

217 Caroline Street S Hamilton, Ontario L8P 3L5

$899,900
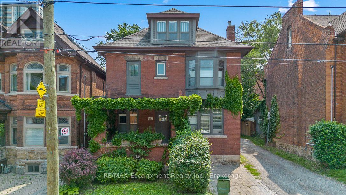
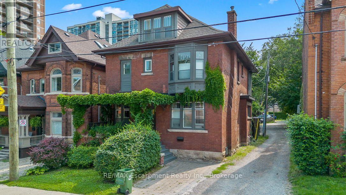
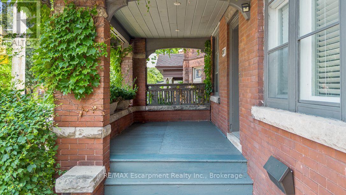
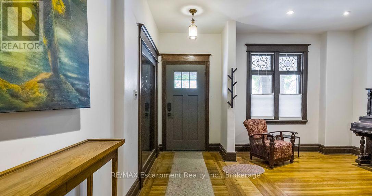
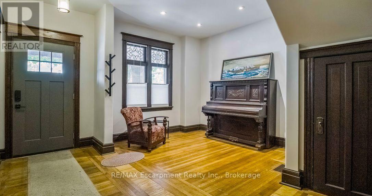
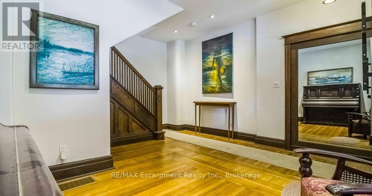
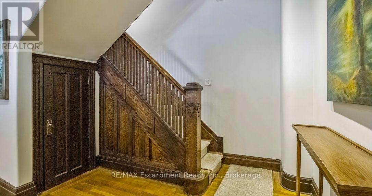
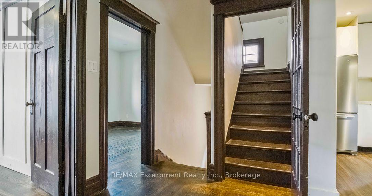
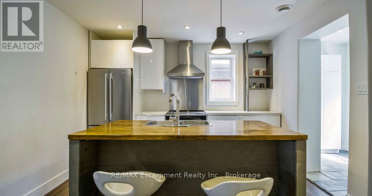
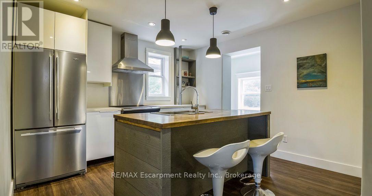
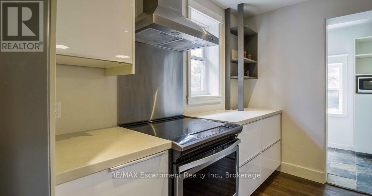
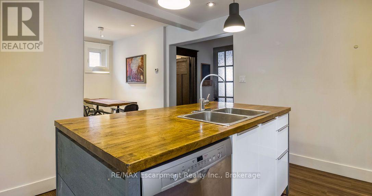
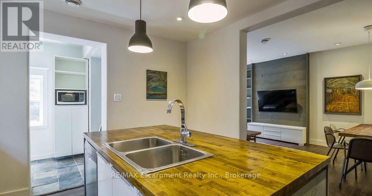
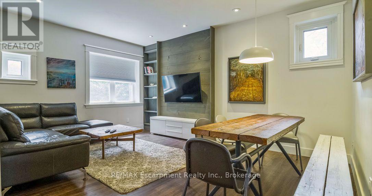
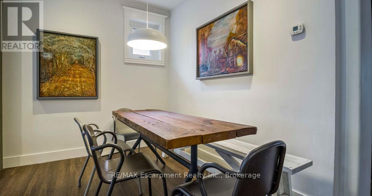
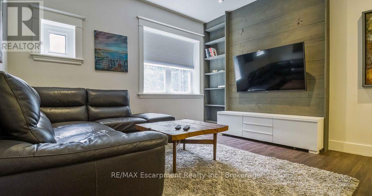
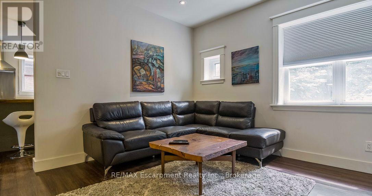
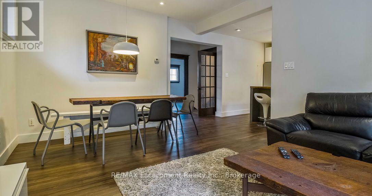
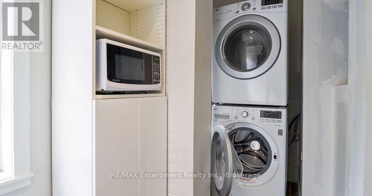
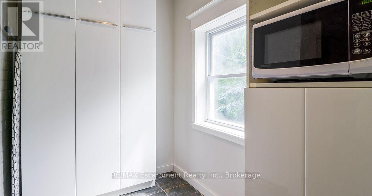
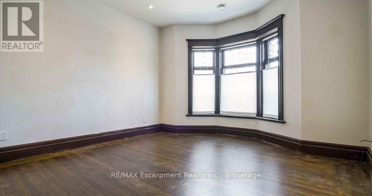
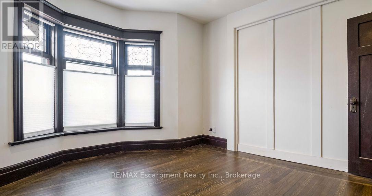
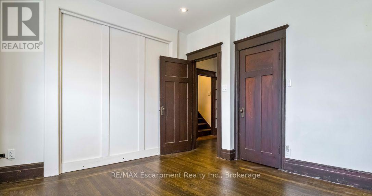
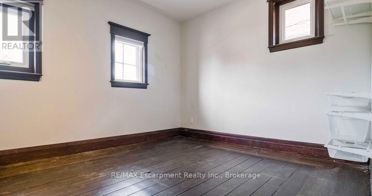
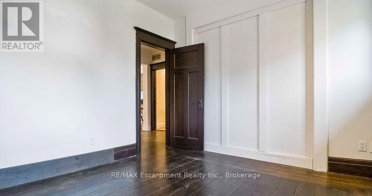
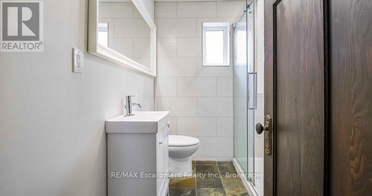
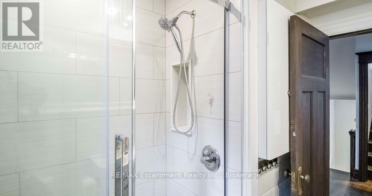
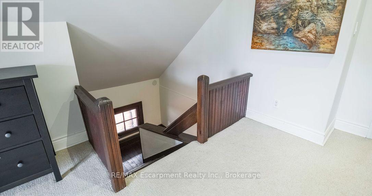
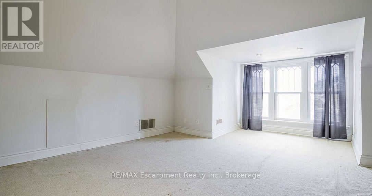
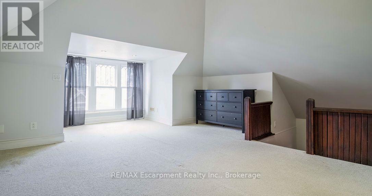
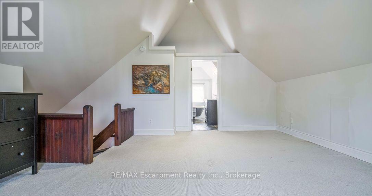
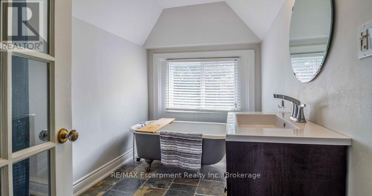
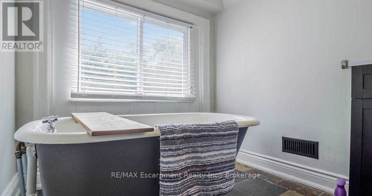
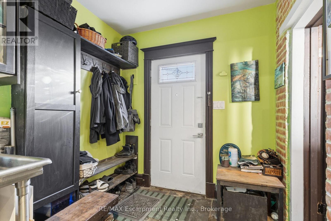
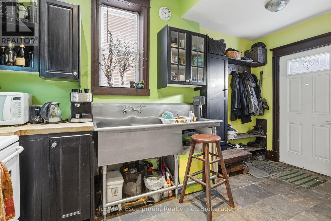
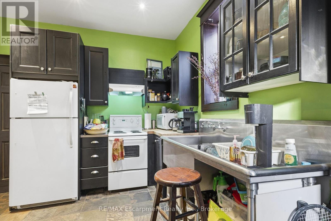
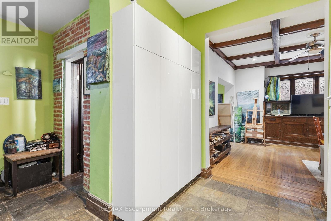
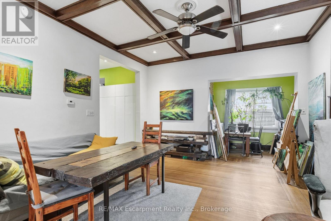
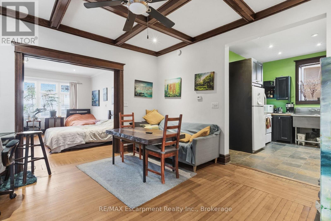
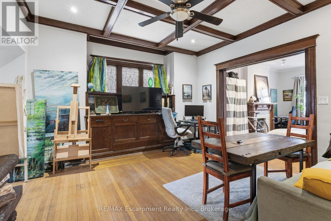
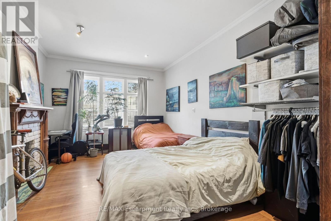
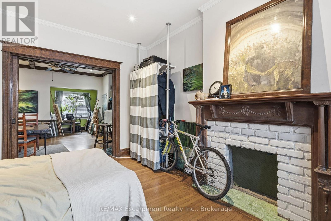
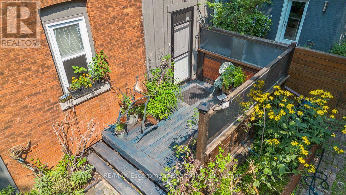
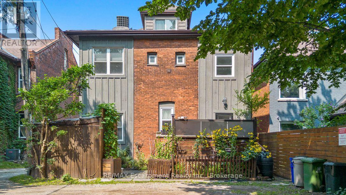
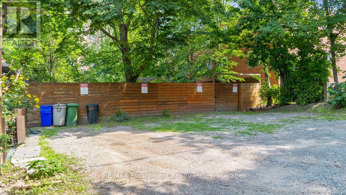
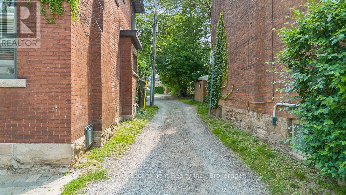
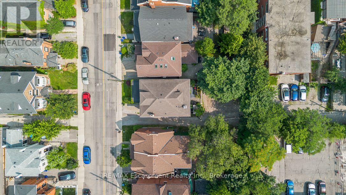
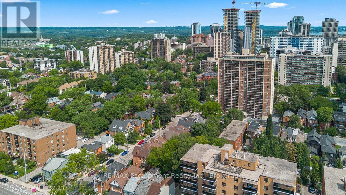
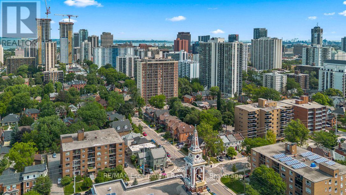
Legal duplex in Hamilton's established Durand neighbourhood offering an excellent opportunity for an owner-occupier or investor. The spacious three-bedroom upper unit, extending across the second and third floors, is now vacant, creating an ideal opportunity to make it your own while generating supplemental income from the tenanted one-bedroom main-floor unit. The property features solid brick construction, forced air heating, central air conditioning, a full unfinished basement, and rear lane access with parking for multiple vehicles. Conveniently located close to downtown Hamilton, hospitals, public transit, parks, schools, shopping, and the many amenities of the surrounding neighbourhood. A versatile property offering the flexibility of home ownership with the added benefit of rental income. (id:50964)
Property Details
| MLS® Number | X13684012 |
| Property Type | Multi-family |
| Community Name | Durand |
| Parking Space Total | 5 |
Building
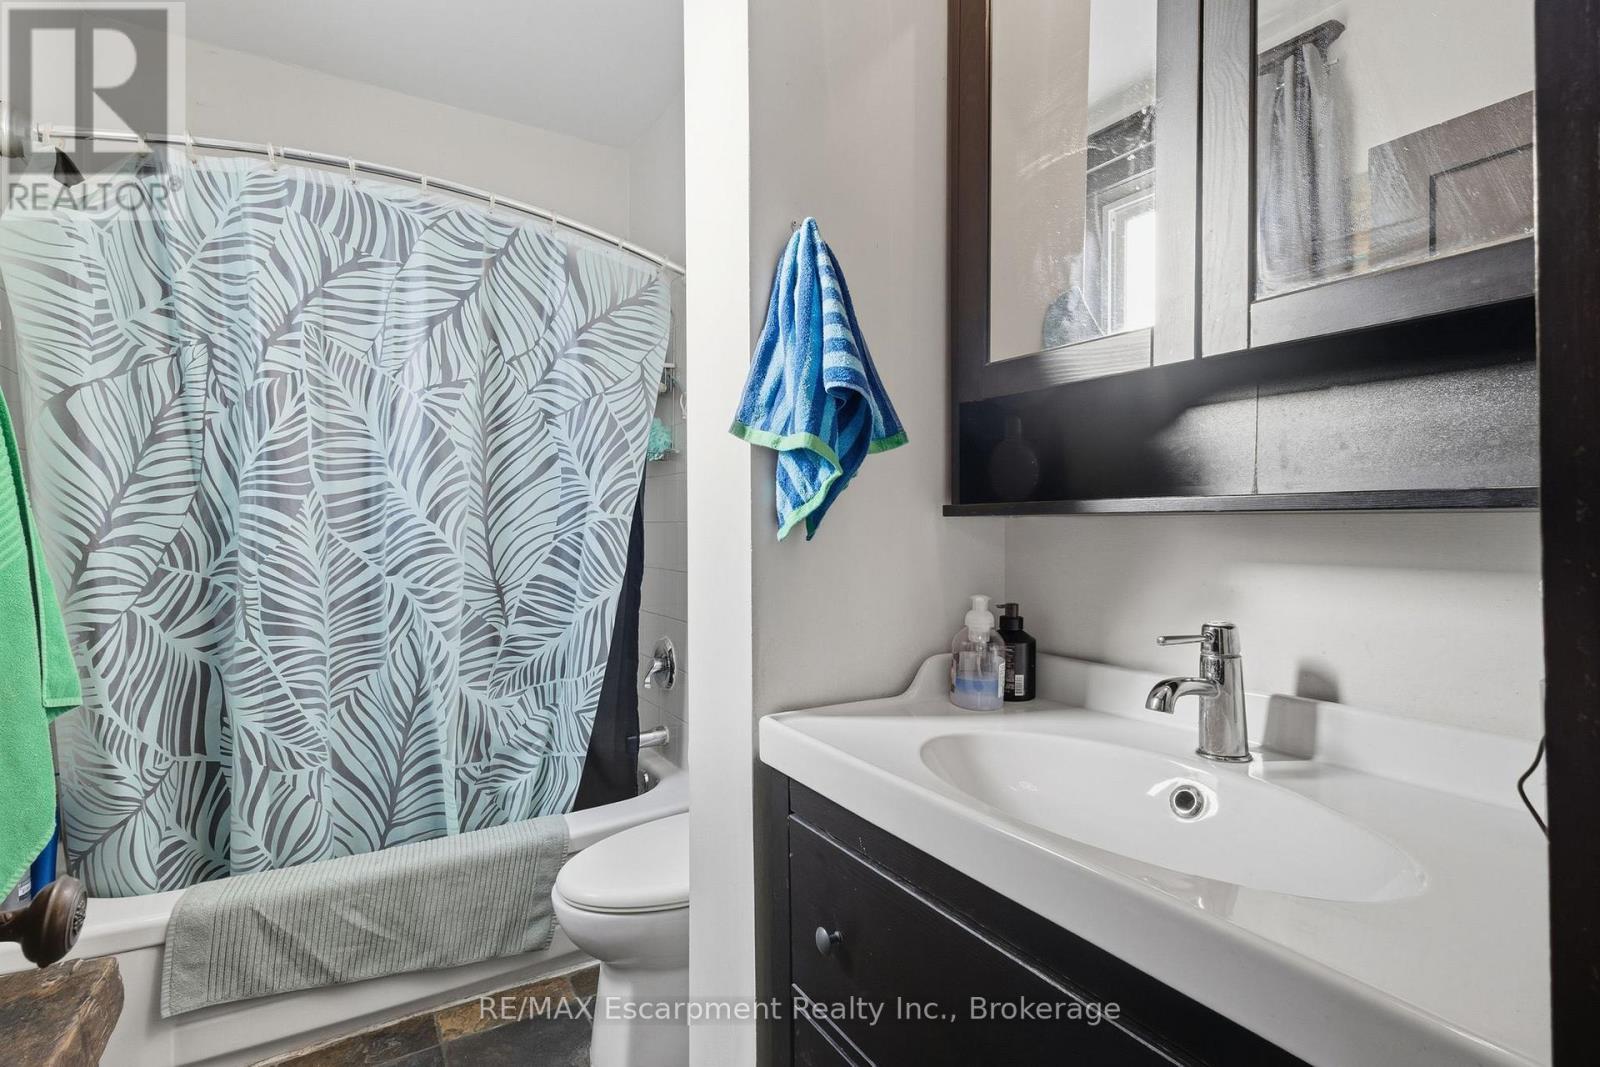
| Bathroom Total | 4 |
| Bedrooms Above Ground | 4 |
| Bedrooms Total | 4 |
| Basement Development | Unfinished |
| Basement Type | Full (unfinished) |
| Cooling Type | Central Air Conditioning |
| Exterior Finish | Brick |
| Fireplace Present | Yes |
| Foundation Type | Stone |
| Half Bath Total | 1 |
| Heating Fuel | Natural Gas |
| Heating Type | Forced Air |
| Stories Total | 3 |
| Size Interior | 2,000 - 2,500 Ft2 |
| Type | Duplex |
| Utility Water | Municipal Water |
Parking
| No Garage |
Land
| Acreage | No |
| Sewer | Sanitary Sewer |
| Size Depth | 100 Ft |
| Size Frontage | 30 Ft ,6 In |
| Size Irregular | 30.5 X 100 Ft |
| Size Total Text | 30.5 X 100 Ft |
| Zoning Description | E |
Rooms
| Level | Type | Length | Width | Dimensions |
|---|---|---|---|---|
| Second Level | Bedroom | 6.03 m | 4.56 m | 6.03 m x 4.56 m |
| Basement | Other | 9 m | 7.56 m | 9 m x 7.56 m |
| Basement | Utility Room | 2.65 m | 4.06 m | 2.65 m x 4.06 m |
| Lower Level | Living Room | 5.46 m | 4.53 m | 5.46 m x 4.53 m |
| Main Level | Dining Room | 1.9 m | 2.5 m | 1.9 m x 2.5 m |
| Main Level | Bathroom | 1.83 m | 2.75 m | 1.83 m x 2.75 m |
| Main Level | Bedroom | 4.79 m | 4.03 m | 4.79 m x 4.03 m |
| Main Level | Kitchen | 3.78 m | 3.89 m | 3.78 m x 3.89 m |
| Main Level | Family Room | 2.79 m | 3.52 m | 2.79 m x 3.52 m |
| Main Level | Dining Room | 2.24 m | 3.52 m | 2.24 m x 3.52 m |
| Main Level | Bedroom | 3.39 m | 3.53 m | 3.39 m x 3.53 m |
| Main Level | Bedroom | 3.73 m | 3.88 m | 3.73 m x 3.88 m |
| Main Level | Bathroom | 2.22 m | 2.56 m | 2.22 m x 2.56 m |
| Main Level | Kitchen | 2.83 m | 3.34 m | 2.83 m x 3.34 m |
| Main Level | Living Room | 4.15 m | 4.03 m | 4.15 m x 4.03 m |
https://www.realtor.ca/real-estate/30165066/217-caroline-street-s-hamilton-durand-durand
Contact Us
Contact us for more information



The trademarks REALTOR®, REALTORS®, and the REALTOR® logo are controlled by The Canadian Real Estate Association (CREA) and identify real estate professionals who are members of CREA. The trademarks MLS®, Multiple Listing Service® and the associated logos are owned by The Canadian Real Estate Association (CREA) and identify the quality of services provided by real estate professionals who are members of CREA. The trademark DDF® is owned by The Canadian Real Estate Association (CREA) and identifies CREA's Data Distribution Facility (DDF®)
August 18 2026 06:25:08
The Oakville Milton & District Real Estate Board
RE/MAX Escarpment Realty Inc., Brokerage, Sotheby's International Realty Canada, Brokerage