

22 Burt Court Stoney Creek, Ontario L8G 3H4

$2,099,000
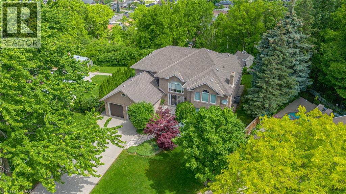
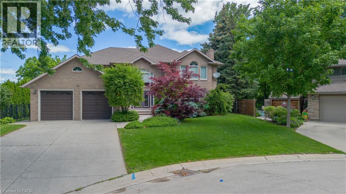
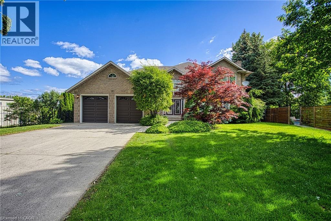
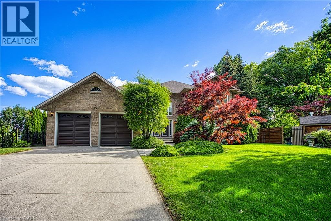
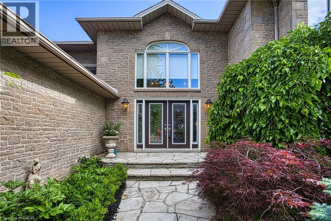
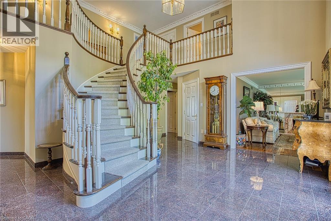
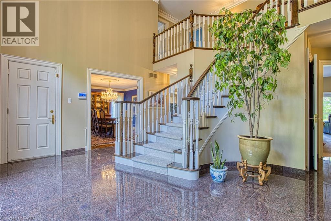
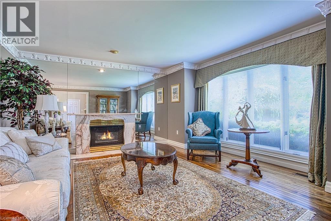
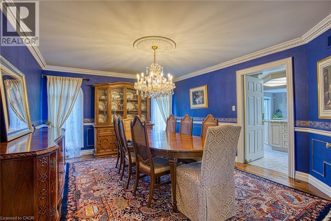
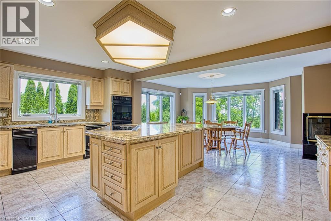
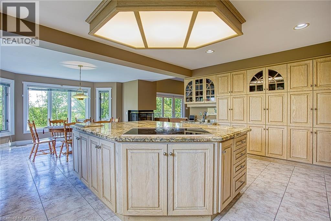
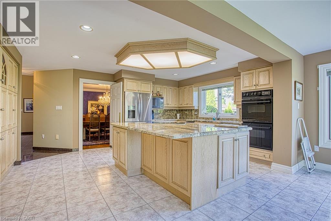
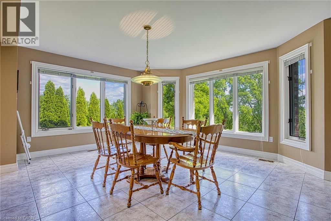
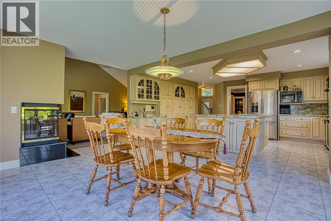
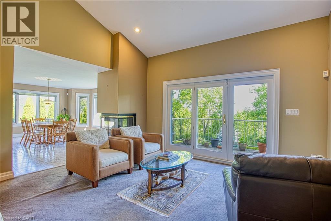
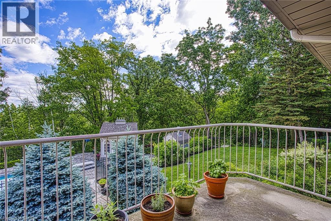
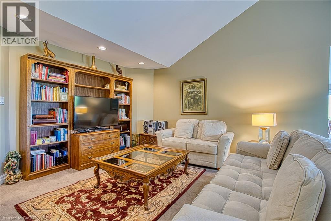
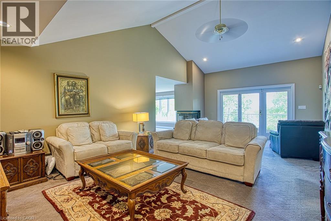
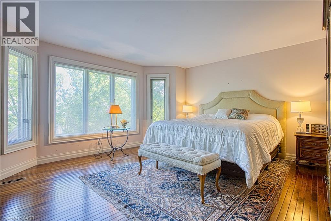
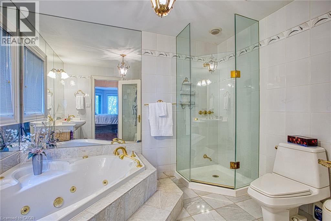
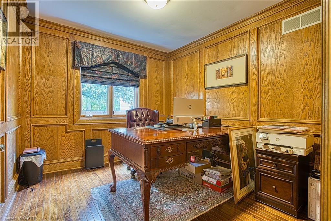
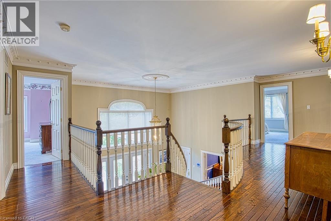
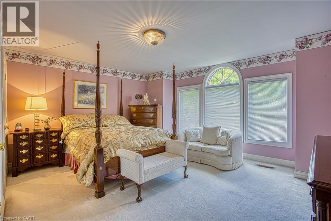
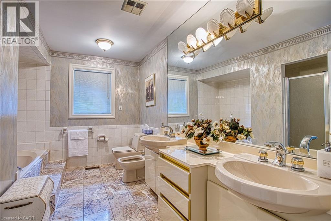
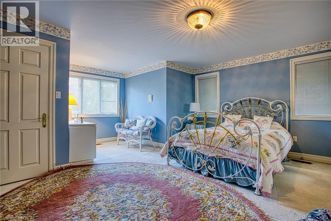
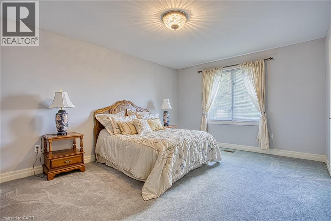
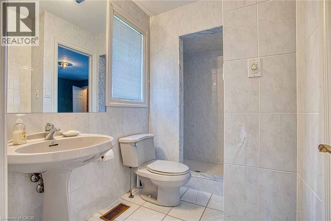
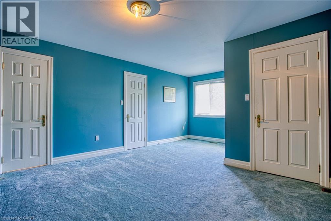
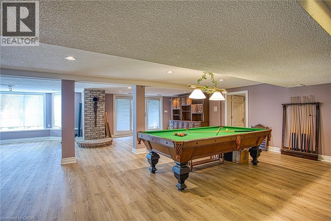
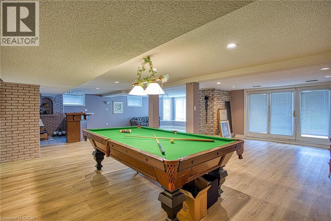
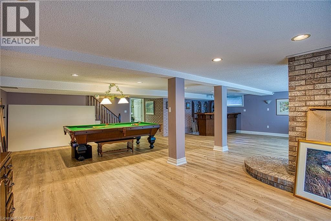
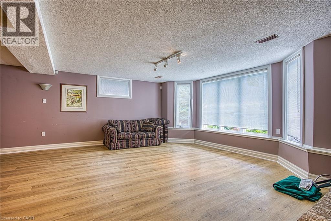
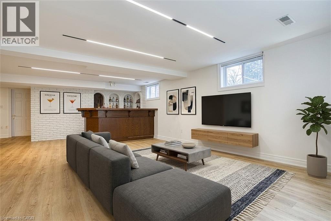
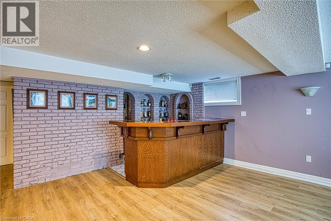
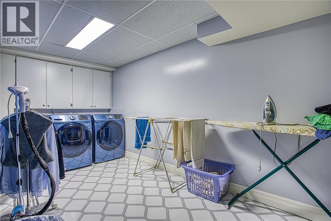
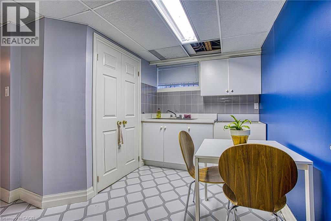
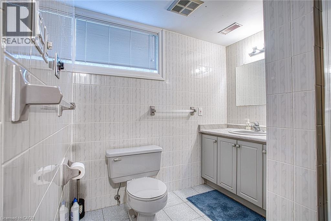
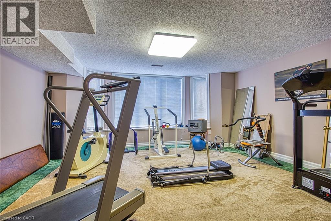
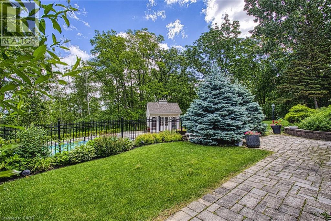
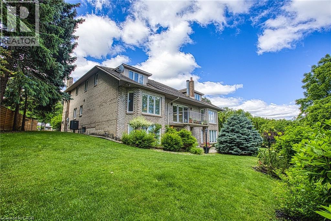
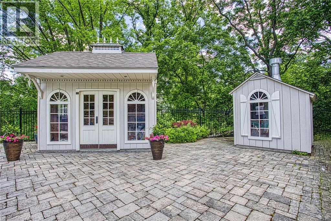
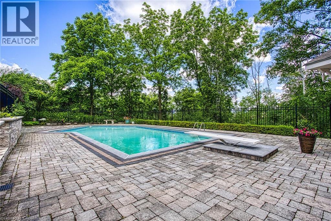
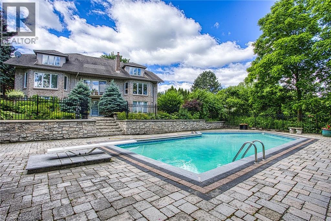
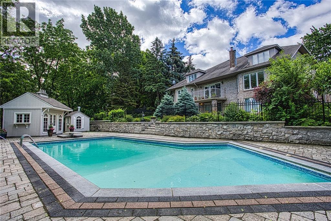
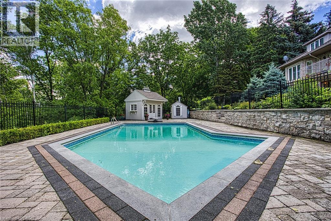
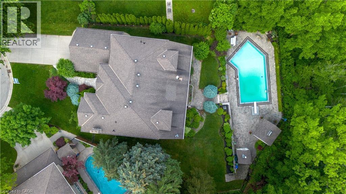
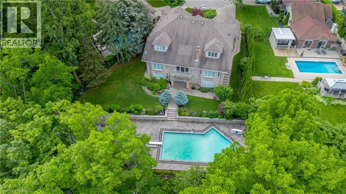
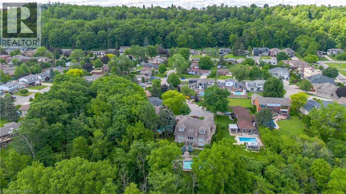
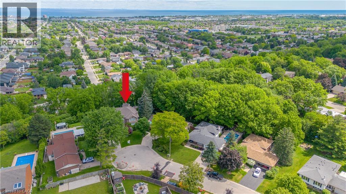
Nestled on a spectacular private ravine setting, this exceptional custom residence offers over 6,200 square feet of beautifully finished living space designed for both grand entertaining and comfortable family living. A dramatic two-storey foyer welcomes you to this impressive home featuring six spacious bedrooms and five bathrooms. The thoughtfully designed layout includes a main floor primary retreat with an ensuite complete with Jacuzzi tub and separate shower. The expansive main level boasts a gracious living room, an elegant formal dining room with seating for 12, and a spacious kitchen with separate breakfast area overlooking the backyard oasis. The stunning family room showcases a soaring cathedral ceiling and french doors opening onto a balcony with panoramic views of the resort-inspired swimming pool seamlessly integrated into the natural ravine landscape. The upper level features four generously sized bedrooms with convenient adjoining and main baths, providing exceptional accommodation for family and guests. The fully finished lower level offers an additional 2,400 square feet, highlighted by a spectacular 1,000 square foot recreation room and a private suite complete with bedroom, 3 piece bath, sauna, kitchenette, laundry area, abundant storage and a large fruit cellar - ideal for extended family or multi-generational living. Surrounded by mature trees and offering unparalleled privacy, this remarkable residence combines timeless elegance, generous living spaces and a truly extraordinary setting. A rare opportunity to own one of Stoney Creek's finest ravine properties. (id:50964)
Property Details
| MLS® Number | 40842085 |
| Property Type | Single Family |
| Amenities Near By | Park, Place Of Worship, Public Transit, Schools, Shopping |
| Community Features | Quiet Area, School Bus |
| Equipment Type | Furnace, Water Heater |
| Features | Visual Exposure, Ravine, Conservation/green Belt, Automatic Garage Door Opener, In-law Suite |
| Parking Space Total | 8 |
| Pool Type | Inground Pool |
| Rental Equipment Type | Furnace, Water Heater |
Building
| Bathroom Total | 5 |
| Bedrooms Above Ground | 5 |
| Bedrooms Below Ground | 1 |
| Bedrooms Total | 6 |
| Appliances | Central Vacuum, Dishwasher, Dryer, Refrigerator, Sauna, Stove, Washer, Window Coverings, Garage Door Opener |
| Basement Development | Finished |
| Basement Type | Full (finished) |
| Construction Style Attachment | Detached |
| Cooling Type | Central Air Conditioning |
| Exterior Finish | Brick, Stone |
| Fire Protection | Alarm System, Security System |
| Fixture | Ceiling Fans |
| Foundation Type | Poured Concrete |
| Half Bath Total | 1 |
| Heating Fuel | Natural Gas |
| Heating Type | Forced Air |
| Stories Total | 2 |
| Size Interior | 6,407 Ft2 |
| Type | House |
| Utility Water | Municipal Water |
Parking
| Attached Garage |
Land
| Access Type | Road Access |
| Acreage | No |
| Land Amenities | Park, Place Of Worship, Public Transit, Schools, Shopping |
| Landscape Features | Lawn Sprinkler, Landscaped |
| Sewer | Municipal Sewage System |
| Size Depth | 303 Ft |
| Size Frontage | 61 Ft |
| Size Irregular | 0.68 |
| Size Total | 0.68 Ac|under 1/2 Acre |
| Size Total Text | 0.68 Ac|under 1/2 Acre |
| Zoning Description | R2 |
Rooms
| Level | Type | Length | Width | Dimensions |
|---|---|---|---|---|
| Second Level | Bedroom | 13'7'' x 18'5'' | ||
| Second Level | 3pc Bathroom | 7'9'' x 9'5'' | ||
| Second Level | Bedroom | 16'3'' x 11'5'' | ||
| Second Level | 5pc Bathroom | 12'6'' x 9'8'' | ||
| Second Level | Bedroom | 16'4'' x 13'5'' | ||
| Second Level | Bedroom | 16'5'' x 18'11'' | ||
| Basement | Laundry Room | 16'4'' x 10'9'' | ||
| Basement | Other | 11'4'' x 10'9'' | ||
| Basement | Sauna | 8'1'' x 5'7'' | ||
| Basement | 3pc Bathroom | 8'1'' x 8'3'' | ||
| Basement | Bedroom | 16'4'' x 15'4'' | ||
| Basement | Other | 10'6'' x 9'5'' | ||
| Basement | Recreation Room | 33'7'' x 31'6'' | ||
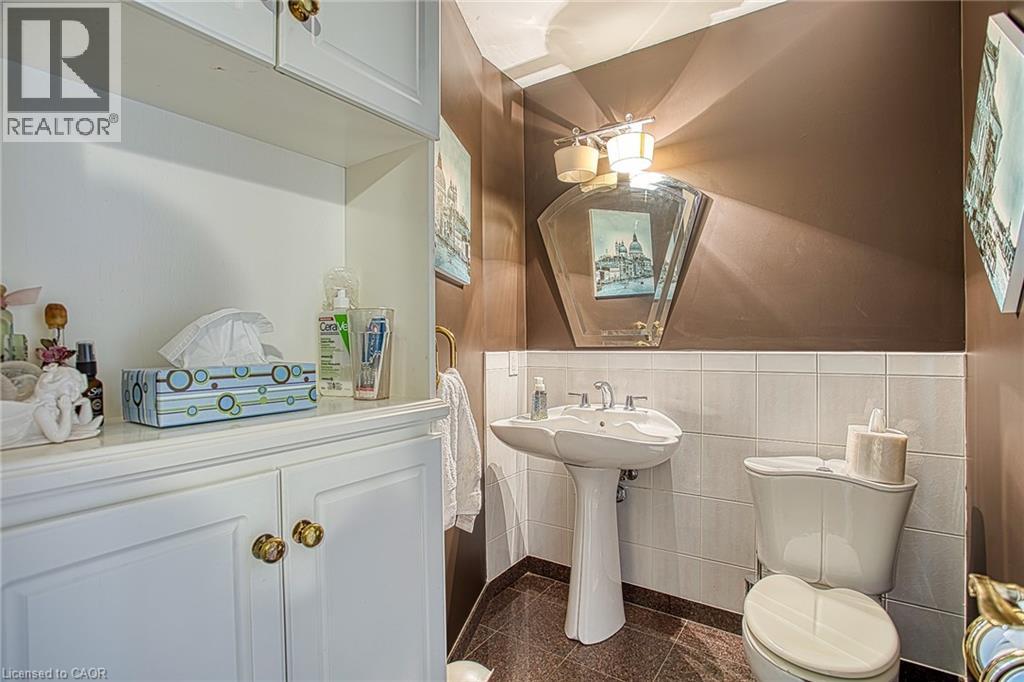
| Main Level | 2pc Bathroom | 5'10'' x 6'8'' | ||
| Main Level | Office | 10'2'' x 9'5'' | ||
| Main Level | Full Bathroom | 10'2'' x 8'3'' | ||
| Main Level | Primary Bedroom | 16'4'' x 15'4'' | ||
| Main Level | Family Room | 15'4'' x 25'11'' | ||
| Main Level | Breakfast | 18'4'' x 14'0'' | ||
| Main Level | Kitchen | 18'7'' x 12'11'' | ||
| Main Level | Dining Room | 16'3'' x 13'4'' | ||
| Main Level | Living Room | 18'7'' x 14'6'' | ||
| Main Level | Foyer | 23'3'' x 20'0'' |
https://www.realtor.ca/real-estate/29949019/22-burt-court-stoney-creek
Contact Us
Contact us for more information



The trademarks REALTOR®, REALTORS®, and the REALTOR® logo are controlled by The Canadian Real Estate Association (CREA) and identify real estate professionals who are members of CREA. The trademarks MLS®, Multiple Listing Service® and the associated logos are owned by The Canadian Real Estate Association (CREA) and identify the quality of services provided by real estate professionals who are members of CREA. The trademark DDF® is owned by The Canadian Real Estate Association (CREA) and identifies CREA's Data Distribution Facility (DDF®)
July 18 2026 08:19:21
REALTORS® Association of Hamilton-Burlington