

22 Harvey Street Tillsonburg, Ontario N4G 3J6

$450,000
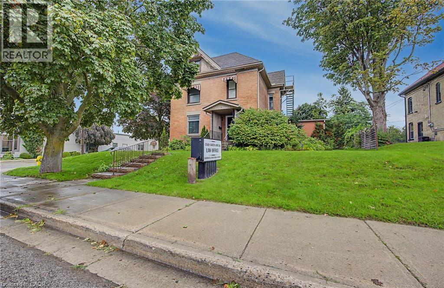
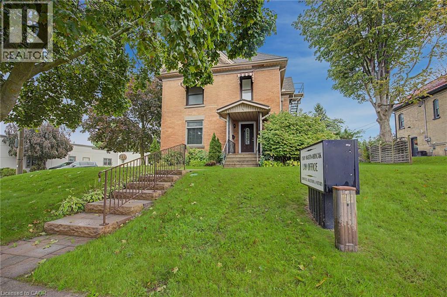
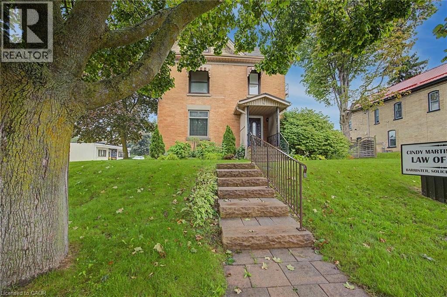
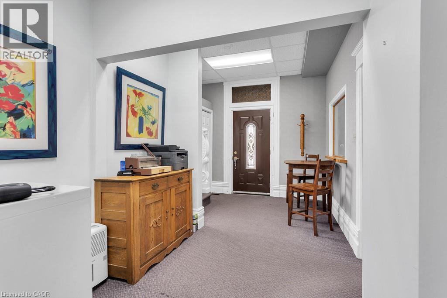
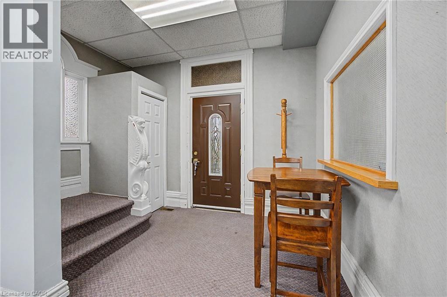
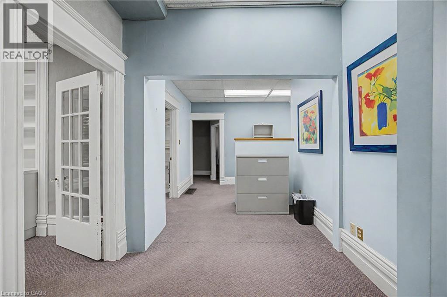
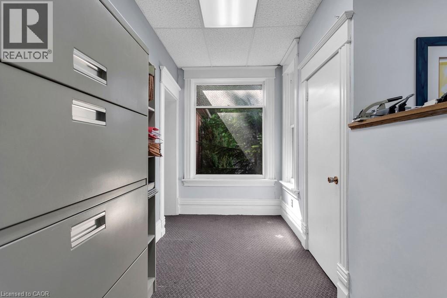
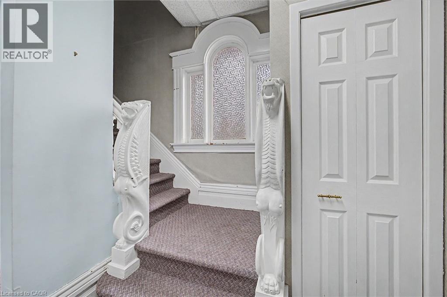
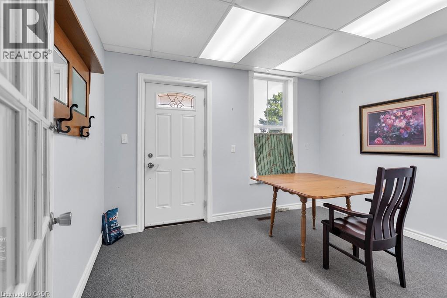
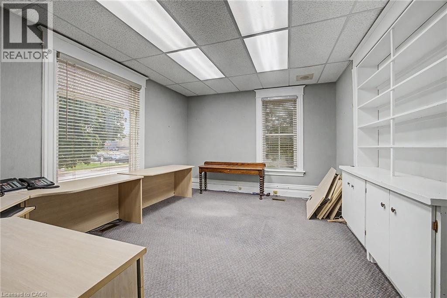
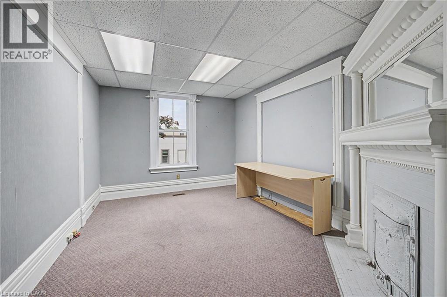
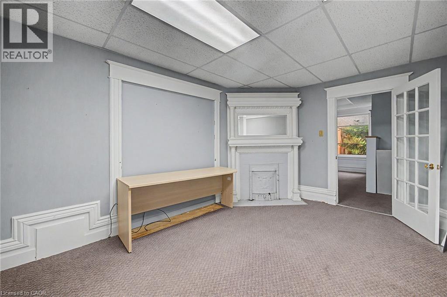
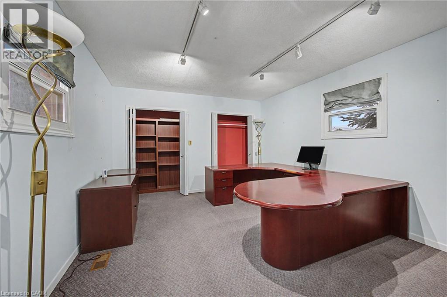
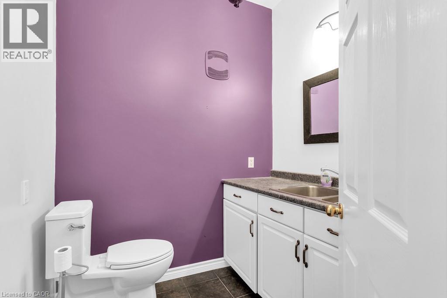
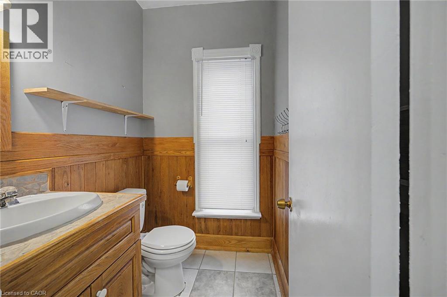
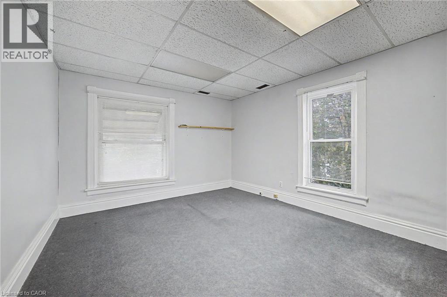
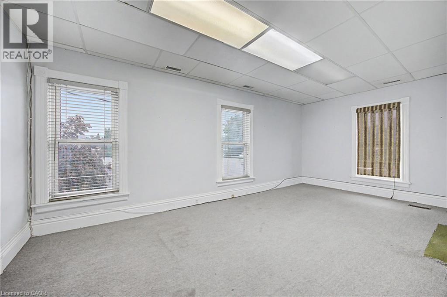
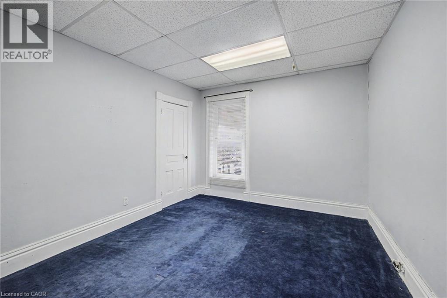
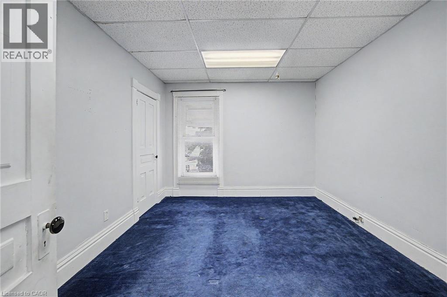
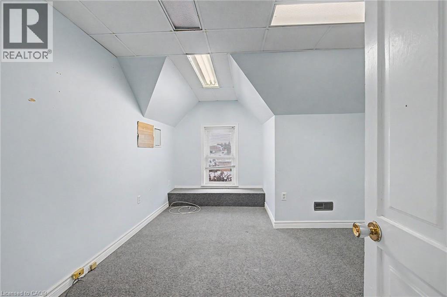
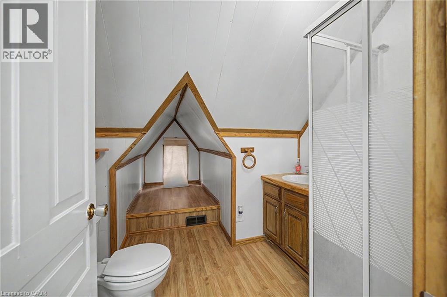
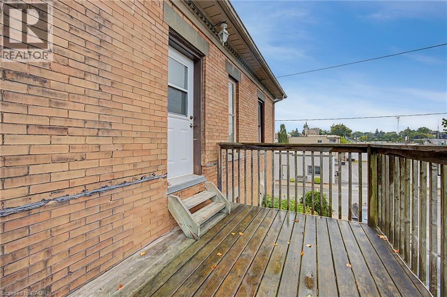
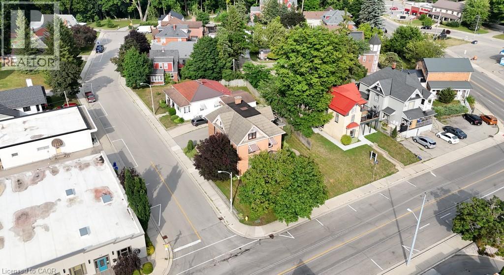
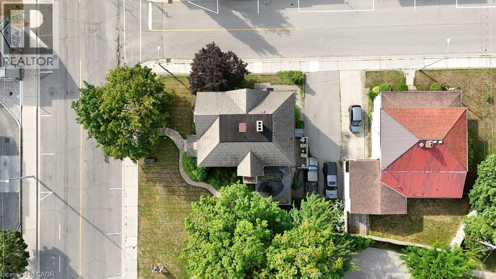
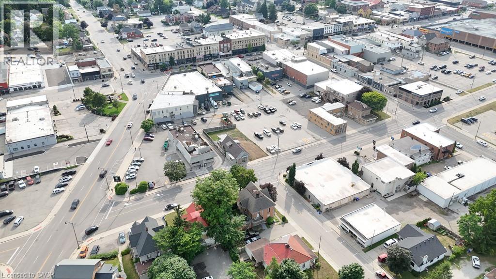
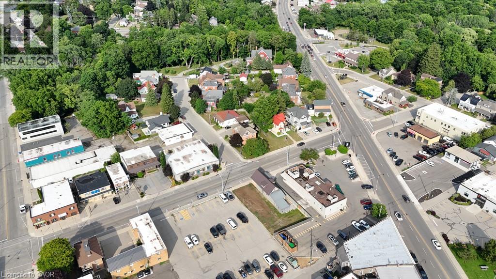
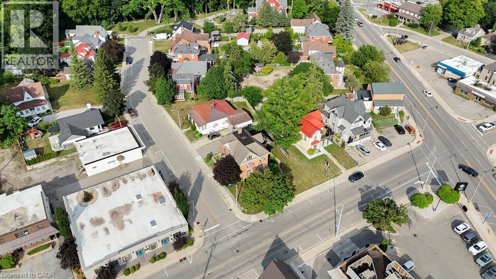
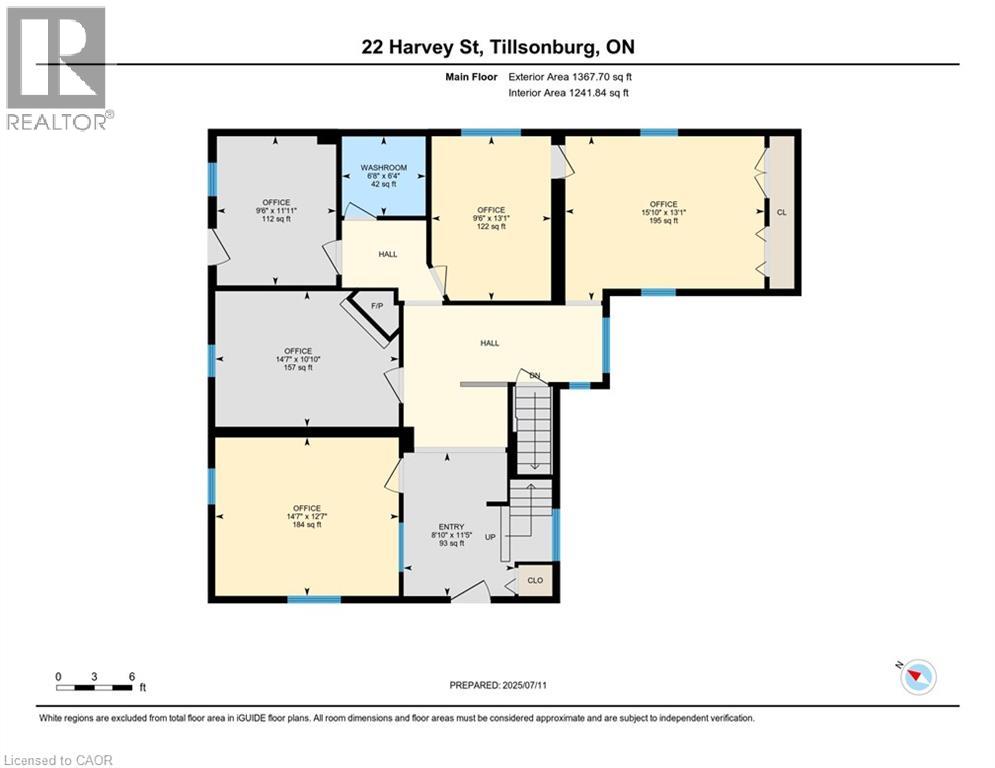
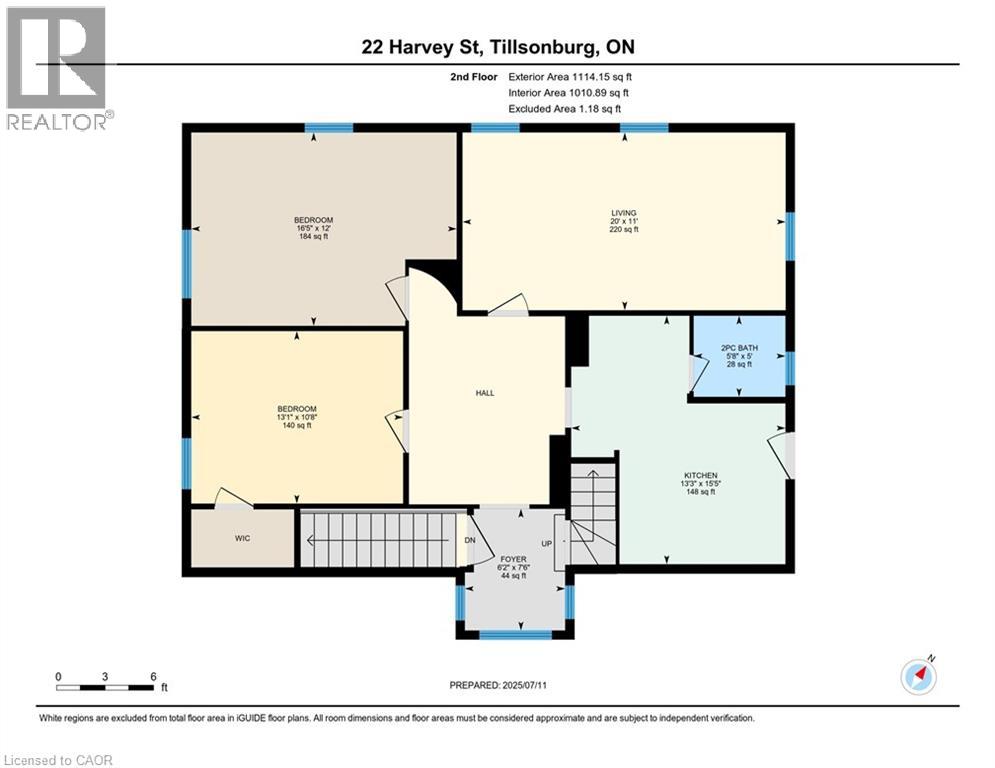
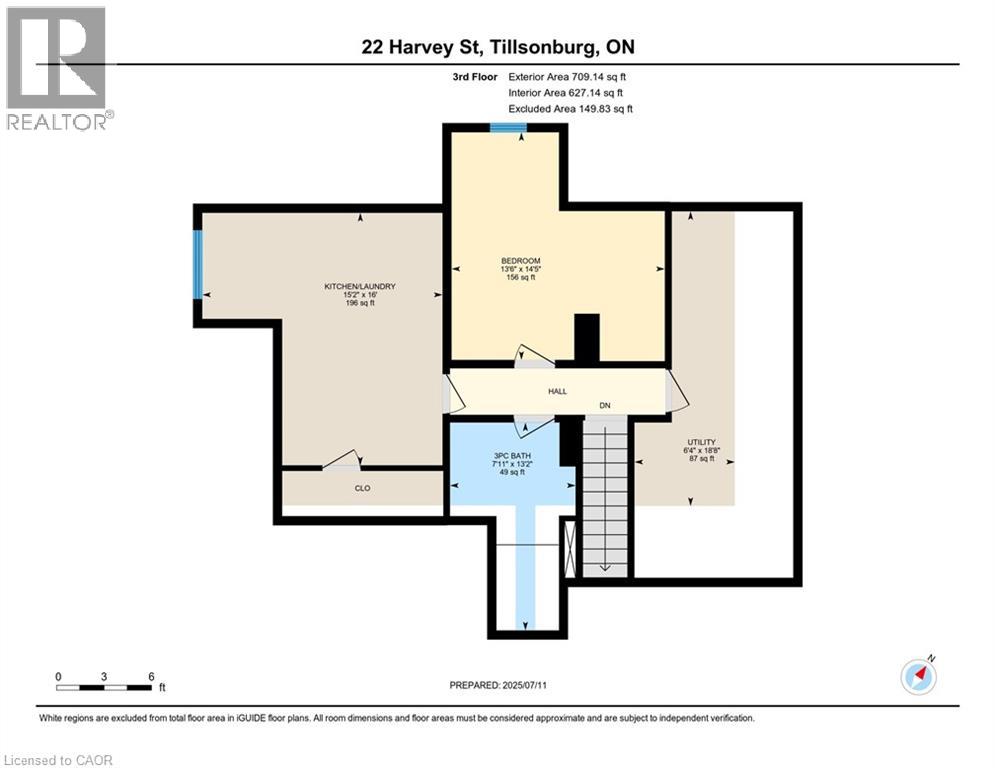
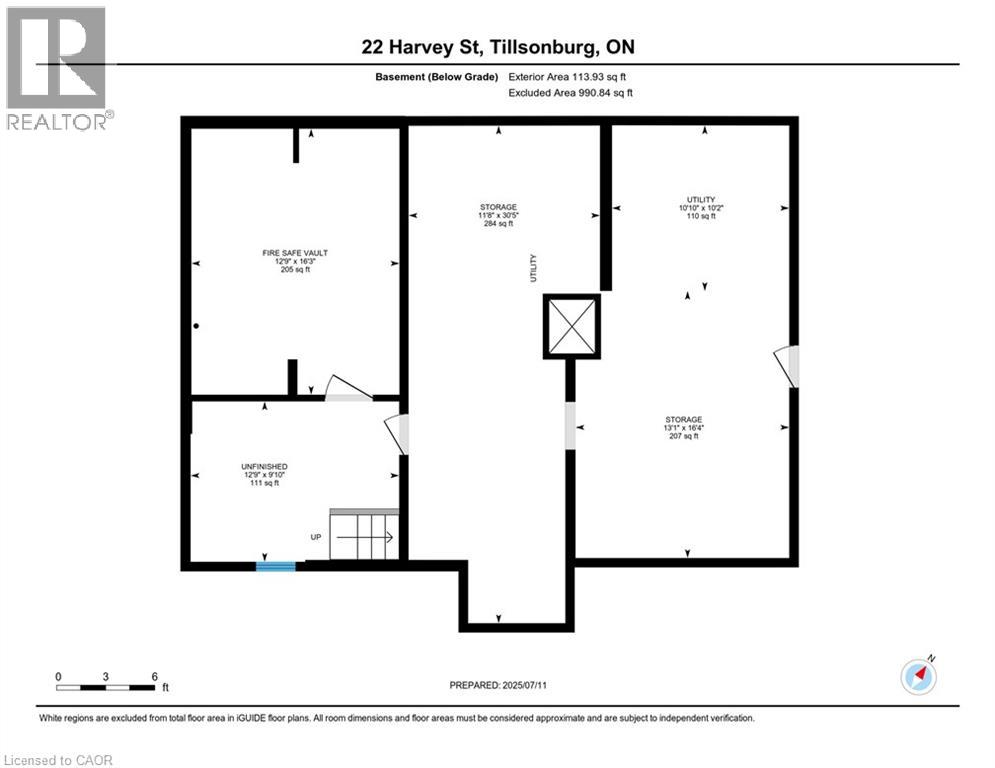
VACANT & READY FOR YOUR VISION — LIVE, WORK OR INVEST AT 22 HARVEY STREET! A rare opportunity to make this mixed-use property your own in the heart of Downtown Tillsonburg. This substantial three-storey brick building offers over 3,000 sq. ft. of commercial and residential space, now fully vacant and ready for its next chapter. Located directly across from Starbucks with excellent visibility, the property is zoned C-1 Central Commercial, allowing for a wide variety of potential uses including professional office, retail, clinics, personal services and mixed residential-commercial uses. With both the commercial and residential spaces vacant, the next owner can take possession and create the setup that works for them from day one with no existing tenancies or leases to assume. Run your business on the main floor and live upstairs, lease one or both spaces for income, or reimagine the property to suit your plans. The main floor offers a professional office layout with central air updated in 2024, an updated washroom and LED lighting. Upstairs, a spacious 3-bedroom, 2-bathroom residential unit spanning two levels provides additional living or income potential. Bring your ideas. Configure and create a space that works for you, whether that's business, residential, investment or a combination of all three. Additional features include a steel tile roof, lawn sprinkler system, 16' x 12' fire vault, classic brick exterior and on-site parking. With 3,000+ sq. ft., full vacant possession, flexible C-1 zoning and a prime downtown location, 22 Harvey offers space, flexibility and the freedom to make it your own. Floor plan and zoning information available. Book your private showing and explore the possibilities. (id:50964)
Property Details
| MLS® Number | 40862449 |
| Property Type | Single Family |
| Equipment Type | None |
| Parking Space Total | 4 |
| Rental Equipment Type | None |
Building
| Bathroom Total | 3 |
| Bedrooms Above Ground | 3 |
| Bedrooms Total | 3 |
| Appliances | Dishwasher, Dryer, Refrigerator, Stove, Washer |
| Architectural Style | Other |
| Basement Development | Unfinished |
| Basement Type | Partial (unfinished) |
| Construction Style Attachment | Detached |
| Cooling Type | Central Air Conditioning, Window Air Conditioner |
| Exterior Finish | Brick |
| Half Bath Total | 2 |
| Heating Fuel | Natural Gas |
| Heating Type | Forced Air |
| Stories Total | 3 |
| Size Interior | 3,191 Ft2 |
| Type | House |
| Utility Water | Municipal Water |
Land
| Acreage | No |
| Sewer | Municipal Sewage System |
| Size Depth | 91 Ft |
| Size Frontage | 61 Ft |
| Size Total Text | Under 1/2 Acre |
| Zoning Description | C-1 (central Commercial) |
Rooms
| Level | Type | Length | Width | Dimensions |
|---|---|---|---|---|
| Second Level | 2pc Bathroom | 5'8'' x 5'0'' | ||
| Second Level | Bedroom | 13'1'' x 10'8'' | ||
| Second Level | Bedroom | 16'5'' x 12'0'' | ||
| Second Level | Living Room | 20'0'' x 11'0'' | ||
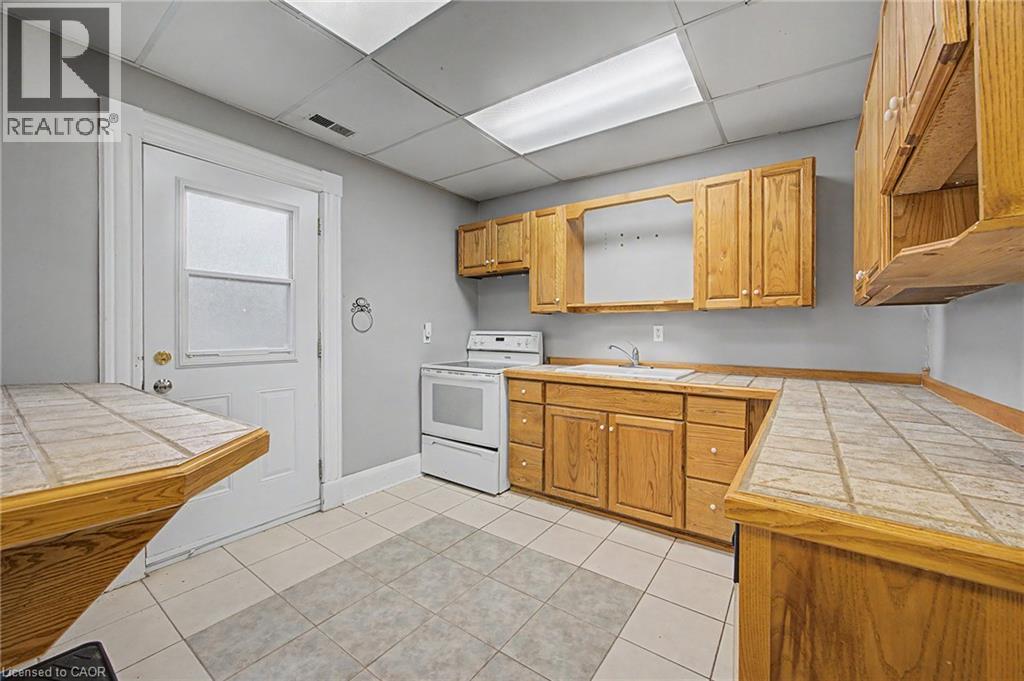
| Second Level | Kitchen | 15'5'' x 13'3'' | ||
| Second Level | Foyer | 7'6'' x 6'2'' | ||
| Third Level | Utility Room | 18'8'' x 6'4'' | ||
| Third Level | Laundry Room | 16'0'' x 15'2'' | ||
| Third Level | 3pc Bathroom | 13'2'' x 7'11'' | ||
| Third Level | Bedroom | 14'5'' x 13'6'' | ||
| Basement | Utility Room | 10'10'' x 10'2'' | ||
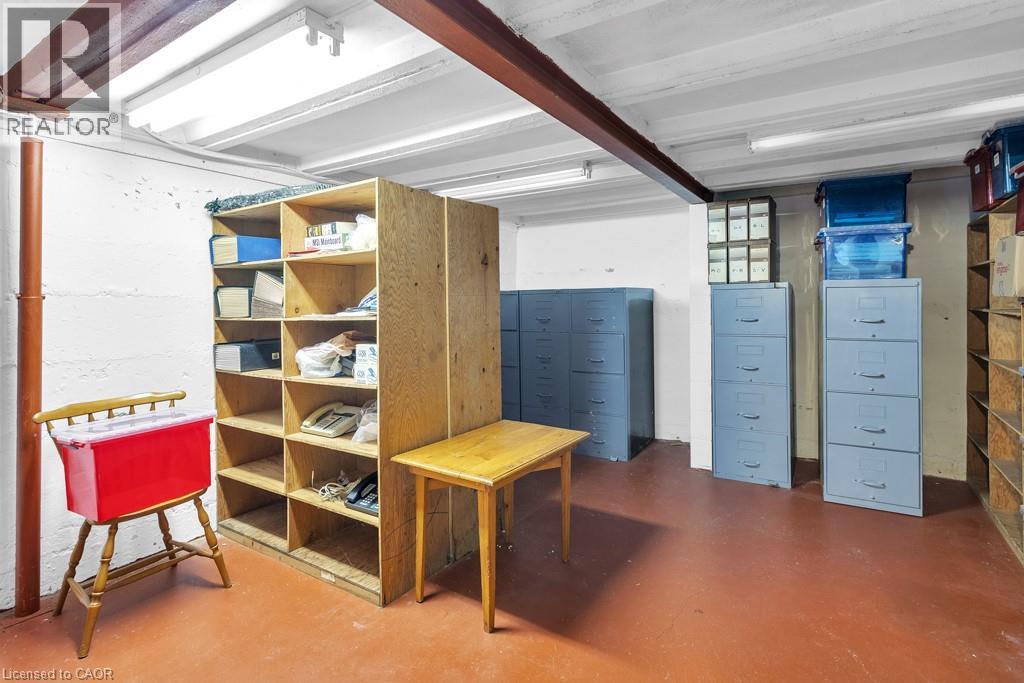
| Basement | Storage | 30'5'' x 11'8'' | ||
| Basement | Storage | 16'4'' x 13'1'' | ||
| Basement | Other | 16'3'' x 12'9'' | ||
| Basement | Other | 12'9'' x 9'10'' | ||
| Main Level | Office | 14'7'' x 10'10'' | ||
| Main Level | Office | 14'7'' x 12'7'' | ||
| Main Level | Office | 13'1'' x 9'6'' | ||
| Main Level | Office | 11'11'' x 9'6'' | ||
| Main Level | Office | 15'10'' x 13'1'' | ||
| Main Level | 2pc Bathroom | 6'8'' x 6'4'' | ||
| Main Level | Foyer | 11'5'' x 8'10'' |
https://www.realtor.ca/real-estate/30265681/22-harvey-street-tillsonburg
Contact Us
Contact us for more information



The trademarks REALTOR®, REALTORS®, and the REALTOR® logo are controlled by The Canadian Real Estate Association (CREA) and identify real estate professionals who are members of CREA. The trademarks MLS®, Multiple Listing Service® and the associated logos are owned by The Canadian Real Estate Association (CREA) and identify the quality of services provided by real estate professionals who are members of CREA. The trademark DDF® is owned by The Canadian Real Estate Association (CREA) and identifies CREA's Data Distribution Facility (DDF®)
September 14 2026 02:02:17
REALTORS® Association of Hamilton-Burlington
Exp Realty