The Sullivan Team
  • Our Listings
    • Current Listings
    • MLS Listings
    • Luxury Listings
    • Properties Sold
  • Neighbourhoods
    • Burlington, Ontario
    • Hamilton, Ontario
    • Oakville, Ontario
  • Blog
  • Videos
  • Calculators
    • Affordability Calculator
    • Mortgage Calculator
    • Land Transfer Tax Calculator
    • What Is My Home Worth?
  • Our Team
  • Testimonials
  • Contact
The Sullivan Team

  • Our Listings
    • Current Listings
    • MLS Listings
    • Luxury Listings
    • Properties Sold
  • Neighbourhoods
    • Burlington, Ontario
    • Hamilton, Ontario
    • Oakville, Ontario
  • Blog
  • Videos
  • Calculators
    • Affordability Calculator
    • Mortgage Calculator
    • Land Transfer Tax Calculator
    • What Is My Home Worth?
  • Our Team
  • Testimonials
  • Contact
The Sullivan Team

  • Our Listings
    • Current Listings
    • MLS Listings
    • Luxury Listings
    • Properties Sold
  • Neighbourhoods
    • Burlington, Ontario
    • Hamilton, Ontario
    • Oakville, Ontario
  • Blog
  • Videos
  • Calculators
    • Affordability Calculator
    • Mortgage Calculator
    • Land Transfer Tax Calculator
    • What Is My Home Worth?
  • Our Team
  • Testimonials
  • Contact
  • « Go back

220 - 5317 Upper Middle Road Burlington, Ontario L7L 0G8
view favourites
  • 220 - 5317 Upper Middle Road, Burlington, Ontario  L7L 0G8 - Photo 1 - W13757868
  • 220 - 5317 Upper Middle Road, Burlington, Ontario  L7L 0G8 - Photo 2 - W13757868
  • 220 - 5317 Upper Middle Road, Burlington, Ontario  L7L 0G8 - Photo 3 - W13757868
  • 220 - 5317 Upper Middle Road, Burlington, Ontario  L7L 0G8 - Photo 4 - W13757868
  • 220 - 5317 Upper Middle Road, Burlington, Ontario  L7L 0G8 - Photo 5 - W13757868
  • 220 - 5317 Upper Middle Road, Burlington, Ontario  L7L 0G8 - Photo 6 - W13757868
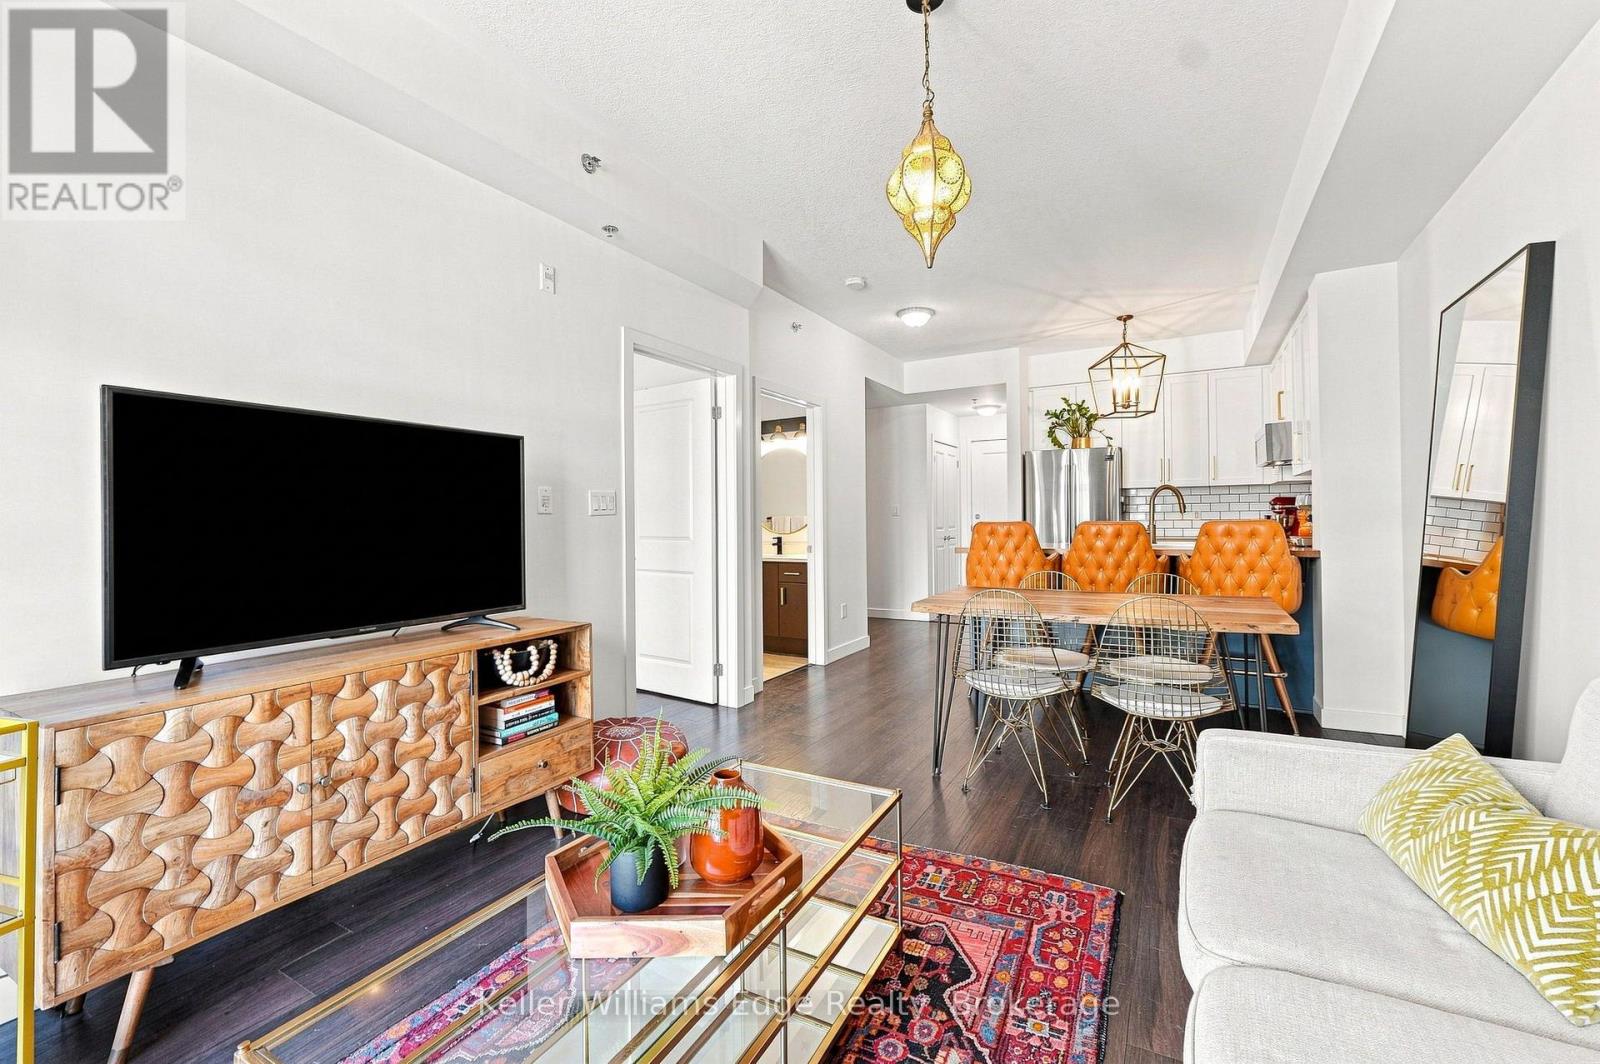
  • 220 - 5317 Upper Middle Road, Burlington, Ontario  L7L 0G8 - Photo 7 - W13757868
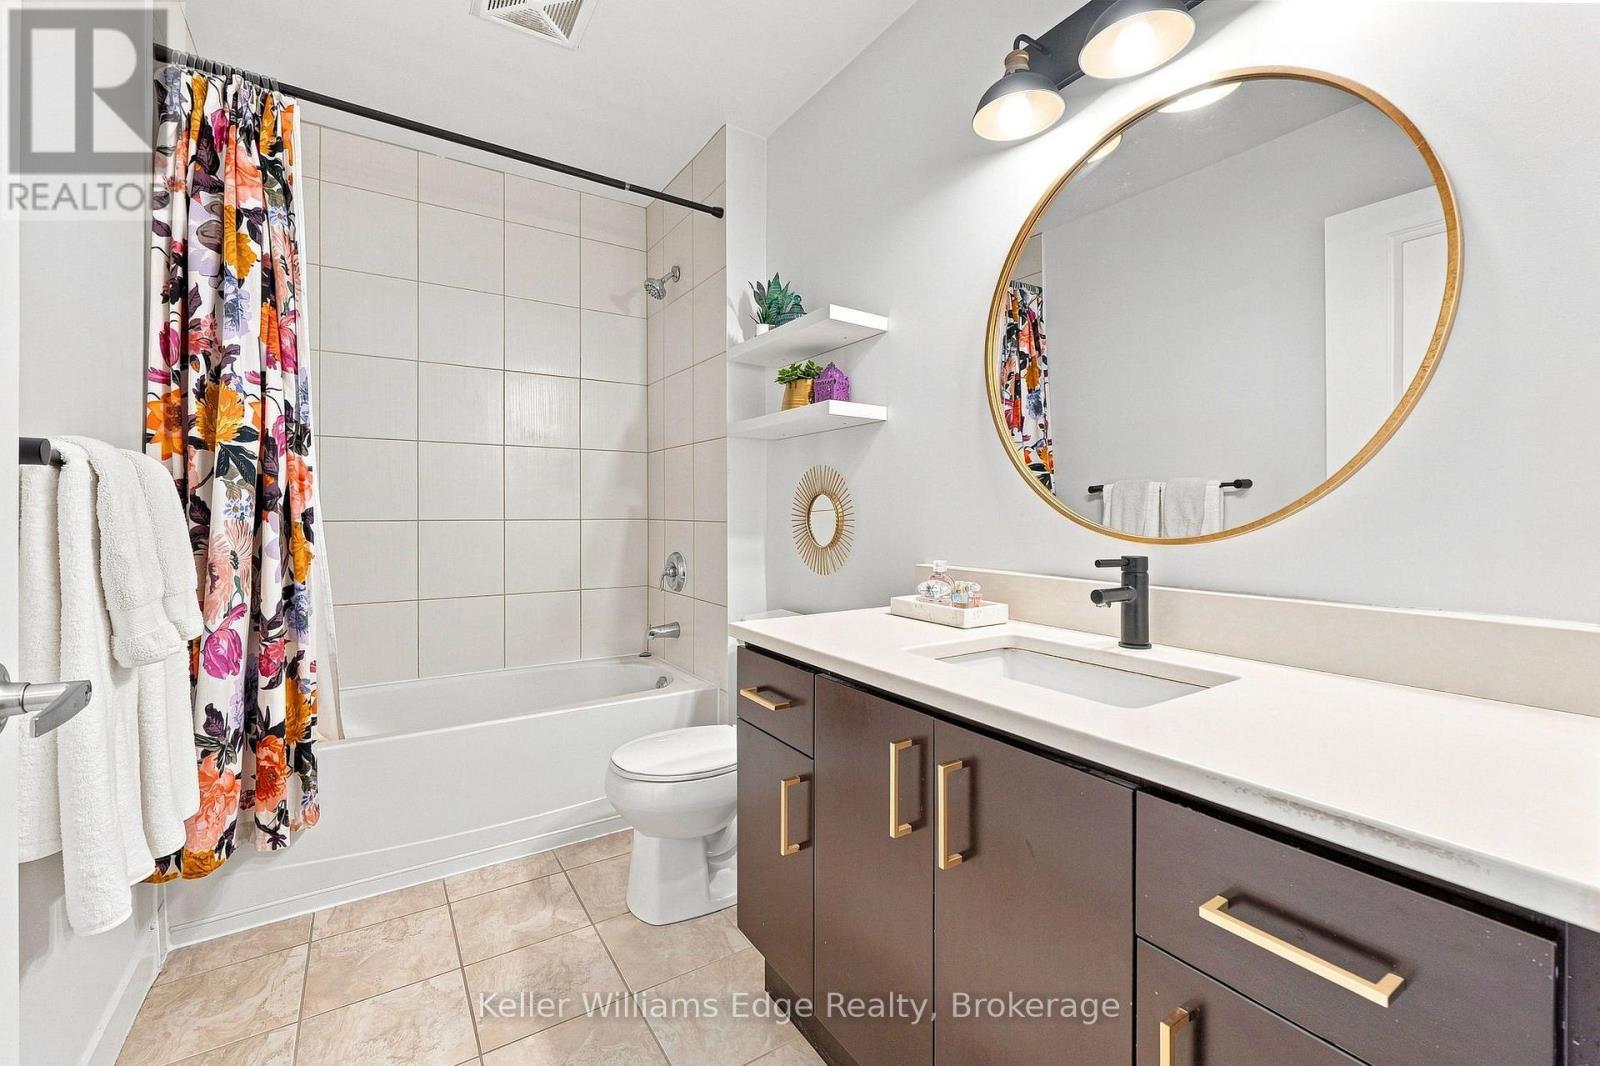
  • 220 - 5317 Upper Middle Road, Burlington, Ontario  L7L 0G8 - Photo 8 - W13757868
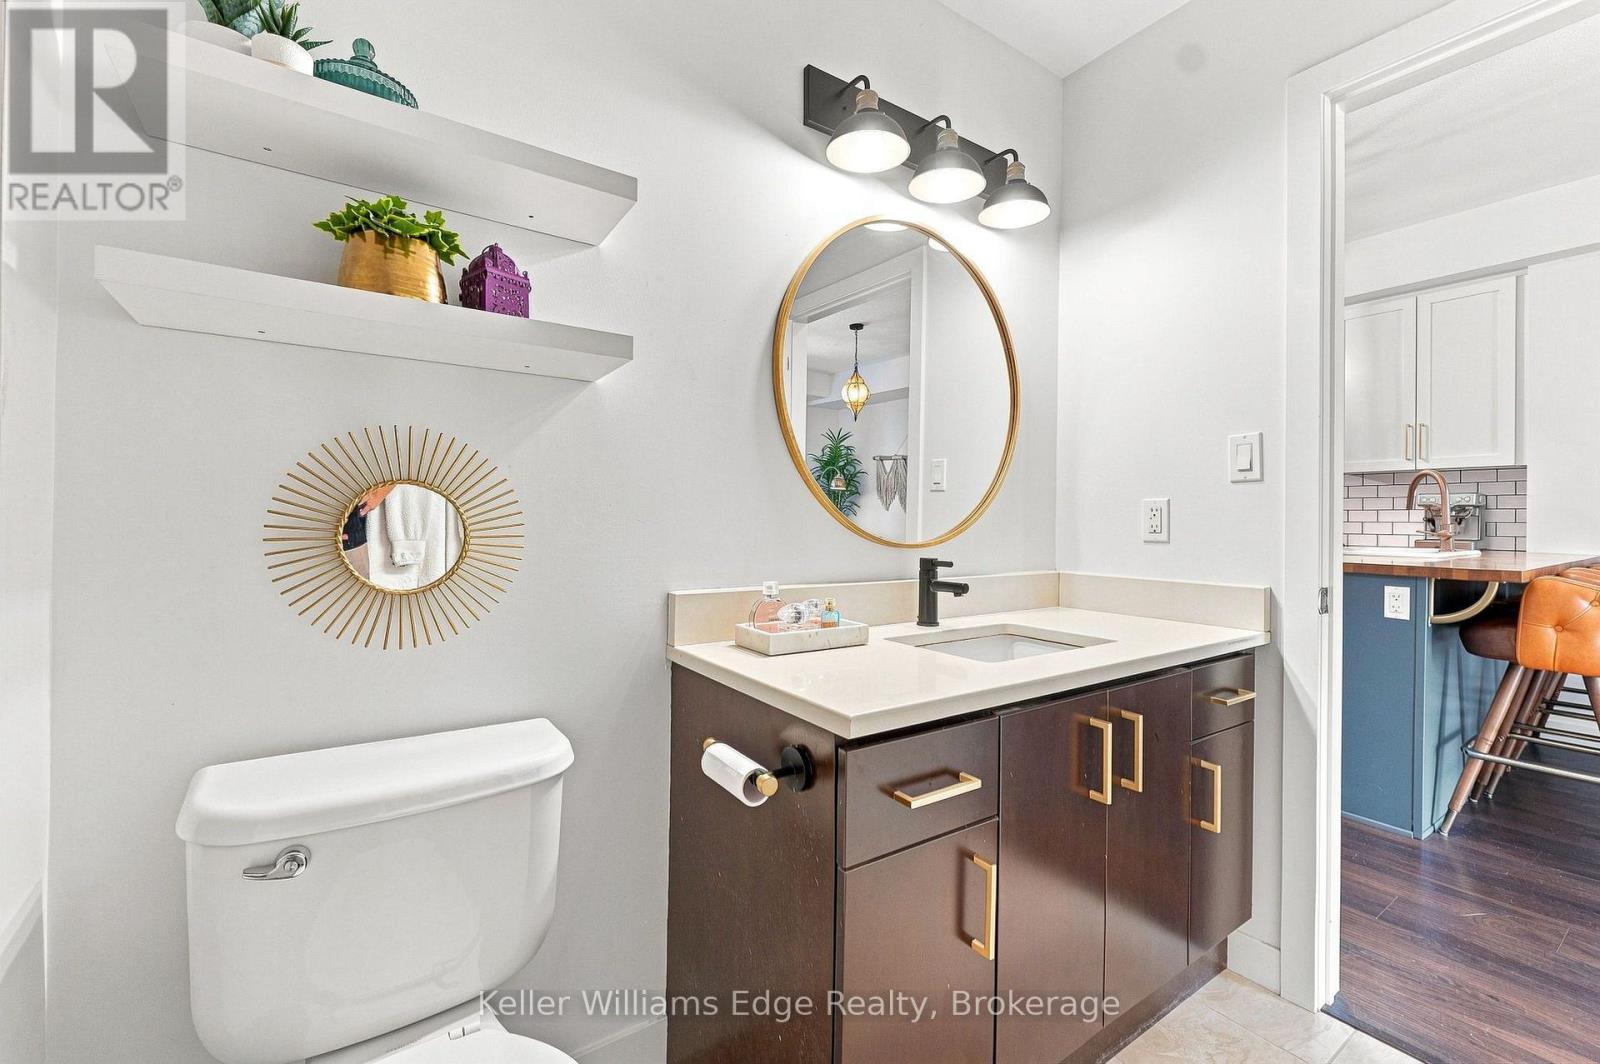
  • 220 - 5317 Upper Middle Road, Burlington, Ontario  L7L 0G8 - Photo 9 - W13757868
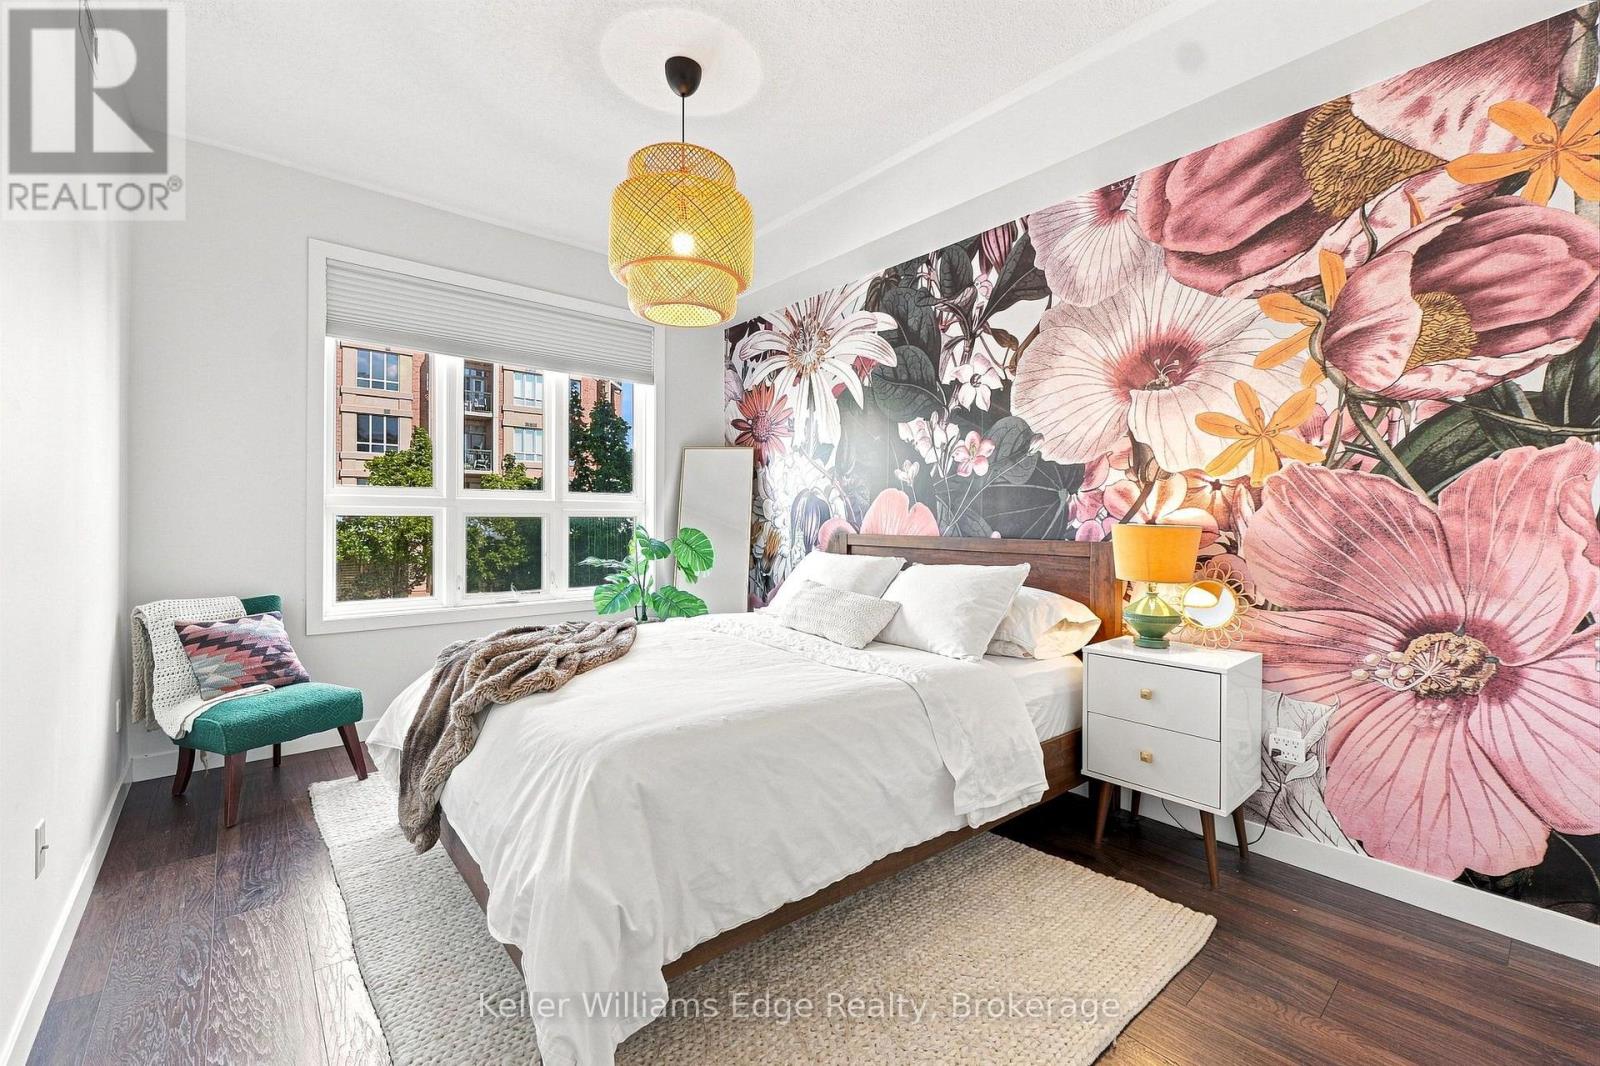
  • 220 - 5317 Upper Middle Road, Burlington, Ontario  L7L 0G8 - Photo 10 - W13757868
  • 220 - 5317 Upper Middle Road, Burlington, Ontario  L7L 0G8 - Photo 11 - W13757868
  • 220 - 5317 Upper Middle Road, Burlington, Ontario  L7L 0G8 - Photo 12 - W13757868
  • 220 - 5317 Upper Middle Road, Burlington, Ontario  L7L 0G8 - Photo 13 - W13757868
  • 220 - 5317 Upper Middle Road, Burlington, Ontario  L7L 0G8 - Photo 14 - W13757868
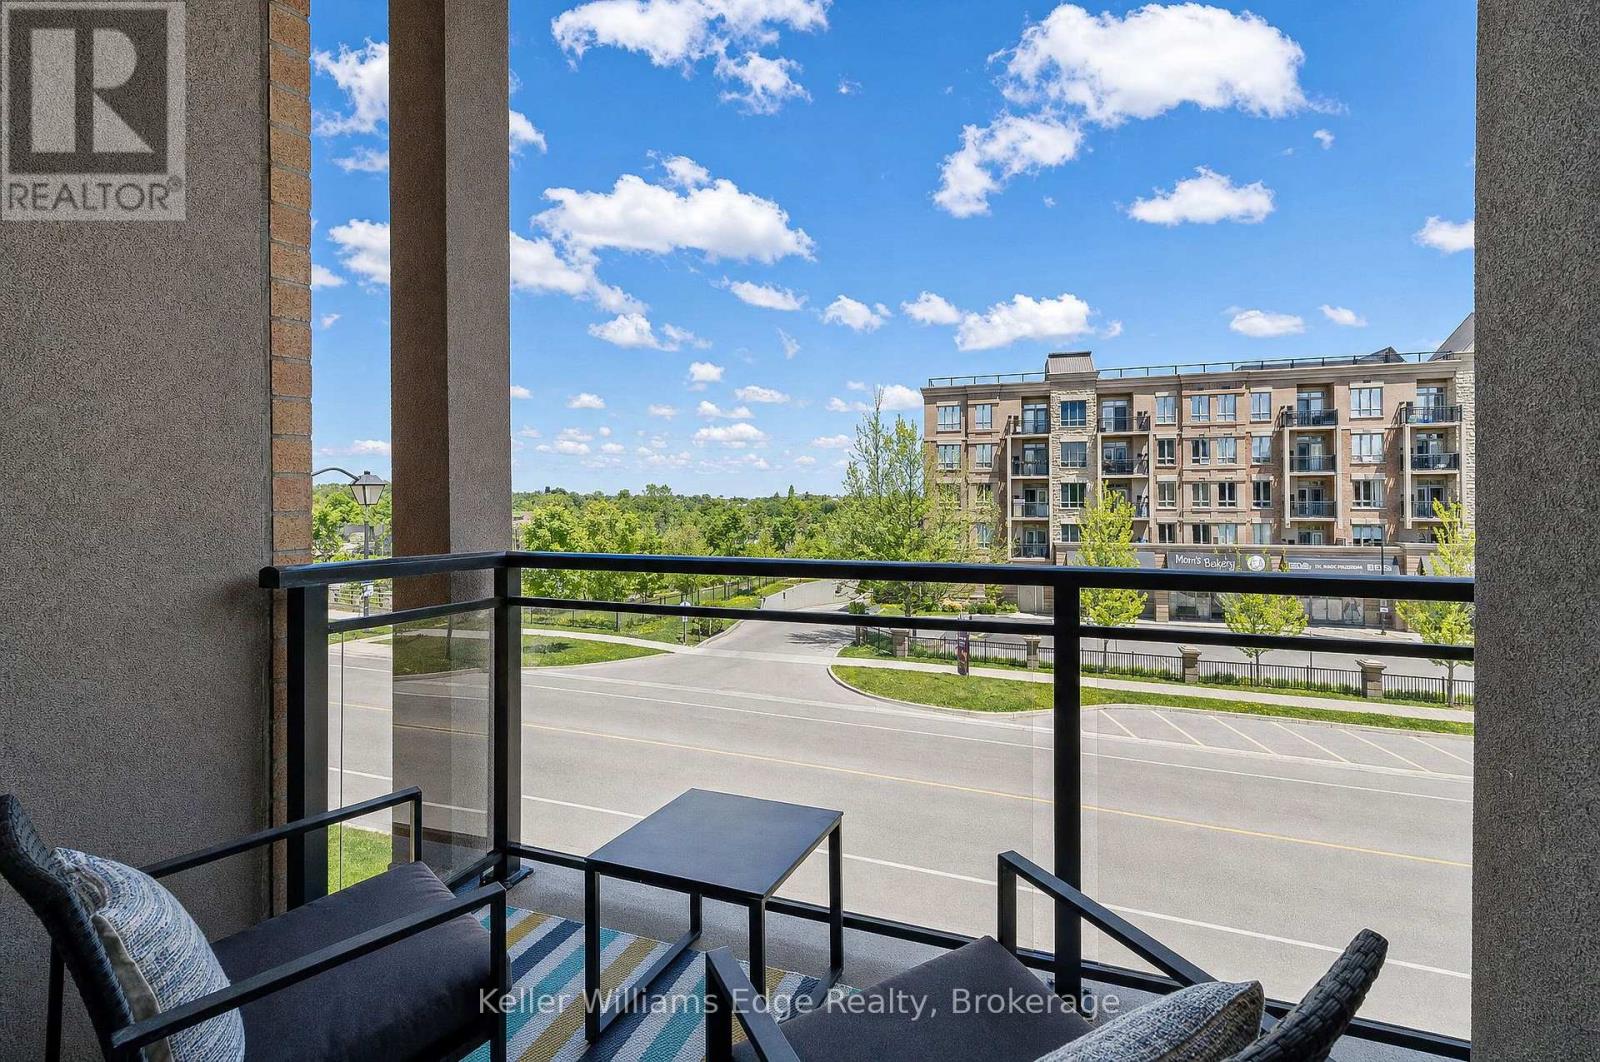
  • 220 - 5317 Upper Middle Road, Burlington, Ontario  L7L 0G8 - Photo 15 - W13757868
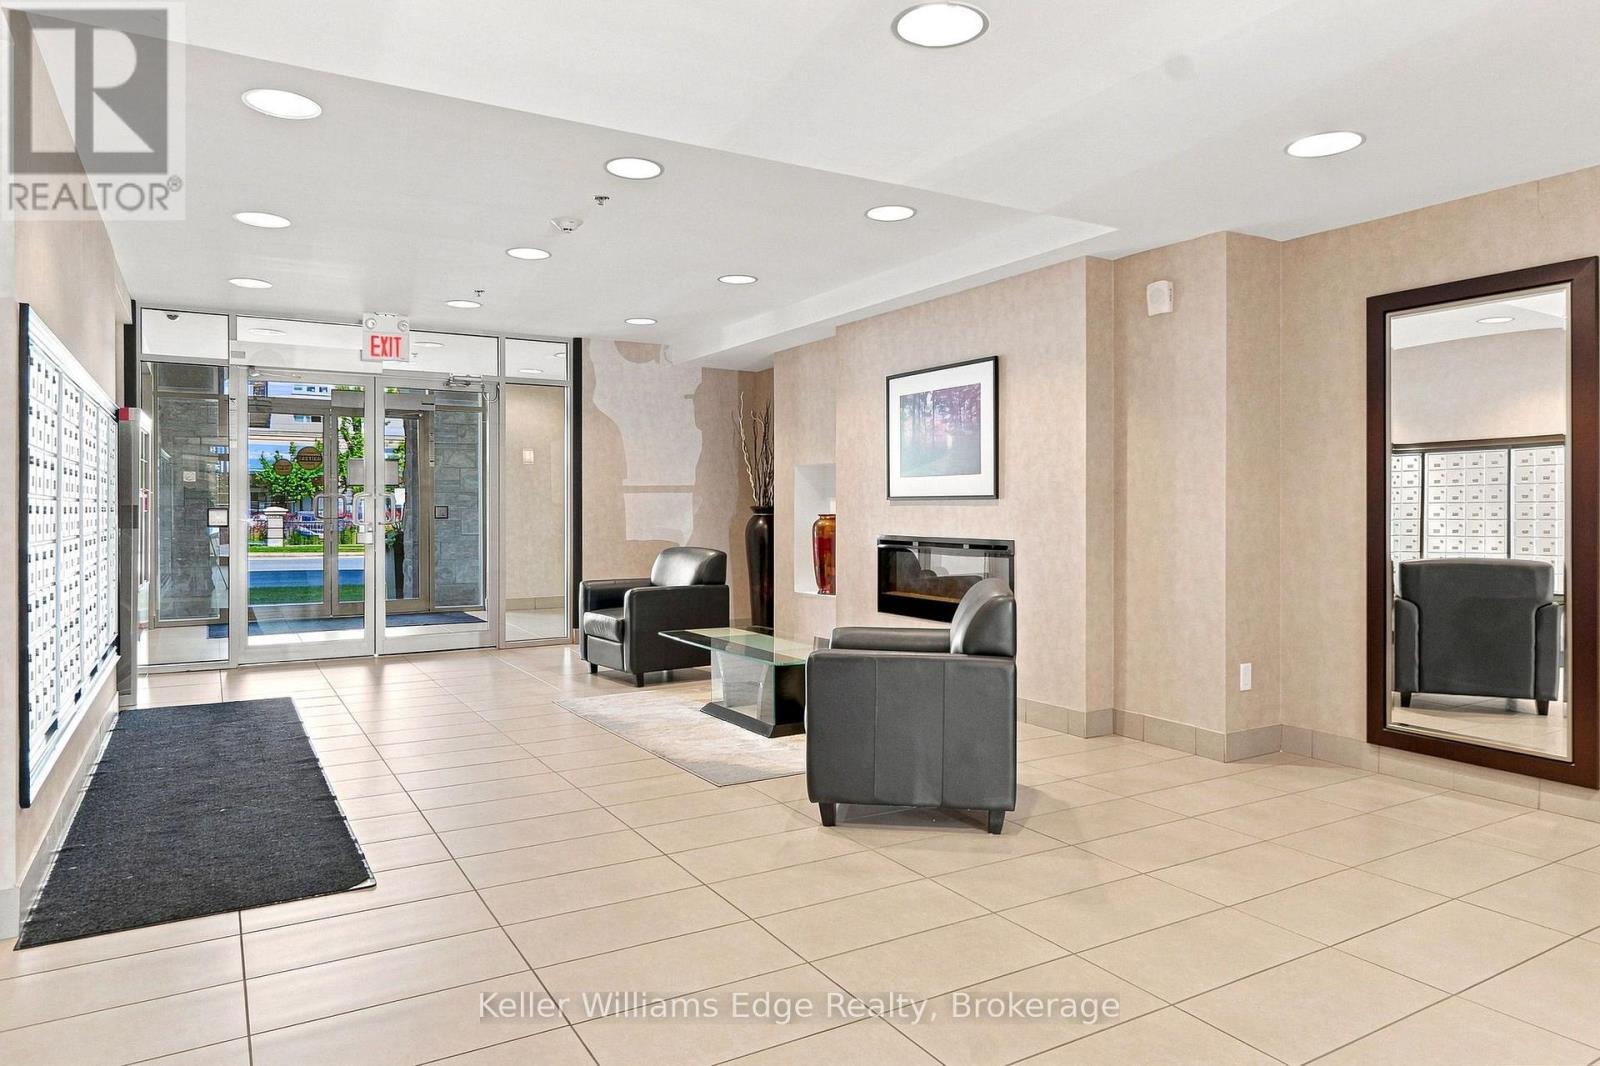
  • 220 - 5317 Upper Middle Road, Burlington, Ontario  L7L 0G8 - Photo 16 - W13757868
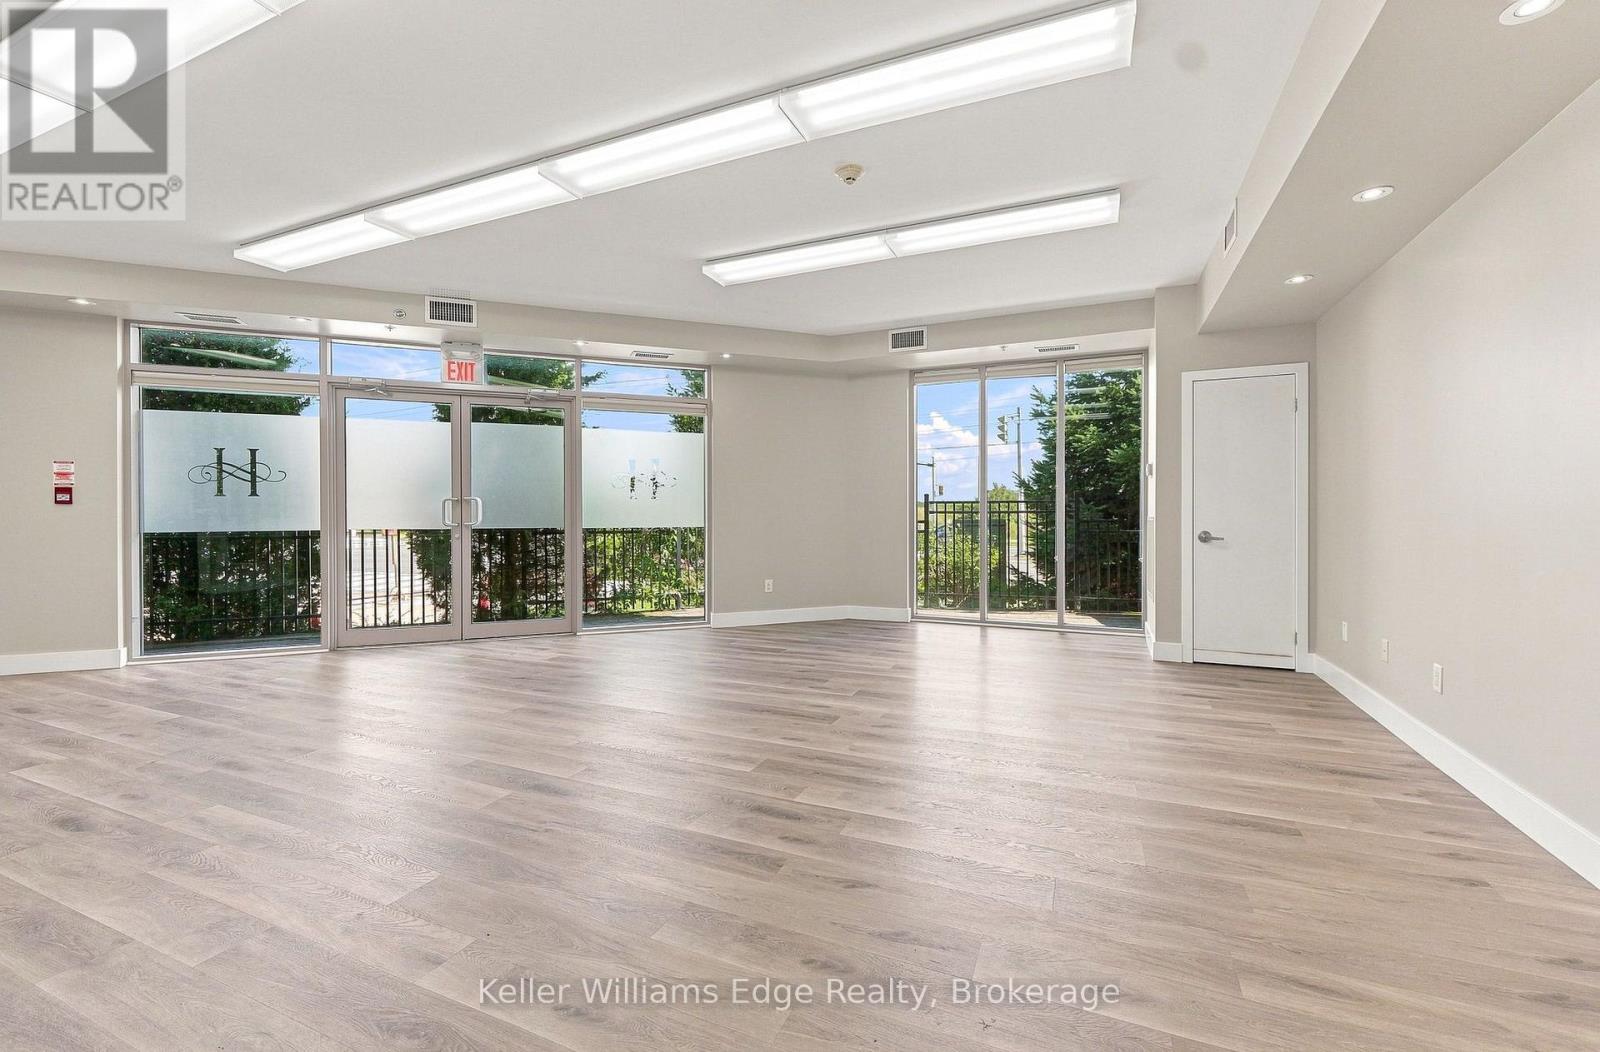
  • 220 - 5317 Upper Middle Road, Burlington, Ontario  L7L 0G8 - Photo 17 - W13757868
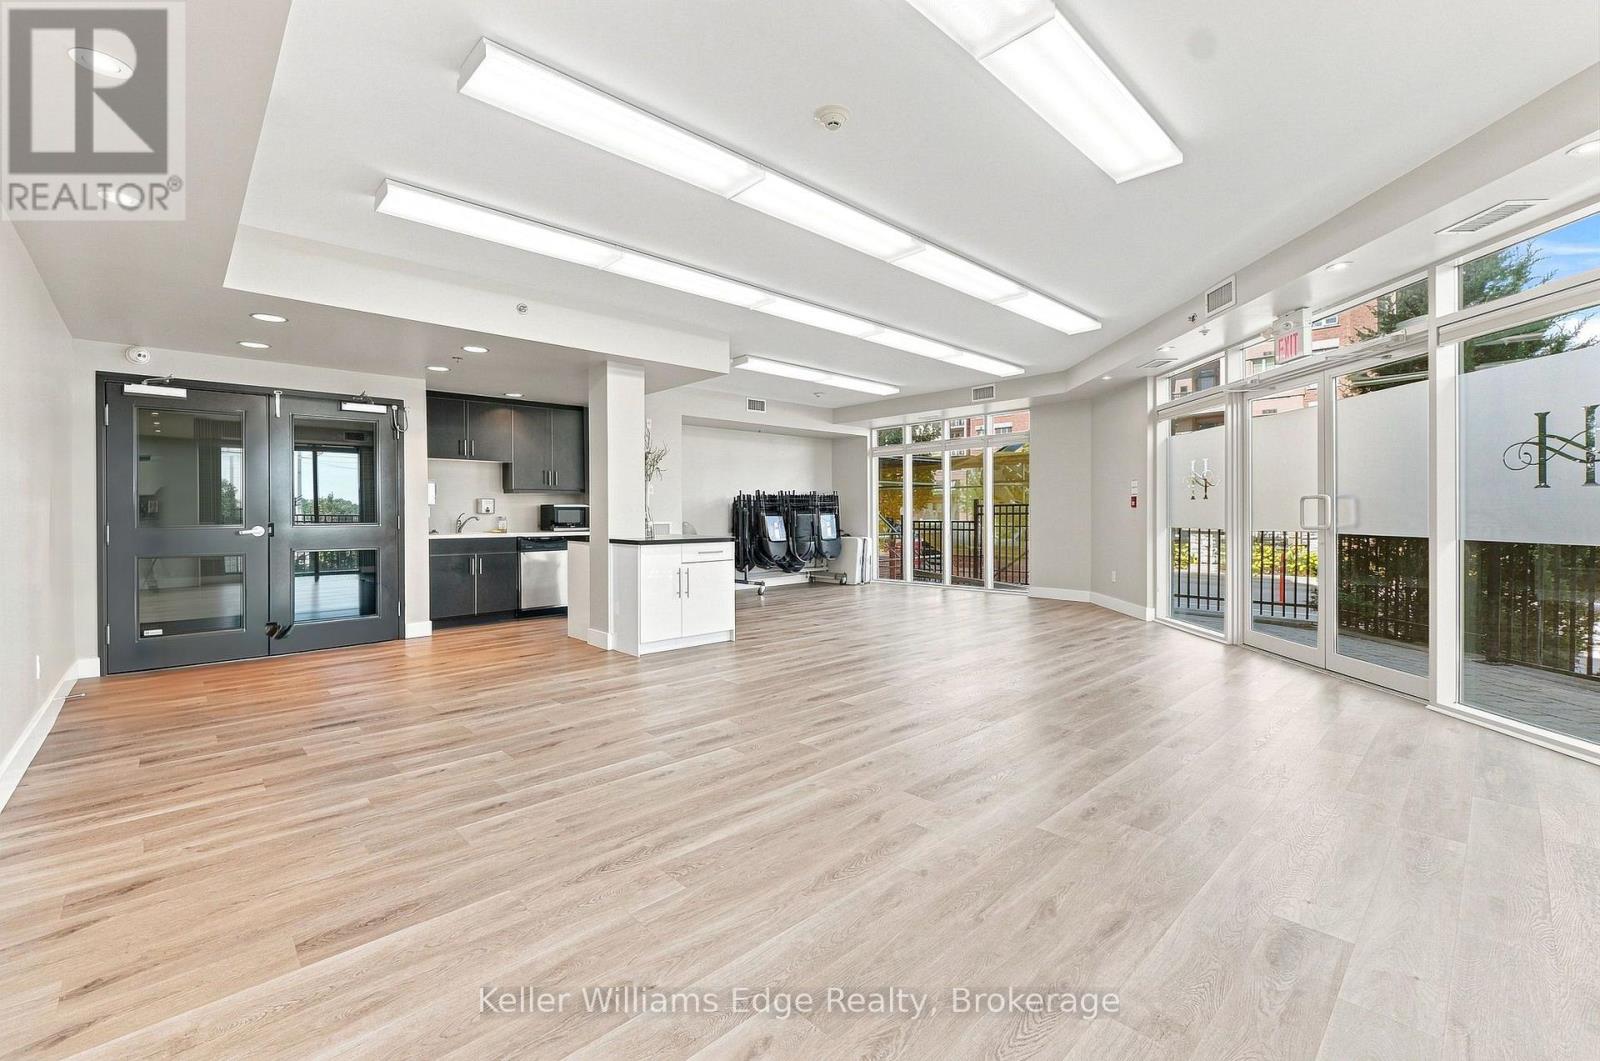
  • 220 - 5317 Upper Middle Road, Burlington, Ontario  L7L 0G8 - Photo 18 - W13757868
  • 220 - 5317 Upper Middle Road, Burlington, Ontario  L7L 0G8 - Photo 19 - W13757868
  • 220 - 5317 Upper Middle Road, Burlington, Ontario  L7L 0G8 - Photo 20 - W13757868
  • 220 - 5317 Upper Middle Road, Burlington, Ontario  L7L 0G8 - Photo 21 - W13757868
  • 220 - 5317 Upper Middle Road, Burlington, Ontario  L7L 0G8 - Photo 22 - W13757868
  • 220 - 5317 Upper Middle Road, Burlington, Ontario  L7L 0G8 - Photo 23 - W13757868
  • 220 - 5317 Upper Middle Road, Burlington, Ontario  L7L 0G8 - Photo 24 - W13757868
  • 220 - 5317 Upper Middle Road, Burlington, Ontario  L7L 0G8 - Photo 25 - W13757868
  • 220 - 5317 Upper Middle Road, Burlington, Ontario  L7L 0G8 - Photo 26 - W13757868
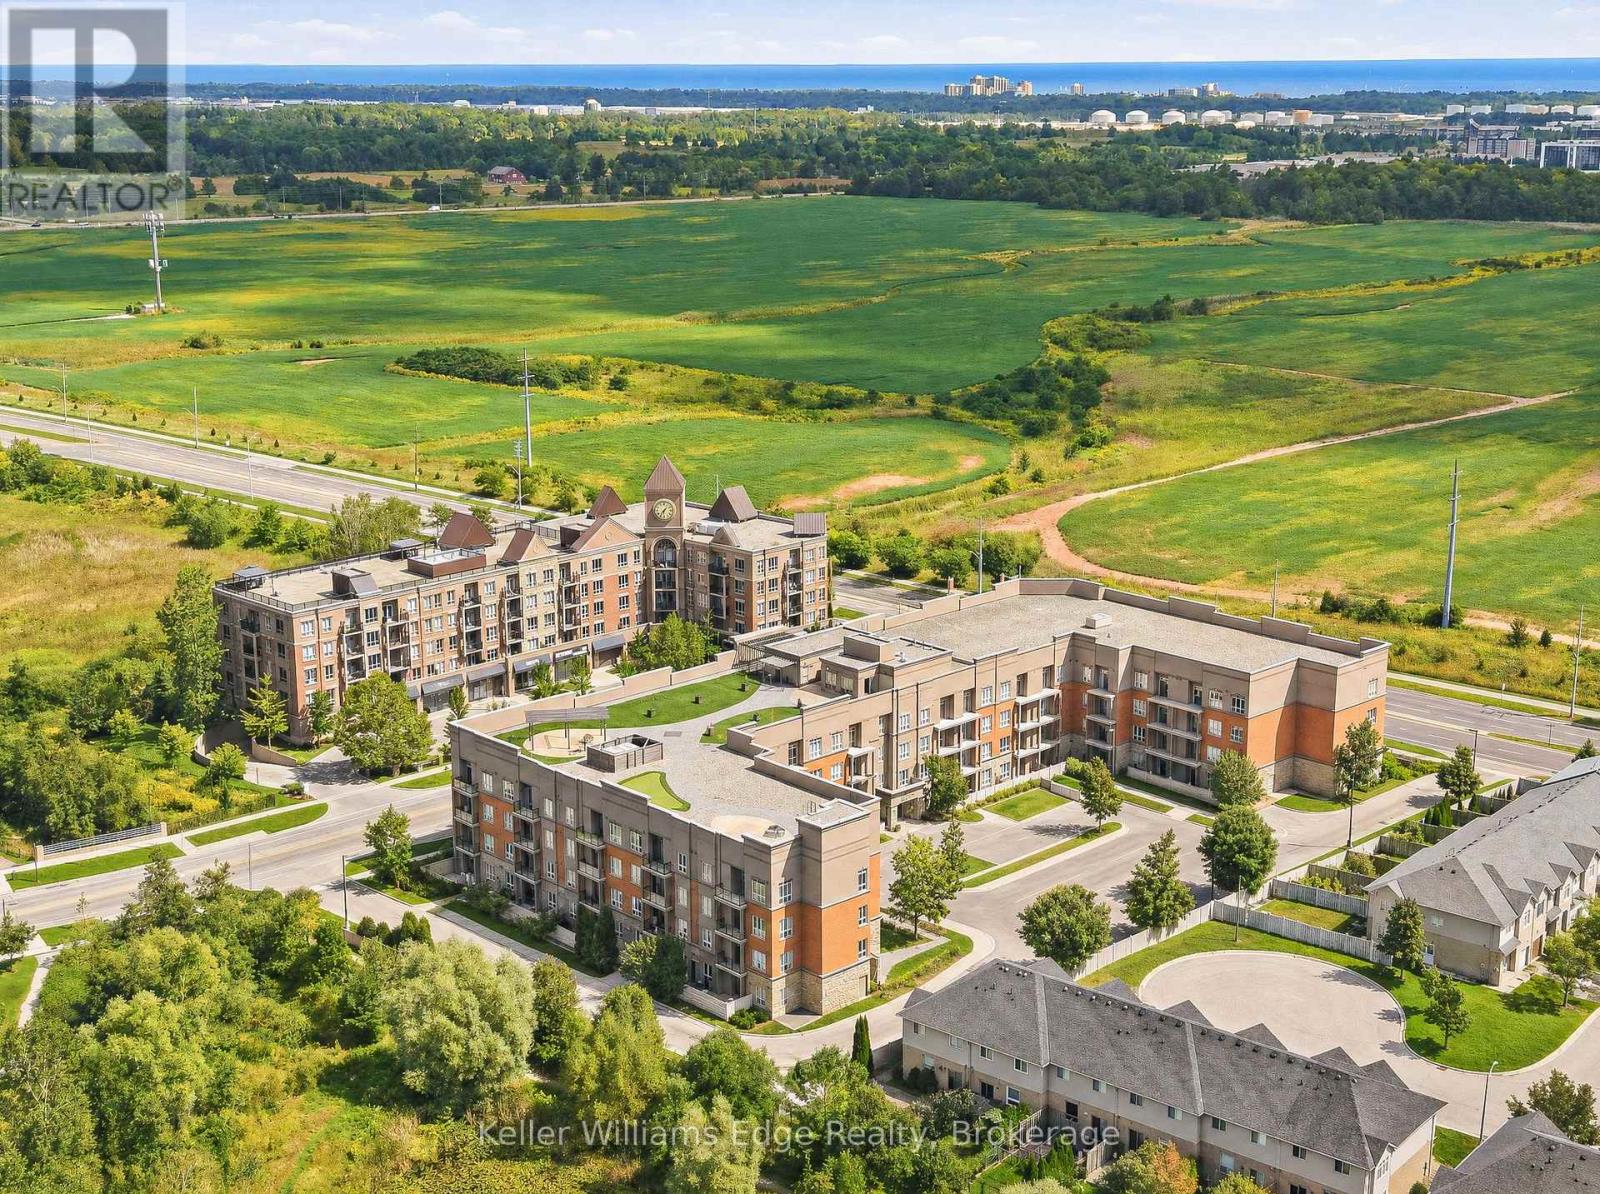
  • 220 - 5317 Upper Middle Road, Burlington, Ontario  L7L 0G8 - Photo 27 - W13757868
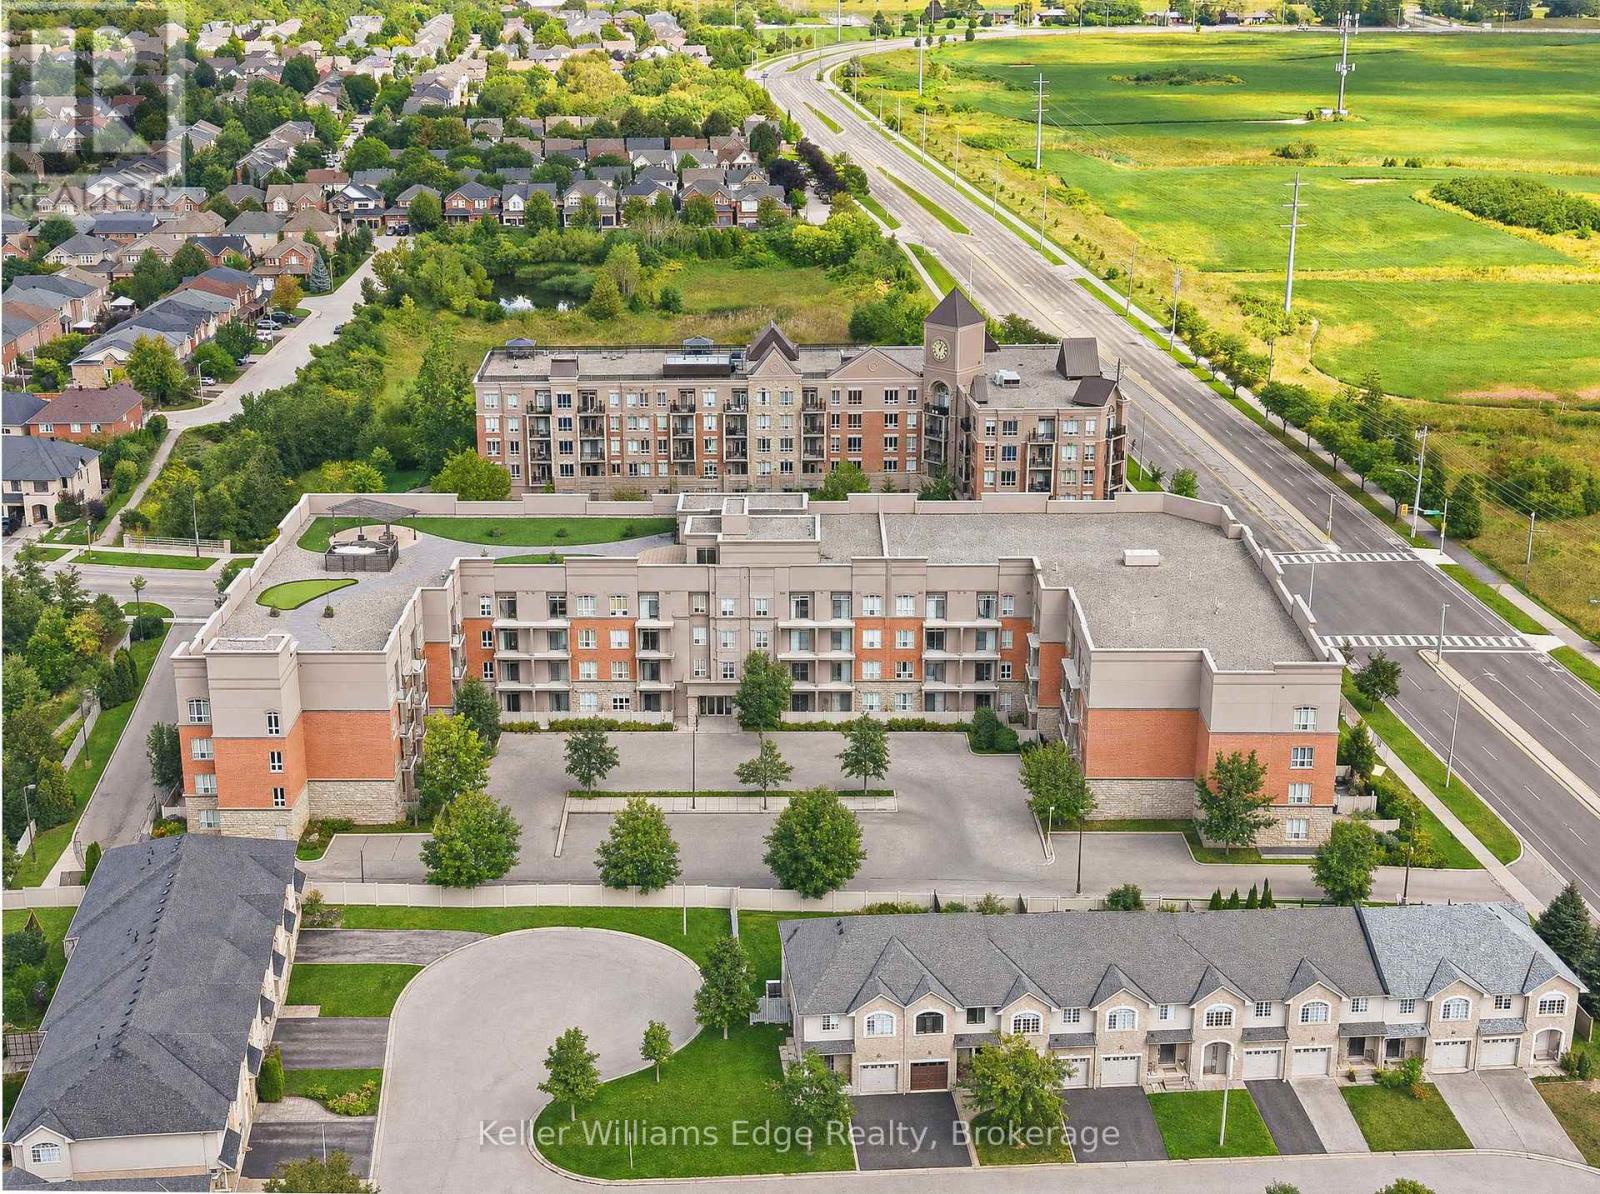
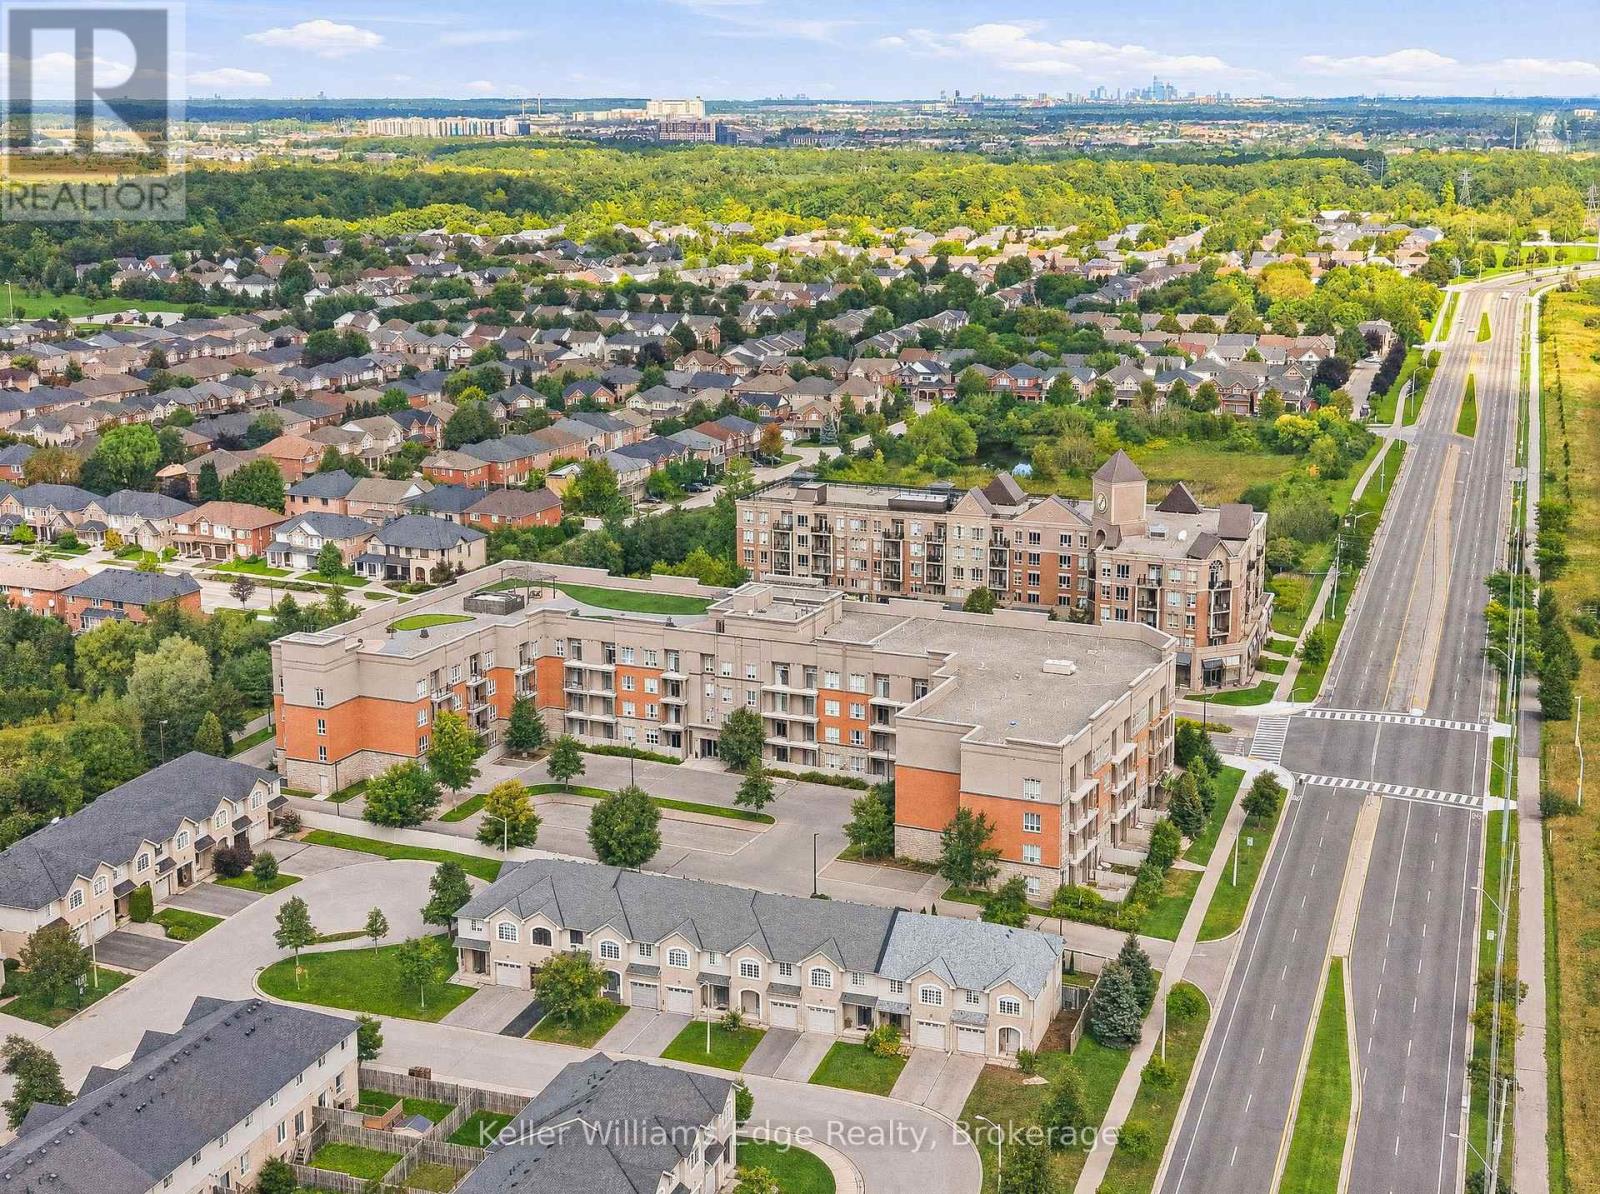
  • 220 - 5317 Upper Middle Road, Burlington, Ontario  L7L 0G8 - Photo 28 - W13757868
  • 220 - 5317 Upper Middle Road, Burlington, Ontario  L7L 0G8 - Photo 29 - W13757868
  • 220 - 5317 Upper Middle Road, Burlington, Ontario  L7L 0G8 - Photo 30 - W13757868
  • 220 - 5317 Upper Middle Road, Burlington, Ontario  L7L 0G8 - Photo 31 - W13757868
  • 220 - 5317 Upper Middle Road, Burlington, Ontario  L7L 0G8 - Photo 32 - W13757868
  • 220 - 5317 Upper Middle Road, Burlington, Ontario  L7L 0G8 - Photo 33 - W13757868
  • 220 - 5317 Upper Middle Road, Burlington, Ontario  L7L 0G8 - Photo 34 - W13757868
  • 220 - 5317 Upper Middle Road, Burlington, Ontario  L7L 0G8 - Photo 35 - W13757868
  • 220 - 5317 Upper Middle Road, Burlington, Ontario  L7L 0G8 - Photo 36 - W13757868
  • 220 - 5317 Upper Middle Road, Burlington, Ontario  L7L 0G8 - Photo 37 - W13757868
  • 220 - 5317 Upper Middle Road, Burlington, Ontario  L7L 0G8 - Photo 38 - W13757868
  • 220 - 5317 Upper Middle Road, Burlington, Ontario  L7L 0G8 - Photo 39 - W13757868
  • 220 - 5317 Upper Middle Road, Burlington, Ontario  L7L 0G8 - Photo 40 - W13757868
  • 220 - 5317 Upper Middle Road, Burlington, Ontario  L7L 0G8 - Photo 41 - W13757868
  • 220 - 5317 Upper Middle Road, Burlington, Ontario  L7L 0G8 - Photo 42 - W13757868
  • 220 - 5317 Upper Middle Road, Burlington, Ontario  L7L 0G8 - Photo 43 - W13757868
  • 220 - 5317 Upper Middle Road, Burlington, Ontario  L7L 0G8 - Photo 44 - W13757868
  • 220 - 5317 Upper Middle Road, Burlington, Ontario  L7L 0G8 - Photo 45 - W13757868
  • 220 - 5317 Upper Middle Road, Burlington, Ontario  L7L 0G8 - Photo 46 - W13757868
  • 220 - 5317 Upper Middle Road, Burlington, Ontario  L7L 0G8 - Photo 47 - W13757868
1 Bedroom 1 Bathroom 700 - 799 ft2
Central Air Conditioning Forced Air Landscaped

$450,000

Maintenance, Water, Common Area Maintenance, Insurance, Parking

$662.57 Monthly

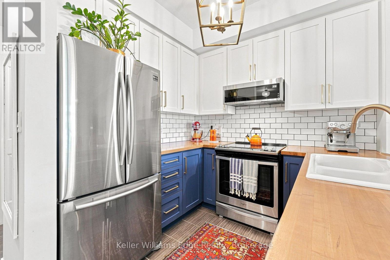
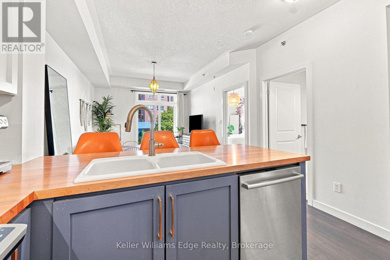
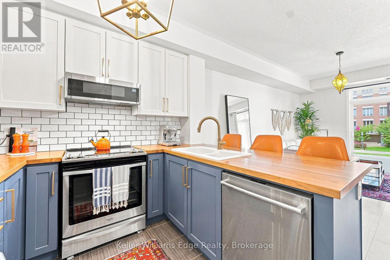
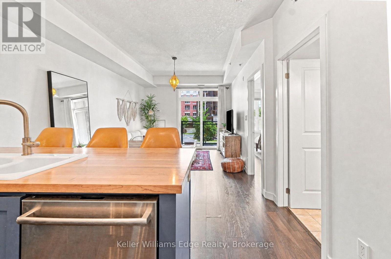
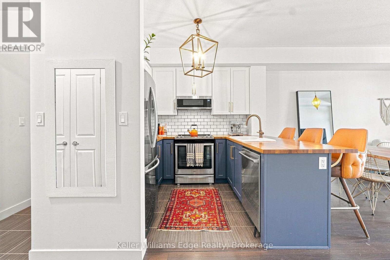
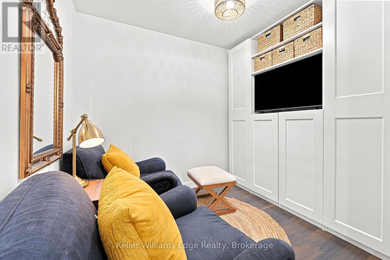
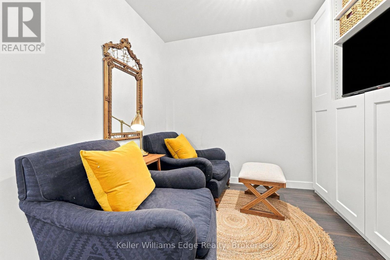
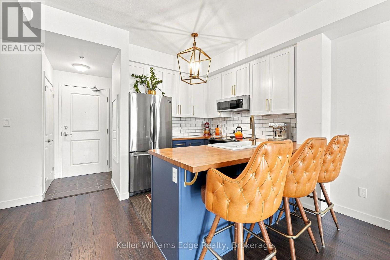
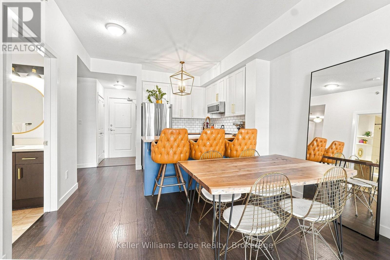
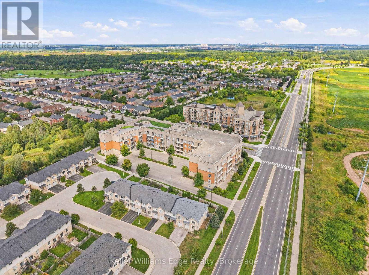
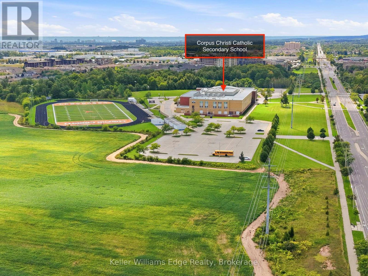
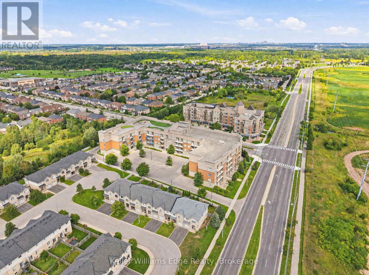
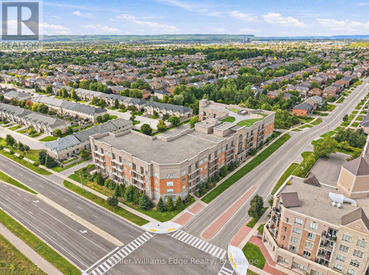
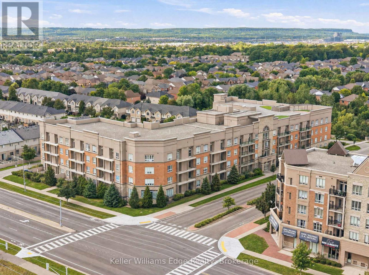
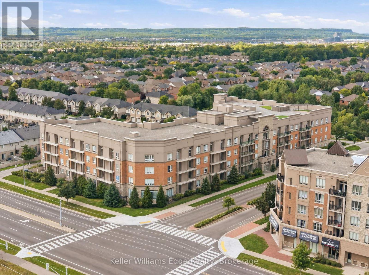
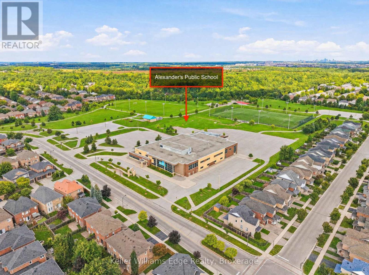
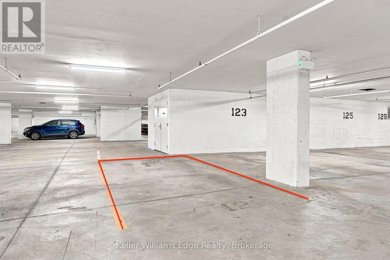
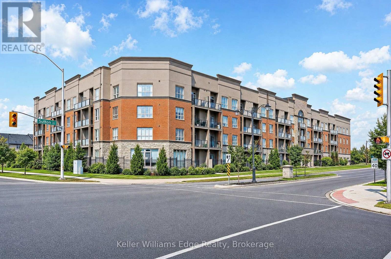
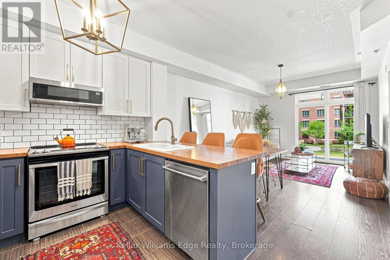
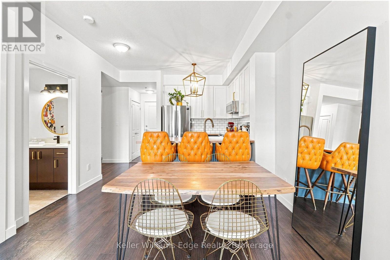
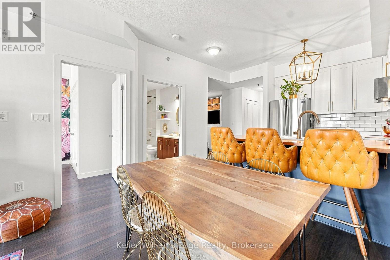
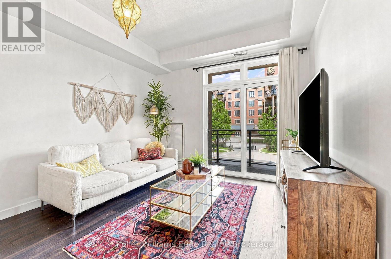
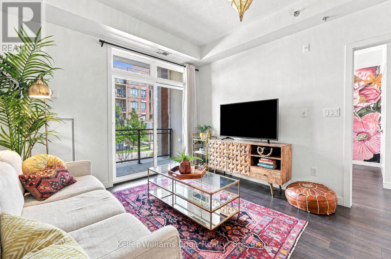
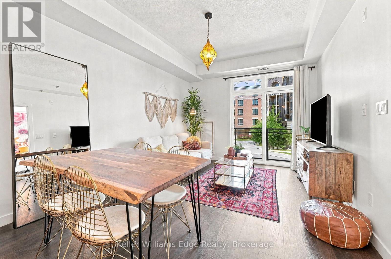
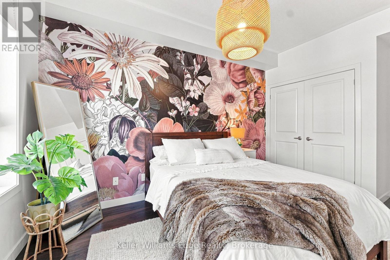
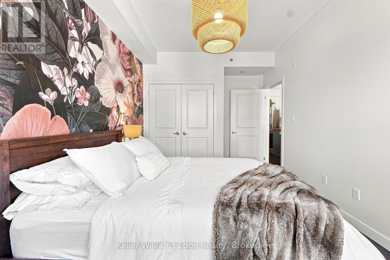
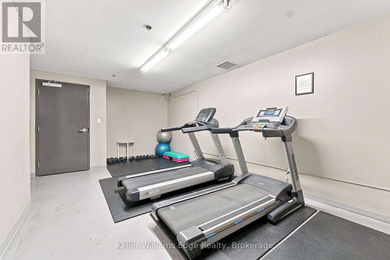
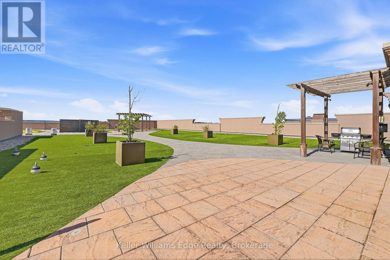
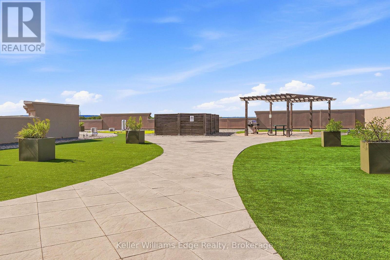
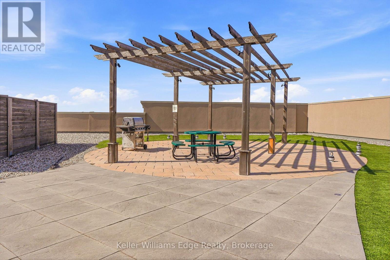
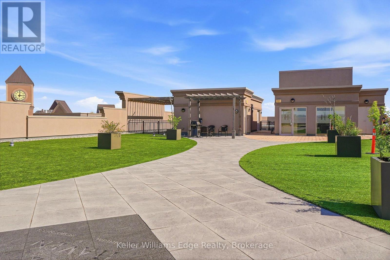
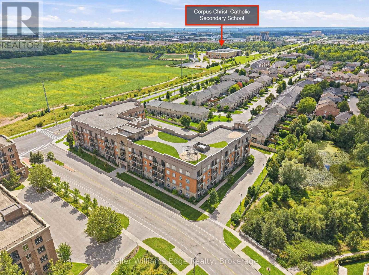
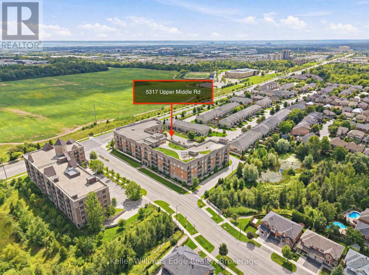
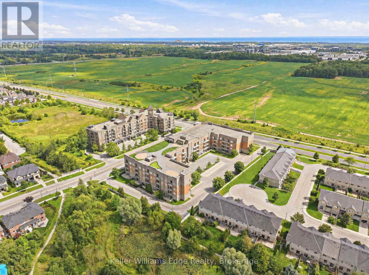
Magazine-worthy style meets an exceptionally functional floor plan in this beautifully updated 1 bedroom + den condo at Haven, in Burlington's desirable Orchard neighbourhood. Offering 709 sq. ft. of thoughtfully designed living space, this unit stands out with trendy finishes, warm character and a layout that makes every square foot count. The upgraded kitchen features stylish two-tone cabinetry, stainless steel appliances, wood countertops, subway tile backsplash and a generous breakfast bar with seating for three. Unlike many condos of this size, there is plenty of room for a proper dining table while still maintaining a comfortable and inviting living area. The spacious bedroom is full of personality with a striking floral feature wall, while the separate den is a true bonus - a genuinely usable room with built-in storage that is ideal as a home office, media room or additional flex space. Step outside to the recently replaced private balcony or take advantage of Haven's excellent amenities, including a gym, party room and beautiful rooftop terrace with BBQs and space to relax and entertain. One underground parking space and one storage locker are also included. Set in the heart of the Orchard, you're close to elementary and secondary schools, parks, trails, shopping, groceries, restaurants and convenient highway access. Stylish, functional and exceptionally well cared for, this is an ideal opportunity for a first-time buyer, young professional or couple looking for a move-in-ready home in one of Burlington's most desirable neighbourhoods. (id:50964)

Property Details

MLS® Number W13757868
Property Type Single Family
Community Name Orchard
Amenities Near By Park, Place Of Worship, Schools
Community Features Pets Allowed With Restrictions, School Bus, Community Centre
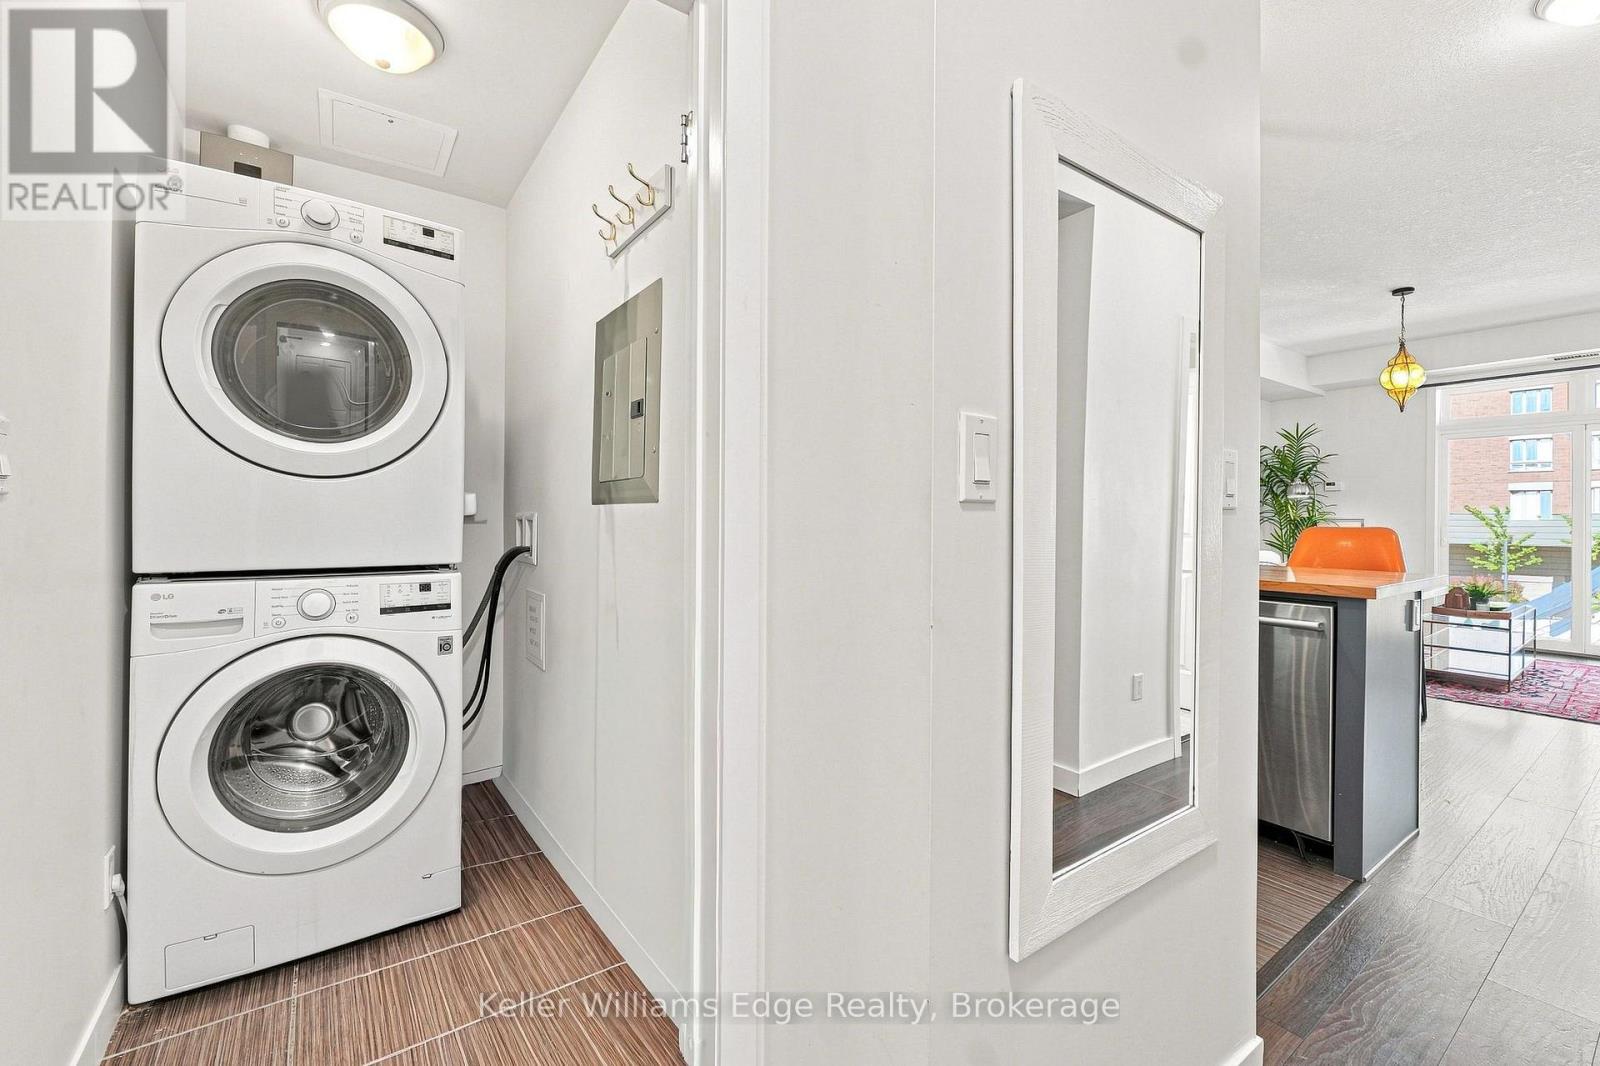
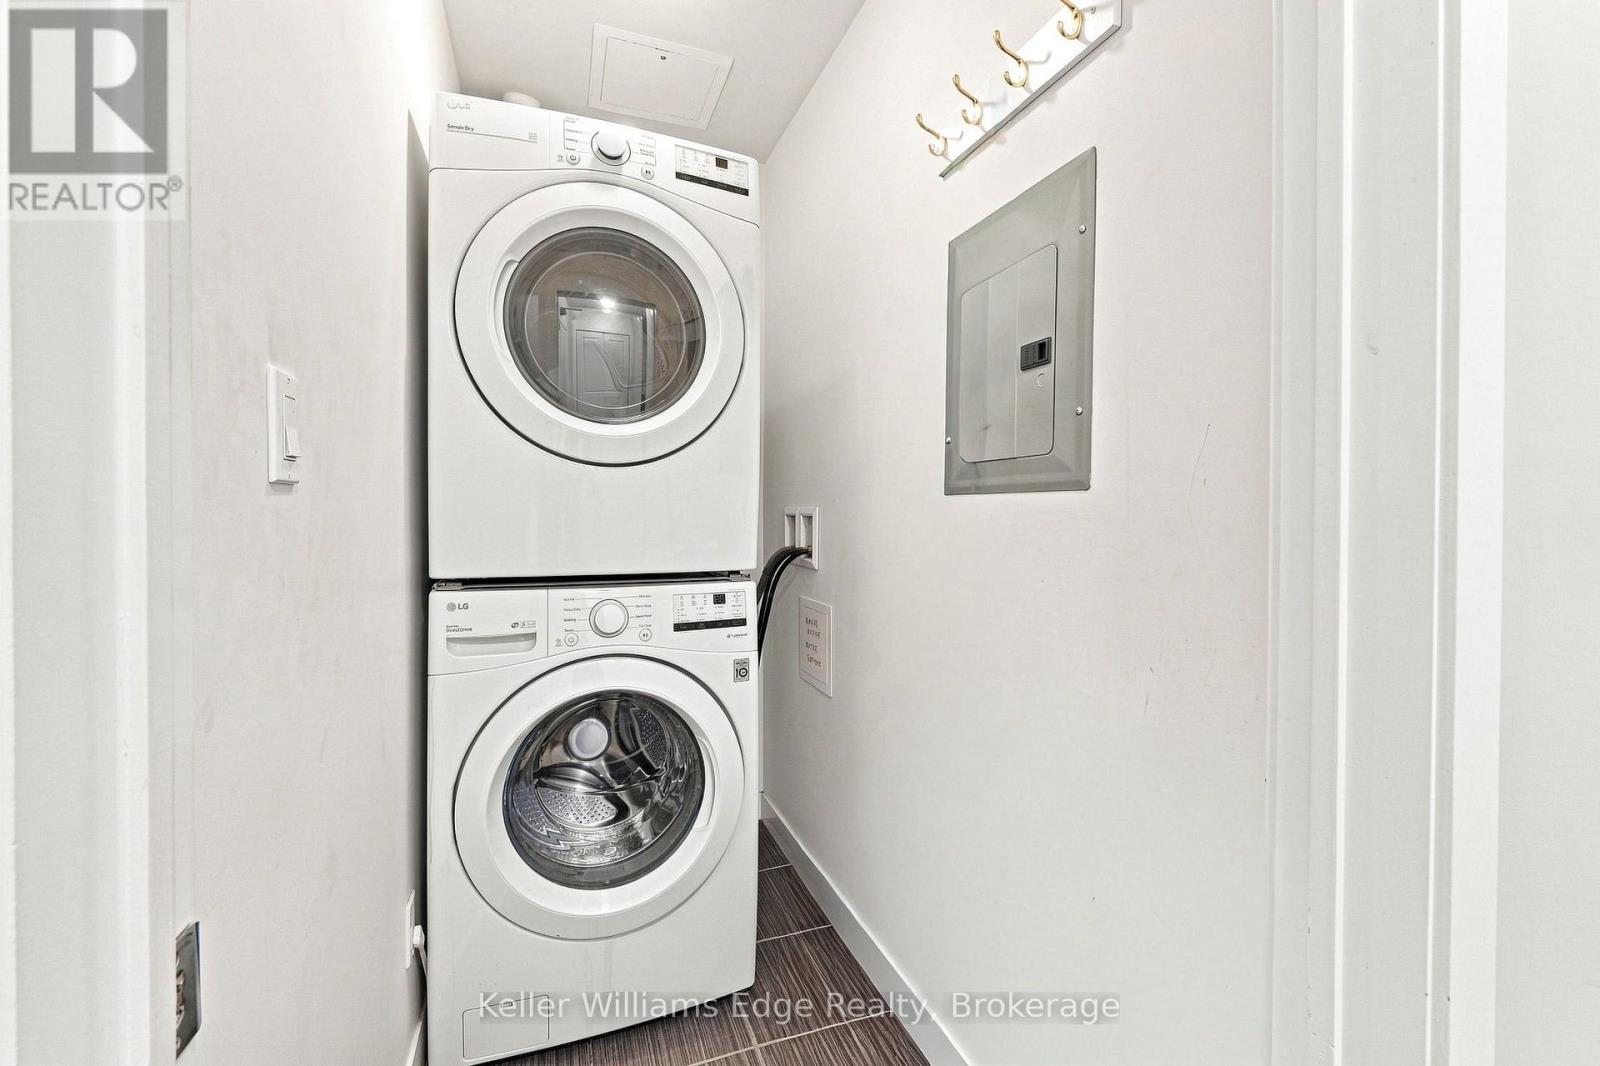
Features Elevator, Balcony, Carpet Free, In Suite Laundry
Parking Space Total 1

Building

Bathroom Total 1
Bedrooms Above Ground 1
Bedrooms Total 1
Age 11 To 15 Years
Amenities Exercise Centre, Visitor Parking, Storage - Locker
Appliances Dishwasher, Dryer, Freezer, Microwave, Hood Fan, Stove, Washer, Refrigerator
Basement Type None
Cooling Type Central Air Conditioning
Exterior Finish Brick, Stone
Fire Protection Smoke Detectors
Foundation Type Unknown
Heating Fuel Electric
Heating Type Forced Air
Size Interior 700 - 799 Ft2
Type Apartment

Parking

Underground
Garage

Land

Acreage No
Land Amenities Park, Place Of Worship, Schools
Landscape Features Landscaped
Zoning Description Ro4

Rooms

Level Type Length Width Dimensions
Main Level Den 2.95 m 2.13 m 2.95 m x 2.13 m
Main Level Kitchen 2.75 m 2.44 m 2.75 m x 2.44 m
Main Level Living Room 3.36 m 5.19 m 3.36 m x 5.19 m
Main Level Primary Bedroom 2.97 m 4.03 m 2.97 m x 4.03 m
Main Level Bathroom 2.84 m 1.65 m 2.84 m x 1.65 m
Main Level Laundry Room 1.02 m 1.96 m 1.02 m x 1.96 m

https://www.realtor.ca/real-estate/30249716/220-5317-upper-middle-road-burlington-orchard-orchard

Contact Us

Contact us for more information

Sending
Generating Captcha

Your Favourites


No Favourites Found


Powered by: REALTOR.ca
This REALTOR.ca listing content is owned and licensed by REALTOR® members of The Canadian Real Estate Association

The trademarks REALTOR®, REALTORS®, and the REALTOR® logo are controlled by The Canadian Real Estate Association (CREA) and identify real estate professionals who are members of CREA. The trademarks MLS®, Multiple Listing Service® and the associated logos are owned by The Canadian Real Estate Association (CREA) and identify the quality of services provided by real estate professionals who are members of CREA. The trademark DDF® is owned by The Canadian Real Estate Association (CREA) and identifies CREA's Data Distribution Facility (DDF®)


September 21 2026 04:24:34

The Oakville Milton & District Real Estate Board

Keller Williams Edge Realty

RealtyPress WordPress CREA DDF® Plugin

Office Location

RE/MAX Escarpment Realty Inc., Brokerage
502 Brant Street
Unit 1A
Burlington, ON
L7R 2G4

Contact Info

O: (905) 631-8118
E: TheSullivanTeamRemax@gmail.com

© 2024 - TheSullivanTeam.ca

|

Designed by PDM Web Design

Owning a home is a keystone of wealth… both financial affluence and emotional security.

Suze Orman
October 11, 2026 Sunday!
The Sullivan Team
  • Login
Forget Password?

imunify-bot-check