The Sullivan Team
  • Our Listings
    • Current Listings
    • MLS Listings
    • Luxury Listings
    • Properties Sold
  • Neighbourhoods
    • Burlington, Ontario
    • Hamilton, Ontario
    • Oakville, Ontario
  • Blog
  • Videos
  • Calculators
    • Affordability Calculator
    • Mortgage Calculator
    • Land Transfer Tax Calculator
    • What Is My Home Worth?
  • Our Team
  • Testimonials
  • Contact
The Sullivan Team

  • Our Listings
    • Current Listings
    • MLS Listings
    • Luxury Listings
    • Properties Sold
  • Neighbourhoods
    • Burlington, Ontario
    • Hamilton, Ontario
    • Oakville, Ontario
  • Blog
  • Videos
  • Calculators
    • Affordability Calculator
    • Mortgage Calculator
    • Land Transfer Tax Calculator
    • What Is My Home Worth?
  • Our Team
  • Testimonials
  • Contact
The Sullivan Team

  • Our Listings
    • Current Listings
    • MLS Listings
    • Luxury Listings
    • Properties Sold
  • Neighbourhoods
    • Burlington, Ontario
    • Hamilton, Ontario
    • Oakville, Ontario
  • Blog
  • Videos
  • Calculators
    • Affordability Calculator
    • Mortgage Calculator
    • Land Transfer Tax Calculator
    • What Is My Home Worth?
  • Our Team
  • Testimonials
  • Contact
  • « Go back

2203 - 701 Geneva Street St. Catharines, Ontario L2N 7H9
view favourites
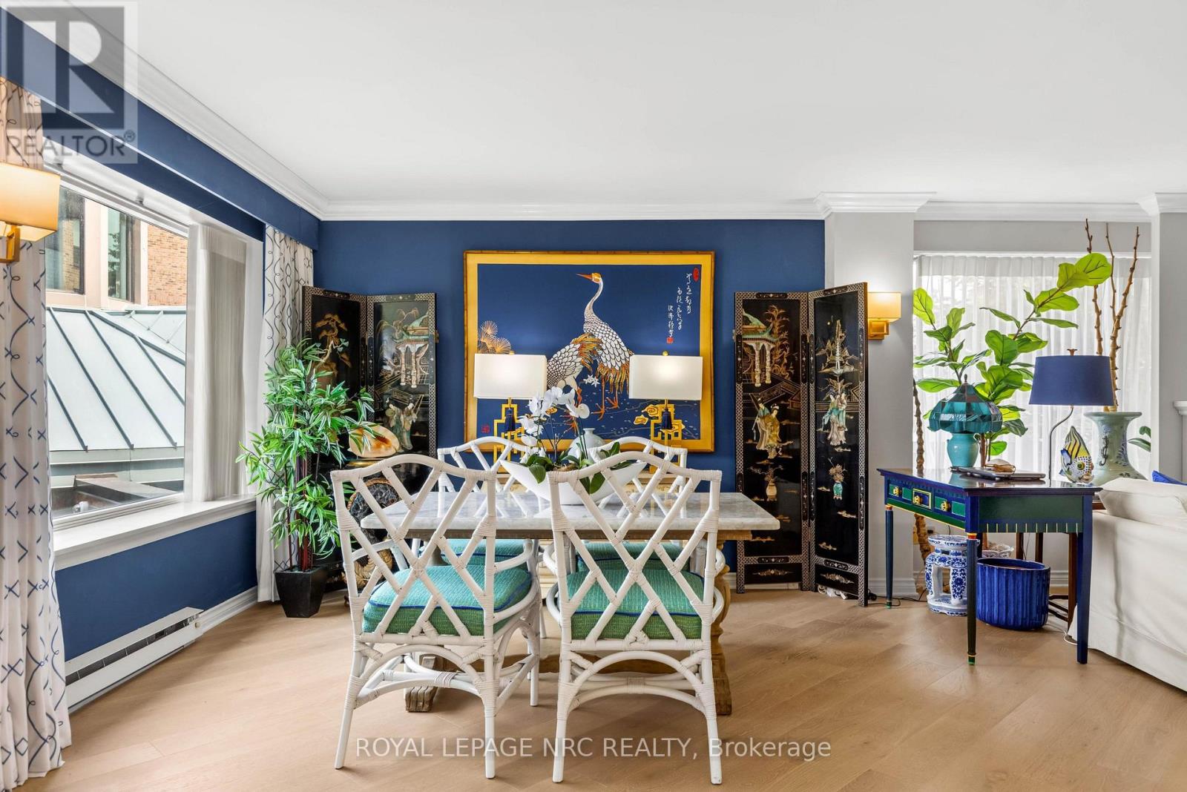
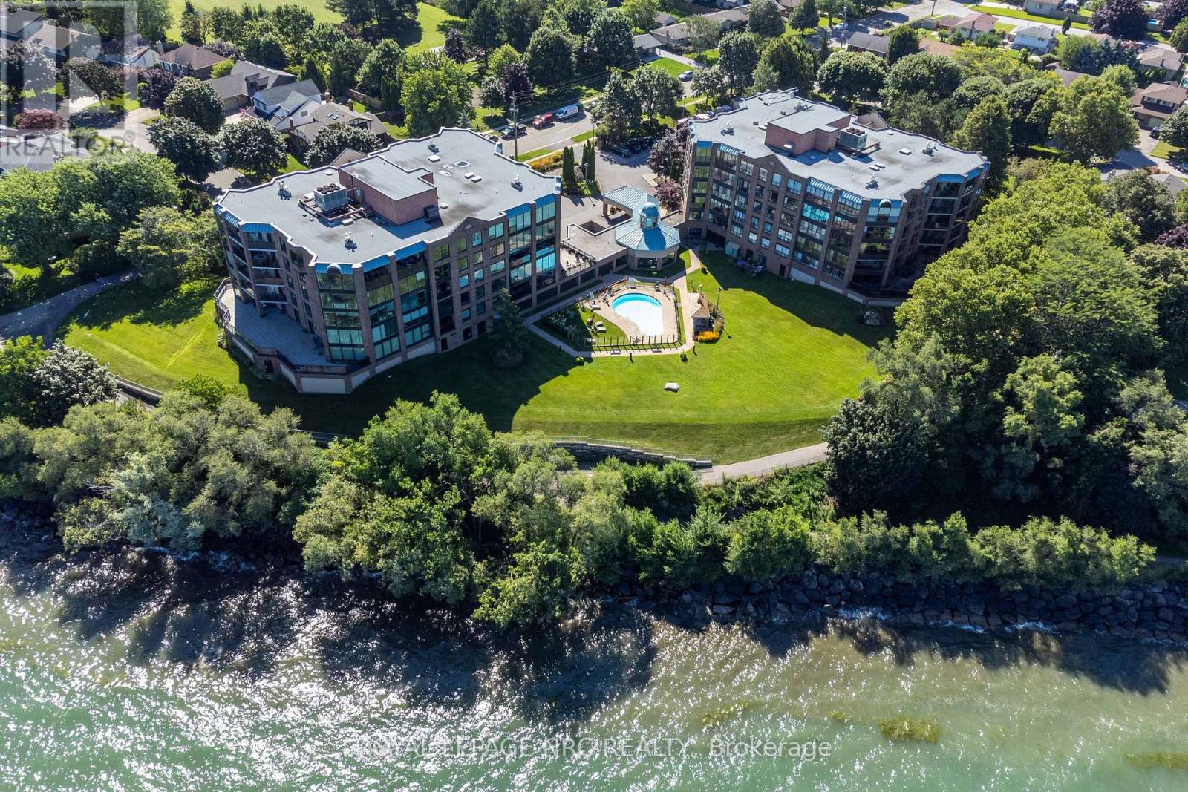
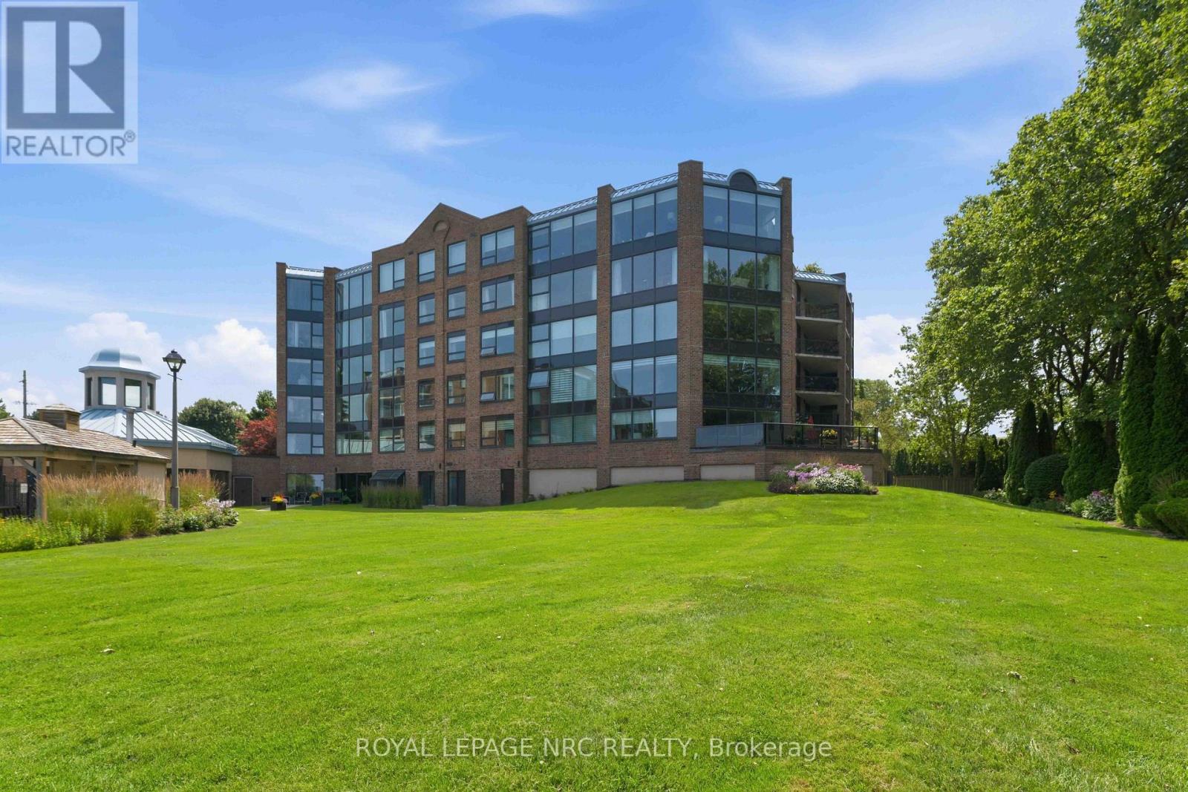
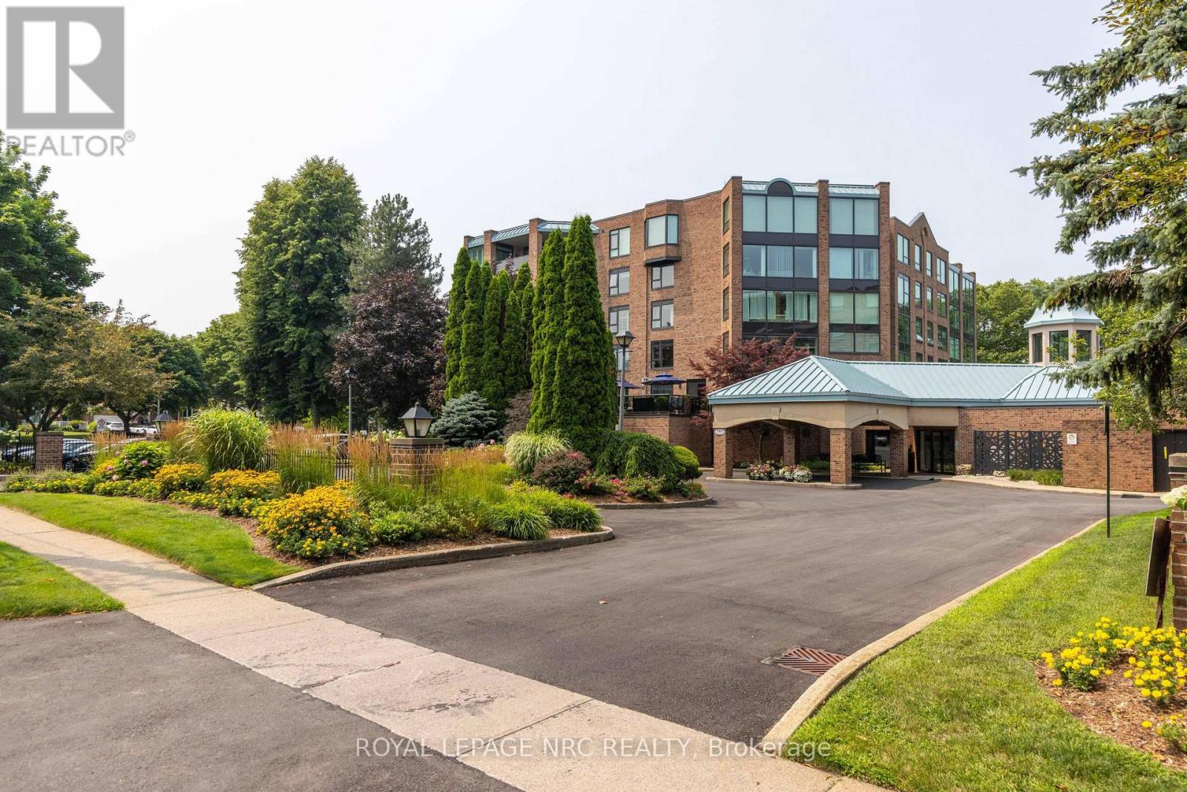
  • 2203 - 701 Geneva Street, St. Catharines, Ontario  L2N 7H9 - Photo 1 - X13617744
  • 2203 - 701 Geneva Street, St. Catharines, Ontario  L2N 7H9 - Photo 2 - X13617744
  • 2203 - 701 Geneva Street, St. Catharines, Ontario  L2N 7H9 - Photo 3 - X13617744
  • 2203 - 701 Geneva Street, St. Catharines, Ontario  L2N 7H9 - Photo 4 - X13617744
  • 2203 - 701 Geneva Street, St. Catharines, Ontario  L2N 7H9 - Photo 5 - X13617744
  • 2203 - 701 Geneva Street, St. Catharines, Ontario  L2N 7H9 - Photo 6 - X13617744
  • 2203 - 701 Geneva Street, St. Catharines, Ontario  L2N 7H9 - Photo 7 - X13617744
  • 2203 - 701 Geneva Street, St. Catharines, Ontario  L2N 7H9 - Photo 8 - X13617744
  • 2203 - 701 Geneva Street, St. Catharines, Ontario  L2N 7H9 - Photo 9 - X13617744
  • 2203 - 701 Geneva Street, St. Catharines, Ontario  L2N 7H9 - Photo 10 - X13617744
  • 2203 - 701 Geneva Street, St. Catharines, Ontario  L2N 7H9 - Photo 11 - X13617744
  • 2203 - 701 Geneva Street, St. Catharines, Ontario  L2N 7H9 - Photo 12 - X13617744
  • 2203 - 701 Geneva Street, St. Catharines, Ontario  L2N 7H9 - Photo 13 - X13617744
  • 2203 - 701 Geneva Street, St. Catharines, Ontario  L2N 7H9 - Photo 14 - X13617744
  • 2203 - 701 Geneva Street, St. Catharines, Ontario  L2N 7H9 - Photo 15 - X13617744
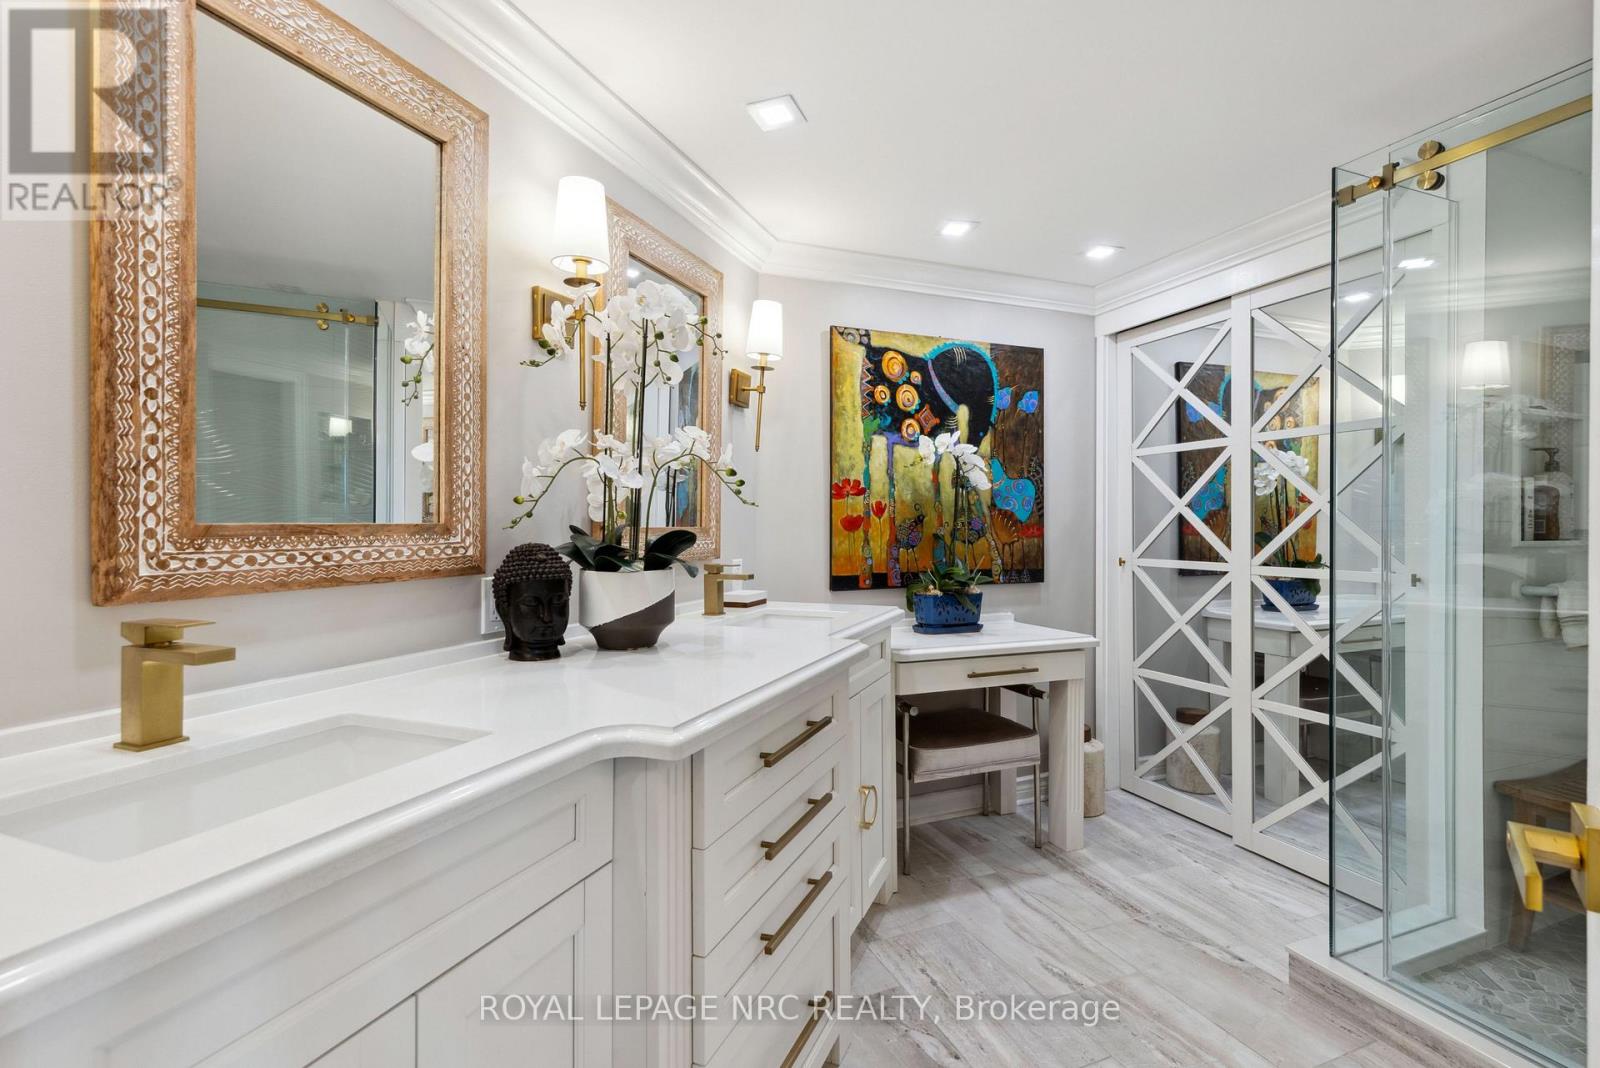
  • 2203 - 701 Geneva Street, St. Catharines, Ontario  L2N 7H9 - Photo 16 - X13617744
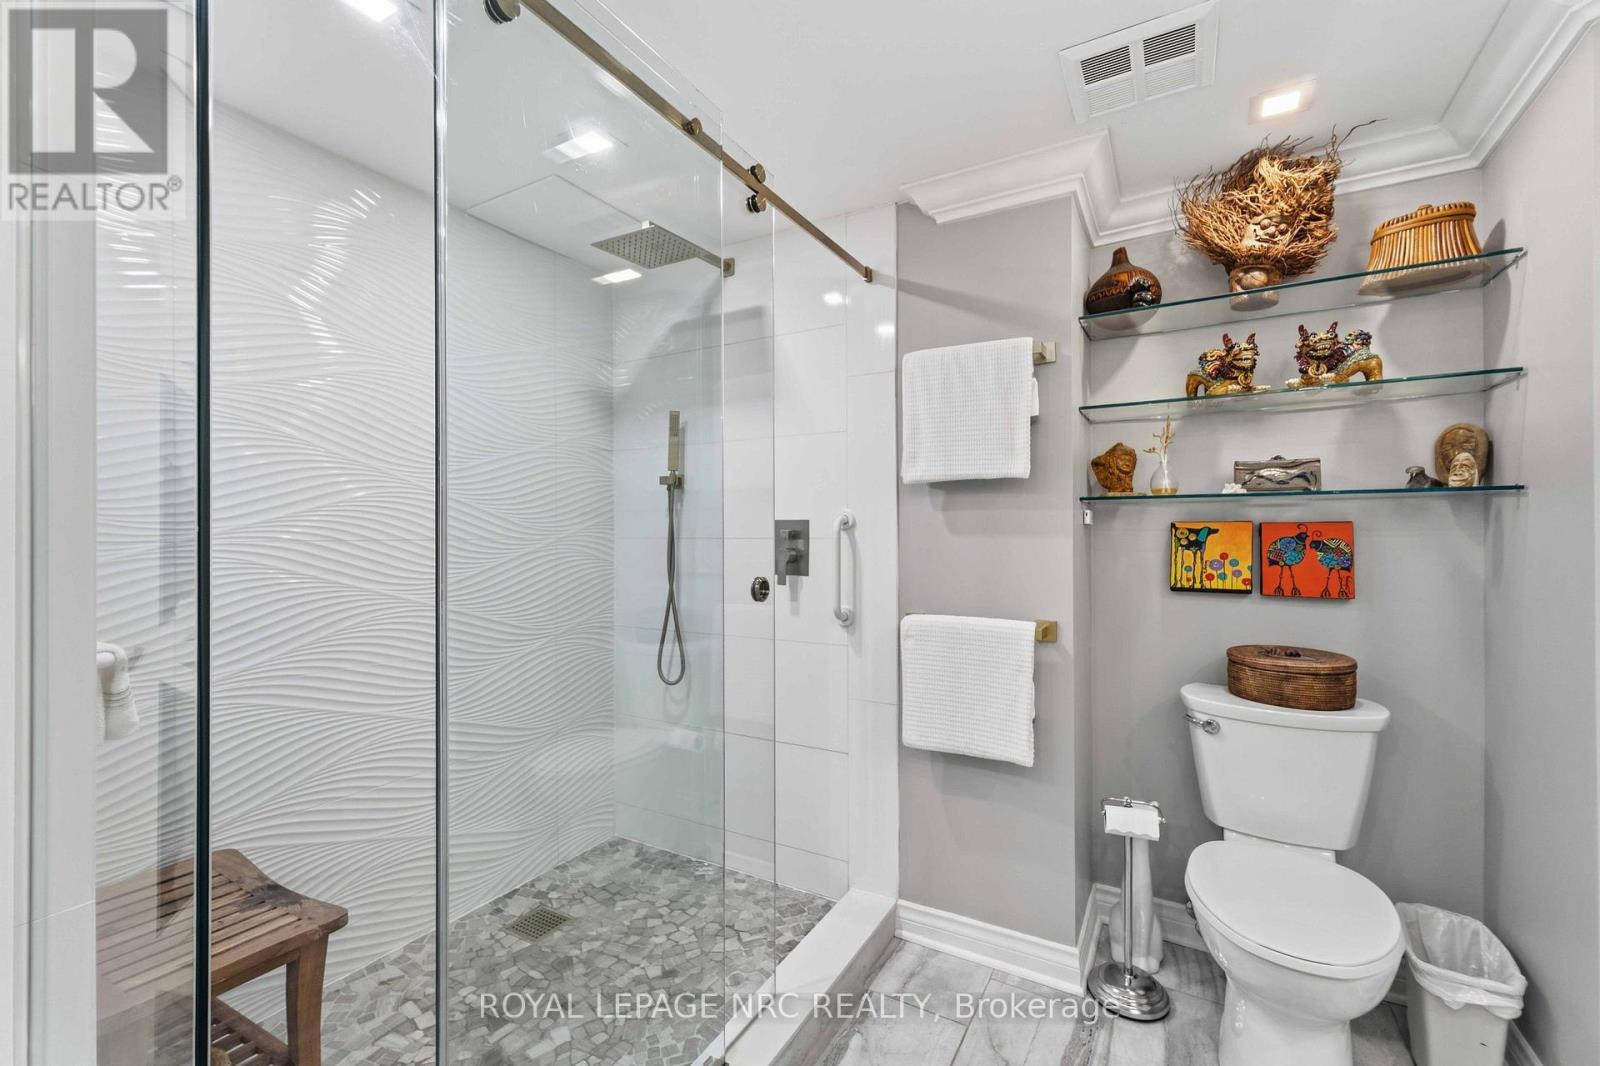
  • 2203 - 701 Geneva Street, St. Catharines, Ontario  L2N 7H9 - Photo 17 - X13617744
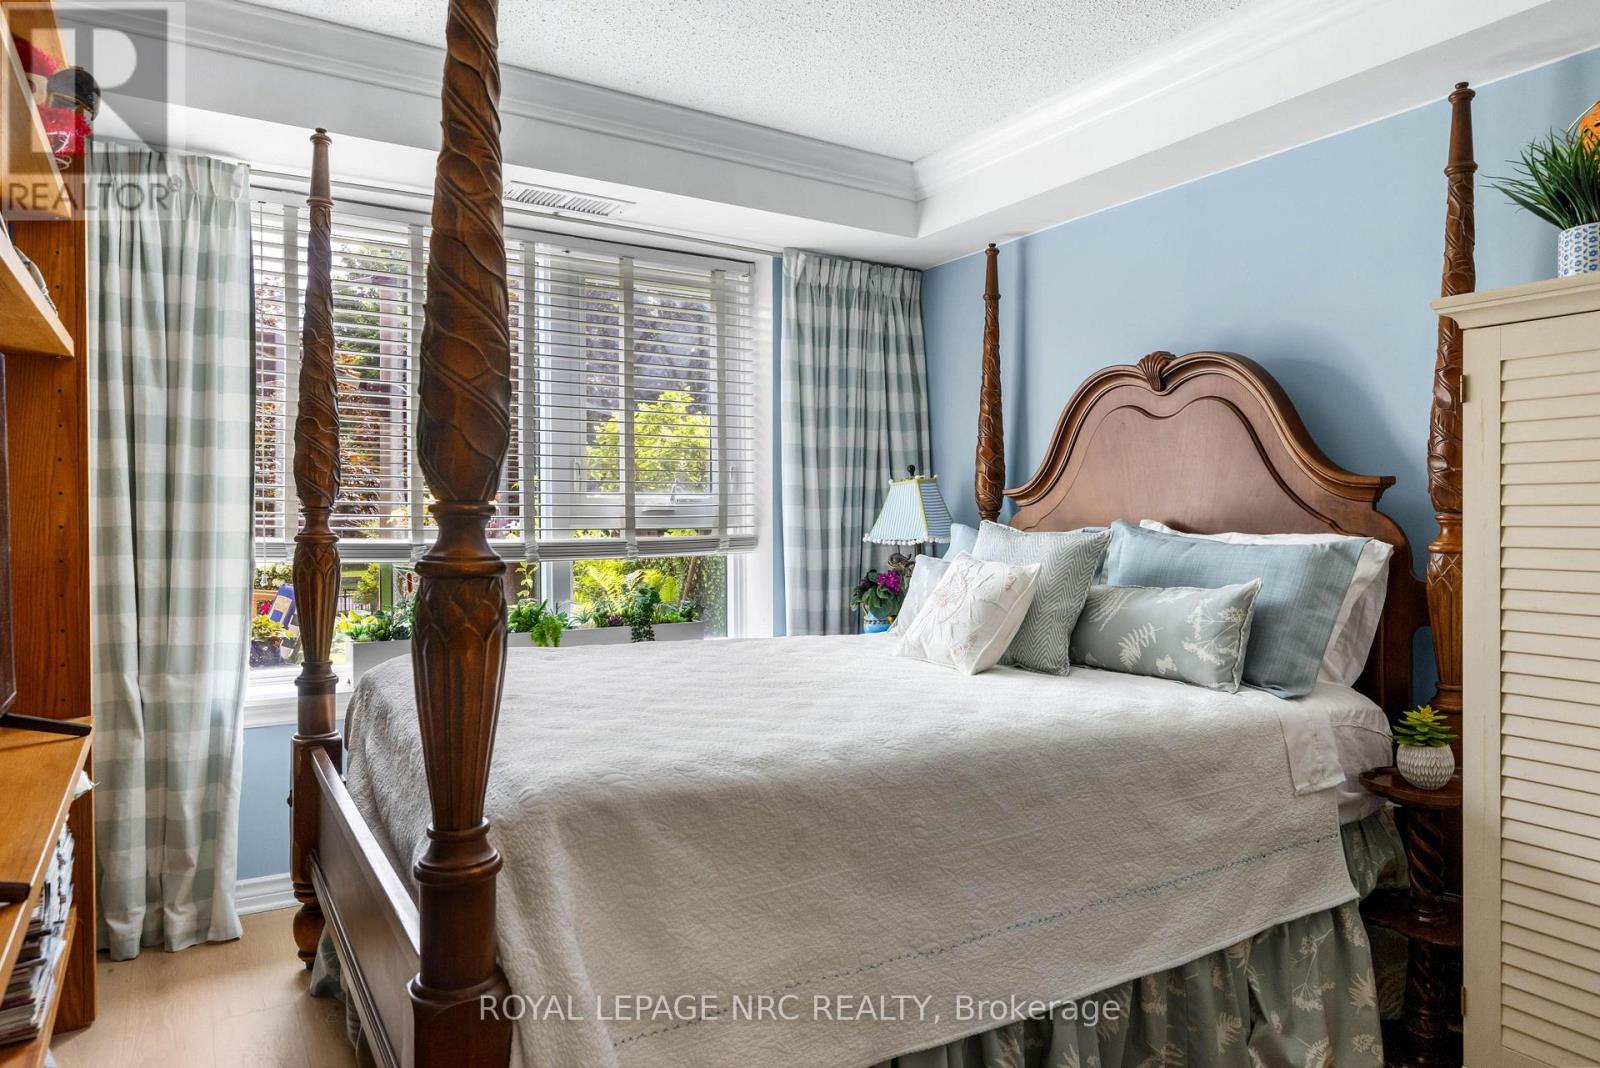
  • 2203 - 701 Geneva Street, St. Catharines, Ontario  L2N 7H9 - Photo 18 - X13617744
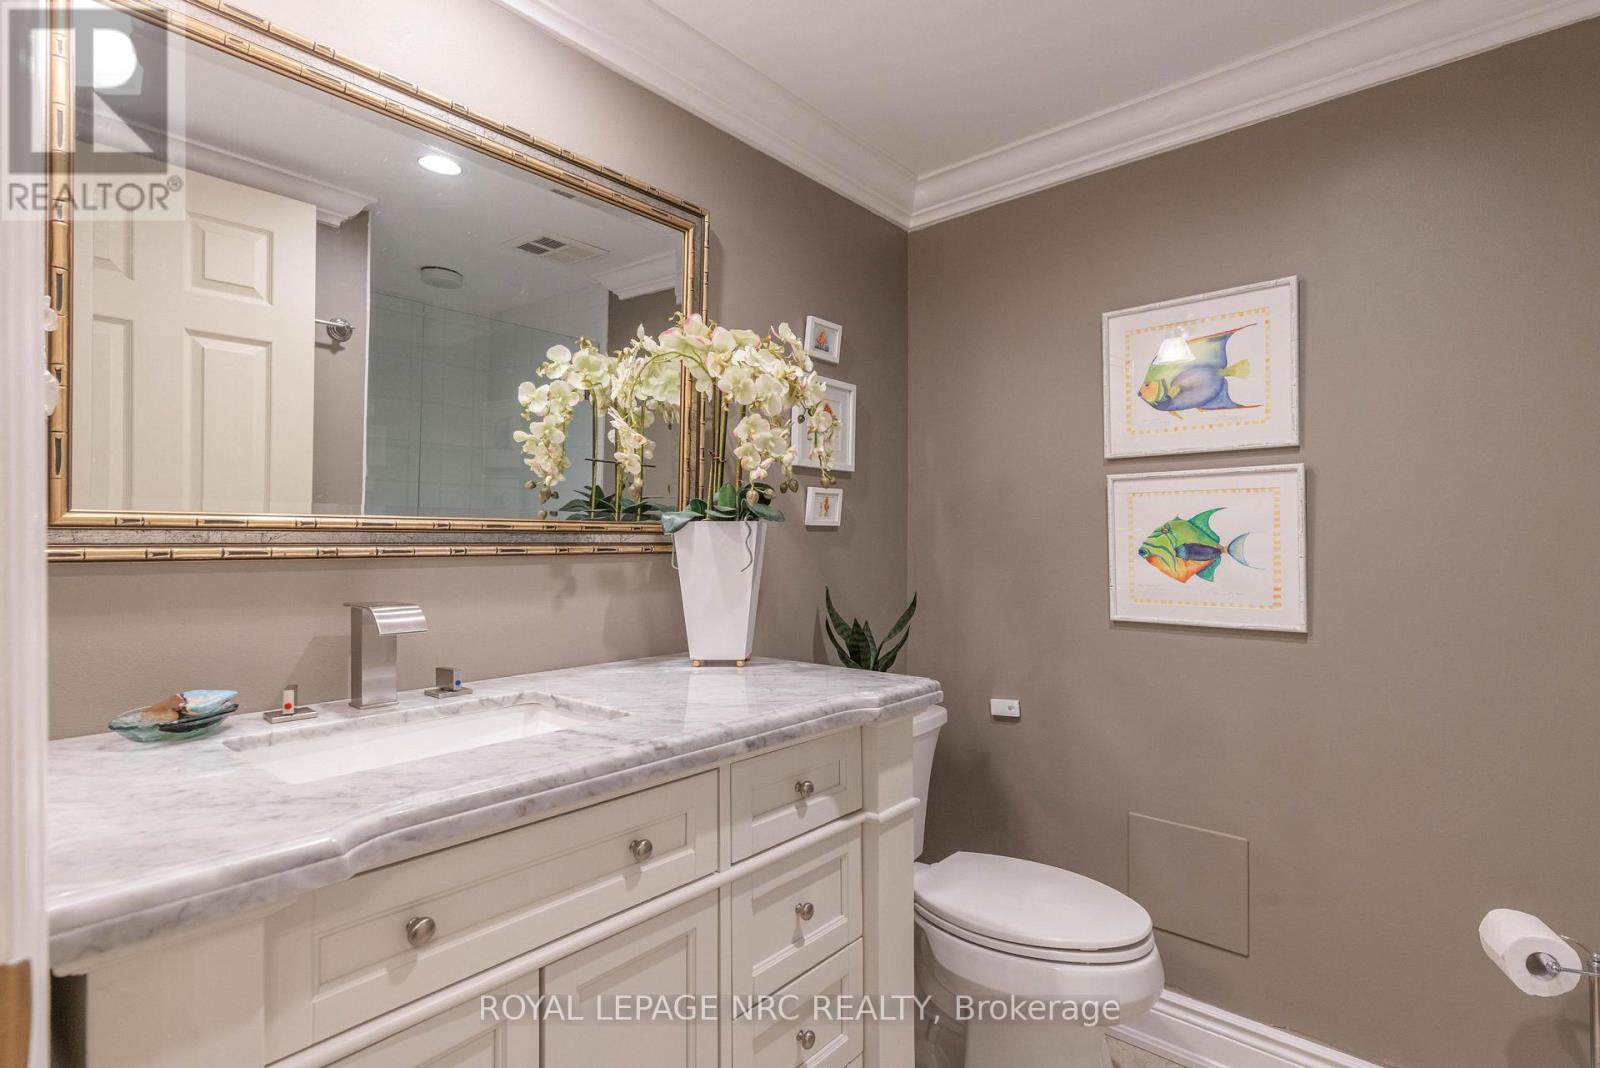
  • 2203 - 701 Geneva Street, St. Catharines, Ontario  L2N 7H9 - Photo 19 - X13617744
  • 2203 - 701 Geneva Street, St. Catharines, Ontario  L2N 7H9 - Photo 20 - X13617744
  • 2203 - 701 Geneva Street, St. Catharines, Ontario  L2N 7H9 - Photo 21 - X13617744
  • 2203 - 701 Geneva Street, St. Catharines, Ontario  L2N 7H9 - Photo 22 - X13617744
  • 2203 - 701 Geneva Street, St. Catharines, Ontario  L2N 7H9 - Photo 23 - X13617744
  • 2203 - 701 Geneva Street, St. Catharines, Ontario  L2N 7H9 - Photo 24 - X13617744
  • 2203 - 701 Geneva Street, St. Catharines, Ontario  L2N 7H9 - Photo 25 - X13617744
  • 2203 - 701 Geneva Street, St. Catharines, Ontario  L2N 7H9 - Photo 26 - X13617744
  • 2203 - 701 Geneva Street, St. Catharines, Ontario  L2N 7H9 - Photo 27 - X13617744
  • 2203 - 701 Geneva Street, St. Catharines, Ontario  L2N 7H9 - Photo 28 - X13617744
  • 2203 - 701 Geneva Street, St. Catharines, Ontario  L2N 7H9 - Photo 29 - X13617744
  • 2203 - 701 Geneva Street, St. Catharines, Ontario  L2N 7H9 - Photo 30 - X13617744
  • 2203 - 701 Geneva Street, St. Catharines, Ontario  L2N 7H9 - Photo 31 - X13617744
  • 2203 - 701 Geneva Street, St. Catharines, Ontario  L2N 7H9 - Photo 32 - X13617744
  • 2203 - 701 Geneva Street, St. Catharines, Ontario  L2N 7H9 - Photo 33 - X13617744
  • 2203 - 701 Geneva Street, St. Catharines, Ontario  L2N 7H9 - Photo 34 - X13617744
  • 2203 - 701 Geneva Street, St. Catharines, Ontario  L2N 7H9 - Photo 35 - X13617744
  • 2203 - 701 Geneva Street, St. Catharines, Ontario  L2N 7H9 - Photo 36 - X13617744
  • 2203 - 701 Geneva Street, St. Catharines, Ontario  L2N 7H9 - Photo 37 - X13617744
  • 2203 - 701 Geneva Street, St. Catharines, Ontario  L2N 7H9 - Photo 38 - X13617744
  • 2203 - 701 Geneva Street, St. Catharines, Ontario  L2N 7H9 - Photo 39 - X13617744
  • 2203 - 701 Geneva Street, St. Catharines, Ontario  L2N 7H9 - Photo 40 - X13617744
  • 2203 - 701 Geneva Street, St. Catharines, Ontario  L2N 7H9 - Photo 41 - X13617744
  • 2203 - 701 Geneva Street, St. Catharines, Ontario  L2N 7H9 - Photo 42 - X13617744
2 Bedroom 2 Bathroom 2,000 - 2,249 ft2
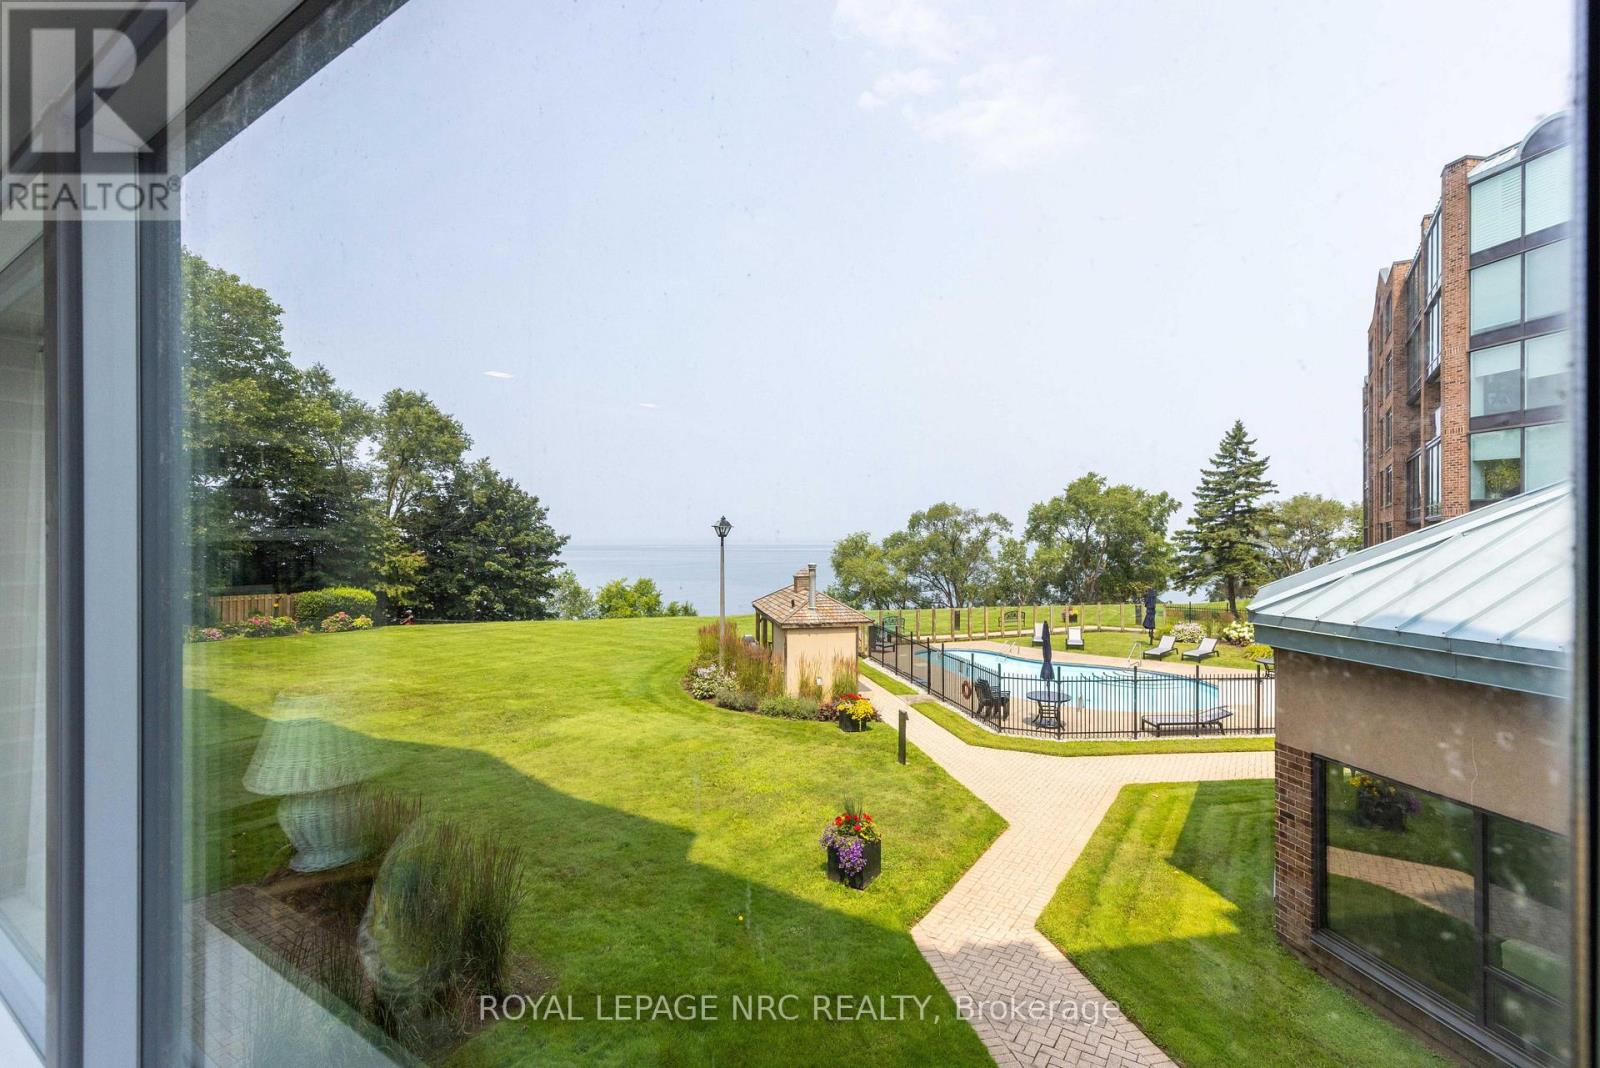
Fireplace Outdoor Pool Central Air Conditioning Forced Air Waterfront

$1,299,000

Maintenance, Heat, Electricity, Water, Cable TV, Common Area Maintenance, Insurance, Parking

$1,532 Monthly

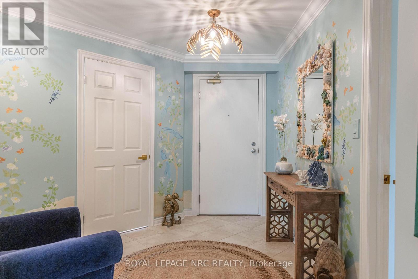
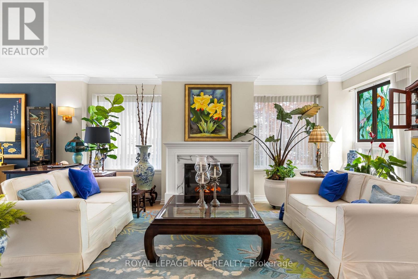
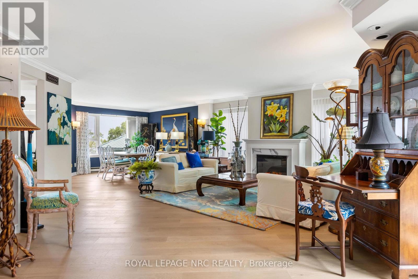
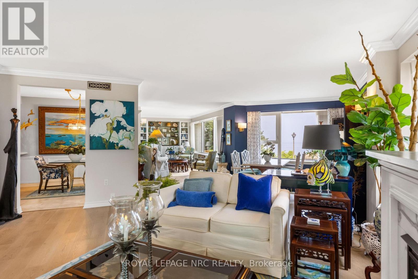
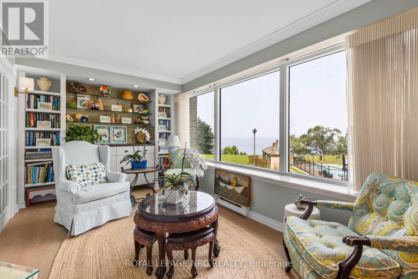
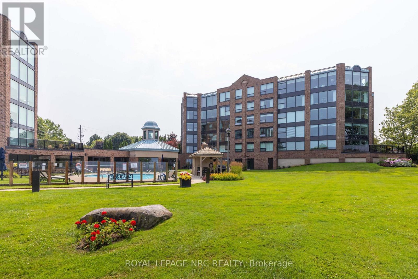
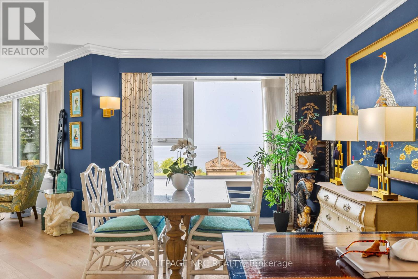
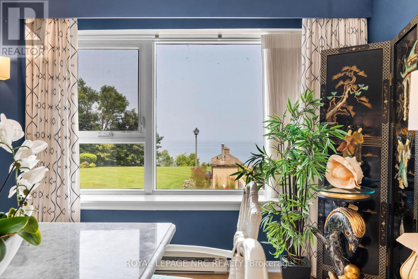
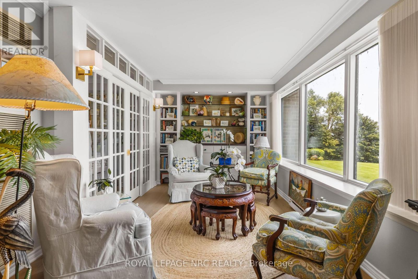
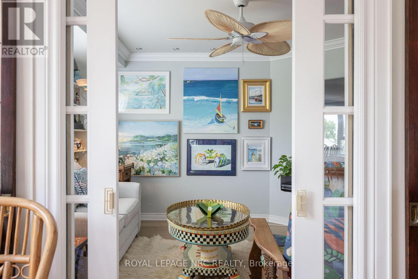
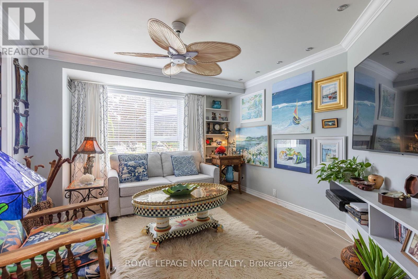
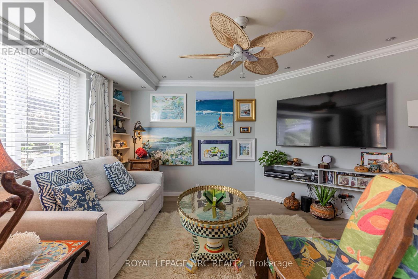
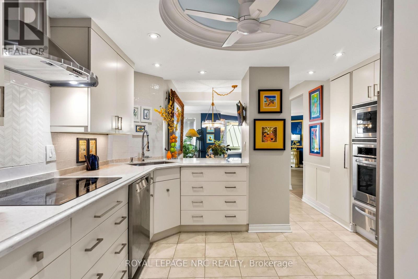
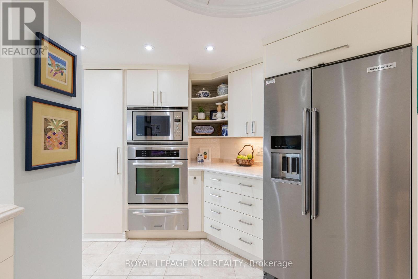
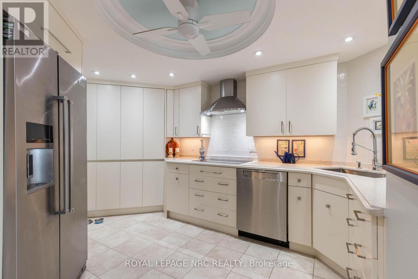
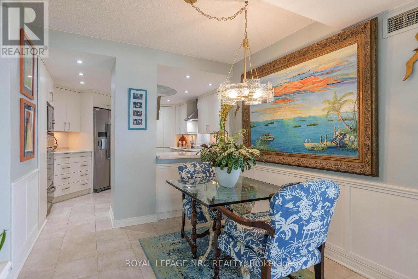
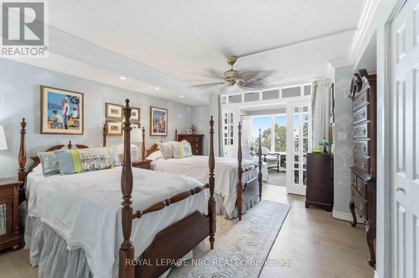
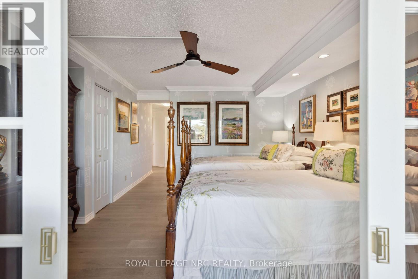
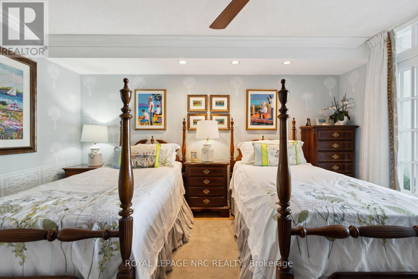
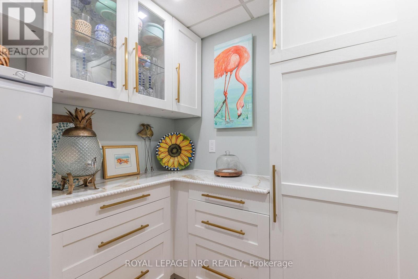
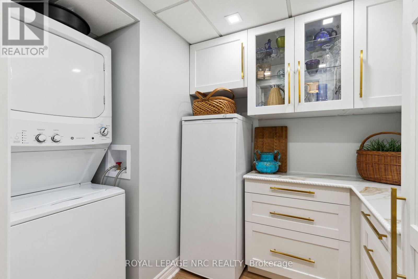
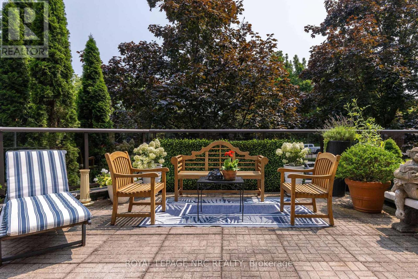
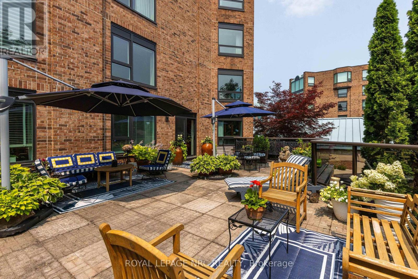
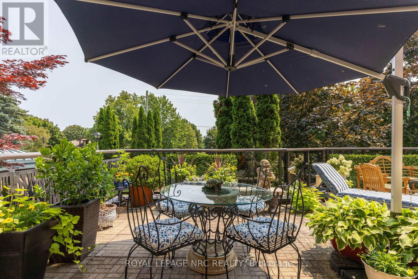
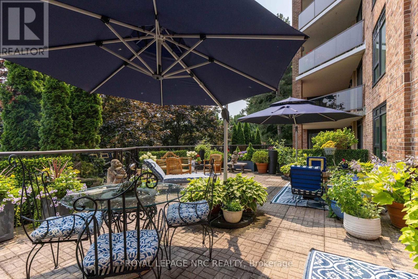
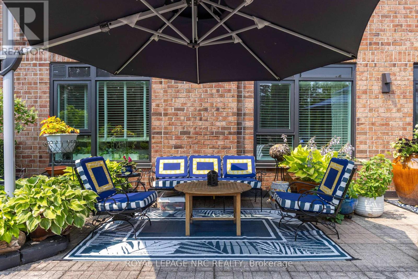
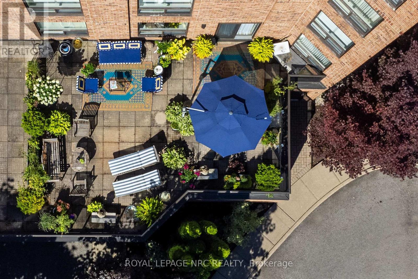
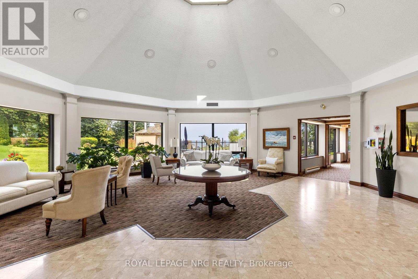
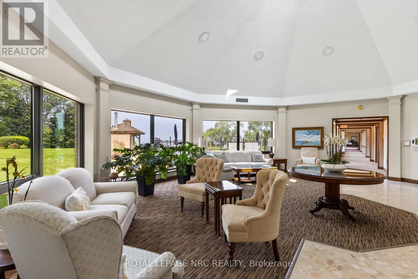
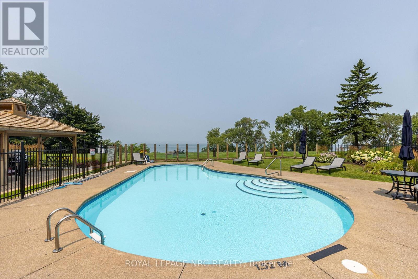
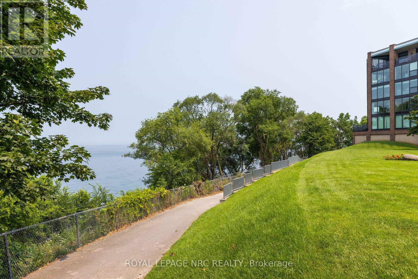
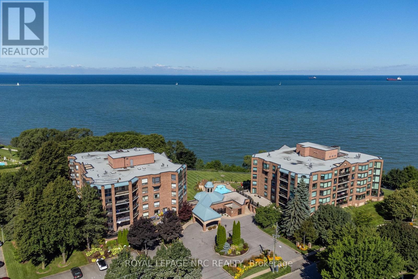
Experience exceptional waterfront living in this rare corner residence at prestigious Beachview Place. Offering 2,128 sq. ft. of beautifully redesigned living space plus an impressive 875 sq. ft. private terrace, this one-of-a-kind suite showcases breathtaking panoramic views of Lake Ontario from nearly every room. Priced to sell, this outstanding residence offers exceptional value in one of Niagara's most sought-after waterfront condominium communities. Completely renovated in 2024 with more than $200,000 in premium upgrades, the home blends timeless elegance with modern comfort. The chef-inspired kitchen features quartz countertops, premium stainless steel appliances, a spacious walk-in pantry/laundry room, and a casual dining area. The expansive open-concept living and dining room is anchored by a sleek contemporary electric fireplace and surrounded by large windows that fill the home with natural light while framing spectacular lake views. A bright den with custom built-in cabinetry provides the ideal space for a home office, library, or quiet retreat. The luxurious primary suite features French doors, stunning lake views, a newly enclosed sunroom, and a spa-inspired ensuite with a triple quartz vanity and oversized glass shower. A generous second bedroom and beautifully renovated marble bathroom provide comfortable accommodations for family and guests. Additional highlights include engineered hardwood flooring throughout, new windows, designer lighting, underground parking, and a large private storage locker. Beachview Place offers an exceptional collection of resort-style amenities, including a heated outdoor pool, sauna, fitness centre, BBQ terrace, elegant atrium lobby, and abundant guest parking. Best of all, the all-inclusive condominium fees cover heat, hydro, air conditioning, water, cable, internet, and common area maintenance, providing a truly carefree lifestyle. (id:50964)

Property Details

MLS® Number X13617744
Property Type Single Family
Community Name 437 - Lakeshore
Community Features Pets Allowed With Restrictions
Easement Unknown, None
Features In Suite Laundry
Parking Space Total 2
Pool Type Outdoor Pool
View Type Lake View, Unobstructed Water View
Water Front Type Waterfront

Building

Bathroom Total 2
Bedrooms Above Ground 2
Bedrooms Total 2
Amenities Exercise Centre, Party Room, Sauna, Visitor Parking, Fireplace(s), Storage - Locker
Appliances Range, Dishwasher, Dryer, Freezer, Microwave, Oven, Stove, Washer, Refrigerator
Basement Type None
Cooling Type Central Air Conditioning
Exterior Finish Brick, Stucco
Fireplace Present Yes
Fireplace Total 1
Heating Fuel Electric, Natural Gas
Heating Type Forced Air
Size Interior 2,000 - 2,249 Ft2
Type Apartment

Parking

Underground
Garage

Land

Access Type Public Road
Acreage No

Rooms

Level Type Length Width Dimensions
Main Level Foyer 2.74 m 2.44 m 2.74 m x 2.44 m
Main Level Bathroom 2.59 m 1.86 m 2.59 m x 1.86 m
Main Level Kitchen 4.37 m 3.81 m 4.37 m x 3.81 m
Main Level Eating Area 2.97 m 2.64 m 2.97 m x 2.64 m
Main Level Living Room 10.21 m 4.27 m 10.21 m x 4.27 m
Main Level Sunroom 5.54 m 2.69 m 5.54 m x 2.69 m
Main Level Den 4.39 m 3.61 m 4.39 m x 3.61 m
Main Level Primary Bedroom 6.1 m 3.66 m 6.1 m x 3.66 m
Main Level Bedroom 3.96 m 3.15 m 3.96 m x 3.15 m
Main Level Laundry Room 1.93 m 1.83 m 1.93 m x 1.83 m
Main Level Bathroom 3.81 m 3.35 m 3.81 m x 3.35 m

https://www.realtor.ca/real-estate/30092261/2203-701-geneva-street-st-catharines-lakeshore-437-lakeshore

Contact Us

Contact us for more information

Sending
Generating Captcha

Your Favourites


No Favourites Found


Powered by: REALTOR.ca
This REALTOR.ca listing content is owned and licensed by REALTOR® members of The Canadian Real Estate Association

The trademarks REALTOR®, REALTORS®, and the REALTOR® logo are controlled by The Canadian Real Estate Association (CREA) and identify real estate professionals who are members of CREA. The trademarks MLS®, Multiple Listing Service® and the associated logos are owned by The Canadian Real Estate Association (CREA) and identify the quality of services provided by real estate professionals who are members of CREA. The trademark DDF® is owned by The Canadian Real Estate Association (CREA) and identifies CREA's Data Distribution Facility (DDF®)


July 30 2026 11:23:21

Niagara Association of REALTORS®

Royal LePage NRC Realty

RealtyPress WordPress CREA DDF® Plugin

Office Location

RE/MAX Escarpment Realty Inc., Brokerage
502 Brant Street
Unit 1A
Burlington, ON
L7R 2G4

Contact Info

O: (905) 631-8118
E: TheSullivanTeamRemax@gmail.com

© 2024 - TheSullivanTeam.ca

|

Designed by PDM Web Design

Owning a home is a keystone of wealth… both financial affluence and emotional security.

Suze Orman
August 3, 2026 Monday!
The Sullivan Team
  • Login
Forget Password?