
The Sullivan Team
  • Our Listings
    • Current Listings
    • MLS Listings
    • Luxury Listings
    • Properties Sold
  • Neighbourhoods
    • Burlington, Ontario
    • Hamilton, Ontario
    • Oakville, Ontario
  • Blog
  • Videos
  • Calculators
    • Affordability Calculator
    • Mortgage Calculator
    • Land Transfer Tax Calculator
    • What Is My Home Worth?
  • Our Team
  • Testimonials
  • Contact
The Sullivan Team

  • Our Listings
    • Current Listings
    • MLS Listings
    • Luxury Listings
    • Properties Sold
  • Neighbourhoods
    • Burlington, Ontario
    • Hamilton, Ontario
    • Oakville, Ontario
  • Blog
  • Videos
  • Calculators
    • Affordability Calculator
    • Mortgage Calculator
    • Land Transfer Tax Calculator
    • What Is My Home Worth?
  • Our Team
  • Testimonials
  • Contact
The Sullivan Team

  • Our Listings
    • Current Listings
    • MLS Listings
    • Luxury Listings
    • Properties Sold
  • Neighbourhoods
    • Burlington, Ontario
    • Hamilton, Ontario
    • Oakville, Ontario
  • Blog
  • Videos
  • Calculators
    • Affordability Calculator
    • Mortgage Calculator
    • Land Transfer Tax Calculator
    • What Is My Home Worth?
  • Our Team
  • Testimonials
  • Contact
  • « Go back

2229 Walkers Line Unit# 6 Burlington, Ontario L7M 4X4
view favourites
  • 2229 Walkers Line Unit# 6, Burlington, Ontario  L7M 4X4 - Photo 1 - 40835202
  • 2229 Walkers Line Unit# 6, Burlington, Ontario  L7M 4X4 - Photo 2 - 40835202
  • 2229 Walkers Line Unit# 6, Burlington, Ontario  L7M 4X4 - Photo 3 - 40835202
  • 2229 Walkers Line Unit# 6, Burlington, Ontario  L7M 4X4 - Photo 4 - 40835202
  • 2229 Walkers Line Unit# 6, Burlington, Ontario  L7M 4X4 - Photo 5 - 40835202
  • 2229 Walkers Line Unit# 6, Burlington, Ontario  L7M 4X4 - Photo 6 - 40835202
  • 2229 Walkers Line Unit# 6, Burlington, Ontario  L7M 4X4 - Photo 7 - 40835202
  • 2229 Walkers Line Unit# 6, Burlington, Ontario  L7M 4X4 - Photo 8 - 40835202
  • 2229 Walkers Line Unit# 6, Burlington, Ontario  L7M 4X4 - Photo 9 - 40835202
  • 2229 Walkers Line Unit# 6, Burlington, Ontario  L7M 4X4 - Photo 10 - 40835202
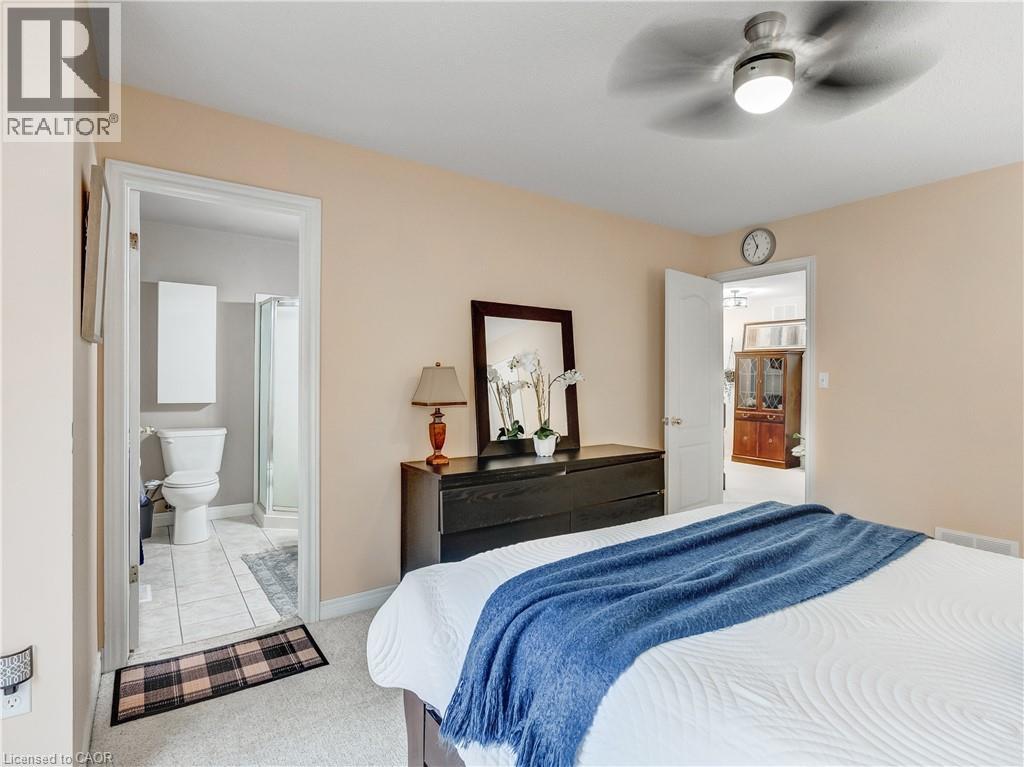
  • 2229 Walkers Line Unit# 6, Burlington, Ontario  L7M 4X4 - Photo 11 - 40835202
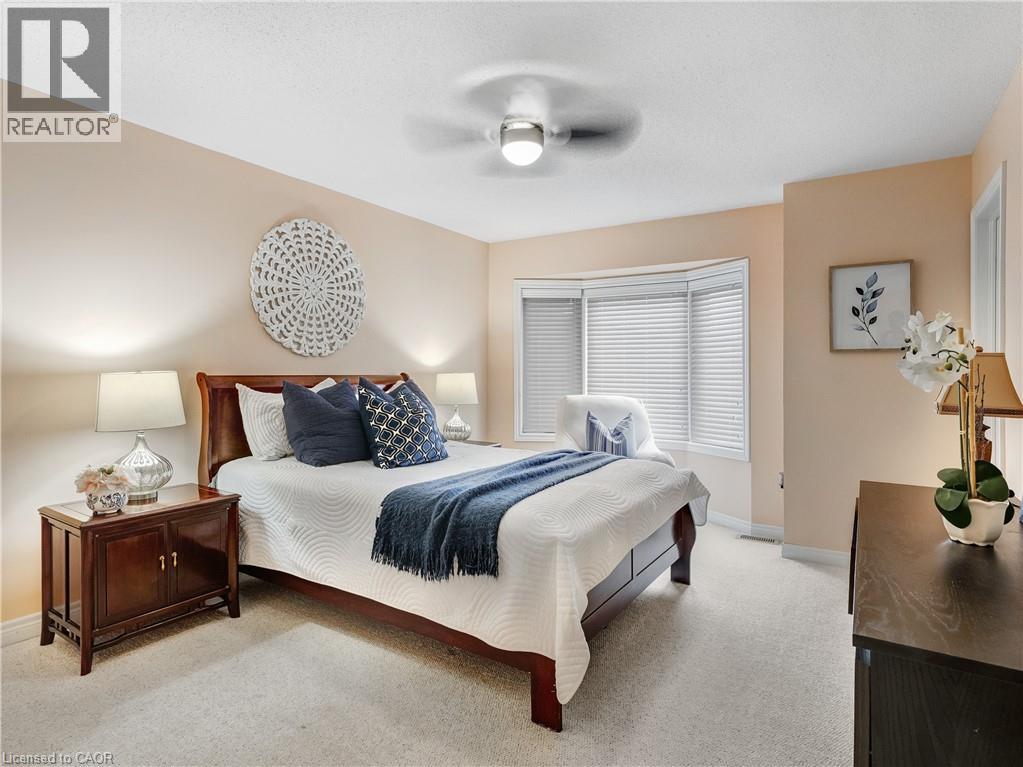
  • 2229 Walkers Line Unit# 6, Burlington, Ontario  L7M 4X4 - Photo 12 - 40835202
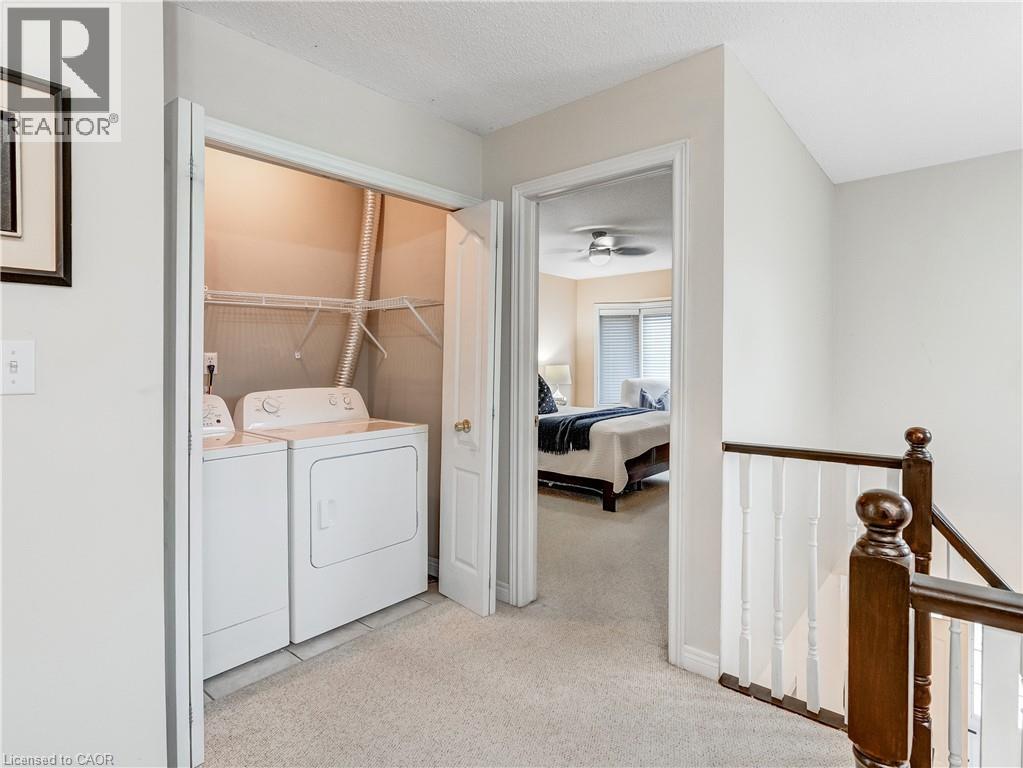
  • 2229 Walkers Line Unit# 6, Burlington, Ontario  L7M 4X4 - Photo 13 - 40835202
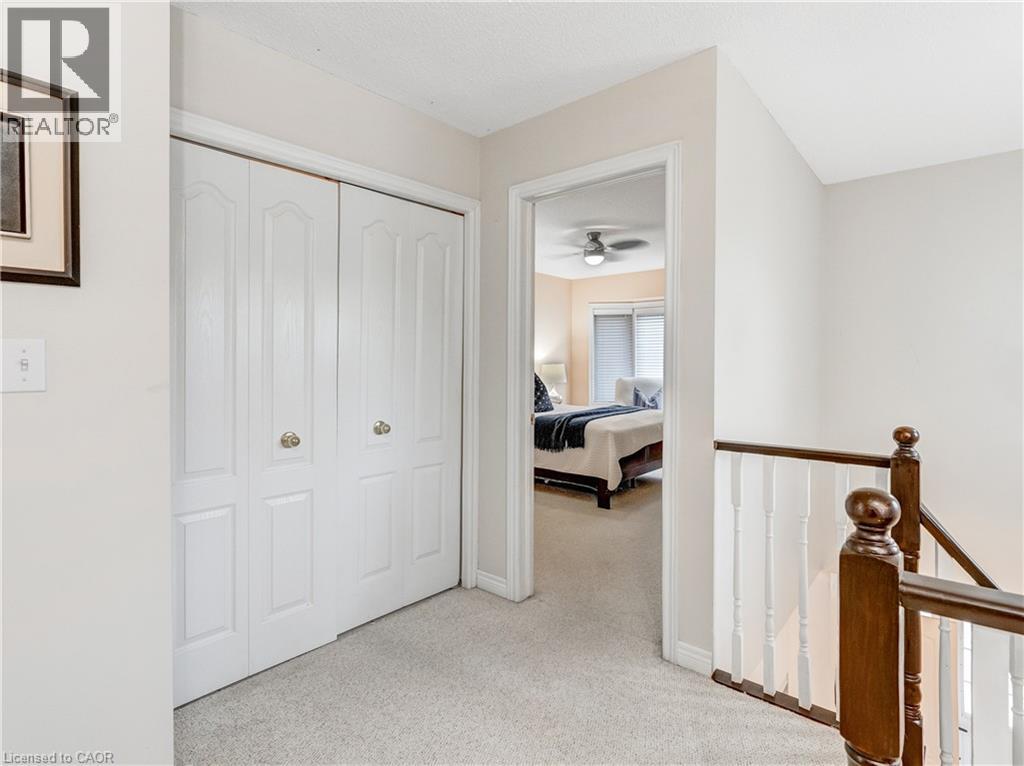
  • 2229 Walkers Line Unit# 6, Burlington, Ontario  L7M 4X4 - Photo 14 - 40835202
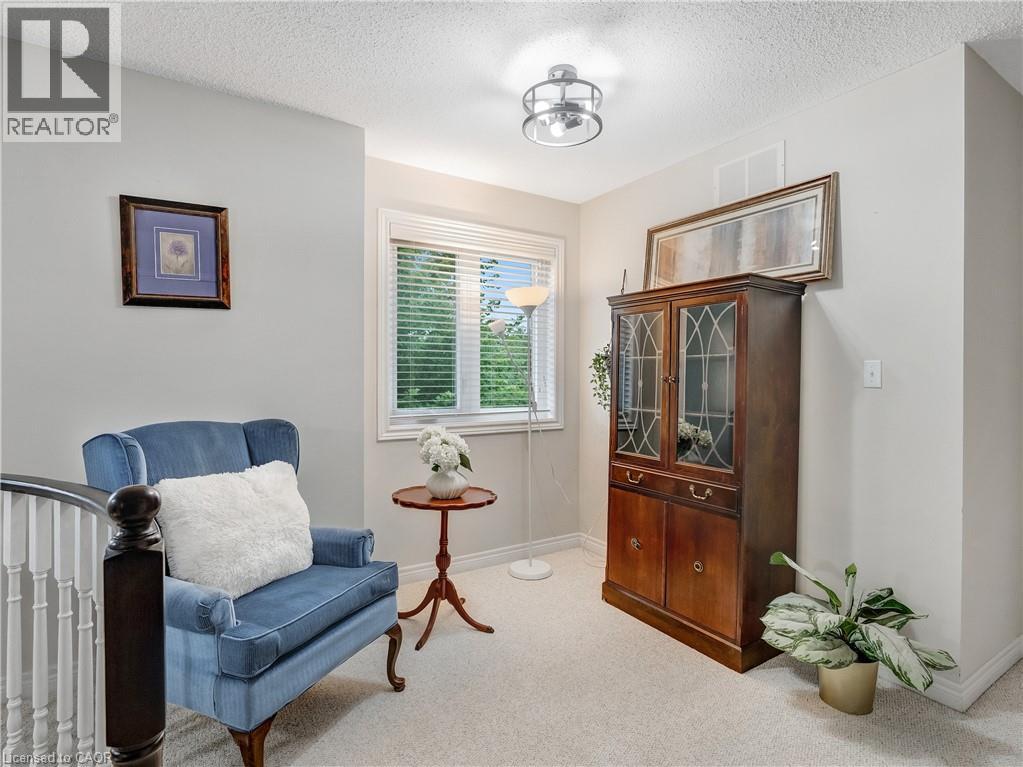
  • 2229 Walkers Line Unit# 6, Burlington, Ontario  L7M 4X4 - Photo 15 - 40835202
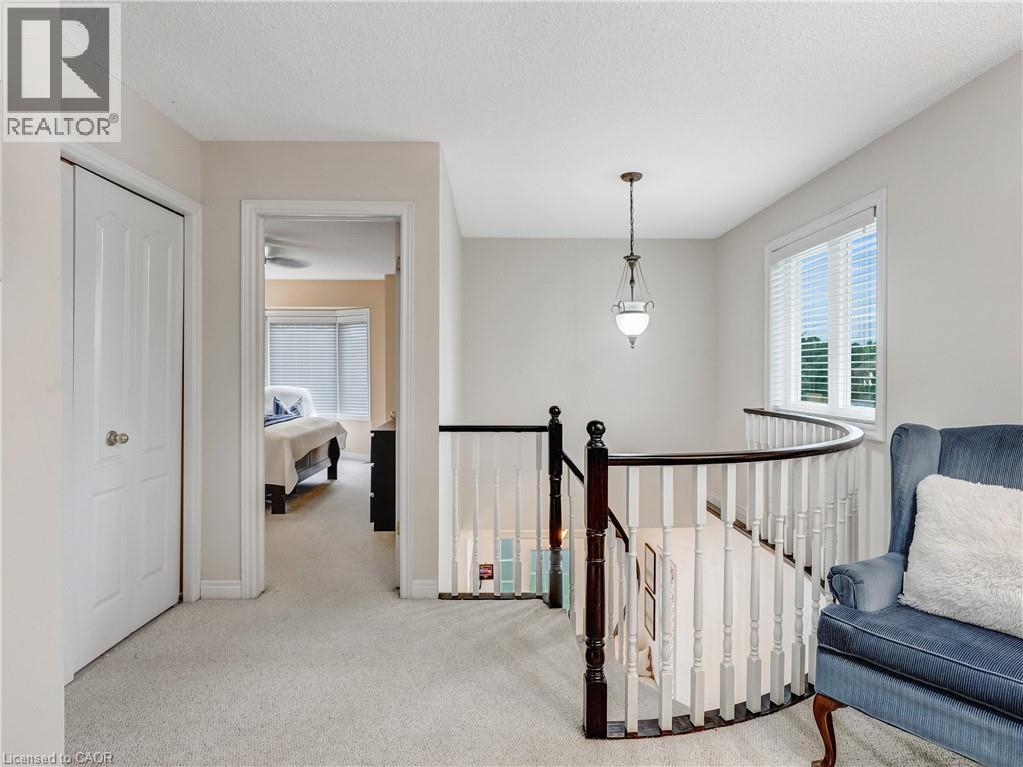
  • 2229 Walkers Line Unit# 6, Burlington, Ontario  L7M 4X4 - Photo 16 - 40835202
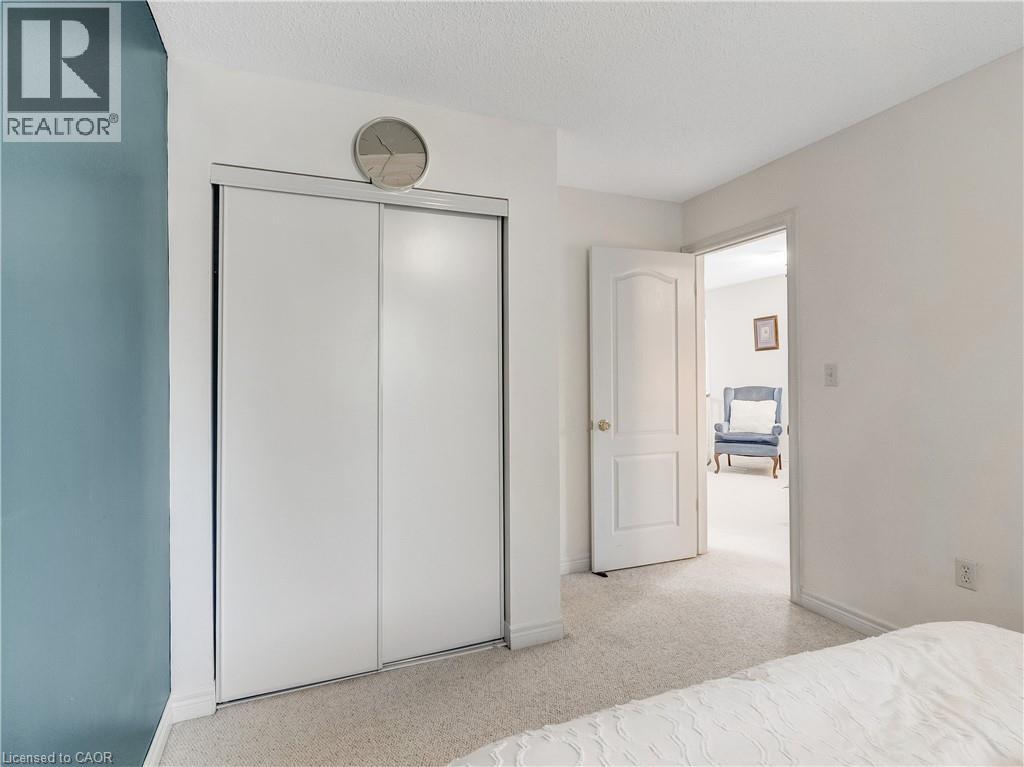
  • 2229 Walkers Line Unit# 6, Burlington, Ontario  L7M 4X4 - Photo 17 - 40835202
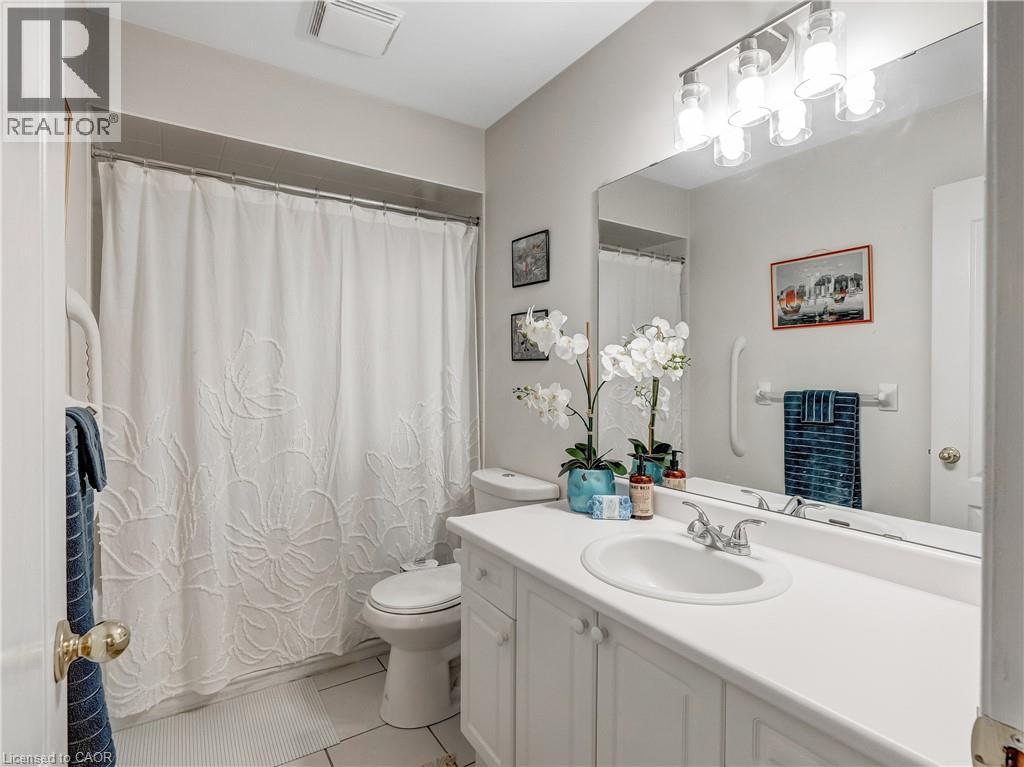
  • 2229 Walkers Line Unit# 6, Burlington, Ontario  L7M 4X4 - Photo 18 - 40835202
  • 2229 Walkers Line Unit# 6, Burlington, Ontario  L7M 4X4 - Photo 19 - 40835202
  • 2229 Walkers Line Unit# 6, Burlington, Ontario  L7M 4X4 - Photo 20 - 40835202
  • 2229 Walkers Line Unit# 6, Burlington, Ontario  L7M 4X4 - Photo 21 - 40835202
  • 2229 Walkers Line Unit# 6, Burlington, Ontario  L7M 4X4 - Photo 22 - 40835202
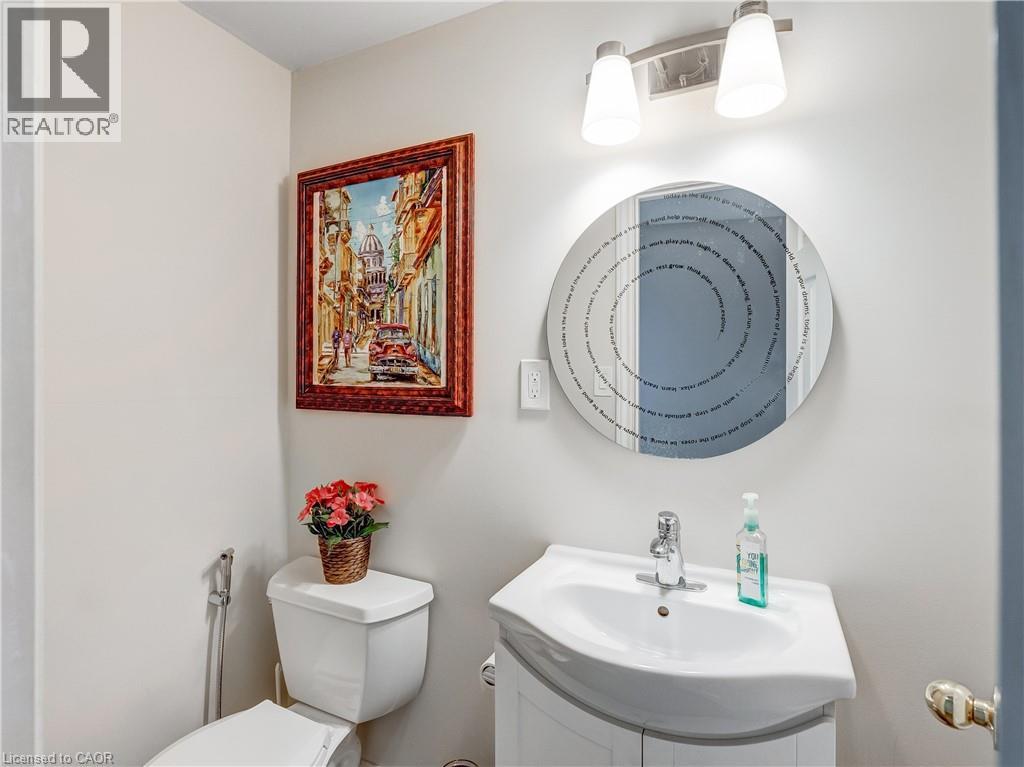
  • 2229 Walkers Line Unit# 6, Burlington, Ontario  L7M 4X4 - Photo 23 - 40835202
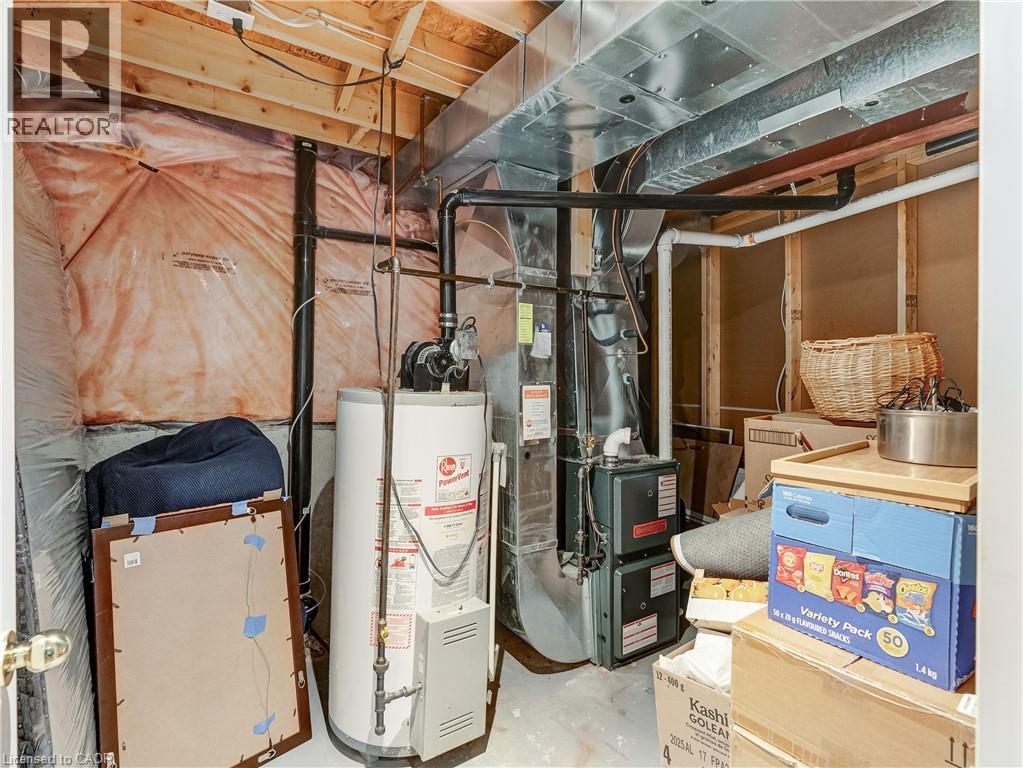
  • 2229 Walkers Line Unit# 6, Burlington, Ontario  L7M 4X4 - Photo 24 - 40835202
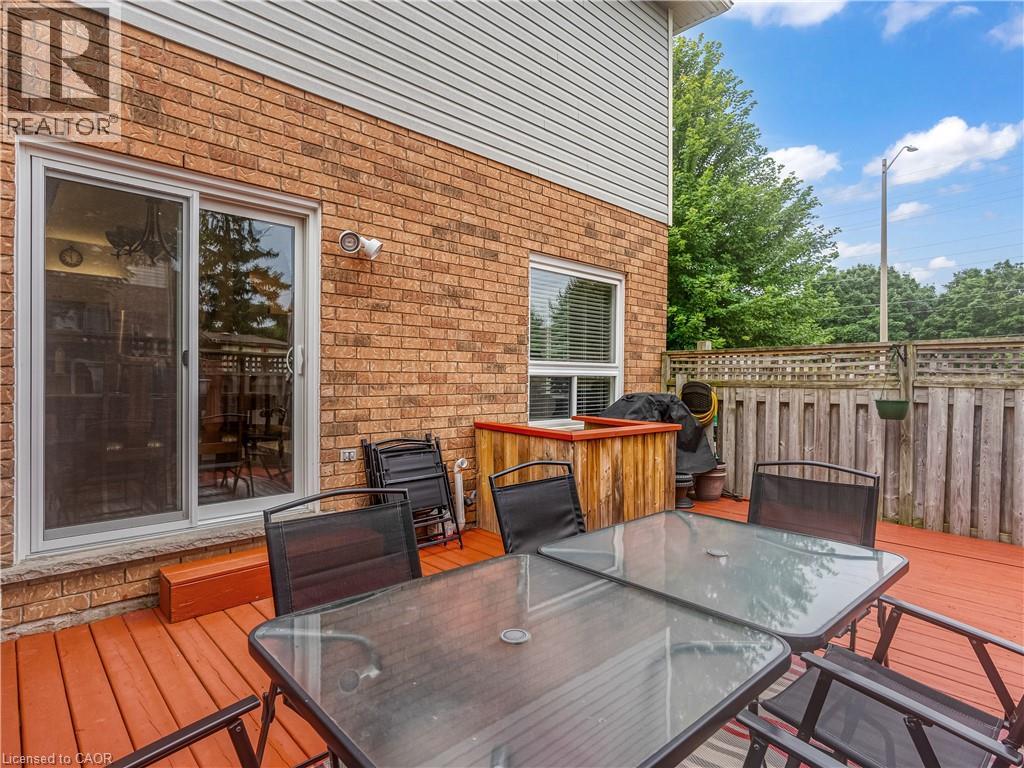
  • 2229 Walkers Line Unit# 6, Burlington, Ontario  L7M 4X4 - Photo 25 - 40835202
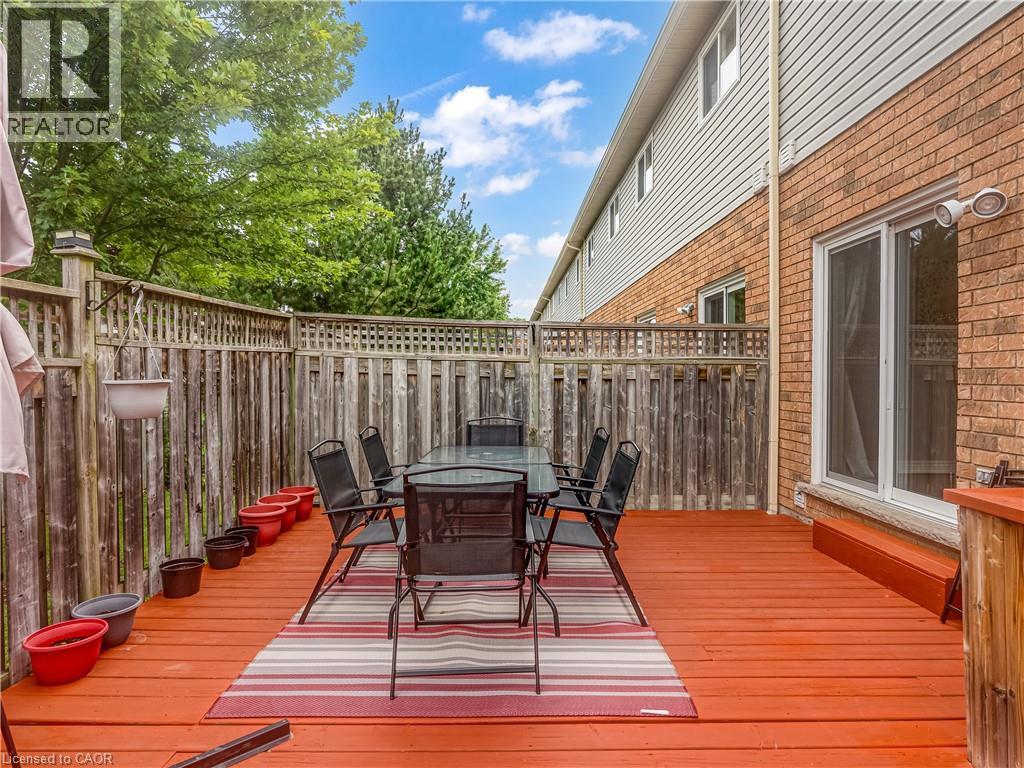
  • 2229 Walkers Line Unit# 6, Burlington, Ontario  L7M 4X4 - Photo 26 - 40835202
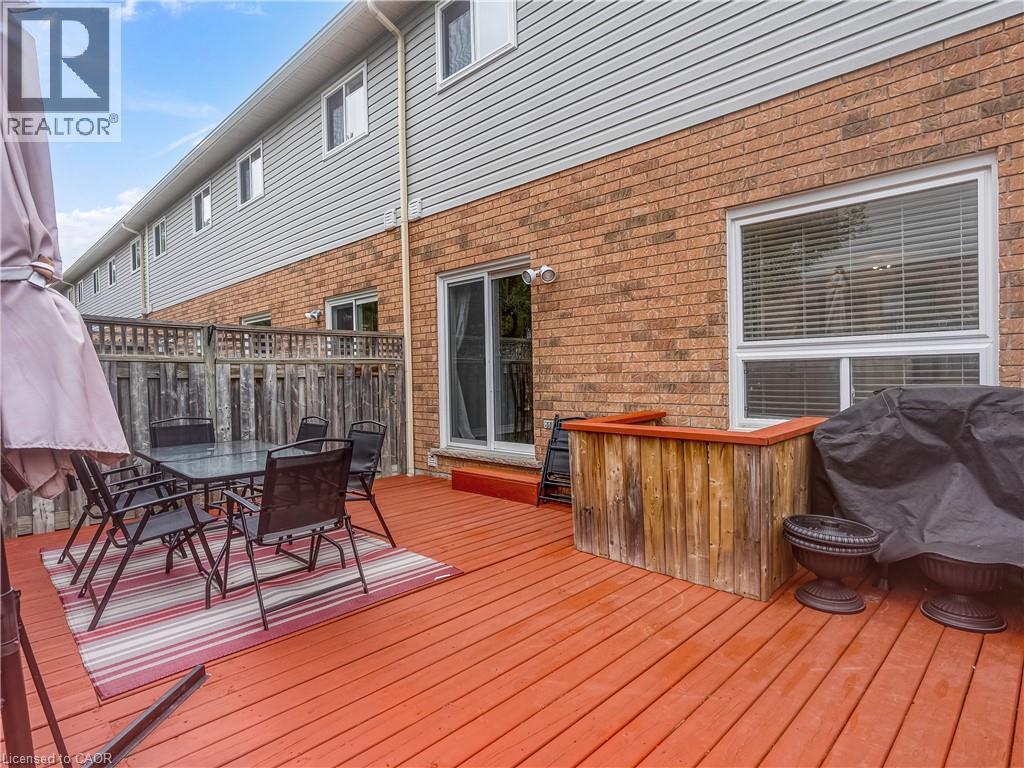
  • 2229 Walkers Line Unit# 6, Burlington, Ontario  L7M 4X4 - Photo 27 - 40835202
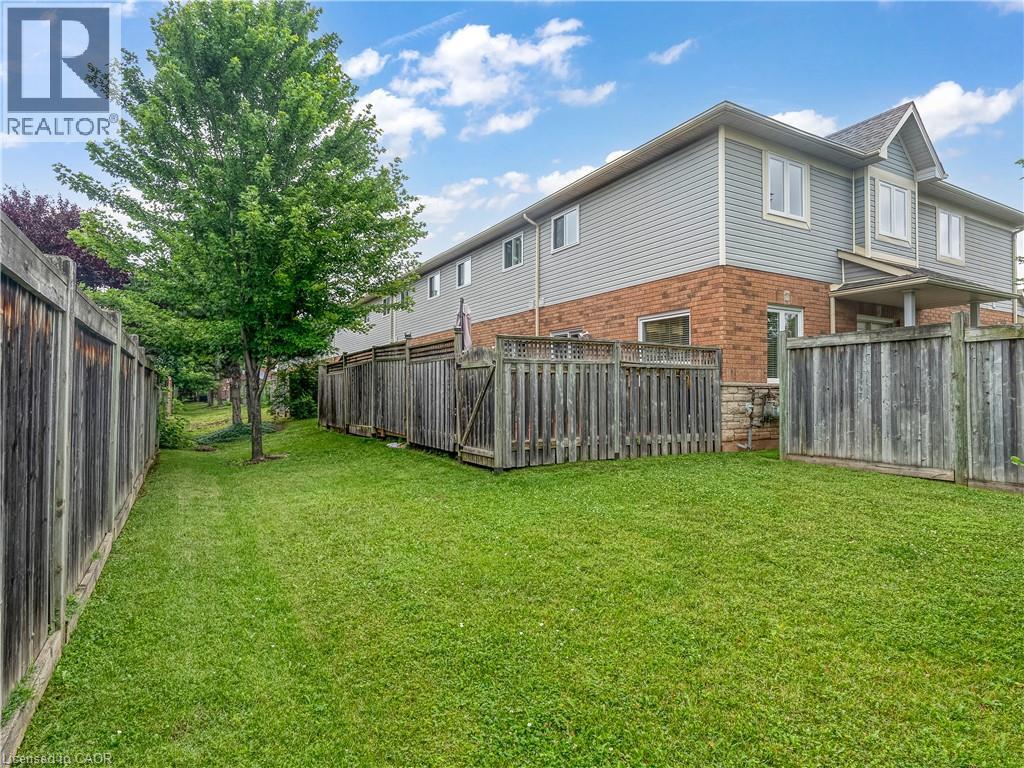
  • 2229 Walkers Line Unit# 6, Burlington, Ontario  L7M 4X4 - Photo 28 - 40835202
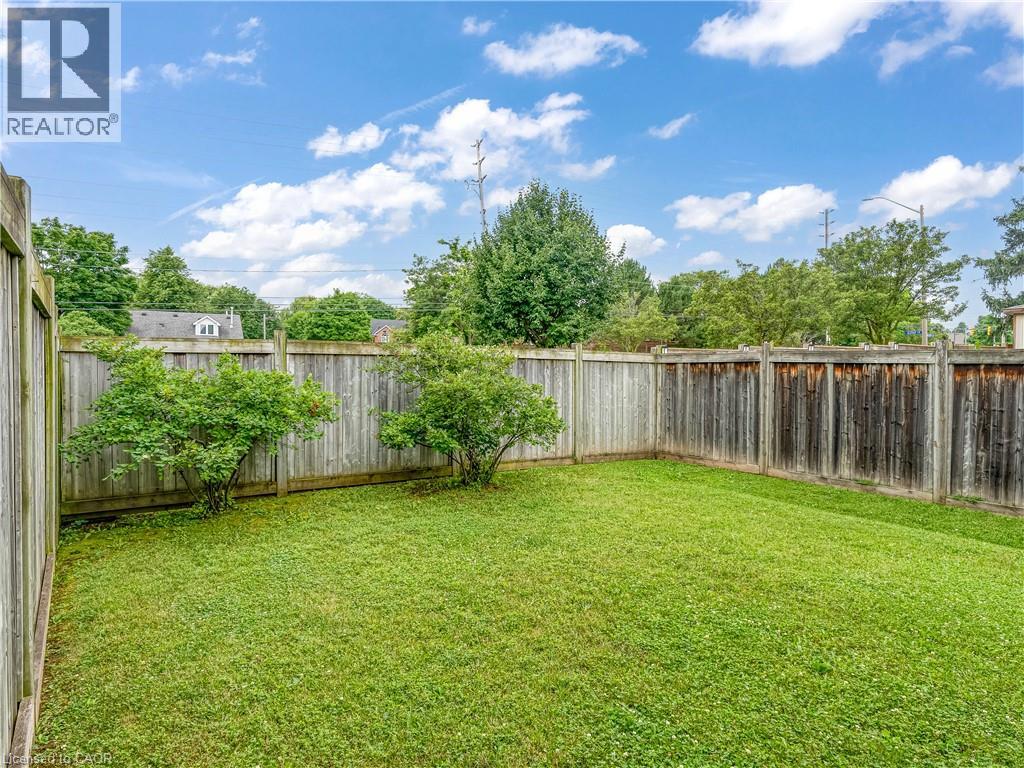
  • 2229 Walkers Line Unit# 6, Burlington, Ontario  L7M 4X4 - Photo 29 - 40835202
  • 2229 Walkers Line Unit# 6, Burlington, Ontario  L7M 4X4 - Photo 30 - 40835202
  • 2229 Walkers Line Unit# 6, Burlington, Ontario  L7M 4X4 - Photo 31 - 40835202
  • 2229 Walkers Line Unit# 6, Burlington, Ontario  L7M 4X4 - Photo 32 - 40835202
  • 2229 Walkers Line Unit# 6, Burlington, Ontario  L7M 4X4 - Photo 33 - 40835202
  • 2229 Walkers Line Unit# 6, Burlington, Ontario  L7M 4X4 - Photo 34 - 40835202
  • 2229 Walkers Line Unit# 6, Burlington, Ontario  L7M 4X4 - Photo 35 - 40835202
  • 2229 Walkers Line Unit# 6, Burlington, Ontario  L7M 4X4 - Photo 36 - 40835202
  • 2229 Walkers Line Unit# 6, Burlington, Ontario  L7M 4X4 - Photo 37 - 40835202
  • 2229 Walkers Line Unit# 6, Burlington, Ontario  L7M 4X4 - Photo 38 - 40835202
  • 2229 Walkers Line Unit# 6, Burlington, Ontario  L7M 4X4 - Photo 39 - 40835202
3 Bedroom 4 Bathroom 1,907 ft2
Central Air Conditioning Forced Air

$795,000

Maintenance, Insurance, Parking

$527.22 Monthly

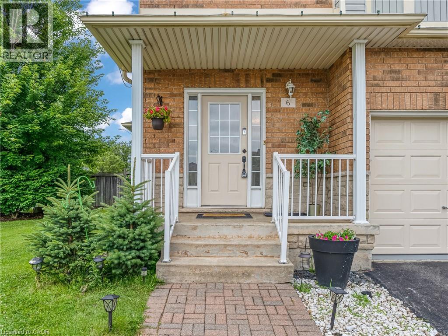
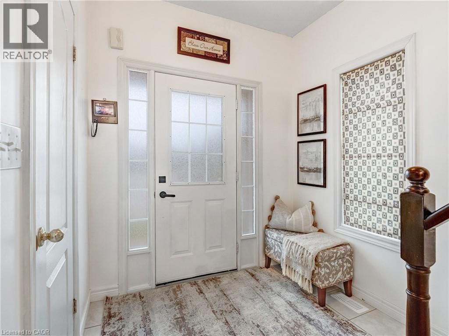
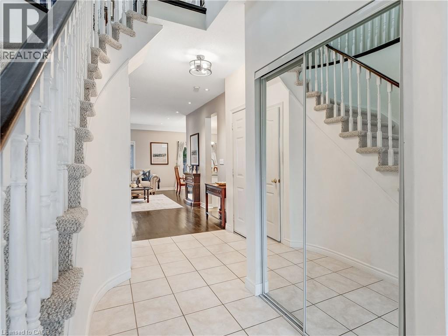
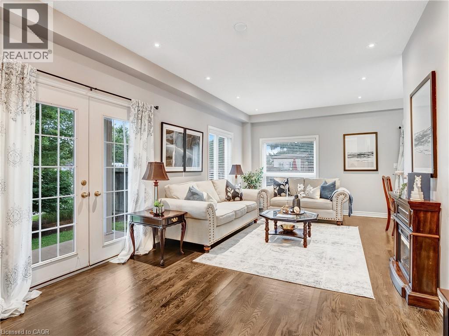
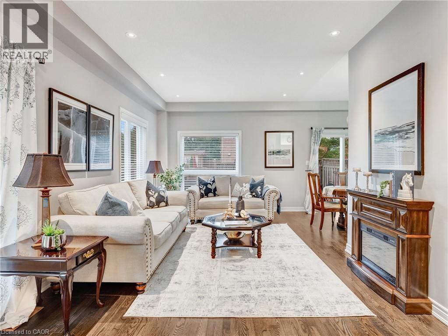
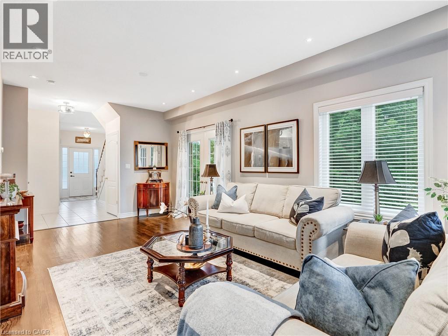
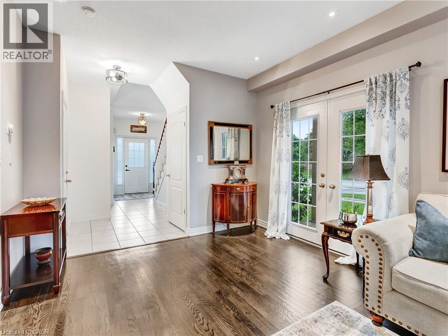
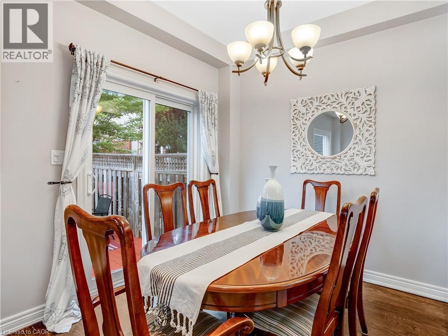
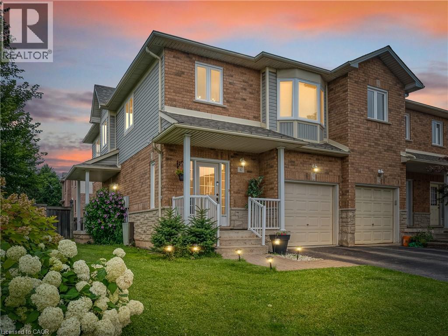
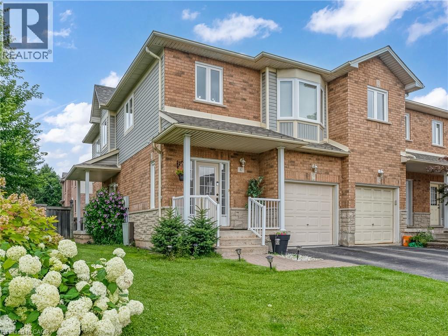
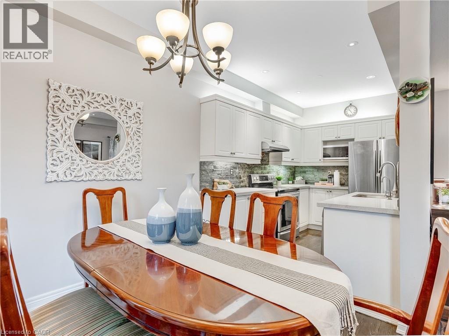
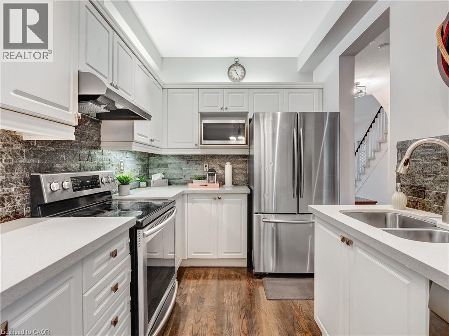
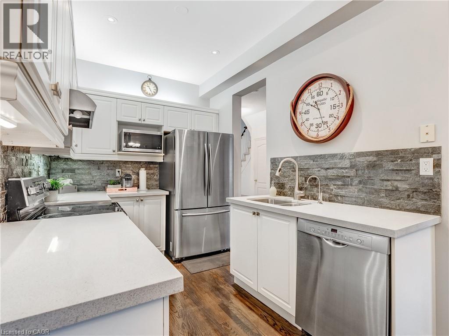
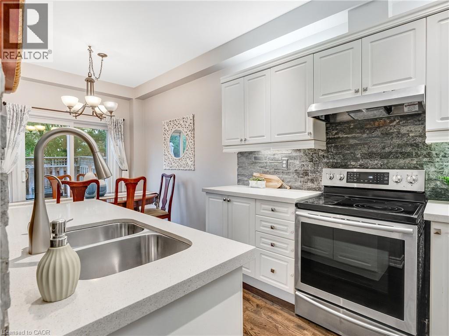
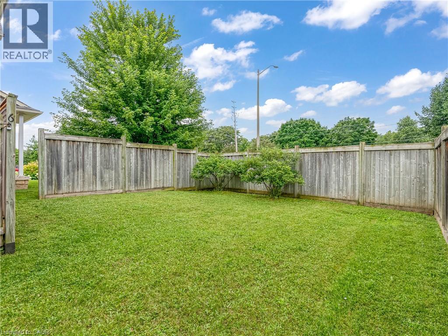
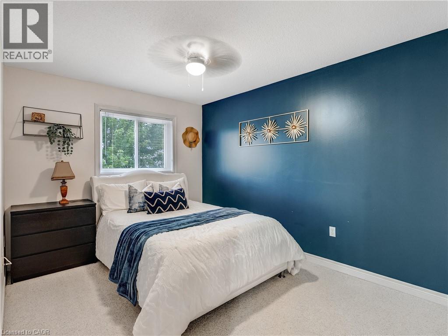
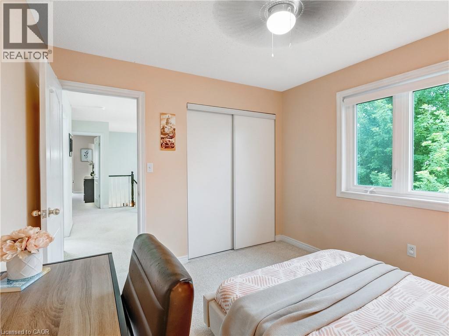
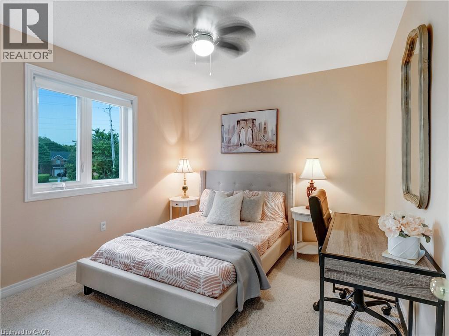
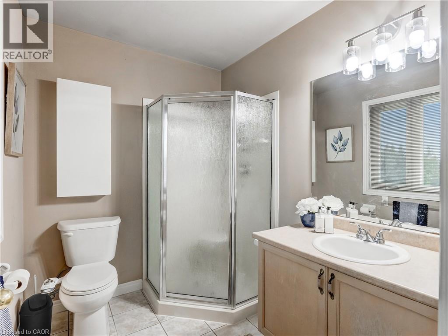
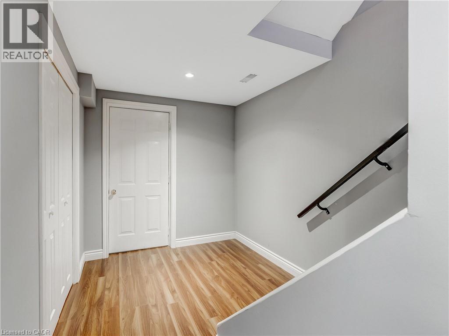
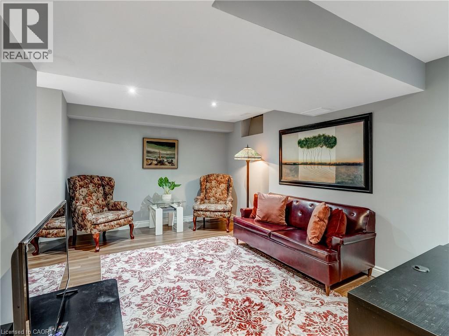
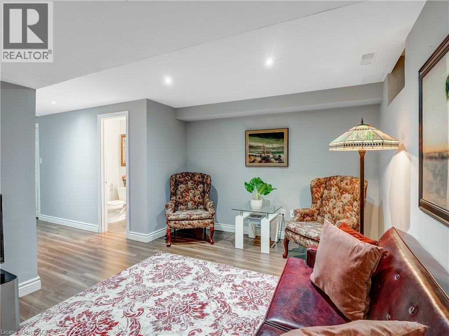
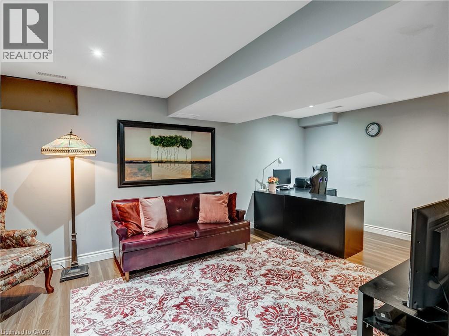
Welcome to this beautiful, move-in-ready condo townhome nestled in Burlington’s highly sought-after Millcroft community! This end unit boasts exceptional curb appeal with stone and brick detailing, pristine landscaping, an attached single-car garage, and a welcoming covered front porch.Step inside to a bright, open-concept main floor featuring gorgeous hardwood flooring and pot lighting throughout the spacious living room, anchored by a cozy fireplace. The sliding glass doors off the dining area leads directly out to your private backyard retreat. The updated kitchen, complete with crisp white cabinetry, neutral countertops and stainless steel appliances. Upstairs, you will find 3 spacious bedrooms and 2 bathrooms, including a generous primary suite with a large bay window and 3 pce ensuite. The fully finished lower level offers the perfect layout for a family rec room or a quiet home office. Enjoy summer evenings on the expansive, freshly stained wooden deck, overlooking an incredibly spacious and rare wrap-around green lawn. Unbeatable location—just minutes to premier shopping, local amenities, top-rated schools, and easy highway access. Simply move in and enjoy! (id:50964)

Virtual Tour

Property Details

MLS® Number 40835202
Property Type Single Family
Amenities Near By Hospital
Equipment Type Water Heater
Features Corner Site, Paved Driveway
Parking Space Total 2
Rental Equipment Type Water Heater

Building

Bathroom Total 4
Bedrooms Above Ground 3
Bedrooms Total 3
Appliances Dishwasher, Refrigerator, Stove, Window Coverings, Garage Door Opener
Basement Development Finished
Basement Type Full (finished)
Constructed Date 2002
Construction Style Attachment Attached
Cooling Type Central Air Conditioning
Exterior Finish Brick, Vinyl Siding
Foundation Type Poured Concrete
Half Bath Total 2
Heating Fuel Natural Gas
Heating Type Forced Air
Stories Total 2
Size Interior 1,907 Ft2
Type Row / Townhouse
Utility Water Municipal Water

Parking

Attached Garage

Land

Access Type Highway Access
Acreage No
Land Amenities Hospital
Sewer Municipal Sewage System
Size Total Text Under 1/2 Acre
Zoning Description Rm3-108

Rooms

Level Type Length Width Dimensions
Second Level 4pc Bathroom Measurements not available
Second Level 3pc Bathroom Measurements not available
Second Level Loft 7'8'' x 8'2''
Second Level Bedroom 10'4'' x 10'9''
Second Level Bedroom 14'4'' x 9'3''
Second Level Primary Bedroom 15'7'' x 12'2''
Basement 2pc Bathroom Measurements not available
Basement Recreation Room 18'9'' x 10'2''
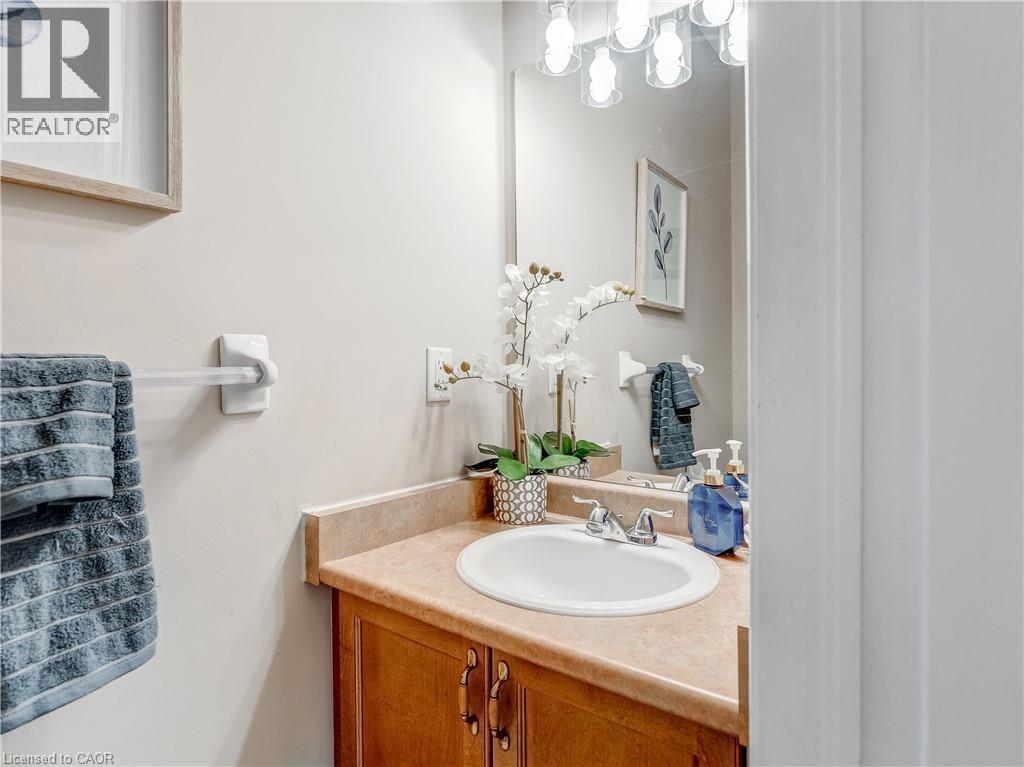
Main Level 2pc Bathroom Measurements not available
Main Level Kitchen 10'2'' x 7'8''
Main Level Dining Room 8'11'' x 8'5''
Main Level Living Room 20'11'' x 11'3''

https://www.realtor.ca/real-estate/29861622/2229-walkers-line-unit-6-burlington

Contact Us

Contact us for more information

Sending
Generating Captcha

Your Favourites


No Favourites Found


Powered by: REALTOR.ca
This REALTOR.ca listing content is owned and licensed by REALTOR® members of The Canadian Real Estate Association

The trademarks REALTOR®, REALTORS®, and the REALTOR® logo are controlled by The Canadian Real Estate Association (CREA) and identify real estate professionals who are members of CREA. The trademarks MLS®, Multiple Listing Service® and the associated logos are owned by The Canadian Real Estate Association (CREA) and identify the quality of services provided by real estate professionals who are members of CREA. The trademark DDF® is owned by The Canadian Real Estate Association (CREA) and identifies CREA's Data Distribution Facility (DDF®)


November 13 2026 08:41:13

REALTORS® Association of Hamilton-Burlington

Royal LePage State Realty Inc.

RealtyPress WordPress CREA DDF® Plugin

Office Location

RE/MAX Escarpment Realty Inc., Brokerage
502 Brant Street
Unit 1A
Burlington, ON
L7R 2G4

Contact Info

O: (905) 631-8118
E: TheSullivanTeamRemax@gmail.com

© 2024 - TheSullivanTeam.ca

|

Designed by PDM Web Design

Owning a home is a keystone of wealth… both financial affluence and emotional security.

Suze Orman
November 15, 2026 Sunday!
The Sullivan Team
  • Login
Forget Password?

imunify-bot-check