

2235 Hazen Road Langton, Ontario N0E 1G0

$1,199,000
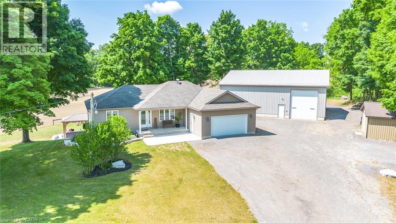
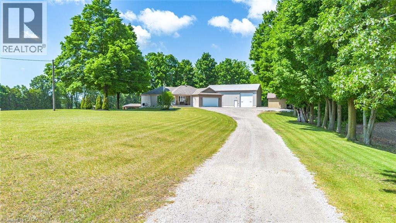
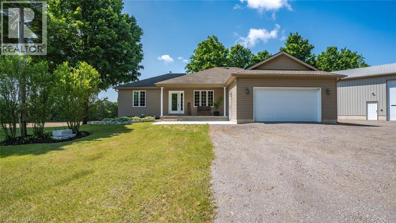
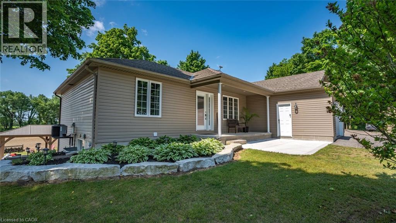
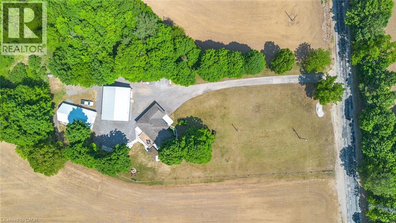
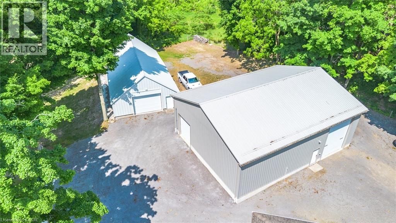
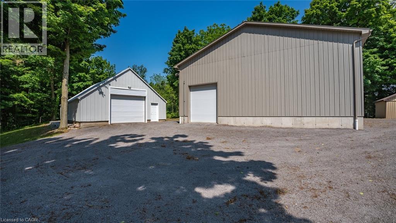
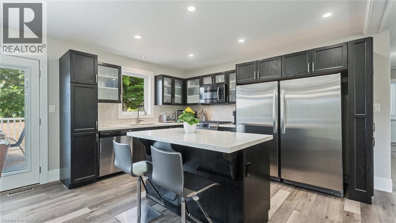
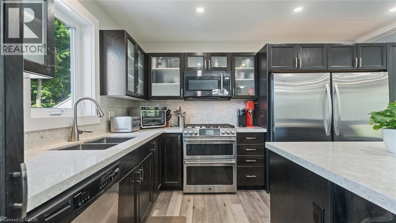
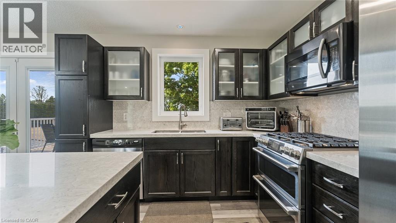
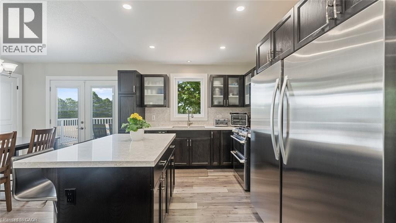
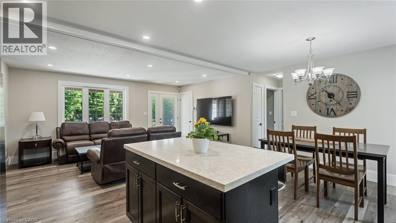
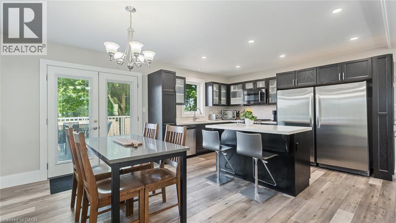
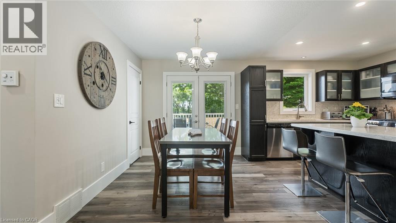
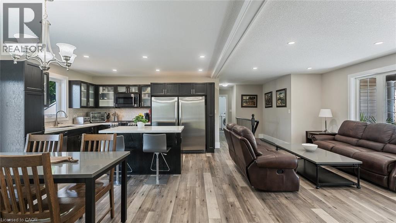
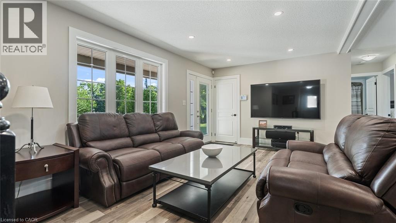

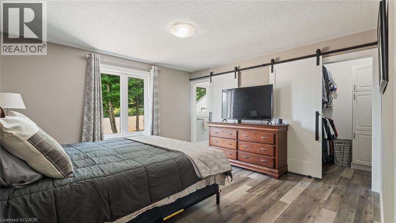
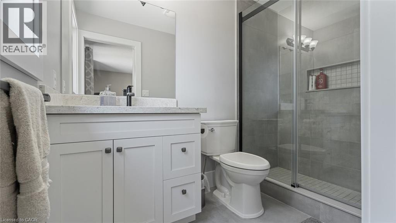
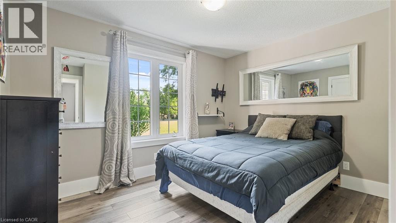
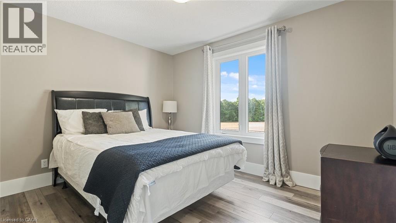
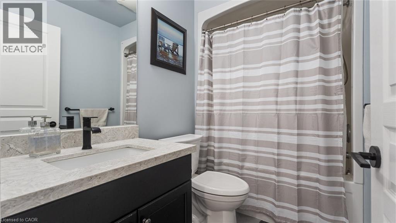
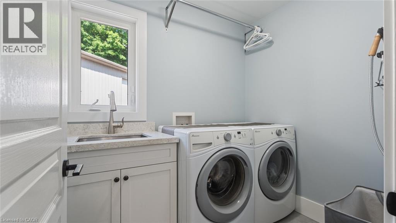
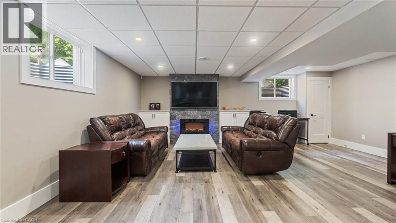
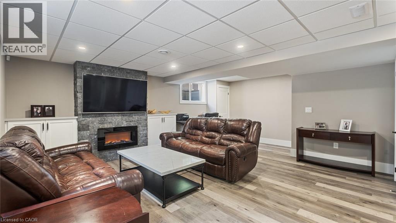
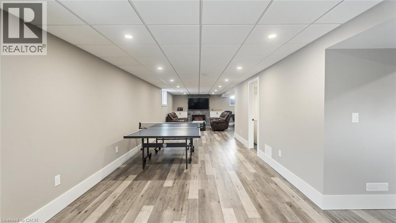
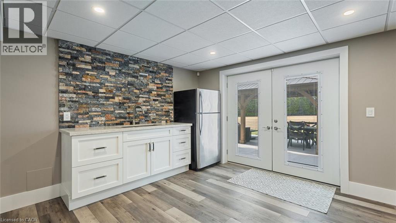
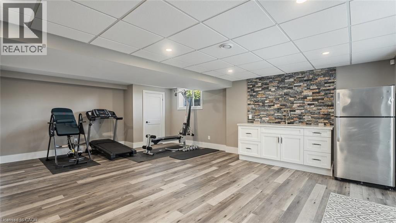
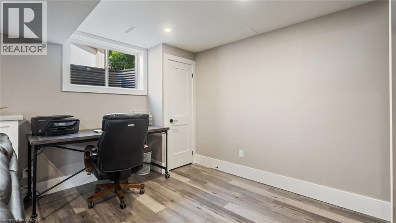
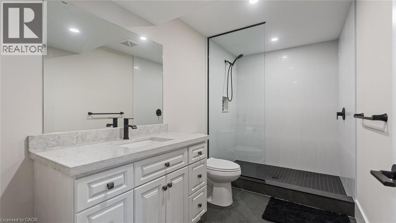
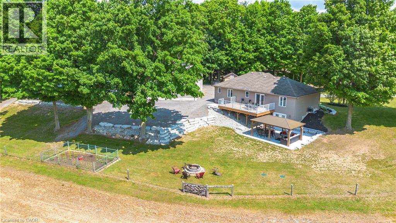
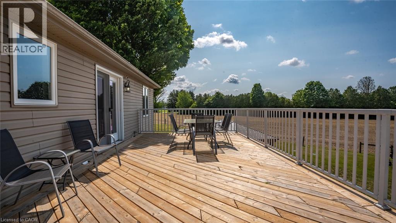
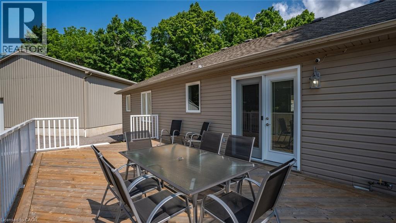
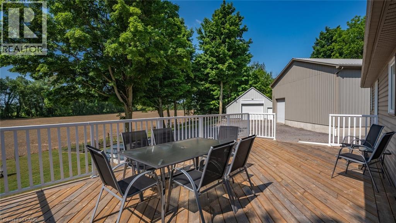
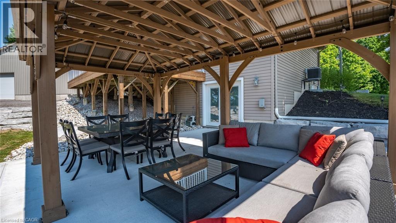
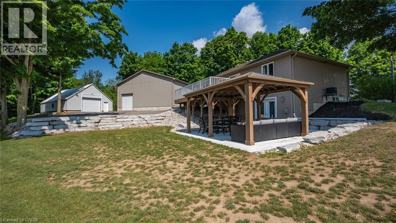
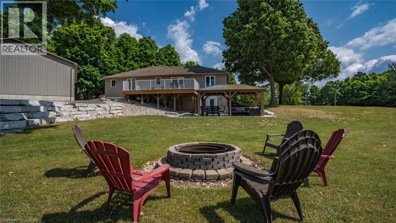
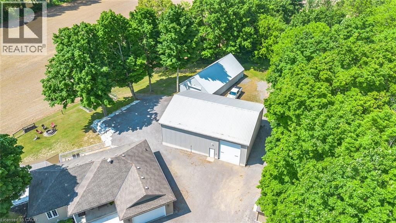
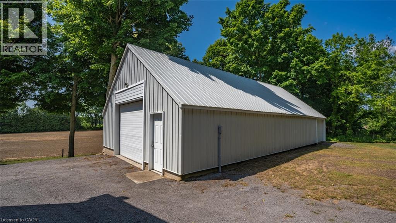
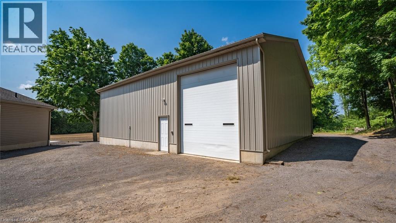
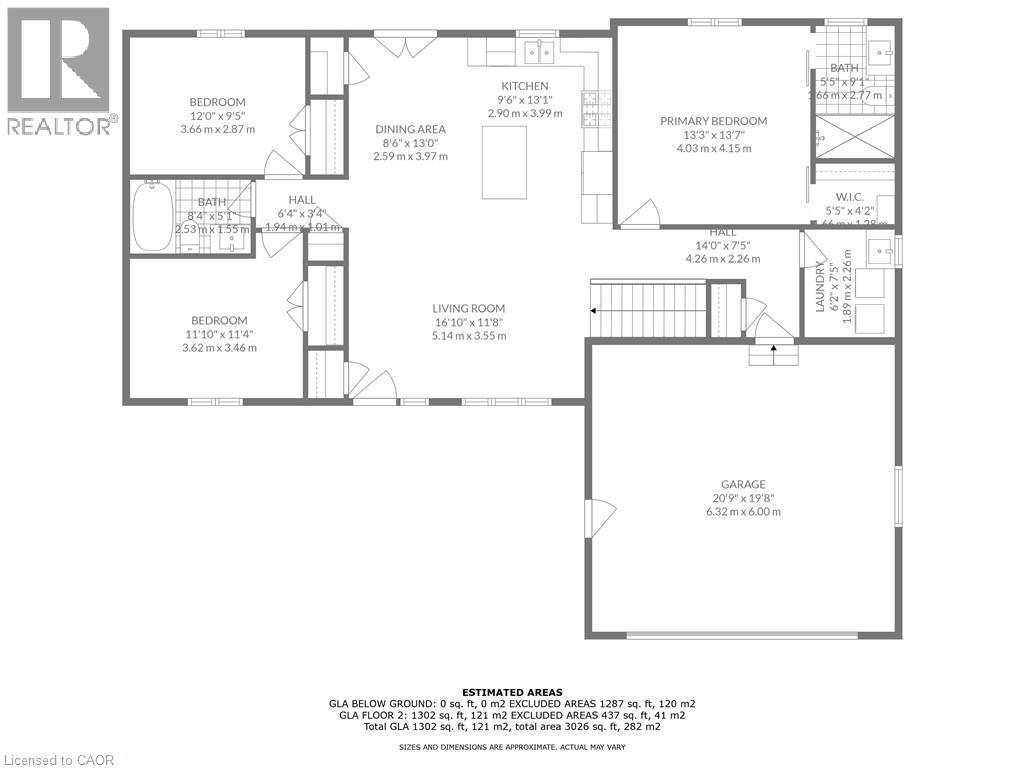
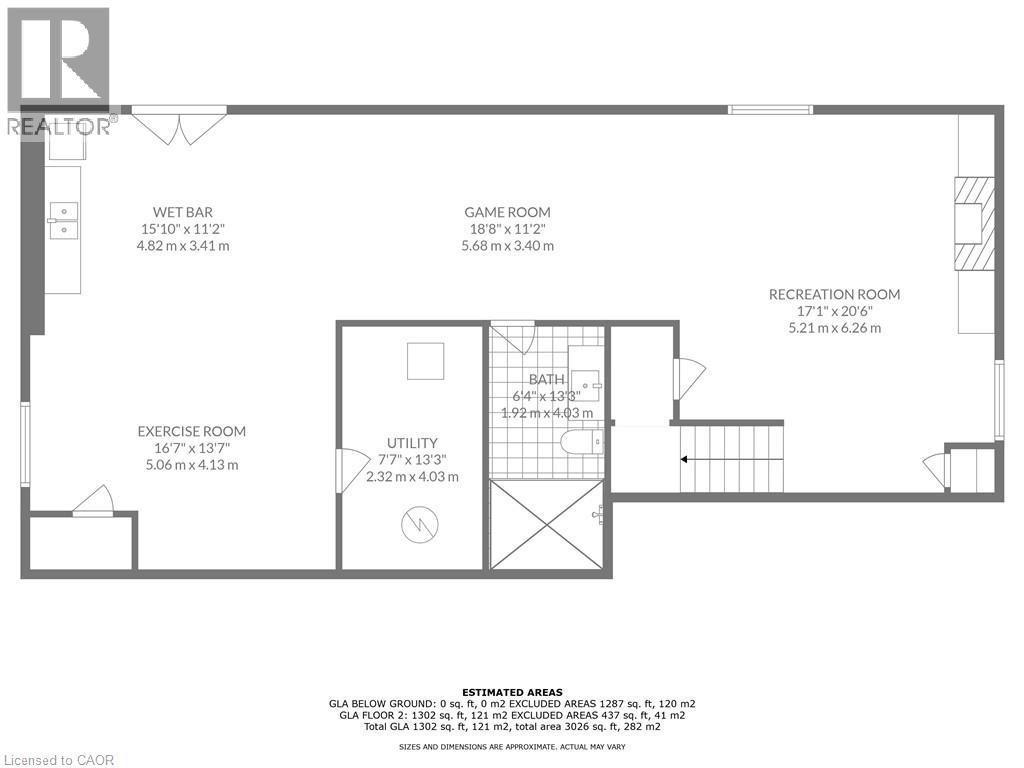
Welcome to 2235 Hazen Road, Langton-where country living meets space, comfort and functionality. Set on 1.77 acres with beautiful open views, this fully renovated 3-bedroom bungalow offers the privacy and freedom of rural living with plenty of room to enjoy your property and pursue your hobbies, projects or business. Built in 2010 and extensively updated, the home is truly move-in ready. The main floor features new flooring throughout, a modern eat-in kitchen with quartz countertops, updated bathrooms and convenient main floor laundry. The spacious primary bedroom offers a walk-in closet and private 3-piece ensuite, creating a comfortable retreat at the end of the day. The finished walkout basement adds exceptional flexibility with a separate entrance, new 3-piece bathroom with heated floors, wet bar and walkout to the backyard gazebo. Whether you need additional space for family, guests, entertaining, a home office or a recreation area, this level offers endless possibilities. Outside, the property really shines for anyone needing space to work, create, store and enjoy. The attached double garage is complemented by two impressive detached shops:40’ x 50’ heated & insulated shop with 100-amp service, concrete floor, and 14’ & 10’ overhead doors. And a 28’ x 53’ shop with metal roof, concrete floor, 50-amp service, and 10’ & 8’ overhead doors. Whether you're a tradesperson, collector, hobbyist, entrepreneur or simply someone who wants room to spread out, these buildings provide incredible versatility. Additional features include gas heating, 200-amp electrical service and a hot tub rough-in.If you've been looking for a property that offers privacy, acreage, a beautifully updated home and serious shop space, this one deserves a closer look. Come experience the possibilities at 2235 Hazen Road. (id:50964)
Property Details
| MLS® Number | 40853205 |
| Property Type | Single Family |
| Community Features | Quiet Area |
| Equipment Type | None |
| Features | Country Residential, Gazebo, Automatic Garage Door Opener |
| Parking Space Total | 15 |
| Rental Equipment Type | None |
| Structure | Workshop, Shed, Porch |
| View Type | View (panoramic) |
Building
| Bathroom Total | 3 |
| Bedrooms Above Ground | 3 |
| Bedrooms Total | 3 |
| Appliances | Garage Door Opener |
| Architectural Style | Bungalow |
| Basement Development | Finished |
| Basement Type | Full (finished) |
| Constructed Date | 2010 |
| Construction Style Attachment | Detached |
| Cooling Type | Central Air Conditioning |
| Exterior Finish | Vinyl Siding |
| Fire Protection | Smoke Detectors |
| Fireplace Fuel | Electric |
| Fireplace Present | Yes |
| Fireplace Total | 1 |
| Fireplace Type | Other - See Remarks |
| Foundation Type | Poured Concrete |
| Heating Fuel | Natural Gas |
| Heating Type | Forced Air |
| Stories Total | 1 |
| Size Interior | 2,889 Ft2 |
| Type | House |
| Utility Water | Sand Point |
Parking
| Attached Garage | |
| Detached Garage |
Land
| Acreage | Yes |
| Sewer | Municipal Sewage System |
| Size Frontage | 180 Ft |
| Size Irregular | 1.77 |
| Size Total | 1.77 Ac|1/2 - 1.99 Acres |
| Size Total Text | 1.77 Ac|1/2 - 1.99 Acres |
| Zoning Description | A |
Rooms
| Level | Type | Length | Width | Dimensions |
|---|---|---|---|---|
| Lower Level | 3pc Bathroom | 6'4'' x 13'3'' | ||
| Lower Level | Gym | 16'7'' x 13'7'' | ||
| Lower Level | Recreation Room | 15'10'' x 11'2'' | ||
| Lower Level | Games Room | 18'8'' x 11'2'' | ||
| Lower Level | Recreation Room | 17'1'' x 20'6'' | ||
| Main Level | Laundry Room | 6'2'' x 7'5'' | ||
| Main Level | Full Bathroom | 5'5'' x 9'1'' | ||
| Main Level | Primary Bedroom | 13'3'' x 13'7'' | ||
| Main Level | 4pc Bathroom | 8'4'' x 5'1'' | ||
| Main Level | Bedroom | 11'10'' x 11'4'' | ||
| Main Level | Bedroom | 12'0'' x 9'5'' | ||
| Main Level | Kitchen | 9'6'' x 13'1'' | ||
| Main Level | Dining Room | 8'6'' x 13'0'' | ||
| Main Level | Living Room | 16'10'' x 11'8'' |
https://www.realtor.ca/real-estate/30114813/2235-hazen-road-langton
Contact Us
Contact us for more information



The trademarks REALTOR®, REALTORS®, and the REALTOR® logo are controlled by The Canadian Real Estate Association (CREA) and identify real estate professionals who are members of CREA. The trademarks MLS®, Multiple Listing Service® and the associated logos are owned by The Canadian Real Estate Association (CREA) and identify the quality of services provided by real estate professionals who are members of CREA. The trademark DDF® is owned by The Canadian Real Estate Association (CREA) and identifies CREA's Data Distribution Facility (DDF®)
August 05 2026 12:08:20
REALTORS® Association of Hamilton-Burlington
RE/MAX Erie Shores Realty Inc. Brokerage