

229 Hess Street S Unit# 4 Hamilton, Ontario L8P 3P3

$1,650 MonthlyHeat, Water
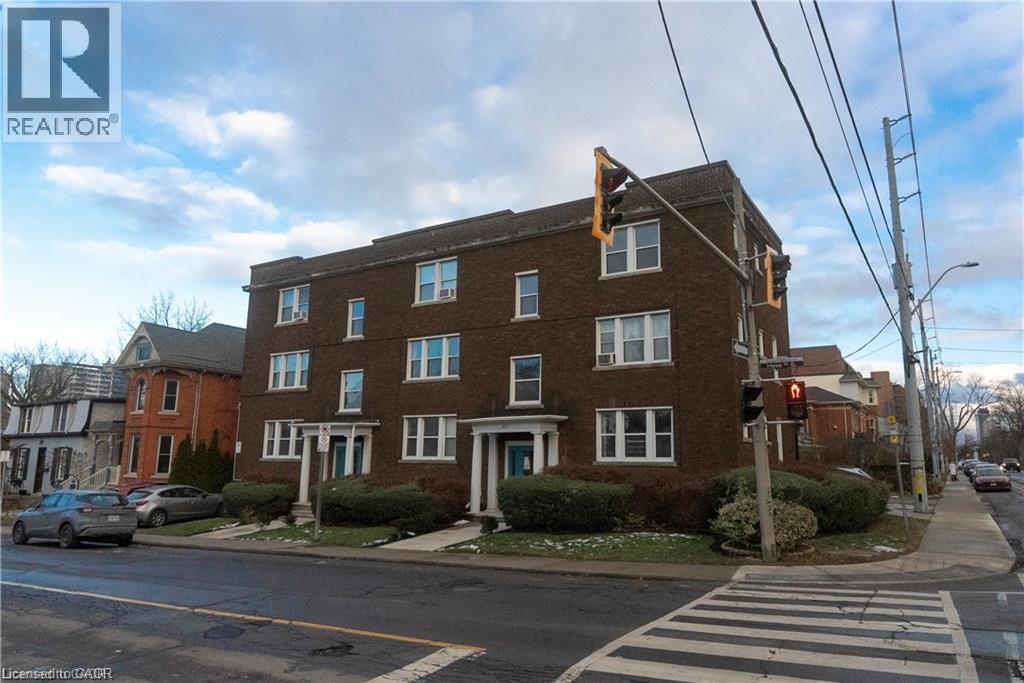
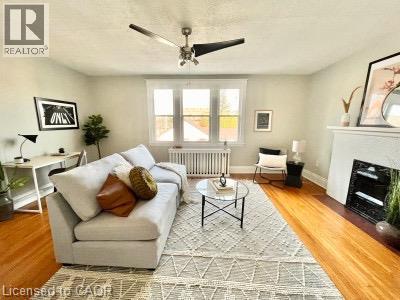
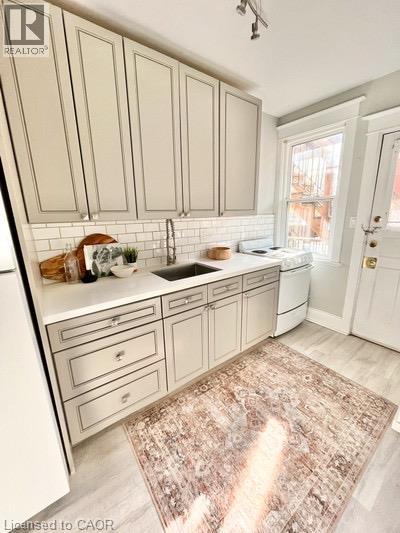
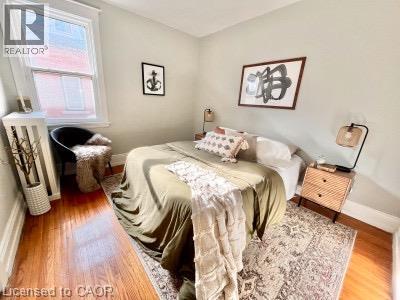
Charming one bedroom apartment in the heart of Hamilton's Durand neighbourhood. 229 Hess Street South is located within walking distance to Locke Street, HAAA Park, Durand Park, St. Joseph's Hospital, and the Hamilton GO Centre. This well kept low rise apartment building offers a clean and safe living environment in a thriving area. The original hardwood flooring combined with modern updates throughout perfectly balance historic character and modernity. The expansive living room is a great space to unwind. The kitchen features sleek cabinetry and a tiled backsplash. Tenant to pay hydro. Free on-site parking available to all tenants on a first come, first serve basis basis. New photos to be taken once unit is vacant. Available for an October or November move in. (id:50964)
Property Details
| MLS® Number | 40862594 |
| Property Type | Single Family |
| Amenities Near By | Golf Nearby, Hospital, Park, Place Of Worship, Playground, Public Transit, Schools, Shopping |
| Community Features | Community Centre, School Bus |
| Features | Corner Site, Laundry- Coin Operated |
| Parking Space Total | 1 |
| Storage Type | Locker |
Building
| Bathroom Total | 1 |
| Bedrooms Above Ground | 1 |
| Bedrooms Total | 1 |
| Appliances | Dishwasher, Microwave, Refrigerator, Stove, Window Coverings |
| Architectural Style | Other |
| Basement Type | None |
| Construction Style Attachment | Attached |
| Cooling Type | None |
| Exterior Finish | Brick |
| Heating Fuel | Natural Gas |
| Stories Total | 1 |
| Size Interior | 467 Ft2 |
| Type | Apartment |
| Utility Water | Municipal Water |
Parking
| Open |
Land
| Access Type | Highway Access, Highway Nearby |
| Acreage | No |
| Land Amenities | Golf Nearby, Hospital, Park, Place Of Worship, Playground, Public Transit, Schools, Shopping |
| Sewer | Municipal Sewage System |
| Size Depth | 54 Ft |
| Size Frontage | 84 Ft |
| Size Total Text | Unknown |
| Zoning Description | De-3 |
Rooms
| Level | Type | Length | Width | Dimensions |
|---|---|---|---|---|
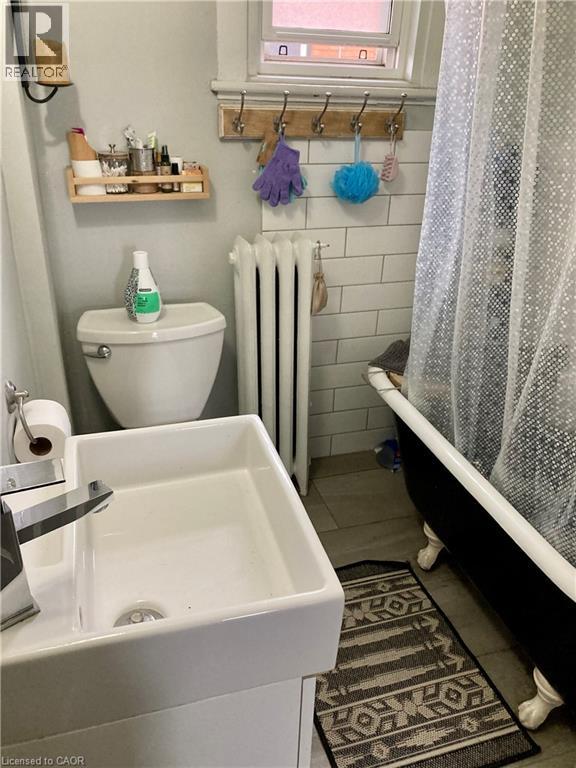
| Main Level | 4pc Bathroom | 7'9'' x 5'3'' | ||
| Main Level | Bedroom | 10'11'' x 9'6'' | ||
| Main Level | Living Room | 16'6'' x 12'8'' | ||
| Main Level | Kitchen | 11'5'' x 6'4'' |
https://www.realtor.ca/real-estate/30273075/229-hess-street-s-unit-4-hamilton
Contact Us
Contact us for more information



The trademarks REALTOR®, REALTORS®, and the REALTOR® logo are controlled by The Canadian Real Estate Association (CREA) and identify real estate professionals who are members of CREA. The trademarks MLS®, Multiple Listing Service® and the associated logos are owned by The Canadian Real Estate Association (CREA) and identify the quality of services provided by real estate professionals who are members of CREA. The trademark DDF® is owned by The Canadian Real Estate Association (CREA) and identifies CREA's Data Distribution Facility (DDF®)
September 14 2026 01:29:16
REALTORS® Association of Hamilton-Burlington
Corcoran Horizon Realty