The Sullivan Team
  • Our Listings
    • Current Listings
    • MLS Listings
    • Luxury Listings
    • Properties Sold
  • Neighbourhoods
    • Burlington, Ontario
    • Hamilton, Ontario
    • Oakville, Ontario
  • Blog
  • Videos
  • Calculators
    • Affordability Calculator
    • Mortgage Calculator
    • Land Transfer Tax Calculator
    • What Is My Home Worth?
  • Our Team
  • Testimonials
  • Contact
The Sullivan Team

  • Our Listings
    • Current Listings
    • MLS Listings
    • Luxury Listings
    • Properties Sold
  • Neighbourhoods
    • Burlington, Ontario
    • Hamilton, Ontario
    • Oakville, Ontario
  • Blog
  • Videos
  • Calculators
    • Affordability Calculator
    • Mortgage Calculator
    • Land Transfer Tax Calculator
    • What Is My Home Worth?
  • Our Team
  • Testimonials
  • Contact
The Sullivan Team

  • Our Listings
    • Current Listings
    • MLS Listings
    • Luxury Listings
    • Properties Sold
  • Neighbourhoods
    • Burlington, Ontario
    • Hamilton, Ontario
    • Oakville, Ontario
  • Blog
  • Videos
  • Calculators
    • Affordability Calculator
    • Mortgage Calculator
    • Land Transfer Tax Calculator
    • What Is My Home Worth?
  • Our Team
  • Testimonials
  • Contact
  • « Go back

23 - 5 Carn Castle Gate St. Catharines, Ontario L2N 5V4
view favourites
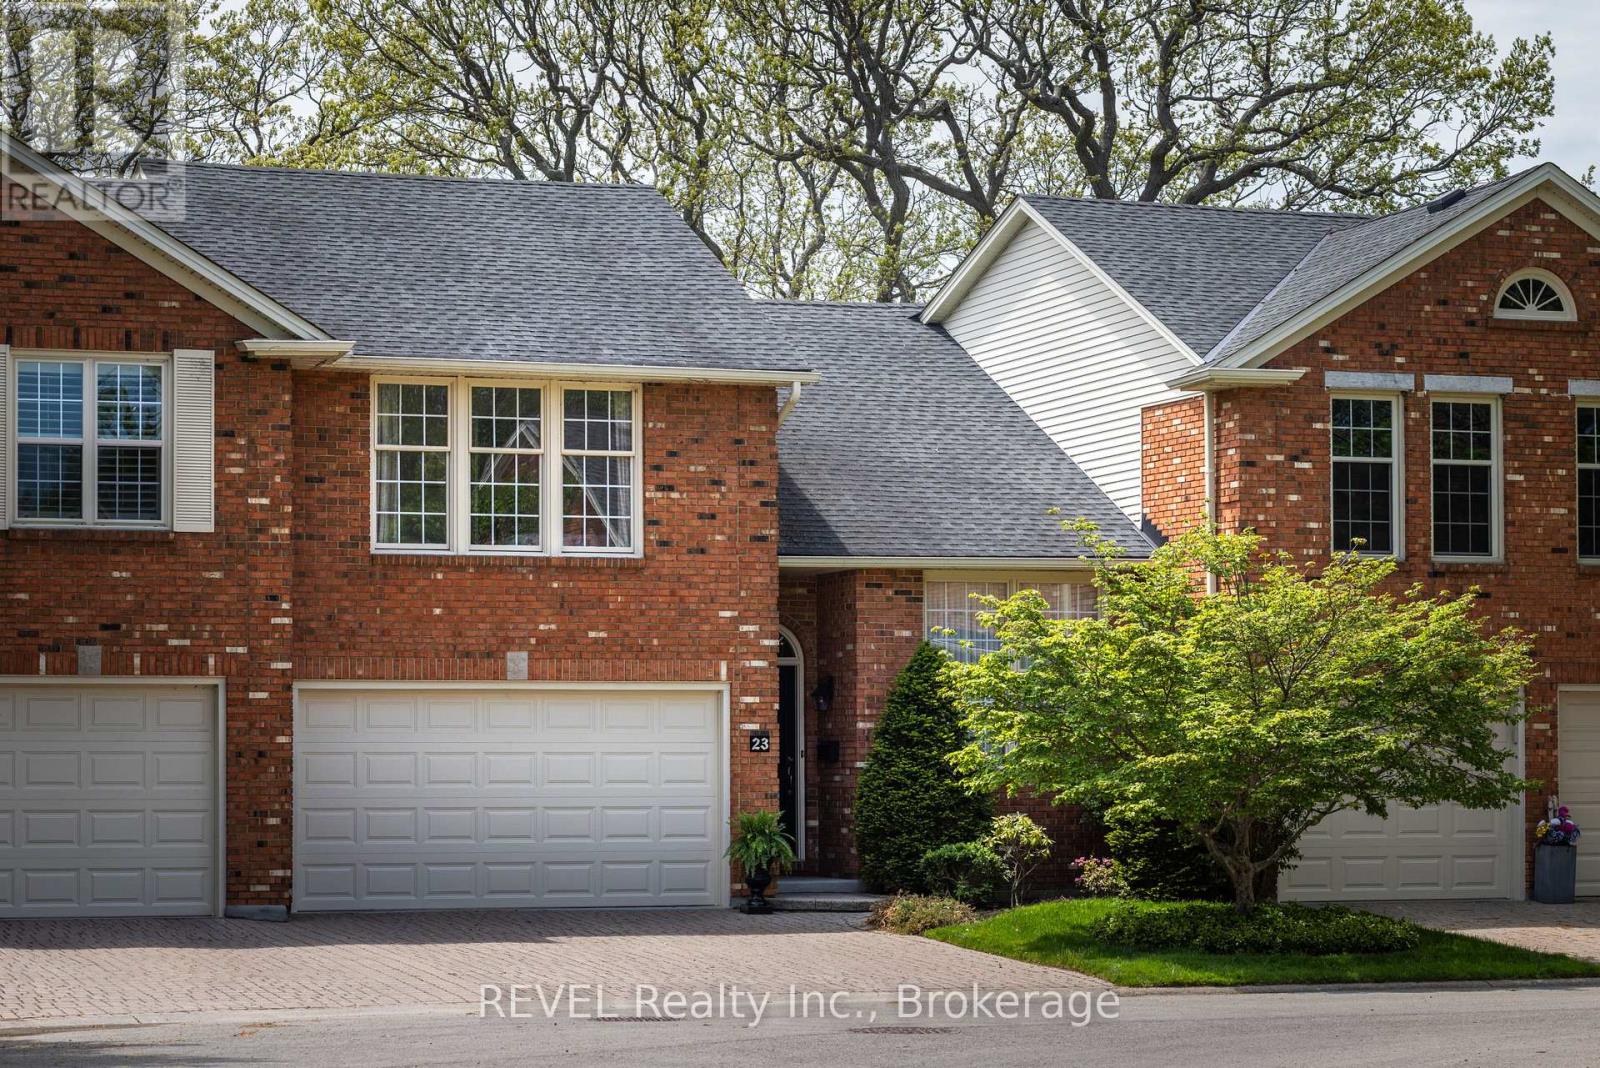
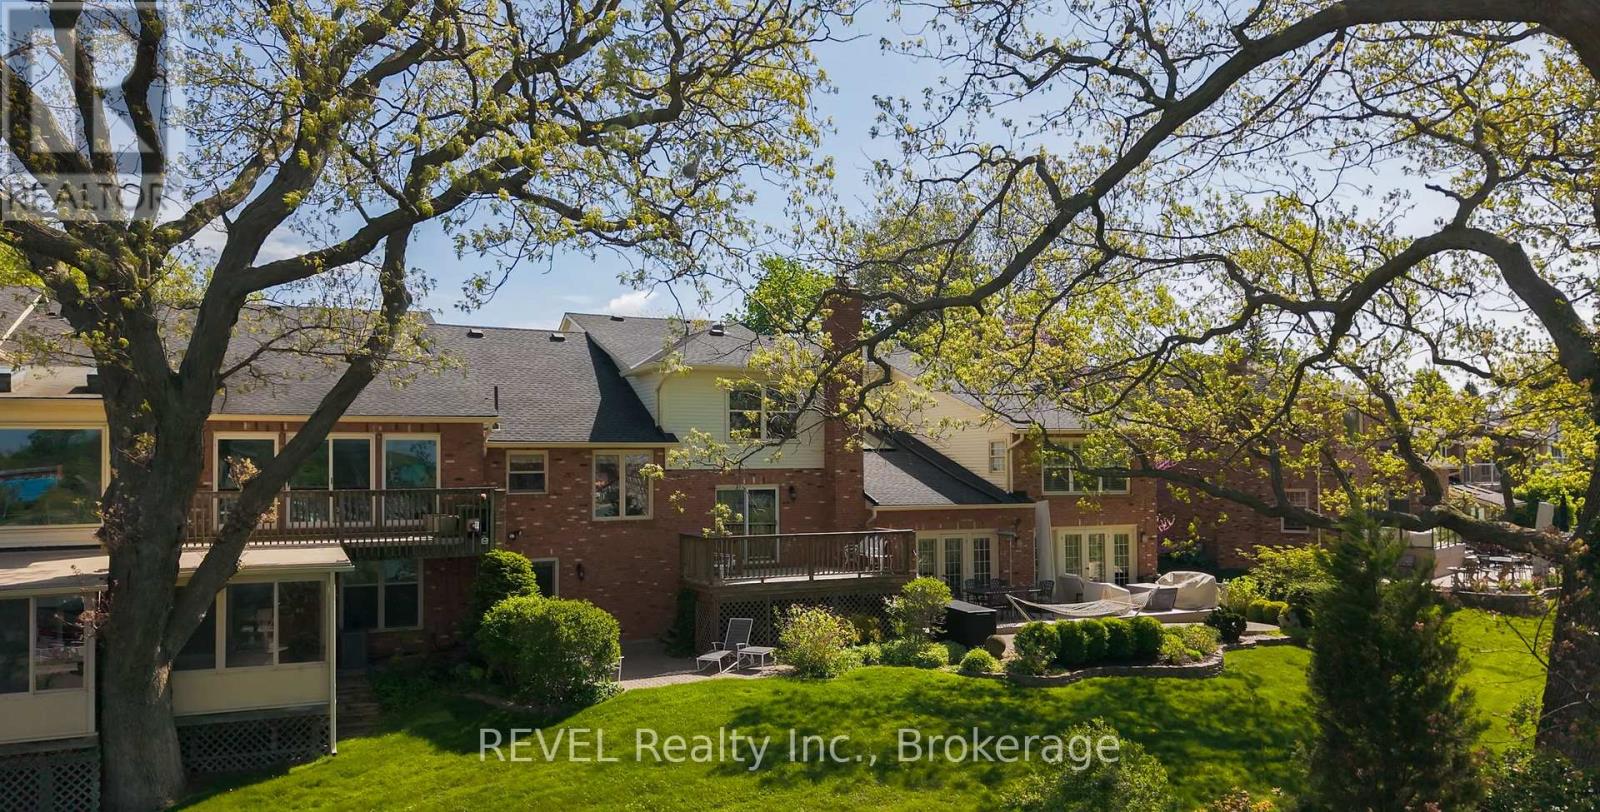
  • 23 - 5 Carn Castle Gate, St. Catharines, Ontario  L2N 5V4 - Photo 1 - X13160666
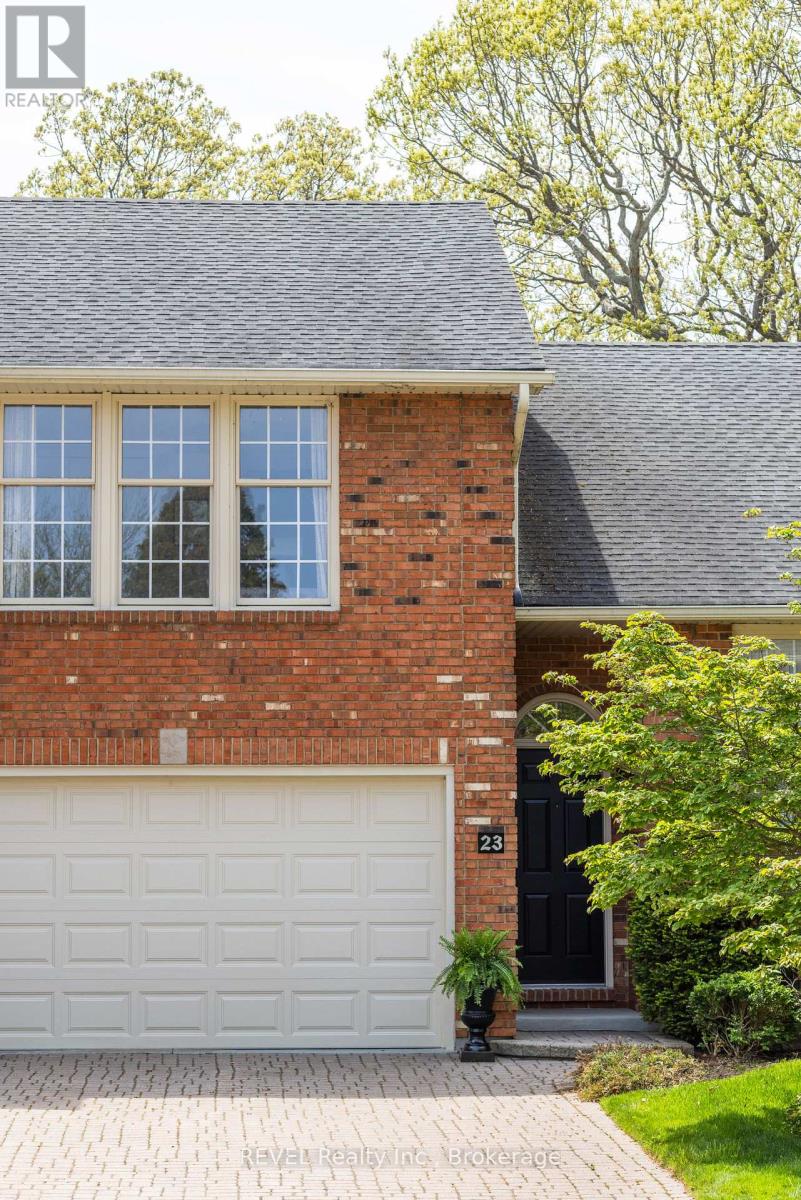
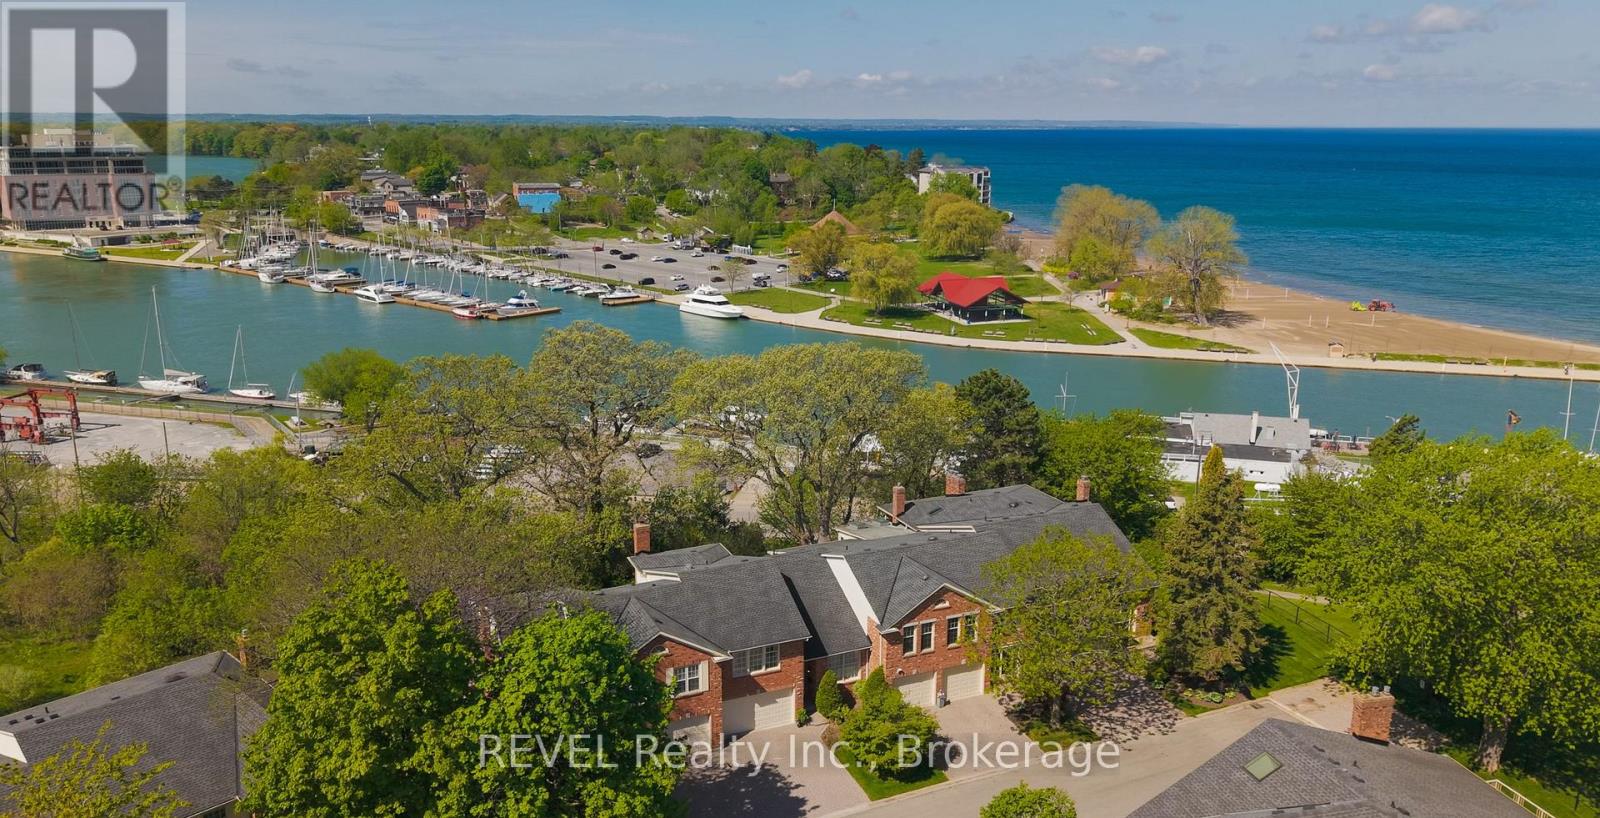
  • 23 - 5 Carn Castle Gate, St. Catharines, Ontario  L2N 5V4 - Photo 2 - X13160666
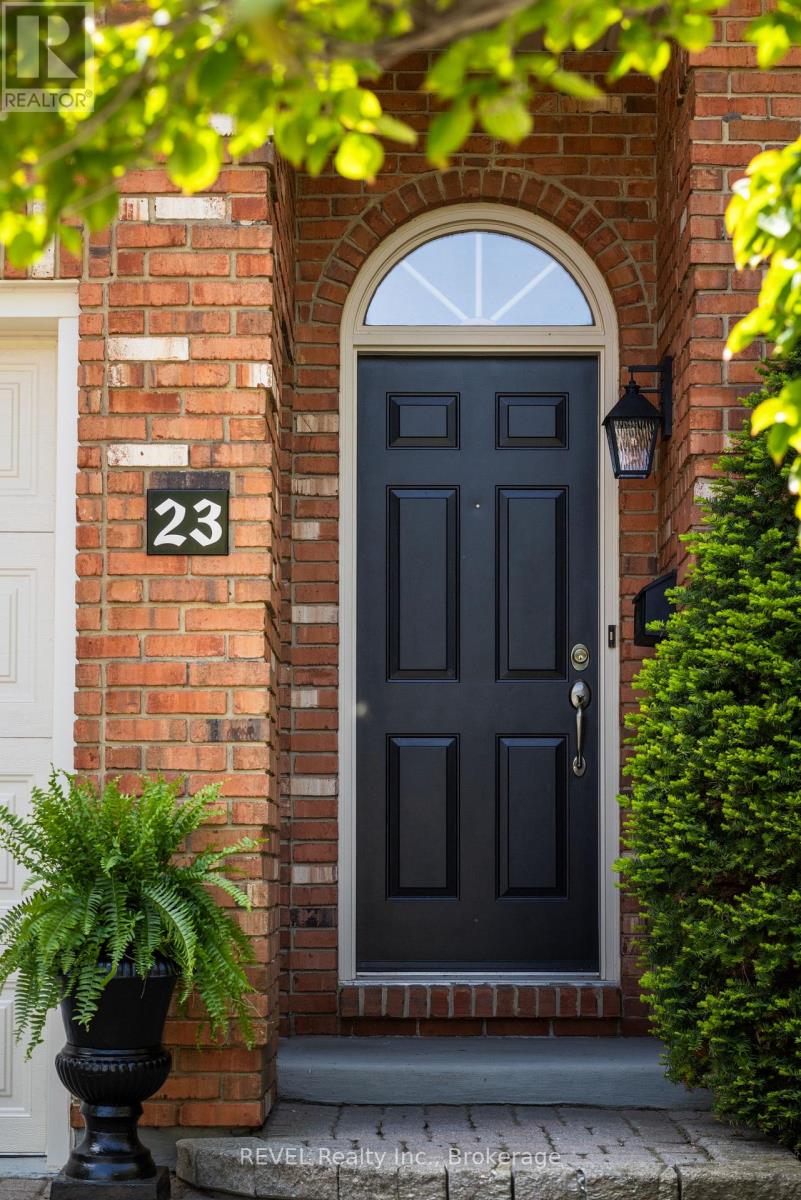
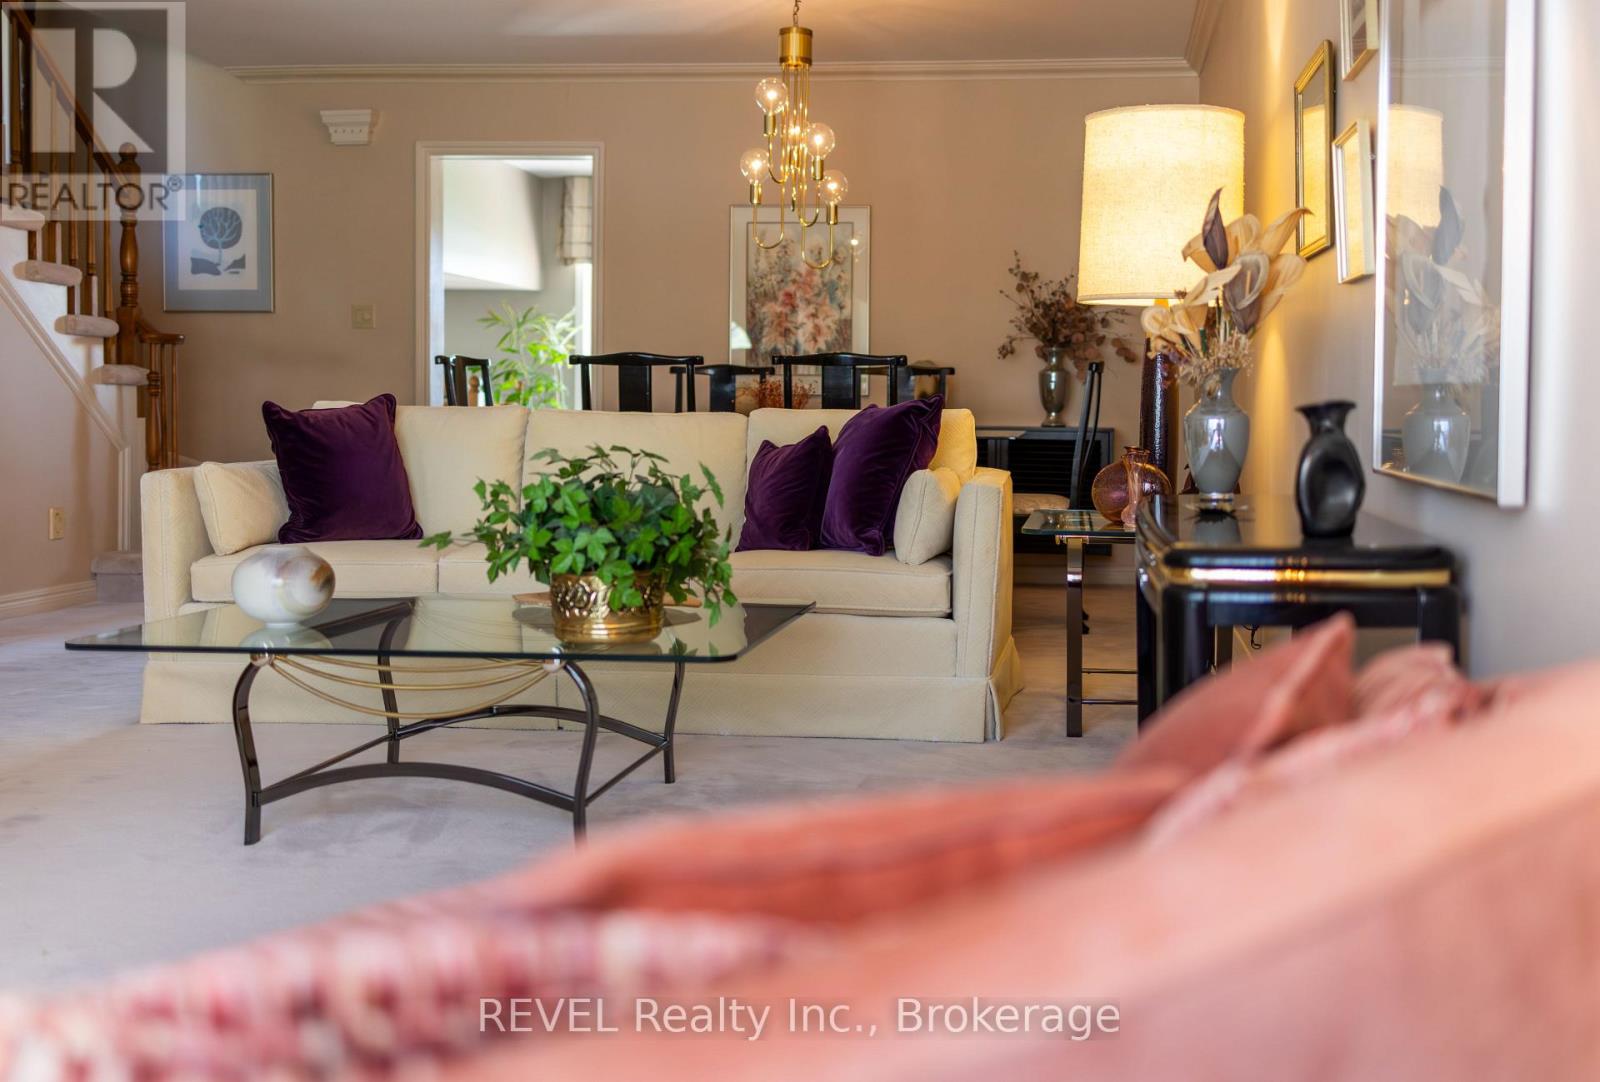
  • 23 - 5 Carn Castle Gate, St. Catharines, Ontario  L2N 5V4 - Photo 3 - X13160666
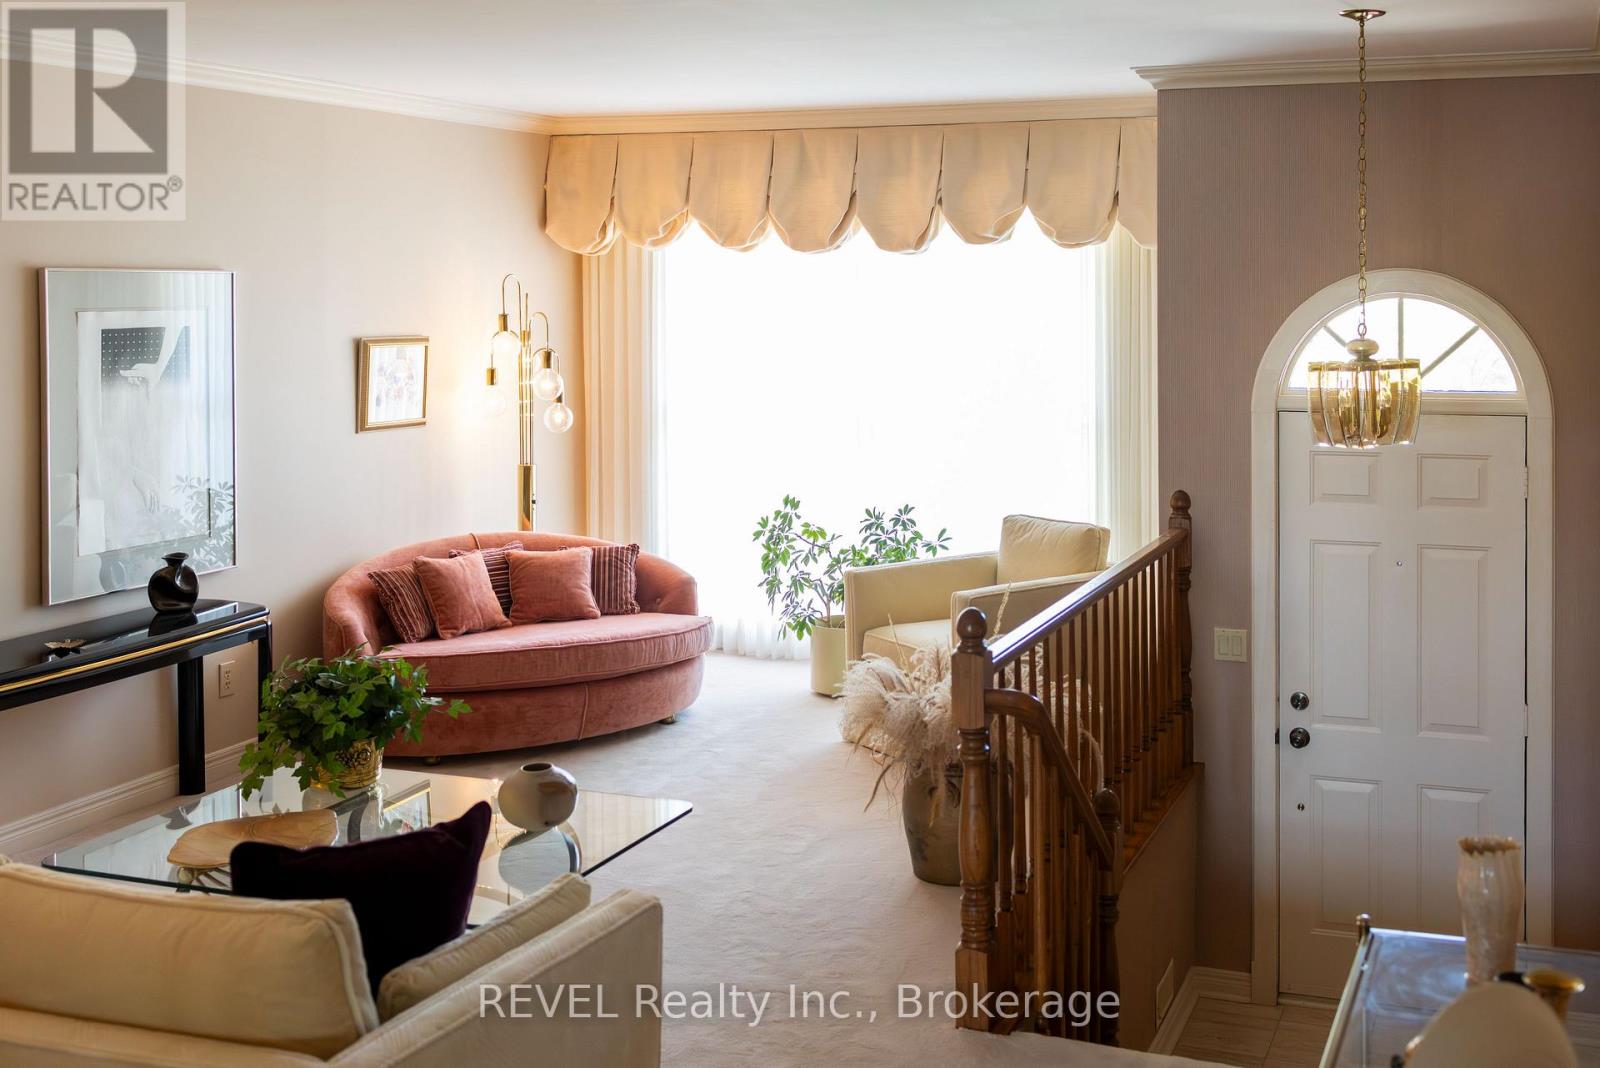
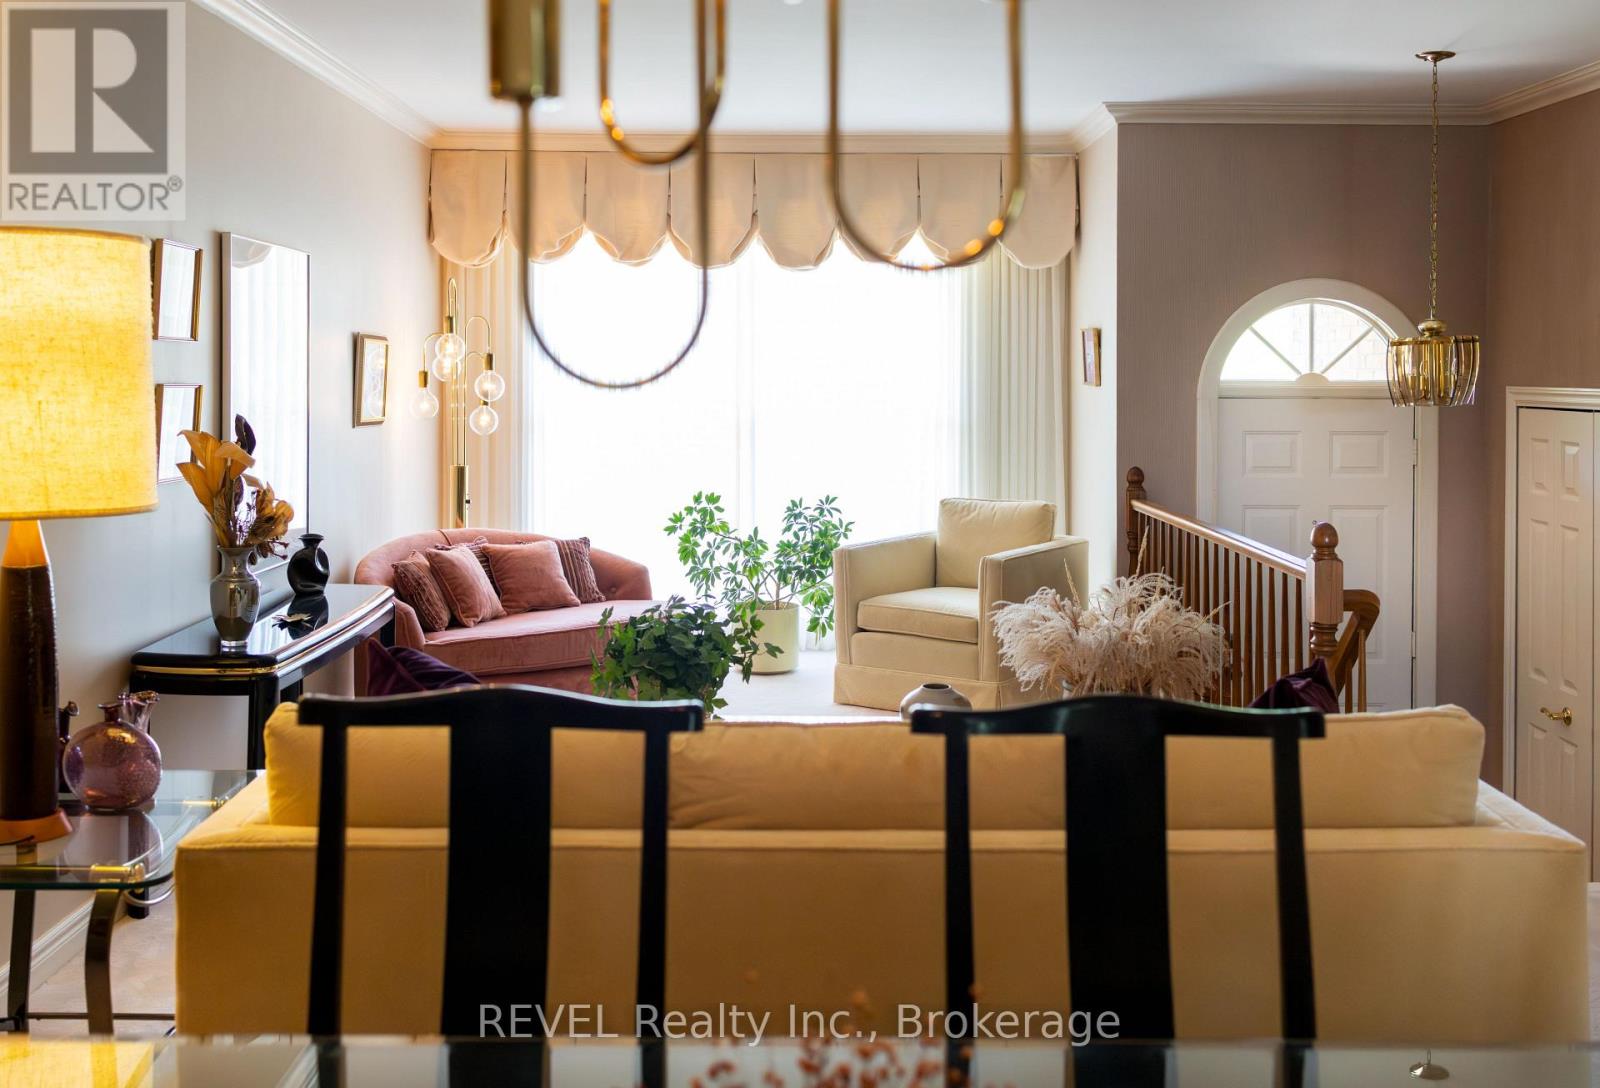
  • 23 - 5 Carn Castle Gate, St. Catharines, Ontario  L2N 5V4 - Photo 4 - X13160666
  • 23 - 5 Carn Castle Gate, St. Catharines, Ontario  L2N 5V4 - Photo 5 - X13160666
  • 23 - 5 Carn Castle Gate, St. Catharines, Ontario  L2N 5V4 - Photo 6 - X13160666
  • 23 - 5 Carn Castle Gate, St. Catharines, Ontario  L2N 5V4 - Photo 7 - X13160666
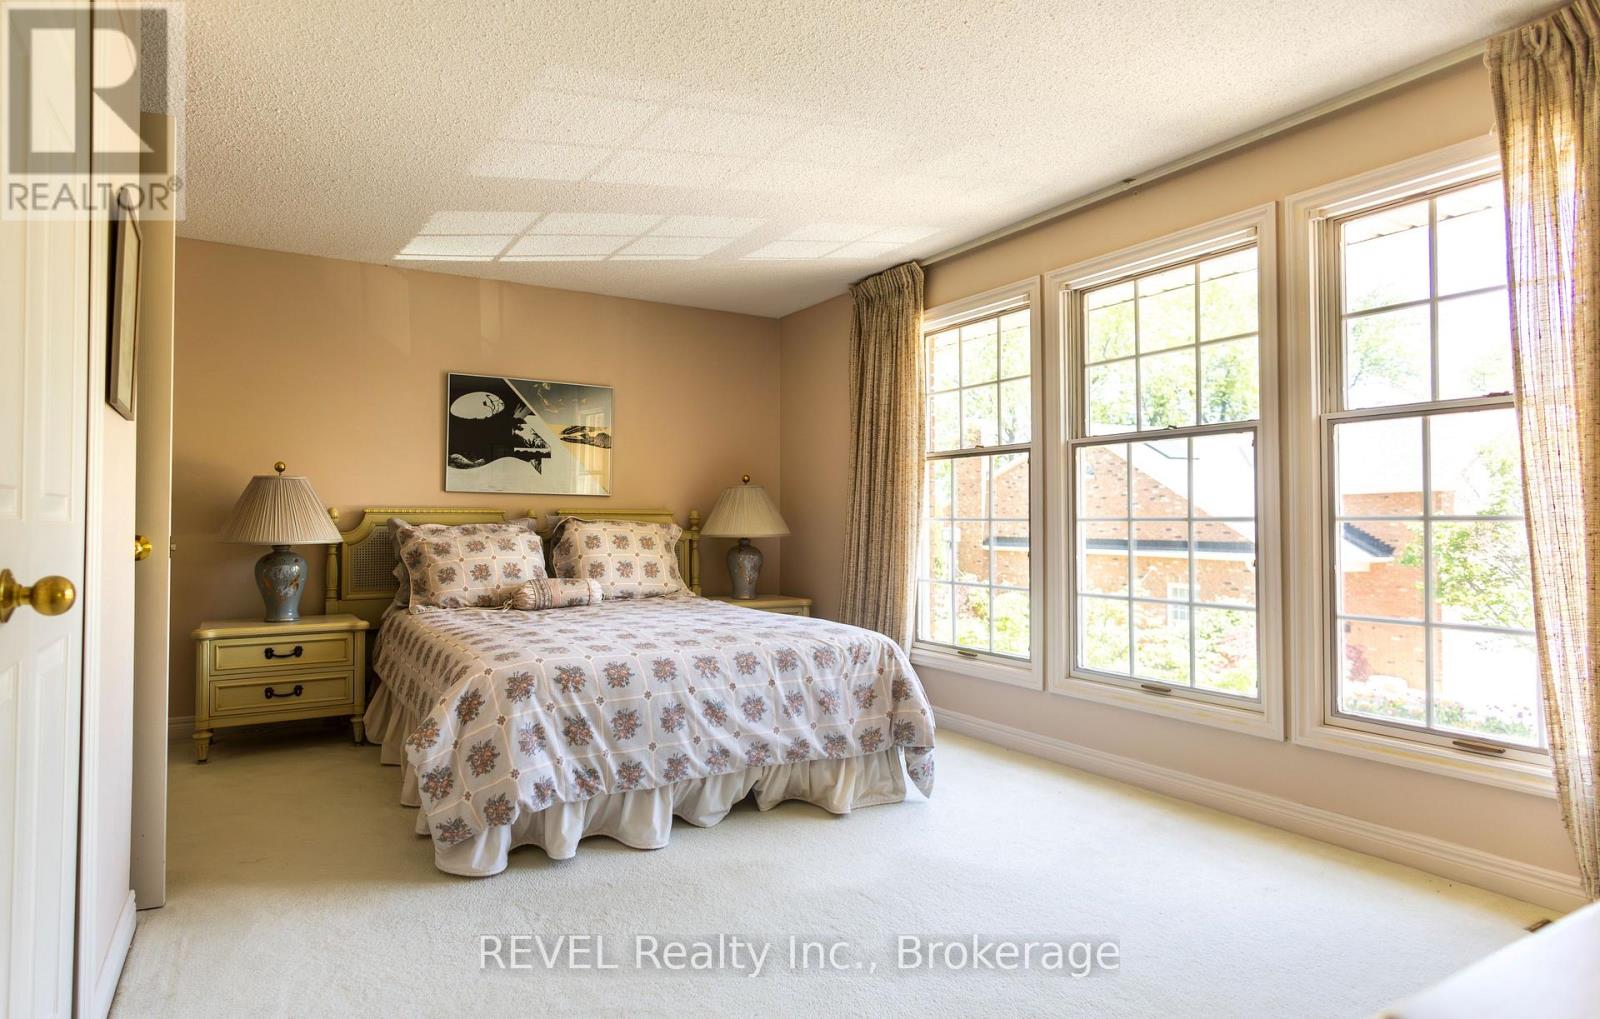
  • 23 - 5 Carn Castle Gate, St. Catharines, Ontario  L2N 5V4 - Photo 8 - X13160666
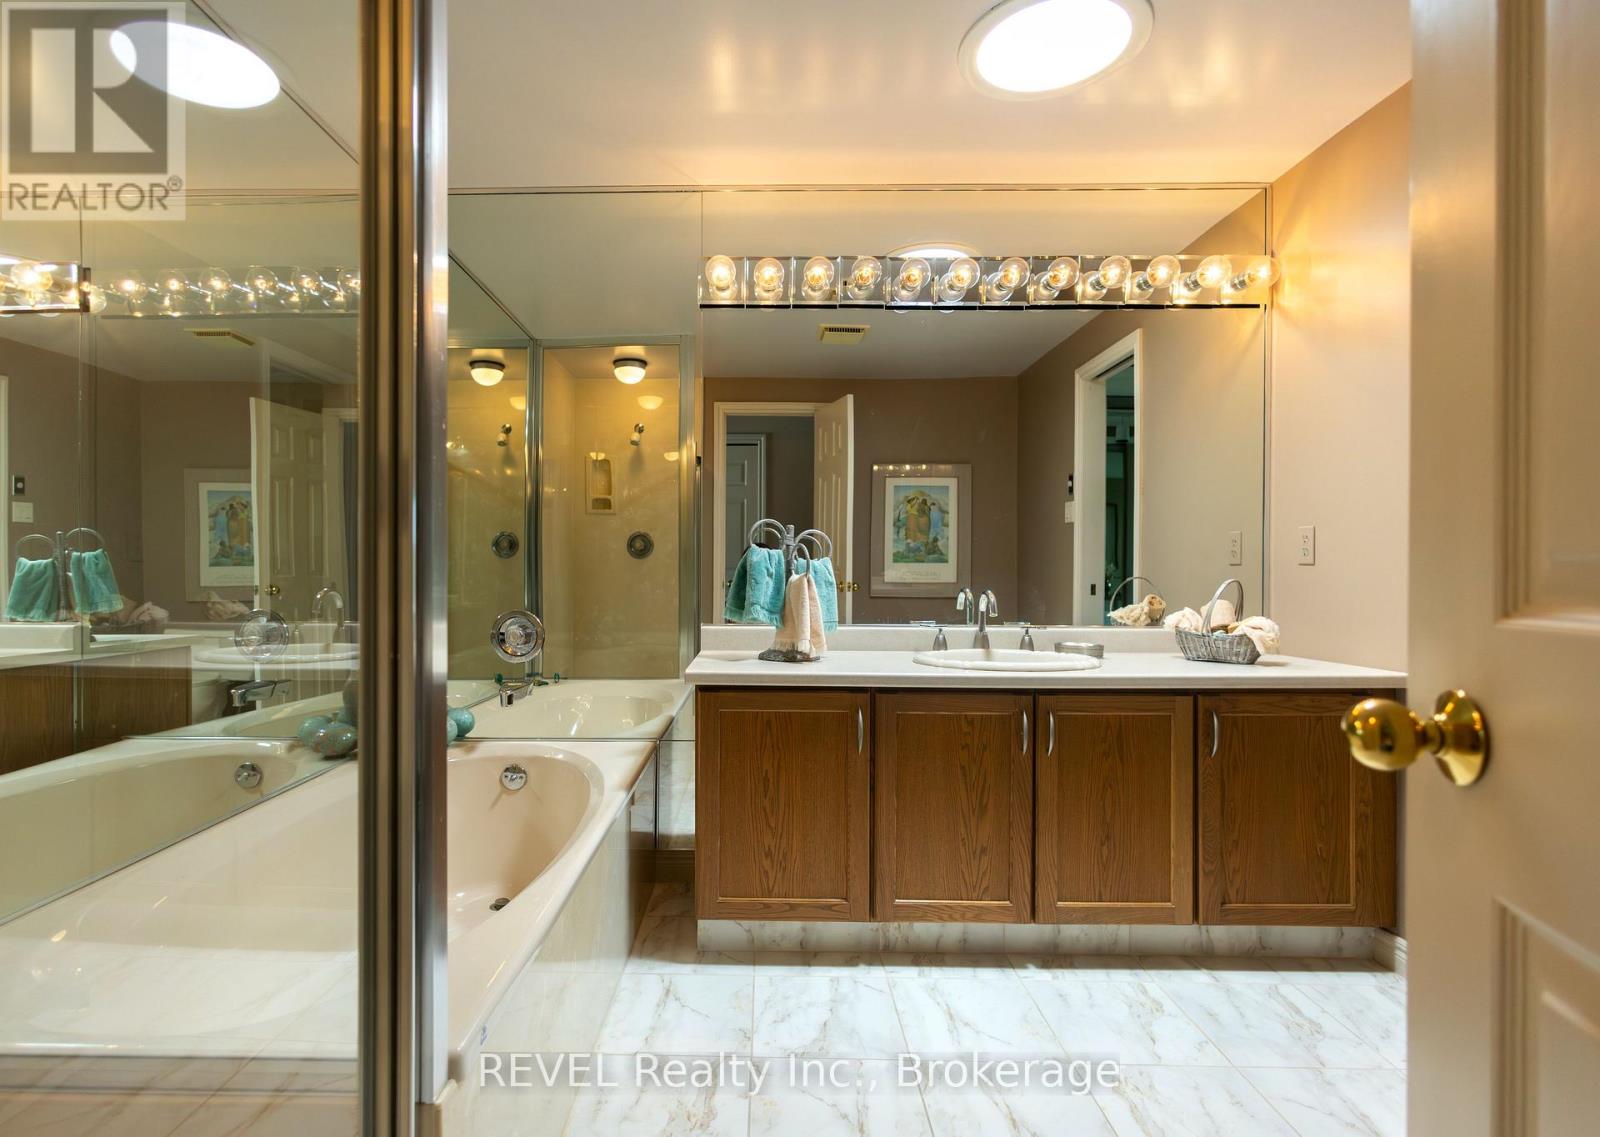
  • 23 - 5 Carn Castle Gate, St. Catharines, Ontario  L2N 5V4 - Photo 9 - X13160666
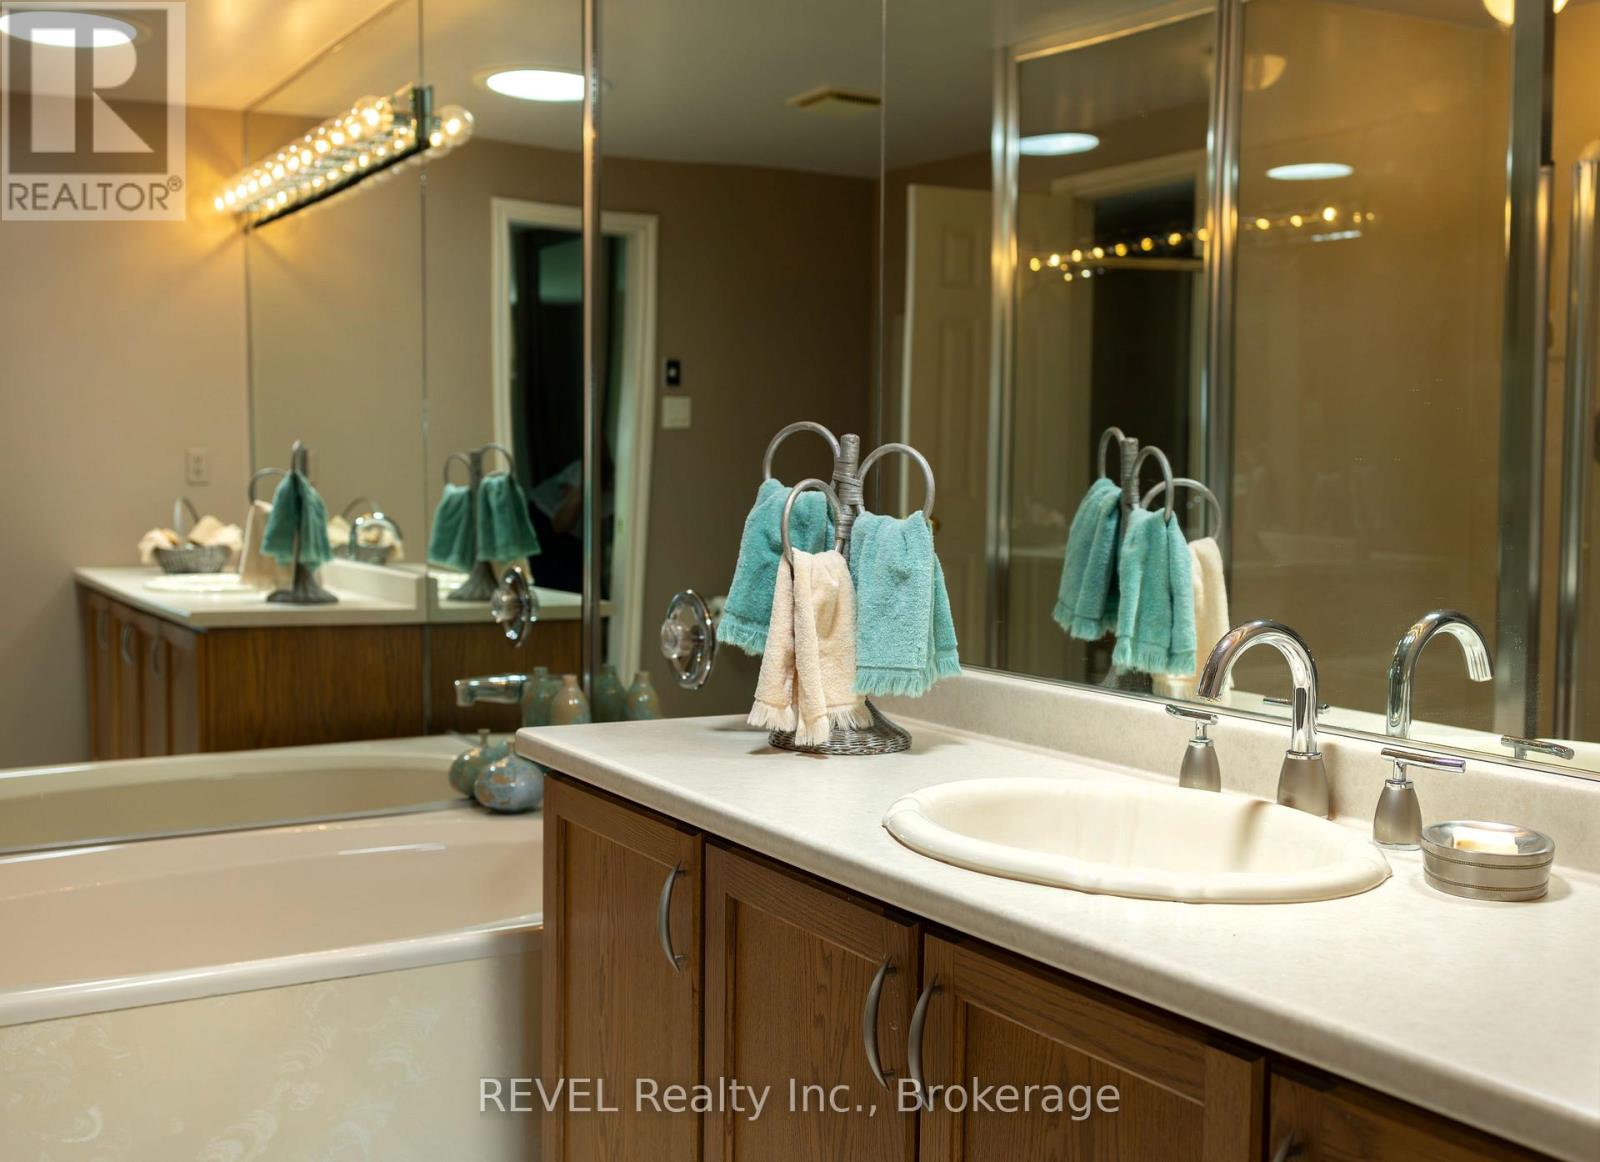
  • 23 - 5 Carn Castle Gate, St. Catharines, Ontario  L2N 5V4 - Photo 10 - X13160666
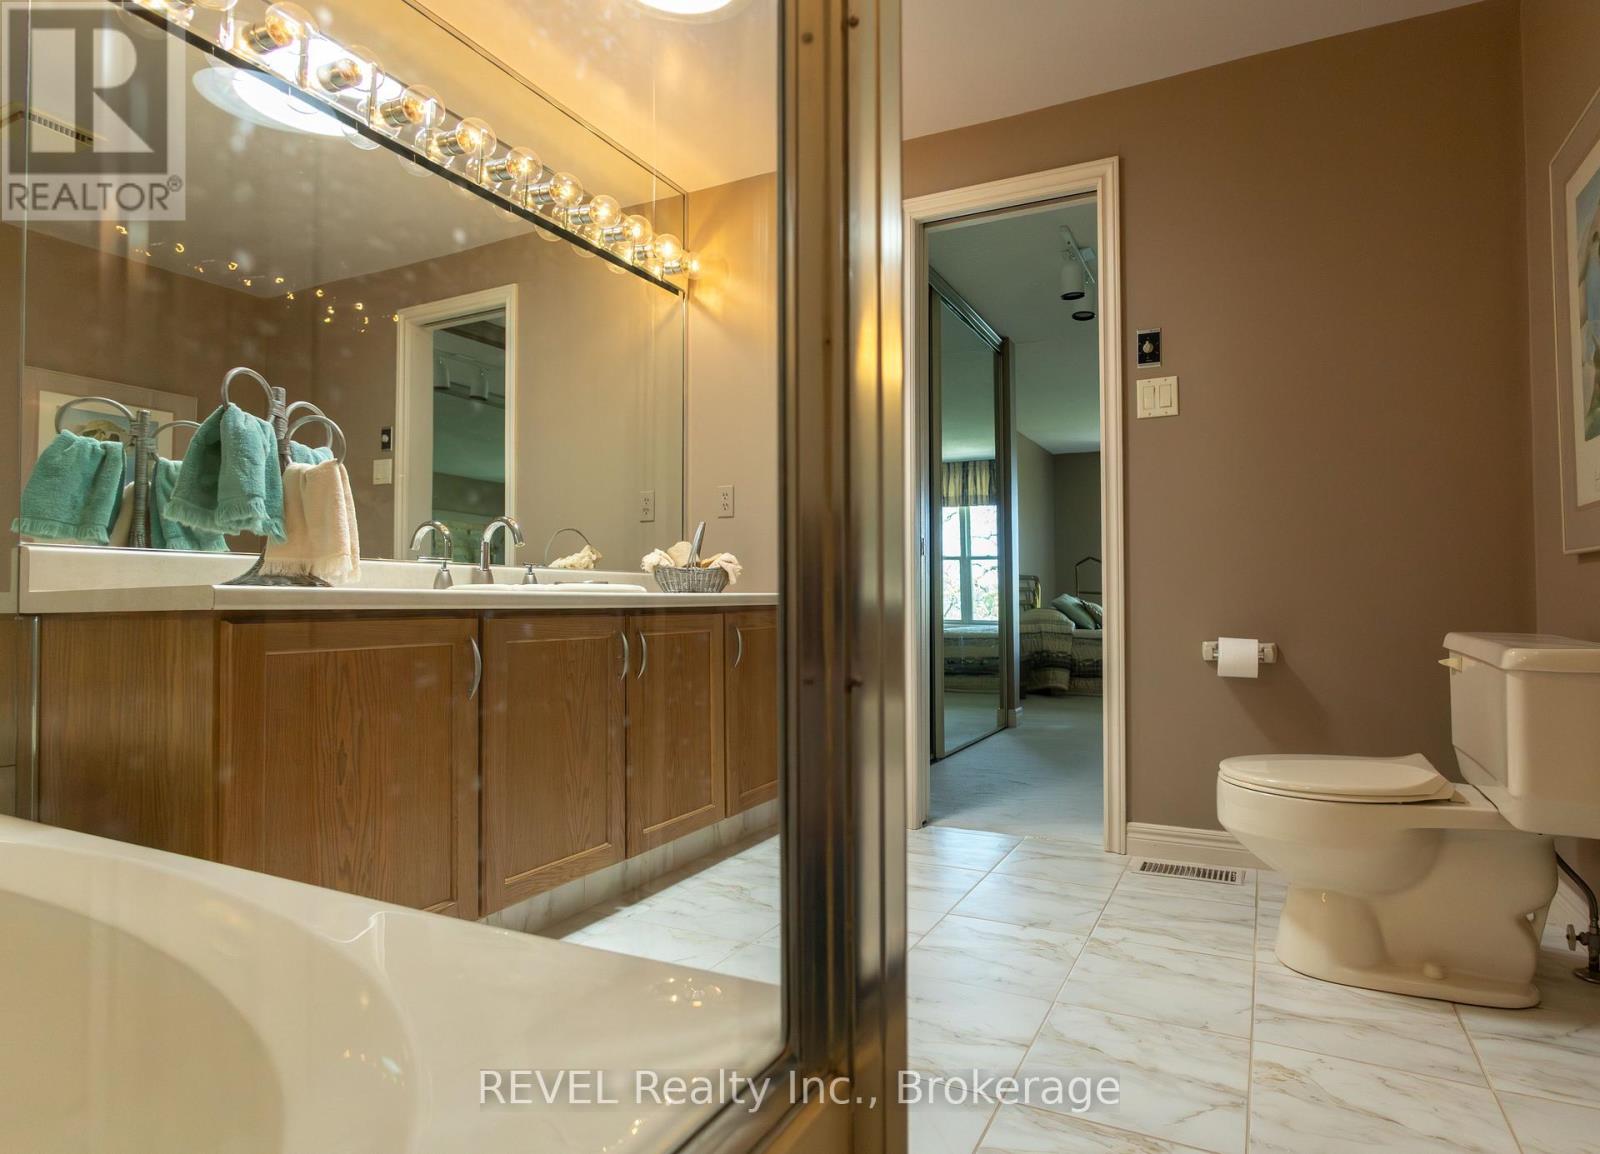
  • 23 - 5 Carn Castle Gate, St. Catharines, Ontario  L2N 5V4 - Photo 11 - X13160666
  • 23 - 5 Carn Castle Gate, St. Catharines, Ontario  L2N 5V4 - Photo 12 - X13160666
  • 23 - 5 Carn Castle Gate, St. Catharines, Ontario  L2N 5V4 - Photo 13 - X13160666
  • 23 - 5 Carn Castle Gate, St. Catharines, Ontario  L2N 5V4 - Photo 14 - X13160666
  • 23 - 5 Carn Castle Gate, St. Catharines, Ontario  L2N 5V4 - Photo 15 - X13160666
  • 23 - 5 Carn Castle Gate, St. Catharines, Ontario  L2N 5V4 - Photo 16 - X13160666
  • 23 - 5 Carn Castle Gate, St. Catharines, Ontario  L2N 5V4 - Photo 17 - X13160666
  • 23 - 5 Carn Castle Gate, St. Catharines, Ontario  L2N 5V4 - Photo 18 - X13160666
  • 23 - 5 Carn Castle Gate, St. Catharines, Ontario  L2N 5V4 - Photo 19 - X13160666
  • 23 - 5 Carn Castle Gate, St. Catharines, Ontario  L2N 5V4 - Photo 20 - X13160666
  • 23 - 5 Carn Castle Gate, St. Catharines, Ontario  L2N 5V4 - Photo 21 - X13160666
  • 23 - 5 Carn Castle Gate, St. Catharines, Ontario  L2N 5V4 - Photo 22 - X13160666
  • 23 - 5 Carn Castle Gate, St. Catharines, Ontario  L2N 5V4 - Photo 23 - X13160666
  • 23 - 5 Carn Castle Gate, St. Catharines, Ontario  L2N 5V4 - Photo 24 - X13160666
  • 23 - 5 Carn Castle Gate, St. Catharines, Ontario  L2N 5V4 - Photo 25 - X13160666
  • 23 - 5 Carn Castle Gate, St. Catharines, Ontario  L2N 5V4 - Photo 26 - X13160666
  • 23 - 5 Carn Castle Gate, St. Catharines, Ontario  L2N 5V4 - Photo 27 - X13160666
  • 23 - 5 Carn Castle Gate, St. Catharines, Ontario  L2N 5V4 - Photo 28 - X13160666
  • 23 - 5 Carn Castle Gate, St. Catharines, Ontario  L2N 5V4 - Photo 29 - X13160666
  • 23 - 5 Carn Castle Gate, St. Catharines, Ontario  L2N 5V4 - Photo 30 - X13160666
  • 23 - 5 Carn Castle Gate, St. Catharines, Ontario  L2N 5V4 - Photo 31 - X13160666
  • 23 - 5 Carn Castle Gate, St. Catharines, Ontario  L2N 5V4 - Photo 32 - X13160666
  • 23 - 5 Carn Castle Gate, St. Catharines, Ontario  L2N 5V4 - Photo 33 - X13160666
  • 23 - 5 Carn Castle Gate, St. Catharines, Ontario  L2N 5V4 - Photo 34 - X13160666
  • 23 - 5 Carn Castle Gate, St. Catharines, Ontario  L2N 5V4 - Photo 35 - X13160666
  • 23 - 5 Carn Castle Gate, St. Catharines, Ontario  L2N 5V4 - Photo 36 - X13160666
  • 23 - 5 Carn Castle Gate, St. Catharines, Ontario  L2N 5V4 - Photo 37 - X13160666
  • 23 - 5 Carn Castle Gate, St. Catharines, Ontario  L2N 5V4 - Photo 38 - X13160666
  • 23 - 5 Carn Castle Gate, St. Catharines, Ontario  L2N 5V4 - Photo 39 - X13160666
  • 23 - 5 Carn Castle Gate, St. Catharines, Ontario  L2N 5V4 - Photo 40 - X13160666
  • 23 - 5 Carn Castle Gate, St. Catharines, Ontario  L2N 5V4 - Photo 41 - X13160666
  • 23 - 5 Carn Castle Gate, St. Catharines, Ontario  L2N 5V4 - Photo 42 - X13160666
  • 23 - 5 Carn Castle Gate, St. Catharines, Ontario  L2N 5V4 - Photo 43 - X13160666
  • 23 - 5 Carn Castle Gate, St. Catharines, Ontario  L2N 5V4 - Photo 44 - X13160666
  • 23 - 5 Carn Castle Gate, St. Catharines, Ontario  L2N 5V4 - Photo 45 - X13160666
  • 23 - 5 Carn Castle Gate, St. Catharines, Ontario  L2N 5V4 - Photo 46 - X13160666
  • 23 - 5 Carn Castle Gate, St. Catharines, Ontario  L2N 5V4 - Photo 47 - X13160666
  • 23 - 5 Carn Castle Gate, St. Catharines, Ontario  L2N 5V4 - Photo 48 - X13160666
  • 23 - 5 Carn Castle Gate, St. Catharines, Ontario  L2N 5V4 - Photo 49 - X13160666
  • 23 - 5 Carn Castle Gate, St. Catharines, Ontario  L2N 5V4 - Photo 50 - X13160666
2 Bedroom 2 Bathroom 2,250 - 2,499 ft2
Fireplace Outdoor Pool Central Air Conditioning Forced Air Waterfront

$999,000

Maintenance, Cable TV, Water, Common Area Maintenance

$1,011.39 Monthly

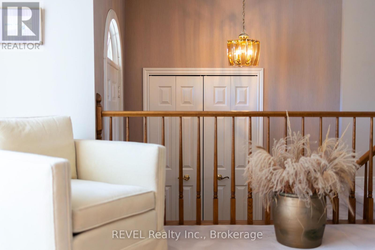
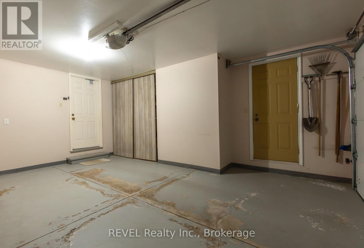
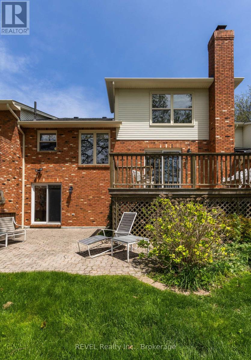
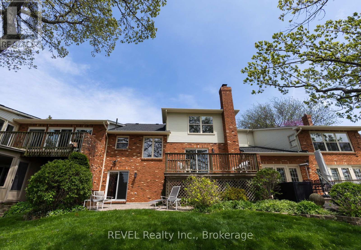
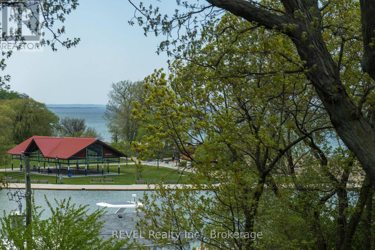
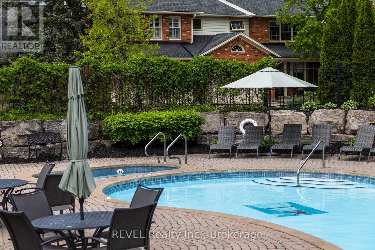
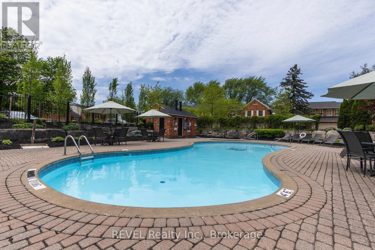
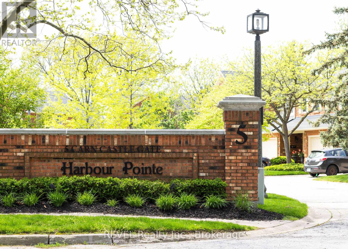
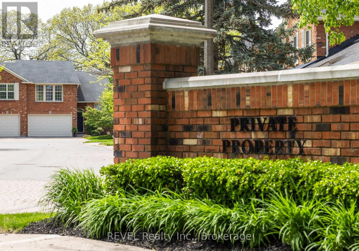
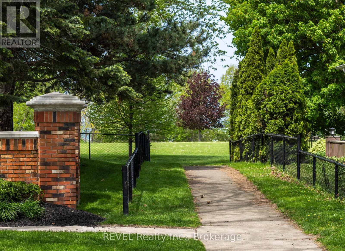
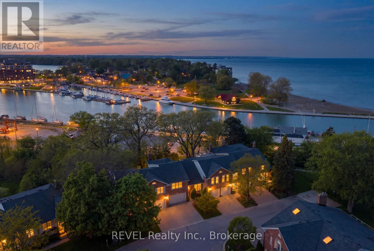
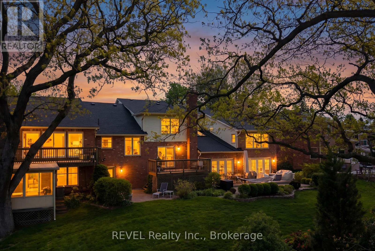
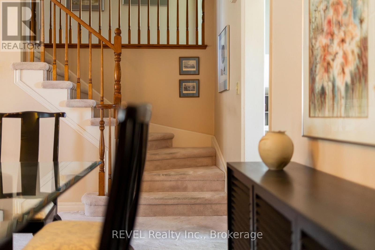
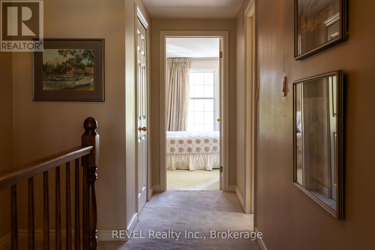
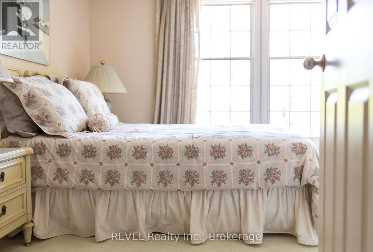
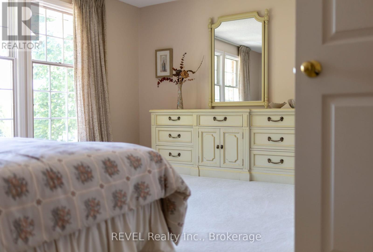
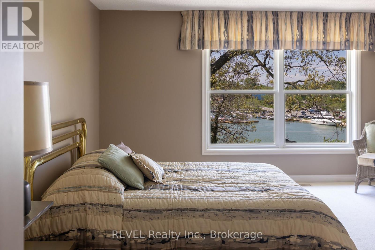
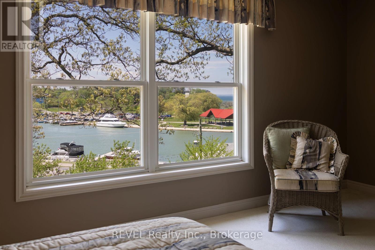
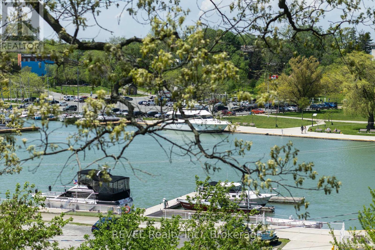
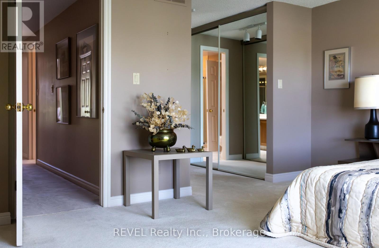
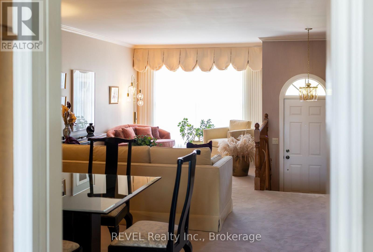
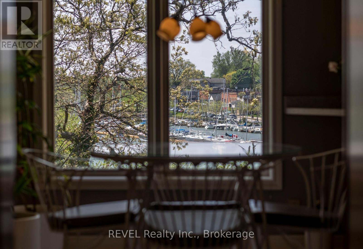
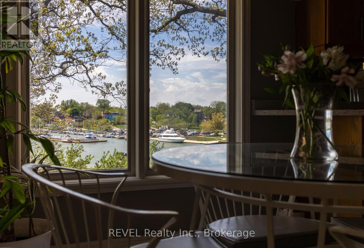
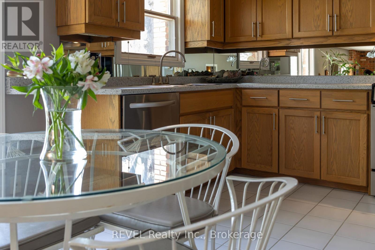
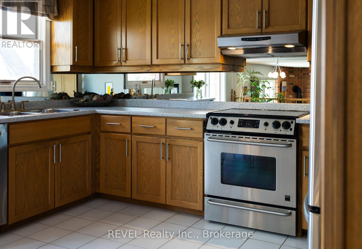
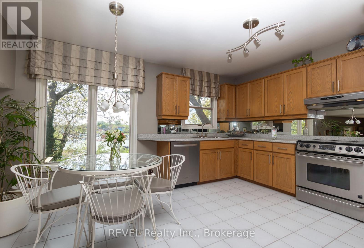
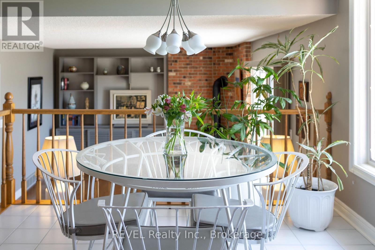
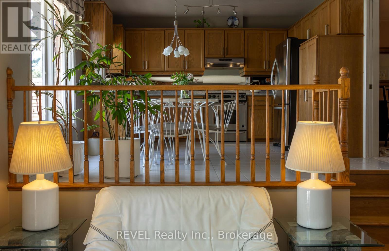
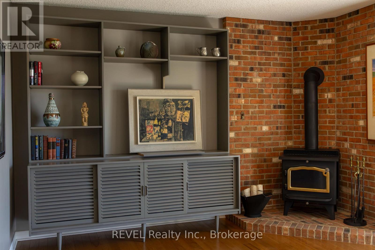
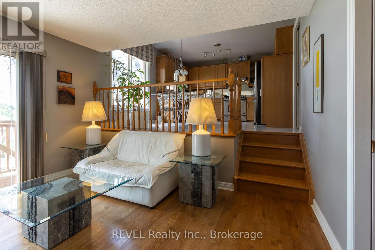
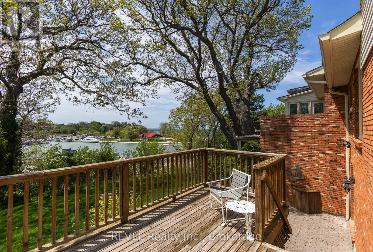
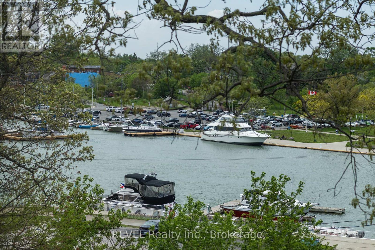
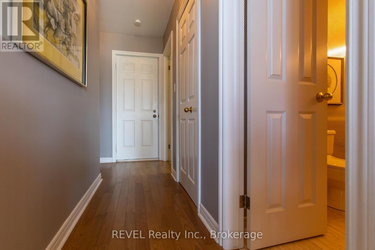
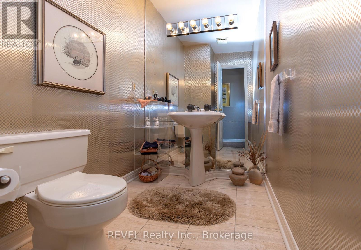
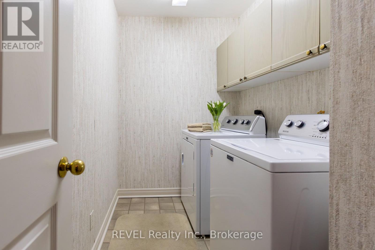
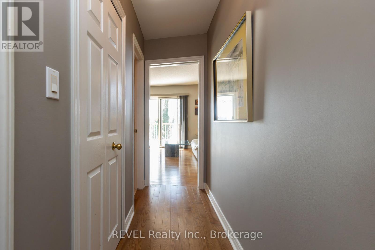
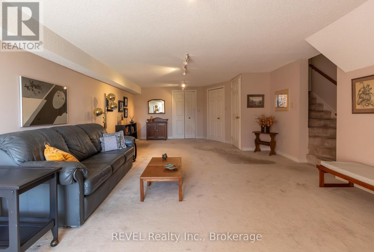
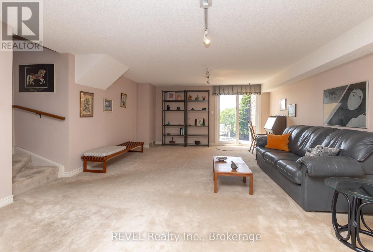
Perched atop the charming waterfront neighbourhood of Port Dalhousie, the desirable Harbour Pointe Community resides. Townhouse 23, lovingly cared for by one of the few remaining original owners, occupies a prime stretch of units that back onto the yacht club and marina.Spanning over 2200 square feet of above-grade living, the split-level design allows for views at every level. The main floor immediately welcomes you into a generous combined family and dining room, leading into the open kitchen with solid wood cabinets and an eat-in breakfast nook overlooking the marina. A few steps down brings you into the den with wood-burning fireplace, exposed brick details, and upper deck access through sliding glass doors. Main floor laundry and a guest half bath make it easy to function and flow through the home. Venture down once more to the spacious family room with a ground-level walkout patio and professionally landscaped gardens. Upstairs is a private retreat to two generously sized bedrooms, with the primary providing a 5-piece ensuite privilege, double his and hers closets, and even more incredible views to wake up to each morning. Ample storage space can be found in the basement utility spaces and within the convenient 1.5-car garage.The epitome of community condo living, Harbour Pointe boasts pride of ownership from the moment you arrive. An in-ground heated pool and jacuzzi live at the heart of the neighbourhood, providing a hub for social gatherings and well-being. Centrally located in Niagara, you are an hour's drive to Toronto or 20 minutes to Niagara on the Lake. Explore wineries, hiking trails, farm-to-table dining, and just about anything else you could need to elevate your wine country lifestyle.Don't miss an opportunity to live in this rarely offered townhouse community - word on the street is that once you move in, you won't want to move out! (id:50964)

Property Details

MLS® Number X13160666
Property Type Single Family
Community Name 437 - Lakeshore
Community Features Pets Allowed With Restrictions
Easement Other, None
Parking Space Total 3
Pool Type Outdoor Pool
Structure Deck
View Type View Of Water, Lake View
Water Front Type Waterfront

Building

Bathroom Total 2
Bedrooms Above Ground 2
Bedrooms Total 2
Age 31 To 50 Years
Appliances Central Vacuum, Water Heater, All, Window Coverings
Basement Type Partial
Construction Style Split Level Sidesplit
Cooling Type Central Air Conditioning
Exterior Finish Brick
Fireplace Present Yes
Fireplace Total 1
Fireplace Type Woodstove
Foundation Type Block
Half Bath Total 1
Heating Fuel Natural Gas
Heating Type Forced Air
Size Interior 2,250 - 2,499 Ft2
Type Row / Townhouse

Parking

Attached Garage
Garage

Land

Access Type Public Road
Acreage No

Rooms

Level Type Length Width Dimensions
Second Level Primary Bedroom 6.27 m 5.16 m 6.27 m x 5.16 m
Second Level Bedroom 4.83 m 3.76 m 4.83 m x 3.76 m
Second Level Bathroom 2.84 m 2.72 m 2.84 m x 2.72 m
Basement Furnace 4.83 m 3.86 m 4.83 m x 3.86 m
Basement Utility Room 4.8 m 3.25 m 4.8 m x 3.25 m
Lower Level Other 3.56 m 2.92 m 3.56 m x 2.92 m
Lower Level Family Room 8.64 m 4.47 m 8.64 m x 4.47 m
Main Level Living Room 4.95 m 4.34 m 4.95 m x 4.34 m
Main Level Dining Room 4.45 m 3.38 m 4.45 m x 3.38 m
Main Level Kitchen 4.32 m 3.86 m 4.32 m x 3.86 m
Main Level Den 4.8 m 3.81 m 4.8 m x 3.81 m
Main Level Bathroom 2.54 m 1.68 m 2.54 m x 1.68 m
Main Level Laundry Room 2.54 m 1.55 m 2.54 m x 1.55 m

https://www.realtor.ca/real-estate/29789602/23-5-carn-castle-gate-st-catharines-lakeshore-437-lakeshore

Contact Us

Contact us for more information

Sending
Generating Captcha

Your Favourites


No Favourites Found


Powered by: REALTOR.ca
This REALTOR.ca listing content is owned and licensed by REALTOR® members of The Canadian Real Estate Association

The trademarks REALTOR®, REALTORS®, and the REALTOR® logo are controlled by The Canadian Real Estate Association (CREA) and identify real estate professionals who are members of CREA. The trademarks MLS®, Multiple Listing Service® and the associated logos are owned by The Canadian Real Estate Association (CREA) and identify the quality of services provided by real estate professionals who are members of CREA. The trademark DDF® is owned by The Canadian Real Estate Association (CREA) and identifies CREA's Data Distribution Facility (DDF®)


July 07 2026 02:08:18

Niagara Association of REALTORS®

Revel Realty Inc., Brokerage

RealtyPress WordPress CREA DDF® Plugin

Office Location

RE/MAX Escarpment Realty Inc., Brokerage
502 Brant Street
Unit 1A
Burlington, ON
L7R 2G4

Contact Info

O: (905) 631-8118
E: TheSullivanTeamRemax@gmail.com

© 2024 - TheSullivanTeam.ca

|

Designed by PDM Web Design

Owning a home is a keystone of wealth… both financial affluence and emotional security.

Suze Orman
July 15, 2026 Wednesday!
The Sullivan Team
  • Login
Forget Password?