

23 Fred Krug Avenue Tavistock, Ontario N0B 2R0

$849,900
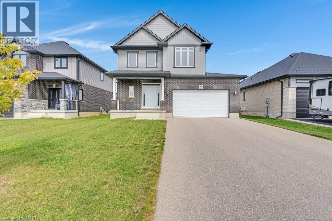
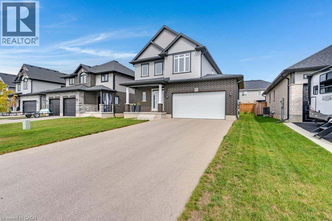
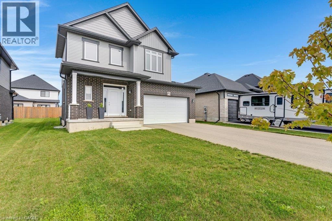
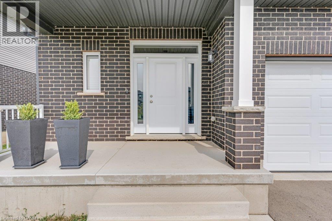
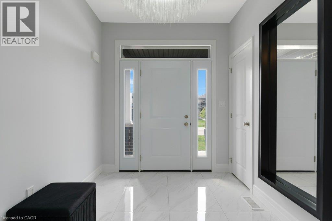
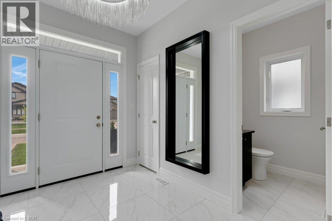
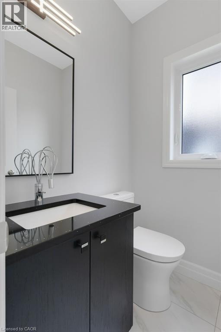
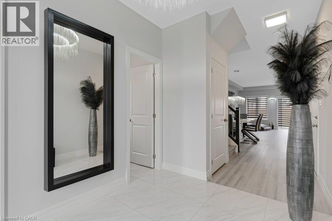
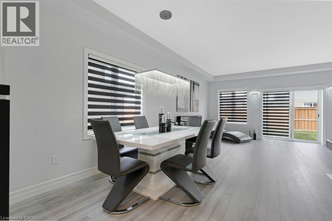
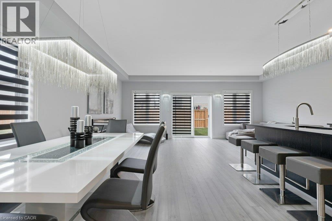
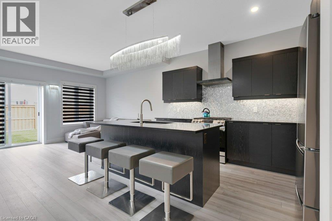
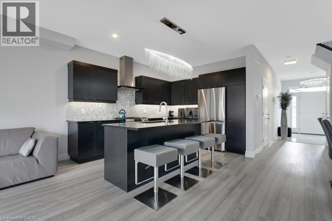
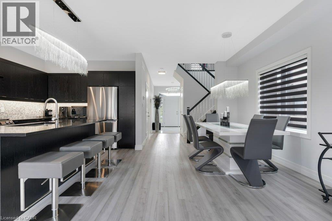
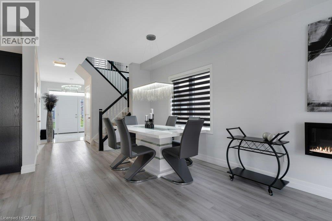
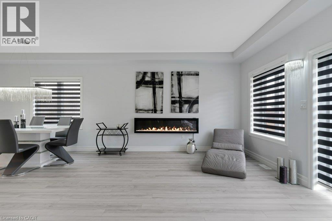
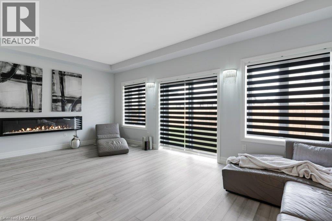
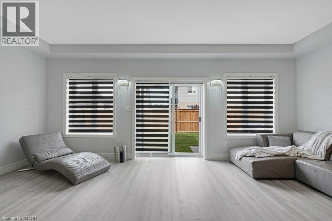
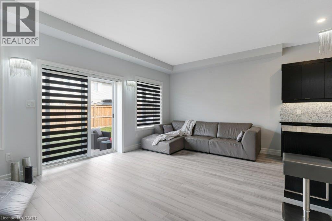
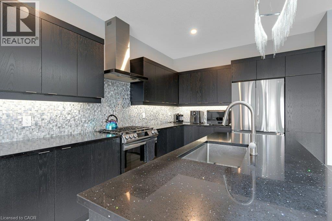
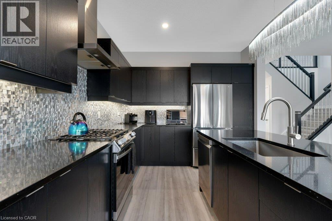
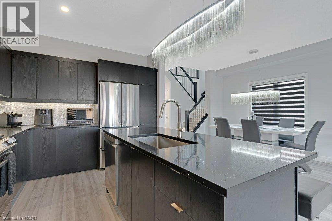
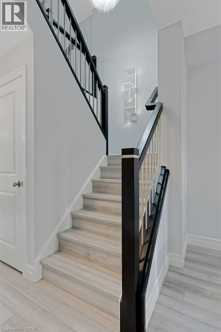
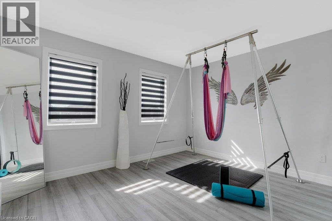
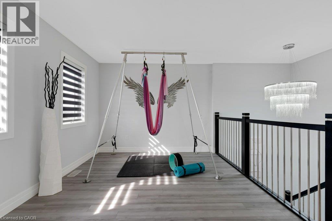
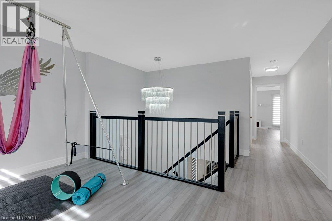
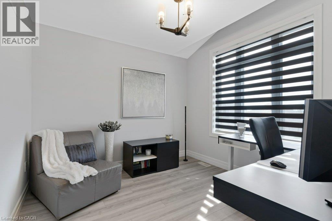
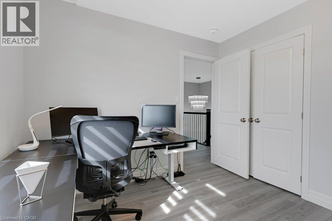
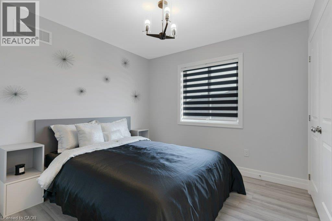
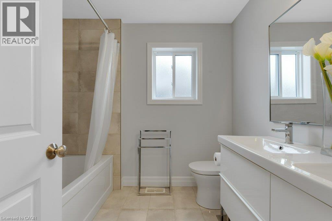
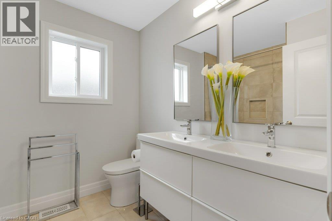
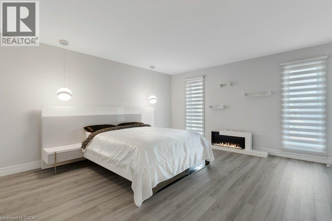
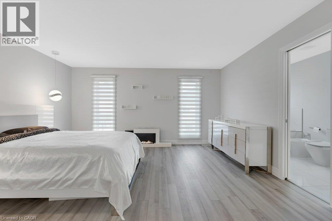
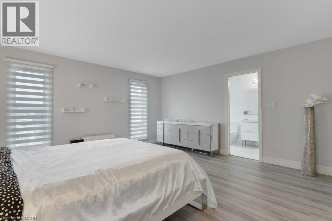
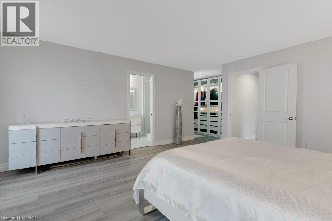
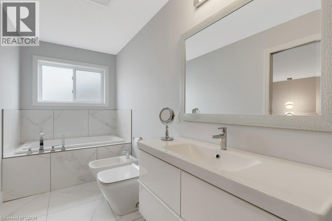
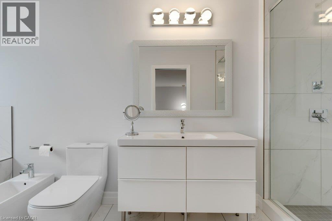
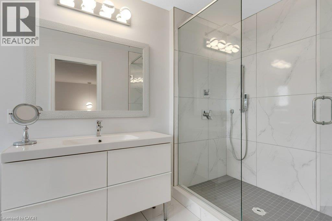
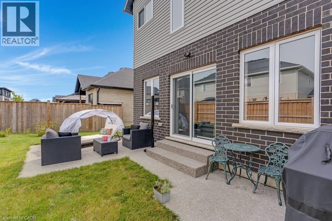
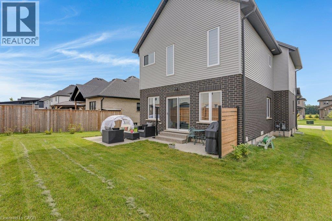
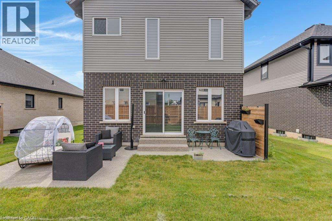
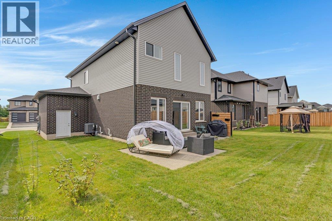
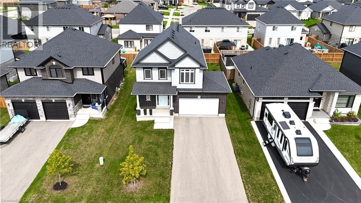
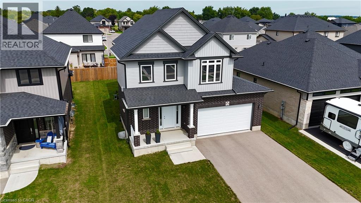
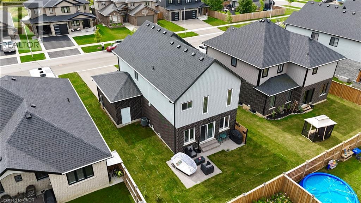
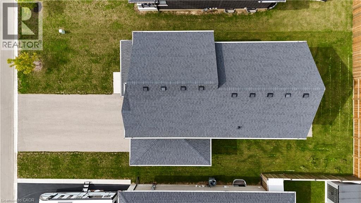
Modern Luxury. Effortless Living. Where contemporary elegance meets the luxury of feeling completely at home. *Wake up in an oversized primary suite that feels like your own retreat. *Enjoy your morning coffee in a bright, light-filled home *Entertain in a kitchen designed to look as good as it functions. *Retreat upstairs to a spacious family room for movie nights or quiet evenings. *Close the day in your private backyard oasis. The Details Matter: * With over 1900 sqft of above grade living space and 9' ceilings on the main floor with enlarged windows. Elevated flooring and tilework. A beautifully upgraded kitchen, stylish and inviting for both everyday living and entertaining. A spa-inspired ensuite in an oversized primary suite retreat. Thoughtfully designed walk-in closets add both function and sophistication. A striking staircase and sophisticated finishes throughout. A private backyard creating a peaceful outdoor retreat. An extra-large driveway with ample parking. Less-than-five-year-old home, impeccably maintained. Every detail chosen to create a home that feels as beautiful as it is functional. Modern, elegant, spacious, and truly move-in ready, this is a home designed to be lived in beautifully. Come for the quality design. Stay for the feeling of home. Book your appointment today! (id:50964)
Property Details
| MLS® Number | 40861846 |
| Property Type | Single Family |
| Amenities Near By | Schools, Shopping |
| Features | Southern Exposure, Paved Driveway, Sump Pump, Automatic Garage Door Opener |
| Parking Space Total | 6 |
Building
| Bathroom Total | 3 |
| Bedrooms Above Ground | 3 |
| Bedrooms Total | 3 |
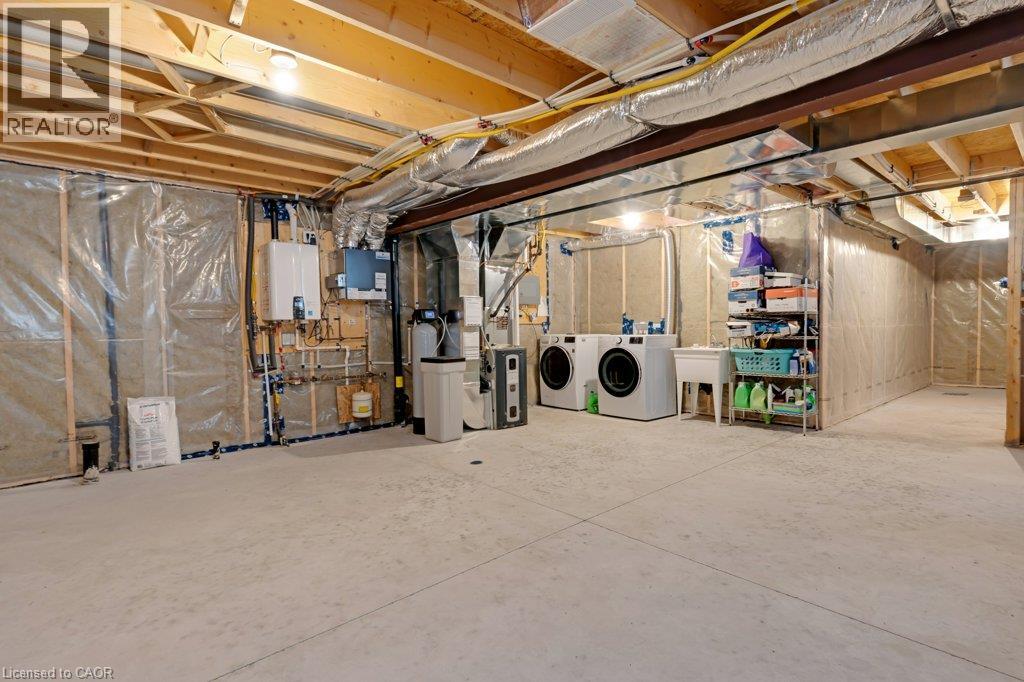
| Appliances | Water Softener, Hood Fan, Window Coverings, Garage Door Opener |
| Architectural Style | Other |
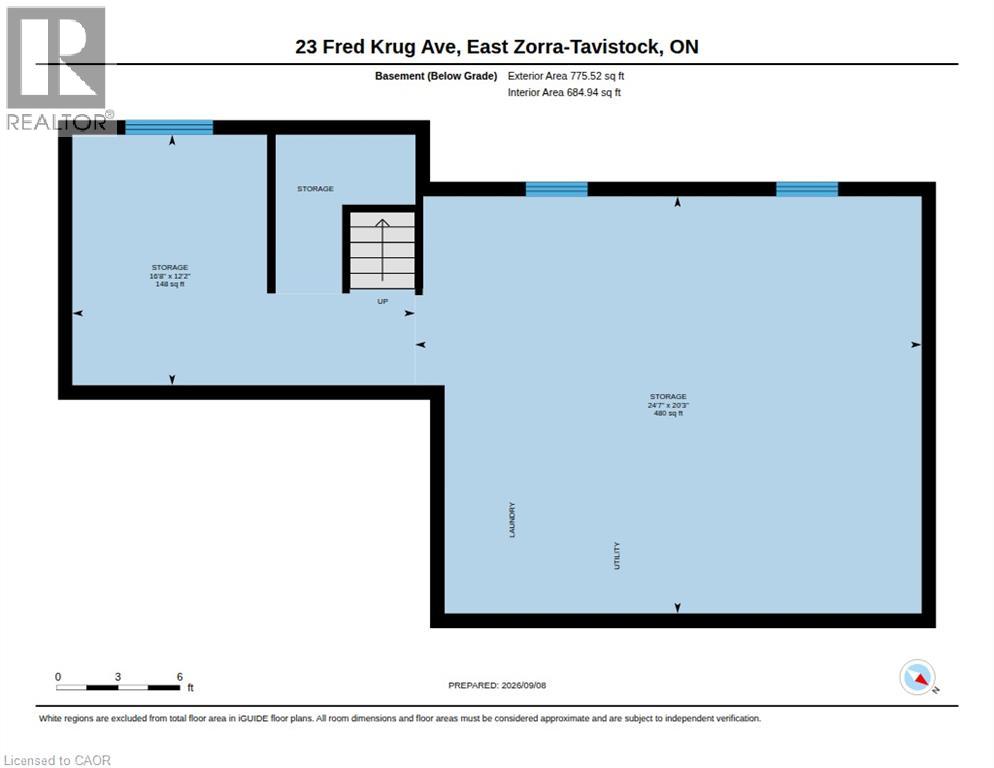
| Basement Development | Unfinished |
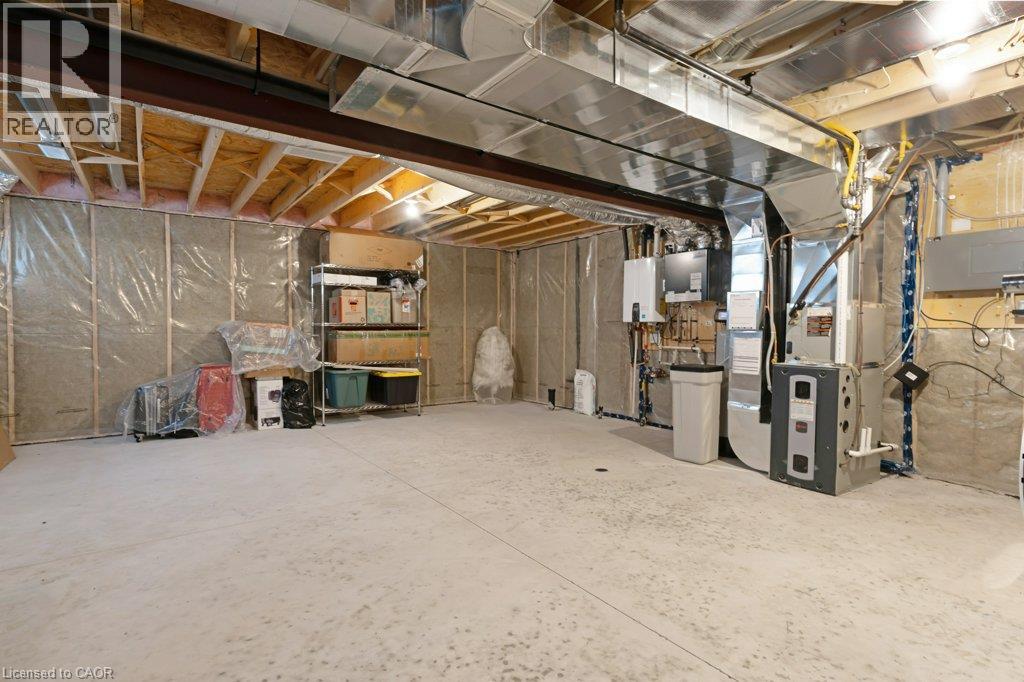
| Basement Type | Full (unfinished) |
| Constructed Date | 2022 |
| Construction Style Attachment | Detached |
| Cooling Type | Central Air Conditioning |
| Exterior Finish | Brick, Vinyl Siding |
| Half Bath Total | 1 |
| Heating Fuel | Natural Gas |
| Heating Type | Forced Air |
| Stories Total | 2 |
| Size Interior | 1,918 Ft2 |
| Type | House |
| Utility Water | Municipal Water |
Parking
| Attached Garage |
Land
| Access Type | Road Access |
| Acreage | No |
| Land Amenities | Schools, Shopping |
| Sewer | Municipal Sewage System |
| Size Depth | 98 Ft |
| Size Frontage | 49 Ft |
| Size Total Text | Under 1/2 Acre |
| Zoning Description | R1 |
Rooms
| Level | Type | Length | Width | Dimensions |
|---|---|---|---|---|
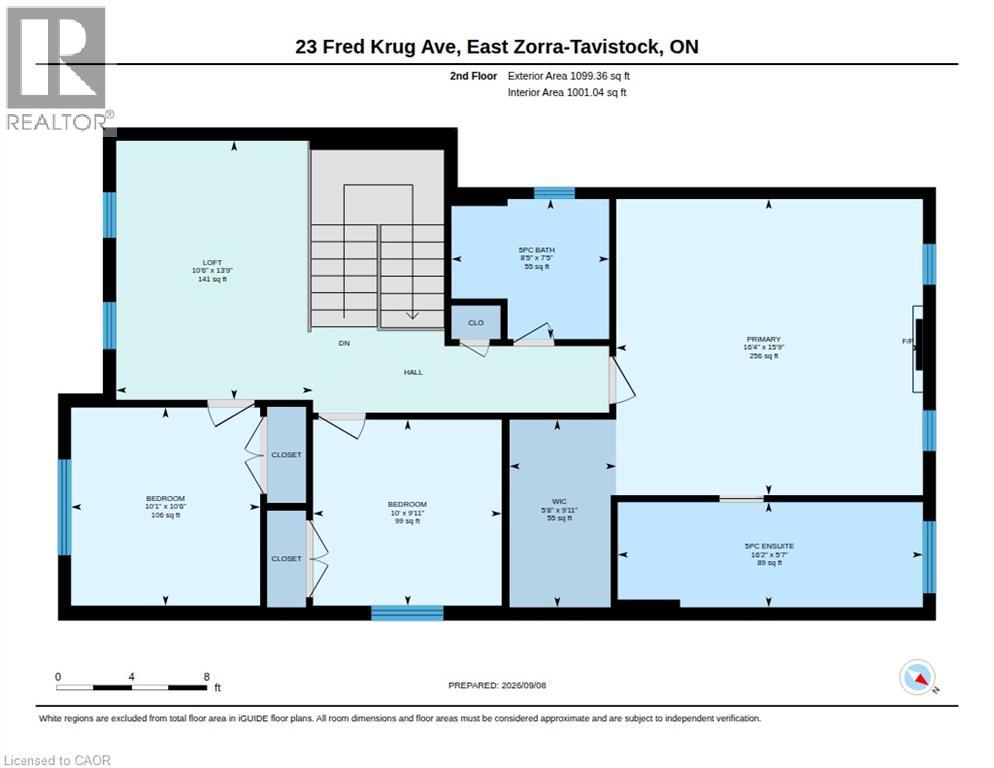
| Second Level | 5pc Bathroom | 8'5'' x 7'5'' | ||
| Second Level | 5pc Ensuite Bath | 16'2'' x 5'7'' | ||
| Second Level | Loft | 10'6'' x 13'9'' | ||
| Second Level | Bedroom | 10'1'' x 10'6'' | ||
| Second Level | Bedroom | 10'0'' x 9'11'' | ||
| Second Level | Primary Bedroom | 16'4'' x 15'9'' | ||
| Basement | Storage | 24'7'' x 20'3'' | ||
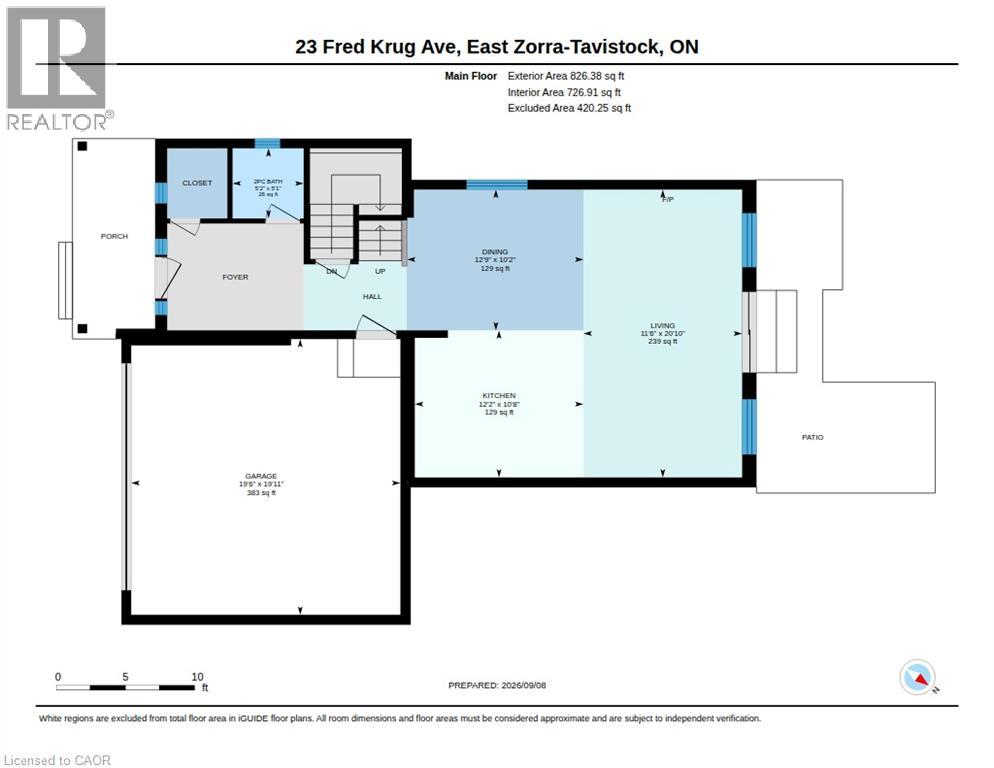
| Main Level | 2pc Bathroom | 5'2'' x 5'1'' | ||
| Main Level | Living Room | 11'6'' x 20'10'' | ||
| Main Level | Kitchen | 12'2'' x 10'8'' | ||
| Main Level | Dining Room | 12'9'' x 10'2'' |
https://www.realtor.ca/real-estate/30255332/23-fred-krug-avenue-tavistock
Contact Us
Contact us for more information



The trademarks REALTOR®, REALTORS®, and the REALTOR® logo are controlled by The Canadian Real Estate Association (CREA) and identify real estate professionals who are members of CREA. The trademarks MLS®, Multiple Listing Service® and the associated logos are owned by The Canadian Real Estate Association (CREA) and identify the quality of services provided by real estate professionals who are members of CREA. The trademark DDF® is owned by The Canadian Real Estate Association (CREA) and identifies CREA's Data Distribution Facility (DDF®)
September 09 2026 09:38:20
REALTORS® Association of Hamilton-Burlington
RE/MAX Real Estate Centre Inc.