

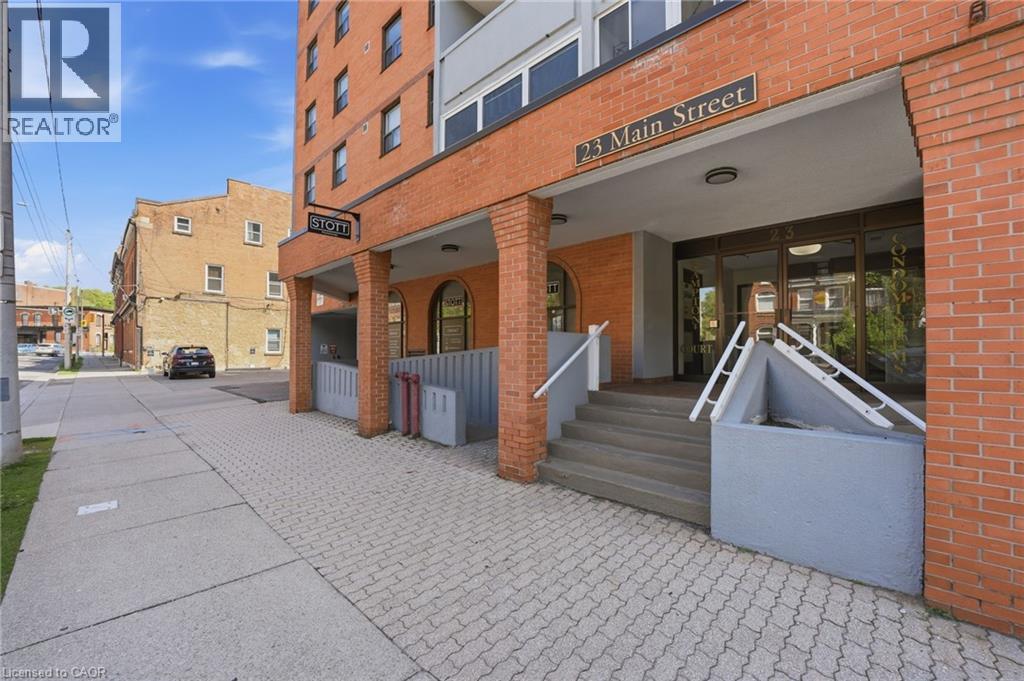
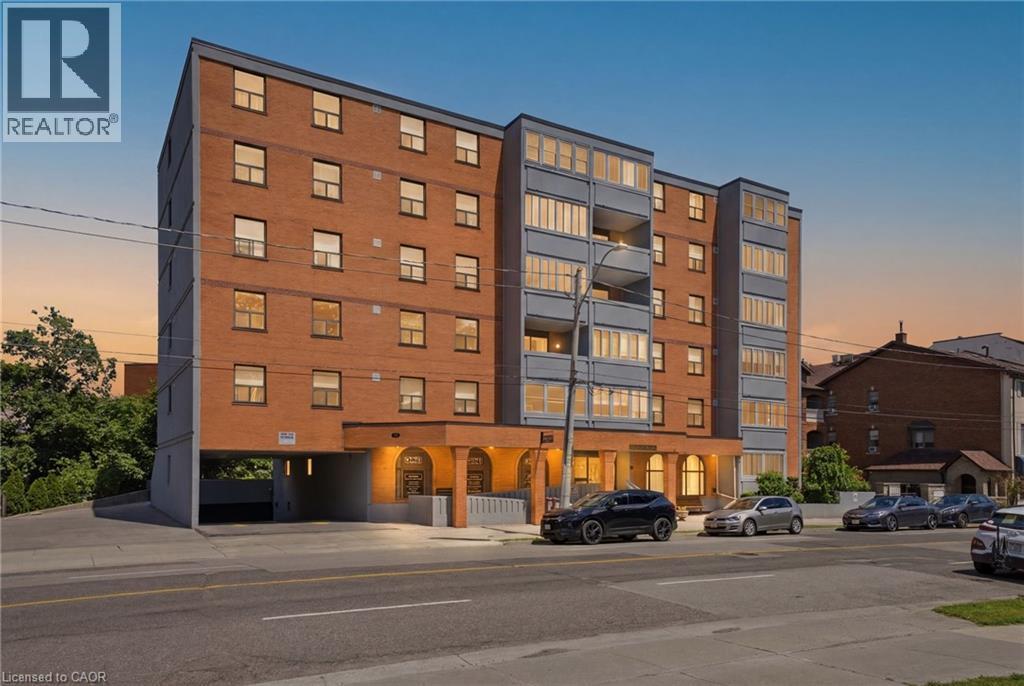
23 Main Street Unit# 307 Dundas, Ontario L9H 2P7

$279,000Maintenance, Insurance, Water, Parking
$868.91 Monthly
Maintenance, Insurance, Water, Parking
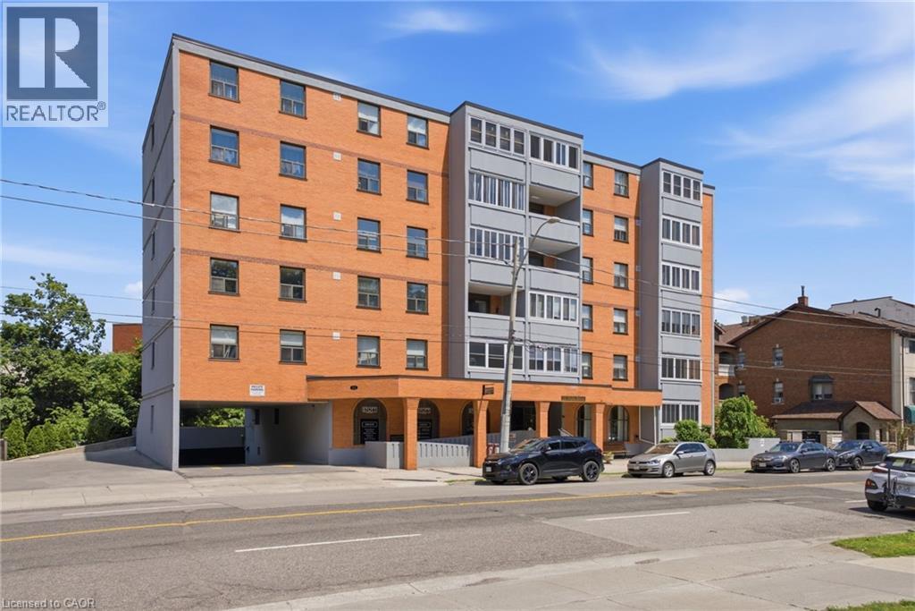
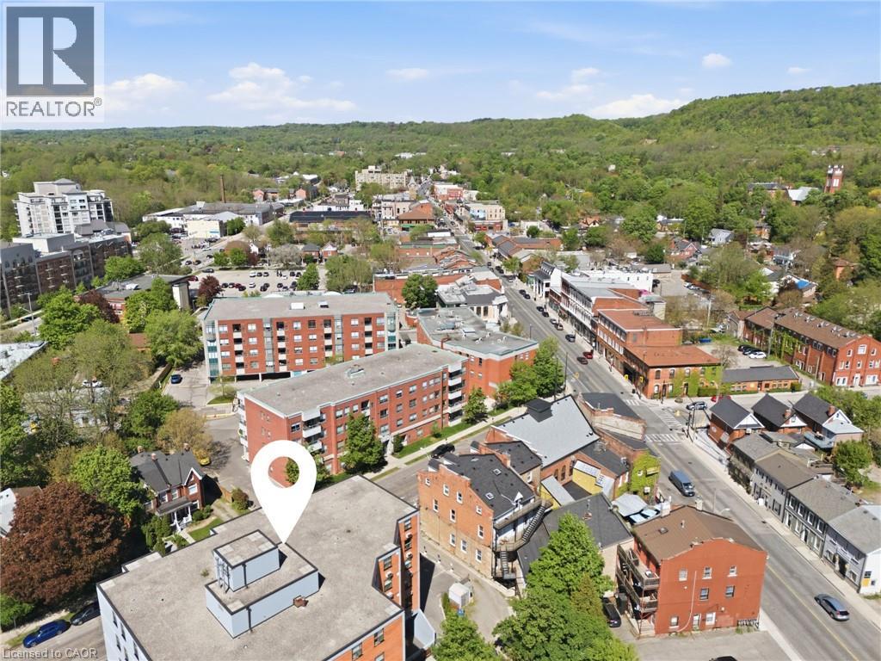
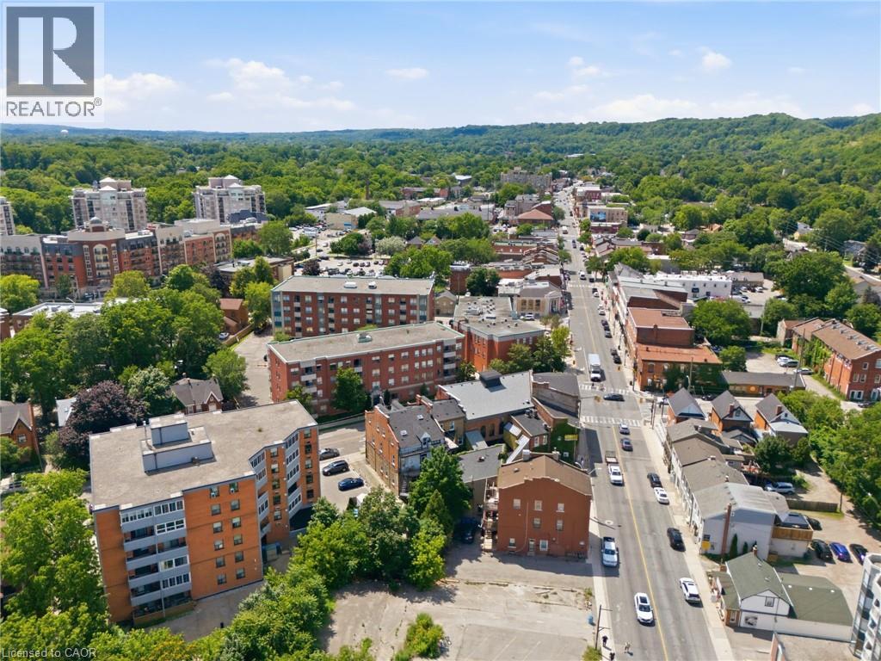
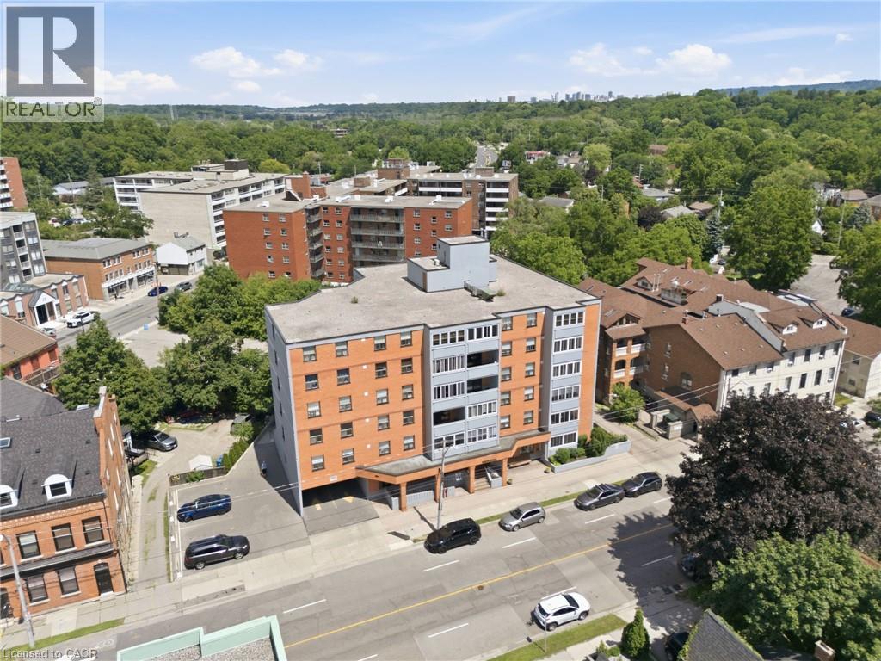
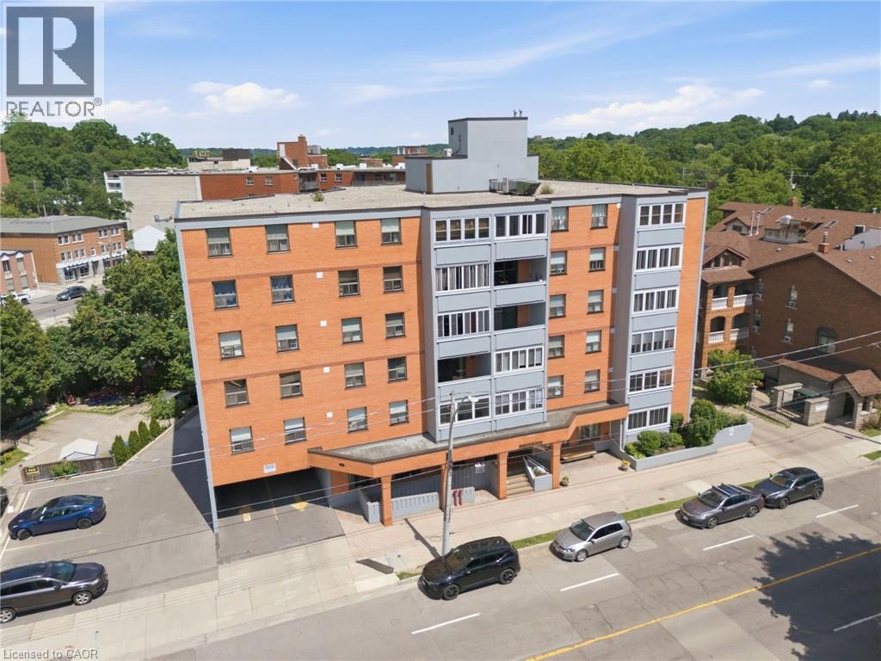
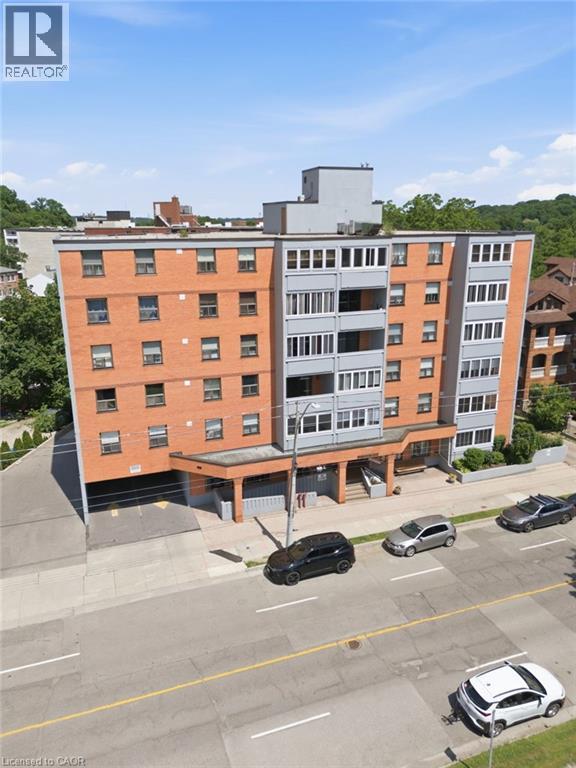
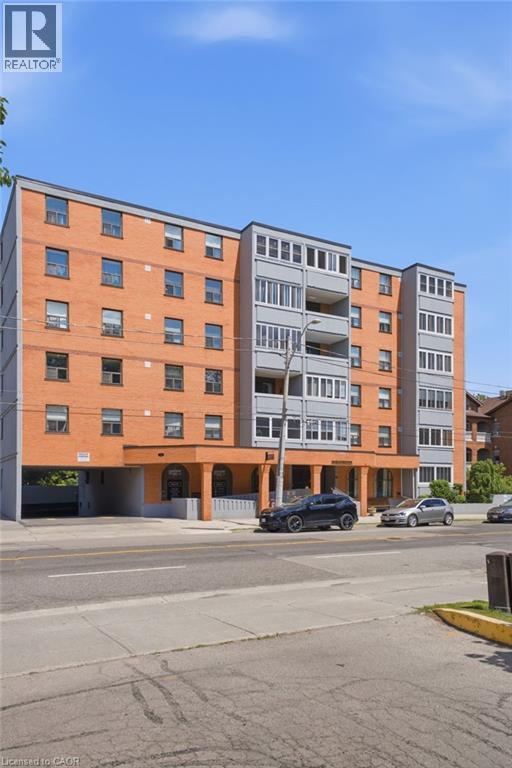
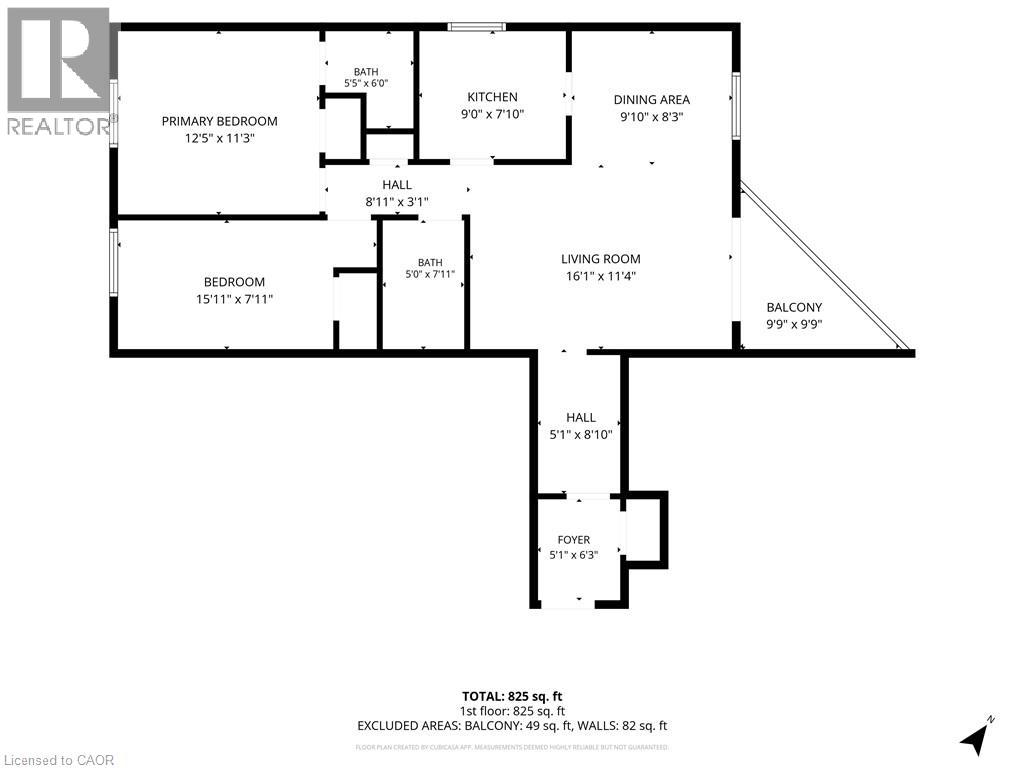
$868.91 MonthlySteps to everything Dundas has to offer! This 2 bedroom + 2 bath condo puts you in the heart of it all, walking distance to the bank, butcher, bakery, boutique shopping, restaurants and more. Loved by the same owner for 40 years, this bright unit offers great natural light and a generous balcony, ready for someone with vision to bring it back to life. New kitchen, updated bathrooms, flooring and paint would transform this into an unbelievable space in an unbeatable location. A rare opportunity to create something special in downtown Dundas. (id:50964)
Property Details
| MLS® Number | 40846727 |
| Property Type | Single Family |
| Amenities Near By | Public Transit, Shopping |
| Features | Balcony, Laundry- Coin Operated |
| Parking Space Total | 1 |
| Storage Type | Locker |
| View Type | City View |
Building
| Bathroom Total | 2 |
| Bedrooms Above Ground | 2 |
| Bedrooms Total | 2 |
| Amenities | Party Room |
| Basement Type | None |
| Constructed Date | 1983 |
| Construction Style Attachment | Attached |
| Cooling Type | Wall Unit |
| Exterior Finish | Brick |
| Heating Fuel | Electric |
| Heating Type | Baseboard Heaters |
| Stories Total | 1 |
| Size Interior | 825 Ft2 |
| Type | Apartment |
| Utility Water | Municipal Water |
Parking
| Underground | |
| Covered |
Land
| Access Type | Road Access |
| Acreage | No |
| Land Amenities | Public Transit, Shopping |
| Sewer | Municipal Sewage System |
| Size Total Text | Unknown |
| Zoning Description | C5 |
Rooms
| Level | Type | Length | Width | Dimensions |
|---|---|---|---|---|
| Main Level | 3pc Bathroom | Measurements not available | ||
| Main Level | 4pc Bathroom | Measurements not available | ||
| Main Level | Bedroom | 15'11'' x 7'11'' | ||
| Main Level | Primary Bedroom | 12'5'' x 11'3'' | ||
| Main Level | Dining Room | 9'10'' x 8'3'' | ||
| Main Level | Kitchen | 9'0'' x 7'10'' | ||
| Main Level | Living Room | 16'1'' x 11'4'' |
https://www.realtor.ca/real-estate/30013048/23-main-street-unit-307-dundas
Contact Us
Contact us for more information



The trademarks REALTOR®, REALTORS®, and the REALTOR® logo are controlled by The Canadian Real Estate Association (CREA) and identify real estate professionals who are members of CREA. The trademarks MLS®, Multiple Listing Service® and the associated logos are owned by The Canadian Real Estate Association (CREA) and identify the quality of services provided by real estate professionals who are members of CREA. The trademark DDF® is owned by The Canadian Real Estate Association (CREA) and identifies CREA's Data Distribution Facility (DDF®)
July 09 2026 07:03:26
REALTORS® Association of Hamilton-Burlington
Real Broker Ontario Ltd.