

2332 Upper James Street Hamilton, Ontario L0R 1W0

$3,000 MonthlyInsurance
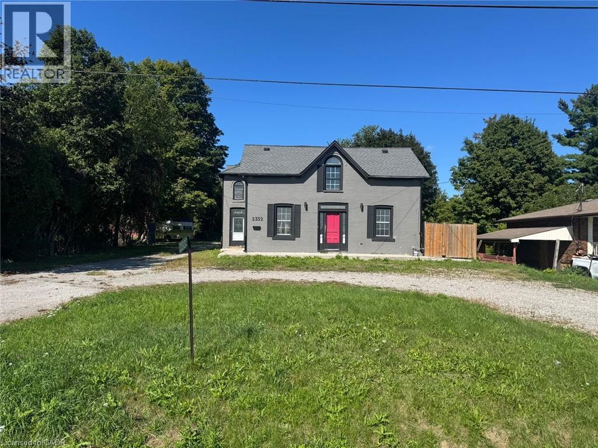
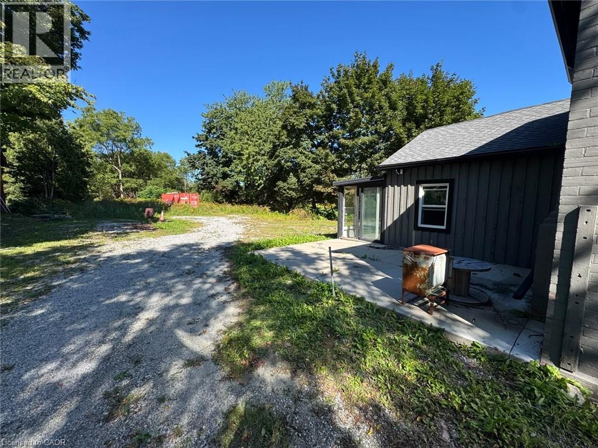
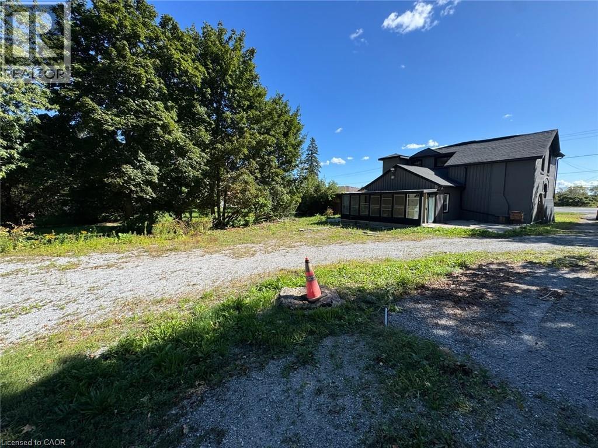
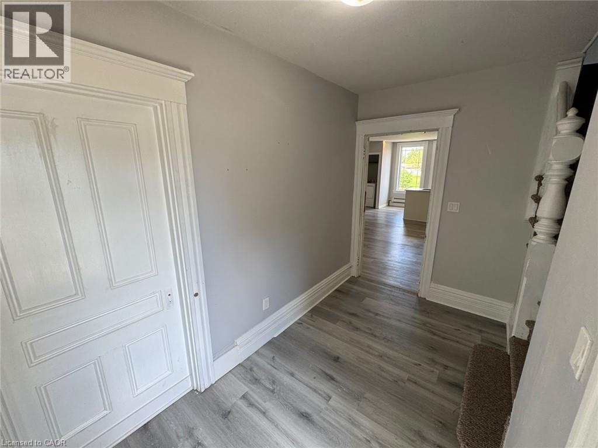
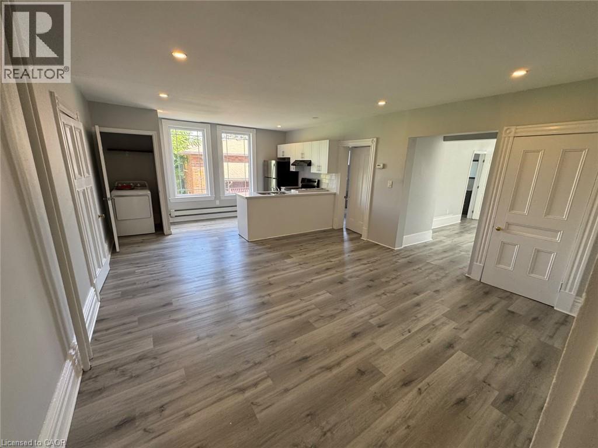
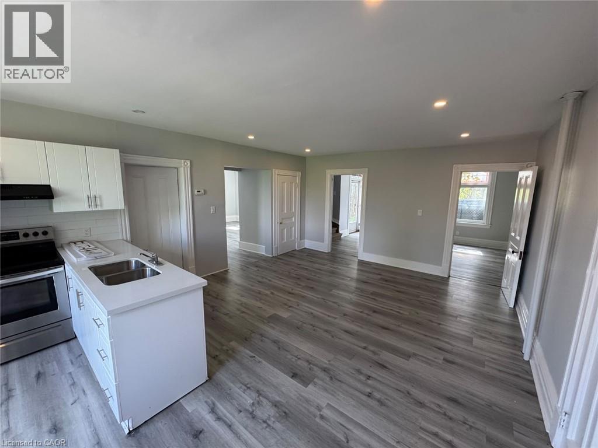
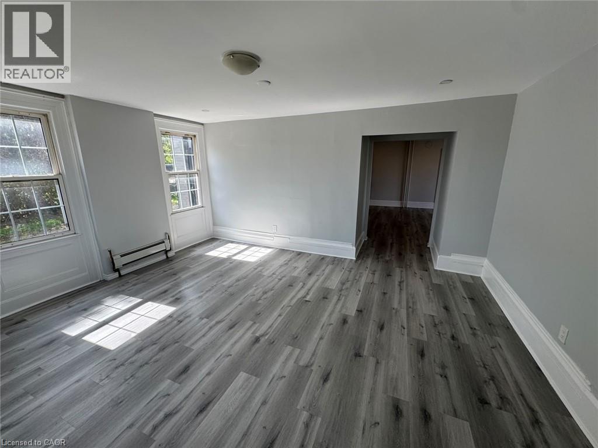
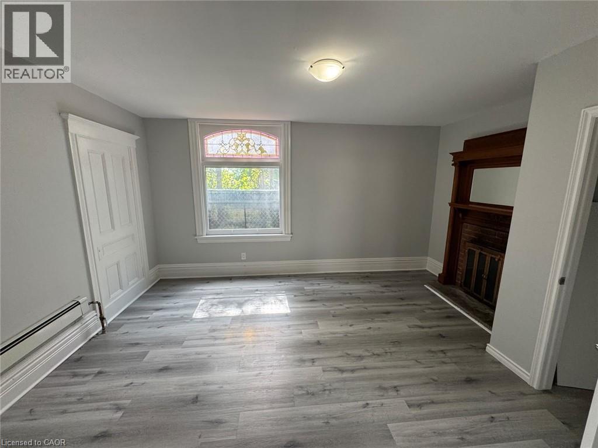
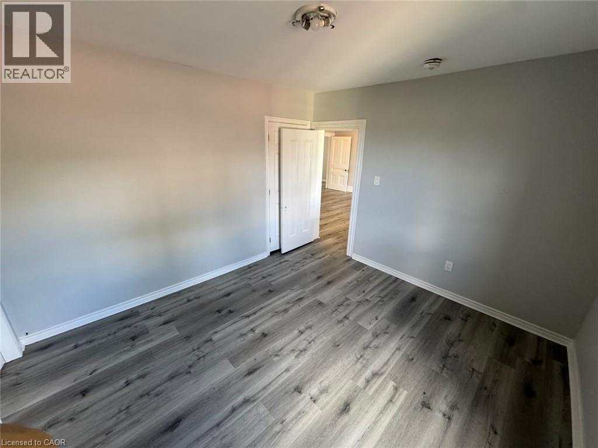
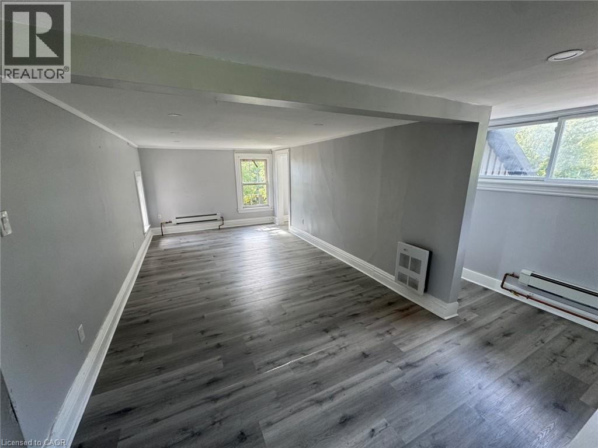
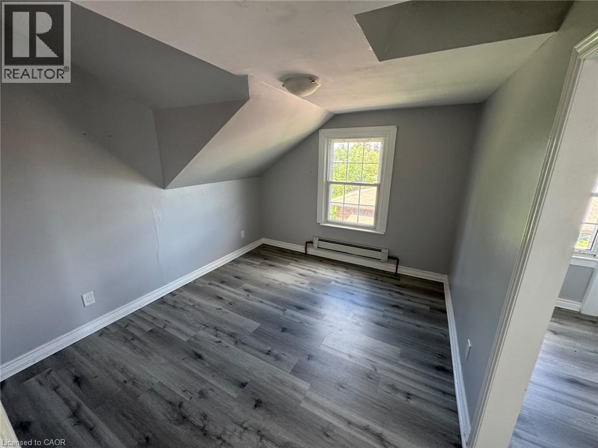
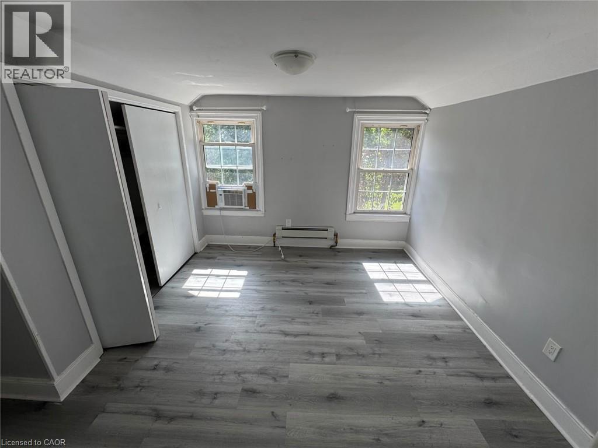
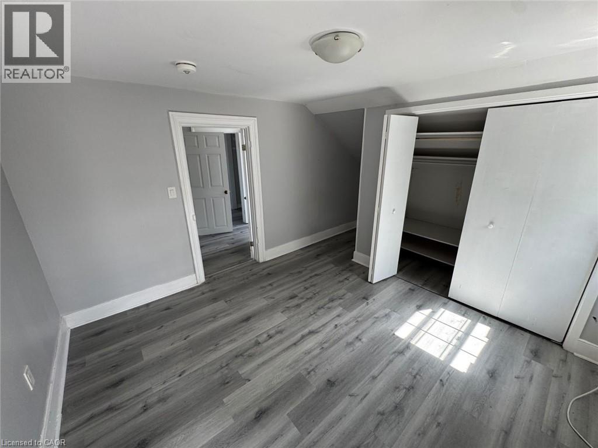
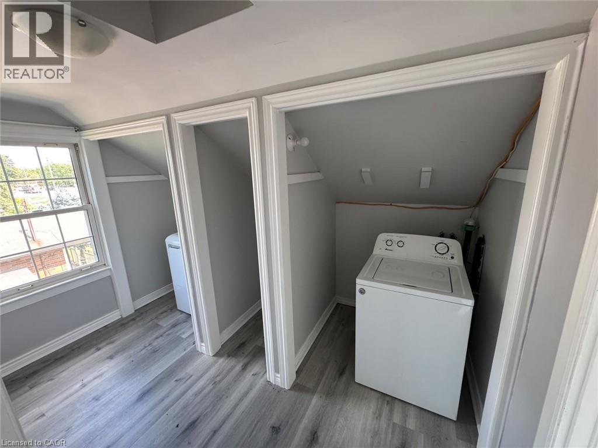
Spacious Upper James rental with tons of parking and plenty of room to accommodate your lifestyle! This generously sized home offers ample living space and an abundance of outdoor parking, making it an excellent option for tenants with multiple vehicles, trailers, work vehicles or work equipment. Conveniently located close to Hamilton International Airport, major highways, shopping, restaurants and everyday amenities. A fantastic opportunity for those looking for a large home with exceptional parking and easy access to everything Hamilton has to offer. (id:50964)
Property Details
| MLS® Number | 40864412 |
| Property Type | Single Family |
| Amenities Near By | Airport, Golf Nearby, Public Transit, Shopping |
| Equipment Type | Water Heater |
| Features | Crushed Stone Driveway |
| Parking Space Total | 10 |
| Rental Equipment Type | Water Heater |
Building
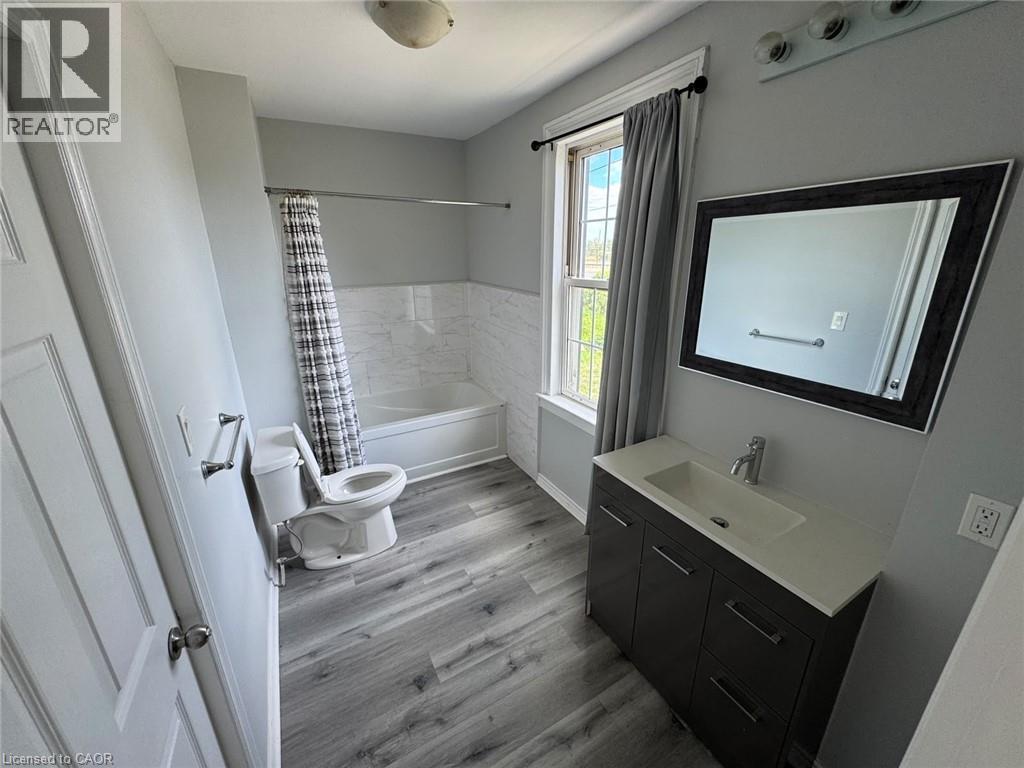
| Bathroom Total | 2 |
| Bedrooms Above Ground | 4 |
| Bedrooms Total | 4 |
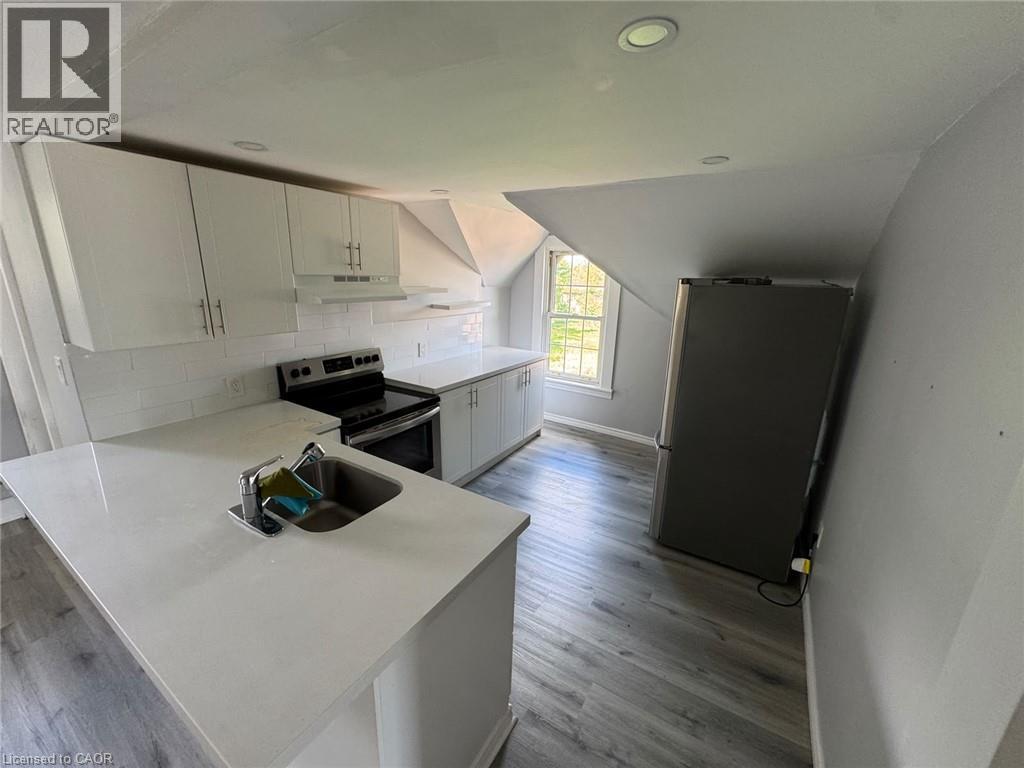
| Appliances | Dryer, Refrigerator, Stove, Washer |
| Architectural Style | Other |
| Basement Development | Unfinished |
| Basement Type | Crawl Space (unfinished) |
| Construction Style Attachment | Detached |
| Cooling Type | Window Air Conditioner |
| Exterior Finish | Brick |
| Heating Type | Baseboard Heaters, Radiant Heat |
| Stories Total | 2 |
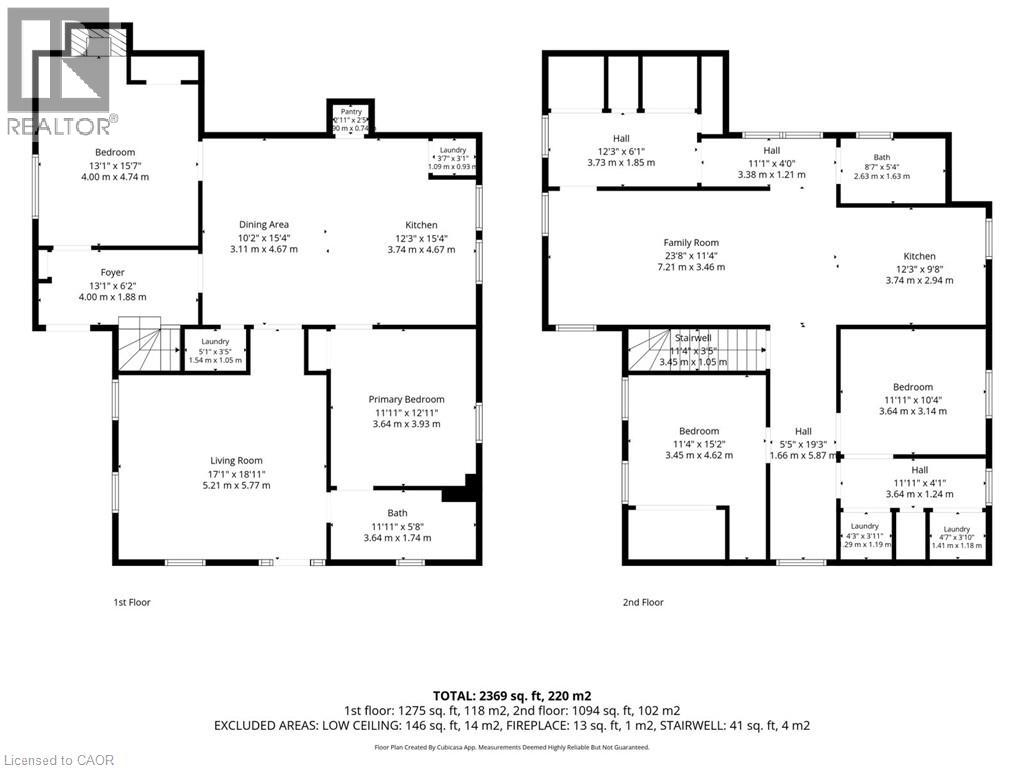
| Size Interior | 2,369 Ft2 |
| Type | House |
| Utility Water | Municipal Water |
Parking
| Open |
Land
| Access Type | Highway Access |
| Acreage | No |
| Land Amenities | Airport, Golf Nearby, Public Transit, Shopping |
| Sewer | Municipal Sewage System |
| Size Depth | 627 Ft |
| Size Frontage | 75 Ft |
| Size Total Text | 1/2 - 1.99 Acres |
| Zoning Description | M11 |
Rooms
| Level | Type | Length | Width | Dimensions |
|---|---|---|---|---|
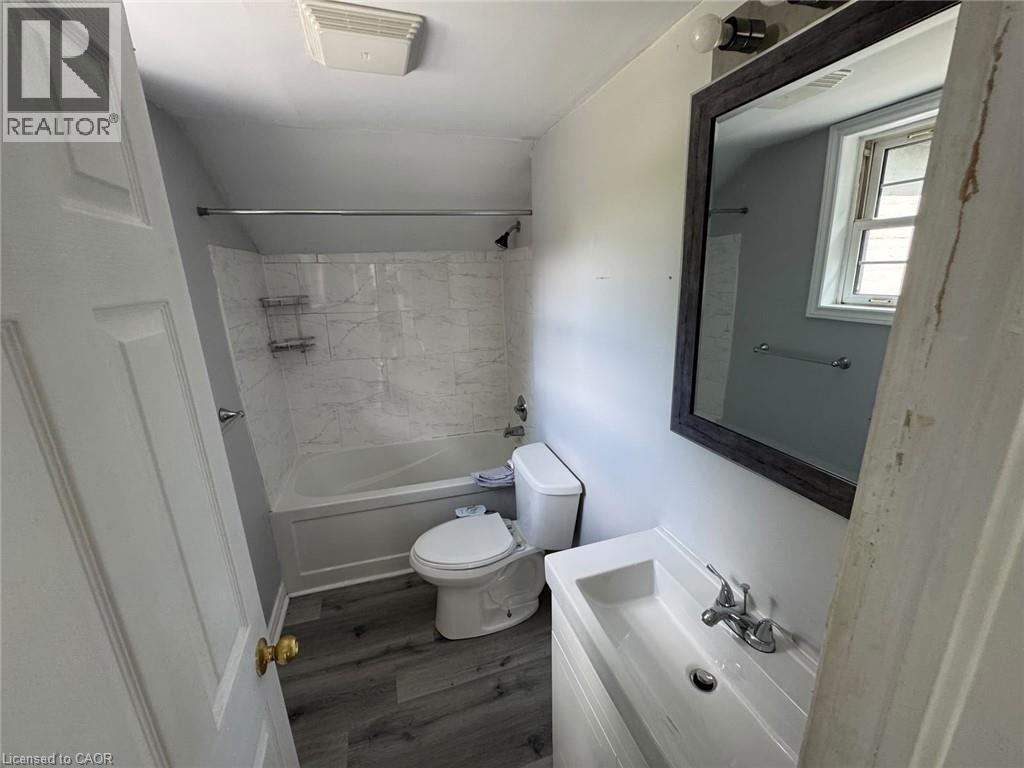
| Second Level | 4pc Bathroom | 8'7'' x 5'4'' | ||
| Second Level | Living Room | 23'8'' x 11'4'' | ||
| Second Level | Bedroom | 11'4'' x 15'2'' | ||
| Second Level | Bedroom | 11'11'' x 9'8'' | ||
| Second Level | Kitchen | 12'3'' x 9'8'' | ||
| Main Level | 4pc Bathroom | 11'11'' x 5'8'' | ||
| Main Level | Living Room | 17'1'' x 18'11'' | ||
| Main Level | Bedroom | 13'1'' x 15'7'' | ||
| Main Level | Bedroom | 11'11'' x 12'11'' | ||
| Main Level | Kitchen | 12'3'' x 15'4'' |
https://www.realtor.ca/real-estate/30297357/2332-upper-james-street-hamilton
Contact Us
Contact us for more information



The trademarks REALTOR®, REALTORS®, and the REALTOR® logo are controlled by The Canadian Real Estate Association (CREA) and identify real estate professionals who are members of CREA. The trademarks MLS®, Multiple Listing Service® and the associated logos are owned by The Canadian Real Estate Association (CREA) and identify the quality of services provided by real estate professionals who are members of CREA. The trademark DDF® is owned by The Canadian Real Estate Association (CREA) and identifies CREA's Data Distribution Facility (DDF®)
September 18 2026 12:38:10
REALTORS® Association of Hamilton-Burlington
RE/MAX Escarpment Realty Inc.