

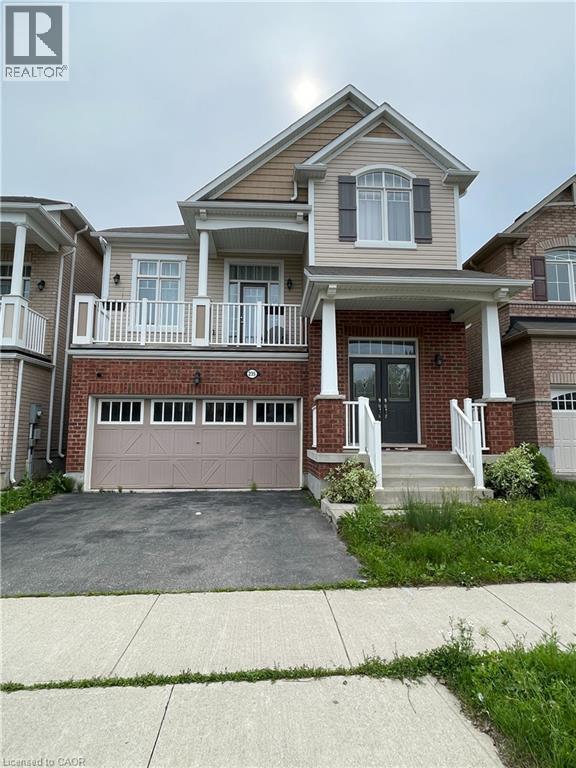
235 Apple Hill Crescent Kitchener, Ontario N2R 0E5

$3,500 Monthly
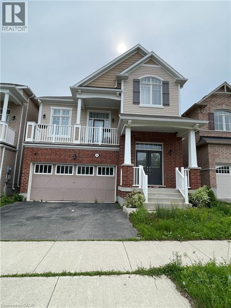
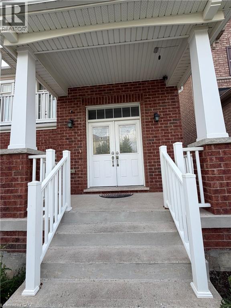
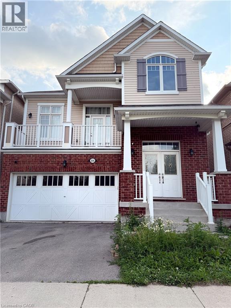
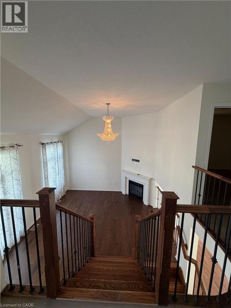
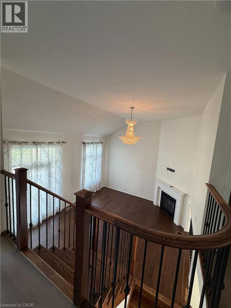
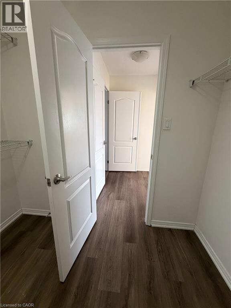
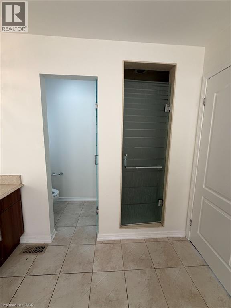
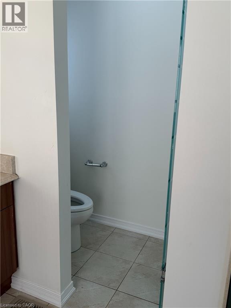
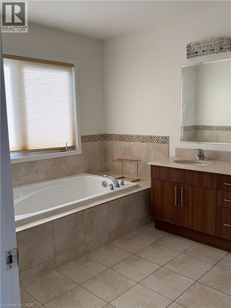
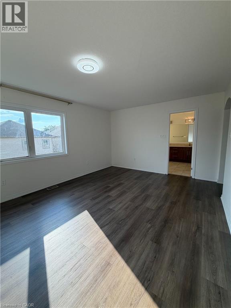
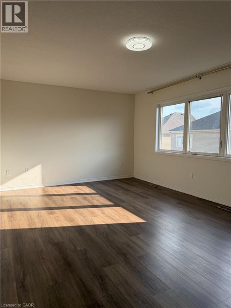
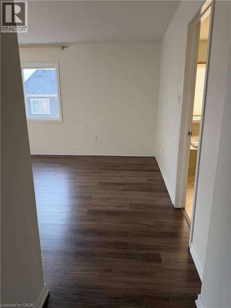
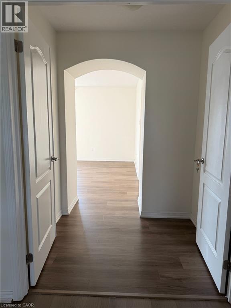
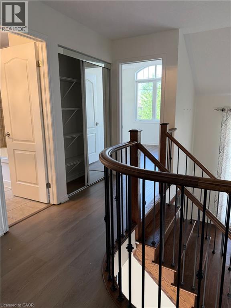
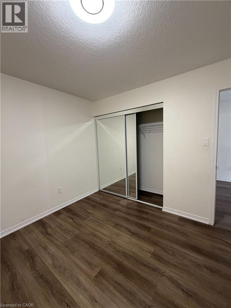
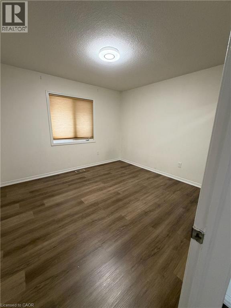
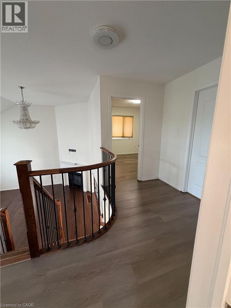
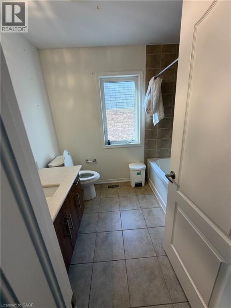
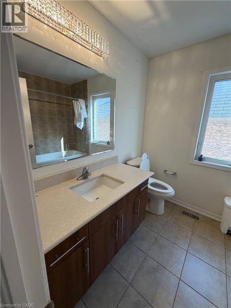
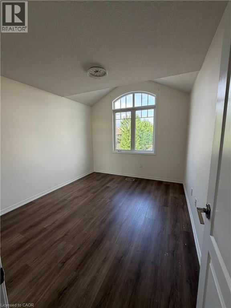
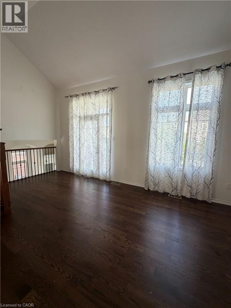
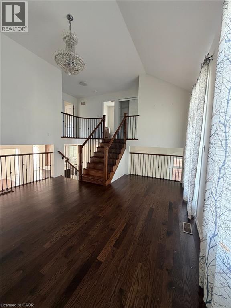
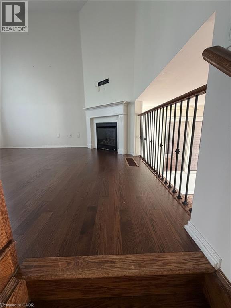
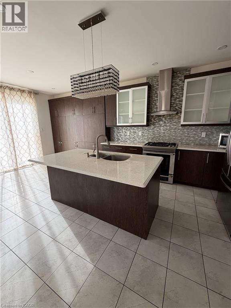
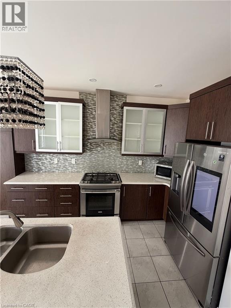
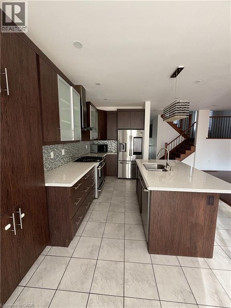
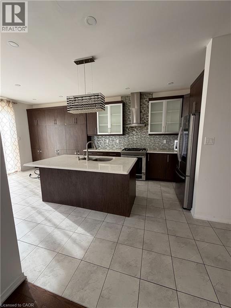
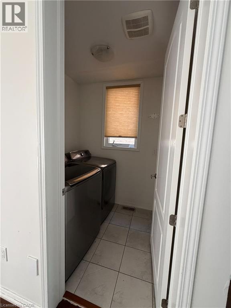
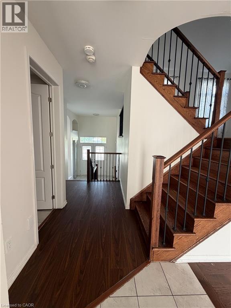
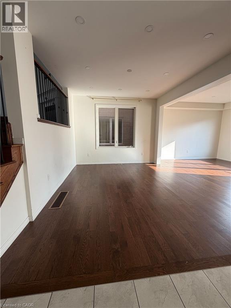
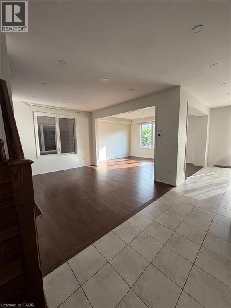
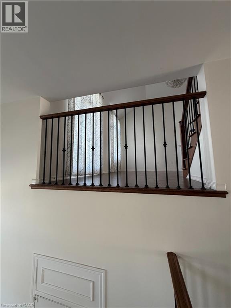
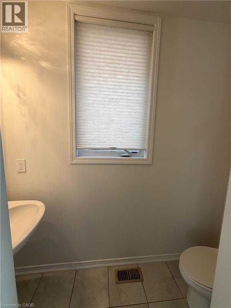
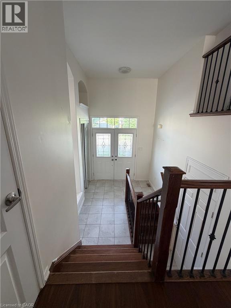
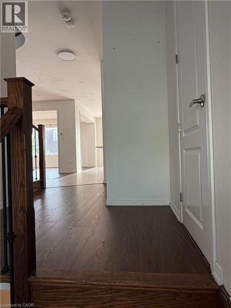
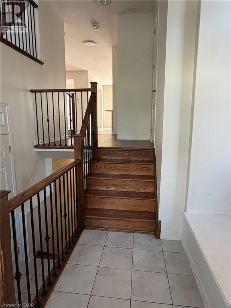
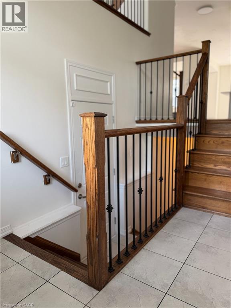
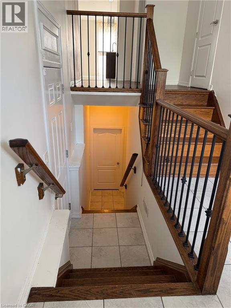
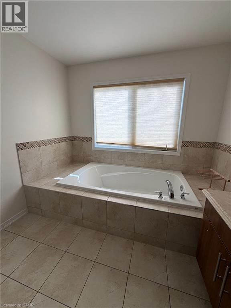
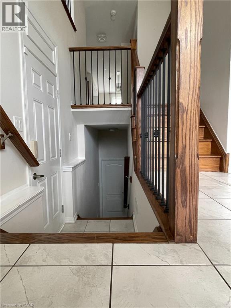
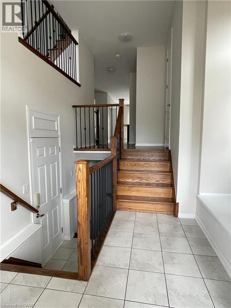
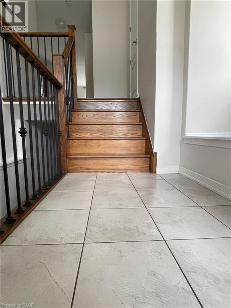
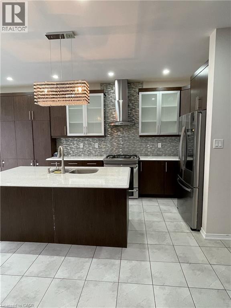
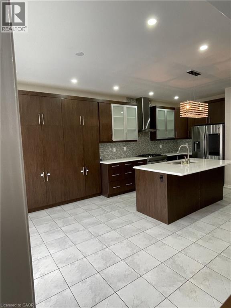
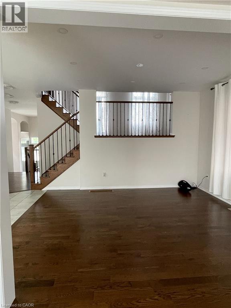
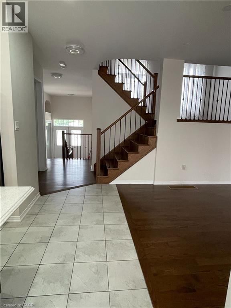
This Mattamy Built Home Offers 9 Ft Ceiling On The Main Floor, 3Bedroom, 3Washroom, Located In the With Quartz Desirable Huron Park Area With 2242 Sq Ft Of Living Space. Frml Dining Huge Kitchen Cntr Top Family room With Gas fire Place Situated In A Family-Friendly Area With Walking Distance To An Elementary School And Steps To A Neighboring Park. This Is Only 5 Minute An Ideal Family Home. This Carpet-Free Main Floor Features Hardwood Flooring And Led Pot Lights. Basement is not finished and partially included Owner has its own stuff in the basement and locked all the time. (id:50964)
Property Details
| MLS® Number | 40846576 |
| Property Type | Single Family |
| Amenities Near By | Playground, Public Transit, Schools, Shopping |
| Features | Sump Pump |
| Parking Space Total | 4 |
Building
| Bedrooms Above Ground | 3 |
| Bedrooms Total | 3 |
| Appliances | Central Vacuum, Dishwasher, Microwave, Refrigerator, Gas Stove(s), Window Coverings |
| Basement Development | Unfinished |
| Basement Type | Partial (unfinished) |
| Construction Style Attachment | Detached |
| Cooling Type | Central Air Conditioning |
| Exterior Finish | Brick, Vinyl Siding |
| Foundation Type | Poured Concrete |
| Heating Type | Forced Air |
| Stories Total | 2 |
| Size Interior | 2,242 Ft2 |
| Type | House |
| Utility Water | Municipal Water |
Parking
| Underground |
Land
| Access Type | Road Access |
| Acreage | No |
| Land Amenities | Playground, Public Transit, Schools, Shopping |
| Sewer | Municipal Sewage System |
| Size Depth | 89 Ft |
| Size Frontage | 36 Ft |
| Size Total Text | Under 1/2 Acre |
| Zoning Description | R-4 |
Rooms
| Level | Type | Length | Width | Dimensions |
|---|---|---|---|---|
| Second Level | Bedroom | 11'3'' x 10'8'' | ||
| Second Level | Bedroom | 12'1'' x 10'1'' | ||
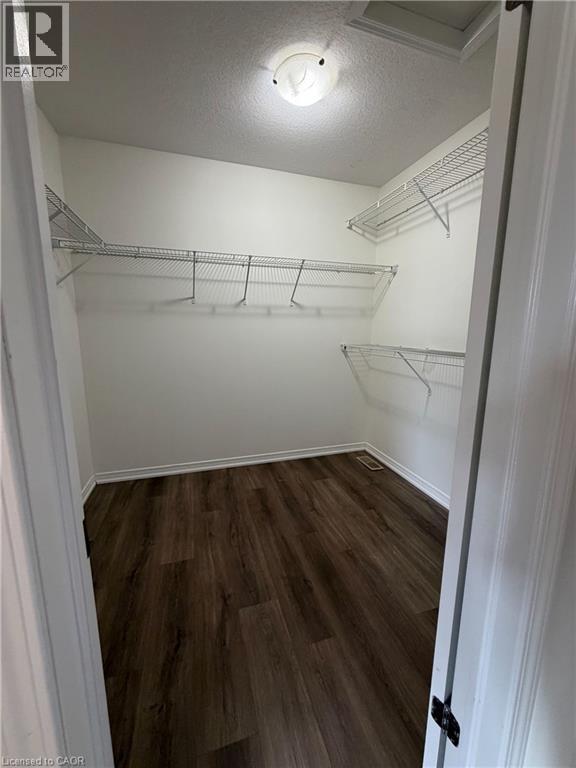
| Second Level | Primary Bedroom | 19'6'' x 12'3'' | ||
| Second Level | Family Room | 17'9'' x 14'4'' | ||
| Main Level | Dining Room | 14'1'' x 11'8'' | ||
| Main Level | Living Room | 12'6'' x 12'0'' | ||
| Main Level | Kitchen | 23'9'' x 11'9'' |
https://www.realtor.ca/real-estate/30009006/235-apple-hill-crescent-kitchener
Contact Us
Contact us for more information



The trademarks REALTOR®, REALTORS®, and the REALTOR® logo are controlled by The Canadian Real Estate Association (CREA) and identify real estate professionals who are members of CREA. The trademarks MLS®, Multiple Listing Service® and the associated logos are owned by The Canadian Real Estate Association (CREA) and identify the quality of services provided by real estate professionals who are members of CREA. The trademark DDF® is owned by The Canadian Real Estate Association (CREA) and identifies CREA's Data Distribution Facility (DDF®)
July 09 2026 12:48:16
REALTORS® Association of Hamilton-Burlington
Homelife Miracle Realty Ltd