

2351 Woking Crescent Unit# Basement Mississauga, Ontario L5K 1Z5

$1,800 MonthlyHeat, Water
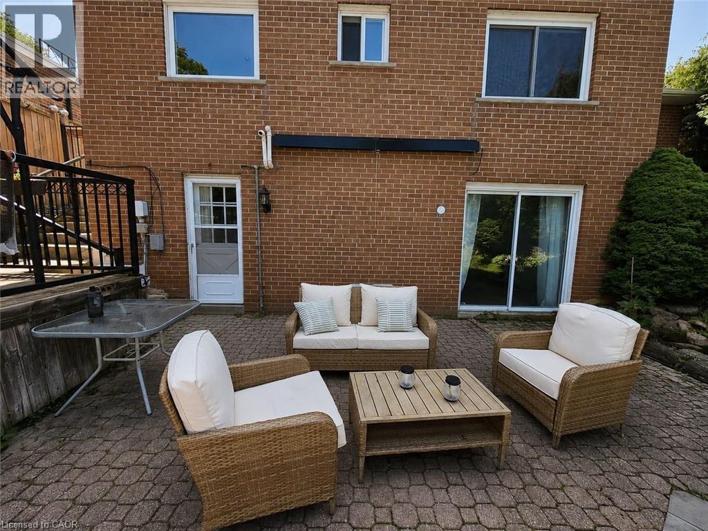
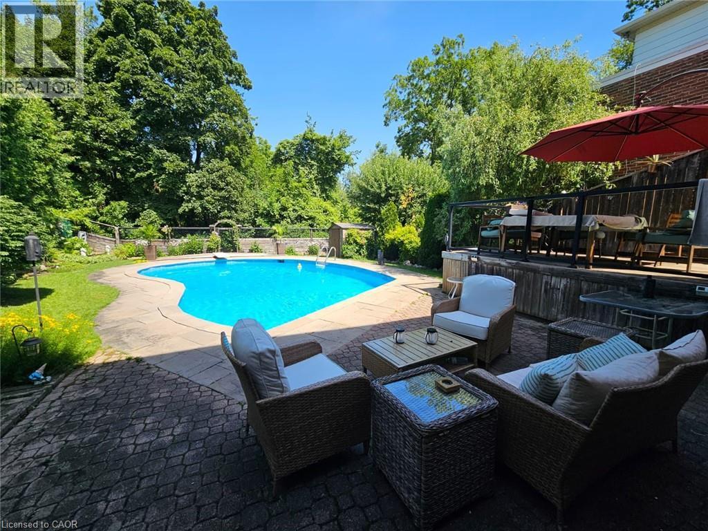
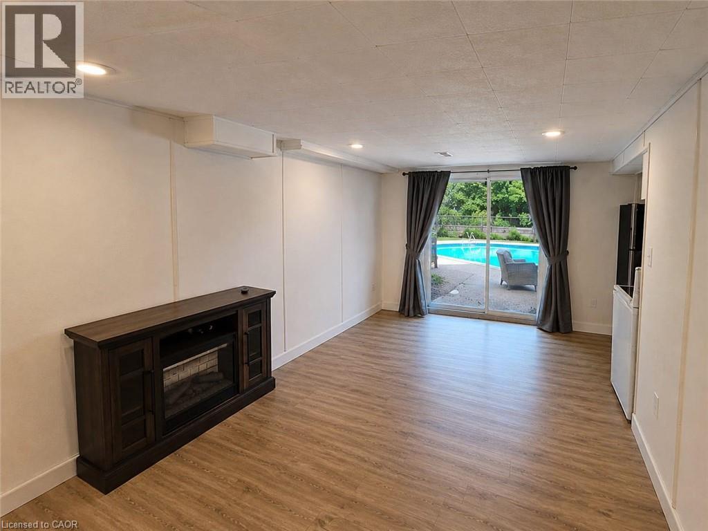
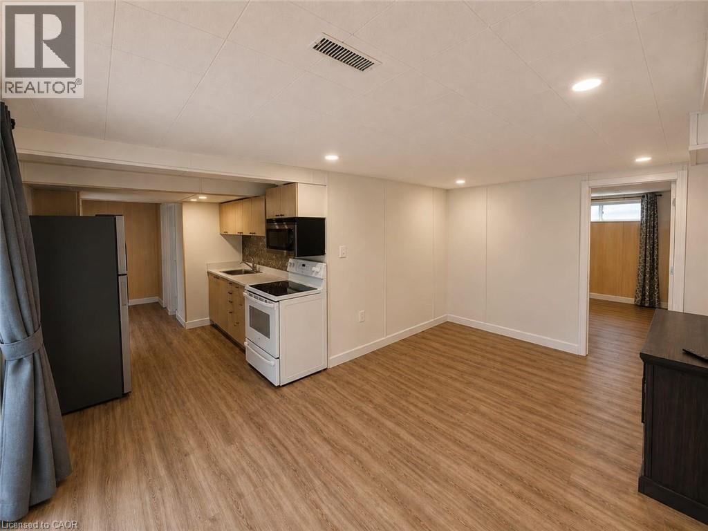
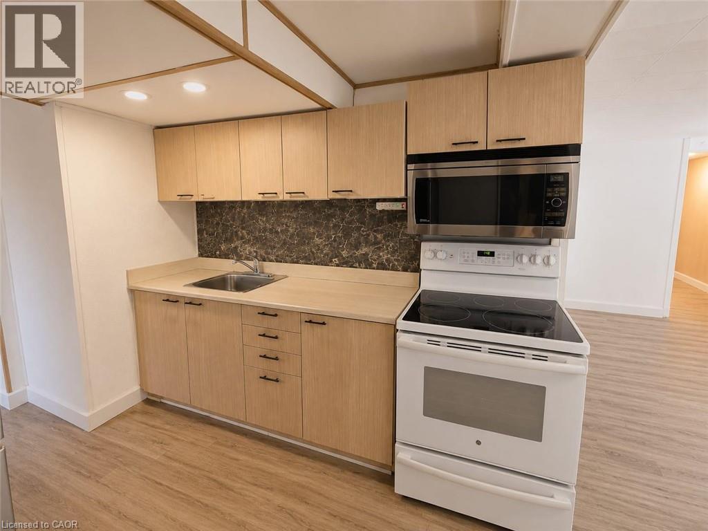
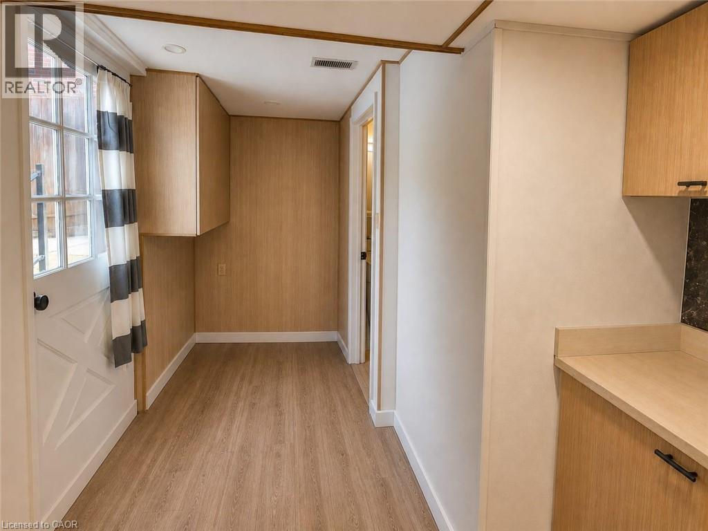
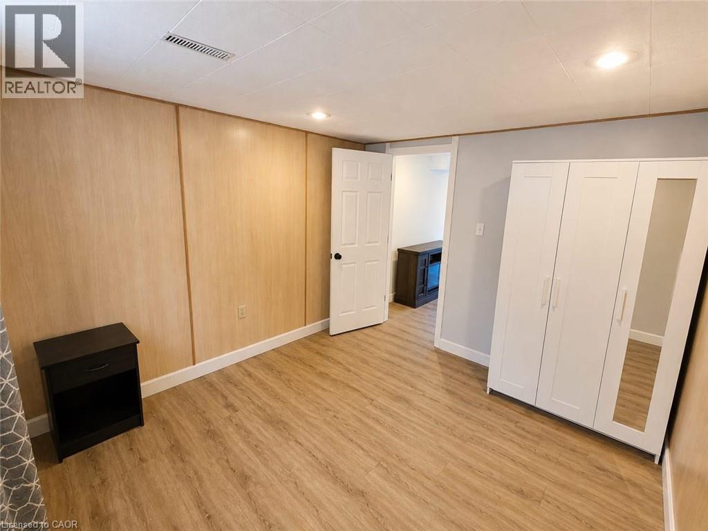
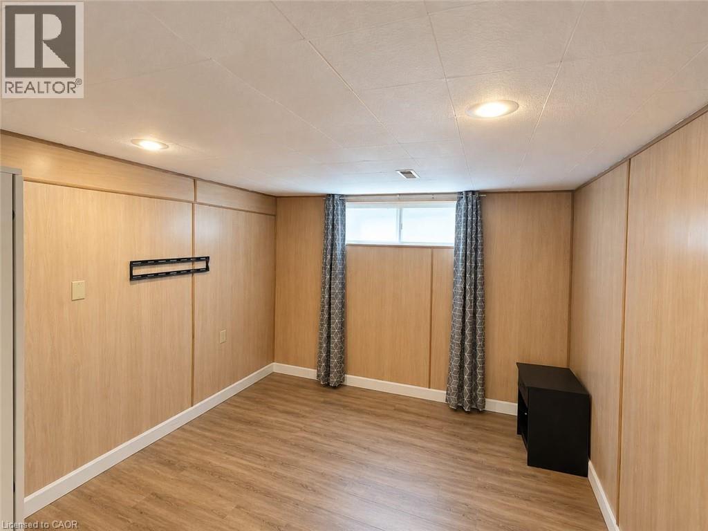
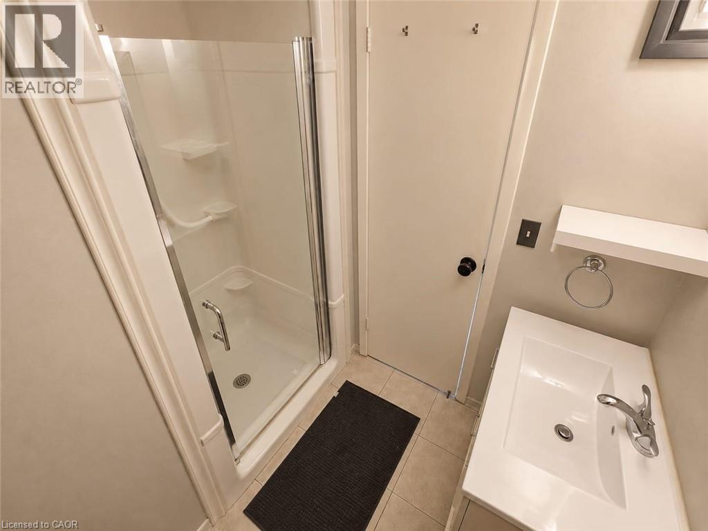
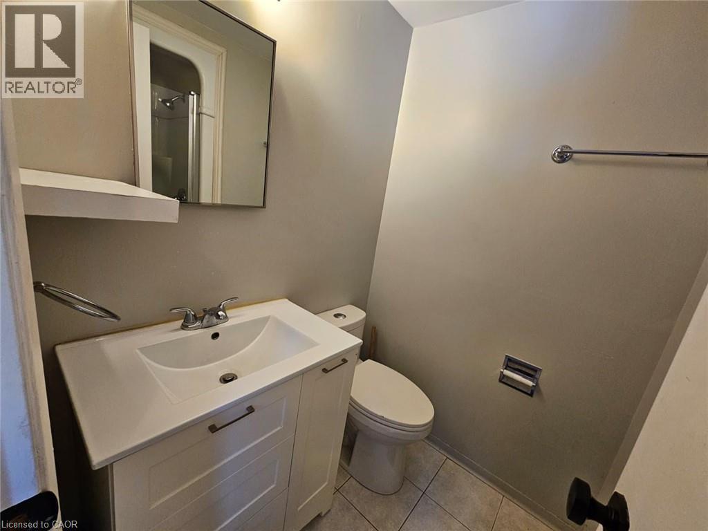
1 Bedroom walkout apartment with separate entrance and outside stairs. Full of light with 10x8 feet Glass sliding doors. Unbeatable back yard view. Looking to beautiful and forest trail. Awesome area for walking and jogging. Apartment available for single professional full time working person or couple (Not safe for kids because of swimming pool). House located at Mississauga close to U of T location is Sheridan Homelands ( Erin Mills Pkwy and Dundas) It is a large apartment with kitchen + living area + bedroom.(Totally separated from main home) $1800 included heating + hydro. Laundry shared on weekends. Internet not included. **Free 1 car Parking **No Inside/Outside smoking-cannabis **Pool and Backyard use not allowed in contract OR in Lease agreement. **No Pet (Maybe Cat) ** Credit report / employment letter required ** 1 year Contract / ID Copy Required (id:50964)
Property Details
| MLS® Number | 40855753 |
| Property Type | Single Family |
| Amenities Near By | Park, Place Of Worship, Public Transit, Schools |
| Community Features | Quiet Area, School Bus |
| Parking Space Total | 4 |
Building
| Bathroom Total | 1 |
| Bedrooms Below Ground | 1 |
| Bedrooms Total | 1 |
| Appliances | Refrigerator, Stove, Microwave Built-in |
| Architectural Style | Contemporary |
| Basement Development | Finished |
| Basement Type | Full (finished) |
| Construction Style Attachment | Detached |
| Cooling Type | Central Air Conditioning |
| Exterior Finish | Brick, Vinyl Siding, Shingles |
| Heating Type | Forced Air |
| Stories Total | 2 |
| Size Interior | 2,636 Ft2 |
| Type | House |
| Utility Water | Municipal Water |
Parking
| Attached Garage |
Land
| Acreage | No |
| Land Amenities | Park, Place Of Worship, Public Transit, Schools |
| Sewer | Municipal Sewage System |
| Size Depth | 120 Ft |
| Size Frontage | 50 Ft |
| Size Total Text | Unknown |
| Zoning Description | R3 |
Rooms
| Level | Type | Length | Width | Dimensions |
|---|---|---|---|---|
| Basement | Living Room | 13'0'' x 13'0'' | ||
| Basement | Kitchen | 9'0'' x 9'0'' | ||
| Basement | 3pc Bathroom | Measurements not available | ||
| Basement | Bedroom | 9'6'' x 12'0'' |
https://www.realtor.ca/real-estate/30155206/2351-woking-crescent-unit-basement-mississauga
Contact Us
Contact us for more information



The trademarks REALTOR®, REALTORS®, and the REALTOR® logo are controlled by The Canadian Real Estate Association (CREA) and identify real estate professionals who are members of CREA. The trademarks MLS®, Multiple Listing Service® and the associated logos are owned by The Canadian Real Estate Association (CREA) and identify the quality of services provided by real estate professionals who are members of CREA. The trademark DDF® is owned by The Canadian Real Estate Association (CREA) and identifies CREA's Data Distribution Facility (DDF®)
August 19 2026 02:38:26
REALTORS® Association of Hamilton-Burlington
RE/MAX Real Estate Centre Inc.