The Sullivan Team
  • Our Listings
    • Current Listings
    • MLS Listings
    • Luxury Listings
    • Properties Sold
  • Neighbourhoods
    • Burlington, Ontario
    • Hamilton, Ontario
    • Oakville, Ontario
  • Blog
  • Videos
  • Calculators
    • Affordability Calculator
    • Mortgage Calculator
    • Land Transfer Tax Calculator
    • What Is My Home Worth?
  • Our Team
  • Testimonials
  • Contact
The Sullivan Team

  • Our Listings
    • Current Listings
    • MLS Listings
    • Luxury Listings
    • Properties Sold
  • Neighbourhoods
    • Burlington, Ontario
    • Hamilton, Ontario
    • Oakville, Ontario
  • Blog
  • Videos
  • Calculators
    • Affordability Calculator
    • Mortgage Calculator
    • Land Transfer Tax Calculator
    • What Is My Home Worth?
  • Our Team
  • Testimonials
  • Contact
The Sullivan Team

  • Our Listings
    • Current Listings
    • MLS Listings
    • Luxury Listings
    • Properties Sold
  • Neighbourhoods
    • Burlington, Ontario
    • Hamilton, Ontario
    • Oakville, Ontario
  • Blog
  • Videos
  • Calculators
    • Affordability Calculator
    • Mortgage Calculator
    • Land Transfer Tax Calculator
    • What Is My Home Worth?
  • Our Team
  • Testimonials
  • Contact
  • « Go back

236 Applewood Street Plattsville, Ontario N0J 1S0
view favourites
  • 236 Applewood Street, Plattsville, Ontario  N0J 1S0 - Photo 1 - 40808660
  • 236 Applewood Street, Plattsville, Ontario  N0J 1S0 - Photo 2 - 40808660
  • 236 Applewood Street, Plattsville, Ontario  N0J 1S0 - Photo 3 - 40808660
  • 236 Applewood Street, Plattsville, Ontario  N0J 1S0 - Photo 4 - 40808660
  • 236 Applewood Street, Plattsville, Ontario  N0J 1S0 - Photo 5 - 40808660
  • 236 Applewood Street, Plattsville, Ontario  N0J 1S0 - Photo 6 - 40808660
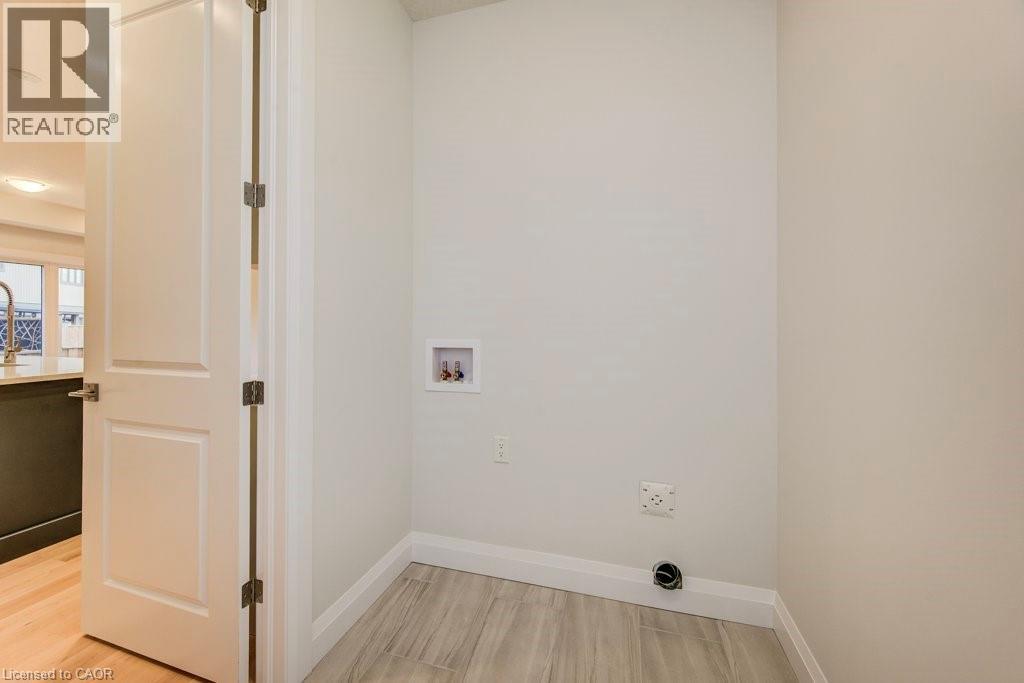
  • 236 Applewood Street, Plattsville, Ontario  N0J 1S0 - Photo 7 - 40808660
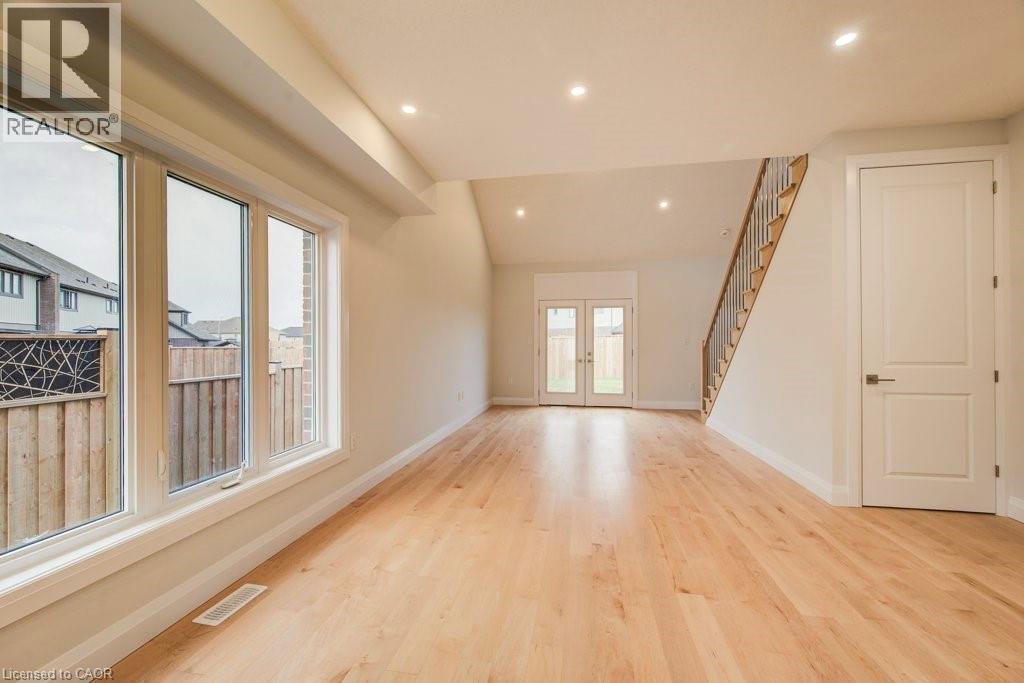
  • 236 Applewood Street, Plattsville, Ontario  N0J 1S0 - Photo 8 - 40808660
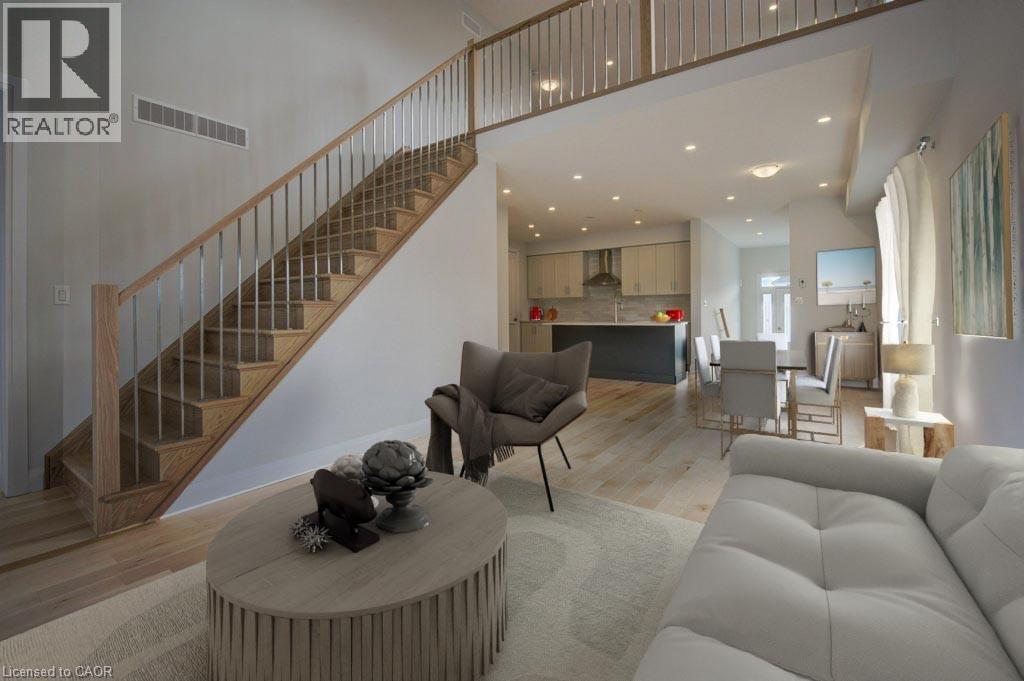
  • 236 Applewood Street, Plattsville, Ontario  N0J 1S0 - Photo 9 - 40808660
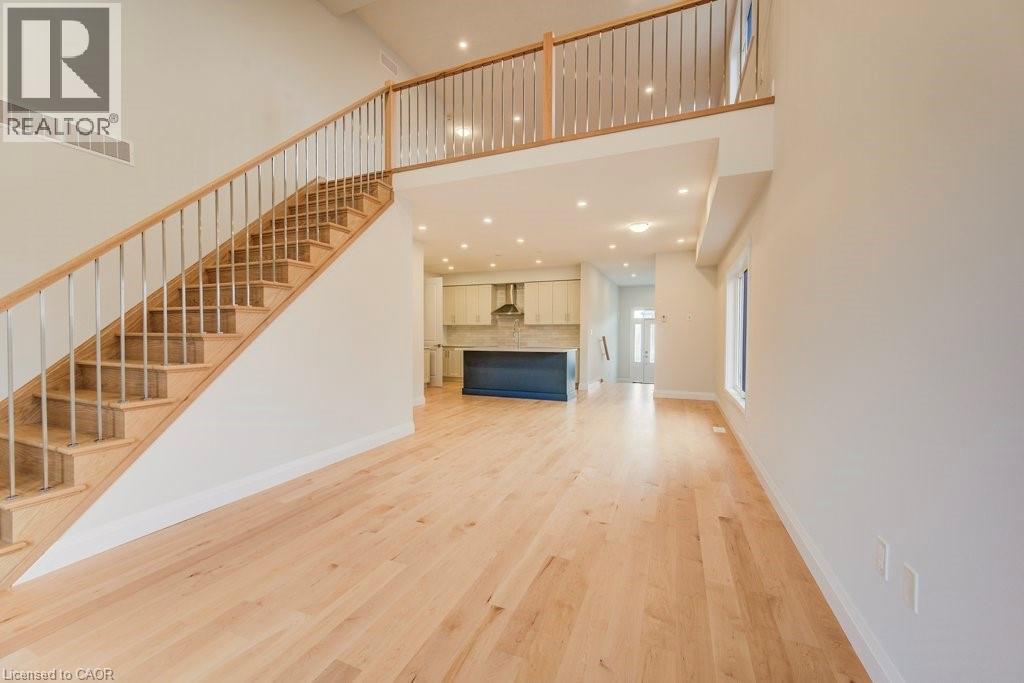
  • 236 Applewood Street, Plattsville, Ontario  N0J 1S0 - Photo 10 - 40808660
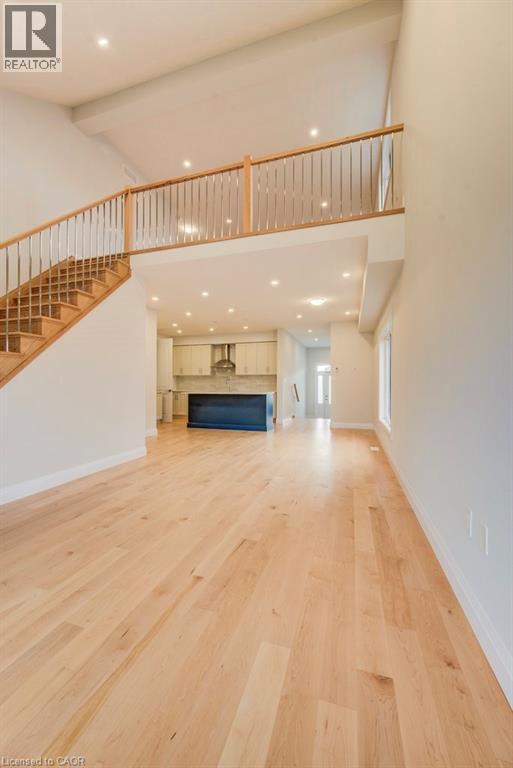
  • 236 Applewood Street, Plattsville, Ontario  N0J 1S0 - Photo 11 - 40808660
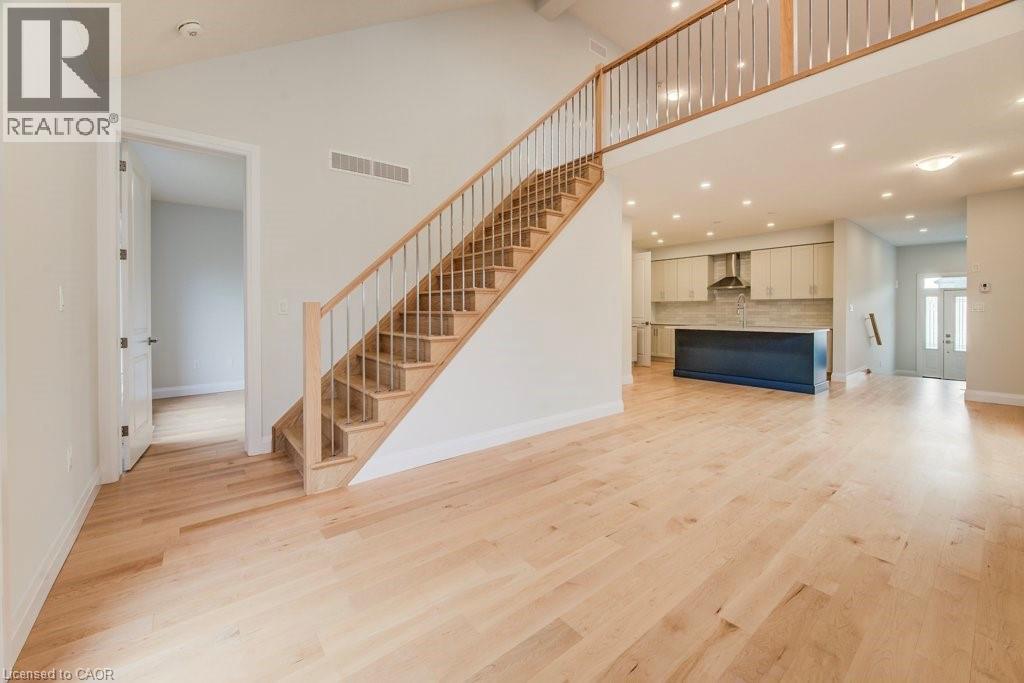
  • 236 Applewood Street, Plattsville, Ontario  N0J 1S0 - Photo 12 - 40808660
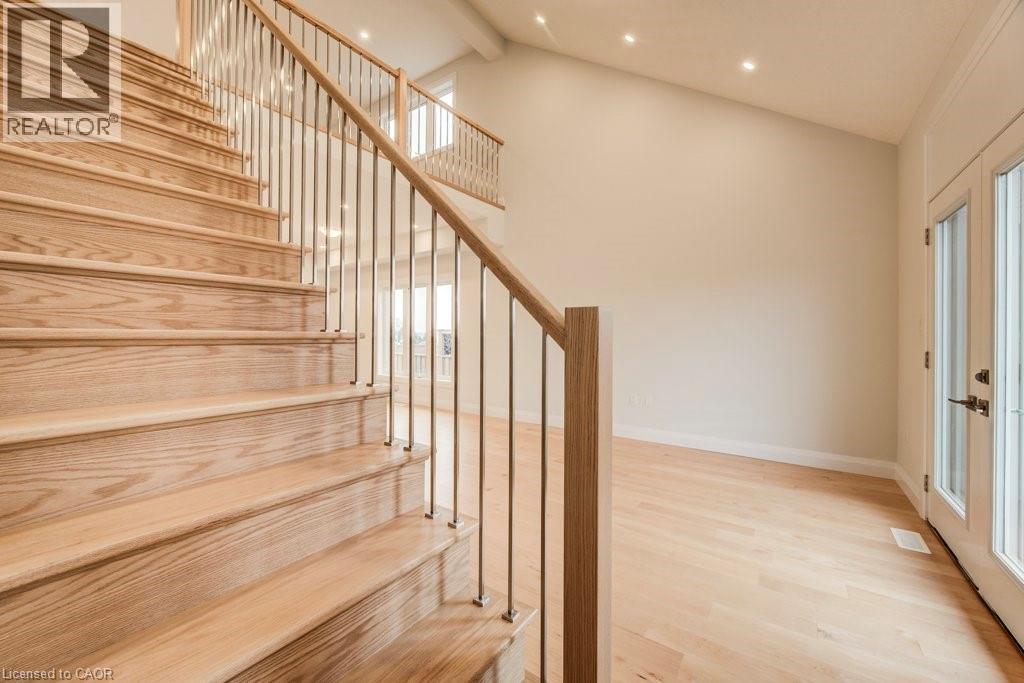
  • 236 Applewood Street, Plattsville, Ontario  N0J 1S0 - Photo 13 - 40808660
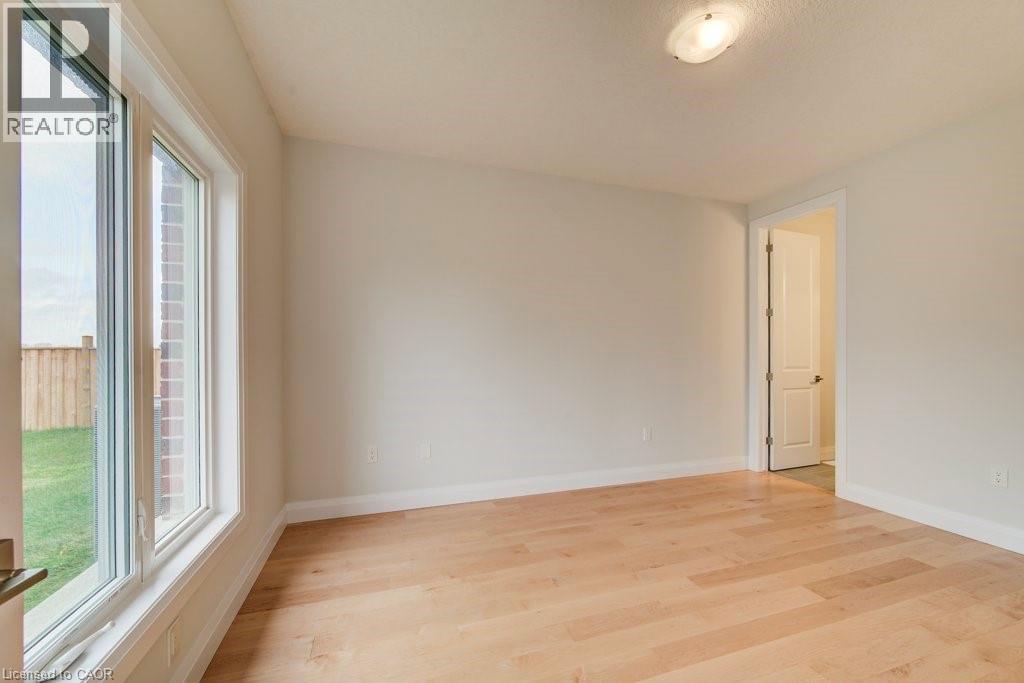
  • 236 Applewood Street, Plattsville, Ontario  N0J 1S0 - Photo 14 - 40808660
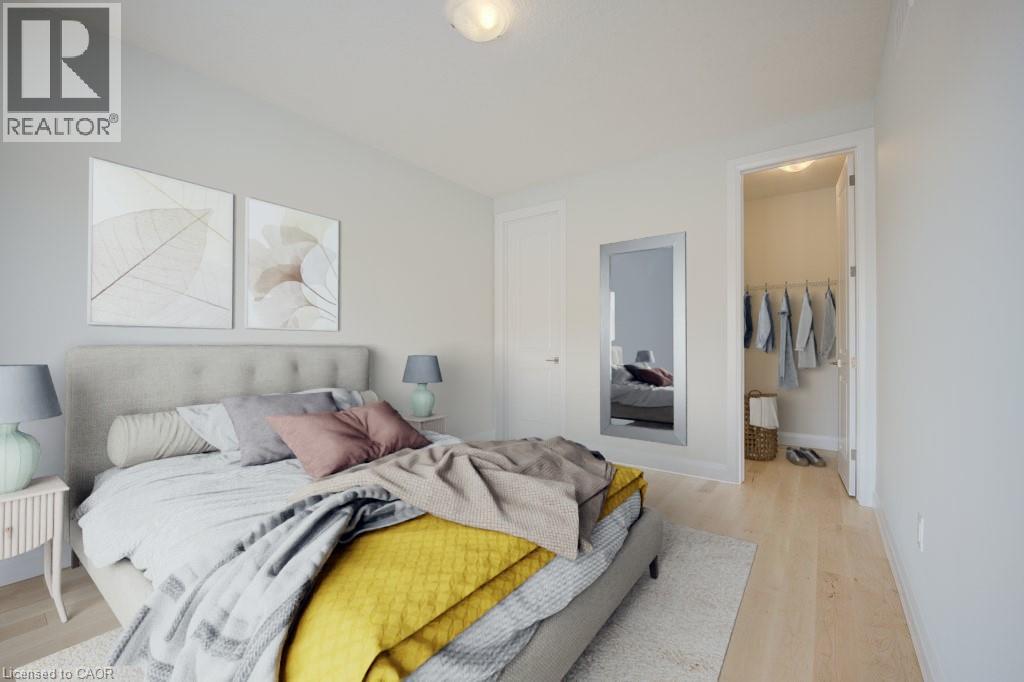
  • 236 Applewood Street, Plattsville, Ontario  N0J 1S0 - Photo 15 - 40808660
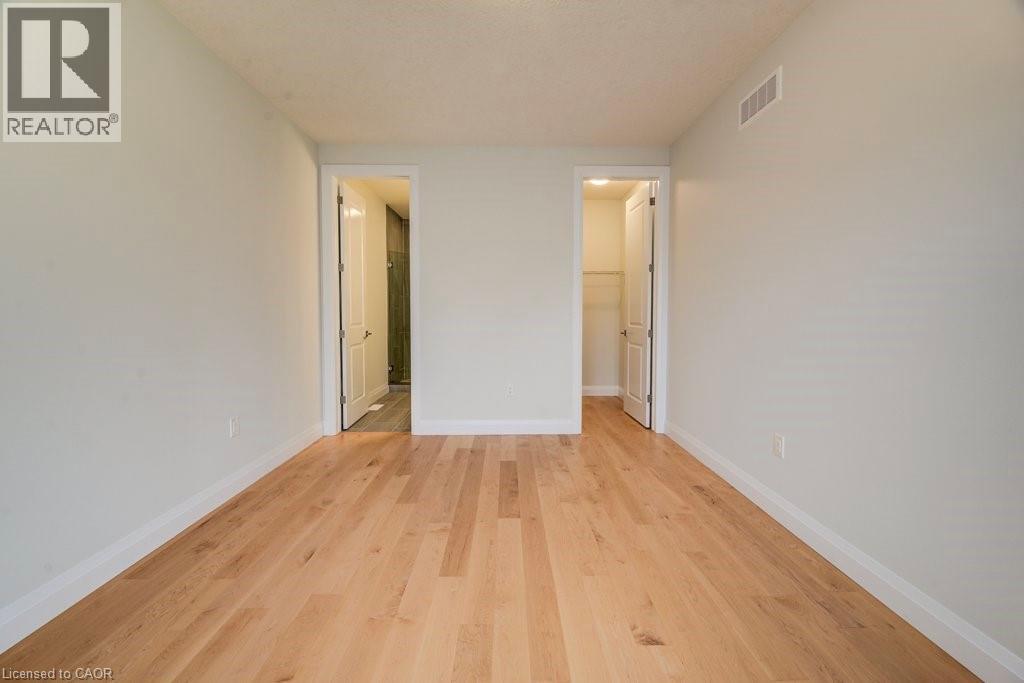
  • 236 Applewood Street, Plattsville, Ontario  N0J 1S0 - Photo 16 - 40808660
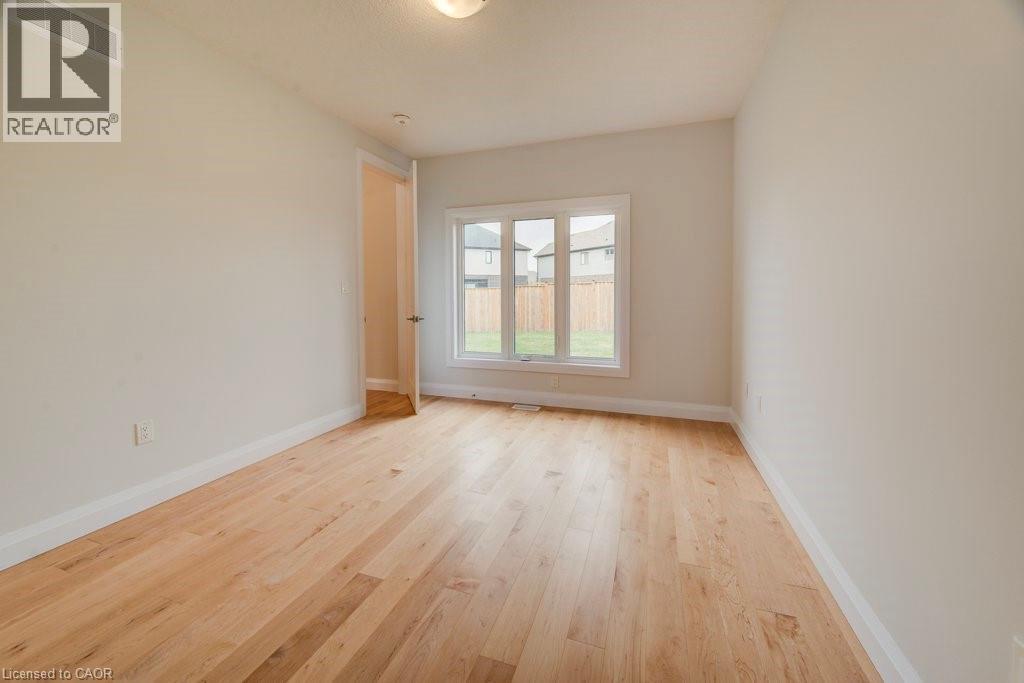
  • 236 Applewood Street, Plattsville, Ontario  N0J 1S0 - Photo 17 - 40808660
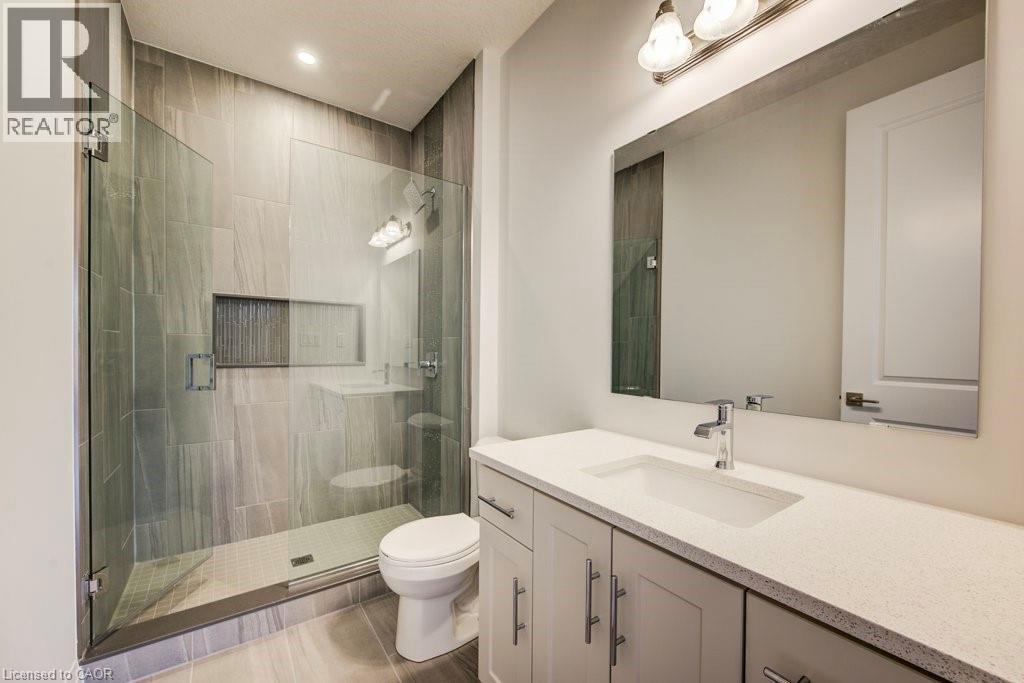
  • 236 Applewood Street, Plattsville, Ontario  N0J 1S0 - Photo 18 - 40808660
  • 236 Applewood Street, Plattsville, Ontario  N0J 1S0 - Photo 19 - 40808660
  • 236 Applewood Street, Plattsville, Ontario  N0J 1S0 - Photo 20 - 40808660
  • 236 Applewood Street, Plattsville, Ontario  N0J 1S0 - Photo 21 - 40808660
  • 236 Applewood Street, Plattsville, Ontario  N0J 1S0 - Photo 22 - 40808660
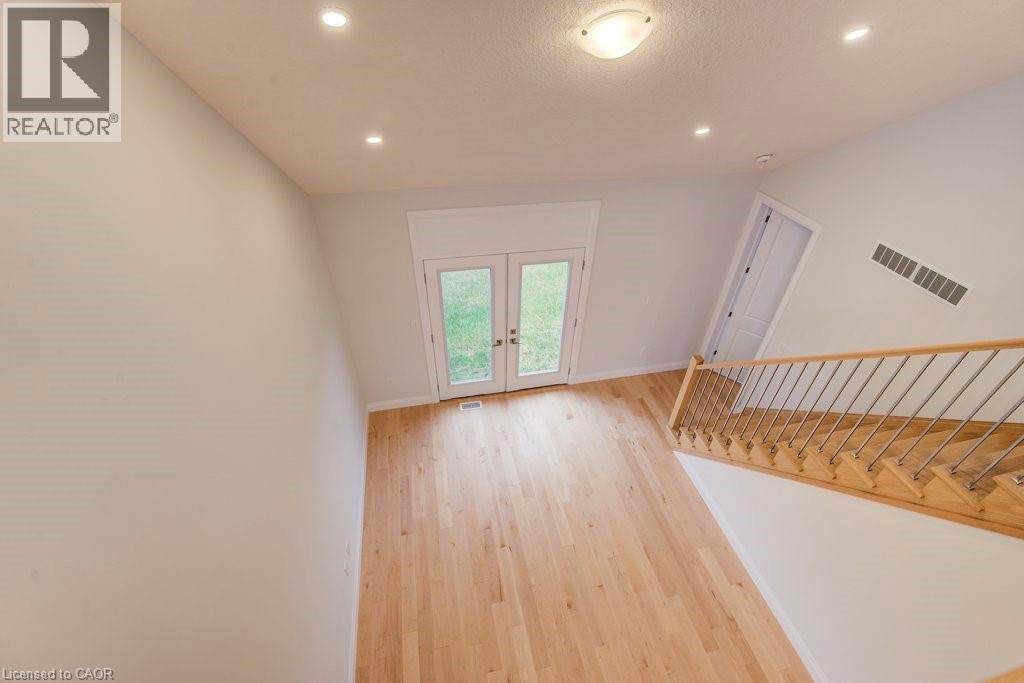
  • 236 Applewood Street, Plattsville, Ontario  N0J 1S0 - Photo 23 - 40808660
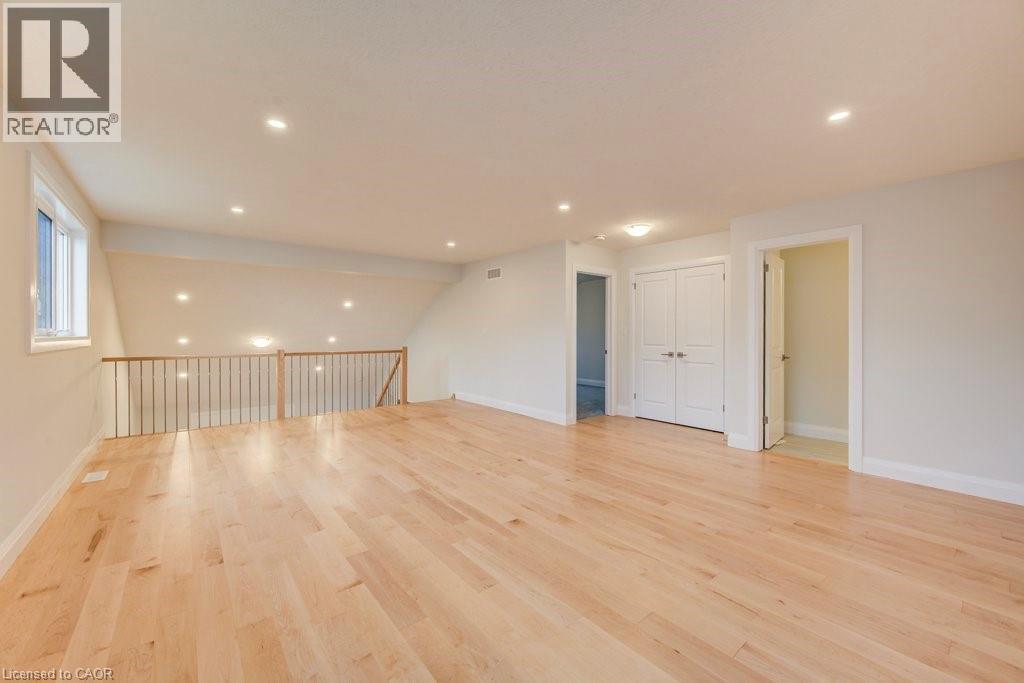
  • 236 Applewood Street, Plattsville, Ontario  N0J 1S0 - Photo 24 - 40808660
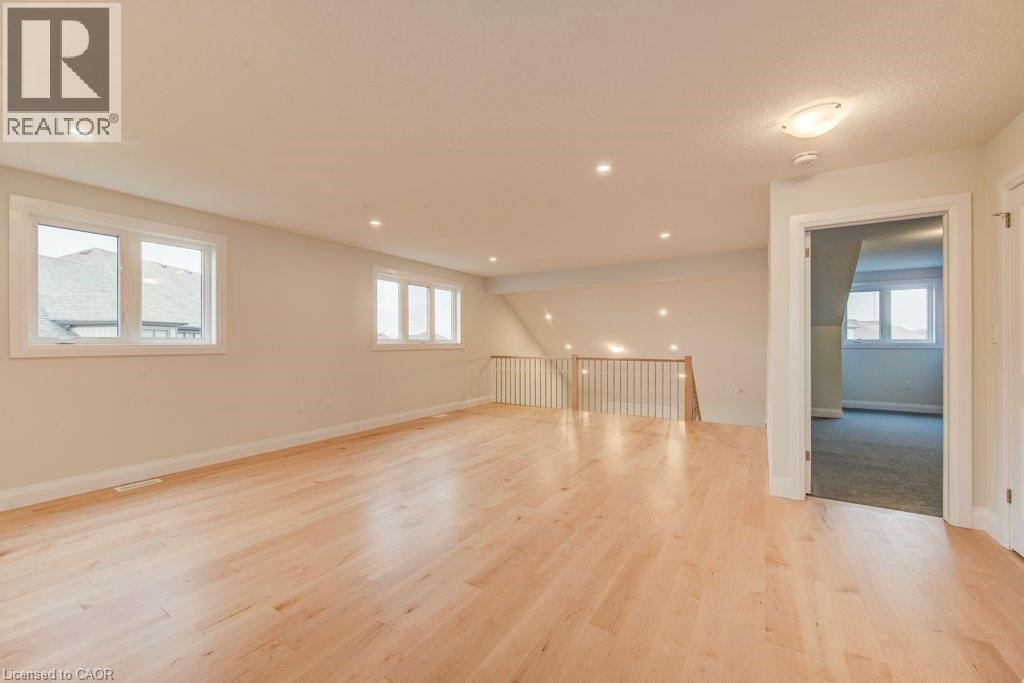
  • 236 Applewood Street, Plattsville, Ontario  N0J 1S0 - Photo 25 - 40808660
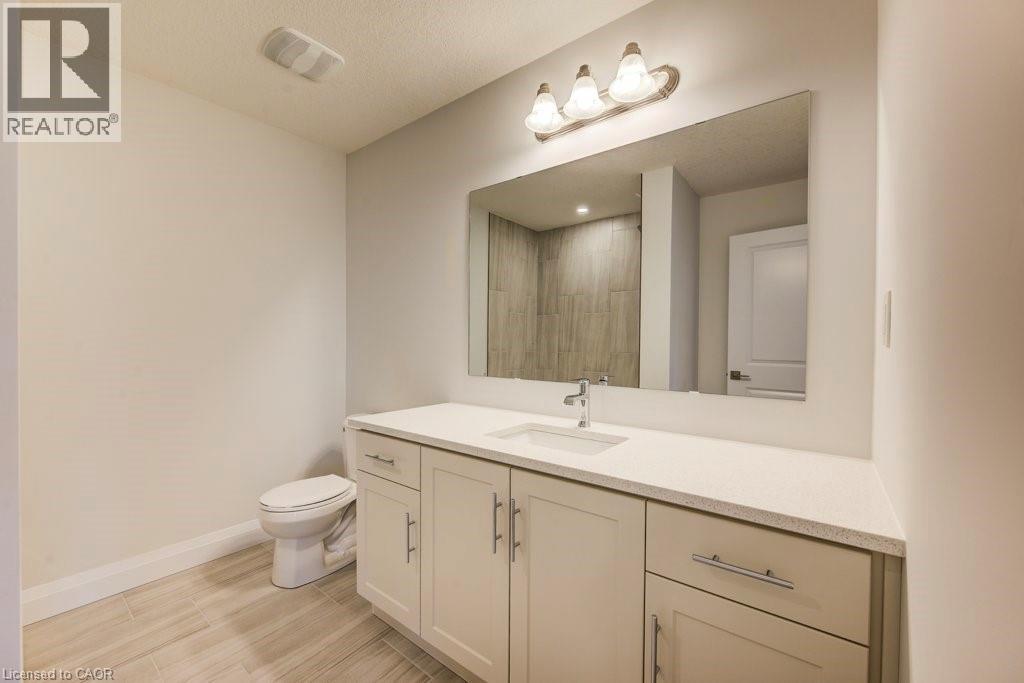
  • 236 Applewood Street, Plattsville, Ontario  N0J 1S0 - Photo 26 - 40808660
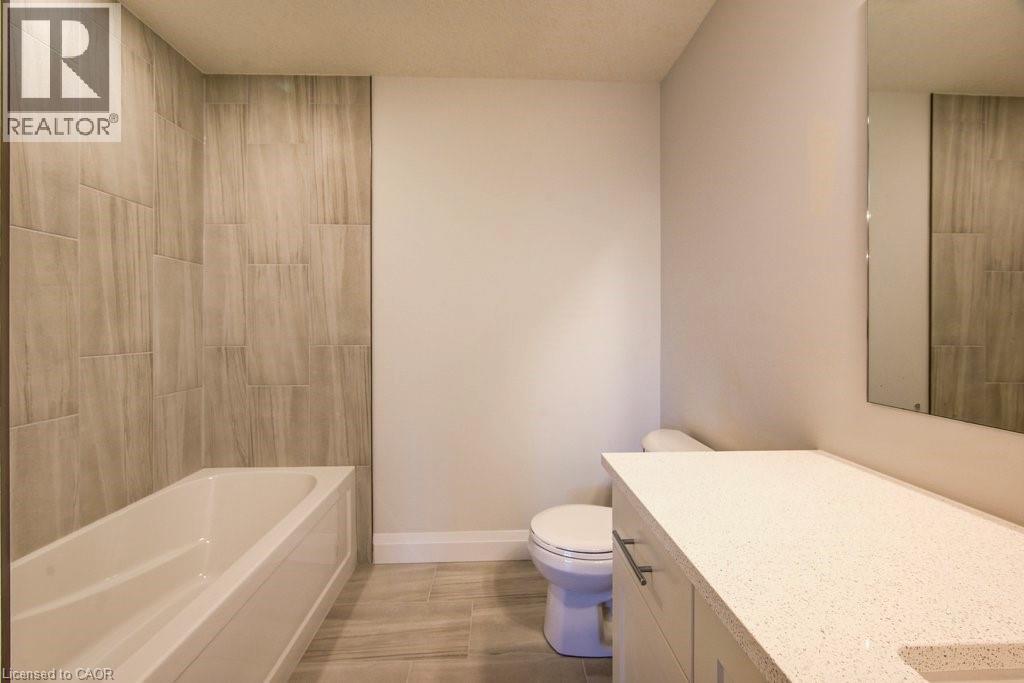
  • 236 Applewood Street, Plattsville, Ontario  N0J 1S0 - Photo 27 - 40808660
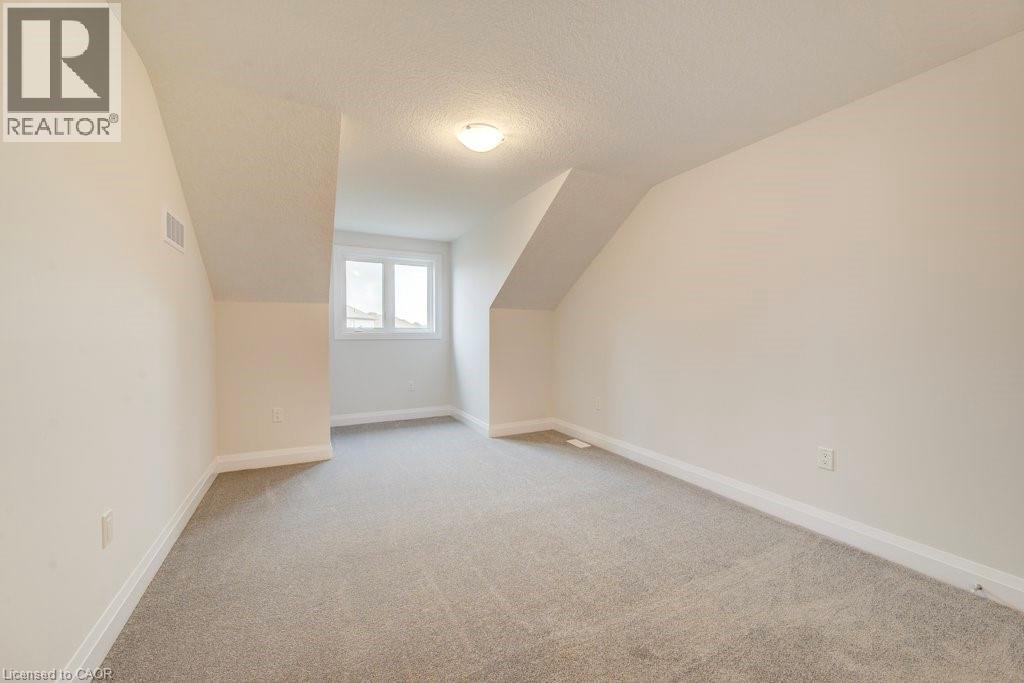
  • 236 Applewood Street, Plattsville, Ontario  N0J 1S0 - Photo 28 - 40808660
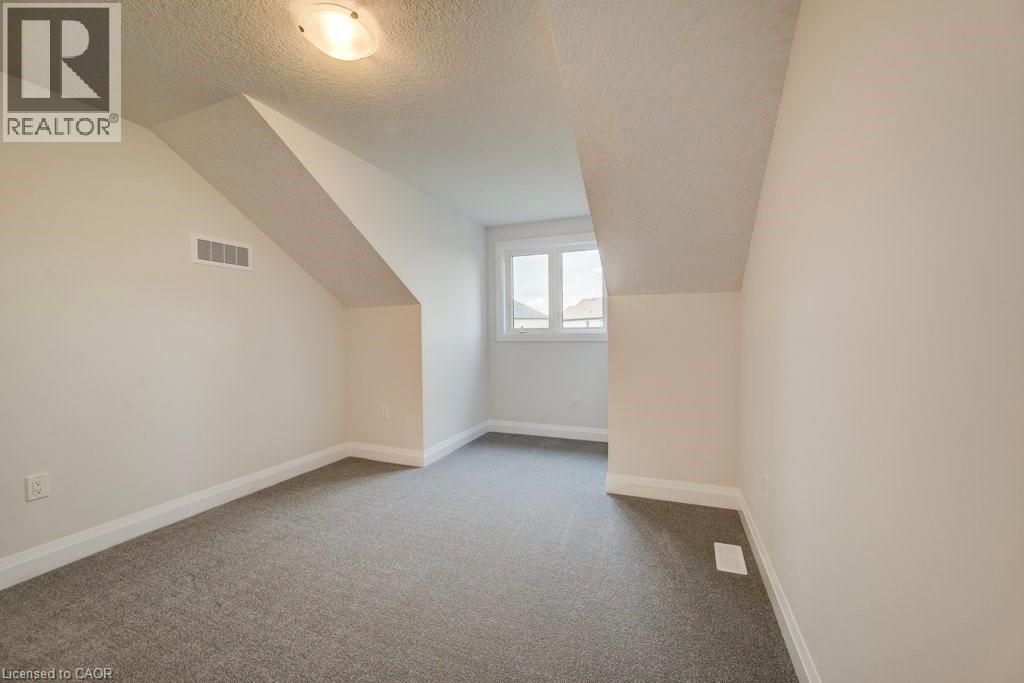
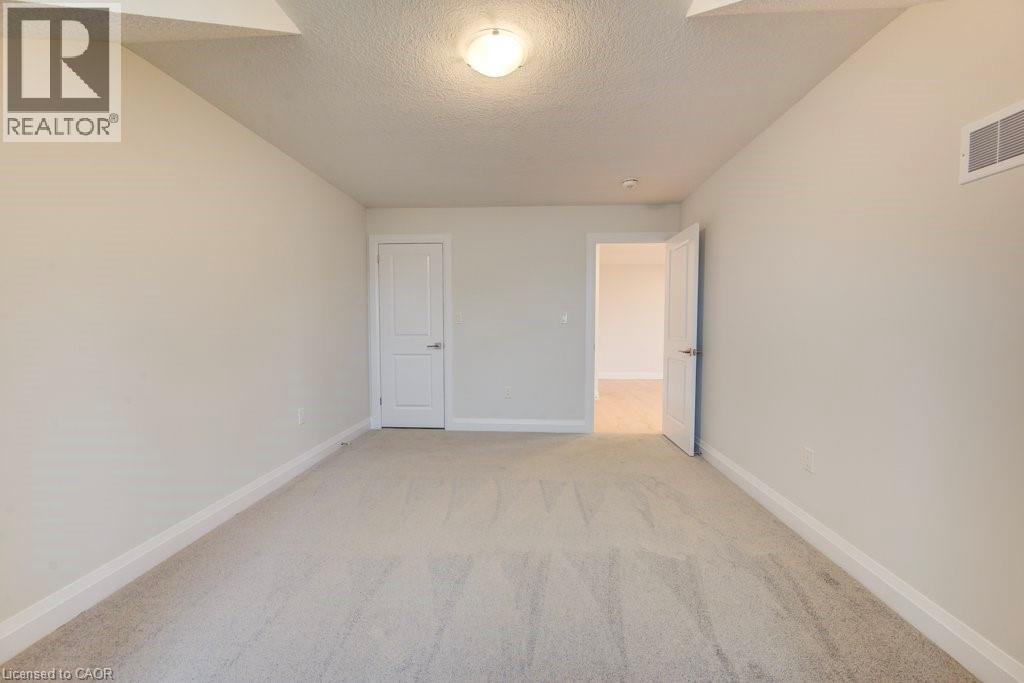
  • 236 Applewood Street, Plattsville, Ontario  N0J 1S0 - Photo 29 - 40808660
  • 236 Applewood Street, Plattsville, Ontario  N0J 1S0 - Photo 30 - 40808660
  • 236 Applewood Street, Plattsville, Ontario  N0J 1S0 - Photo 31 - 40808660
  • 236 Applewood Street, Plattsville, Ontario  N0J 1S0 - Photo 32 - 40808660
  • 236 Applewood Street, Plattsville, Ontario  N0J 1S0 - Photo 33 - 40808660
  • 236 Applewood Street, Plattsville, Ontario  N0J 1S0 - Photo 34 - 40808660
  • 236 Applewood Street, Plattsville, Ontario  N0J 1S0 - Photo 35 - 40808660
  • 236 Applewood Street, Plattsville, Ontario  N0J 1S0 - Photo 36 - 40808660
  • 236 Applewood Street, Plattsville, Ontario  N0J 1S0 - Photo 37 - 40808660
  • 236 Applewood Street, Plattsville, Ontario  N0J 1S0 - Photo 38 - 40808660
  • 236 Applewood Street, Plattsville, Ontario  N0J 1S0 - Photo 39 - 40808660
  • 236 Applewood Street, Plattsville, Ontario  N0J 1S0 - Photo 40 - 40808660
  • 236 Applewood Street, Plattsville, Ontario  N0J 1S0 - Photo 41 - 40808660
  • 236 Applewood Street, Plattsville, Ontario  N0J 1S0 - Photo 42 - 40808660
  • 236 Applewood Street, Plattsville, Ontario  N0J 1S0 - Photo 43 - 40808660
  • 236 Applewood Street, Plattsville, Ontario  N0J 1S0 - Photo 44 - 40808660
2 Bedroom 3 Bathroom 1,835 ft2
Bungalow None Forced Air

$769,900

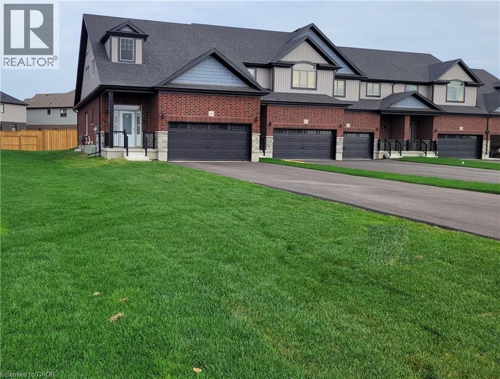
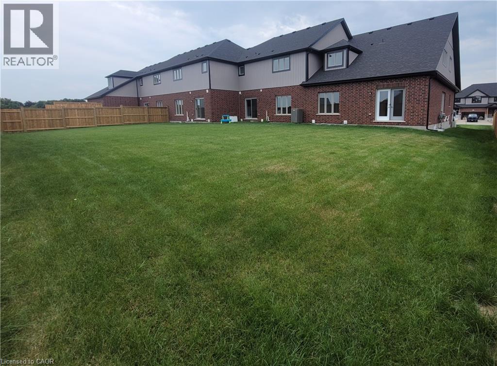
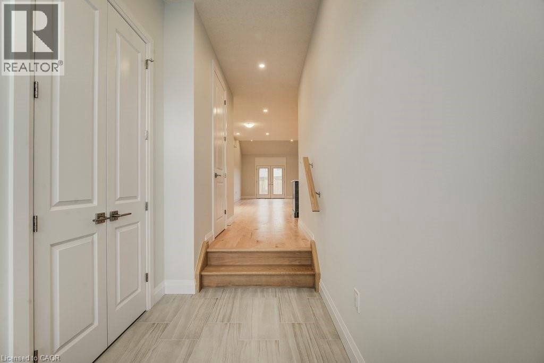
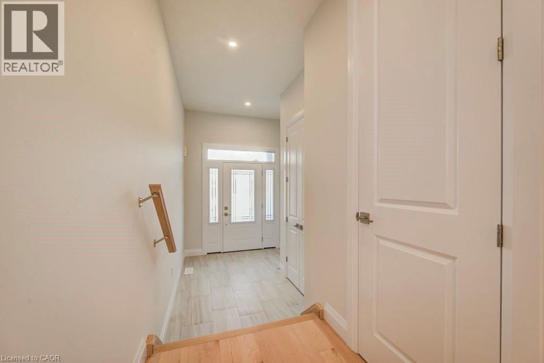
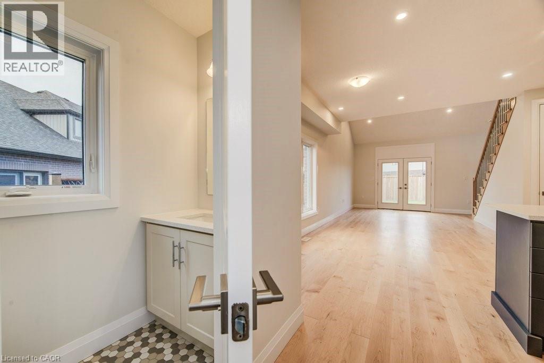
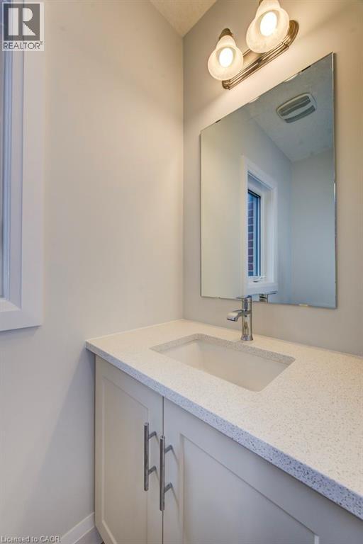
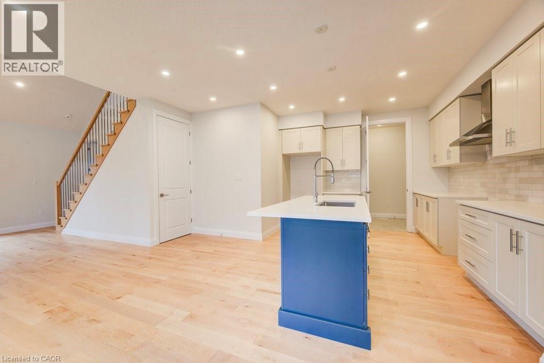
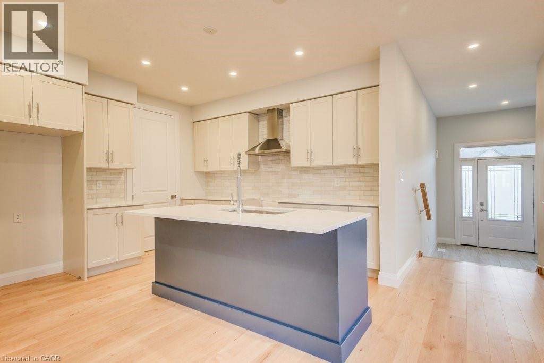
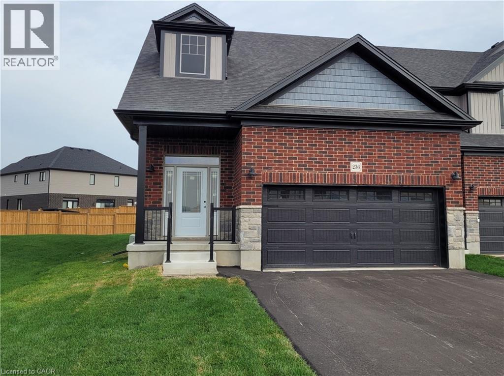
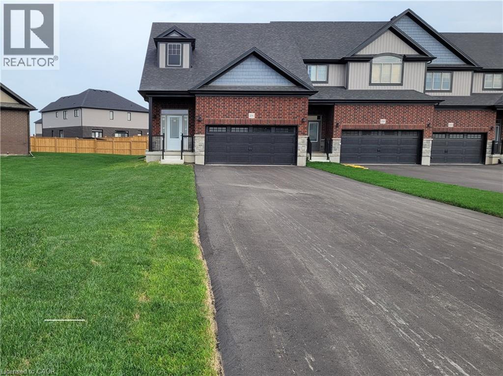
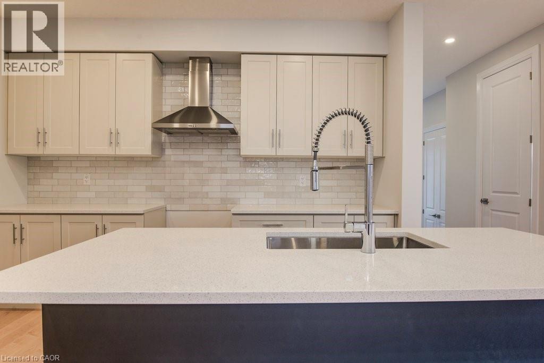
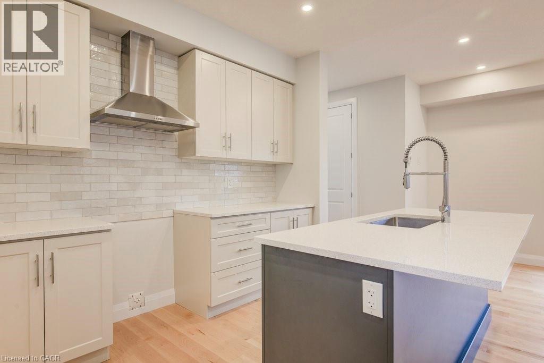
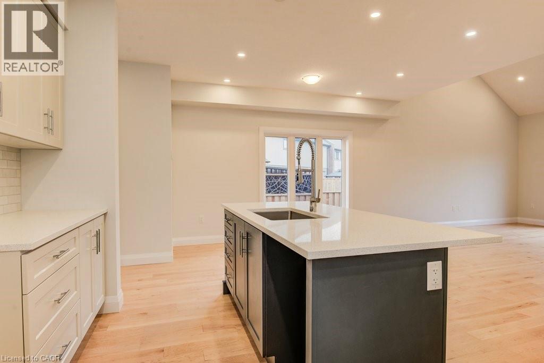
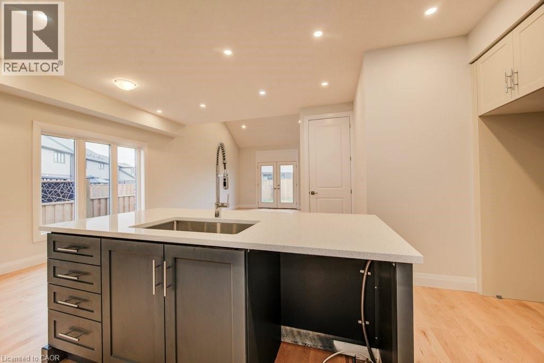
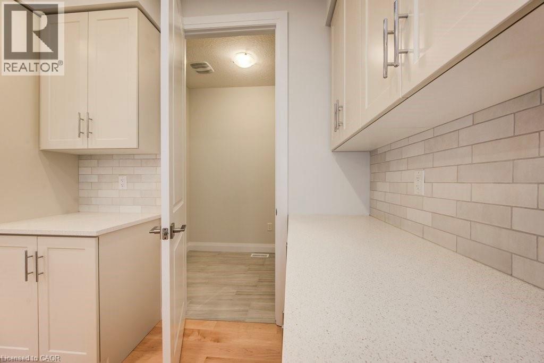
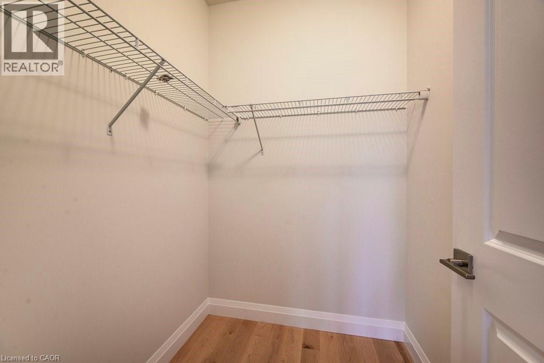
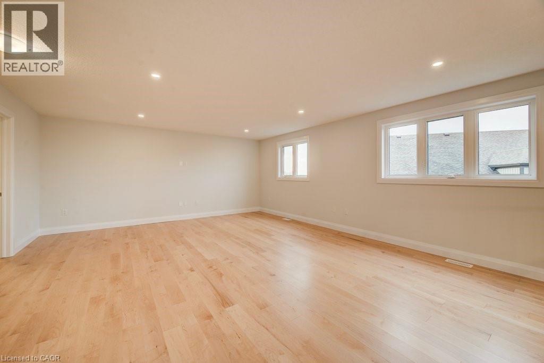
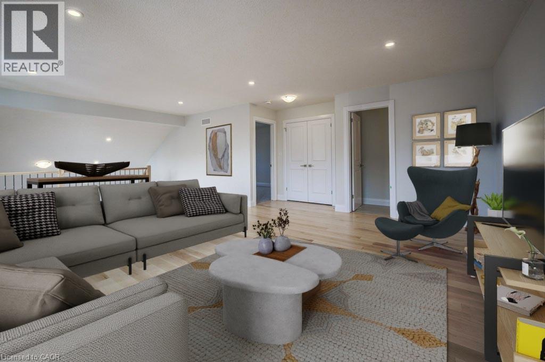
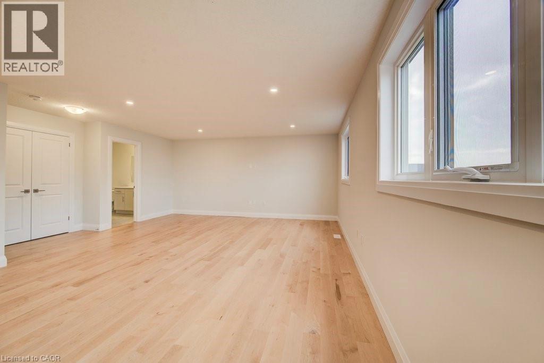
Price Improvement! Indulge in the elegance of the Serenity design freehold townhome, thoughtfully crafted on an expansive deep lot with a double car garage. Nestled on a private cul-de-sac, this newly built Claysam Home residence exemplifies refined living. This open-concept bungaloft boasts 9' ceilings with 8' door openings on the main floor, creating an inviting and spacious atmosphere. The well-appointed kitchen is adorned with quartz countertops, adding a touch of sophistication. The generously proportioned Master Bedroom enhances the main floor living experience, providing comfort and style. Ascend to the upper level to discover a large loft area, and additional 4-piece bathroom, and a spacious bedroom with a walk-in closet. The property's remarkable frontage of over 52 feet opens up a world of yard possibilities, allowing you to tailor the outdoor space to your desires. With meticulous attention to detail and an emphasis on quality, this residence offers a unique blend of functionality and luxury. Don't miss the residence opportunity to experience the serenity and sophistication of this exceptional townhome. Explore the endless possibilities that come with this distinctive property. Limited time promotion - Builders stainless steel Kitchen appliance package included! (id:50964)

Property Details

MLS® Number 40808660
Property Type Single Family
Amenities Near By Golf Nearby, Park, Playground, Schools
Community Features Quiet Area, Community Centre, School Bus
Features Cul-de-sac, Conservation/green Belt, Country Residential, Sump Pump
Parking Space Total 10

Building

Bathroom Total 3
Bedrooms Above Ground 2
Bedrooms Total 2
Appliances Dishwasher, Refrigerator, Stove, Water Meter, Hood Fan
Architectural Style Bungalow
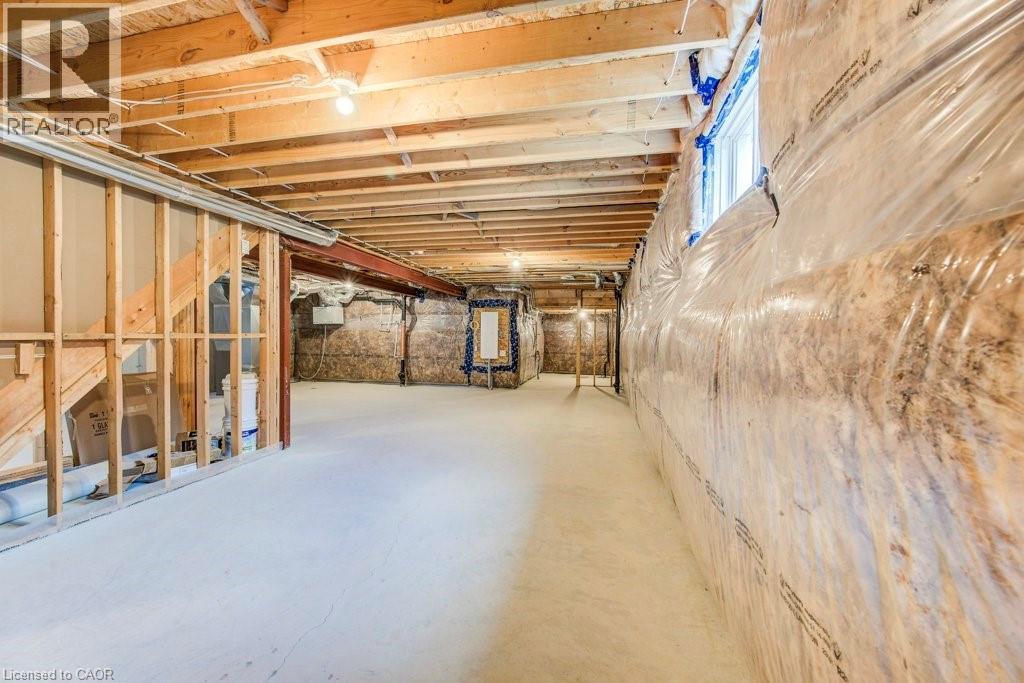
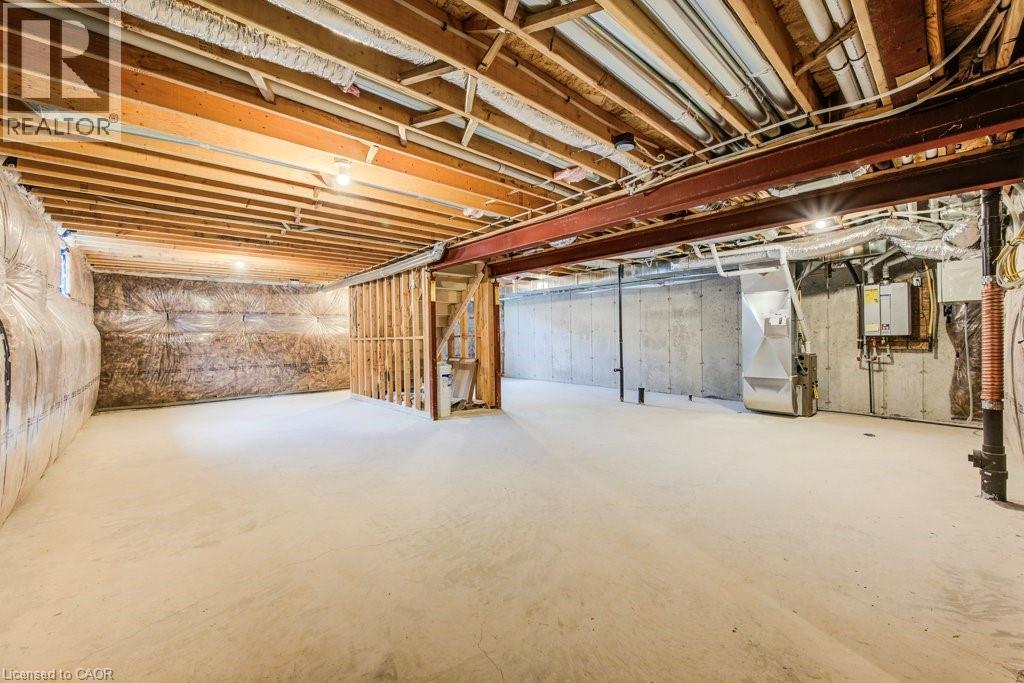
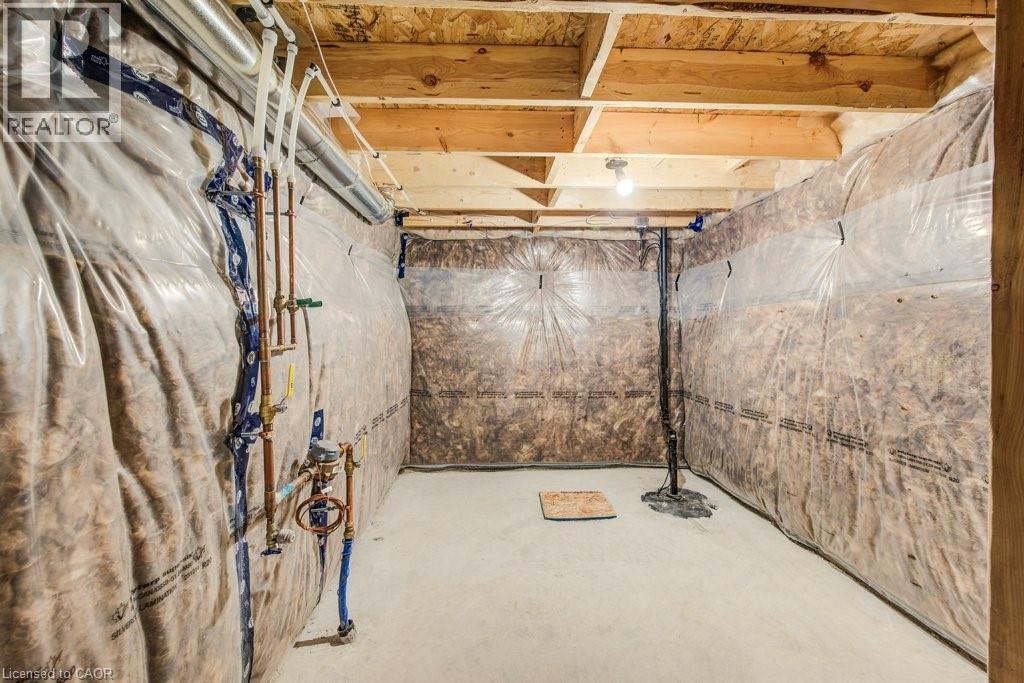
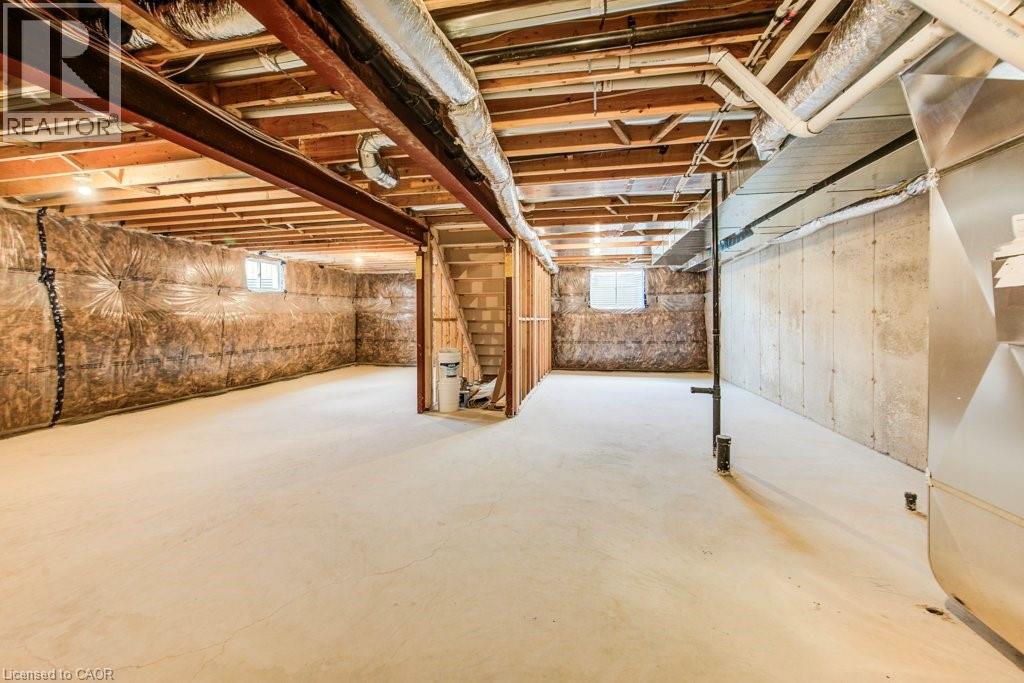
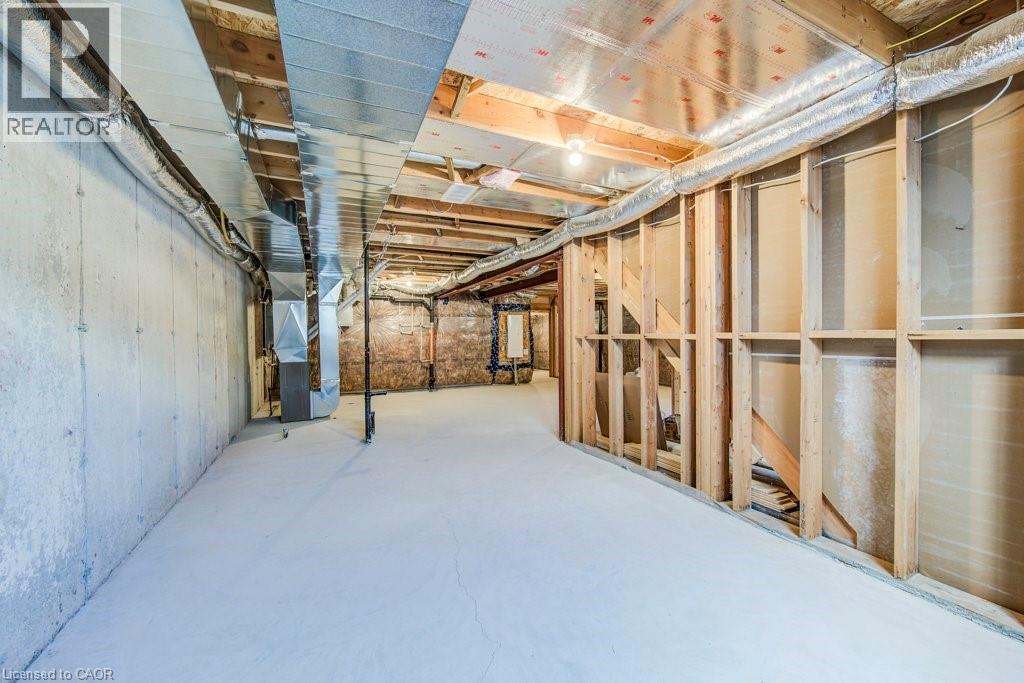
Basement Development Unfinished
Basement Type Full (unfinished)
Construction Material Wood Frame
Construction Style Attachment Attached
Cooling Type None
Exterior Finish Concrete, Stone, Vinyl Siding, Wood
Foundation Type Poured Concrete
Half Bath Total 1
Heating Fuel Natural Gas
Heating Type Forced Air
Stories Total 1
Size Interior 1,835 Ft2
Type Row / Townhouse
Utility Water Municipal Water

Parking

Attached Garage

Land

Access Type Highway Access
Acreage No
Land Amenities Golf Nearby, Park, Playground, Schools
Sewer Municipal Sewage System
Size Depth 168 Ft
Size Frontage 52 Ft
Size Total Text Under 1/2 Acre
Zoning Description R3-3

Rooms

Level Type Length Width Dimensions
Second Level Loft 15'1'' x 22'5''
Second Level 4pc Bathroom Measurements not available
Second Level Bedroom 11'0'' x 14'0''
Main Level 3pc Bathroom Measurements not available
Main Level Primary Bedroom 10'10'' x 14'0''
Main Level Laundry Room 5'5'' x 7'10''
Main Level Dining Room 15'0'' x 9'0''
Main Level Living Room 11'8'' x 14'0''
Main Level Kitchen 12'5'' x 8'6''
Main Level 2pc Bathroom Measurements not available

https://www.realtor.ca/real-estate/29414590/236-applewood-street-plattsville

Contact Us

Contact us for more information

Sending
Generating Captcha

Your Favourites


No Favourites Found


Powered by: REALTOR.ca
This REALTOR.ca listing content is owned and licensed by REALTOR® members of The Canadian Real Estate Association

The trademarks REALTOR®, REALTORS®, and the REALTOR® logo are controlled by The Canadian Real Estate Association (CREA) and identify real estate professionals who are members of CREA. The trademarks MLS®, Multiple Listing Service® and the associated logos are owned by The Canadian Real Estate Association (CREA) and identify the quality of services provided by real estate professionals who are members of CREA. The trademark DDF® is owned by The Canadian Real Estate Association (CREA) and identifies CREA's Data Distribution Facility (DDF®)


April 09 2026 03:21:13

REALTORS® Association of Hamilton-Burlington

Peak Realty Ltd.

RealtyPress WordPress CREA DDF® Plugin

Office Location

RE/MAX Escarpment Realty Inc., Brokerage
502 Brant Street
Unit 1A
Burlington, ON
L7R 2G4

Contact Info

O: (905) 631-8118
E: TheSullivanTeamRemax@gmail.com

© 2024 - TheSullivanTeam.ca

|

Designed by PDM Web Design

Owning a home is a keystone of wealth… both financial affluence and emotional security.

Suze Orman
May 29, 2026 Friday!
The Sullivan Team
  • Login
Forget Password?