

24 Sandalwood Avenue Unit# Upper Hamilton, Ontario L8T 2E3

$2,500 Monthly
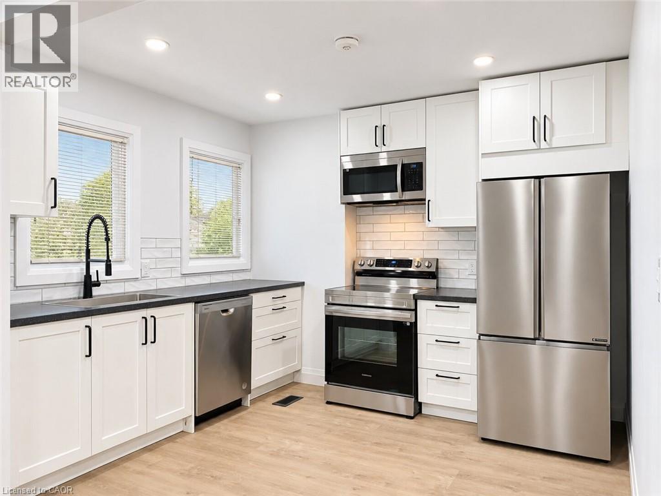
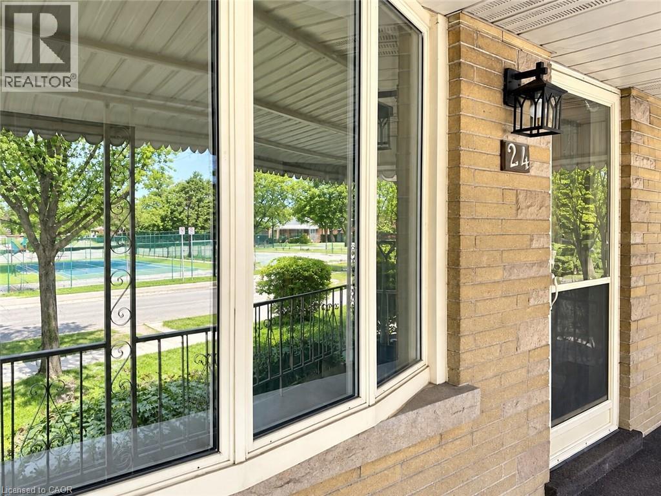
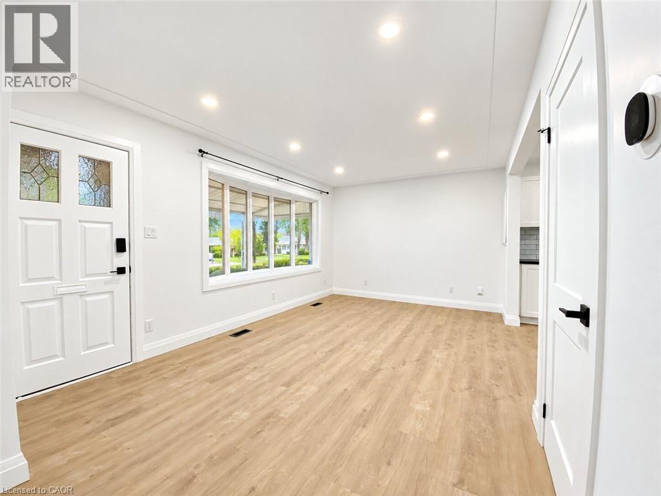
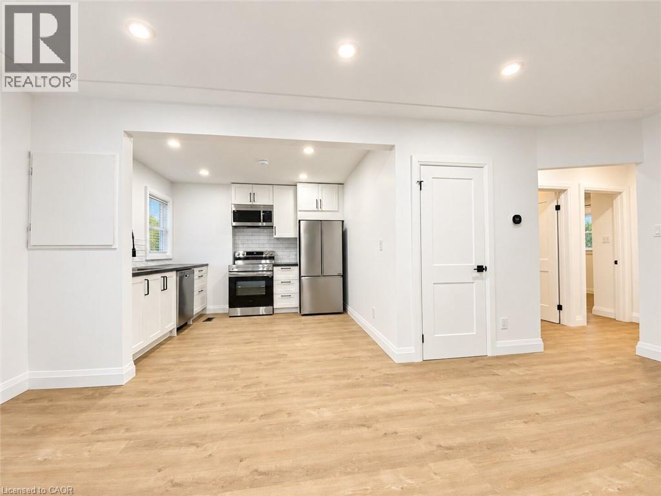
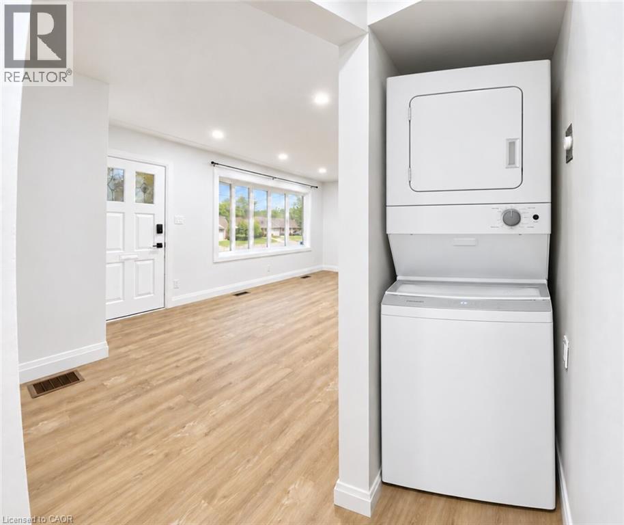
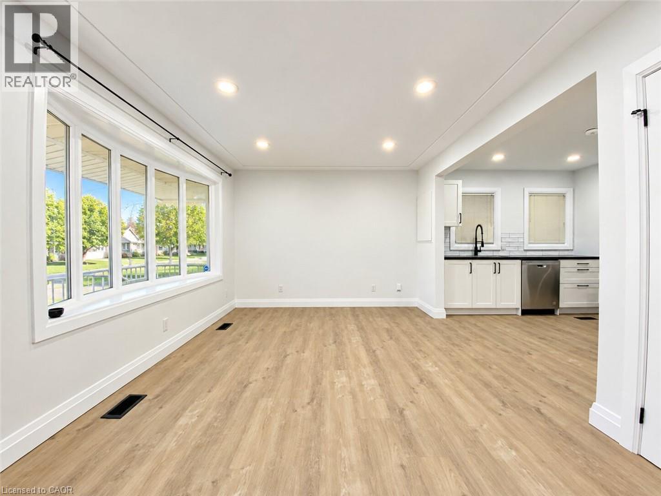
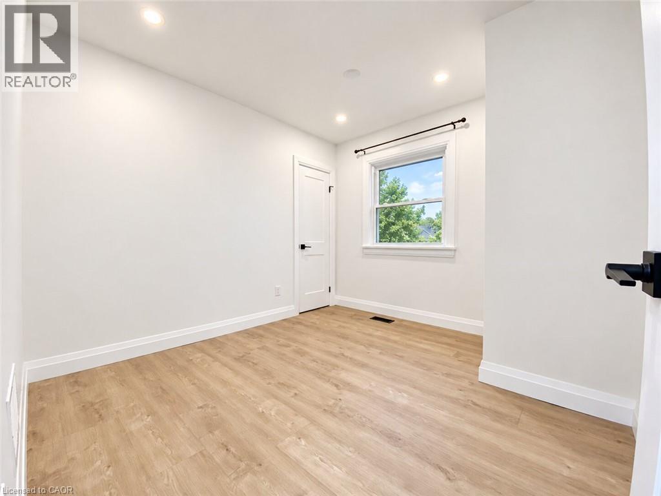
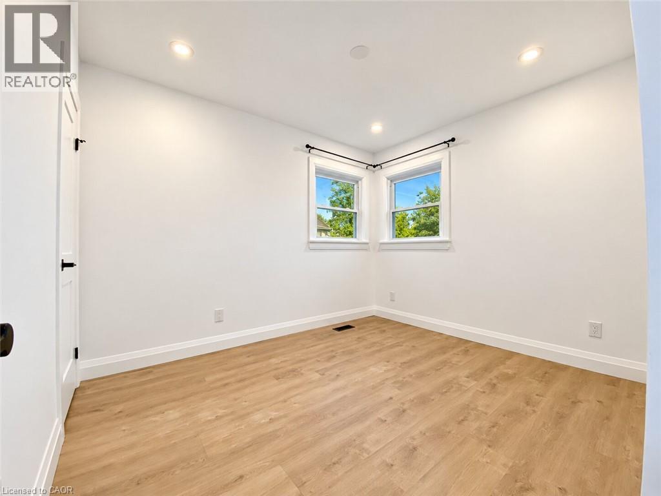
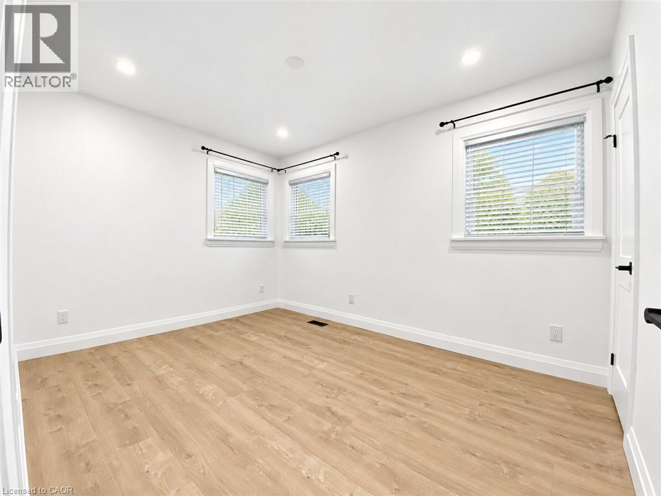
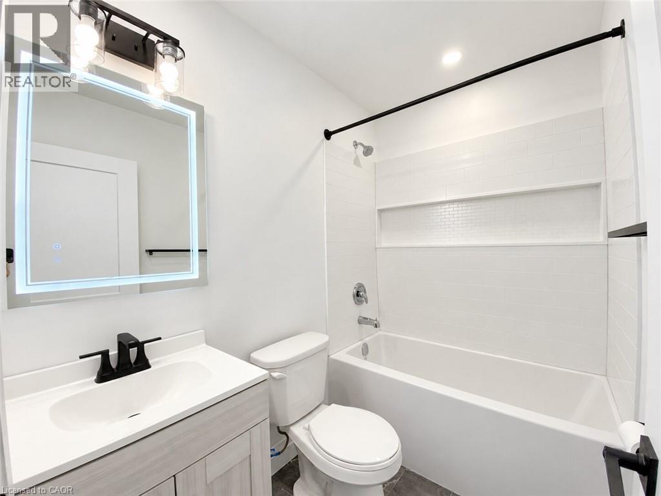
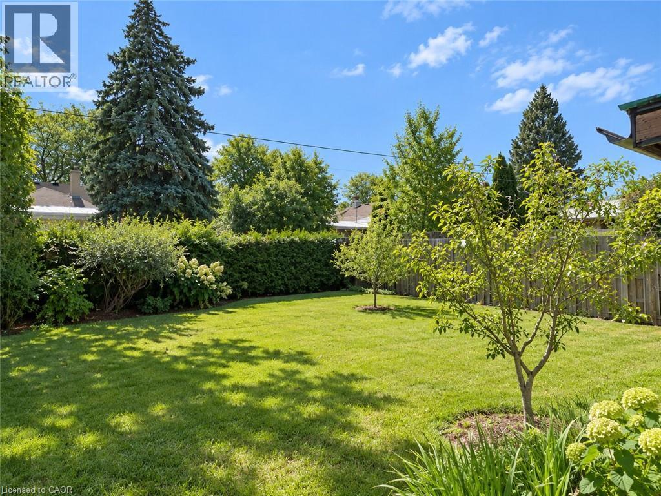
Fully renovated! This upper unit features 3 bedrooms, 1 bathroom, and in-suite laundry with a full set of appliances. Conveniently located near a bus stop and across from a recreation center boasting 4 tennis courts and an elementary school, this unit offers easy access to amenities. Renovations were completed to code with permits from the City of Hamilton and the Electrical Safety Authority. Tenants responsible for electricity, water, and 60% of natural gas usage. (id:50964)
Property Details
| MLS® Number | 40862288 |
| Property Type | Single Family |
| Amenities Near By | Park, Playground, Public Transit, Schools |
| Community Features | Quiet Area, Community Centre |
| Features | Paved Driveway, Shared Driveway |
| Parking Space Total | 2 |
| Structure | Shed |
Building
| Bathroom Total | 1 |
| Bedrooms Above Ground | 3 |
| Bedrooms Total | 3 |
| Appliances | Dishwasher, Dryer, Microwave, Refrigerator, Stove, Washer |
| Architectural Style | Bungalow |
| Basement Type | None |
| Constructed Date | 1955 |
| Construction Style Attachment | Detached |
| Cooling Type | Central Air Conditioning |
| Exterior Finish | Brick |
| Foundation Type | Poured Concrete |
| Heating Fuel | Natural Gas |
| Heating Type | Forced Air |
| Stories Total | 1 |
| Size Interior | 870 Ft2 |
| Type | House |
| Utility Water | Municipal Water |
Land
| Access Type | Road Access |
| Acreage | No |
| Land Amenities | Park, Playground, Public Transit, Schools |
| Sewer | Municipal Sewage System |
| Size Depth | 100 Ft |
| Size Frontage | 48 Ft |
| Size Irregular | 0.11 |
| Size Total | 0.11 Ac|under 1/2 Acre |
| Size Total Text | 0.11 Ac|under 1/2 Acre |
| Zoning Description | R1 |
Rooms
| Level | Type | Length | Width | Dimensions |
|---|---|---|---|---|
| Main Level | 4pc Bathroom | Measurements not available | ||
| Main Level | Bedroom | 11'0'' x 9'8'' | ||
| Main Level | Bedroom | 11'3'' x 10'0'' | ||
| Main Level | Primary Bedroom | 12'11'' x 9'4'' | ||
| Main Level | Kitchen | 10'5'' x 10'0'' | ||
| Main Level | Living Room | 16'5'' x 11'0'' |
Utilities
| Cable | Available |
| Electricity | Available |
| Natural Gas | Available |
| Telephone | Available |
https://www.realtor.ca/real-estate/30260981/24-sandalwood-avenue-unit-upper-hamilton
Contact Us
Contact us for more information



The trademarks REALTOR®, REALTORS®, and the REALTOR® logo are controlled by The Canadian Real Estate Association (CREA) and identify real estate professionals who are members of CREA. The trademarks MLS®, Multiple Listing Service® and the associated logos are owned by The Canadian Real Estate Association (CREA) and identify the quality of services provided by real estate professionals who are members of CREA. The trademark DDF® is owned by The Canadian Real Estate Association (CREA) and identifies CREA's Data Distribution Facility (DDF®)
September 21 2026 03:39:05
REALTORS® Association of Hamilton-Burlington
Royal LePage State Realty Inc.