

24 Walnut Street Welland, Ontario L3C 1E9

$549,900
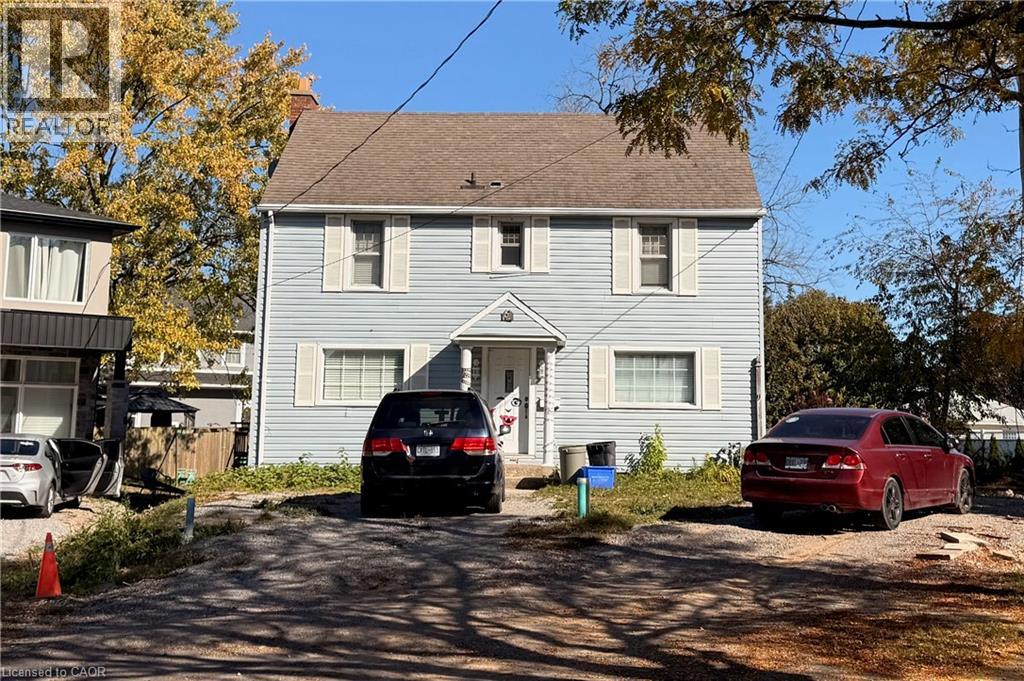
24 WALNUT ST, WELLAND ON Classic two-storey home with four bedrooms, ideal for a growing family and a great opportunity for the buyer ready to add a little TLC. Just a few minutes’ walk to the Welland Recreational Canal and down the street from everything you need, including Seaway Mall, shopping, restaurants and professional services. Close to schools, making the daily routine easy. The basement features a two-piece rough-in for an additional bathroom and is currently tenanted. The lot will be re-graded. With some updating, this home has the potential to become a fantastic family home in a convenient, walkable location. Come see this classic layout today! (id:50964)
Property Details
| MLS® Number | 40874120 |
| Property Type | Single Family |
| Amenities Near By | Place Of Worship, Public Transit, Schools, Shopping |
| Equipment Type | Water Heater |
| Parking Space Total | 2 |
| Rental Equipment Type | Water Heater |
Building
| Bathroom Total | 1 |
| Bedrooms Above Ground | 4 |
| Bedrooms Total | 4 |
| Architectural Style | Other |
| Basement Development | Partially Finished |
| Basement Type | Full (partially Finished) |
| Constructed Date | 1945 |
| Construction Style Attachment | Detached |
| Cooling Type | Central Air Conditioning |
| Exterior Finish | Vinyl Siding |
| Heating Fuel | Natural Gas |
| Heating Type | Forced Air |
| Stories Total | 2 |
| Size Interior | 1,536 Ft2 |
| Type | House |
| Utility Water | Municipal Water |
Land
| Acreage | No |
| Land Amenities | Place Of Worship, Public Transit, Schools, Shopping |
| Sewer | Municipal Sewage System |
| Size Frontage | 20 Ft |
| Size Total Text | Under 1/2 Acre |
| Zoning Description | Rl2 |
Rooms
| Level | Type | Length | Width | Dimensions |
|---|---|---|---|---|
| Second Level | 4pc Bathroom | Measurements not available | ||
| Second Level | Bedroom | 13'9'' x 11'6'' | ||
| Second Level | Bedroom | 13'2'' x 13'1'' | ||
| Second Level | Bedroom | 13'2'' x 12'1'' | ||
| Second Level | Bedroom | 13'2'' x 13'2'' | ||
| Main Level | Breakfast | 16'8'' x 9'8'' | ||
| Main Level | Living Room | 24'7'' x 13'2'' | ||
| Main Level | Kitchen | 13'2'' x 12'0'' |
https://www.realtor.ca/real-estate/30444881/24-walnut-street-welland
Contact Us
Contact us for more information


The trademarks REALTOR®, REALTORS®, and the REALTOR® logo are controlled by The Canadian Real Estate Association (CREA) and identify real estate professionals who are members of CREA. The trademarks MLS®, Multiple Listing Service® and the associated logos are owned by The Canadian Real Estate Association (CREA) and identify the quality of services provided by real estate professionals who are members of CREA. The trademark DDF® is owned by The Canadian Real Estate Association (CREA) and identifies CREA's Data Distribution Facility (DDF®)
October 26 2026 07:00:35
REALTORS® Association of Hamilton-Burlington
Real Broker Ontario Ltd.