

240 Lincoln Road W Fort Erie, Ontario L0S 1B0

$359,900
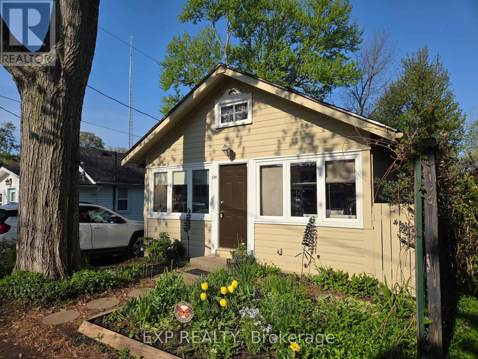
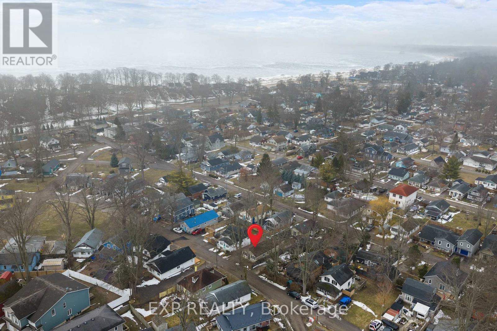
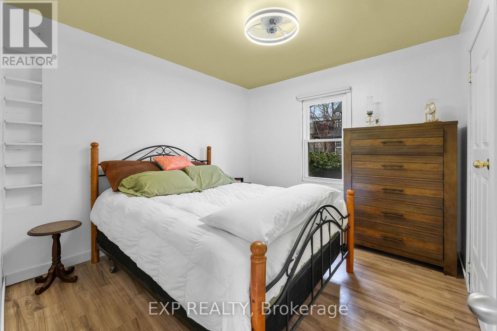
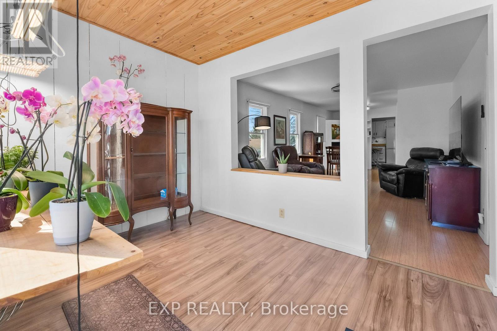
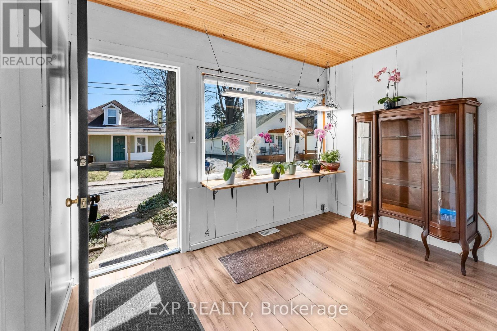
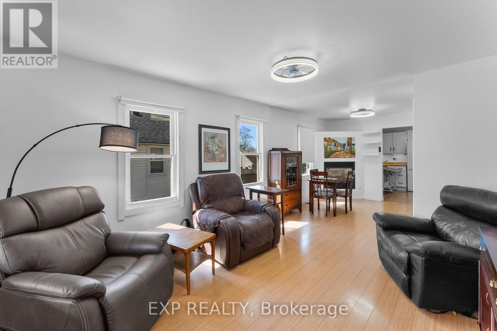
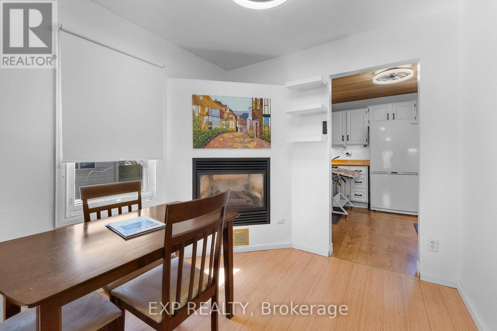
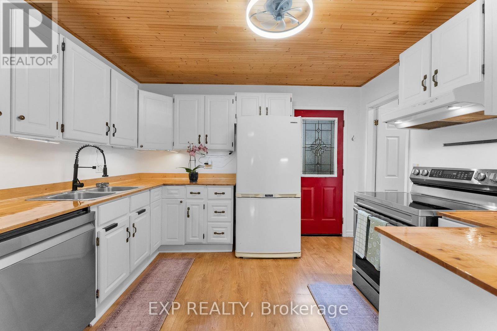
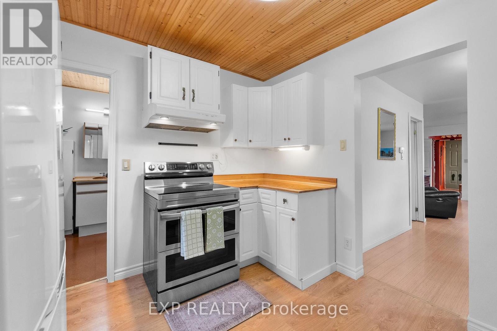
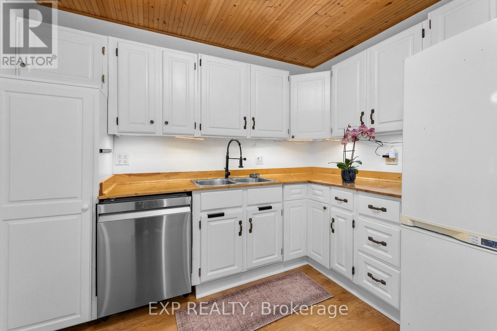
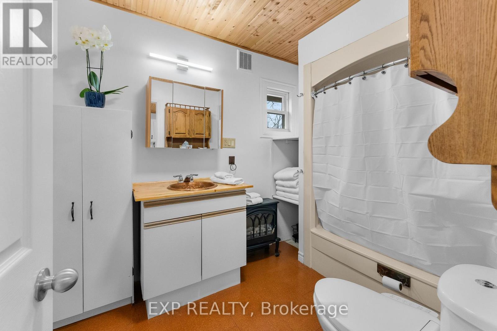
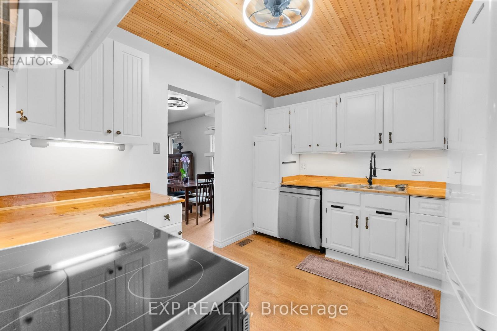
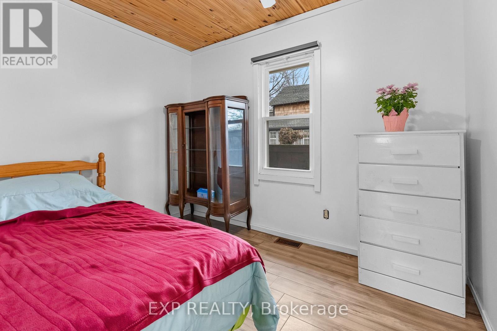
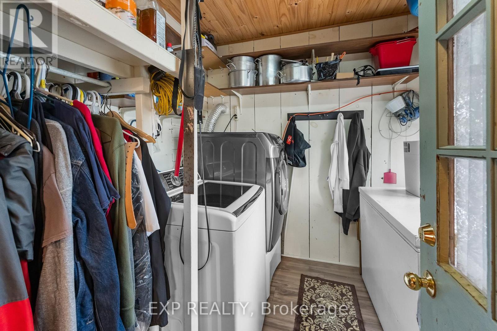
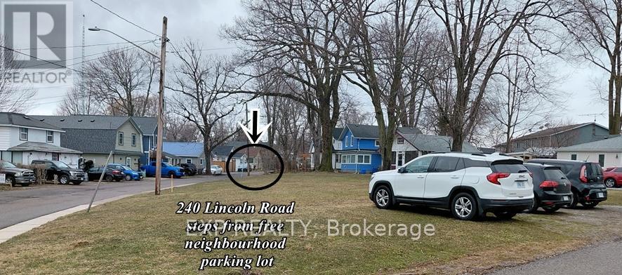
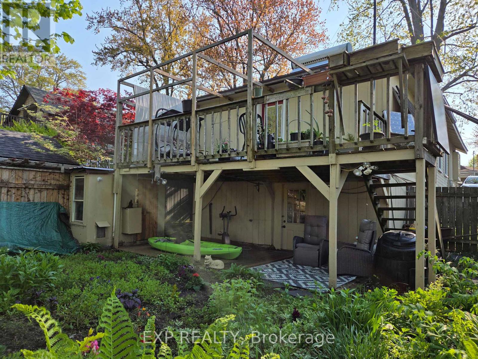
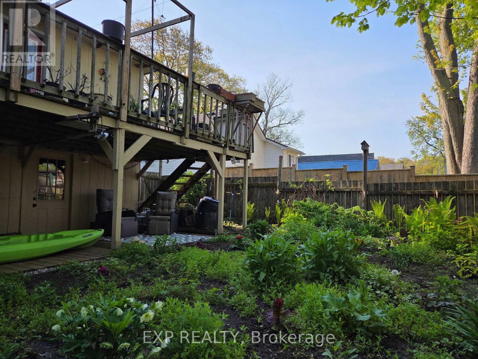
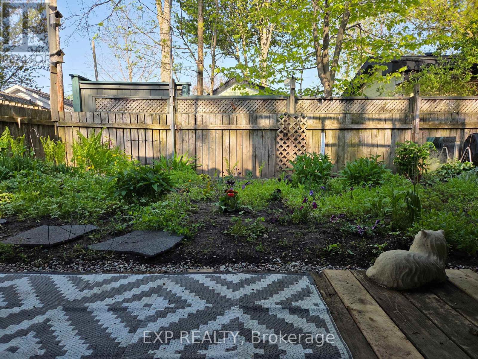
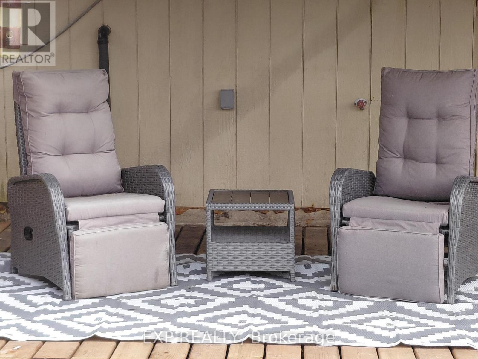
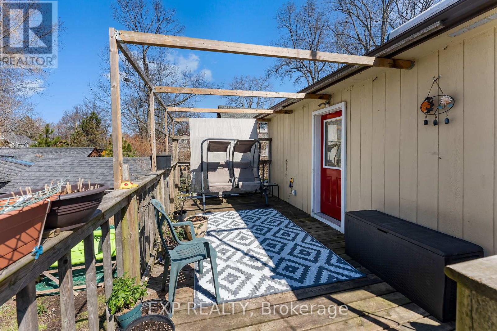
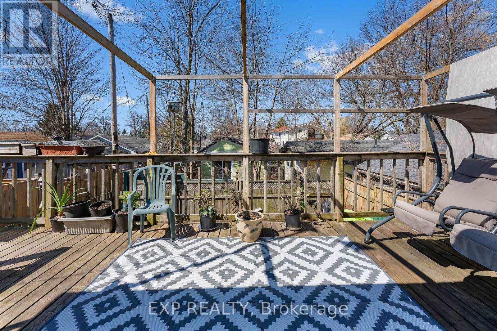
Savour sunsets on your deck or cozy up inside by your gas fireplace after a day exploring the famous beach and nostalgic downtown, just a five-minute stroll away. Tucked away on a quiet side street, this turnkey two-bedroom oasis features a bright, open living and dining area flowing from sunroom/office and main-floor laundry to a defined kitchen and four-piece bath. Outside, you'll enjoy a gas-ready double-deck, shed, and fully fenced yard with established monarch and hummingbird gardens. Own a thoughtfully upgraded and efficient long-term home boasting a newer roof, central heat pump, tankless water heater, passive solar heaters, heavy insulation, high-speed internet and low taxes. Your utilities are hidden in a full-height lower-level storage space with a walk-out to the backyard. The property includes an expandable driveway, plus access to a free local guest lot, and needs no renovations. It's your perfect home or cottage investment in a growing destination, and it's ready to close in time for summer. Book your viewing now! (id:50964)
Property Details
| MLS® Number | X12942834 |
| Property Type | Single Family |
| Community Name | 337 - Crystal Beach |
| Equipment Type | None |
| Features | Carpet Free |
| Parking Space Total | 1 |
| Rental Equipment Type | None |
Building
| Bathroom Total | 1 |
| Bedrooms Above Ground | 2 |
| Bedrooms Total | 2 |
| Age | 51 To 99 Years |
| Amenities | Fireplace(s) |
| Appliances | Water Heater - Tankless, Water Heater, Dishwasher, Dryer, Stove, Washer, Window Coverings, Refrigerator |
| Architectural Style | Bungalow |
| Basement Type | Crawl Space |
| Construction Style Attachment | Detached |
| Cooling Type | Central Air Conditioning |
| Exterior Finish | Wood |
| Fireplace Present | Yes |
| Fireplace Total | 1 |
| Foundation Type | Block |
| Heating Fuel | Natural Gas |
| Heating Type | Heat Pump |
| Stories Total | 1 |
| Size Interior | 700 - 1,100 Ft2 |
| Type | House |
| Utility Water | Municipal Water, Unknown |
Parking
| No Garage |
Land
| Acreage | No |
| Sewer | Sanitary Sewer |
| Size Depth | 80 Ft |
| Size Frontage | 29 Ft |
| Size Irregular | 29 X 80 Ft |
| Size Total Text | 29 X 80 Ft|under 1/2 Acre |
| Zoning Description | R2 |
Rooms
| Level | Type | Length | Width | Dimensions |
|---|---|---|---|---|
| Main Level | Mud Room | 3 m | 2.3 m | 3 m x 2.3 m |
| Main Level | Laundry Room | 1.56 m | 2.34 m | 1.56 m x 2.34 m |
| Main Level | Living Room | 7.22 m | 3.5 m | 7.22 m x 3.5 m |
| Main Level | Primary Bedroom | 3.09 m | 3.26 m | 3.09 m x 3.26 m |
| Main Level | Bedroom 2 | 3.12 m | 2.24 m | 3.12 m x 2.24 m |
| Main Level | Kitchen | 3 m | 3.58 m | 3 m x 3.58 m |
| Main Level | Bathroom | Measurements not available |
Contact Us
Contact us for more information



The trademarks REALTOR®, REALTORS®, and the REALTOR® logo are controlled by The Canadian Real Estate Association (CREA) and identify real estate professionals who are members of CREA. The trademarks MLS®, Multiple Listing Service® and the associated logos are owned by The Canadian Real Estate Association (CREA) and identify the quality of services provided by real estate professionals who are members of CREA. The trademark DDF® is owned by The Canadian Real Estate Association (CREA) and identifies CREA's Data Distribution Facility (DDF®)
May 24 2026 11:20:16
Niagara Association of REALTORS®
Exp Realty