

2427 East Quarter Line Delhi, Ontario N4B 2W4

$1,299,000
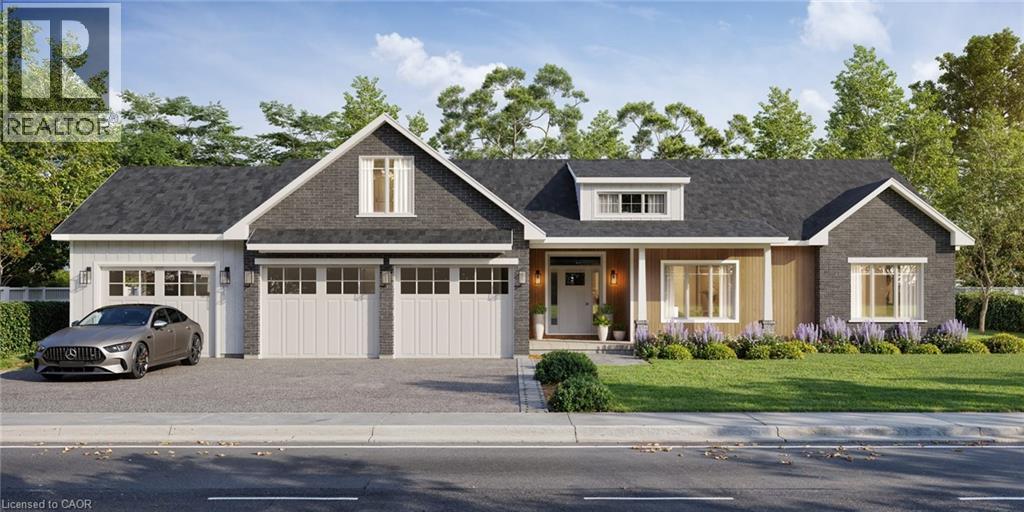
Experience modern country living in this stunning custom-built bungalow. Situated on a generous lot in Delhi, this home offers over 2,000 sq. ft. of above-grade living space, thoughtfully designed with luxury, comfort, and style in mind. With 3 bedrooms and 2.5 bathrooms, every detail reflects exceptional craftsmanship and timeless modern design. (id:50964)
Property Details
| MLS® Number | 40813302 |
| Property Type | Single Family |
| Features | Country Residential |
| Parking Space Total | 6 |
Building
| Bathroom Total | 3 |
| Bedrooms Above Ground | 3 |
| Bedrooms Total | 3 |
| Appliances | Dishwasher, Dryer, Refrigerator, Stove, Washer |
| Architectural Style | Bungalow |
| Basement Development | Unfinished |
| Basement Type | Full (unfinished) |
| Construction Style Attachment | Detached |
| Cooling Type | Central Air Conditioning |
| Exterior Finish | Brick, Other, Hardboard |
| Half Bath Total | 1 |
| Heating Fuel | Natural Gas |
| Heating Type | Forced Air |
| Stories Total | 1 |
| Size Interior | 2,069 Ft2 |
| Type | House |
| Utility Water | Well |
Parking
| Attached Garage |
Land
| Acreage | No |
| Sewer | Septic System |
| Size Depth | 433 Ft |
| Size Frontage | 126 Ft |
| Size Total Text | 1/2 - 1.99 Acres |
| Zoning Description | A |
Rooms
| Level | Type | Length | Width | Dimensions |
|---|---|---|---|---|
| Main Level | Bedroom | 11'1'' x 13'5'' | ||
| Main Level | 4pc Bathroom | 7'2'' x 6'6'' | ||
| Main Level | Bedroom | 12'1'' x 10'1'' | ||
| Main Level | Full Bathroom | 14'5'' x 10'0'' | ||
| Main Level | Primary Bedroom | 14'5'' x 16'4'' | ||
| Main Level | Dinette | 13'10'' x 11'0'' | ||
| Main Level | Laundry Room | 6'6'' x 7'9'' | ||
| Main Level | 2pc Bathroom | 5'1'' x 5'1'' | ||
| Main Level | Mud Room | 9'2'' x 5'0'' | ||
| Main Level | Kitchen | 15'9'' x 16'0'' | ||
| Main Level | Great Room | 16'11'' x 18'0'' | ||
| Main Level | Foyer | 5'10'' |
https://www.realtor.ca/real-estate/29495398/2427-east-quarter-line-delhi
Contact Us
Contact us for more information



The trademarks REALTOR®, REALTORS®, and the REALTOR® logo are controlled by The Canadian Real Estate Association (CREA) and identify real estate professionals who are members of CREA. The trademarks MLS®, Multiple Listing Service® and the associated logos are owned by The Canadian Real Estate Association (CREA) and identify the quality of services provided by real estate professionals who are members of CREA. The trademark DDF® is owned by The Canadian Real Estate Association (CREA) and identifies CREA's Data Distribution Facility (DDF®)
June 02 2026 04:49:19
REALTORS® Association of Hamilton-Burlington
Real Broker Ontario Ltd.