

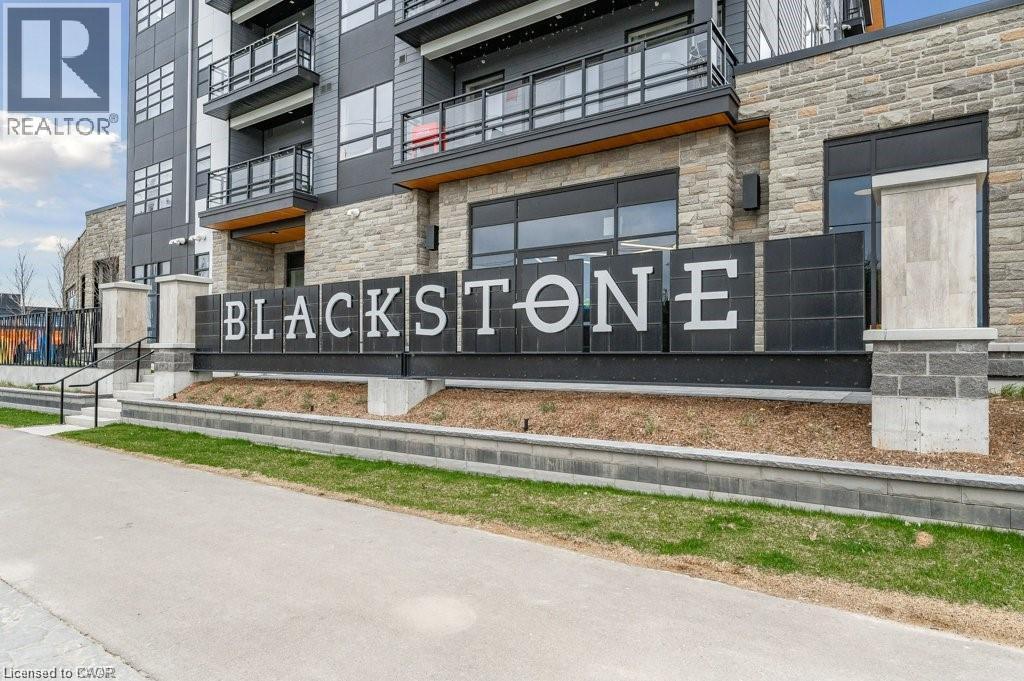
247 Northfield Drive E Unit# 503 Waterloo, Ontario N2K 0H1

$1,795 MonthlyInsurance, Common Area Maintenance, Heat, Landscaping, Property ManagementMaintenance, Insurance, Common Area Maintenance, Heat, Landscaping, Property Management
$296 Monthly
Maintenance, Insurance, Common Area Maintenance, Heat, Landscaping, Property Management
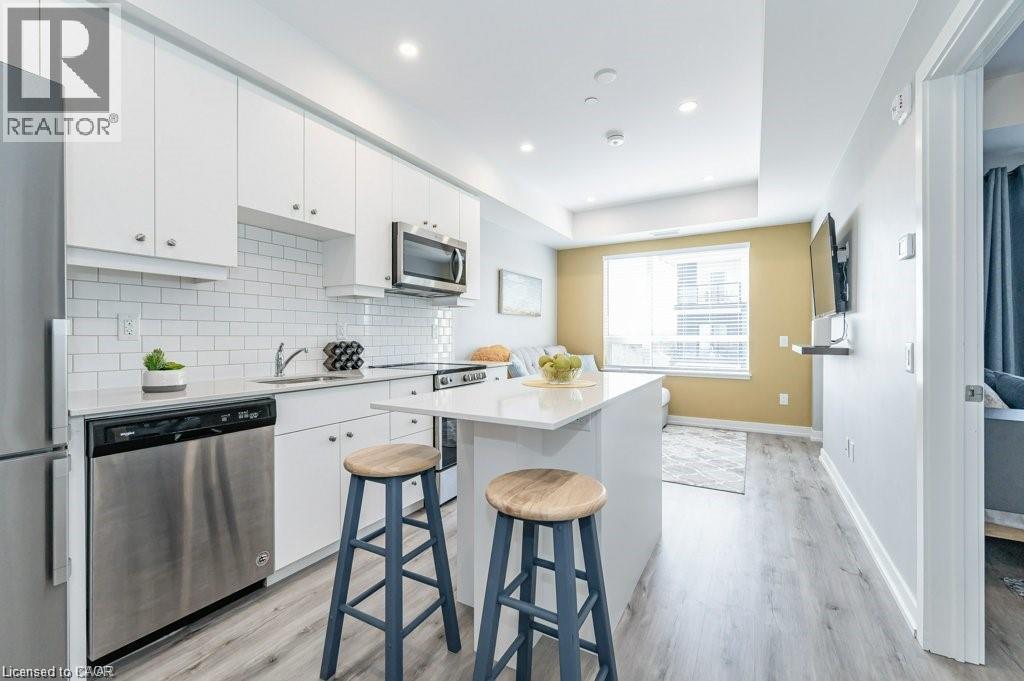
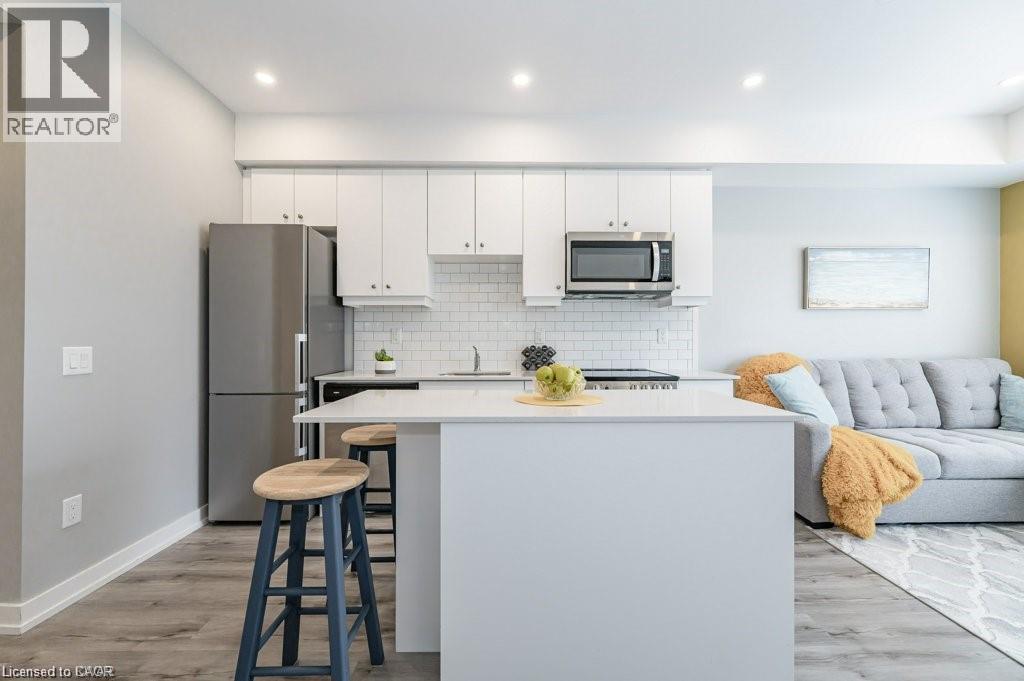
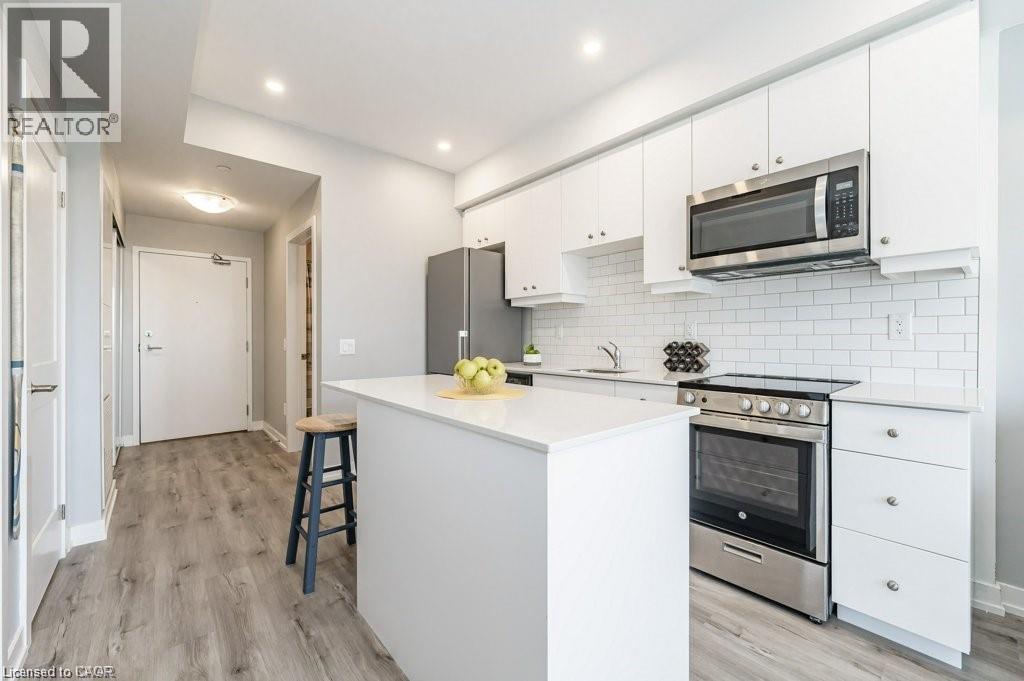
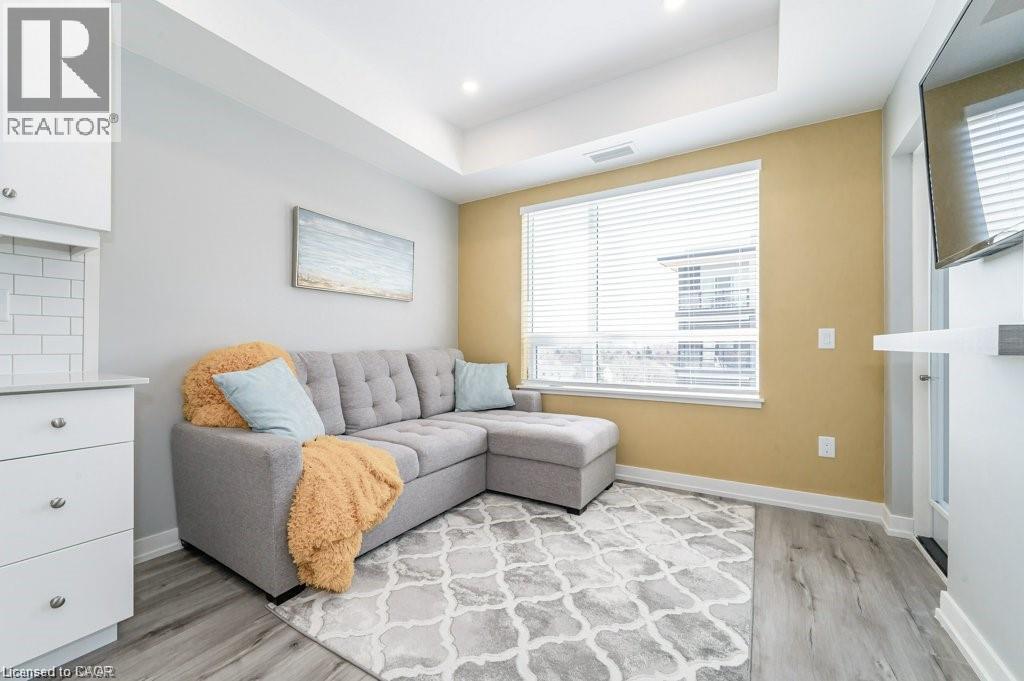
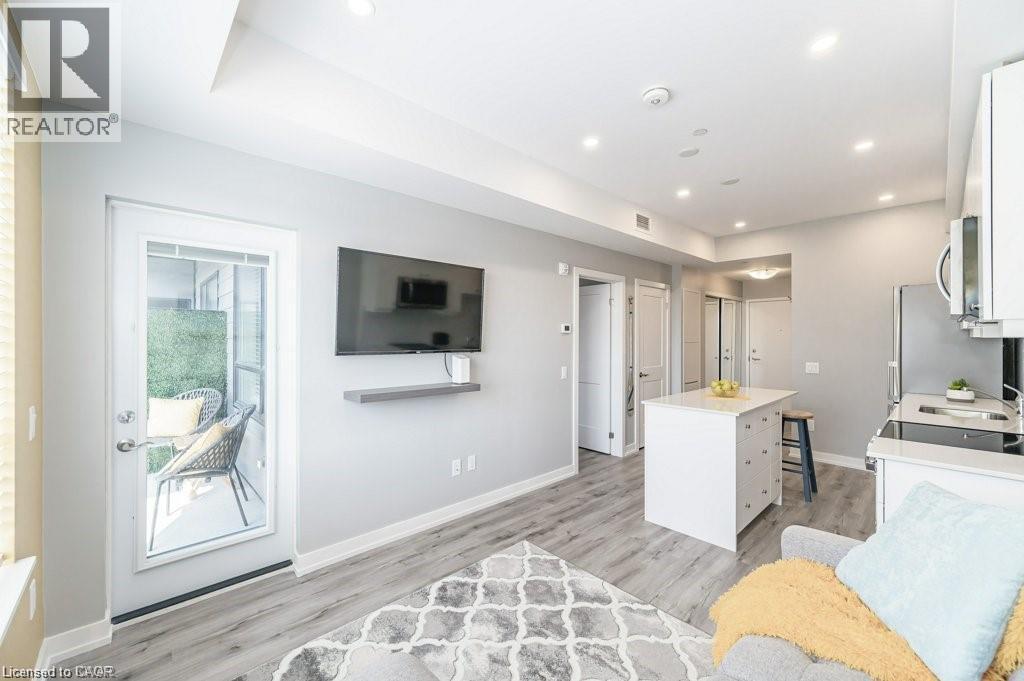
$296 MonthlyIMMEDIATE POSSESSION!! JUST MOVE IN AND RELAX! This open concept unit is ready to be enjoyed. It features an open concept kitchen and living room with access to your private balcony. Stainless steel appliances and a large centre island all with quartz counter tops. One underground parking spot completes this great opportunity to live in this sought after location. (id:50964)
Property Details
| MLS® Number | 40876861 |
| Property Type | Single Family |
| Amenities Near By | Golf Nearby, Park, Playground, Public Transit, Schools, Shopping |
| Community Features | Community Centre, School Bus |
| Features | Balcony |
| Parking Space Total | 1 |
Building
| Bathroom Total | 1 |
| Bedrooms Above Ground | 1 |
| Bedrooms Total | 1 |
| Amenities | Exercise Centre, Party Room |
| Appliances | Dishwasher, Dryer, Refrigerator, Stove, Washer, Hood Fan, Window Coverings |
| Architectural Style | Other |
| Basement Type | None |
| Construction Style Attachment | Attached |
| Cooling Type | Central Air Conditioning |
| Exterior Finish | Brick |
| Foundation Type | Poured Concrete |
| Heating Type | Forced Air |
| Stories Total | 1 |
| Size Interior | 528 Ft2 |
| Type | Apartment |
| Utility Water | Municipal Water |
Parking
| Underground | |
| Visitor Parking |
Land
| Access Type | Highway Nearby |
| Acreage | No |
| Land Amenities | Golf Nearby, Park, Playground, Public Transit, Schools, Shopping |
| Sewer | Municipal Sewage System |
| Size Total Text | Under 1/2 Acre |
| Zoning Description | Condo |
Rooms
| Level | Type | Length | Width | Dimensions |
|---|---|---|---|---|
| Main Level | 4pc Bathroom | Measurements not available | ||
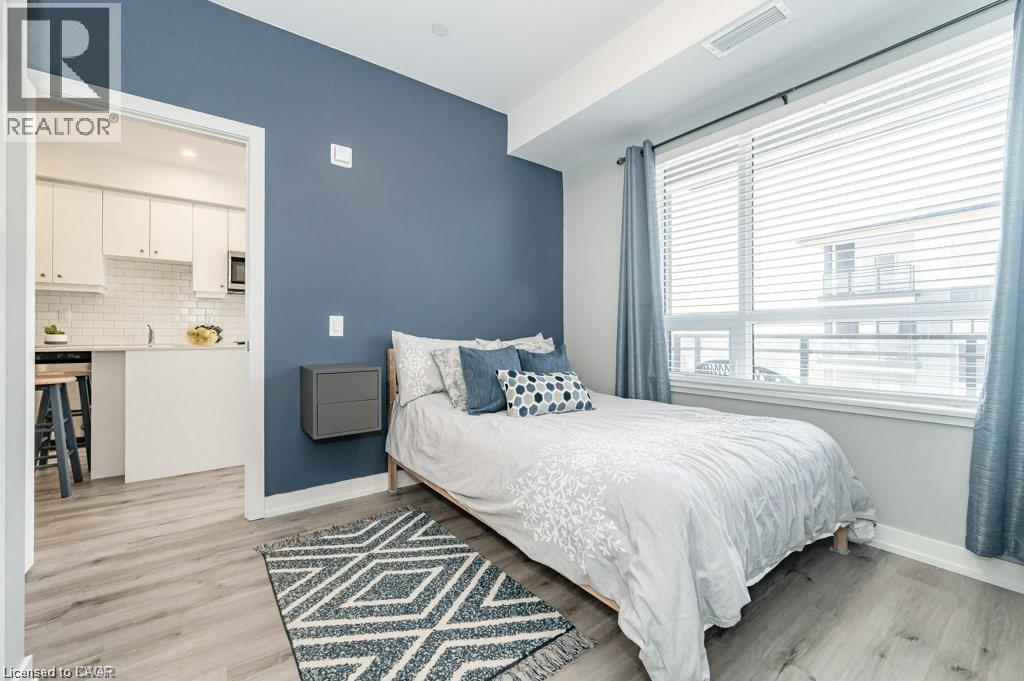
| Main Level | Bedroom | 11'0'' x 10'1'' | ||
| Main Level | Kitchen | 11'4'' x 9'10'' | ||
| Main Level | Living Room | 8'4'' x 10'1'' |
https://www.realtor.ca/real-estate/30486669/247-northfield-drive-e-unit-503-waterloo
Contact Us
Contact us for more information


The trademarks REALTOR®, REALTORS®, and the REALTOR® logo are controlled by The Canadian Real Estate Association (CREA) and identify real estate professionals who are members of CREA. The trademarks MLS®, Multiple Listing Service® and the associated logos are owned by The Canadian Real Estate Association (CREA) and identify the quality of services provided by real estate professionals who are members of CREA. The trademark DDF® is owned by The Canadian Real Estate Association (CREA) and identifies CREA's Data Distribution Facility (DDF®)
November 06 2026 02:12:34
REALTORS® Association of Hamilton-Burlington
RE/MAX Twin City Realty Inc.