The Sullivan Team
  • Our Listings
    • Current Listings
    • MLS Listings
    • Luxury Listings
    • Properties Sold
  • Neighbourhoods
    • Burlington, Ontario
    • Hamilton, Ontario
    • Oakville, Ontario
  • Blog
  • Videos
  • Calculators
    • Affordability Calculator
    • Mortgage Calculator
    • Land Transfer Tax Calculator
    • What Is My Home Worth?
  • Our Team
  • Testimonials
  • Contact
The Sullivan Team

  • Our Listings
    • Current Listings
    • MLS Listings
    • Luxury Listings
    • Properties Sold
  • Neighbourhoods
    • Burlington, Ontario
    • Hamilton, Ontario
    • Oakville, Ontario
  • Blog
  • Videos
  • Calculators
    • Affordability Calculator
    • Mortgage Calculator
    • Land Transfer Tax Calculator
    • What Is My Home Worth?
  • Our Team
  • Testimonials
  • Contact
The Sullivan Team

  • Our Listings
    • Current Listings
    • MLS Listings
    • Luxury Listings
    • Properties Sold
  • Neighbourhoods
    • Burlington, Ontario
    • Hamilton, Ontario
    • Oakville, Ontario
  • Blog
  • Videos
  • Calculators
    • Affordability Calculator
    • Mortgage Calculator
    • Land Transfer Tax Calculator
    • What Is My Home Worth?
  • Our Team
  • Testimonials
  • Contact
  • « Go back

249 Rebecca Street Oakville, Ontario L6K 2W4
view favourites
  • 249 Rebecca Street, Oakville, Ontario  L6K 2W4 - Photo 1 - W12678100
  • 249 Rebecca Street, Oakville, Ontario  L6K 2W4 - Photo 2 - W12678100
  • 249 Rebecca Street, Oakville, Ontario  L6K 2W4 - Photo 3 - W12678100
  • 249 Rebecca Street, Oakville, Ontario  L6K 2W4 - Photo 4 - W12678100
  • 249 Rebecca Street, Oakville, Ontario  L6K 2W4 - Photo 5 - W12678100
  • 249 Rebecca Street, Oakville, Ontario  L6K 2W4 - Photo 6 - W12678100
  • 249 Rebecca Street, Oakville, Ontario  L6K 2W4 - Photo 7 - W12678100
  • 249 Rebecca Street, Oakville, Ontario  L6K 2W4 - Photo 8 - W12678100
  • 249 Rebecca Street, Oakville, Ontario  L6K 2W4 - Photo 9 - W12678100
  • 249 Rebecca Street, Oakville, Ontario  L6K 2W4 - Photo 10 - W12678100
  • 249 Rebecca Street, Oakville, Ontario  L6K 2W4 - Photo 11 - W12678100
  • 249 Rebecca Street, Oakville, Ontario  L6K 2W4 - Photo 12 - W12678100
  • 249 Rebecca Street, Oakville, Ontario  L6K 2W4 - Photo 13 - W12678100
  • 249 Rebecca Street, Oakville, Ontario  L6K 2W4 - Photo 14 - W12678100
  • 249 Rebecca Street, Oakville, Ontario  L6K 2W4 - Photo 15 - W12678100
  • 249 Rebecca Street, Oakville, Ontario  L6K 2W4 - Photo 16 - W12678100
  • 249 Rebecca Street, Oakville, Ontario  L6K 2W4 - Photo 17 - W12678100
  • 249 Rebecca Street, Oakville, Ontario  L6K 2W4 - Photo 18 - W12678100
  • 249 Rebecca Street, Oakville, Ontario  L6K 2W4 - Photo 19 - W12678100
  • 249 Rebecca Street, Oakville, Ontario  L6K 2W4 - Photo 20 - W12678100
  • 249 Rebecca Street, Oakville, Ontario  L6K 2W4 - Photo 21 - W12678100
  • 249 Rebecca Street, Oakville, Ontario  L6K 2W4 - Photo 22 - W12678100
  • 249 Rebecca Street, Oakville, Ontario  L6K 2W4 - Photo 23 - W12678100
  • 249 Rebecca Street, Oakville, Ontario  L6K 2W4 - Photo 24 - W12678100
  • 249 Rebecca Street, Oakville, Ontario  L6K 2W4 - Photo 25 - W12678100
  • 249 Rebecca Street, Oakville, Ontario  L6K 2W4 - Photo 26 - W12678100
  • 249 Rebecca Street, Oakville, Ontario  L6K 2W4 - Photo 27 - W12678100
  • 249 Rebecca Street, Oakville, Ontario  L6K 2W4 - Photo 28 - W12678100
  • 249 Rebecca Street, Oakville, Ontario  L6K 2W4 - Photo 29 - W12678100
  • 249 Rebecca Street, Oakville, Ontario  L6K 2W4 - Photo 30 - W12678100
  • 249 Rebecca Street, Oakville, Ontario  L6K 2W4 - Photo 31 - W12678100
  • 249 Rebecca Street, Oakville, Ontario  L6K 2W4 - Photo 32 - W12678100
  • 249 Rebecca Street, Oakville, Ontario  L6K 2W4 - Photo 33 - W12678100
  • 249 Rebecca Street, Oakville, Ontario  L6K 2W4 - Photo 34 - W12678100
  • 249 Rebecca Street, Oakville, Ontario  L6K 2W4 - Photo 35 - W12678100
  • 249 Rebecca Street, Oakville, Ontario  L6K 2W4 - Photo 36 - W12678100
  • 249 Rebecca Street, Oakville, Ontario  L6K 2W4 - Photo 37 - W12678100
  • 249 Rebecca Street, Oakville, Ontario  L6K 2W4 - Photo 38 - W12678100
  • 249 Rebecca Street, Oakville, Ontario  L6K 2W4 - Photo 39 - W12678100
  • 249 Rebecca Street, Oakville, Ontario  L6K 2W4 - Photo 40 - W12678100
  • 249 Rebecca Street, Oakville, Ontario  L6K 2W4 - Photo 41 - W12678100
  • 249 Rebecca Street, Oakville, Ontario  L6K 2W4 - Photo 42 - W12678100
  • 249 Rebecca Street, Oakville, Ontario  L6K 2W4 - Photo 43 - W12678100
  • 249 Rebecca Street, Oakville, Ontario  L6K 2W4 - Photo 44 - W12678100
  • 249 Rebecca Street, Oakville, Ontario  L6K 2W4 - Photo 45 - W12678100
3 Bedroom 4 Bathroom 3,000 - 3,500 ft2
Fireplace Central Air Conditioning Forced Air Landscaped

$2,499,999

Maintenance, Parcel of Tied Land

$394 Monthly

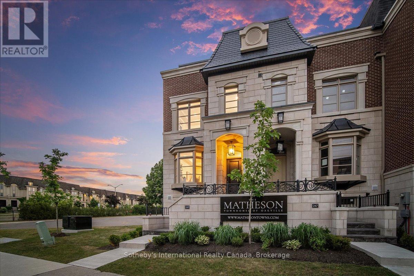
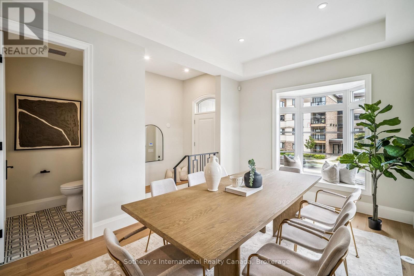
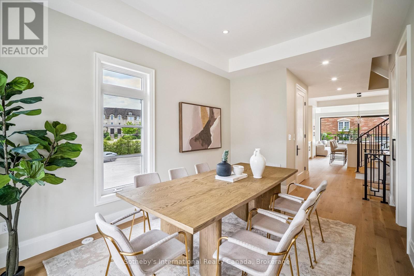
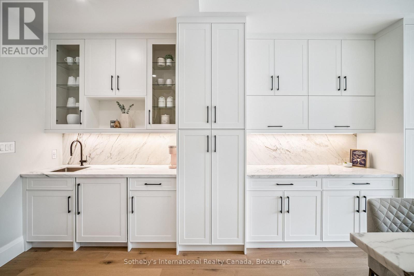
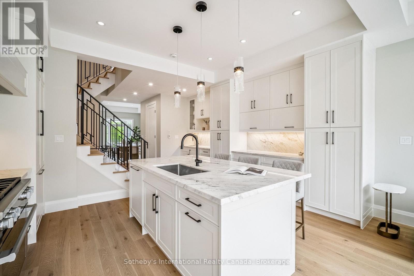
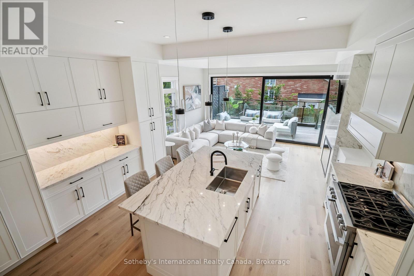

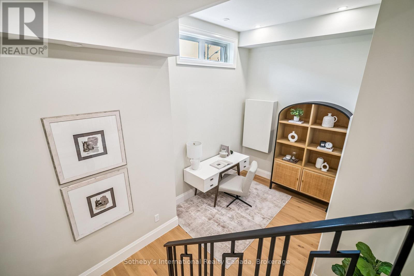
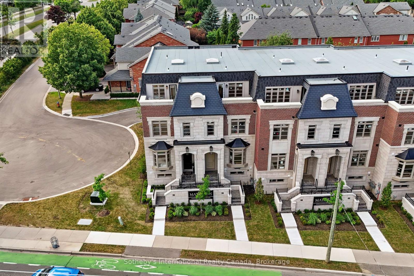
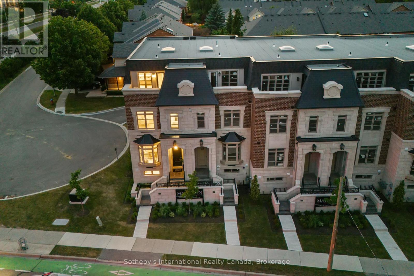
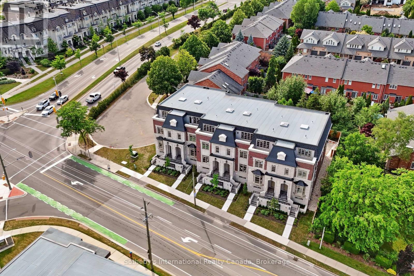
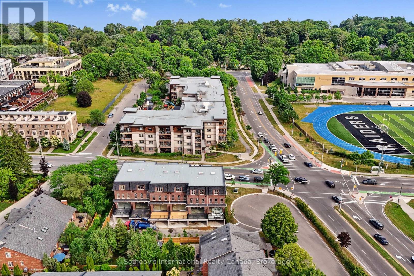
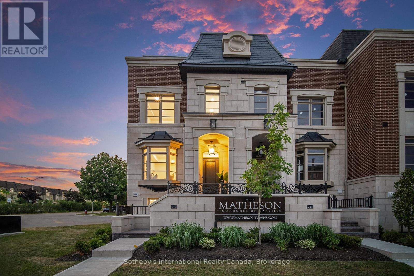
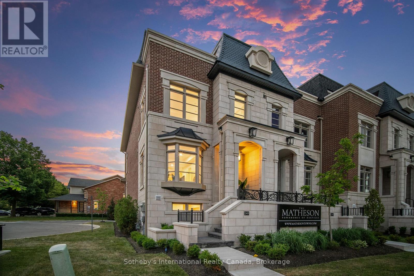
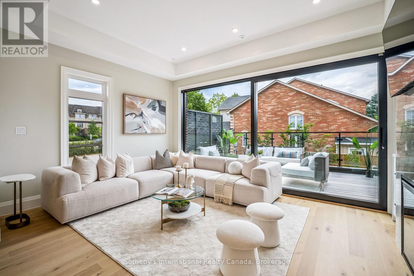
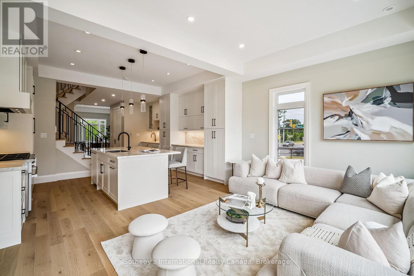
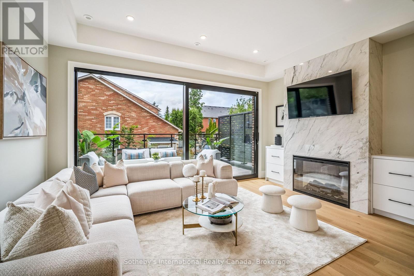

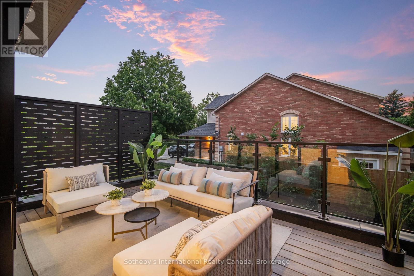
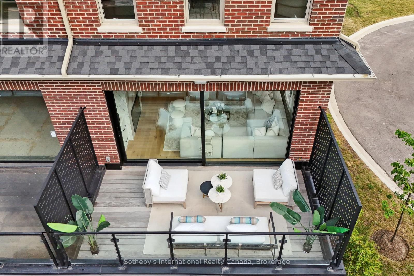
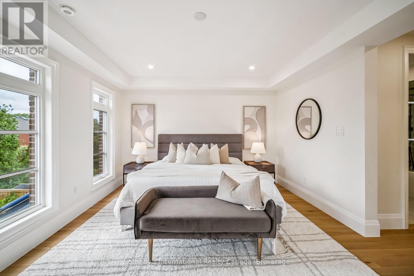
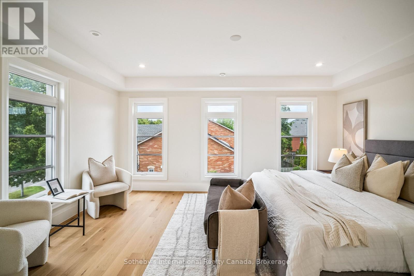
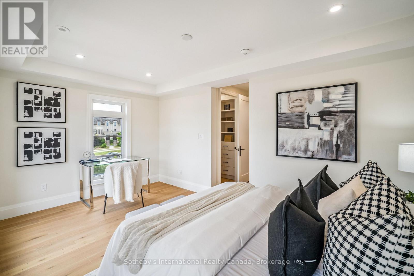
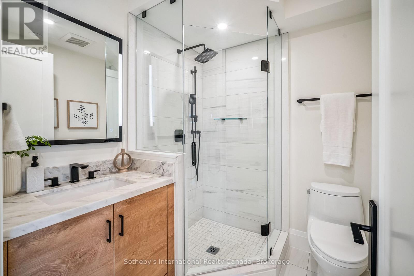
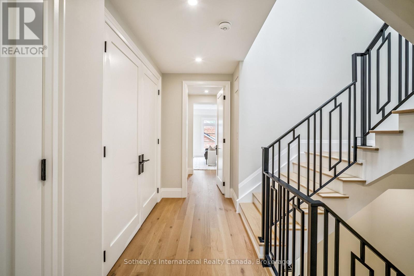
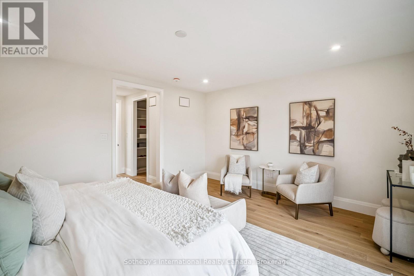
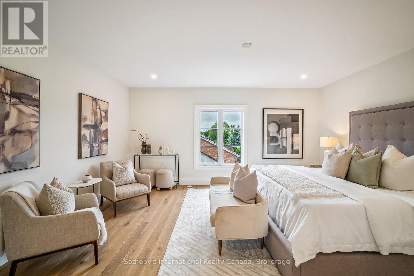
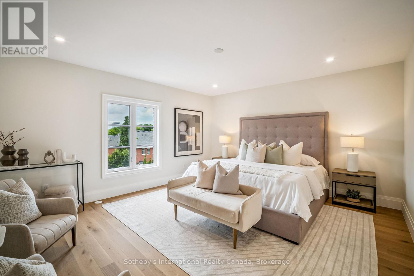

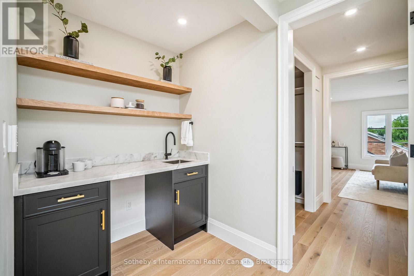
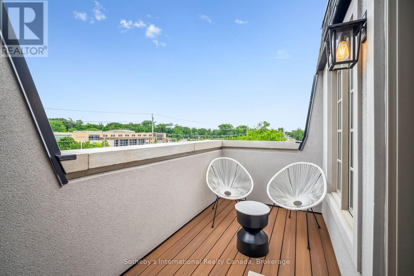
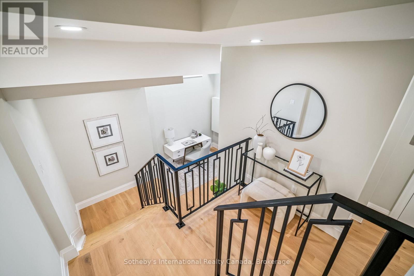
This newly completed, three-storey luxury townhome is part of The Matheson, an exclusive six-unit enclave tucked in one of Oakville's most sought-after neighbourhoods, just a short walk to Downtown, the lakefront, top schools, and vibrant local amenities. Offering over 3,000 sq ft of thoughtfully designed living space, this home features 3 spacious bedrooms, each with its own ensuite, and 4 beautifully appointed bathrooms. A private in-suite elevator ensures seamless access to every level, combining the scale of a detached home with the convenience of modern townhome living. The chefs kitchen is a standout with 35 feet of custom cabinetry, a full Miele appliance package, sleek quartz countertops and backsplash, and a large central island perfect for entertaining. The family room is anchored by a full-height feature fireplace wrapped in premium quartz, creating an elegant and inviting atmosphere. The private primary suite spans an entire floor and includes a morning kitchen, walk-in closet with custom organizers, and a spa-like ensuite featuring a deep soaker tub, walk-in glass shower, radiant heated floors, and a double vanity. Two secondary bedrooms are located on their own level, with direct elevator access and ample storage. Outdoor living is just as refined, with a front composite deck off the primary ensuite, and a private rear terrace finished in Ipe wood and tempered glass railings, ideal for relaxing or entertaining. Parking for up to 4 vehicles, including a private garage, adds exceptional everyday ease. This turnkey residence blends elegant design, premium finishes, and a prime location, offering the ultimate in low-maintenance luxury living. (id:50964)

Virtual Tour

Property Details

MLS® Number W12678100
Property Type Single Family
Community Name 1002 - CO Central
Amenities Near By Park, Public Transit, Place Of Worship, Schools
Community Features Community Centre, School Bus
Features Carpet Free
Parking Space Total 4
Structure Deck, Patio(s)

Building

Bathroom Total 4
Bedrooms Above Ground 3
Bedrooms Total 3
Age 0 To 5 Years
Amenities Fireplace(s)
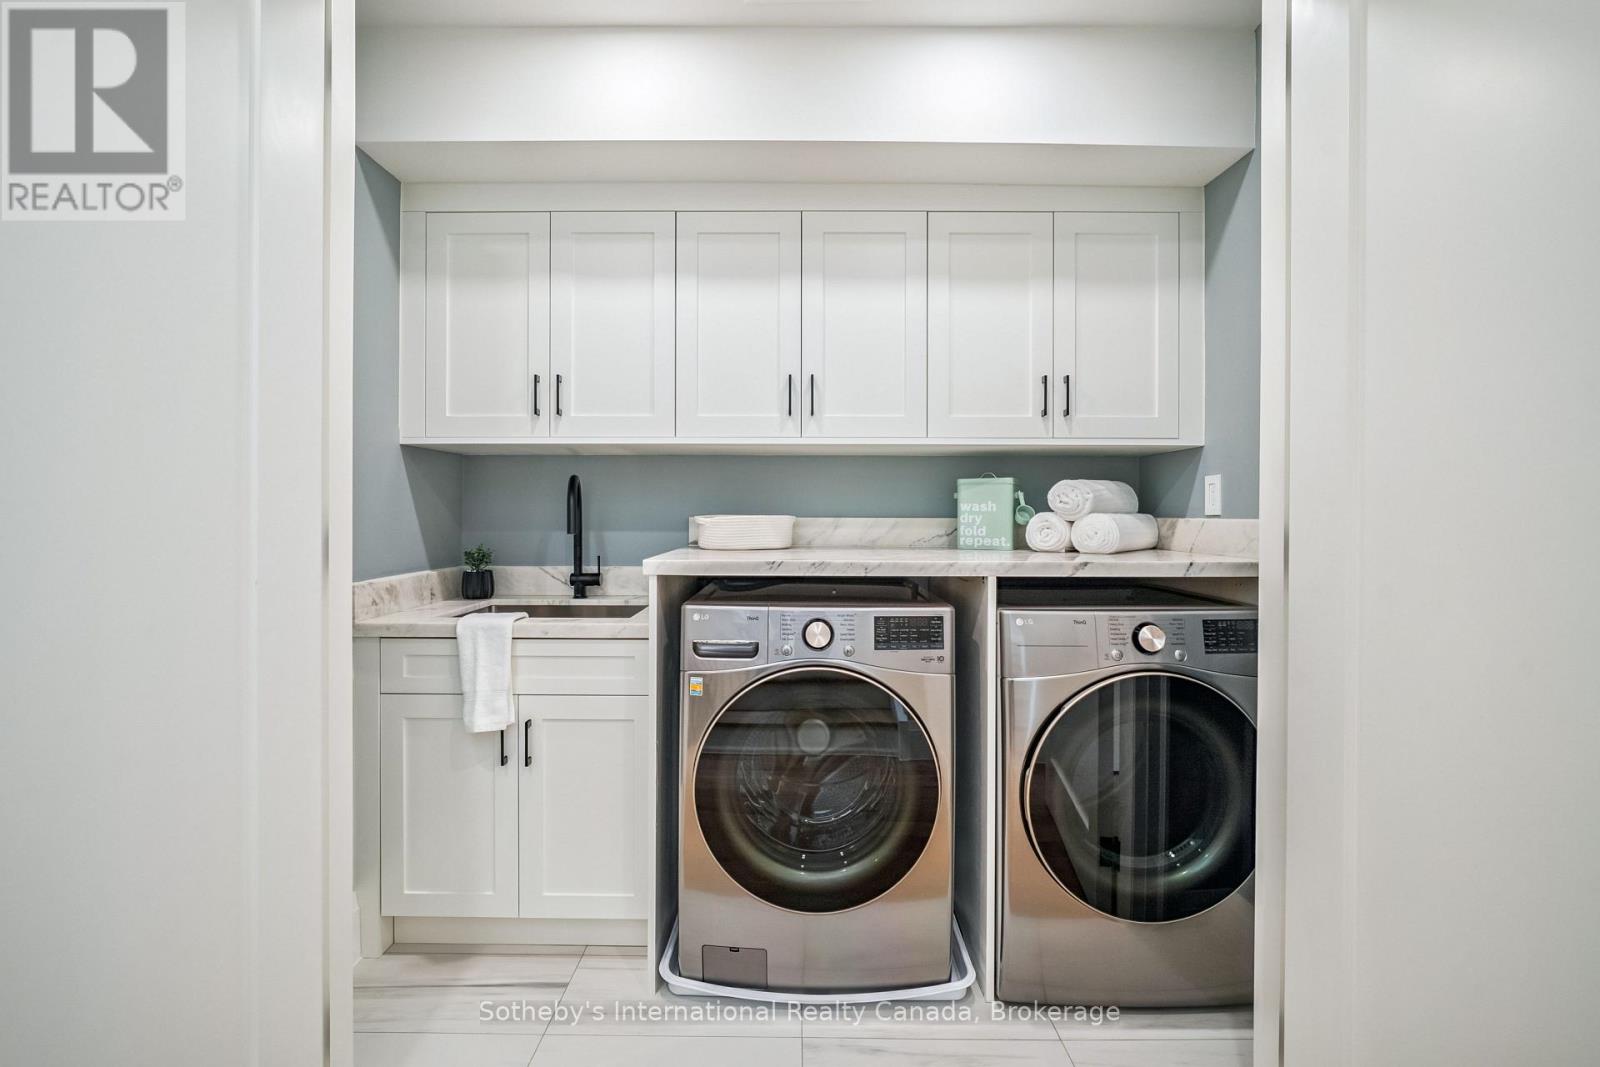
Appliances Garage Door Opener Remote(s), Dishwasher, Dryer, Garage Door Opener, Stove, Washer, Refrigerator
Basement Development Finished
Basement Type N/a (finished)
Construction Style Attachment Attached
Cooling Type Central Air Conditioning
Exterior Finish Brick, Stone
Fireplace Present Yes
Fireplace Total 1
Foundation Type Poured Concrete
Half Bath Total 1
Heating Fuel Natural Gas
Heating Type Forced Air
Stories Total 3
Size Interior 3,000 - 3,500 Ft2
Type Row / Townhouse
Utility Water Municipal Water

Parking

Attached Garage
Garage

Land

Acreage No
Land Amenities Park, Public Transit, Place Of Worship, Schools
Landscape Features Landscaped
Sewer Sanitary Sewer
Size Depth 72 Ft ,10 In
Size Frontage 22 Ft ,1 In
Size Irregular 22.1 X 72.9 Ft
Size Total Text 22.1 X 72.9 Ft|under 1/2 Acre
Zoning Description Rm1 Sp:377

Rooms

Level Type Length Width Dimensions
Second Level Bedroom 4.99 m 3.81 m 4.99 m x 3.81 m
Second Level Bedroom 4.97 m 3.74 m 4.97 m x 3.74 m
Third Level Primary Bedroom 4.97 m 4.32 m 4.97 m x 4.32 m
Basement Recreational, Games Room 4.78 m 3.19 m 4.78 m x 3.19 m
Basement Utility Room 2.01 m 1.89 m 2.01 m x 1.89 m
Main Level Other 1.41 m 1.92 m 1.41 m x 1.92 m
Main Level Dining Room 3.26 m 4.52 m 3.26 m x 4.52 m
Main Level Kitchen 4.98 m 3.31 m 4.98 m x 3.31 m
Main Level Living Room 4.98 m 3.59 m 4.98 m x 3.59 m

https://www.realtor.ca/real-estate/29231207/249-rebecca-street-oakville-co-central-1002-co-central

Contact Us

Contact us for more information

Sending
Generating Captcha

Your Favourites


No Favourites Found


Powered by: REALTOR.ca
This REALTOR.ca listing content is owned and licensed by REALTOR® members of The Canadian Real Estate Association

The trademarks REALTOR®, REALTORS®, and the REALTOR® logo are controlled by The Canadian Real Estate Association (CREA) and identify real estate professionals who are members of CREA. The trademarks MLS®, Multiple Listing Service® and the associated logos are owned by The Canadian Real Estate Association (CREA) and identify the quality of services provided by real estate professionals who are members of CREA. The trademark DDF® is owned by The Canadian Real Estate Association (CREA) and identifies CREA's Data Distribution Facility (DDF®)


February 18 2026 06:15:54

The Oakville Milton & District Real Estate Board

Sotheby's International Realty Canada, Brokerage

RealtyPress WordPress CREA DDF® Plugin

Office Location

RE/MAX Escarpment Realty Inc., Brokerage
502 Brant Street
Unit 1A
Burlington, ON
L7R 2G4

Contact Info

O: (905) 631-8118
E: TheSullivanTeamRemax@gmail.com

© 2024 - TheSullivanTeam.ca

|

Designed by PDM Web Design

Owning a home is a keystone of wealth… both financial affluence and emotional security.

Suze Orman
May 25, 2026 Monday!
The Sullivan Team
  • Login
Forget Password?