

25 Beverly Street St. Catharines, Ontario L2P 2J9

$539,900
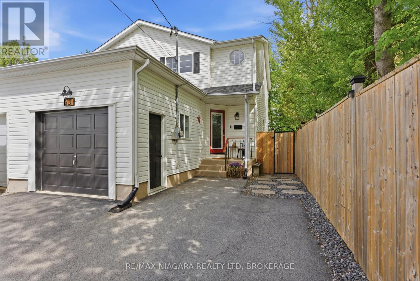
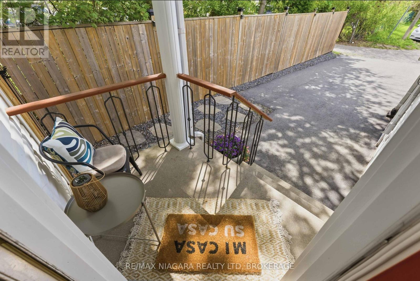
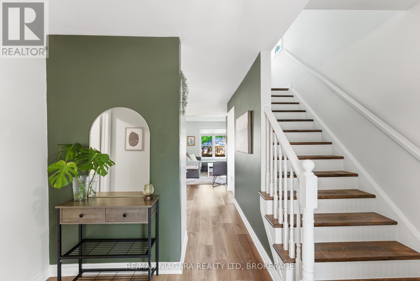
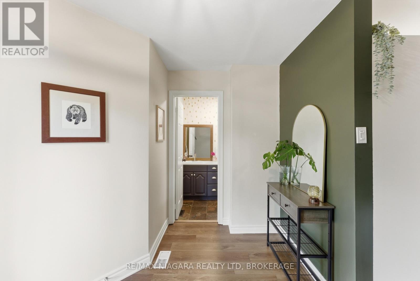
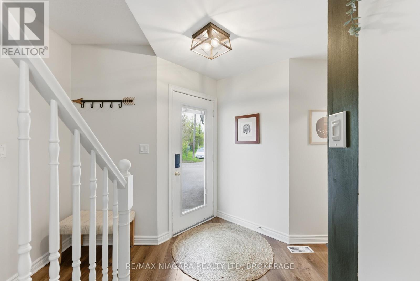
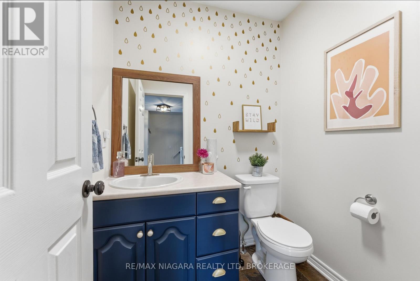
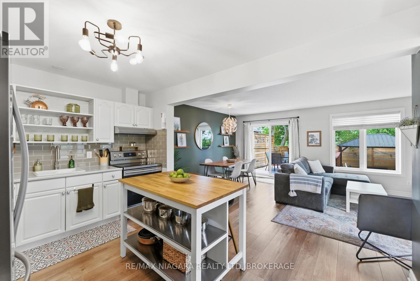
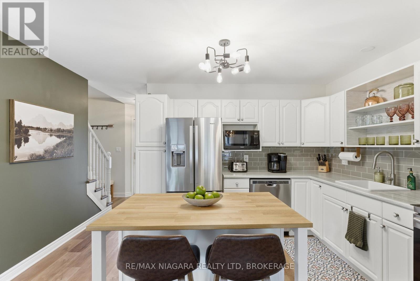
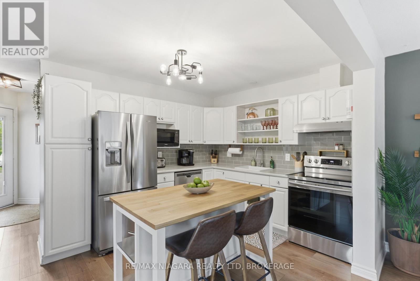
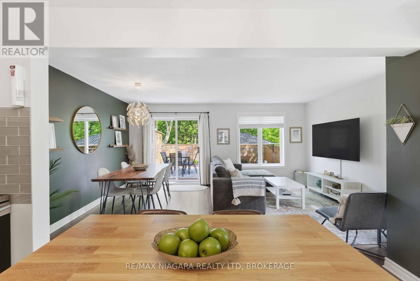
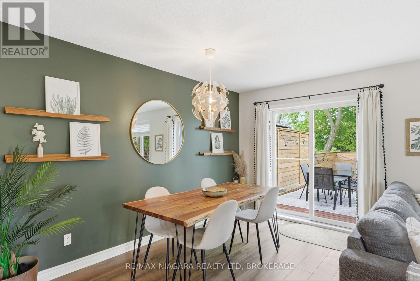
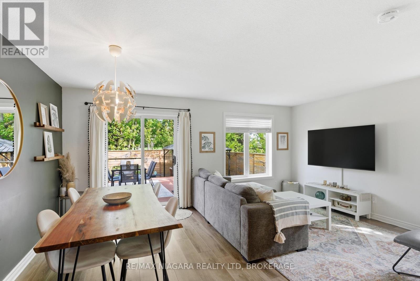
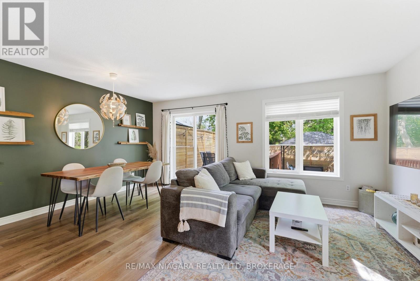
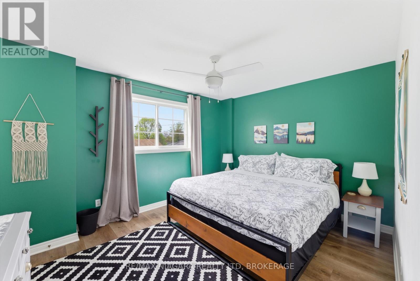
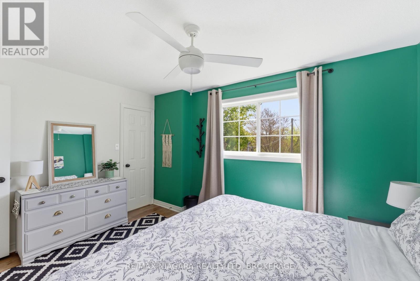
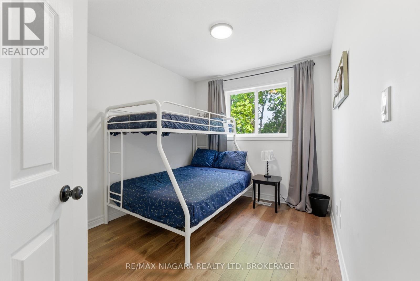
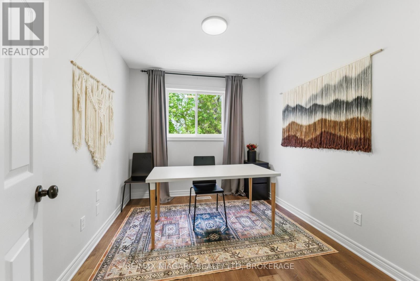
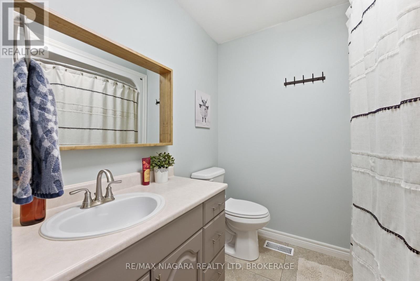
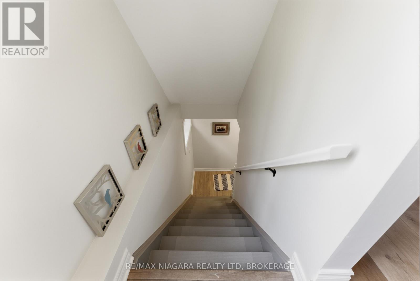
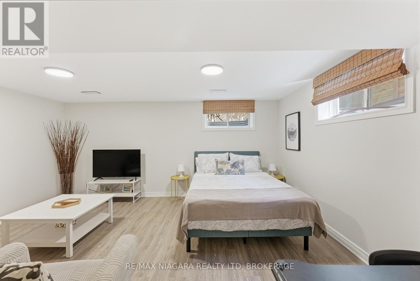
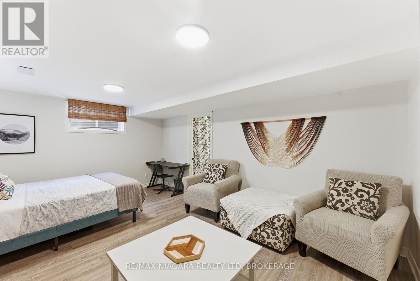
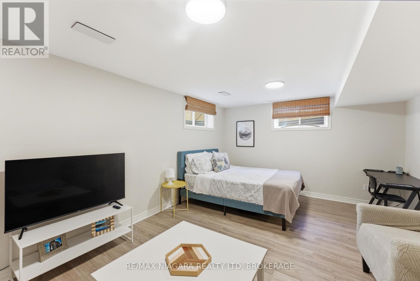
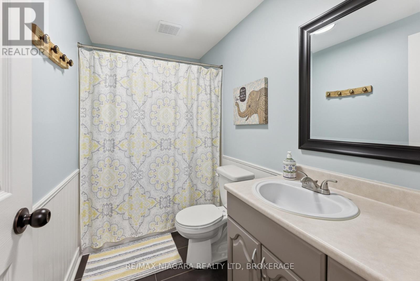
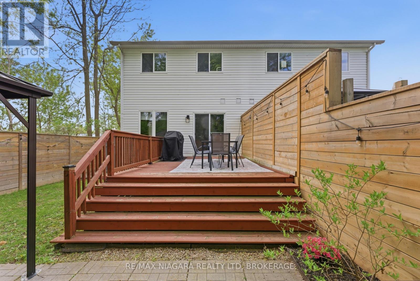
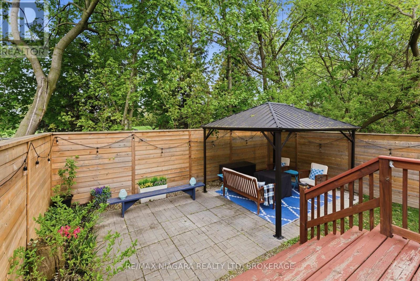
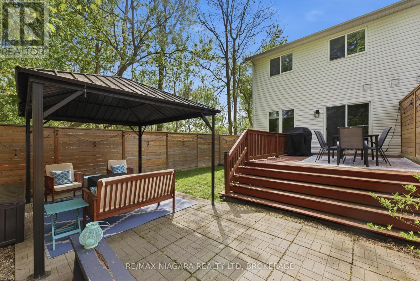
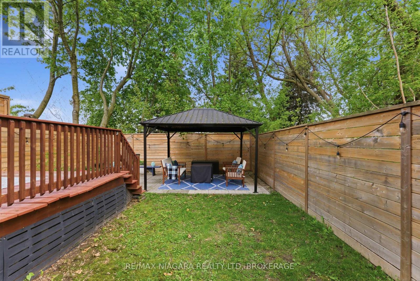
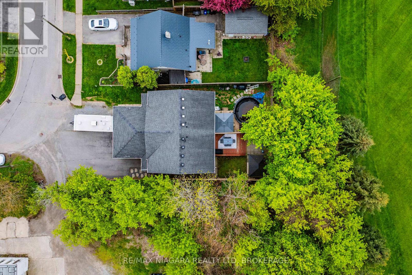
Welcome this cozy and stylish 3-bedroom, 2.5-bath semi-detached home nestled in a quiet family-friendly neighbourhood. Featuring an attached garage and driveway parking accommodating up to 3 vehicles. Step inside to a spacious front foyer highlighted by warm tones, a modern olive green accent wall, and crisp white finishes. To the left, a 2-piece bath adds everyday functionality. Down the hall, you'll find a bright and beautifully open-concept living space. The modern kitchen showcases white cabinetry, stainless steel appliances, a stylish tile backsplash, and a centre island with seating. Flowing seamlessly into the dining and living areas, the space is enhanced by warm flooring, contemporary finishes, and an abundance of natural light pouring in through large windows and sliding patio doors off the dining area. The living room offers a cozy atmosphere with views of the fully fenced backyard. Make your way upstairs to discover three generously sized bedrooms, each featuring large windows and ample closet space. A convenient 4-piece bathroom completes the second floor. The finished basement adds valuable additional living space with modern finishes, a separate laundry room with plenty of storage, and an additional 4-piece bath - ideal for growing families, guests, or a recreation area. Step outside to enjoy your own private backyard retreat featuring a spacious multi-level deck, cozy seating area, and a beautifully maintained patio space perfect for summer BBQs, or simply unwinding outdoors. New wood fencing surrounds the backyard and extends along the side of the home up the driveway, adding both privacy and curb appeal. Surrounded by mature trees, the outdoor space offers a peaceful and inviting setting. Backing onto golf course with no rear neighbours. With owned furnace & A/C updated in 2024 this offers comfort and peace of mind year-round. This beautifully maintained home combines stylish modern updates with warm, inviting spaces. (id:50964)
Property Details
| MLS® Number | X13124454 |
| Property Type | Single Family |
| Community Name | 456 - Oakdale |
| Amenities Near By | Golf Nearby |
| Equipment Type | Water Heater |
| Parking Space Total | 3 |
| Rental Equipment Type | Water Heater |
Building
| Bathroom Total | 3 |
| Bedrooms Above Ground | 3 |
| Bedrooms Total | 3 |
| Age | 16 To 30 Years |
| Appliances | Water Meter, Dishwasher, Dryer, Stove, Washer, Refrigerator |
| Basement Development | Finished |
| Basement Type | Full (finished) |
| Construction Style Attachment | Semi-detached |
| Cooling Type | Central Air Conditioning |
| Exterior Finish | Vinyl Siding |
| Foundation Type | Poured Concrete |
| Half Bath Total | 1 |
| Heating Fuel | Natural Gas |
| Heating Type | Forced Air |
| Stories Total | 2 |
| Size Interior | 1,100 - 1,500 Ft2 |
| Type | House |
| Utility Water | Municipal Water |
Parking
| Attached Garage | |
| Garage | |
| Inside Entry |
Land
| Acreage | No |
| Fence Type | Fenced Yard |
| Land Amenities | Golf Nearby |
| Sewer | Sanitary Sewer |
| Size Depth | 100 Ft |
| Size Frontage | 24 Ft ,10 In |
| Size Irregular | 24.9 X 100 Ft |
| Size Total Text | 24.9 X 100 Ft|under 1/2 Acre |
| Zoning Description | R2 |
https://www.realtor.ca/real-estate/29747952/25-beverly-street-st-catharines-oakdale-456-oakdale
Contact Us
Contact us for more information



The trademarks REALTOR®, REALTORS®, and the REALTOR® logo are controlled by The Canadian Real Estate Association (CREA) and identify real estate professionals who are members of CREA. The trademarks MLS®, Multiple Listing Service® and the associated logos are owned by The Canadian Real Estate Association (CREA) and identify the quality of services provided by real estate professionals who are members of CREA. The trademark DDF® is owned by The Canadian Real Estate Association (CREA) and identifies CREA's Data Distribution Facility (DDF®)
May 25 2026 11:59:01
Niagara Association of REALTORS®
RE/MAX Niagara Realty Ltd, Brokerage