The Sullivan Team
  • Our Listings
    • Current Listings
    • MLS Listings
    • Luxury Listings
    • Properties Sold
  • Neighbourhoods
    • Burlington, Ontario
    • Hamilton, Ontario
    • Oakville, Ontario
  • Blog
  • Videos
  • Calculators
    • Affordability Calculator
    • Mortgage Calculator
    • Land Transfer Tax Calculator
    • What Is My Home Worth?
  • Our Team
  • Testimonials
  • Contact
The Sullivan Team

  • Our Listings
    • Current Listings
    • MLS Listings
    • Luxury Listings
    • Properties Sold
  • Neighbourhoods
    • Burlington, Ontario
    • Hamilton, Ontario
    • Oakville, Ontario
  • Blog
  • Videos
  • Calculators
    • Affordability Calculator
    • Mortgage Calculator
    • Land Transfer Tax Calculator
    • What Is My Home Worth?
  • Our Team
  • Testimonials
  • Contact
The Sullivan Team

  • Our Listings
    • Current Listings
    • MLS Listings
    • Luxury Listings
    • Properties Sold
  • Neighbourhoods
    • Burlington, Ontario
    • Hamilton, Ontario
    • Oakville, Ontario
  • Blog
  • Videos
  • Calculators
    • Affordability Calculator
    • Mortgage Calculator
    • Land Transfer Tax Calculator
    • What Is My Home Worth?
  • Our Team
  • Testimonials
  • Contact
  • « Go back

25 Maverick Crescent Brampton, Ontario L6R 3E6
view favourites
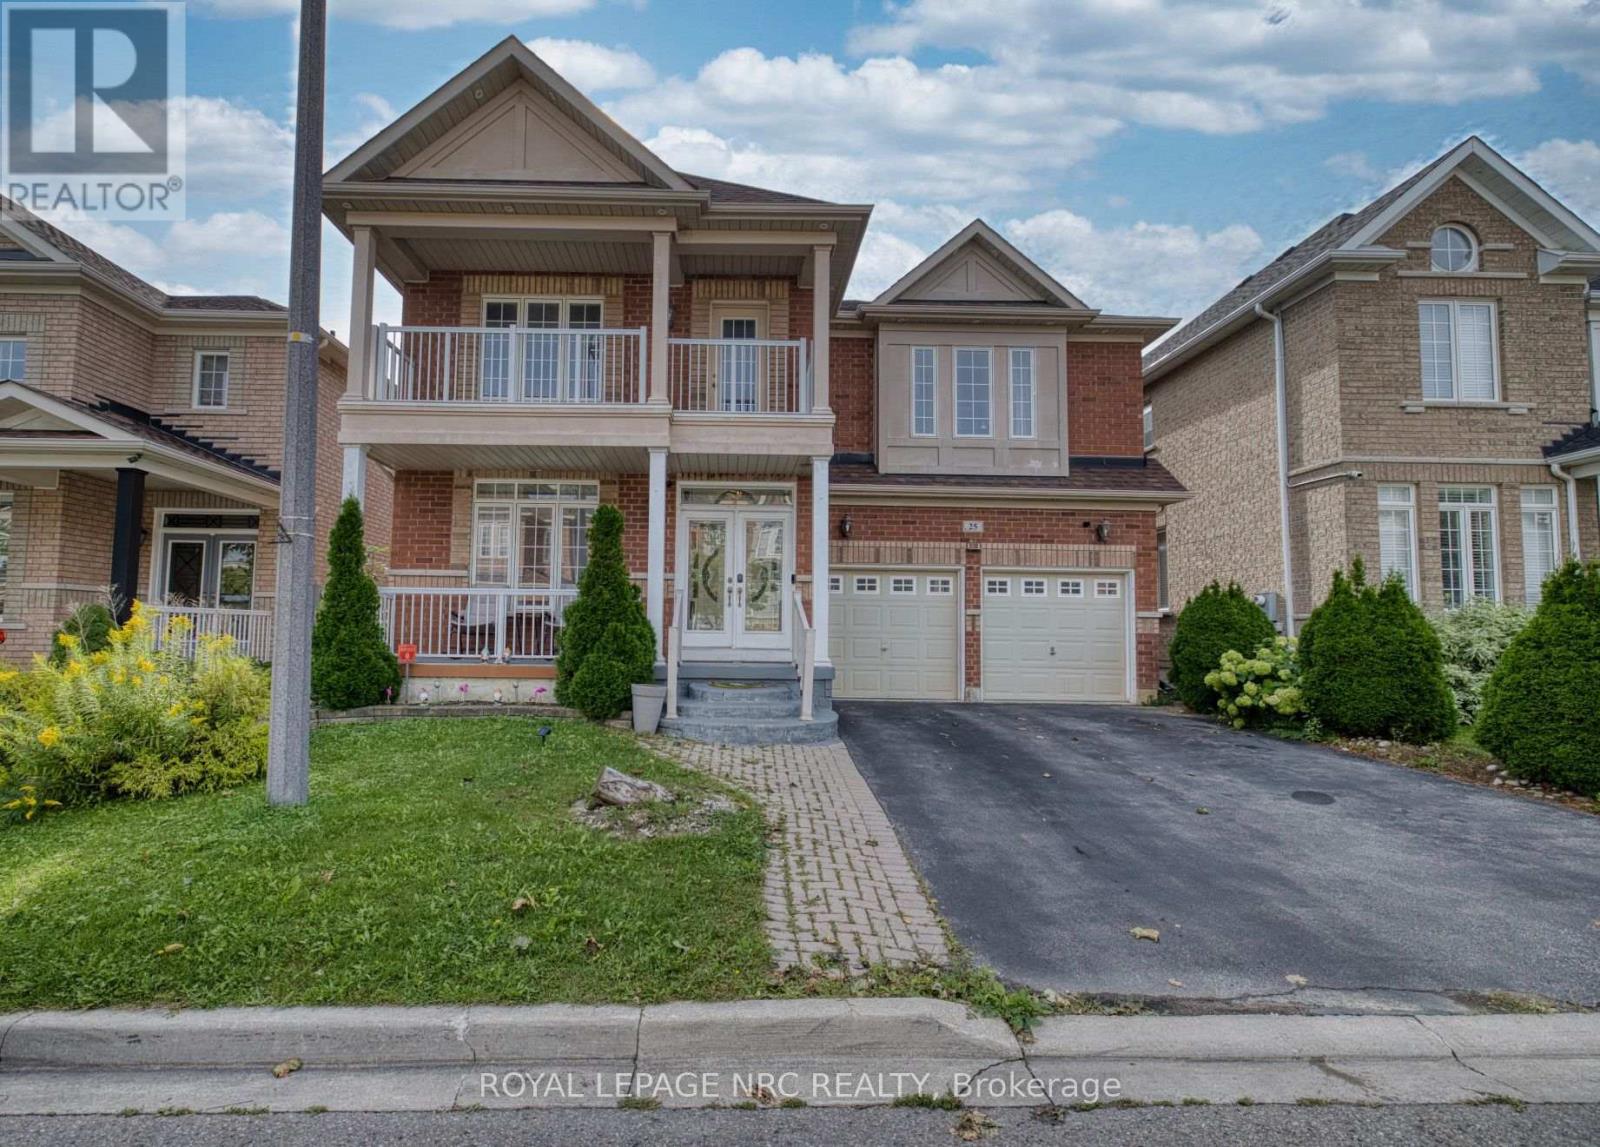
  • 25 Maverick Crescent, Brampton, Ontario  L6R 3E6 - Photo 1 - W13804560
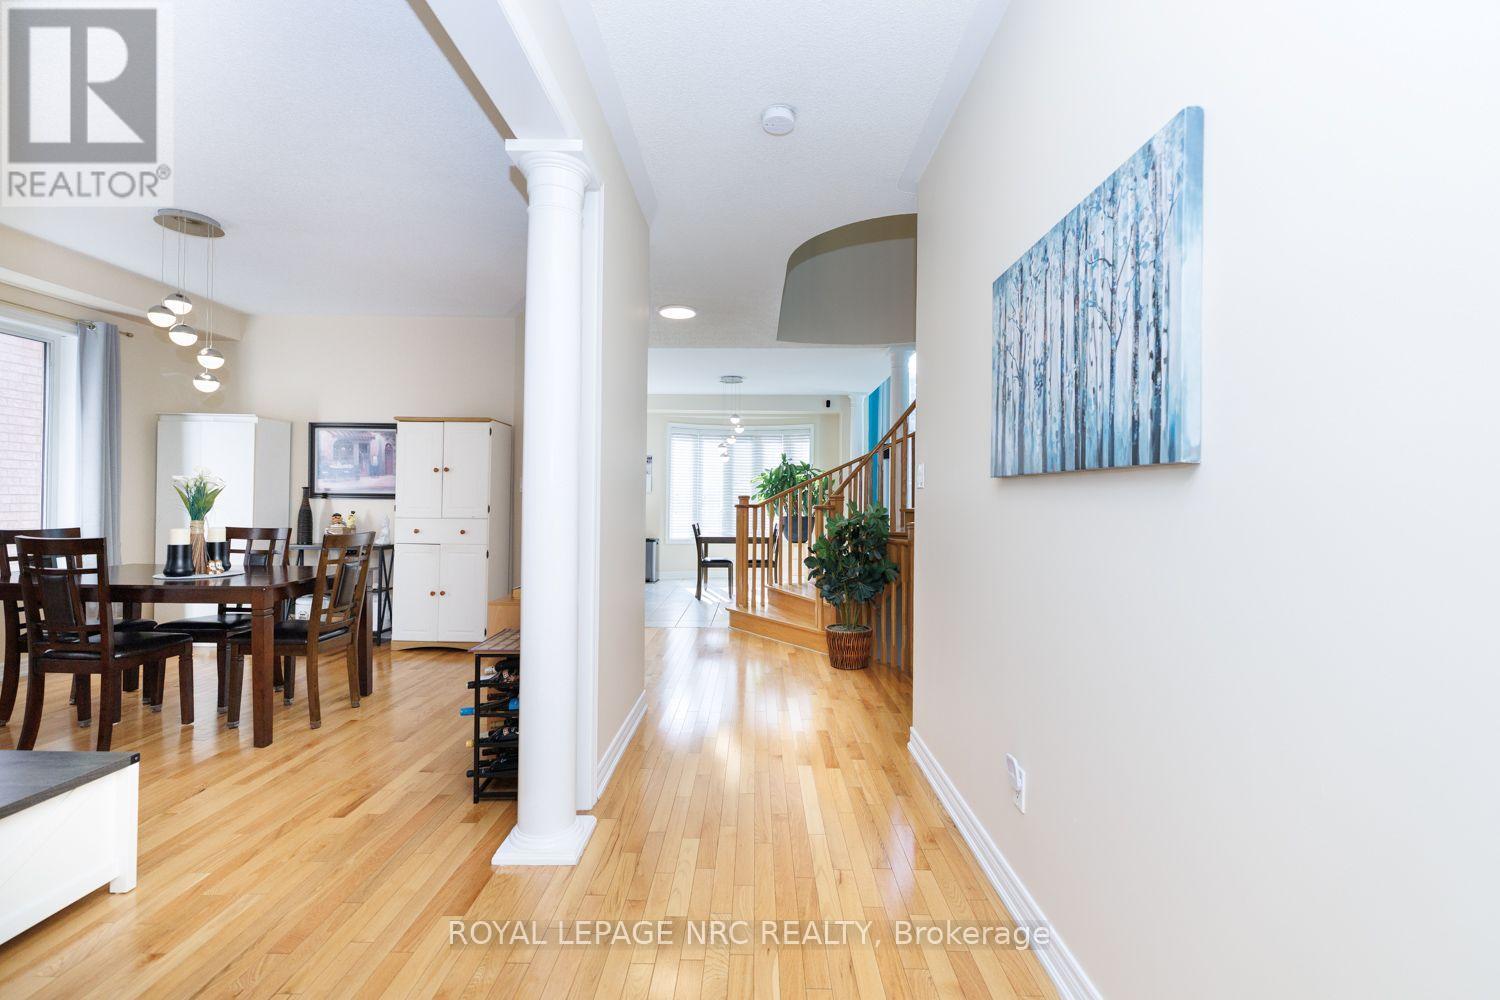
  • 25 Maverick Crescent, Brampton, Ontario  L6R 3E6 - Photo 2 - W13804560
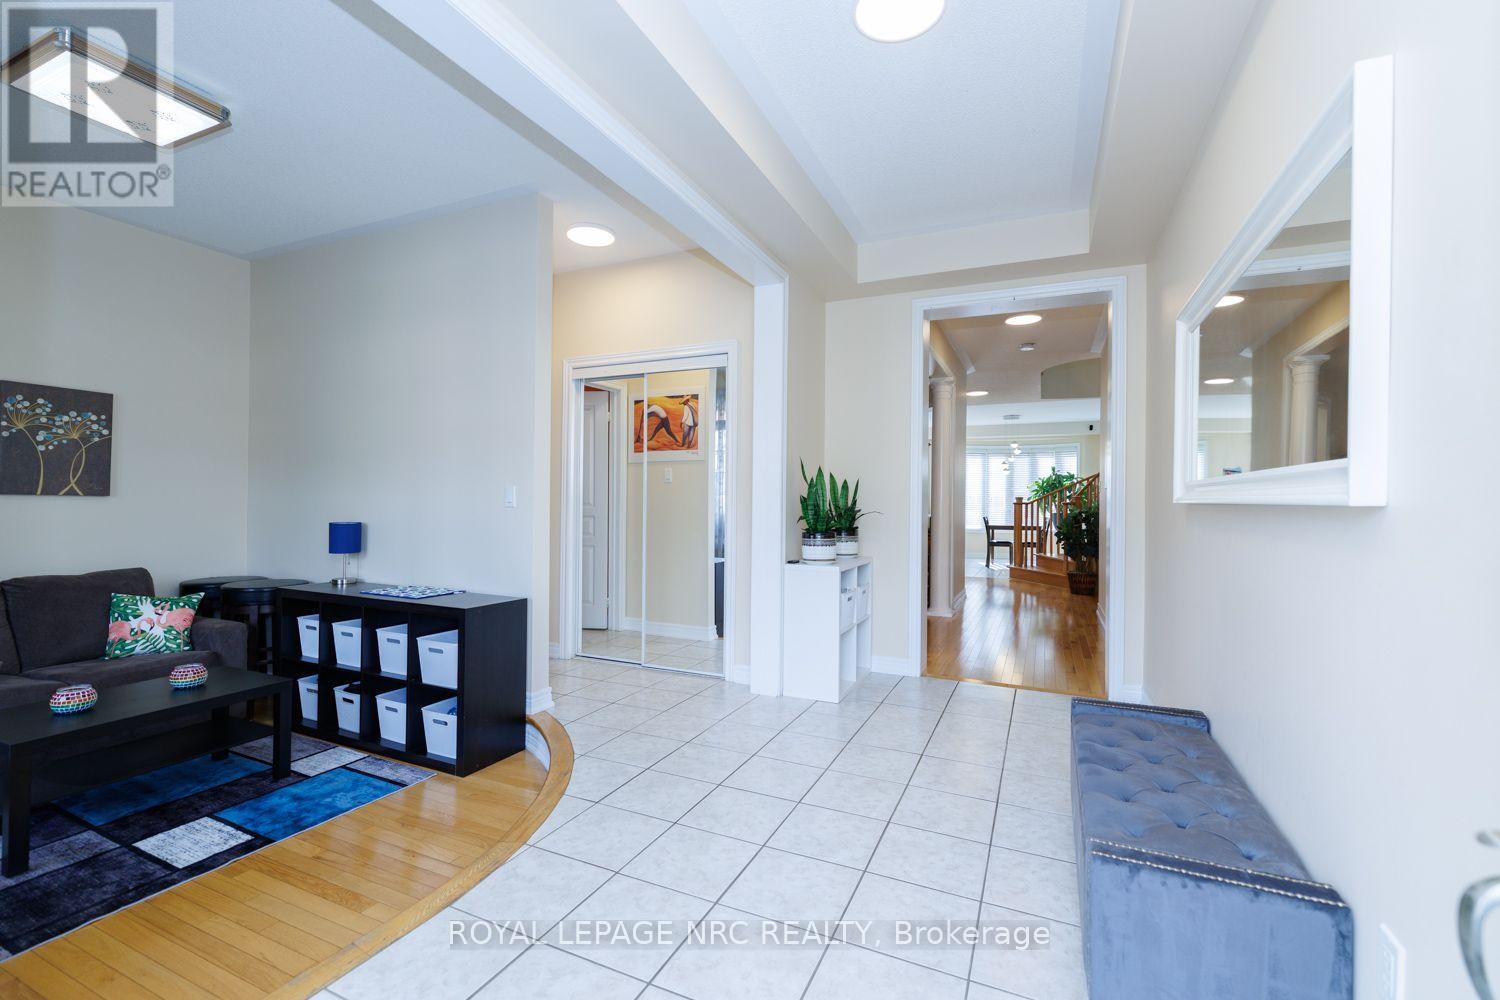
  • 25 Maverick Crescent, Brampton, Ontario  L6R 3E6 - Photo 3 - W13804560
  • 25 Maverick Crescent, Brampton, Ontario  L6R 3E6 - Photo 4 - W13804560
  • 25 Maverick Crescent, Brampton, Ontario  L6R 3E6 - Photo 5 - W13804560
  • 25 Maverick Crescent, Brampton, Ontario  L6R 3E6 - Photo 6 - W13804560
  • 25 Maverick Crescent, Brampton, Ontario  L6R 3E6 - Photo 7 - W13804560
  • 25 Maverick Crescent, Brampton, Ontario  L6R 3E6 - Photo 8 - W13804560
  • 25 Maverick Crescent, Brampton, Ontario  L6R 3E6 - Photo 9 - W13804560
  • 25 Maverick Crescent, Brampton, Ontario  L6R 3E6 - Photo 10 - W13804560
  • 25 Maverick Crescent, Brampton, Ontario  L6R 3E6 - Photo 11 - W13804560
  • 25 Maverick Crescent, Brampton, Ontario  L6R 3E6 - Photo 12 - W13804560
  • 25 Maverick Crescent, Brampton, Ontario  L6R 3E6 - Photo 13 - W13804560
  • 25 Maverick Crescent, Brampton, Ontario  L6R 3E6 - Photo 14 - W13804560
  • 25 Maverick Crescent, Brampton, Ontario  L6R 3E6 - Photo 15 - W13804560
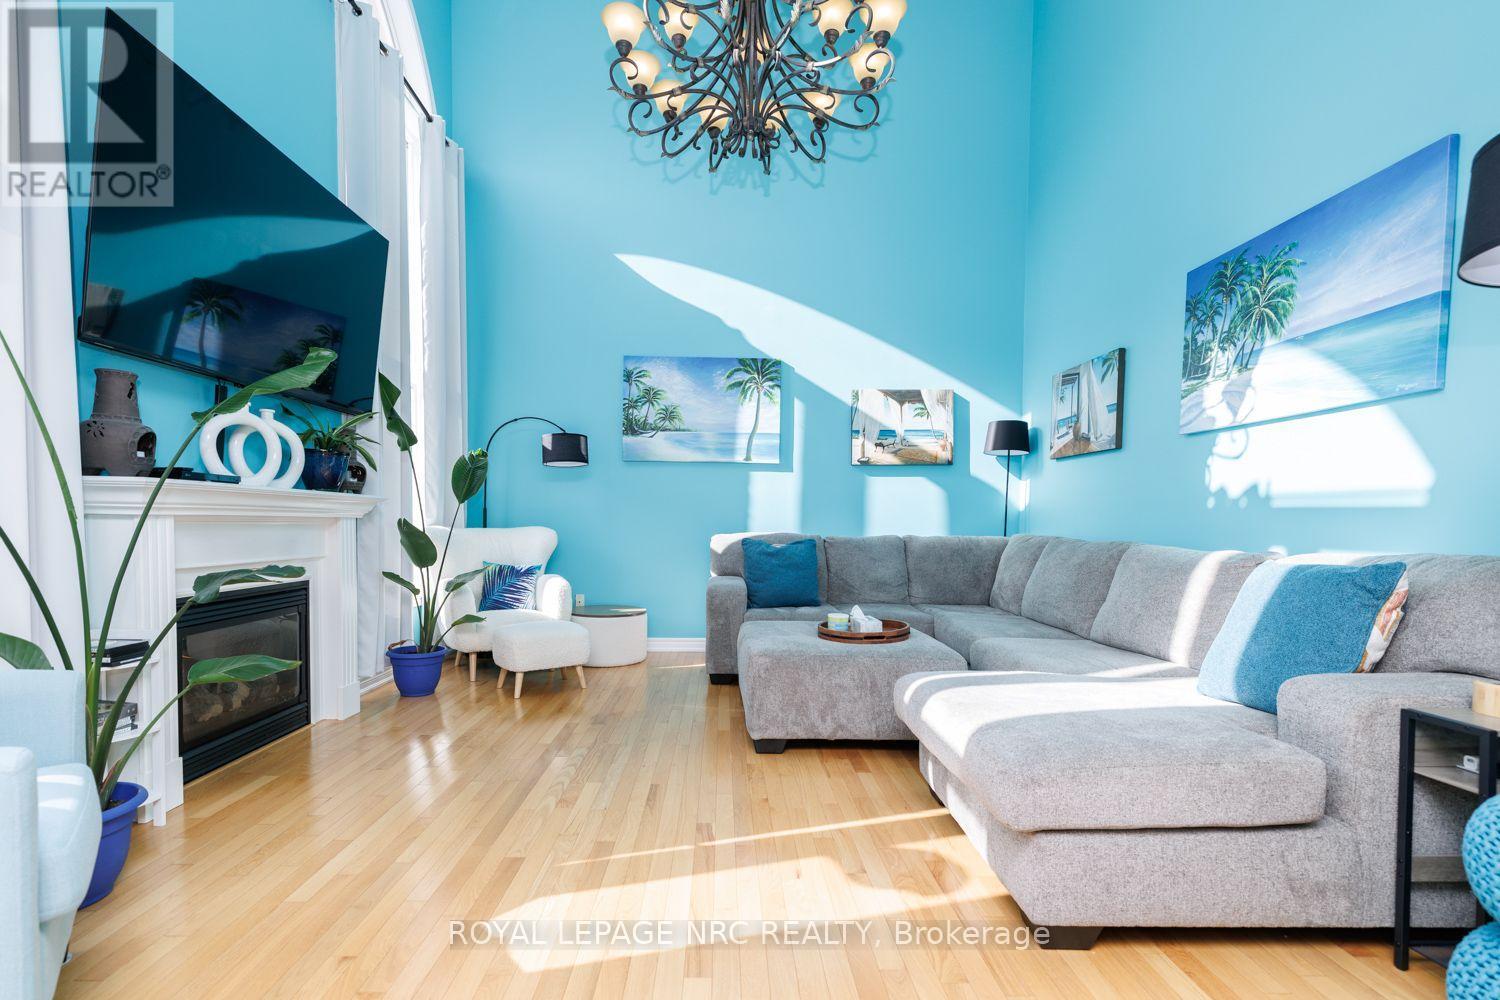
  • 25 Maverick Crescent, Brampton, Ontario  L6R 3E6 - Photo 16 - W13804560
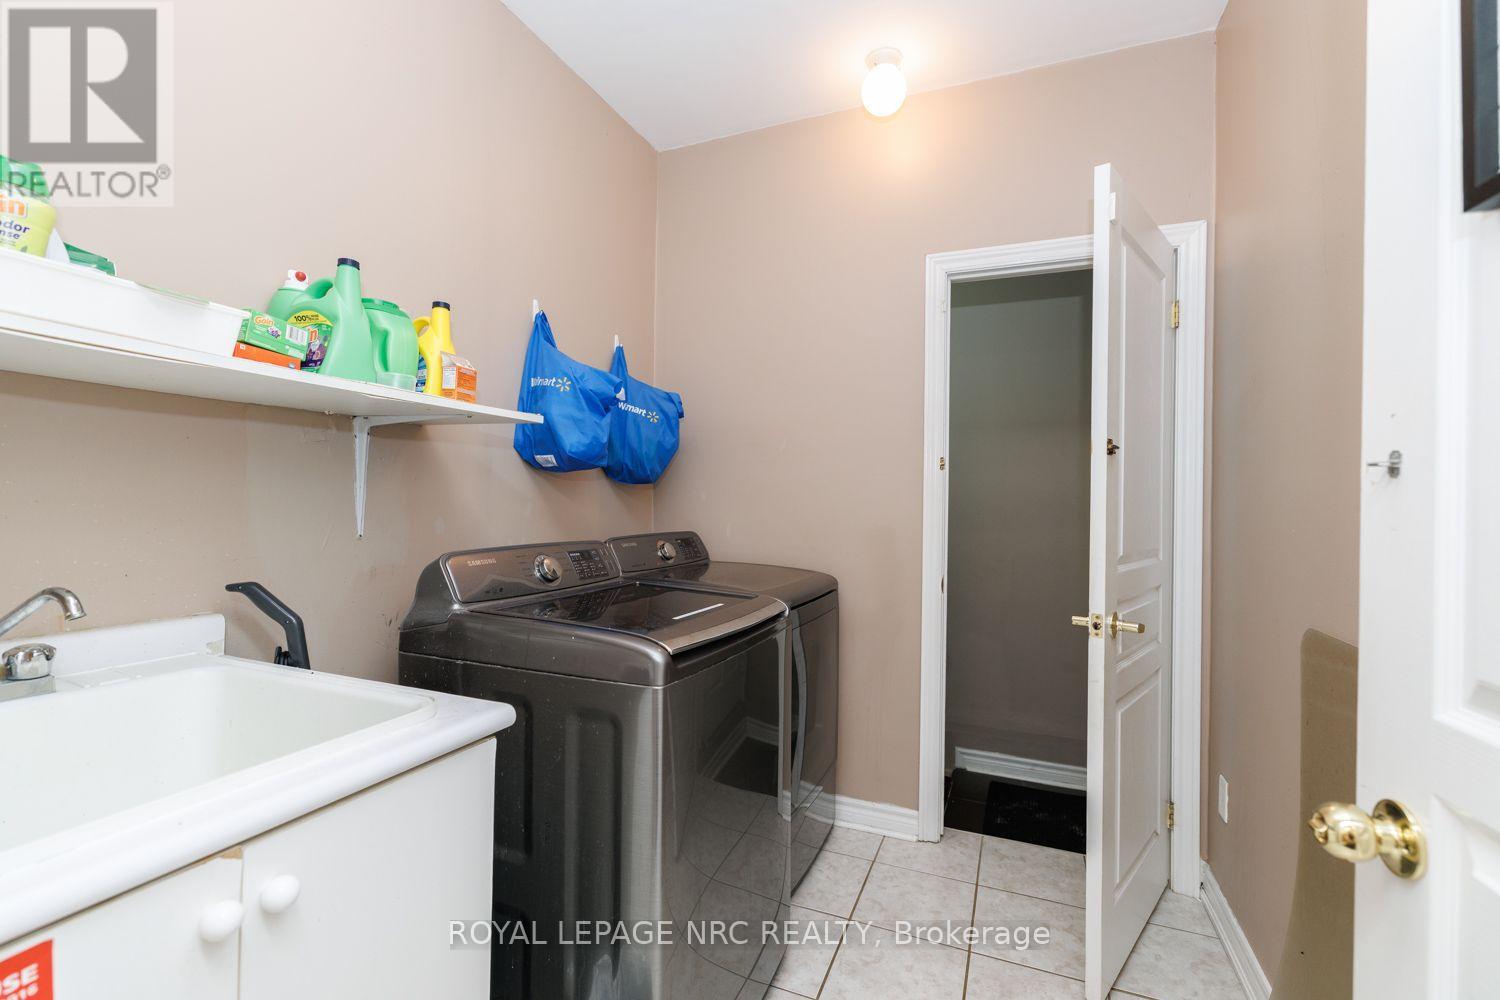
  • 25 Maverick Crescent, Brampton, Ontario  L6R 3E6 - Photo 17 - W13804560
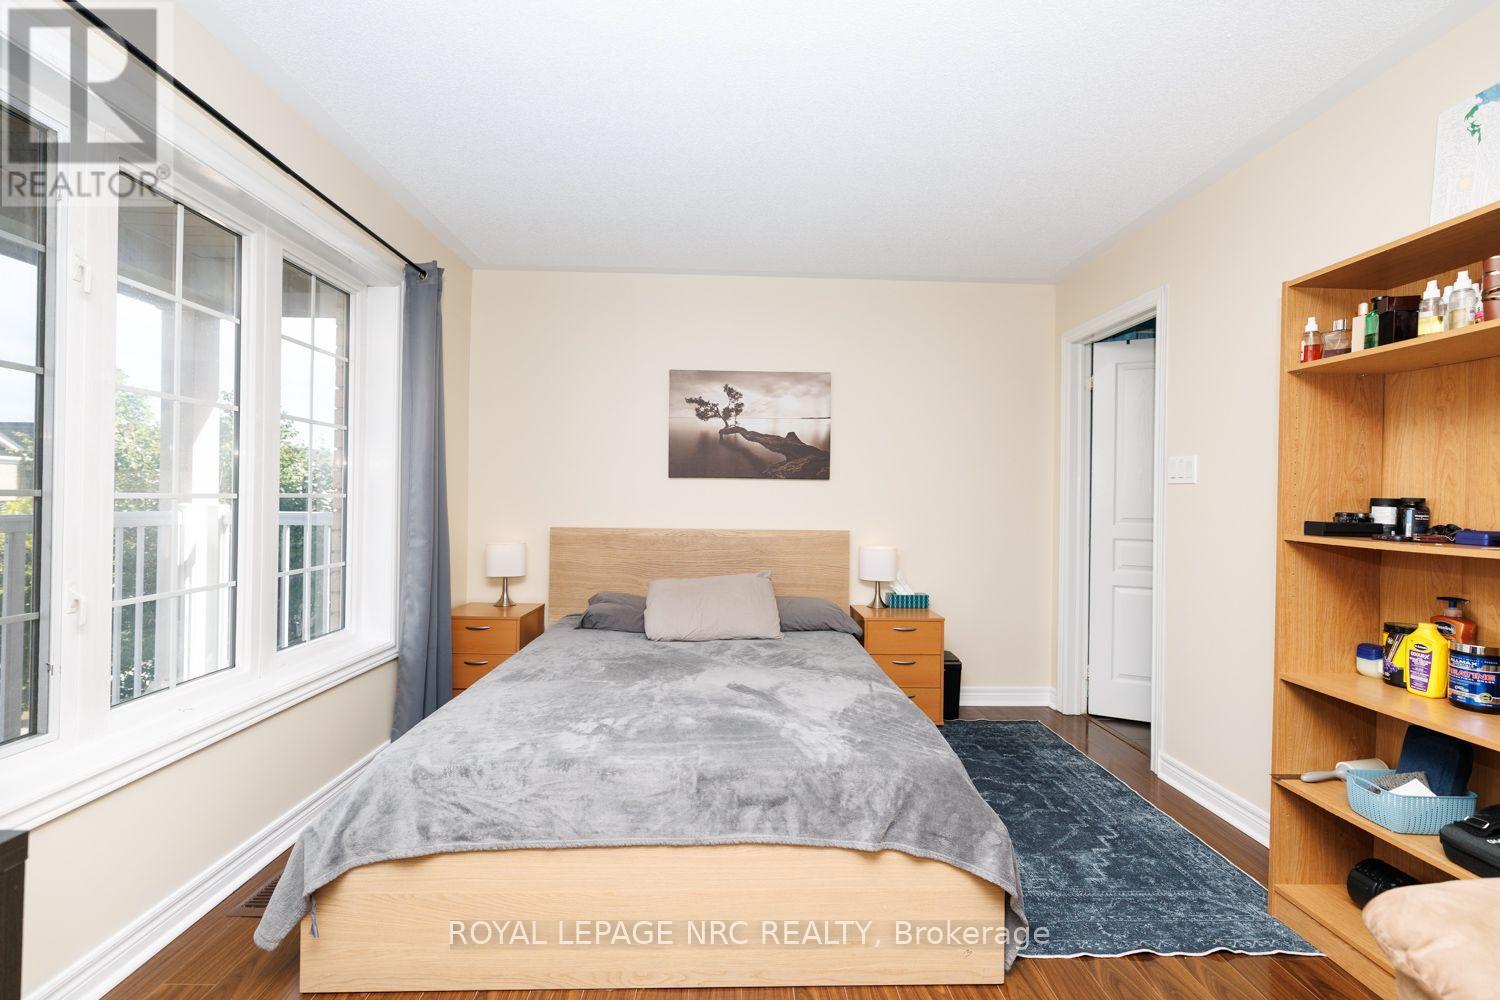
  • 25 Maverick Crescent, Brampton, Ontario  L6R 3E6 - Photo 18 - W13804560
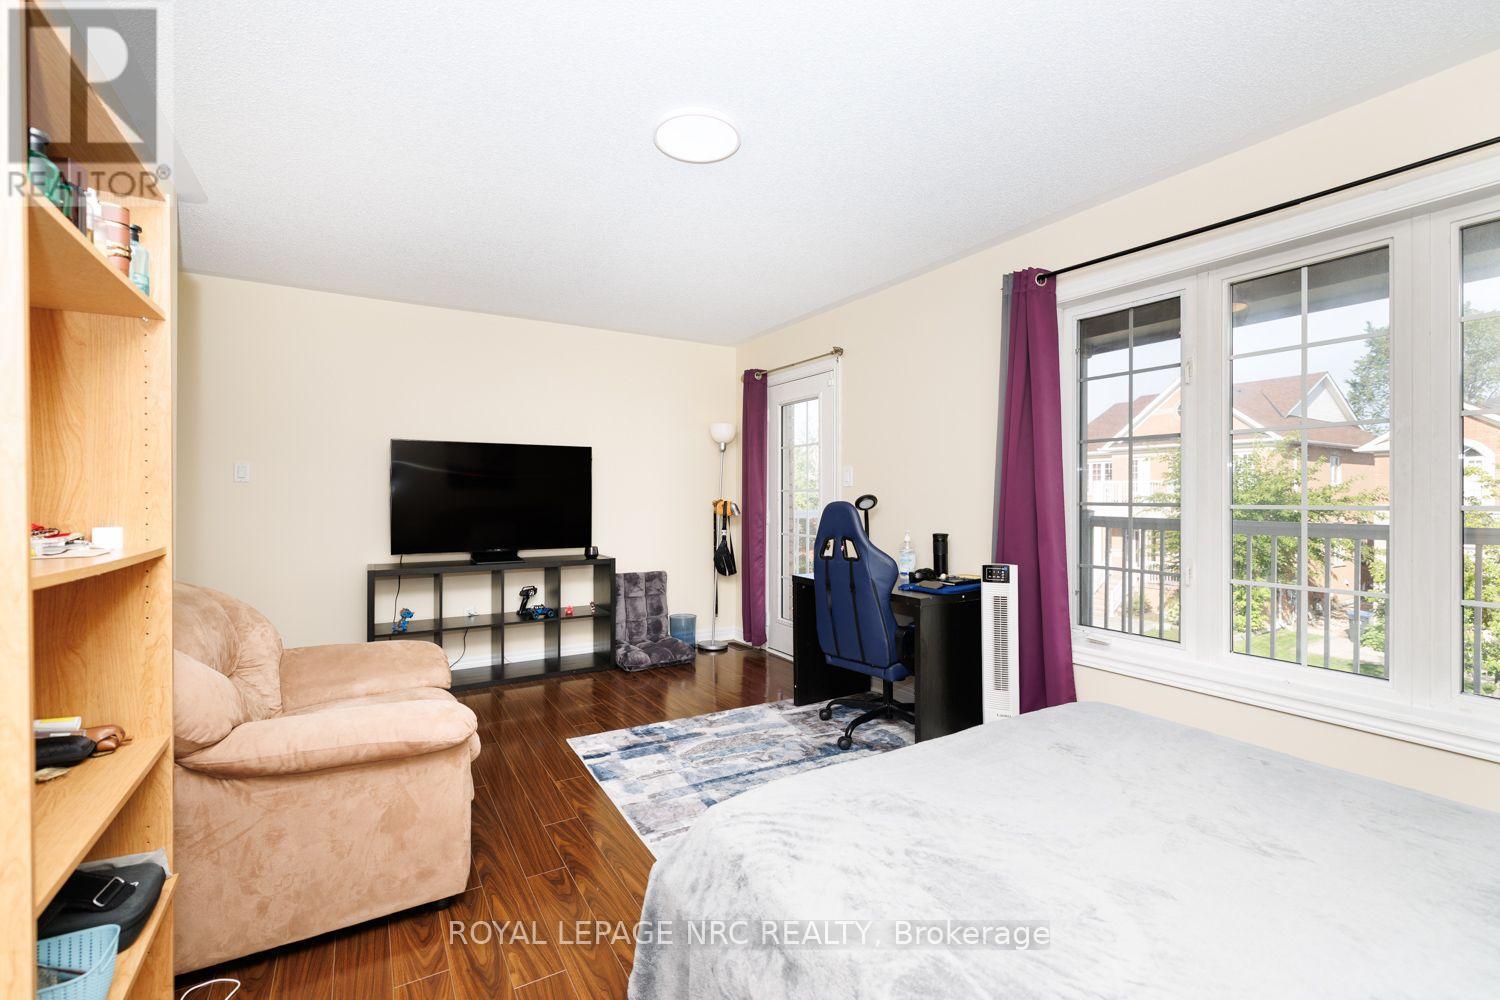
  • 25 Maverick Crescent, Brampton, Ontario  L6R 3E6 - Photo 19 - W13804560
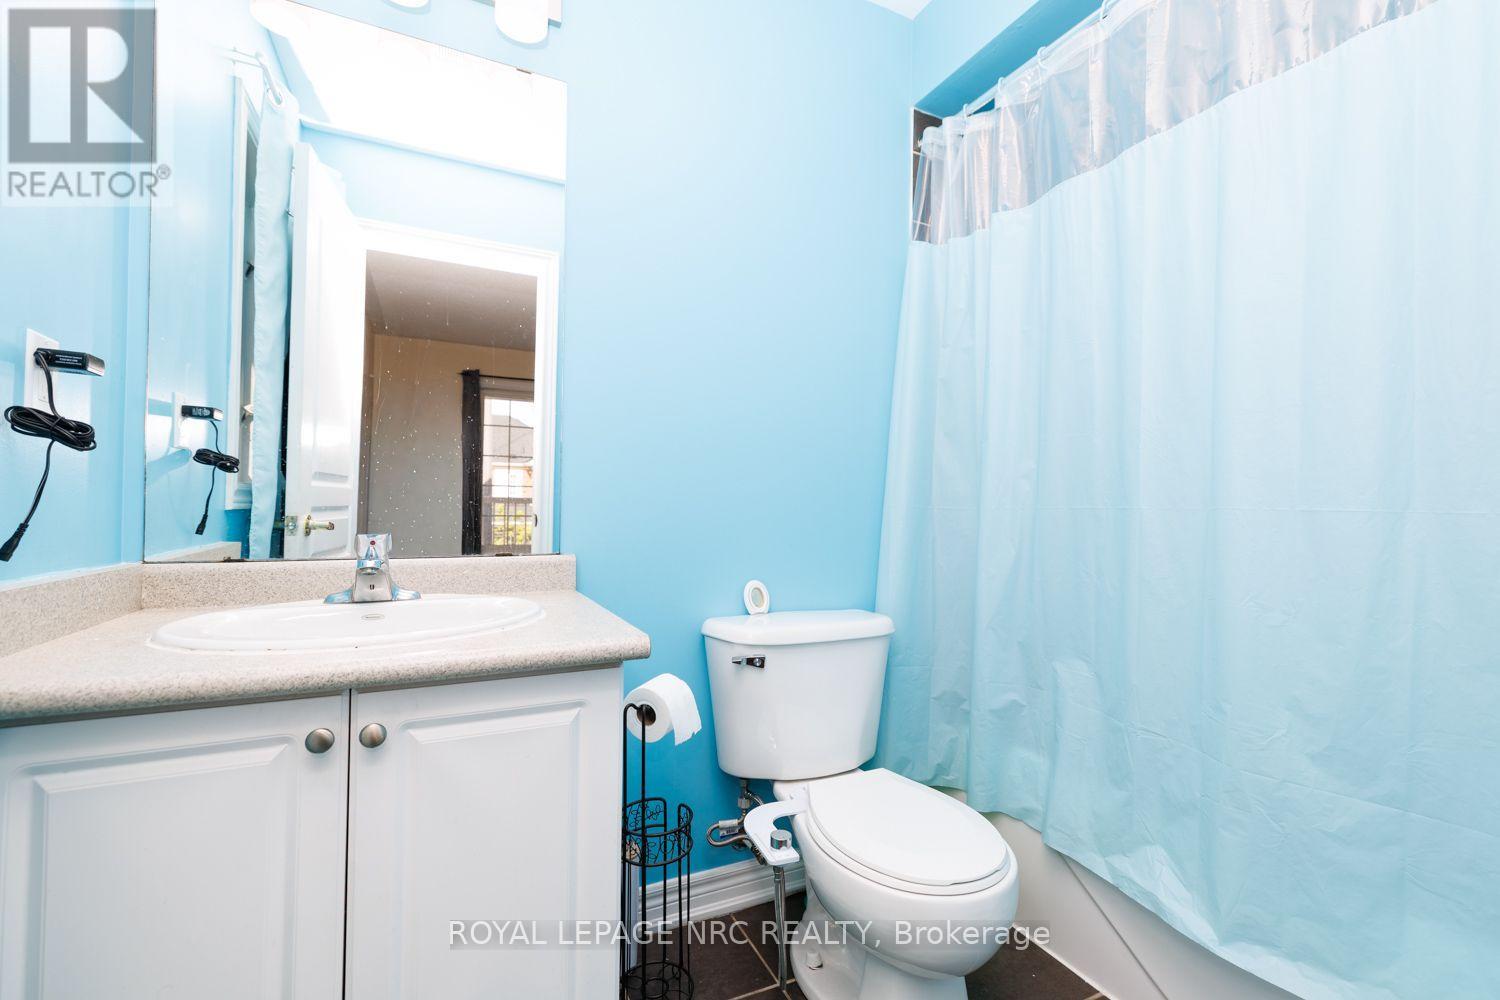
  • 25 Maverick Crescent, Brampton, Ontario  L6R 3E6 - Photo 20 - W13804560
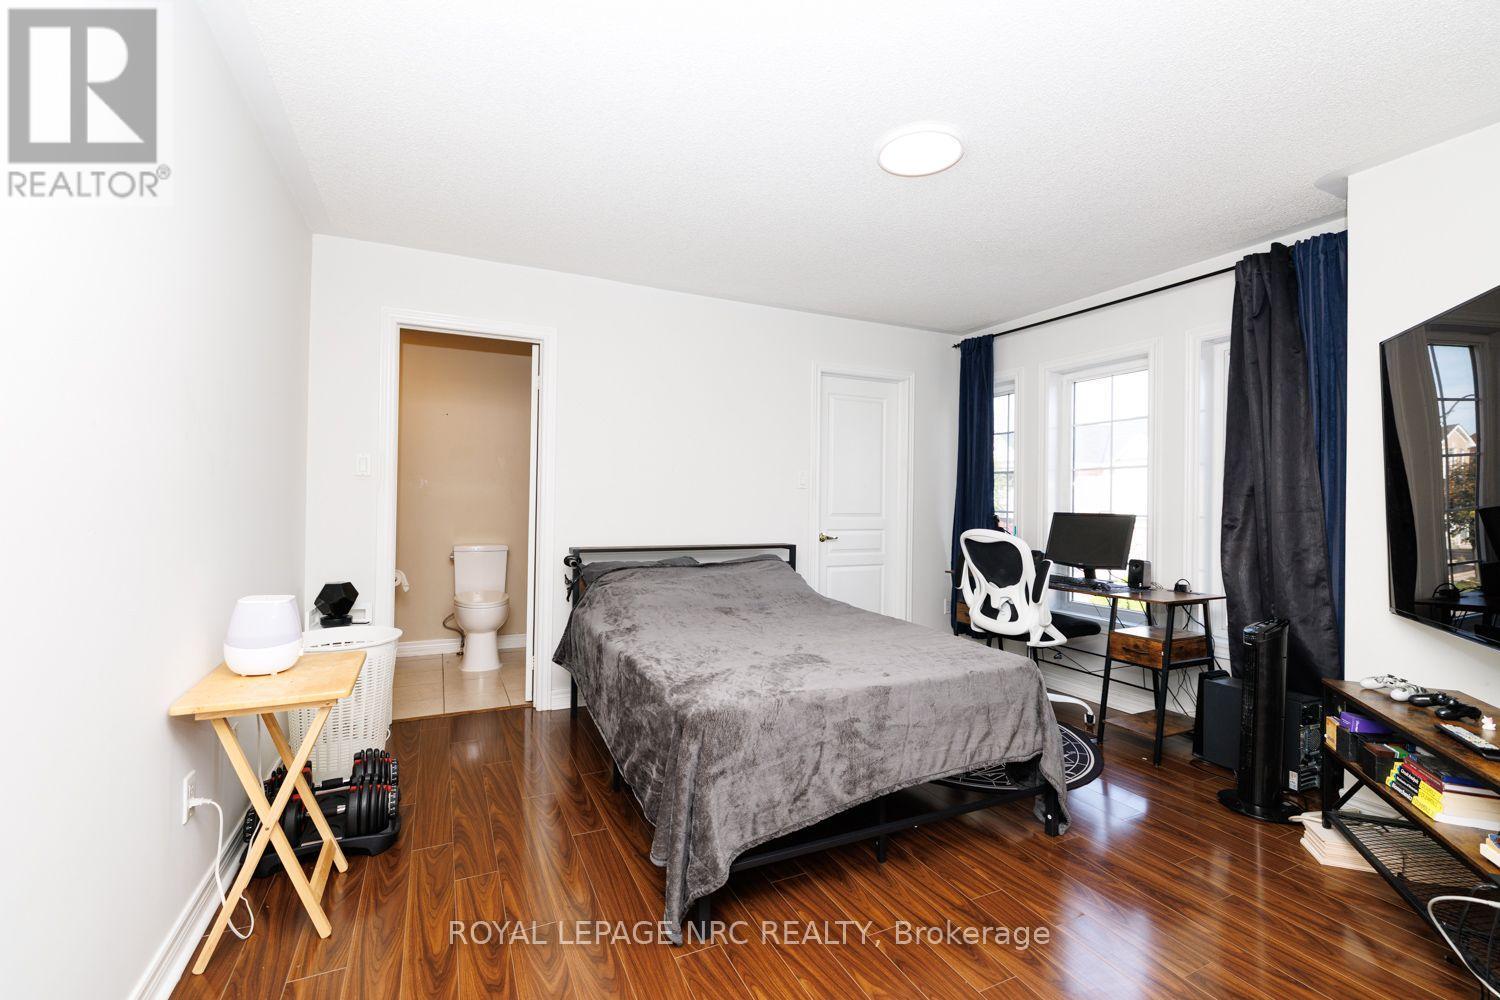
  • 25 Maverick Crescent, Brampton, Ontario  L6R 3E6 - Photo 21 - W13804560
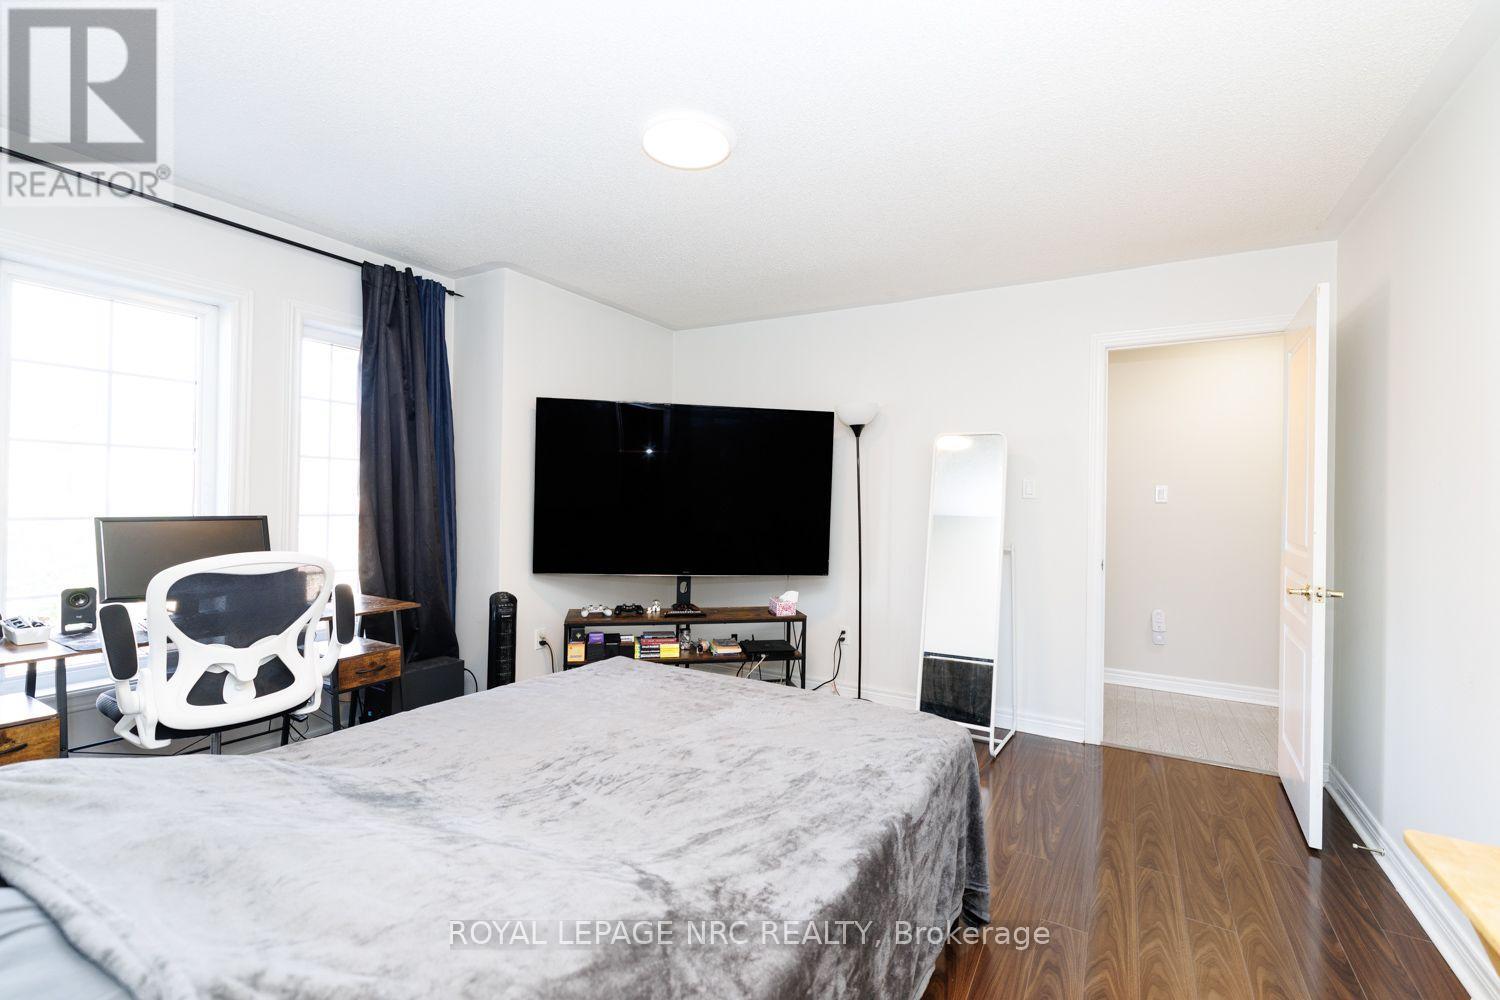
  • 25 Maverick Crescent, Brampton, Ontario  L6R 3E6 - Photo 22 - W13804560
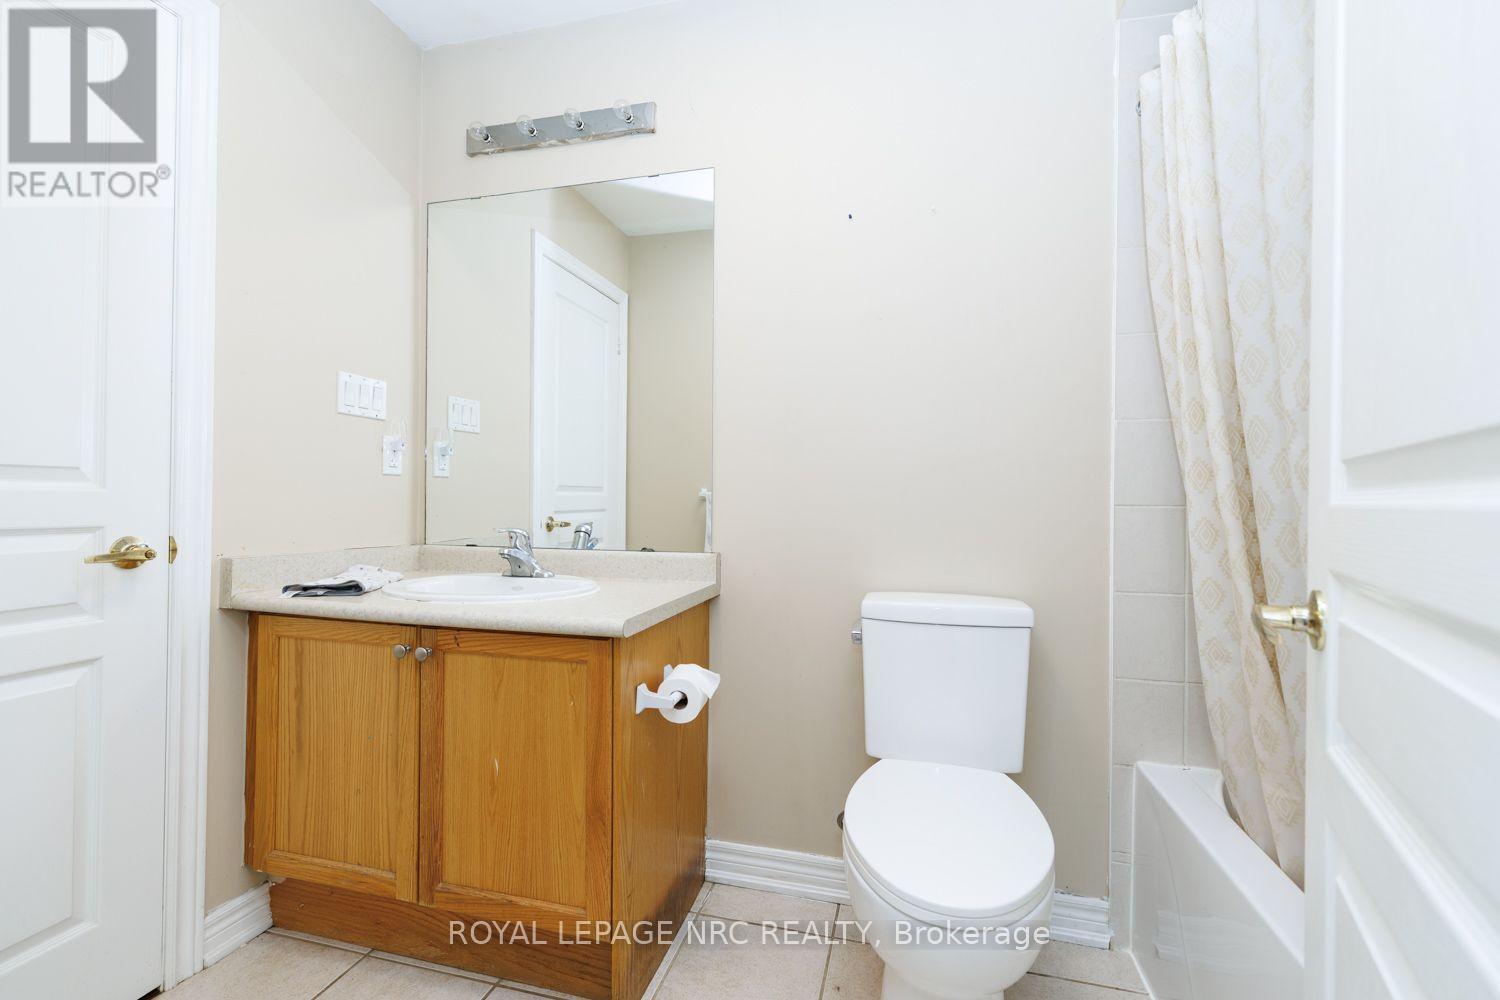
  • 25 Maverick Crescent, Brampton, Ontario  L6R 3E6 - Photo 23 - W13804560
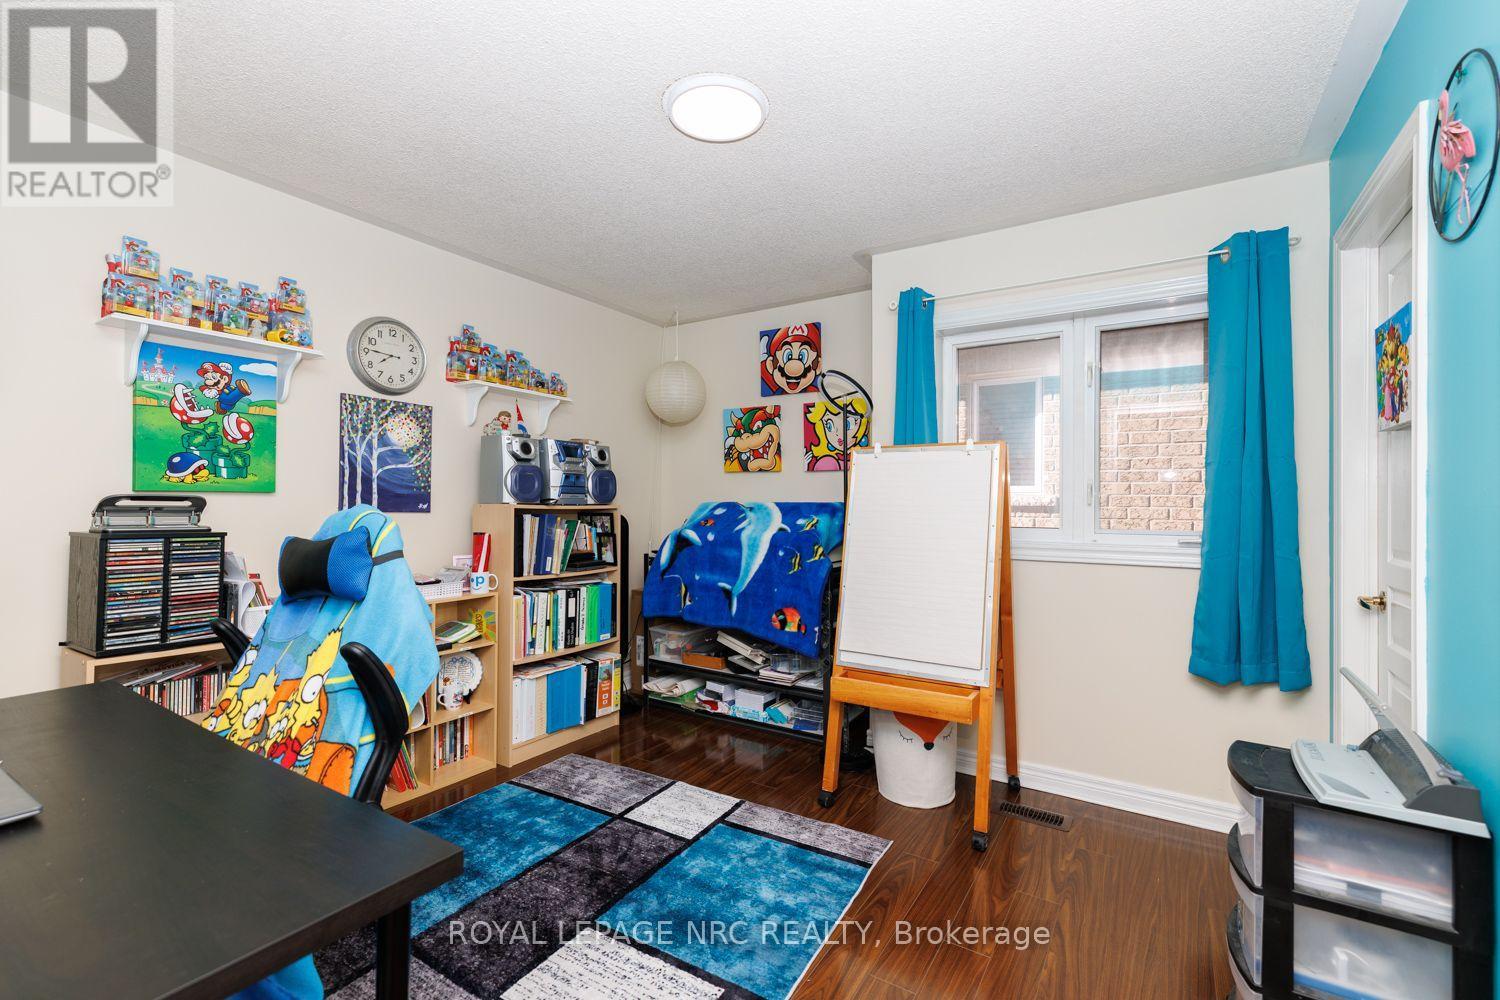
  • 25 Maverick Crescent, Brampton, Ontario  L6R 3E6 - Photo 24 - W13804560
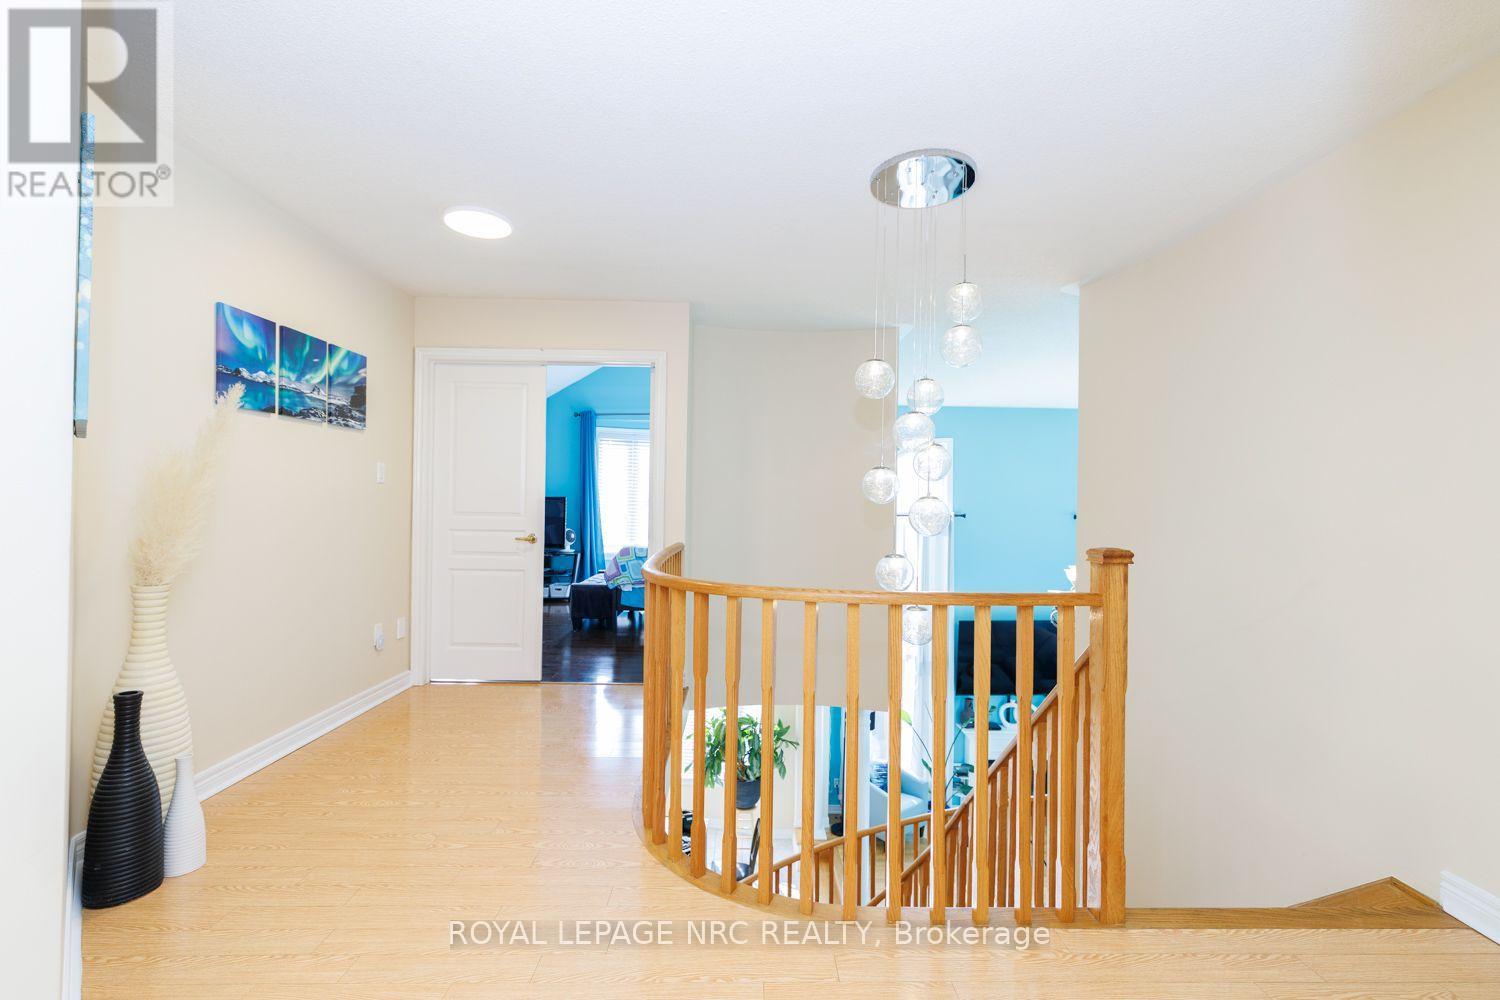
  • 25 Maverick Crescent, Brampton, Ontario  L6R 3E6 - Photo 25 - W13804560
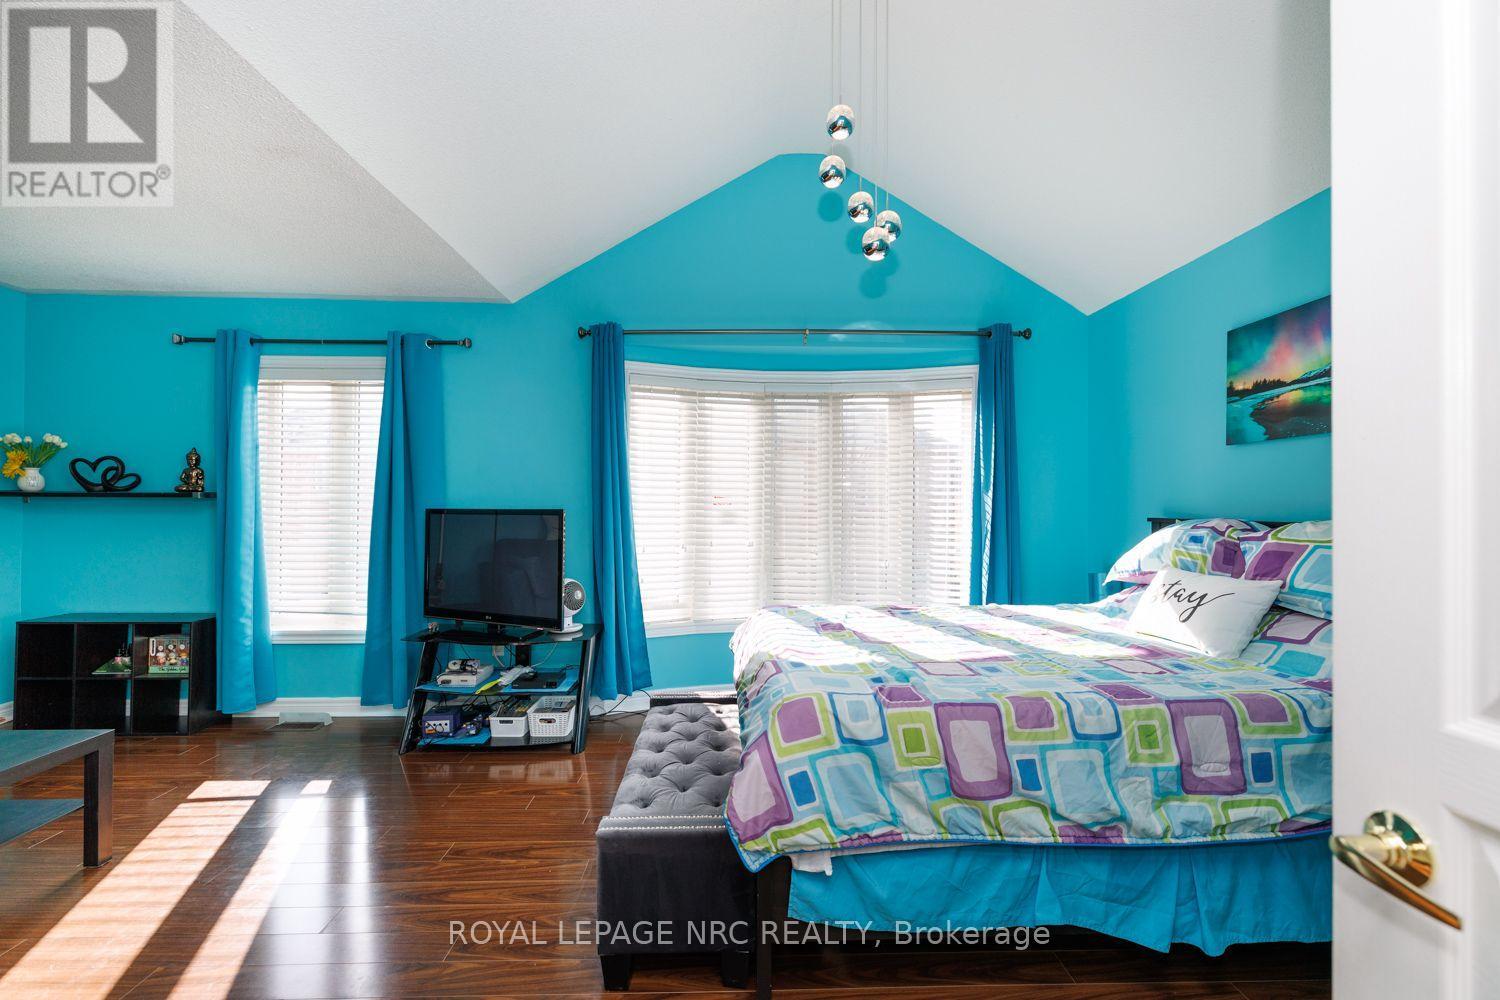
  • 25 Maverick Crescent, Brampton, Ontario  L6R 3E6 - Photo 26 - W13804560
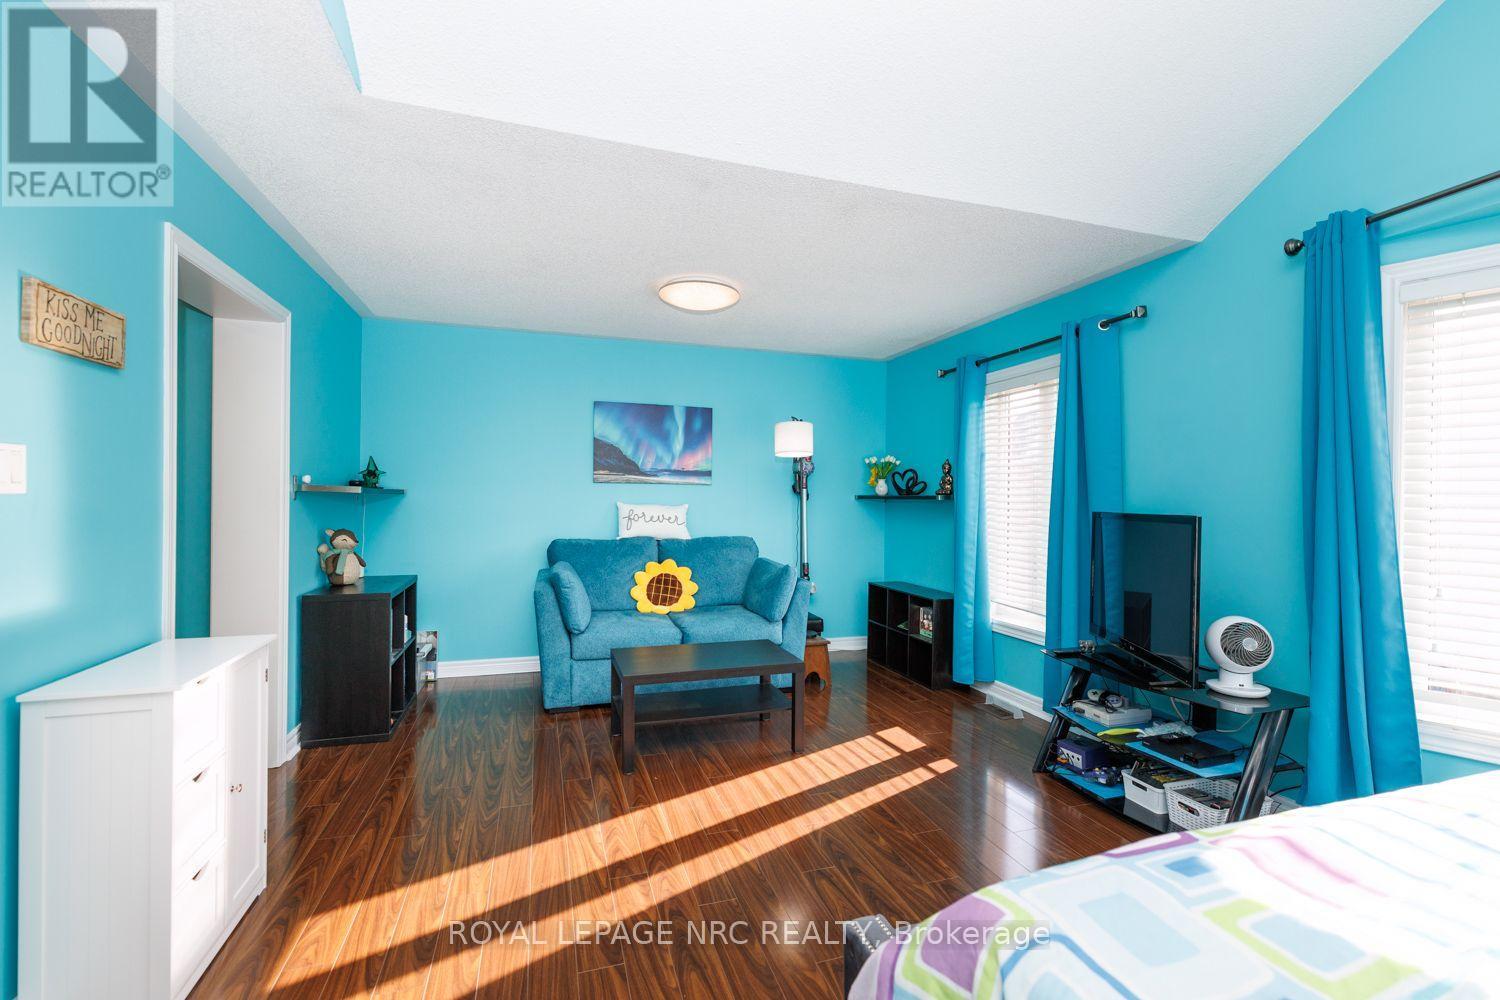
  • 25 Maverick Crescent, Brampton, Ontario  L6R 3E6 - Photo 27 - W13804560
  • 25 Maverick Crescent, Brampton, Ontario  L6R 3E6 - Photo 28 - W13804560
  • 25 Maverick Crescent, Brampton, Ontario  L6R 3E6 - Photo 29 - W13804560
  • 25 Maverick Crescent, Brampton, Ontario  L6R 3E6 - Photo 30 - W13804560
  • 25 Maverick Crescent, Brampton, Ontario  L6R 3E6 - Photo 31 - W13804560
  • 25 Maverick Crescent, Brampton, Ontario  L6R 3E6 - Photo 32 - W13804560
  • 25 Maverick Crescent, Brampton, Ontario  L6R 3E6 - Photo 33 - W13804560
  • 25 Maverick Crescent, Brampton, Ontario  L6R 3E6 - Photo 34 - W13804560
  • 25 Maverick Crescent, Brampton, Ontario  L6R 3E6 - Photo 35 - W13804560
  • 25 Maverick Crescent, Brampton, Ontario  L6R 3E6 - Photo 36 - W13804560
  • 25 Maverick Crescent, Brampton, Ontario  L6R 3E6 - Photo 37 - W13804560
  • 25 Maverick Crescent, Brampton, Ontario  L6R 3E6 - Photo 38 - W13804560
  • 25 Maverick Crescent, Brampton, Ontario  L6R 3E6 - Photo 39 - W13804560
  • 25 Maverick Crescent, Brampton, Ontario  L6R 3E6 - Photo 40 - W13804560
  • 25 Maverick Crescent, Brampton, Ontario  L6R 3E6 - Photo 41 - W13804560
  • 25 Maverick Crescent, Brampton, Ontario  L6R 3E6 - Photo 42 - W13804560
  • 25 Maverick Crescent, Brampton, Ontario  L6R 3E6 - Photo 43 - W13804560
  • 25 Maverick Crescent, Brampton, Ontario  L6R 3E6 - Photo 44 - W13804560
  • 25 Maverick Crescent, Brampton, Ontario  L6R 3E6 - Photo 45 - W13804560
  • 25 Maverick Crescent, Brampton, Ontario  L6R 3E6 - Photo 46 - W13804560
  • 25 Maverick Crescent, Brampton, Ontario  L6R 3E6 - Photo 47 - W13804560
  • 25 Maverick Crescent, Brampton, Ontario  L6R 3E6 - Photo 48 - W13804560
6 Bedroom 6 Bathroom 2,500 - 3,000 ft2
Fireplace Central Air Conditioning Forced Air

$1,249,000

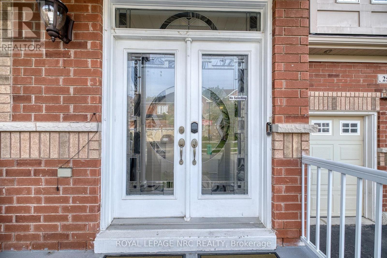
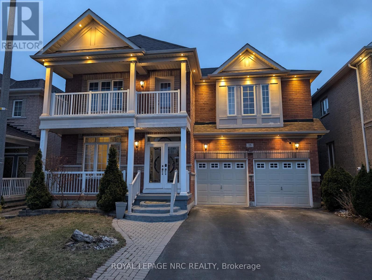
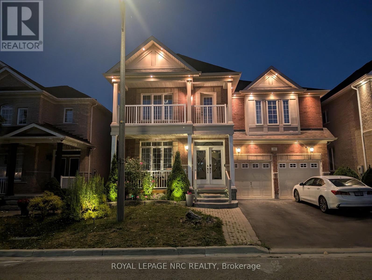
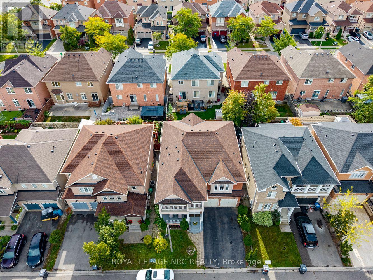
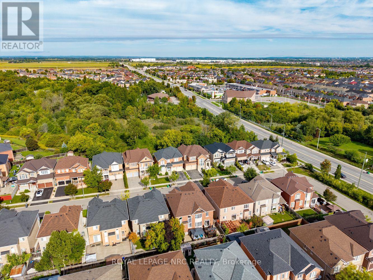
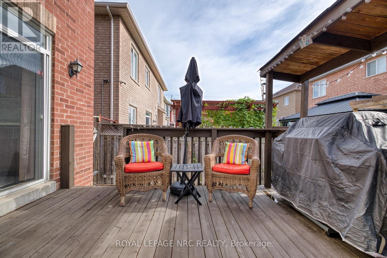
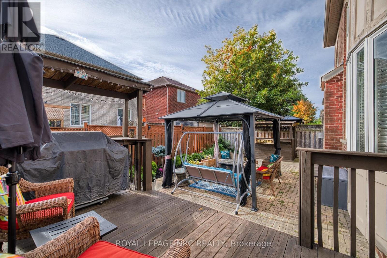
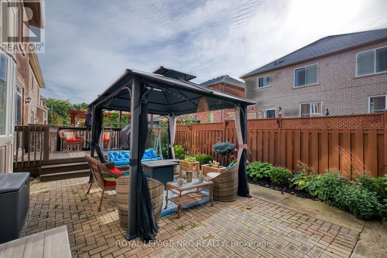
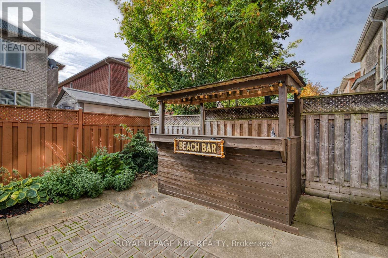
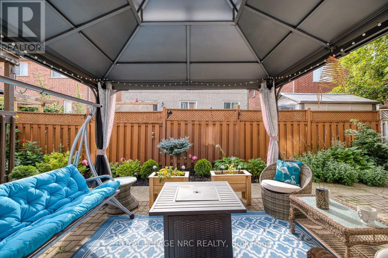
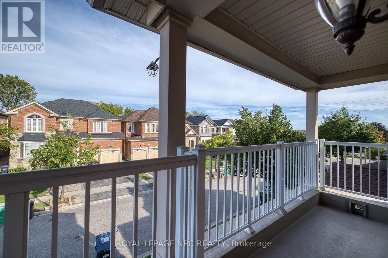
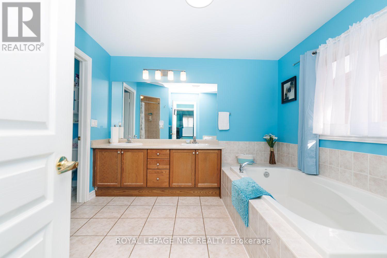
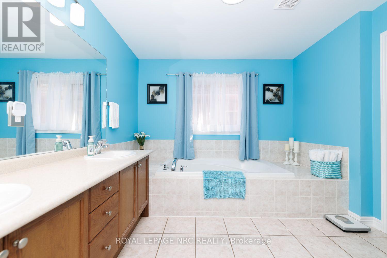
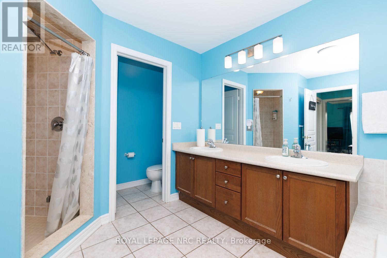
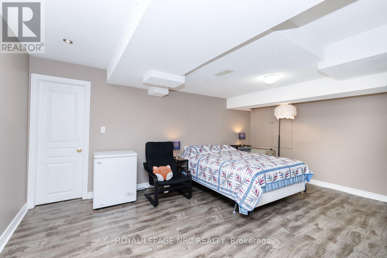
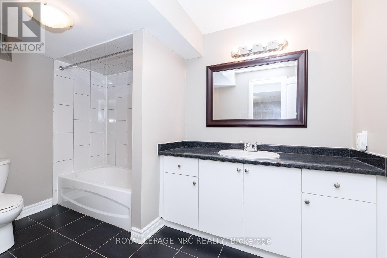
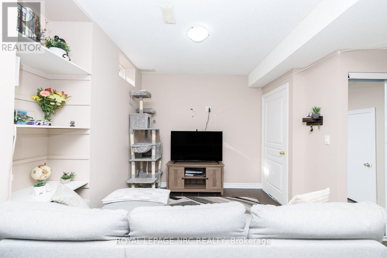
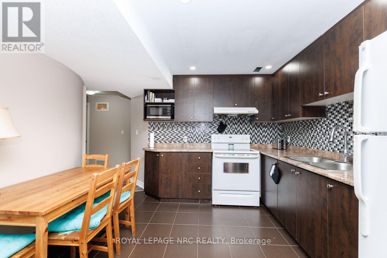
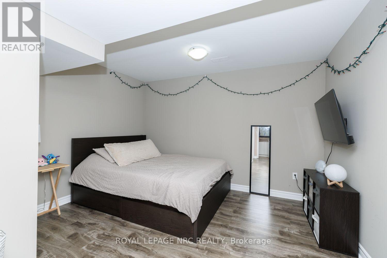
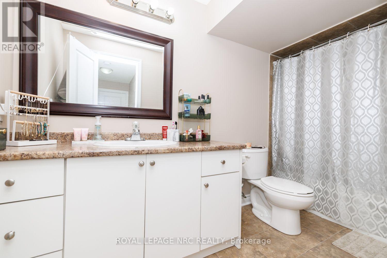
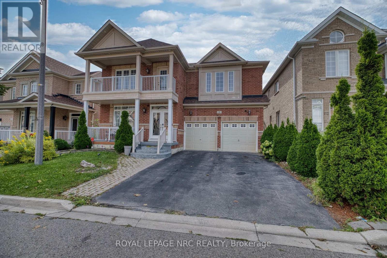
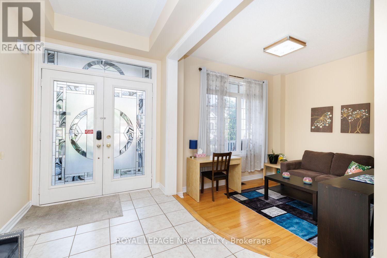
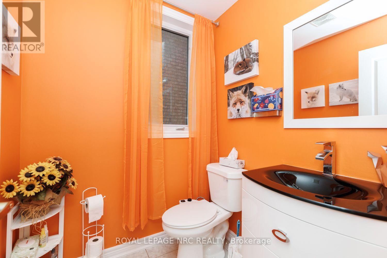
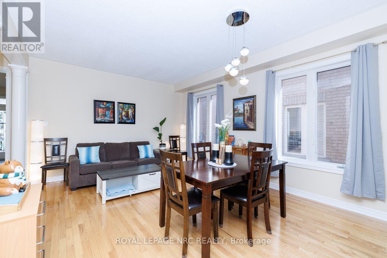
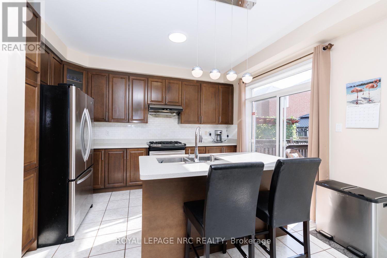
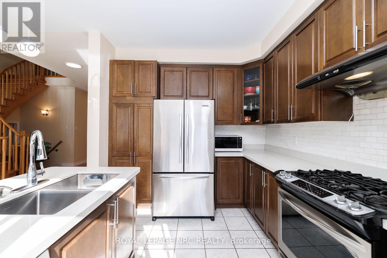
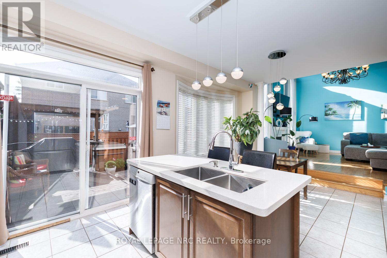
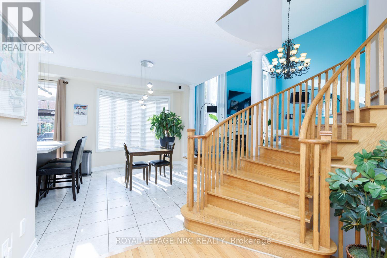
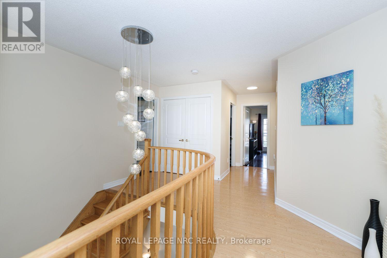
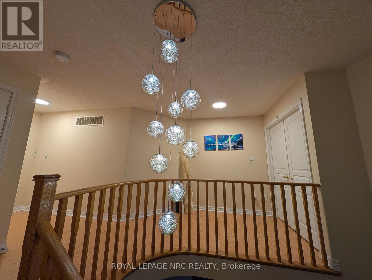
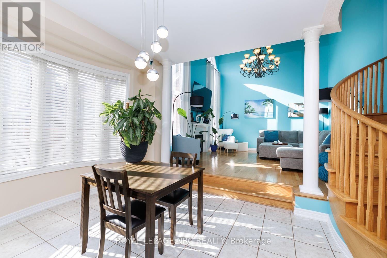
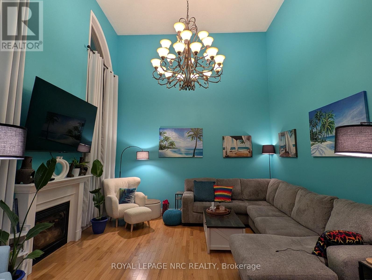
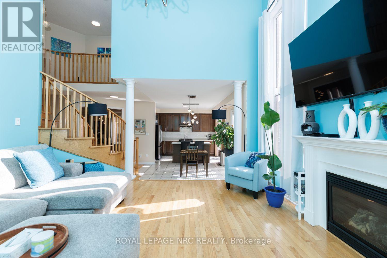
Welcome to this beautiful, spacious home in this quiet residential neighbourhood. It is one of the largest homes in the area, with the coziest feel. From the moment you walk through the front glass doors, you'll see this house is unlike any other. Upon entry, could be an office or play area, or just the place to take a break. The smallest bathroom is not far from the front door, for ease of use. The dining room is big enough to host big family get togethers. Upon entering the recently renovated kitchen with modern features, there is an open airy feel, made possible by the big bay windows in the breakfast area. Open concept makes visiting your guests, while cooking, a breeze. Continue to the spacious living room with the Outstanding Chandelier, a main focal point, also featuring floor to ceiling windows in between an inviting Gas Fireplace for those cozy evenings in. The master bedroom really is a suite size, you will feel like you are in a luxury hotel in your own home. Enough space for your king size bedroom furniture, and a sitting area, all in the same room. There are two closets in the master bedroom, one walk-in, as well as a wall-to-wall closet, leading the way to a private bathroom with large soaker tub, with separate shower, and double vanity. The other 3 bedrooms up, all have ample closets and storage space The 2 bedrooms down are also well equipped. With all that space, there is enough room for everyone. The downstairs suite makes a great separate space for the in laws. The backyard oasis, accessed by the patio doors or side yard is a homeowners dream, perfect for entertaining, the deck has a covered area for the barbeque and Tiki hut (newly shingled roof), nothing to do accept enjoy! Many recent updates. Upgraded Electrical Panel (200 Amp) New Furnace/AC & HWT December 2025 (under contract), many new light fixtures, including and new Chandelier at the top of the circular staircase. Includes, 2 fridges, 2 stoves, 1 dishwasher, washer & dryer. (id:50964)

Property Details

MLS® Number W13804560
Property Type Single Family
Community Name Sandringham-Wellington
Amenities Near By Hospital, Park, Public Transit, Schools
Equipment Type Water Heater, Furnace
Parking Space Total 6
Rental Equipment Type Water Heater, Furnace

Building

Bathroom Total 6
Bedrooms Above Ground 4
Bedrooms Below Ground 2
Bedrooms Total 6
Appliances Garage Door Opener
Basement Development Finished
Basement Features Apartment In Basement
Basement Type N/a, N/a (finished)
Construction Style Attachment Detached
Cooling Type Central Air Conditioning
Exterior Finish Brick
Fireplace Present Yes
Flooring Type Hardwood, Ceramic
Foundation Type Poured Concrete
Half Bath Total 1
Heating Fuel Natural Gas
Heating Type Forced Air
Stories Total 2
Size Interior 2,500 - 3,000 Ft2
Type House
Utility Water Municipal Water

Parking

Attached Garage
Garage

Land

Acreage No
Fence Type Fenced Yard
Land Amenities Hospital, Park, Public Transit, Schools
Sewer Sanitary Sewer
Size Depth 85 Ft ,4 In
Size Frontage 45 Ft
Size Irregular 45 X 85.4 Ft
Size Total Text 45 X 85.4 Ft|under 1/2 Acre
Zoning Description Residential

Rooms

Level Type Length Width Dimensions
Second Level Primary Bedroom 6.25 m 3.96 m 6.25 m x 3.96 m
Second Level Bedroom 2 5.51 m 3.32 m 5.51 m x 3.32 m
Second Level Bedroom 3 3.96 m 3.68 m 3.96 m x 3.68 m
Second Level Bedroom 4 3.45 m 3.73 m 3.45 m x 3.73 m
Basement Bedroom 3.63 m 3.25 m 3.63 m x 3.25 m
Basement Bedroom 5.16 m 4.17 m 5.16 m x 4.17 m
Main Level Living Room 3.96 m 5.49 m 3.96 m x 5.49 m
Main Level Dining Room 3.96 m 4.49 m 3.96 m x 4.49 m
Main Level Family Room 4.83 m 4.42 m 4.83 m x 4.42 m
Main Level Den 3.45 m 2.69 m 3.45 m x 2.69 m
Main Level Kitchen 2.82 m 4.09 m 2.82 m x 4.09 m
Main Level Eating Area 3.2 m 3.6 m 3.2 m x 3.6 m

https://www.realtor.ca/real-estate/30301105/25-maverick-crescent-brampton-sandringham-wellington-sandringham-wellington

Contact Us

Contact us for more information

Sending
Generating Captcha

Your Favourites


No Favourites Found


Powered by: REALTOR.ca
This REALTOR.ca listing content is owned and licensed by REALTOR® members of The Canadian Real Estate Association

The trademarks REALTOR®, REALTORS®, and the REALTOR® logo are controlled by The Canadian Real Estate Association (CREA) and identify real estate professionals who are members of CREA. The trademarks MLS®, Multiple Listing Service® and the associated logos are owned by The Canadian Real Estate Association (CREA) and identify the quality of services provided by real estate professionals who are members of CREA. The trademark DDF® is owned by The Canadian Real Estate Association (CREA) and identifies CREA's Data Distribution Facility (DDF®)


September 19 2026 02:53:05

Niagara Association of REALTORS®

Royal LePage NRC Realty

RealtyPress WordPress CREA DDF® Plugin

Office Location

RE/MAX Escarpment Realty Inc., Brokerage
502 Brant Street
Unit 1A
Burlington, ON
L7R 2G4

Contact Info

O: (905) 631-8118
E: TheSullivanTeamRemax@gmail.com

© 2024 - TheSullivanTeam.ca

|

Designed by PDM Web Design

Owning a home is a keystone of wealth… both financial affluence and emotional security.

Suze Orman
September 21, 2026 Monday!
The Sullivan Team
  • Login
Forget Password?

imunify-bot-check