

25 Newleaf Crescent Welland, Ontario L3C 6B4

$560,000
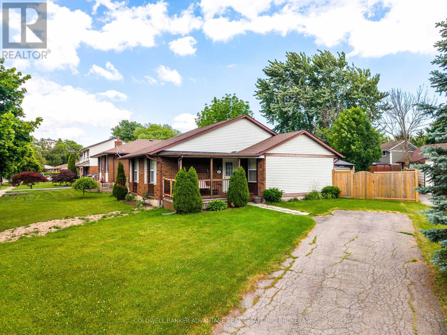
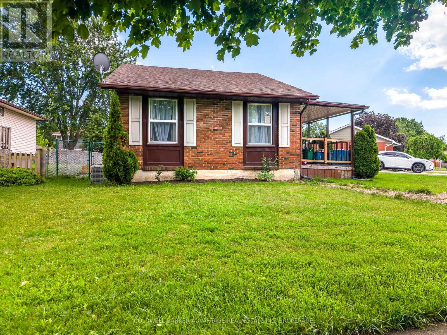
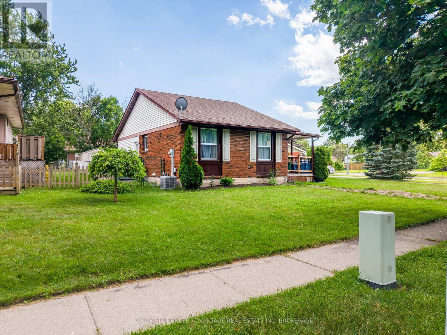
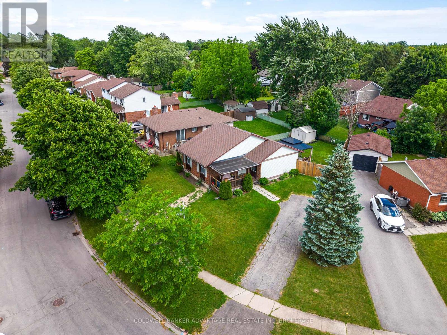
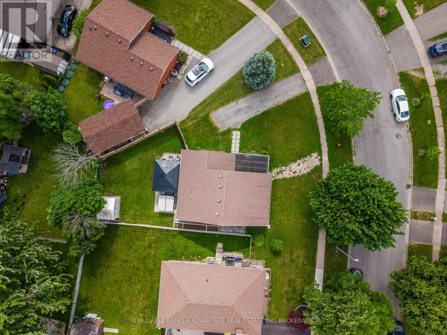
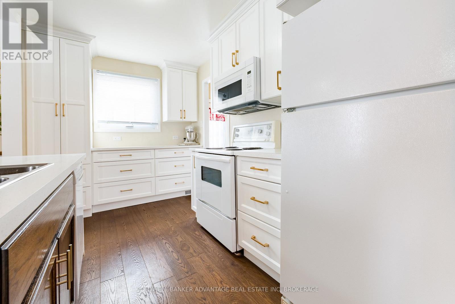
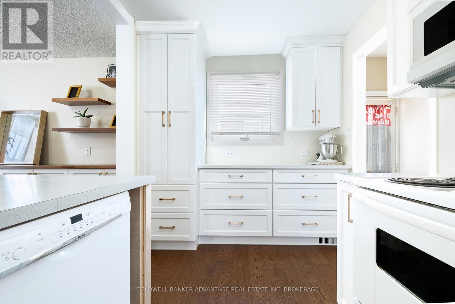
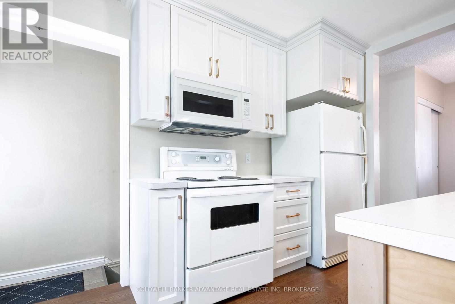
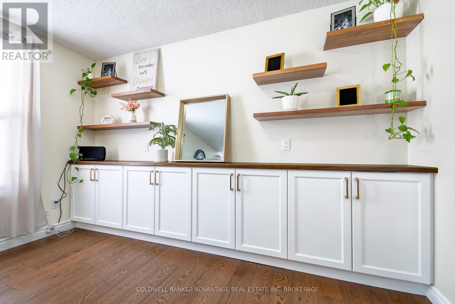
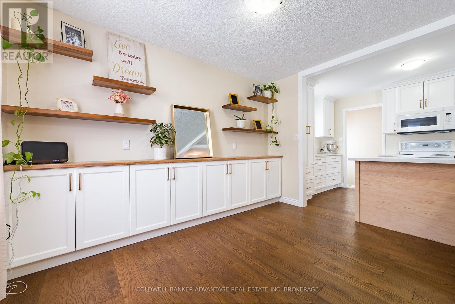
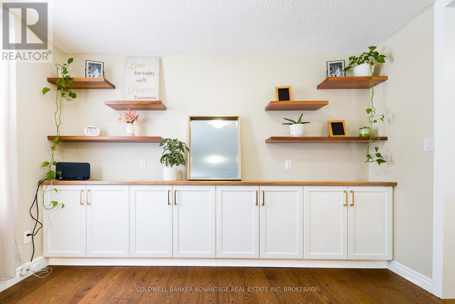
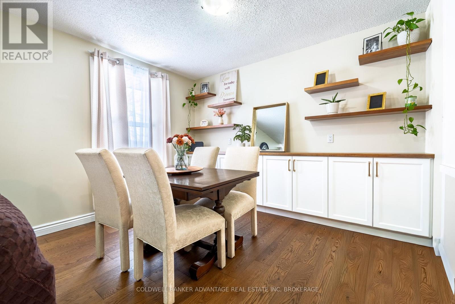
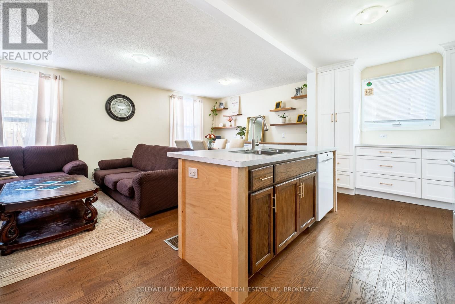
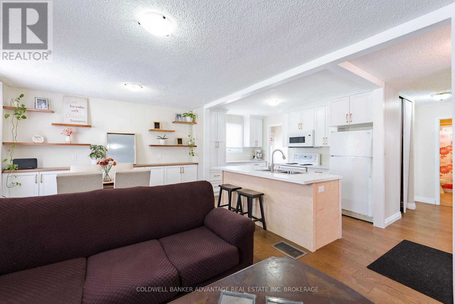
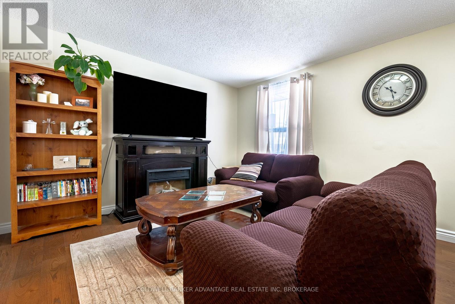
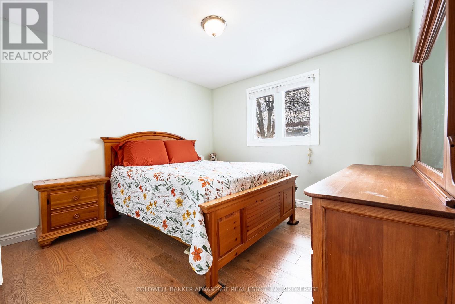
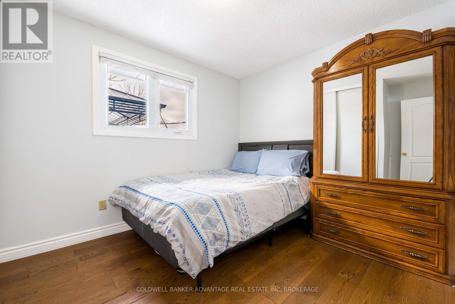
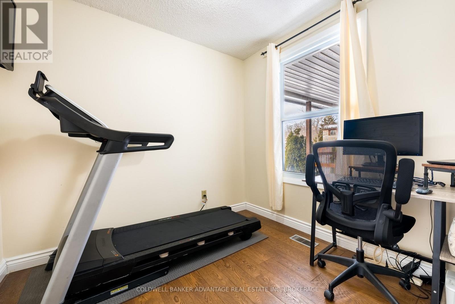
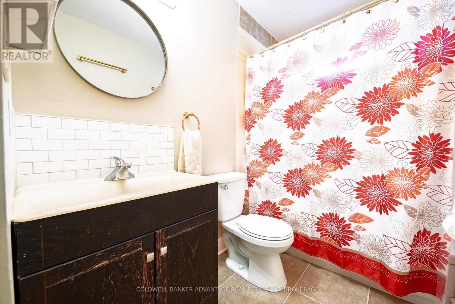
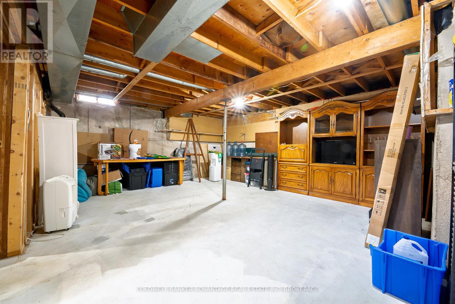
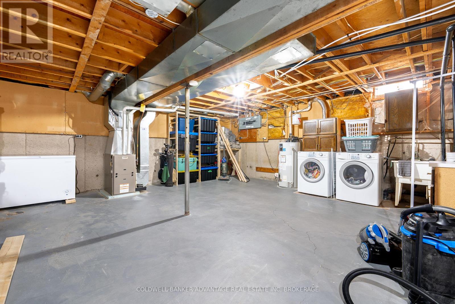
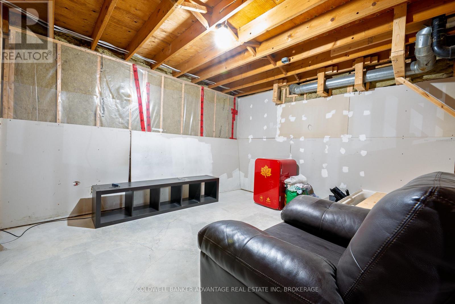
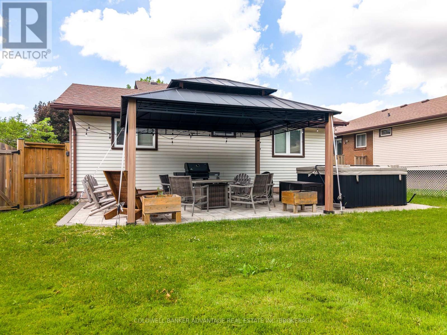
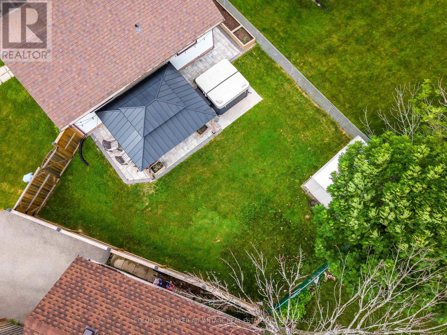
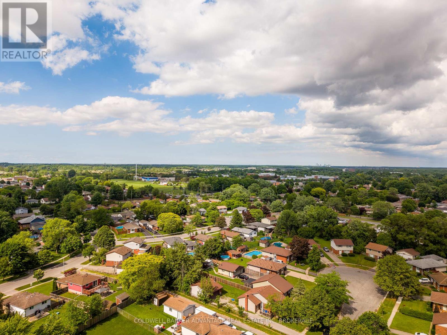
Charming 3-Bedroom Bungalow in a Fantastic Welland Neighbourhood! Welcome to this beautifully maintained 3-bedroom, 1-bath bungalow nestled in one of Welland's most desirable and family-friendly neighbourhoods. Perfect for many buyers, this home offers comfortable one-level living with plenty of potential to finish the basement exactly how you'd like. Step inside to find a bright and inviting living space filled with natural light, a masterfully upgraded kitchen with ample cabinetry, gorgeous hardwood floors, and three well-sized bedrooms ideal for family living or a home office setup. The practical layout makes everyday living easy and convenient. Outside, enjoy a spacious yard perfect for entertaining, gardening, or relaxing summer evenings. With nearby parks, schools, shopping, and easy access to major routes, this location offers both convenience and community charm.Don't miss your opportunity to own a solid bungalow in a great Welland neighbourhood - move-in ready and full of potential! (id:50964)
Property Details
| MLS® Number | X13456636 |
| Property Type | Single Family |
| Community Name | 767 - N. Welland |
| Equipment Type | Water Heater |
| Features | Carpet Free |
| Parking Space Total | 2 |
| Rental Equipment Type | Water Heater |
Building
| Bathroom Total | 1 |
| Bedrooms Above Ground | 3 |
| Bedrooms Total | 3 |
| Appliances | Dishwasher, Dryer, Microwave, Stove, Washer, Refrigerator |
| Architectural Style | Bungalow |
| Basement Development | Unfinished |
| Basement Type | N/a (unfinished) |
| Construction Style Attachment | Detached |
| Cooling Type | Central Air Conditioning |
| Exterior Finish | Brick, Vinyl Siding |
| Foundation Type | Poured Concrete |
| Heating Fuel | Natural Gas |
| Heating Type | Forced Air |
| Stories Total | 1 |
| Size Interior | 700 - 1,100 Ft2 |
| Type | House |
| Utility Water | Municipal Water |
Parking
| No Garage |
Land
| Acreage | No |
| Sewer | Sanitary Sewer |
| Size Depth | 108 Ft ,1 In |
| Size Frontage | 85 Ft ,9 In |
| Size Irregular | 85.8 X 108.1 Ft |
| Size Total Text | 85.8 X 108.1 Ft |
Rooms
| Level | Type | Length | Width | Dimensions |
|---|---|---|---|---|
| Basement | Office | 3.41 m | 3.74 m | 3.41 m x 3.74 m |
| Basement | Great Room | 4.9 m | 5.48 m | 4.9 m x 5.48 m |
| Basement | Laundry Room | 5.82 m | 6.15 m | 5.82 m x 6.15 m |
| Main Level | Kitchen | 2.68 m | 3.87 m | 2.68 m x 3.87 m |
| Main Level | Living Room | 3.65 m | 6.09 m | 3.65 m x 6.09 m |
| Main Level | Bedroom | 2.62 m | 2.68 m | 2.62 m x 2.68 m |
| Main Level | Bedroom | 3.01 m | 3.71 m | 3.01 m x 3.71 m |
| Main Level | Bedroom | 3.08 m | 3.96 m | 3.08 m x 3.96 m |
| Main Level | Bathroom | Measurements not available |
https://www.realtor.ca/real-estate/29916545/25-newleaf-crescent-welland-n-welland-767-n-welland
Contact Us
Contact us for more information



The trademarks REALTOR®, REALTORS®, and the REALTOR® logo are controlled by The Canadian Real Estate Association (CREA) and identify real estate professionals who are members of CREA. The trademarks MLS®, Multiple Listing Service® and the associated logos are owned by The Canadian Real Estate Association (CREA) and identify the quality of services provided by real estate professionals who are members of CREA. The trademark DDF® is owned by The Canadian Real Estate Association (CREA) and identifies CREA's Data Distribution Facility (DDF®)
July 12 2026 11:53:26
Niagara Association of REALTORS®
Coldwell Banker Advantage Real Estate Inc, Brokerage