The Sullivan Team
  • Our Listings
    • Current Listings
    • MLS Listings
    • Luxury Listings
    • Properties Sold
  • Neighbourhoods
    • Burlington, Ontario
    • Hamilton, Ontario
    • Oakville, Ontario
  • Blog
  • Videos
  • Calculators
    • Affordability Calculator
    • Mortgage Calculator
    • Land Transfer Tax Calculator
    • What Is My Home Worth?
  • Our Team
  • Testimonials
  • Contact
The Sullivan Team

  • Our Listings
    • Current Listings
    • MLS Listings
    • Luxury Listings
    • Properties Sold
  • Neighbourhoods
    • Burlington, Ontario
    • Hamilton, Ontario
    • Oakville, Ontario
  • Blog
  • Videos
  • Calculators
    • Affordability Calculator
    • Mortgage Calculator
    • Land Transfer Tax Calculator
    • What Is My Home Worth?
  • Our Team
  • Testimonials
  • Contact
The Sullivan Team

  • Our Listings
    • Current Listings
    • MLS Listings
    • Luxury Listings
    • Properties Sold
  • Neighbourhoods
    • Burlington, Ontario
    • Hamilton, Ontario
    • Oakville, Ontario
  • Blog
  • Videos
  • Calculators
    • Affordability Calculator
    • Mortgage Calculator
    • Land Transfer Tax Calculator
    • What Is My Home Worth?
  • Our Team
  • Testimonials
  • Contact
  • « Go back

25 Seymour Avenue St. Catharines, Ontario L2P 1A5
view favourites
  • 25 Seymour Avenue, St. Catharines, Ontario  L2P 1A5 - Photo 1 - X14135846
  • 25 Seymour Avenue, St. Catharines, Ontario  L2P 1A5 - Photo 2 - X14135846
  • 25 Seymour Avenue, St. Catharines, Ontario  L2P 1A5 - Photo 3 - X14135846
  • 25 Seymour Avenue, St. Catharines, Ontario  L2P 1A5 - Photo 4 - X14135846
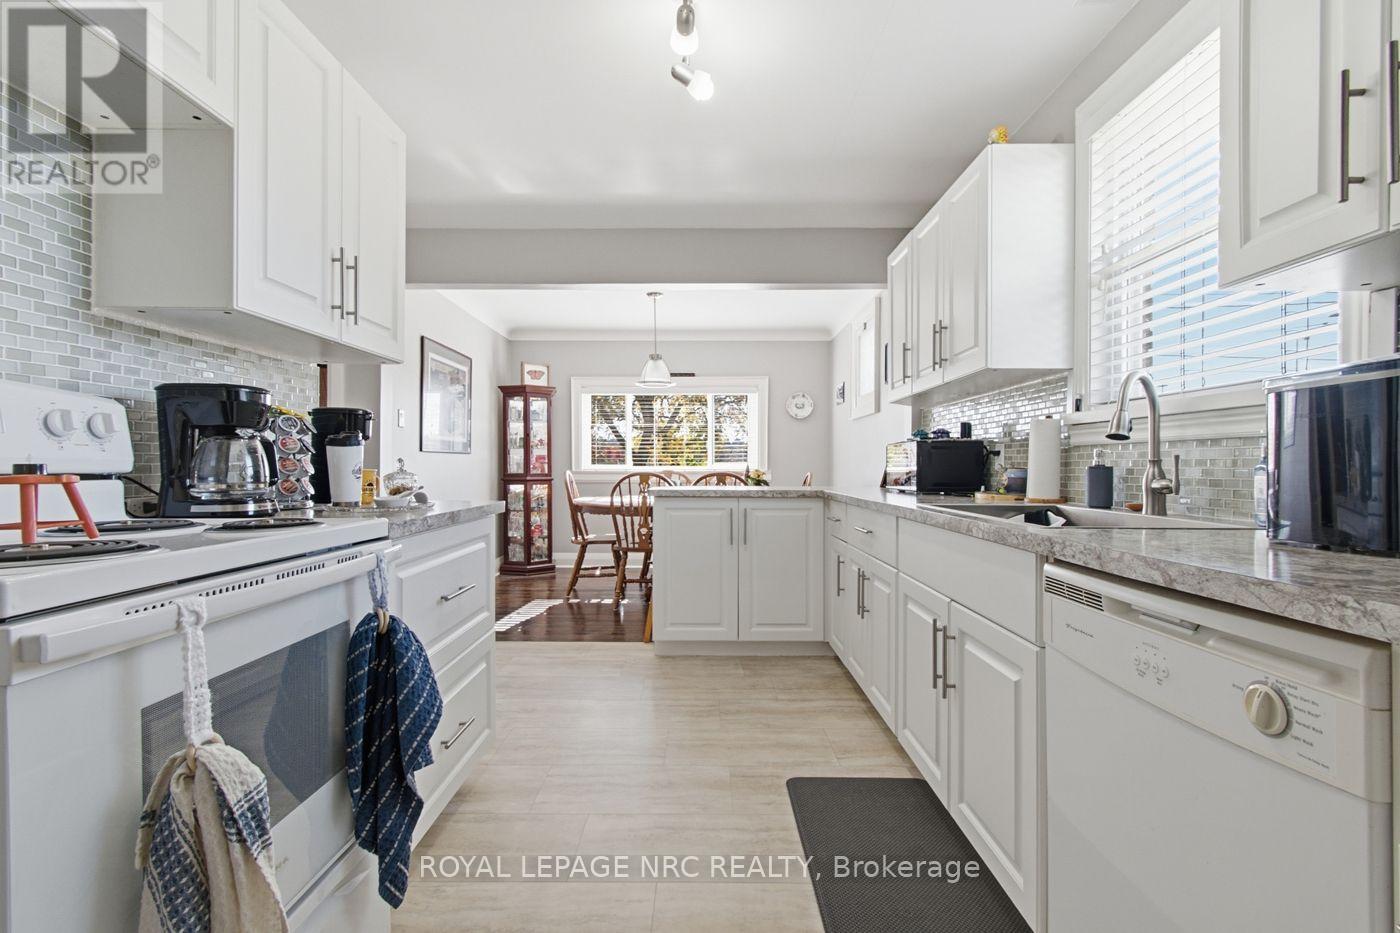
  • 25 Seymour Avenue, St. Catharines, Ontario  L2P 1A5 - Photo 5 - X14135846
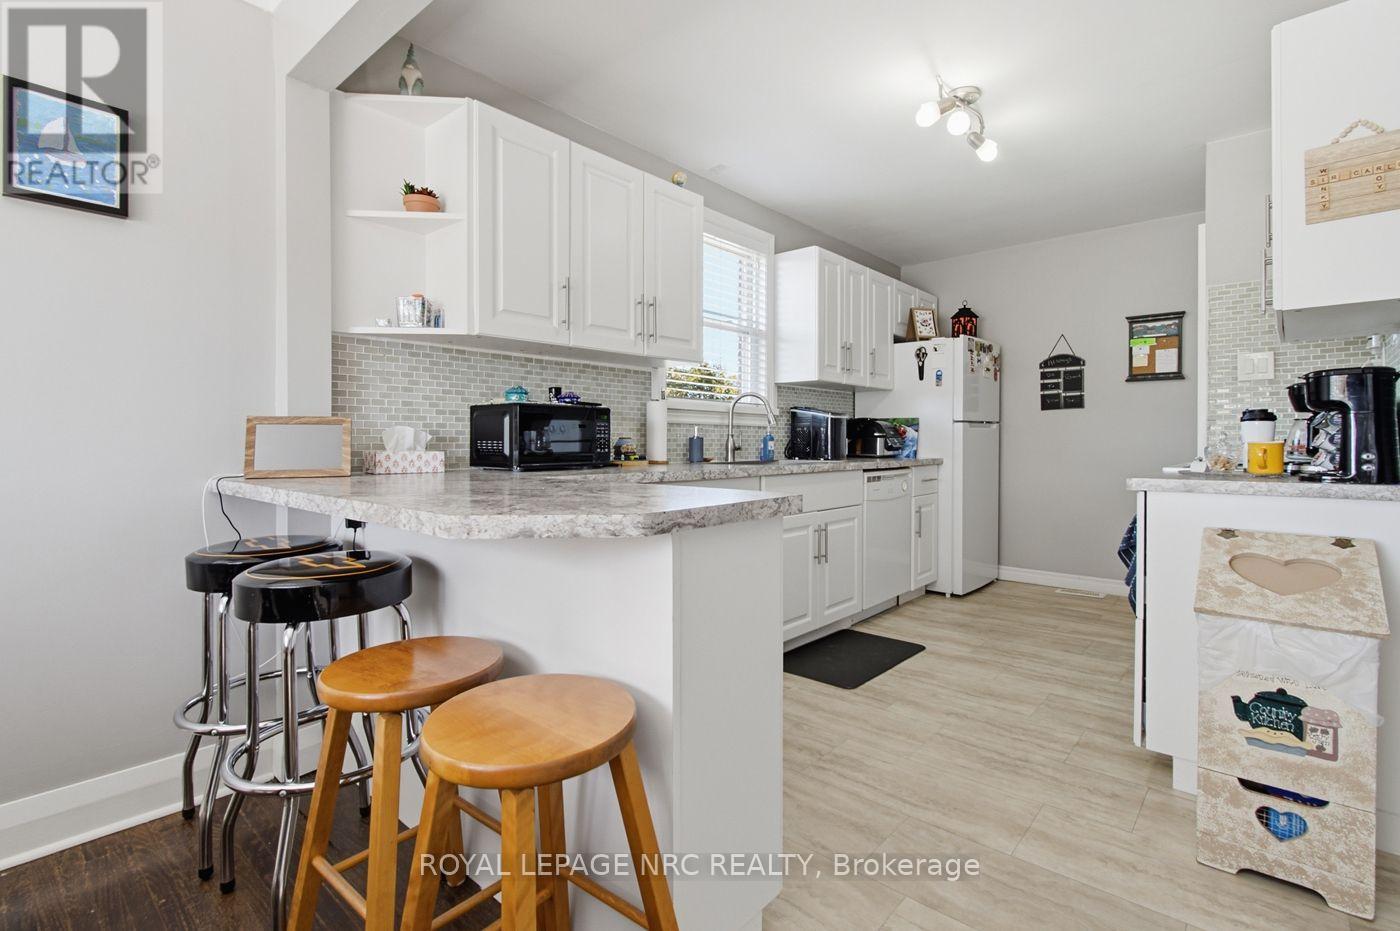
  • 25 Seymour Avenue, St. Catharines, Ontario  L2P 1A5 - Photo 6 - X14135846
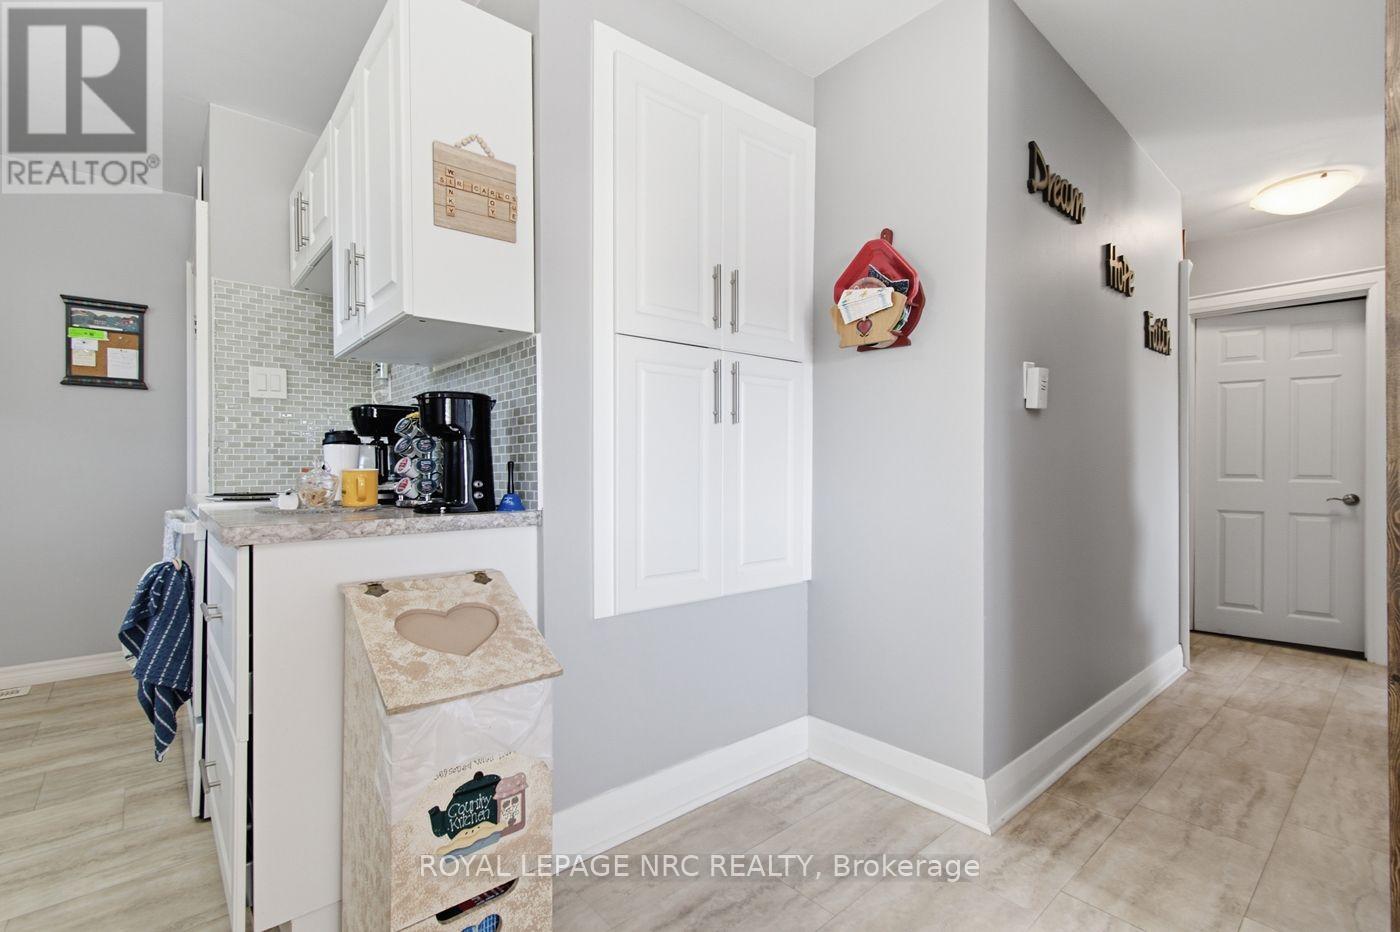
  • 25 Seymour Avenue, St. Catharines, Ontario  L2P 1A5 - Photo 7 - X14135846
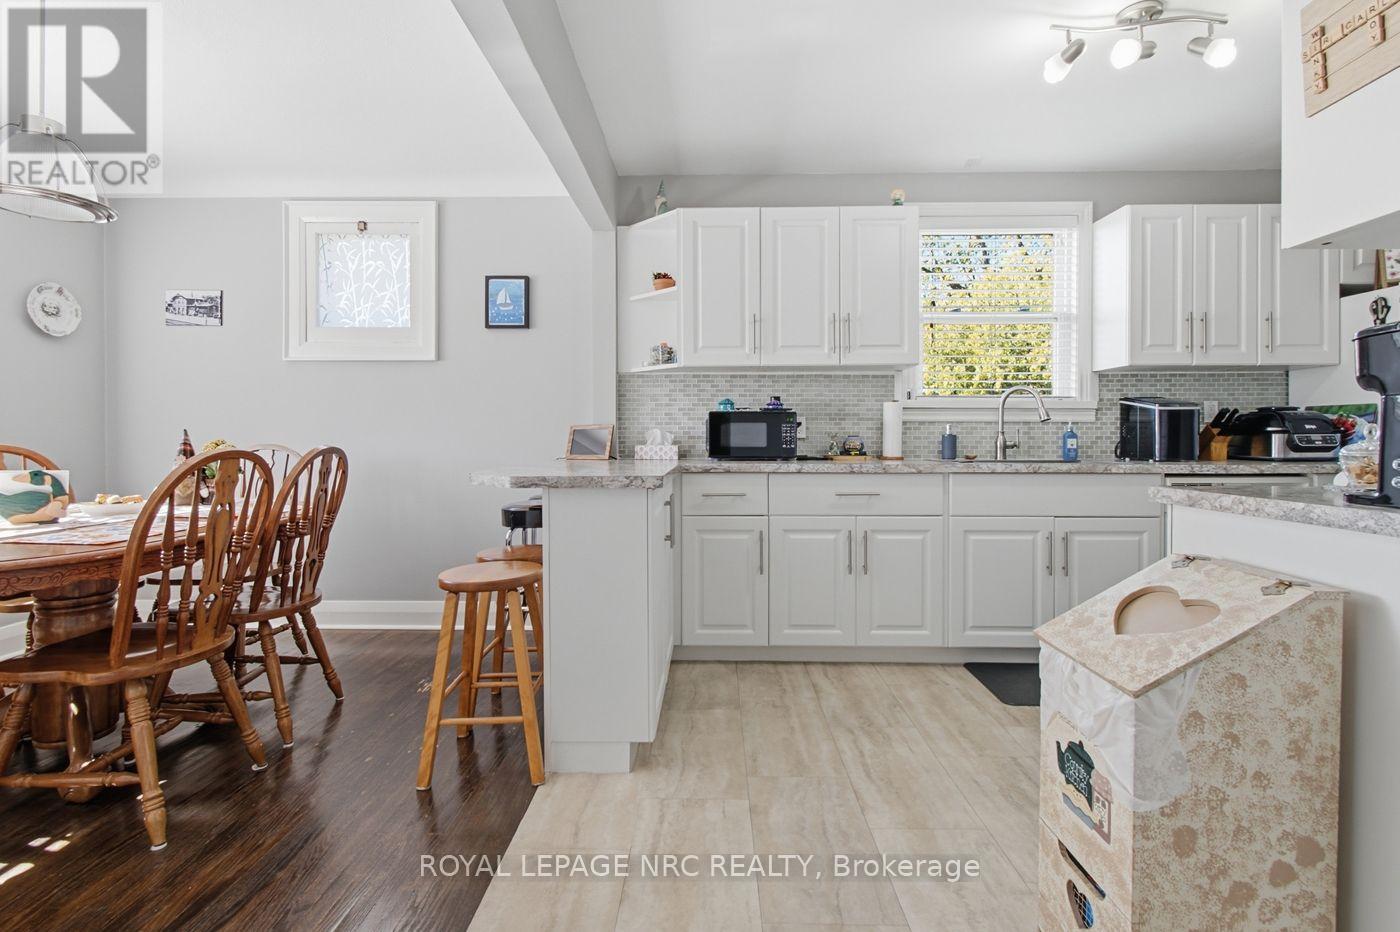
  • 25 Seymour Avenue, St. Catharines, Ontario  L2P 1A5 - Photo 8 - X14135846
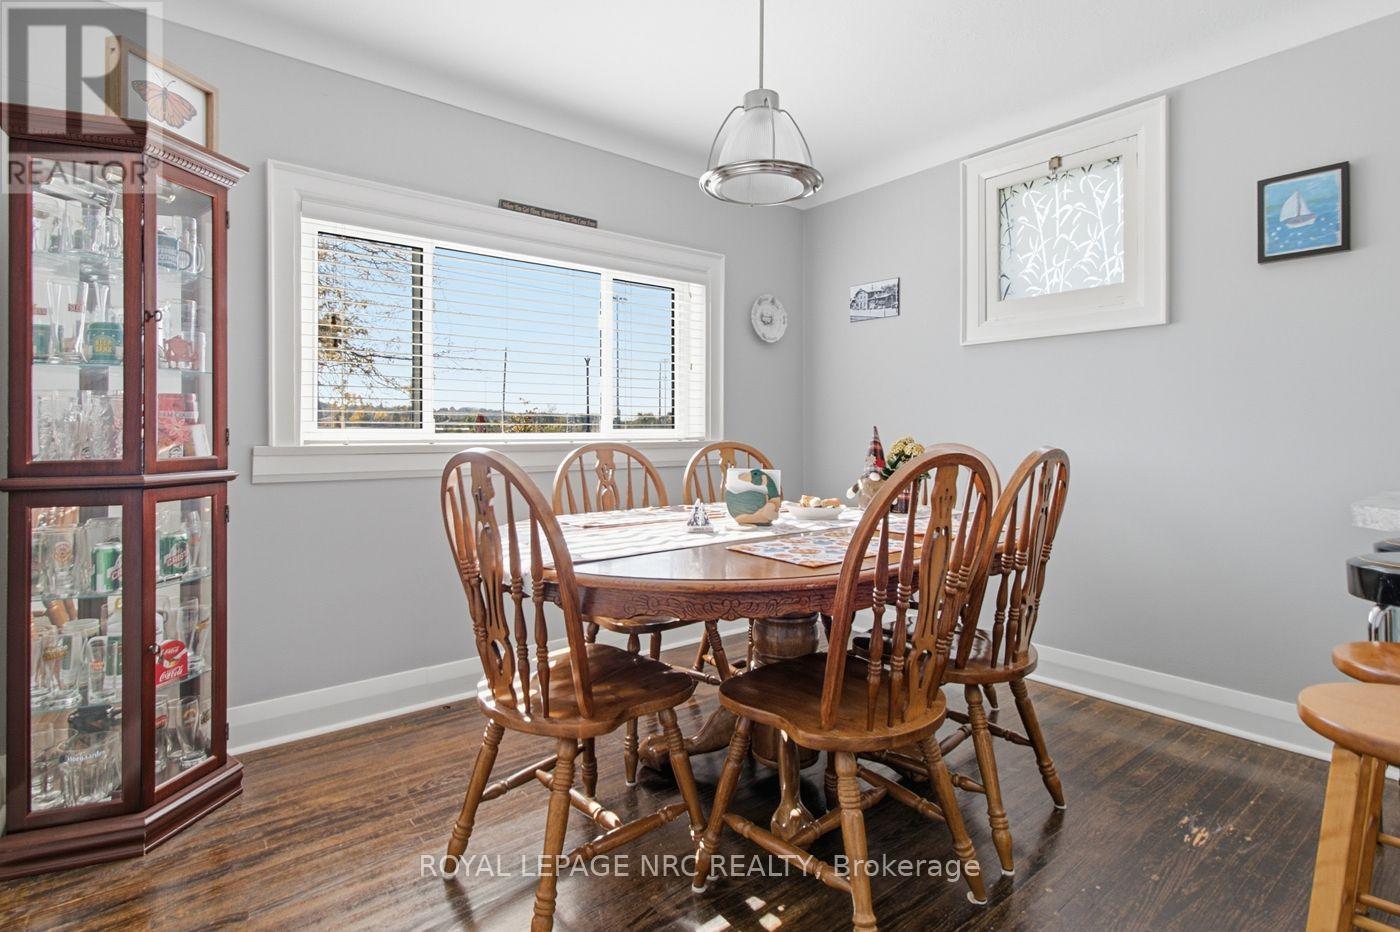
  • 25 Seymour Avenue, St. Catharines, Ontario  L2P 1A5 - Photo 9 - X14135846
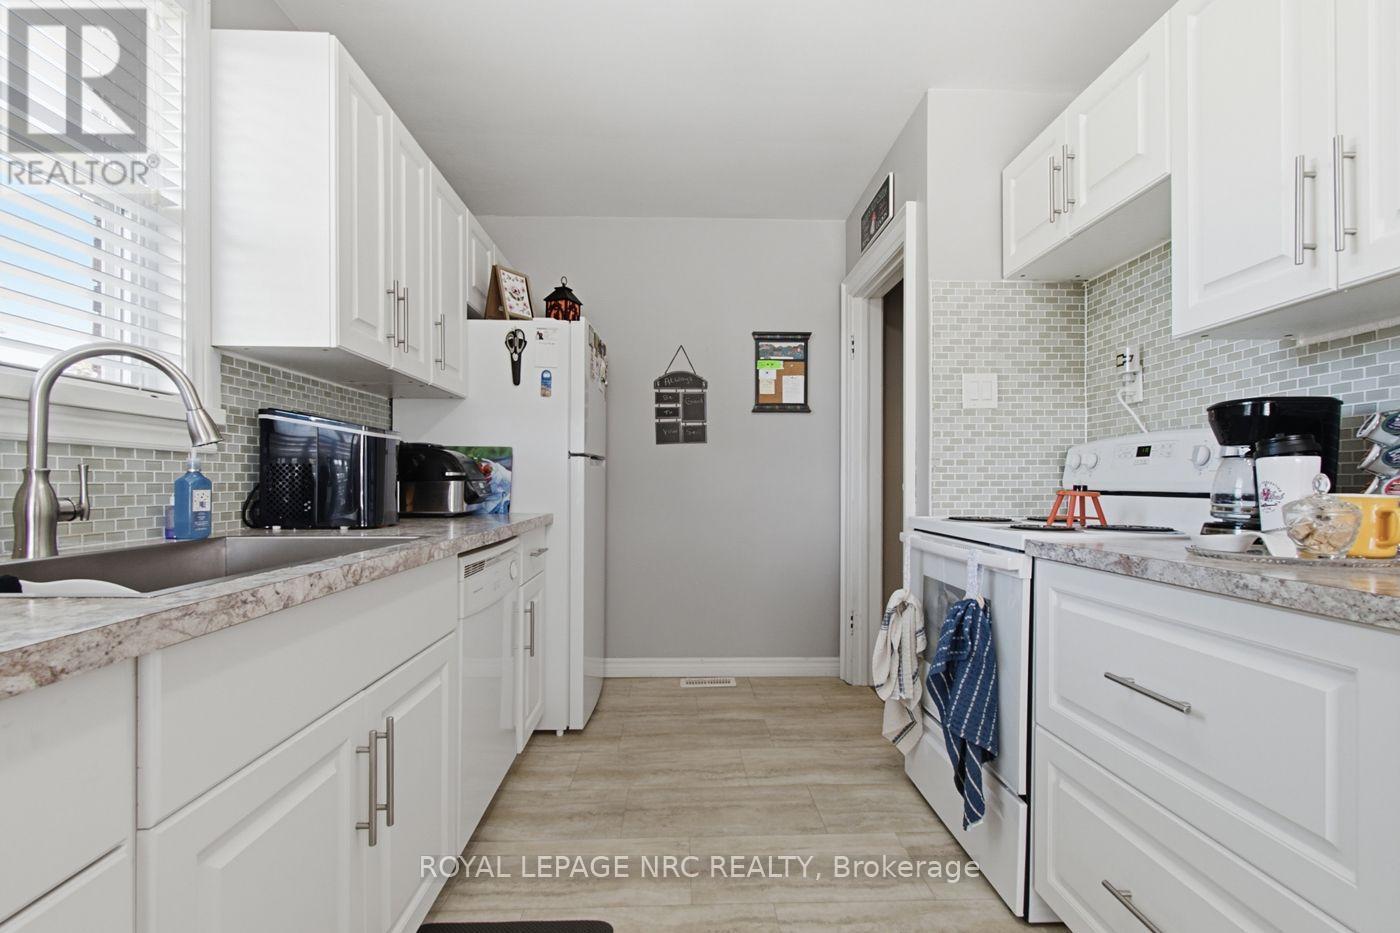
  • 25 Seymour Avenue, St. Catharines, Ontario  L2P 1A5 - Photo 10 - X14135846
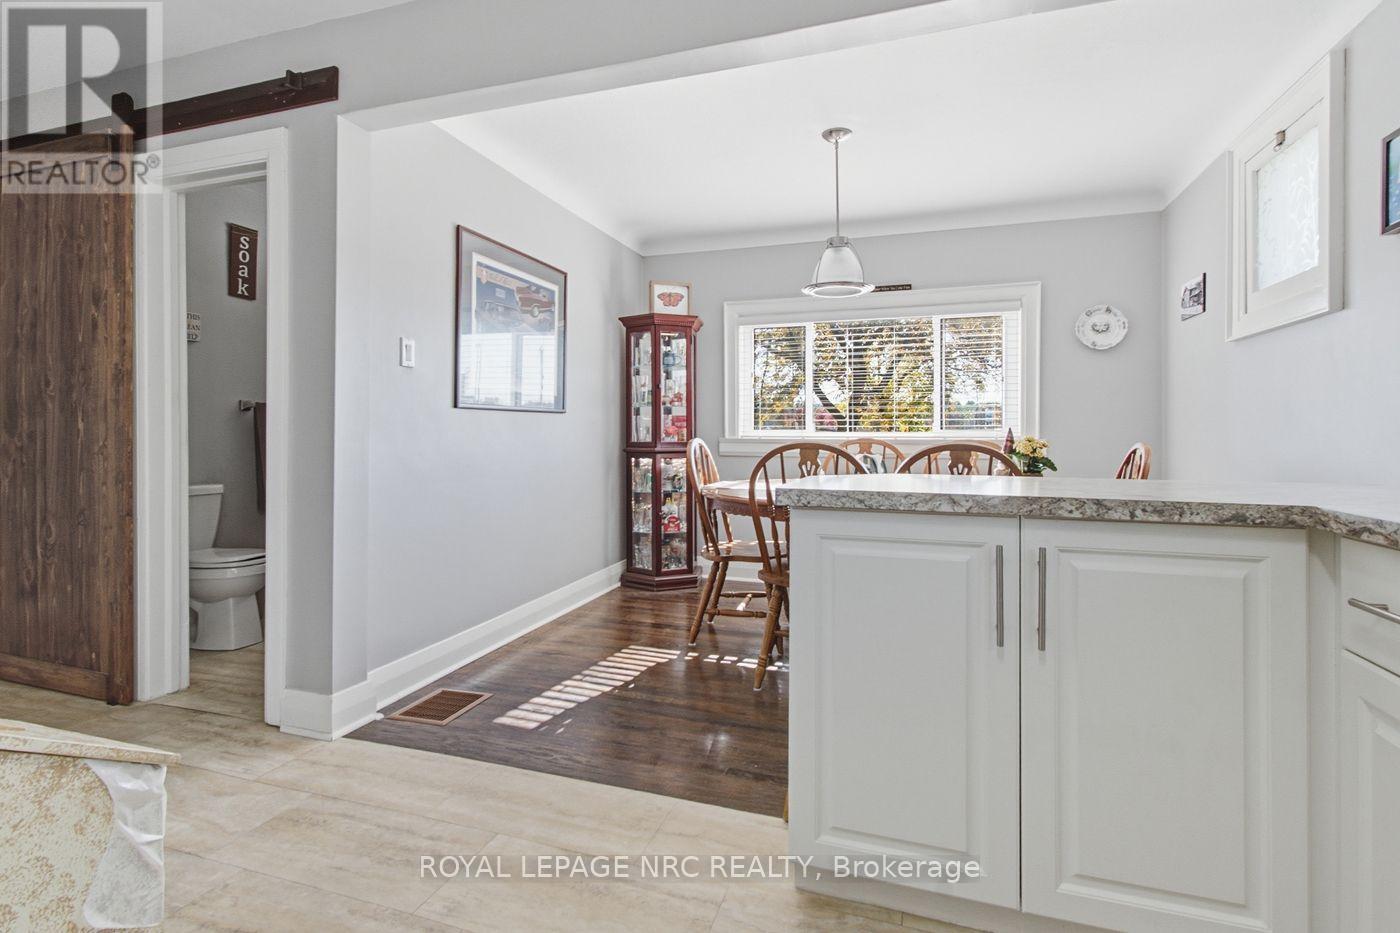
  • 25 Seymour Avenue, St. Catharines, Ontario  L2P 1A5 - Photo 11 - X14135846
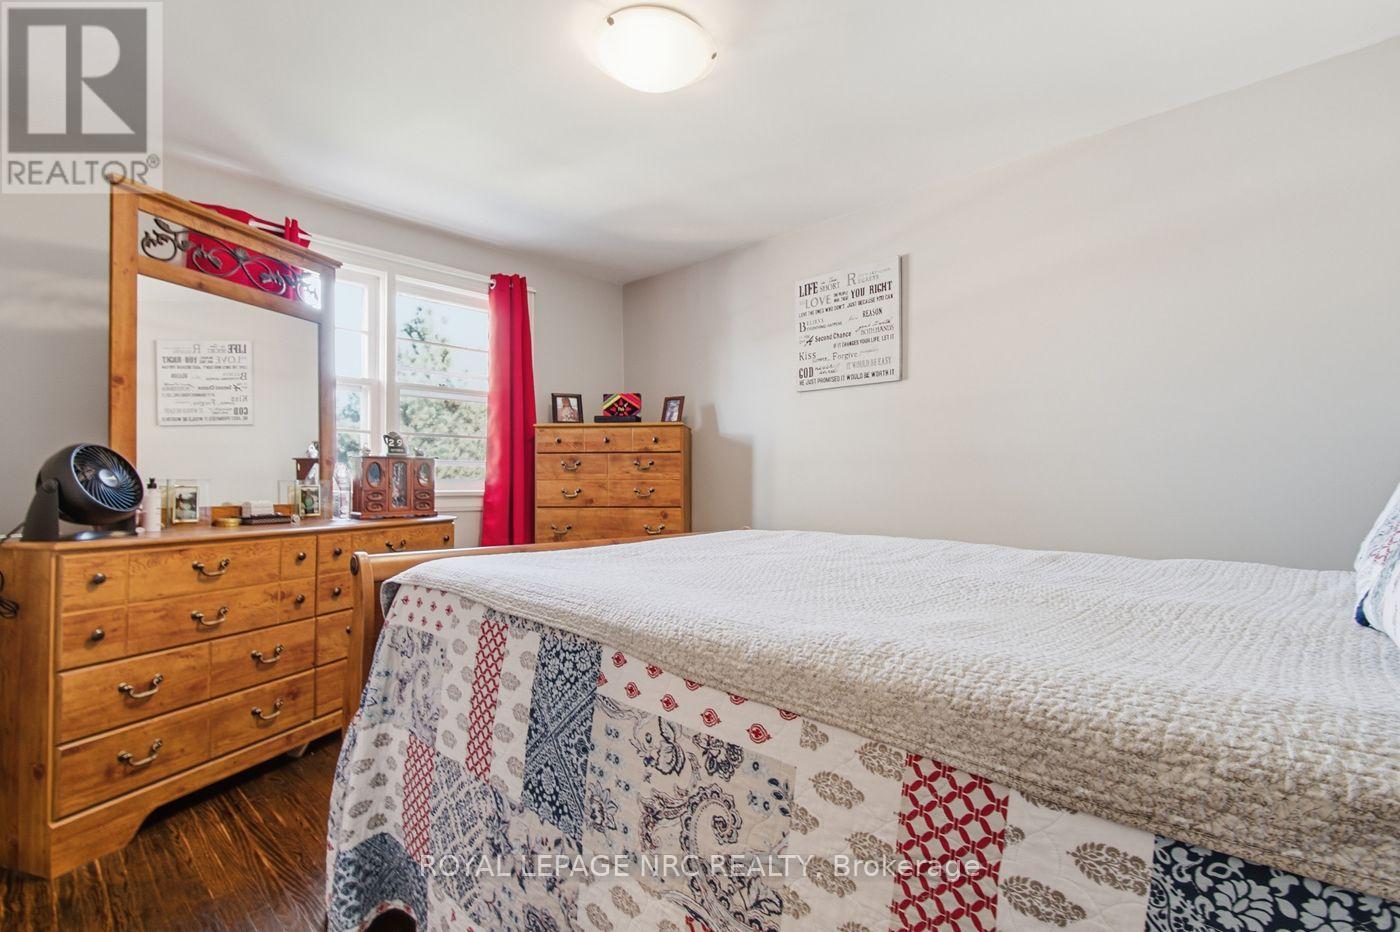
  • 25 Seymour Avenue, St. Catharines, Ontario  L2P 1A5 - Photo 12 - X14135846
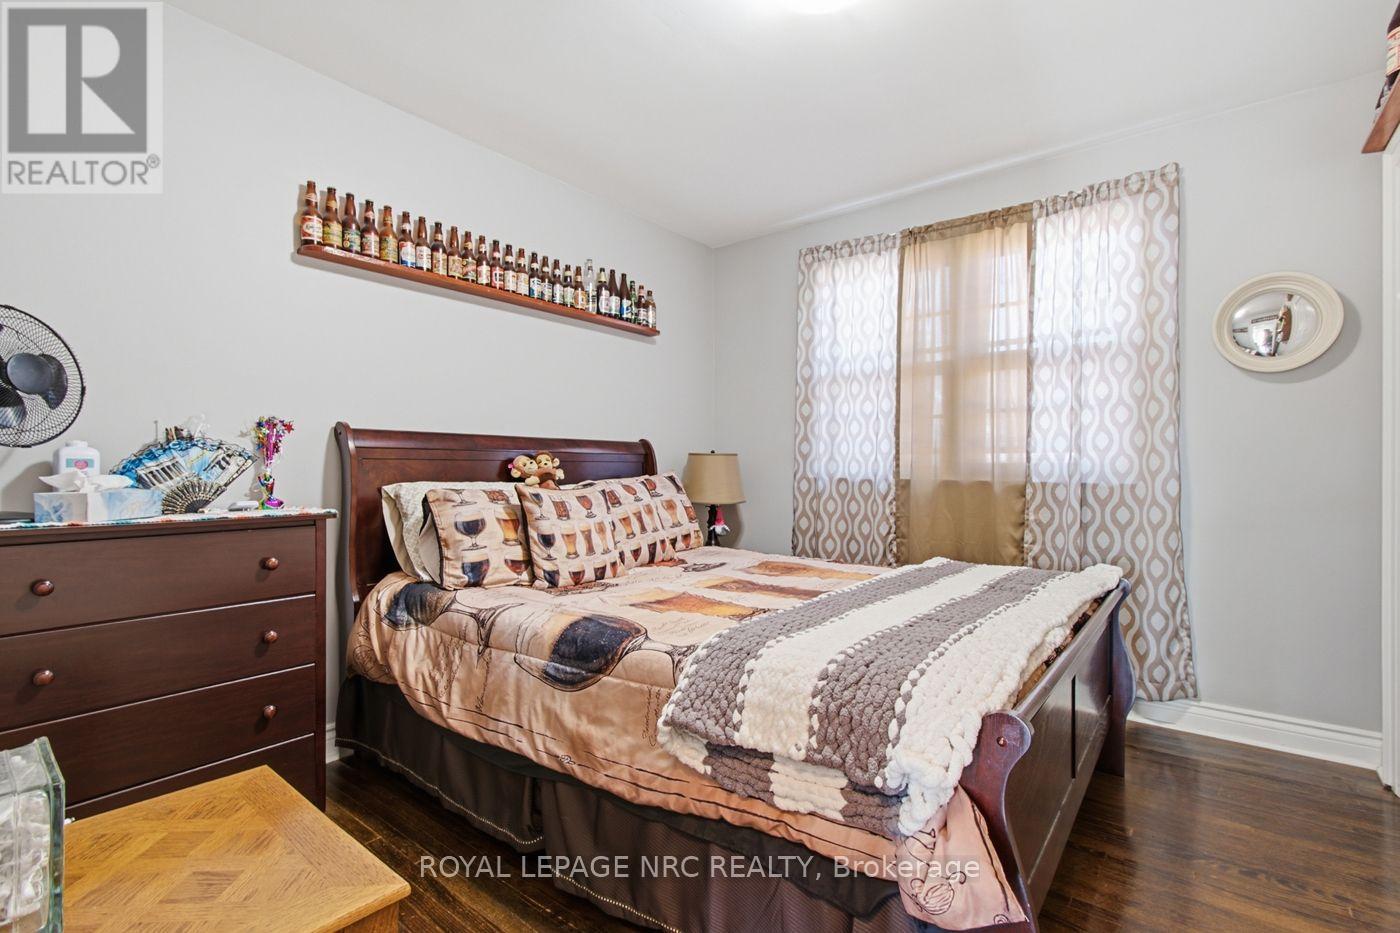
  • 25 Seymour Avenue, St. Catharines, Ontario  L2P 1A5 - Photo 13 - X14135846
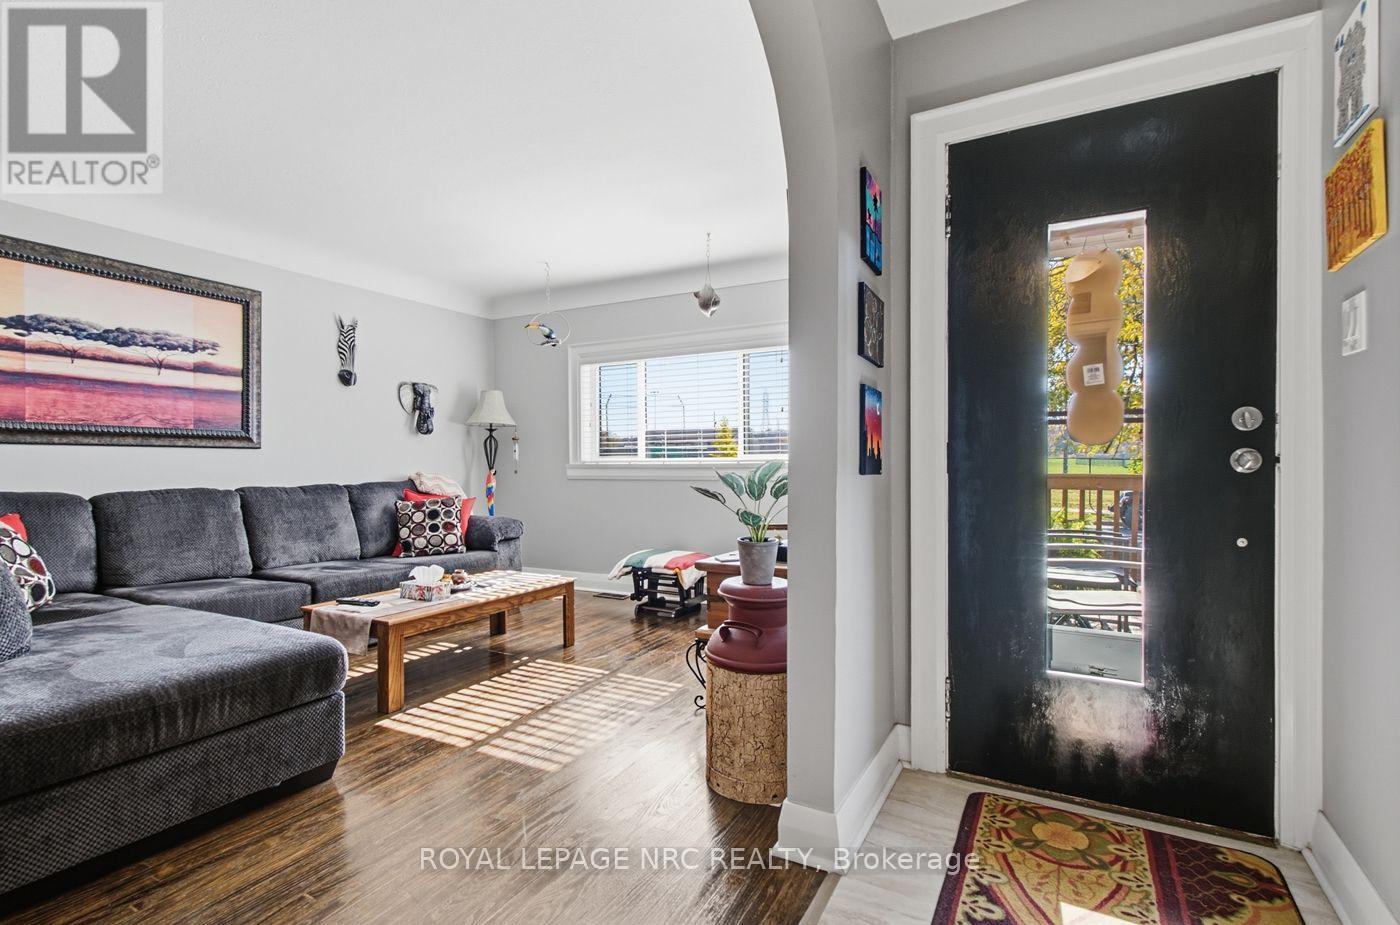
  • 25 Seymour Avenue, St. Catharines, Ontario  L2P 1A5 - Photo 14 - X14135846
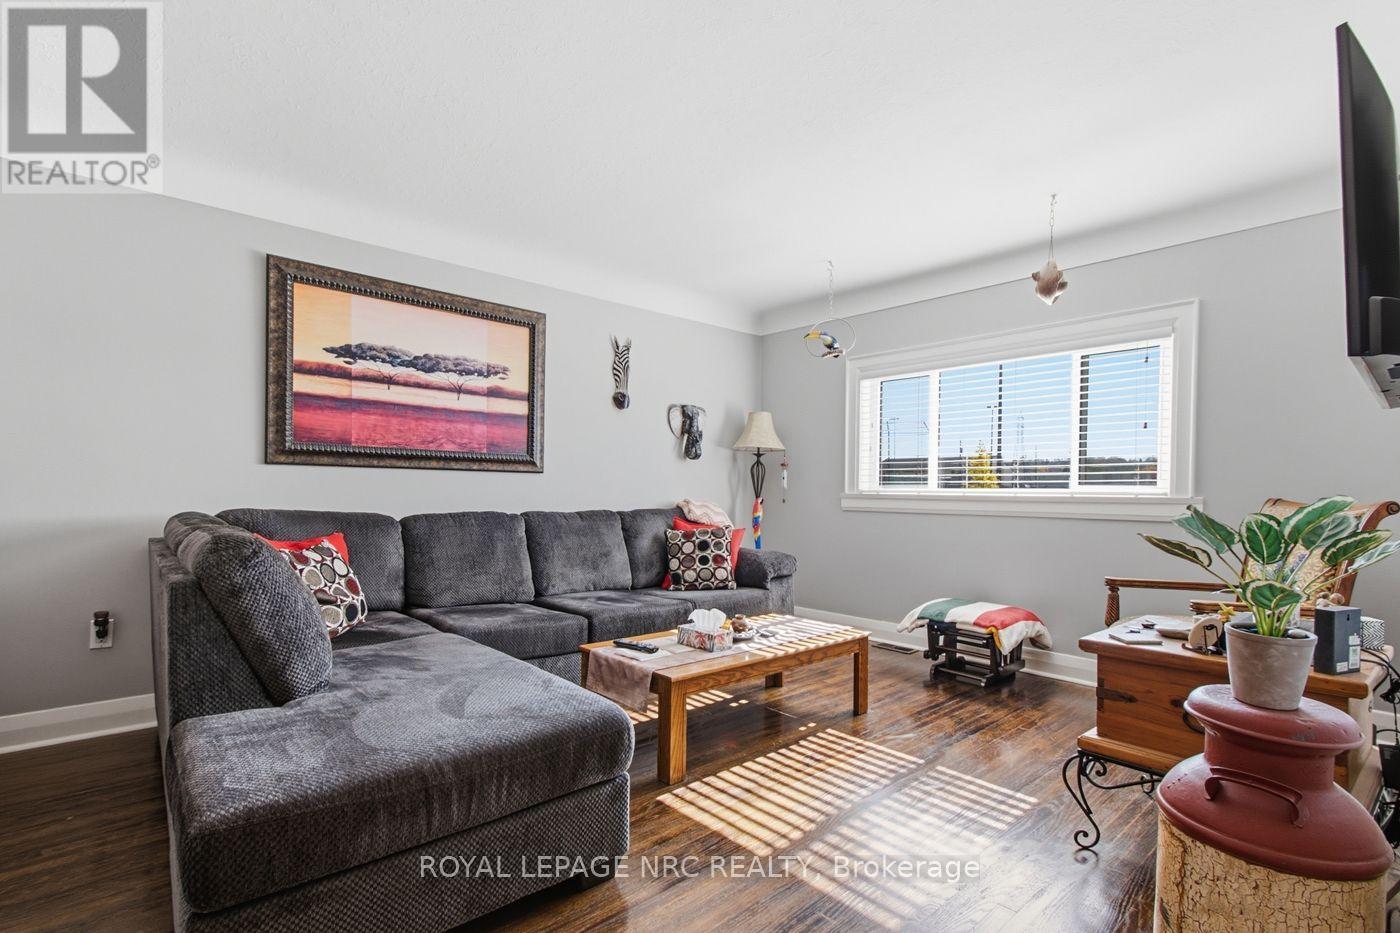
  • 25 Seymour Avenue, St. Catharines, Ontario  L2P 1A5 - Photo 15 - X14135846
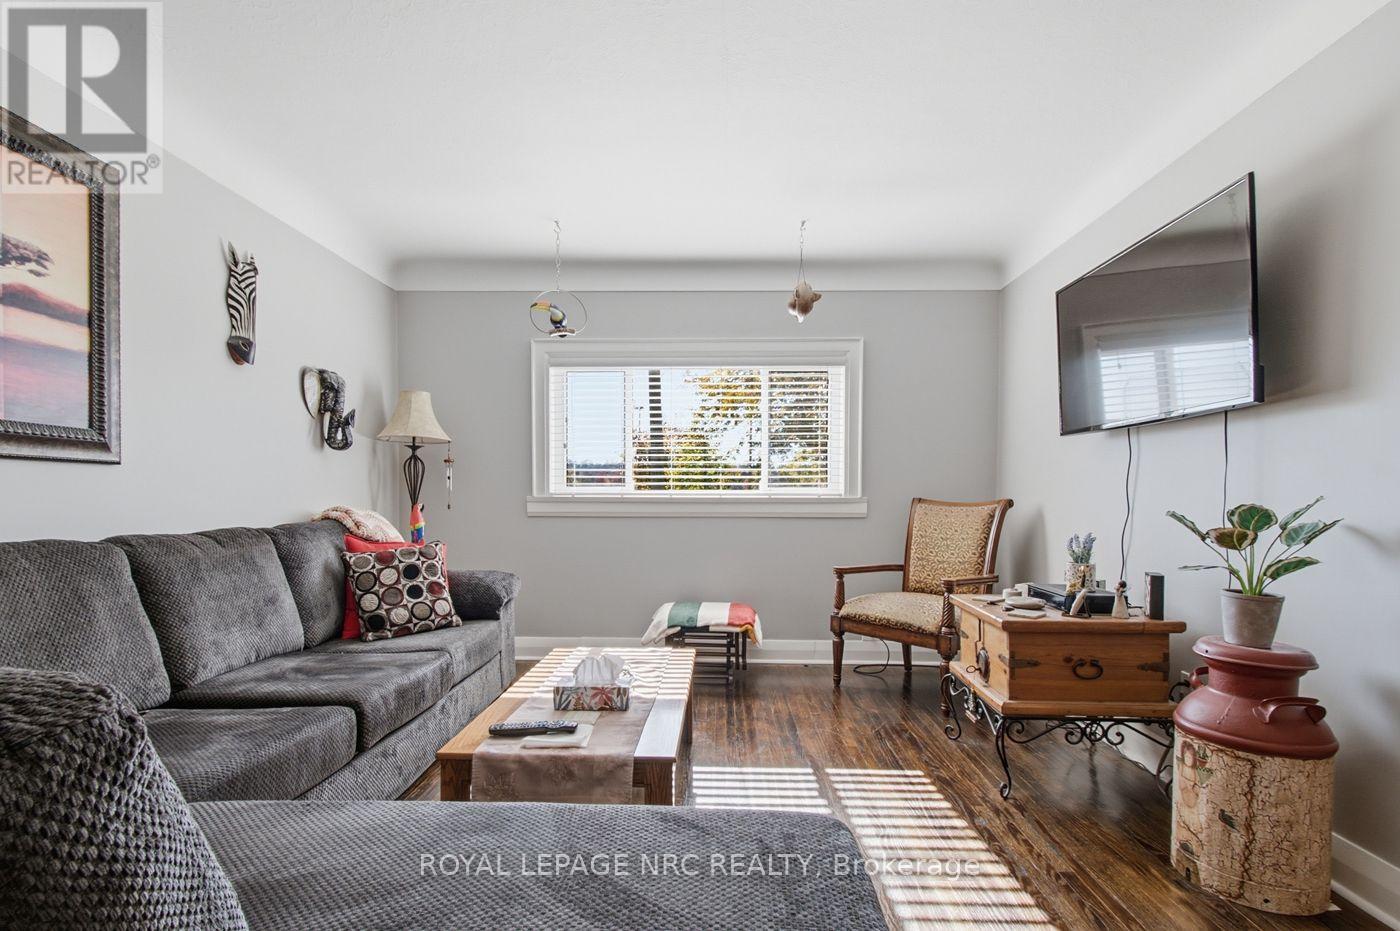
  • 25 Seymour Avenue, St. Catharines, Ontario  L2P 1A5 - Photo 16 - X14135846
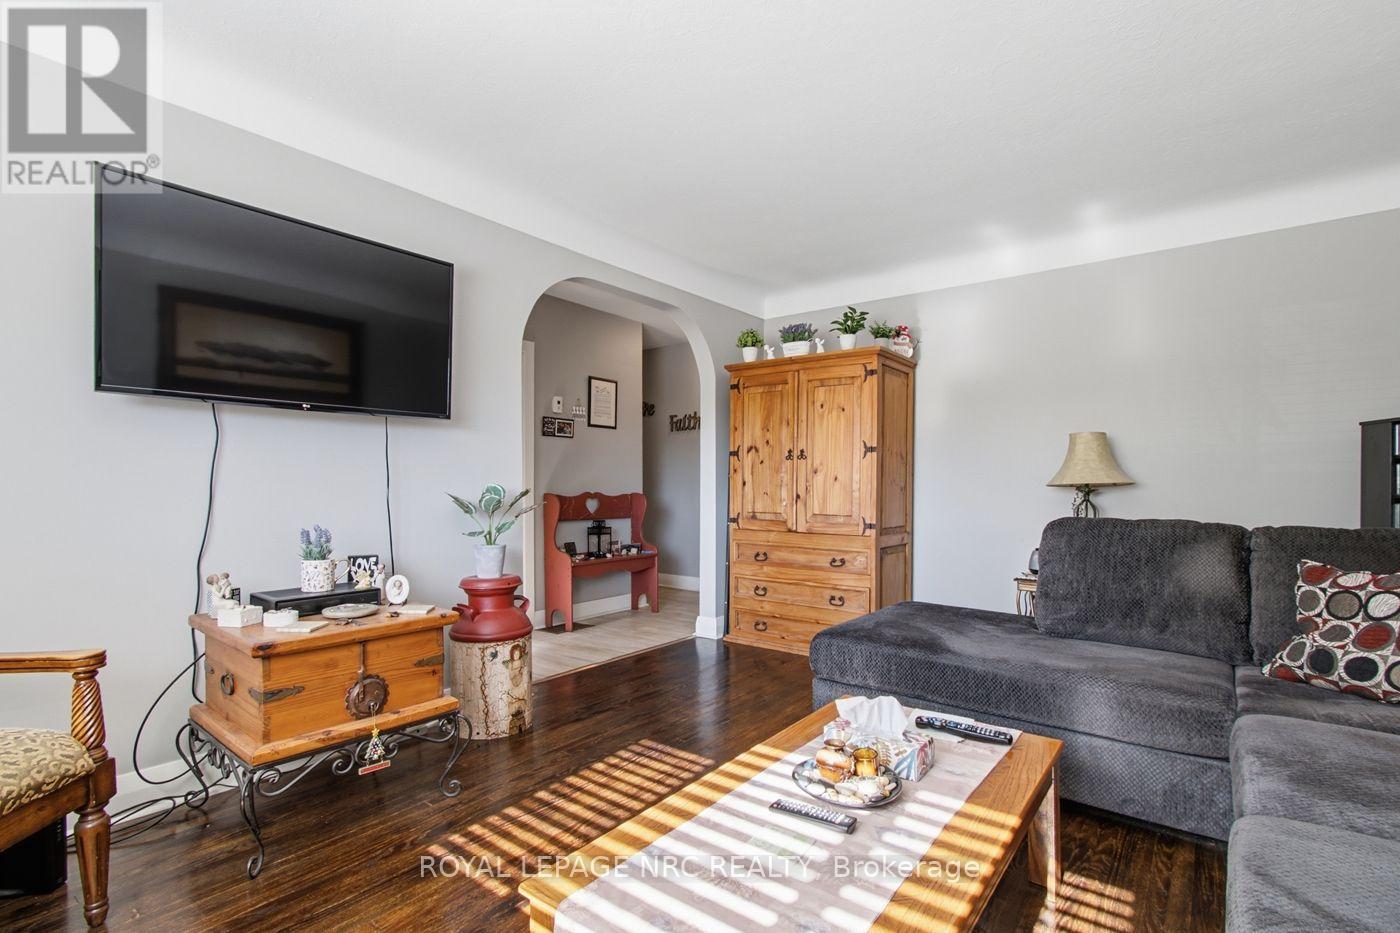
  • 25 Seymour Avenue, St. Catharines, Ontario  L2P 1A5 - Photo 17 - X14135846
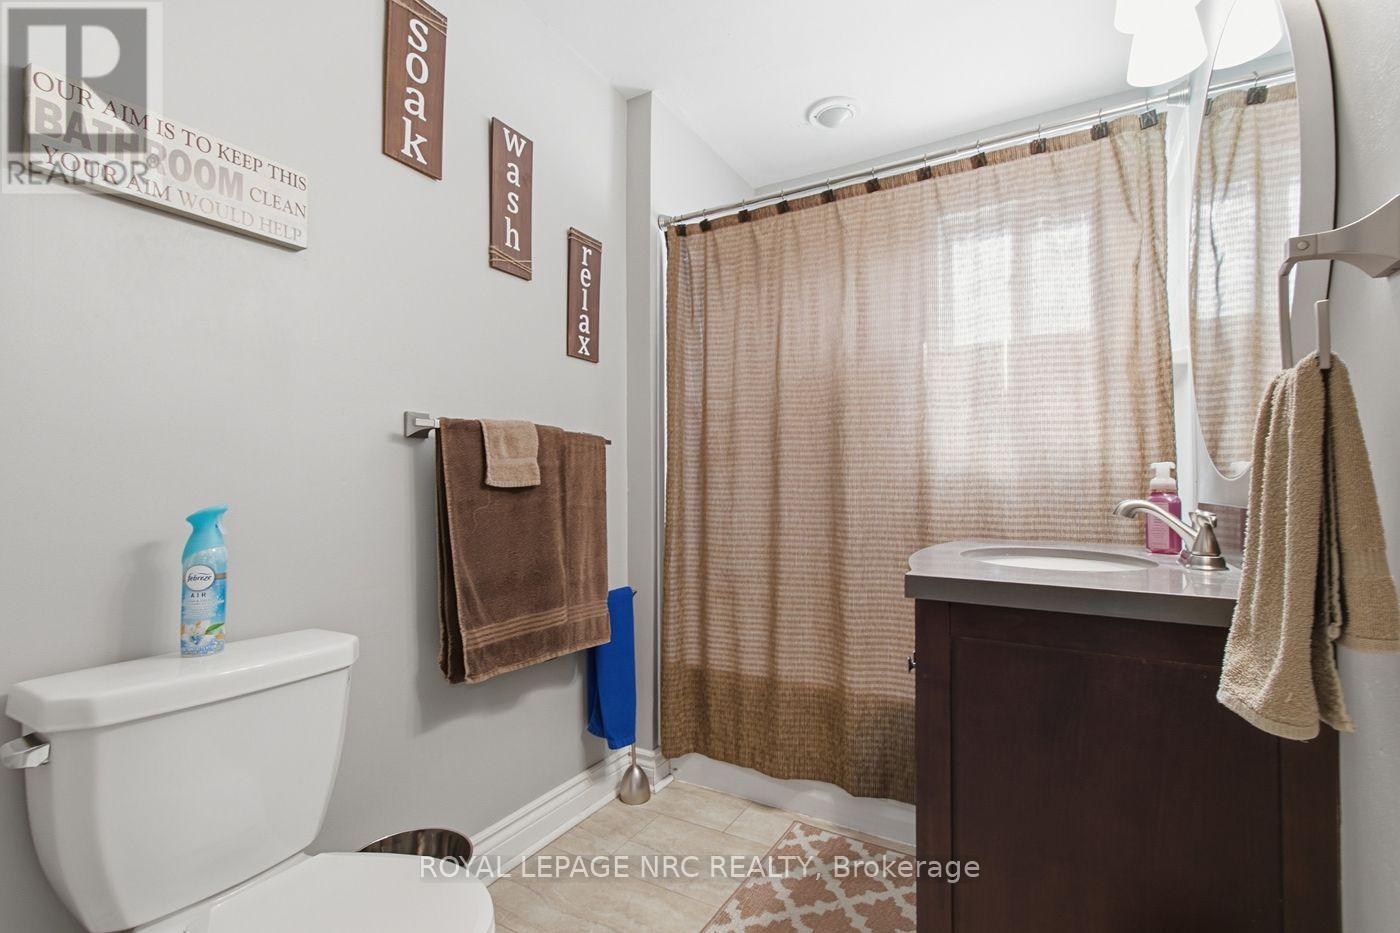
  • 25 Seymour Avenue, St. Catharines, Ontario  L2P 1A5 - Photo 18 - X14135846
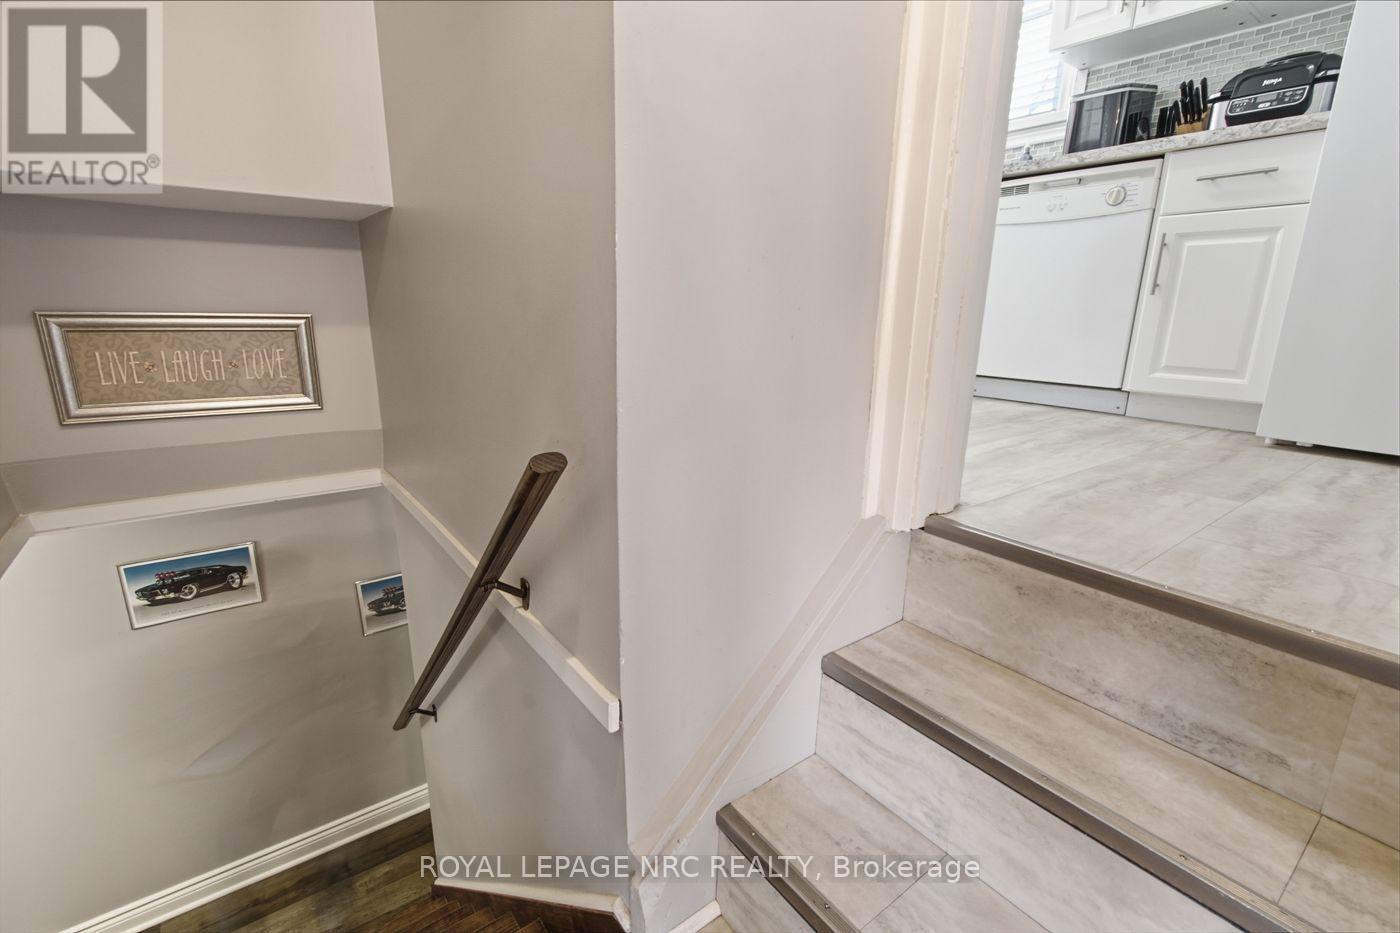
  • 25 Seymour Avenue, St. Catharines, Ontario  L2P 1A5 - Photo 19 - X14135846
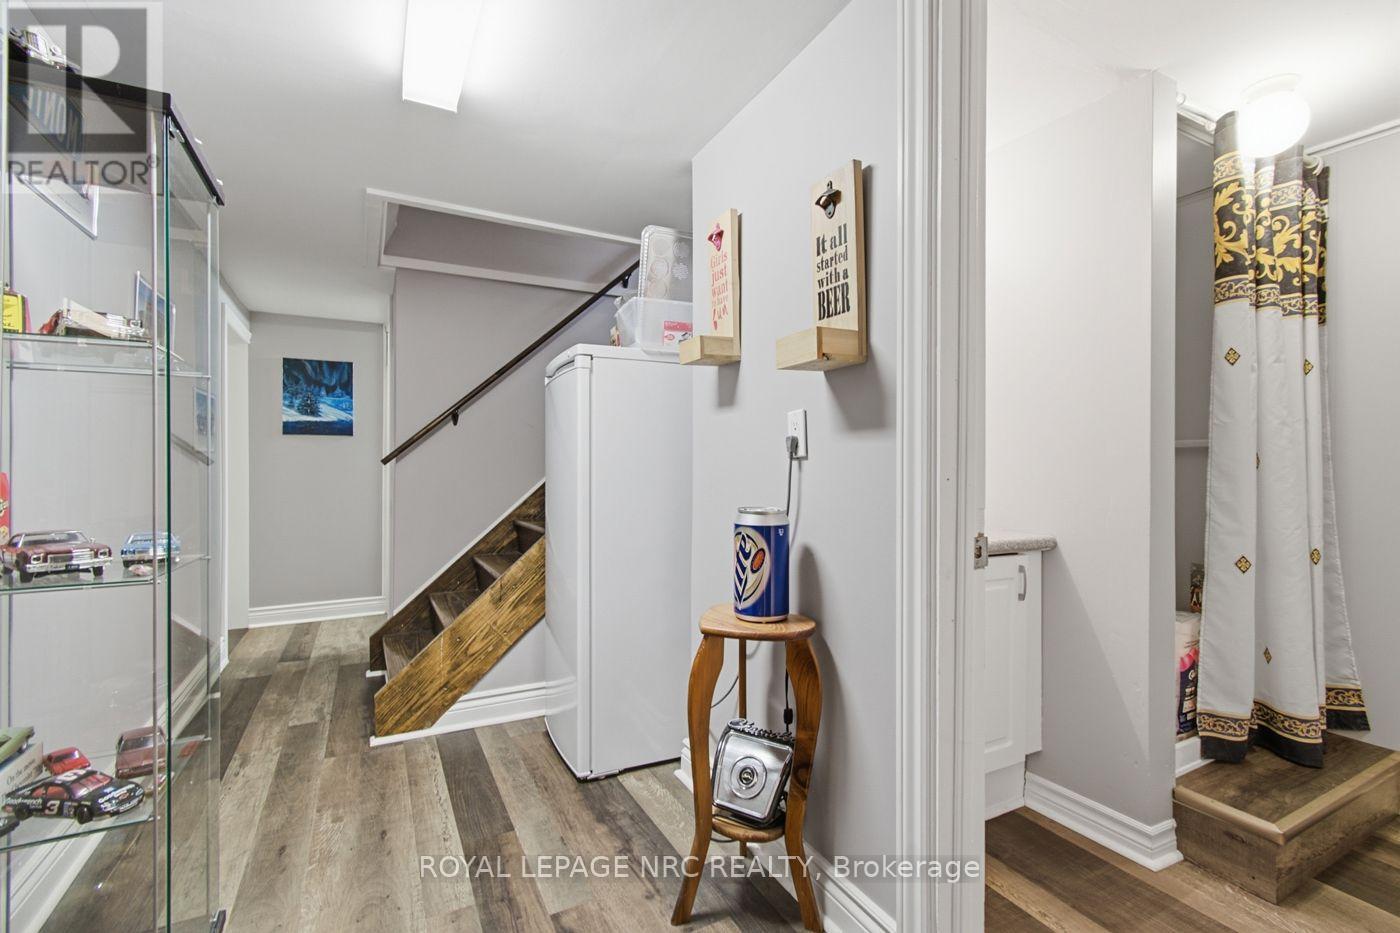
  • 25 Seymour Avenue, St. Catharines, Ontario  L2P 1A5 - Photo 20 - X14135846
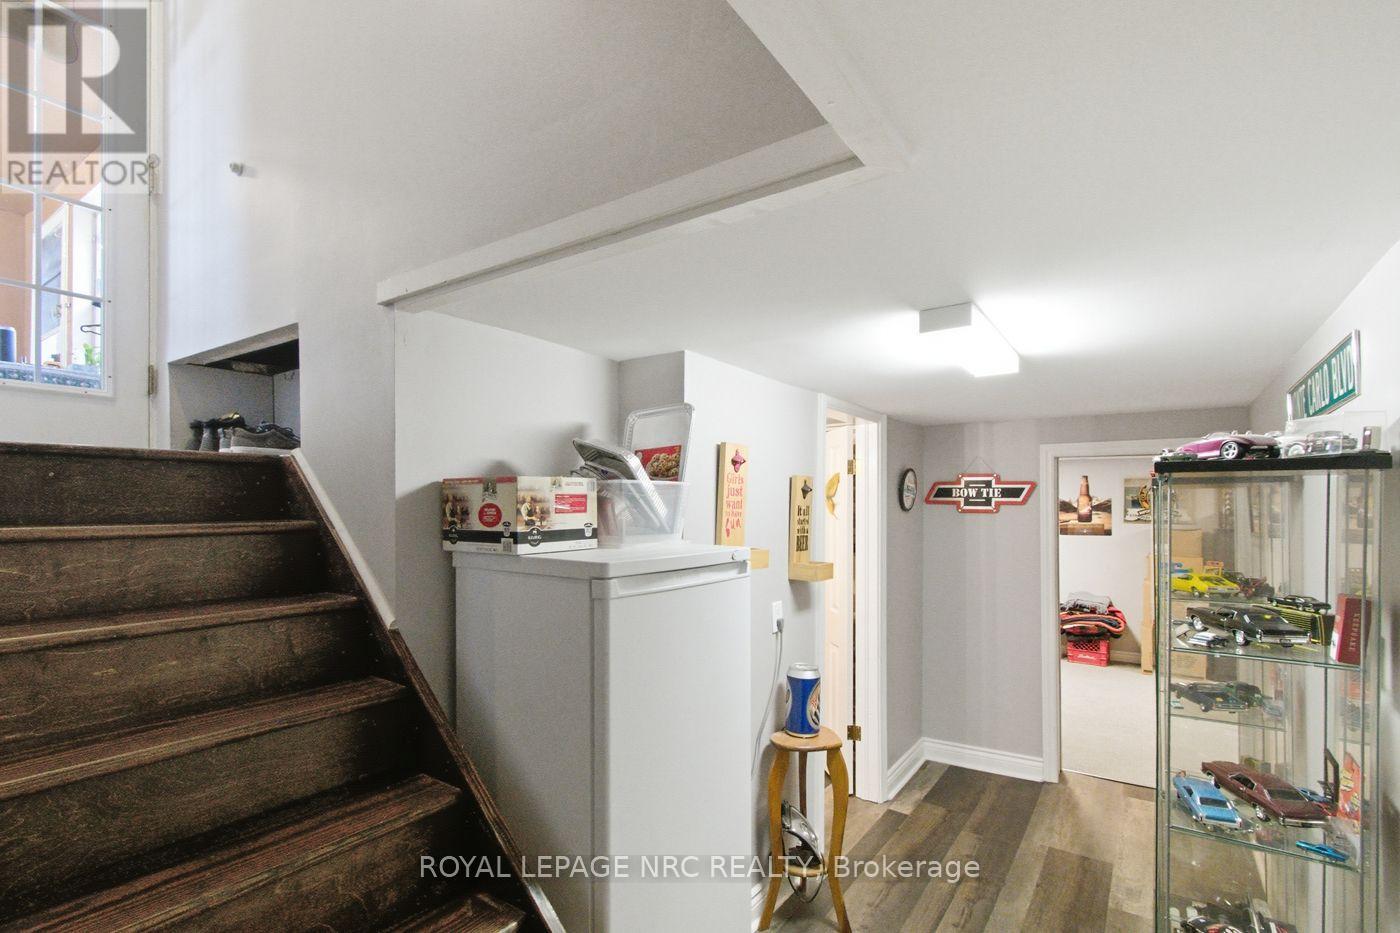
  • 25 Seymour Avenue, St. Catharines, Ontario  L2P 1A5 - Photo 21 - X14135846
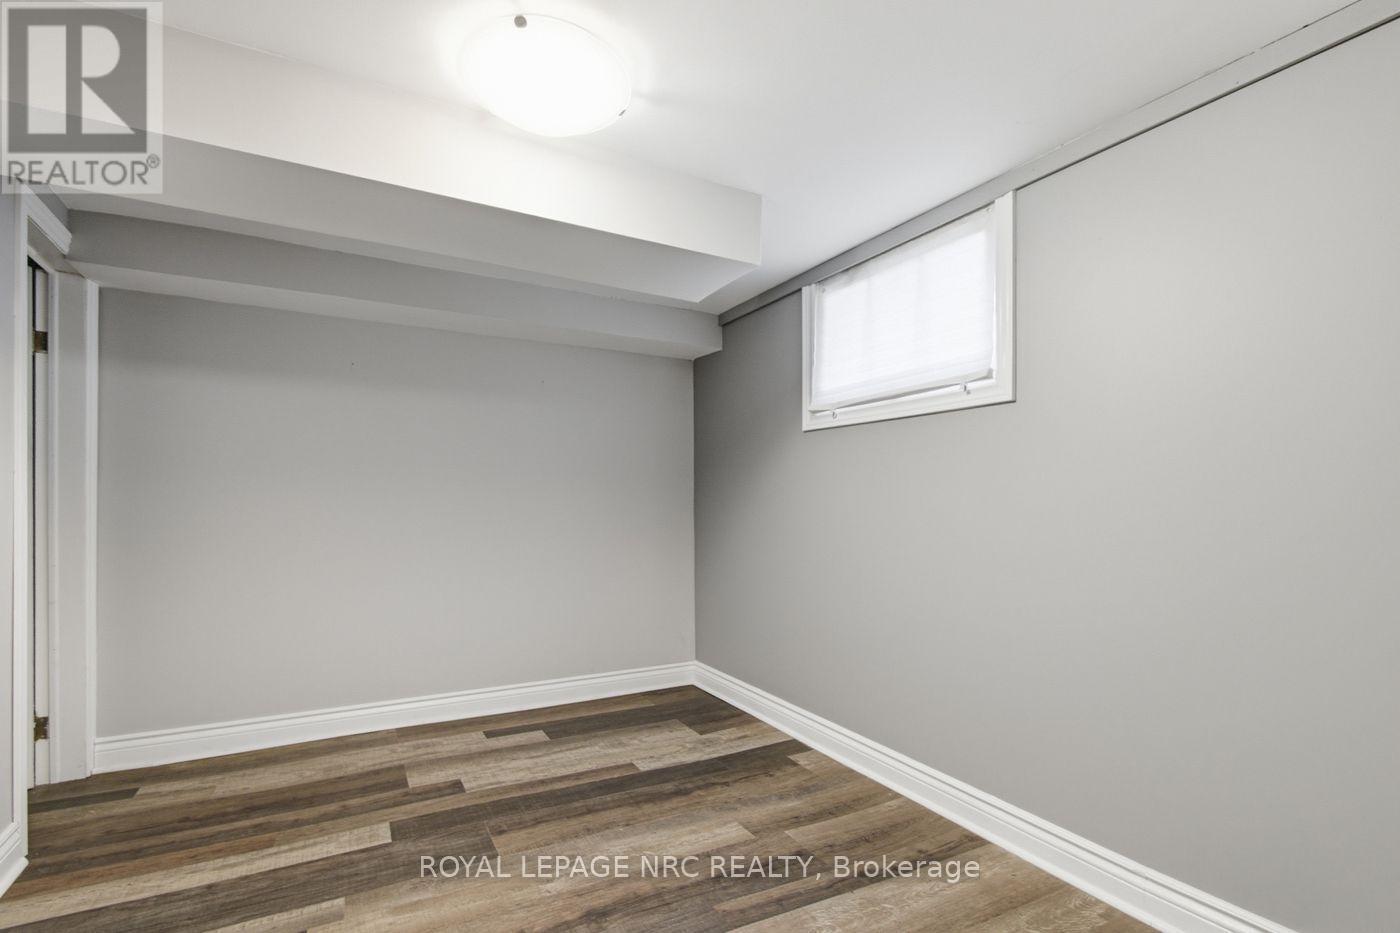
  • 25 Seymour Avenue, St. Catharines, Ontario  L2P 1A5 - Photo 22 - X14135846
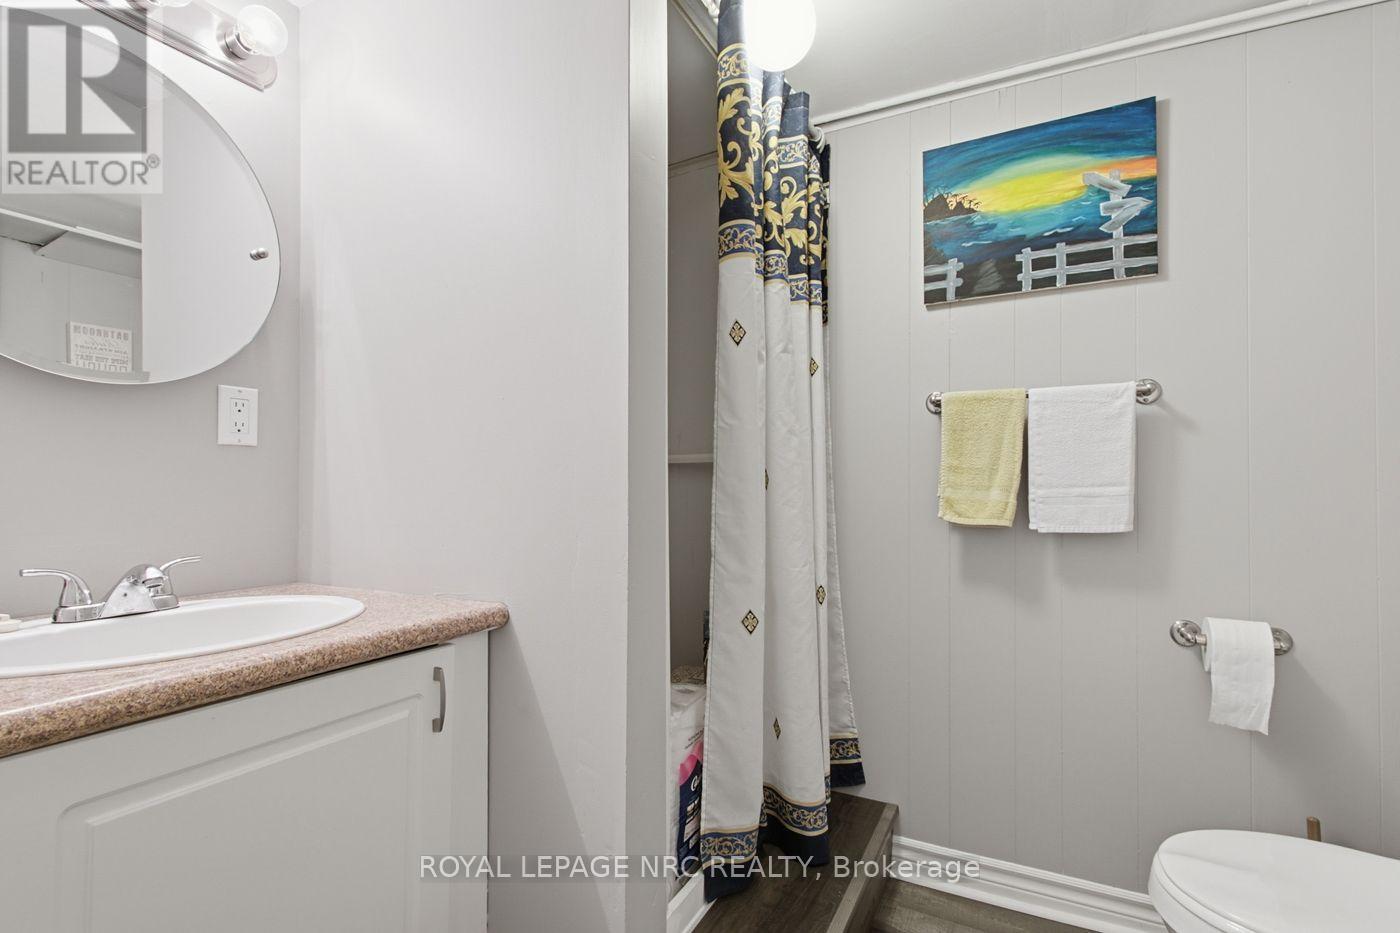
  • 25 Seymour Avenue, St. Catharines, Ontario  L2P 1A5 - Photo 23 - X14135846
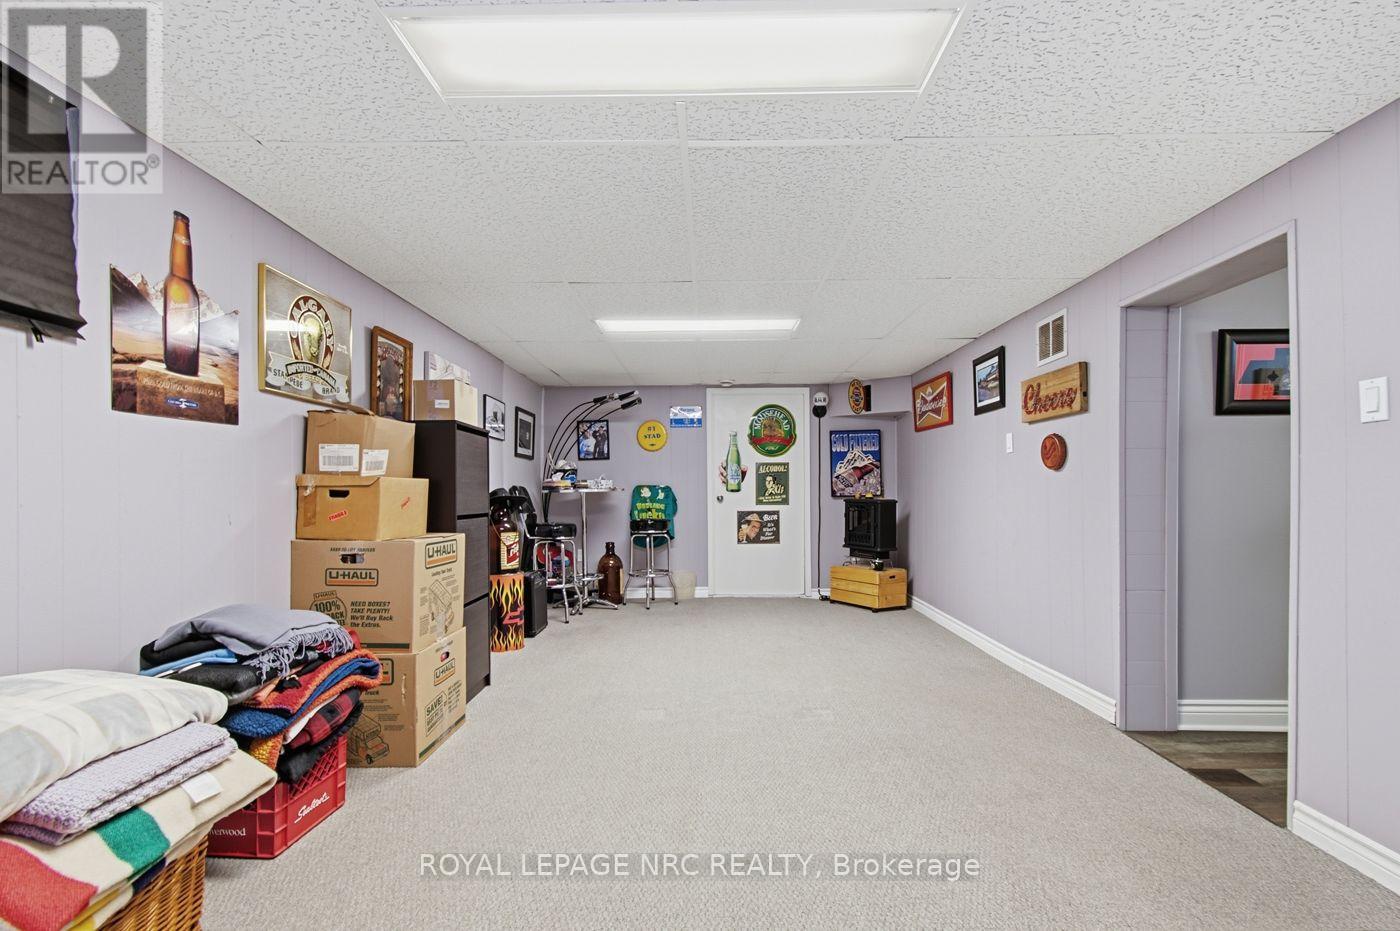
  • 25 Seymour Avenue, St. Catharines, Ontario  L2P 1A5 - Photo 24 - X14135846
  • 25 Seymour Avenue, St. Catharines, Ontario  L2P 1A5 - Photo 25 - X14135846
  • 25 Seymour Avenue, St. Catharines, Ontario  L2P 1A5 - Photo 26 - X14135846
  • 25 Seymour Avenue, St. Catharines, Ontario  L2P 1A5 - Photo 27 - X14135846
  • 25 Seymour Avenue, St. Catharines, Ontario  L2P 1A5 - Photo 28 - X14135846
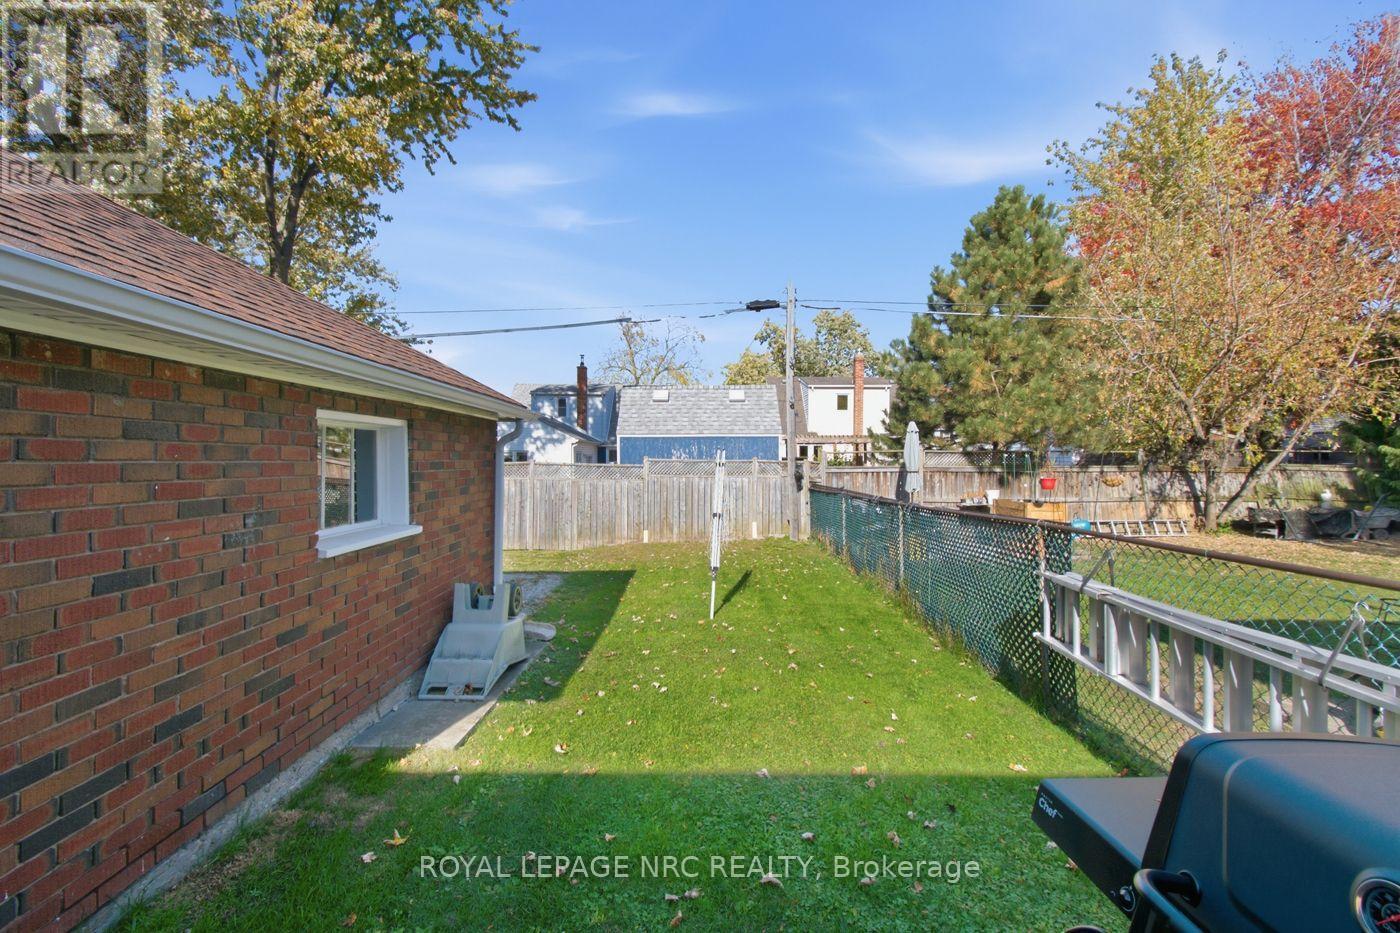
  • 25 Seymour Avenue, St. Catharines, Ontario  L2P 1A5 - Photo 29 - X14135846
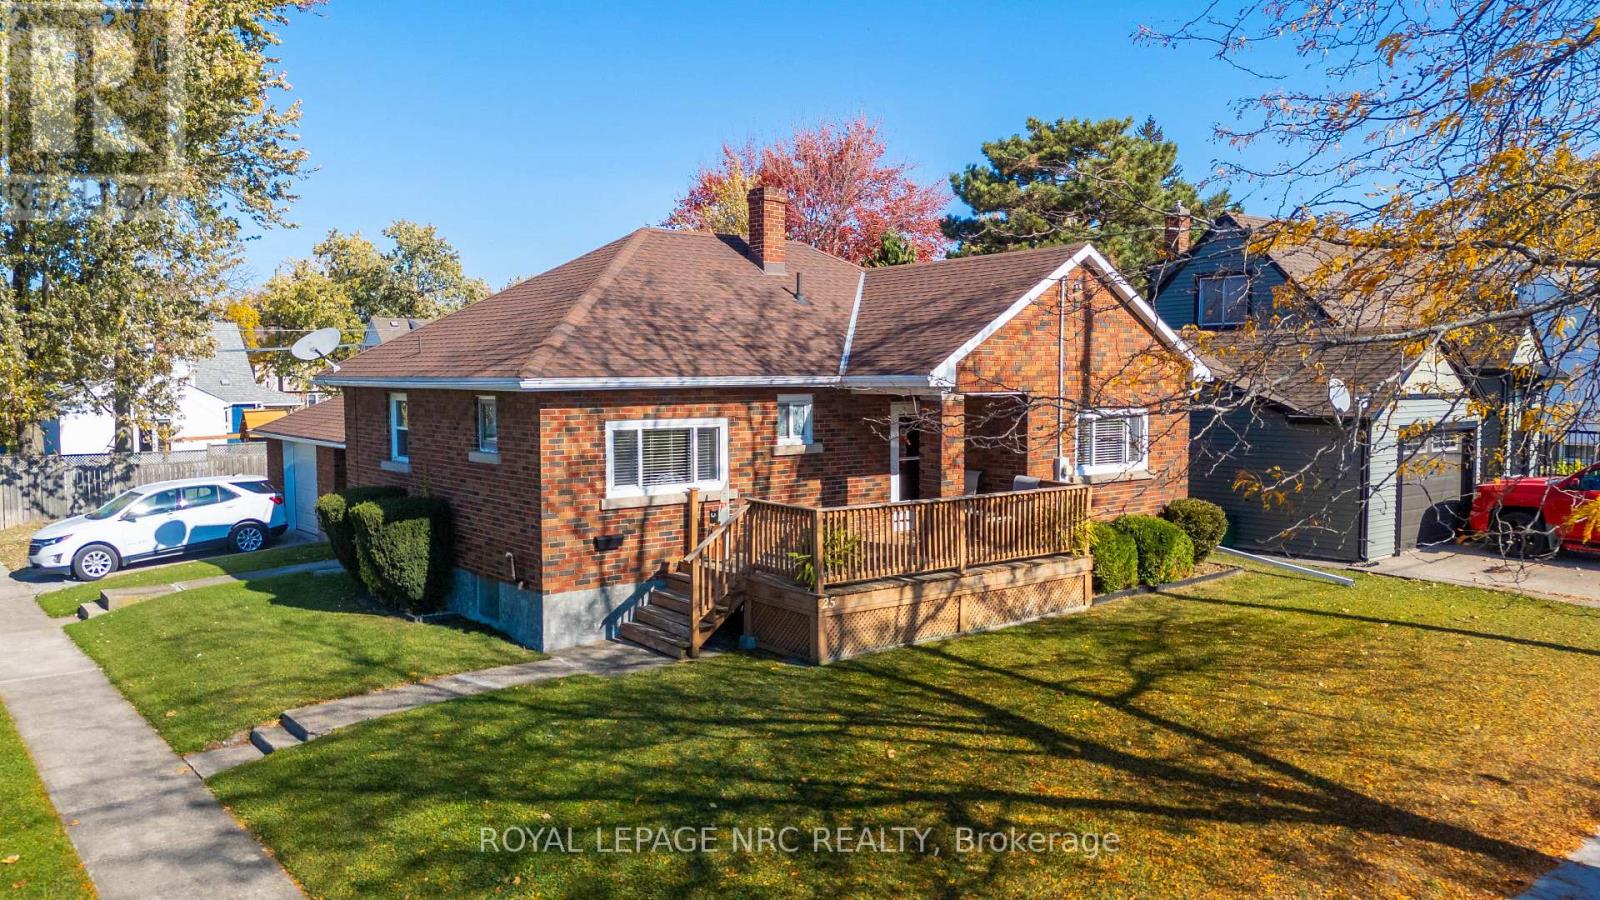
  • 25 Seymour Avenue, St. Catharines, Ontario  L2P 1A5 - Photo 30 - X14135846
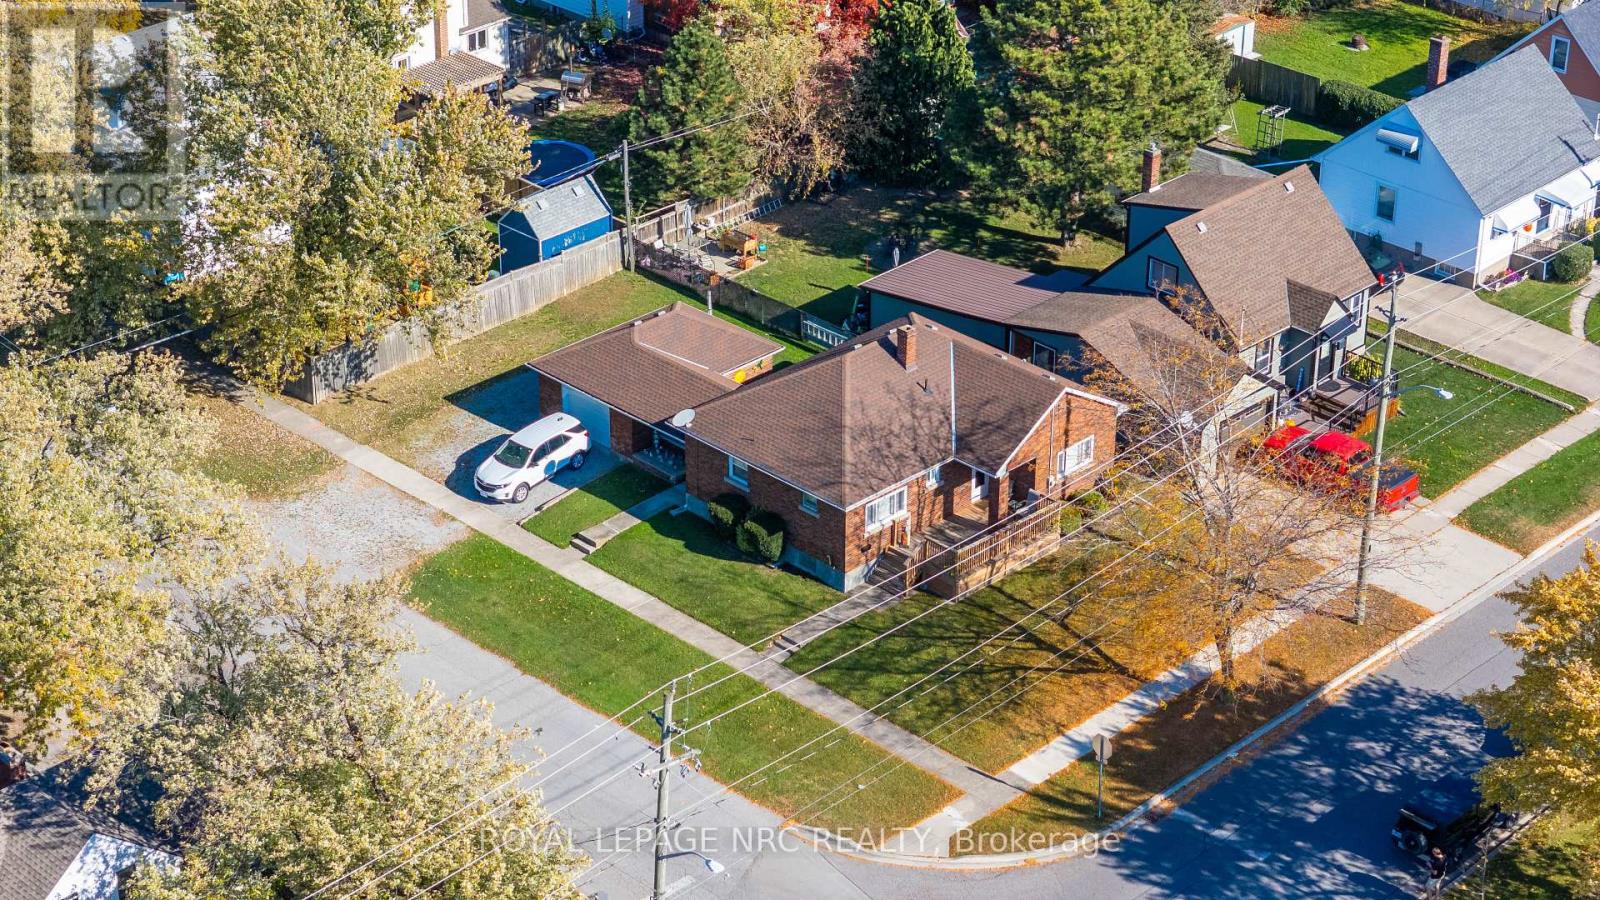
  • 25 Seymour Avenue, St. Catharines, Ontario  L2P 1A5 - Photo 31 - X14135846
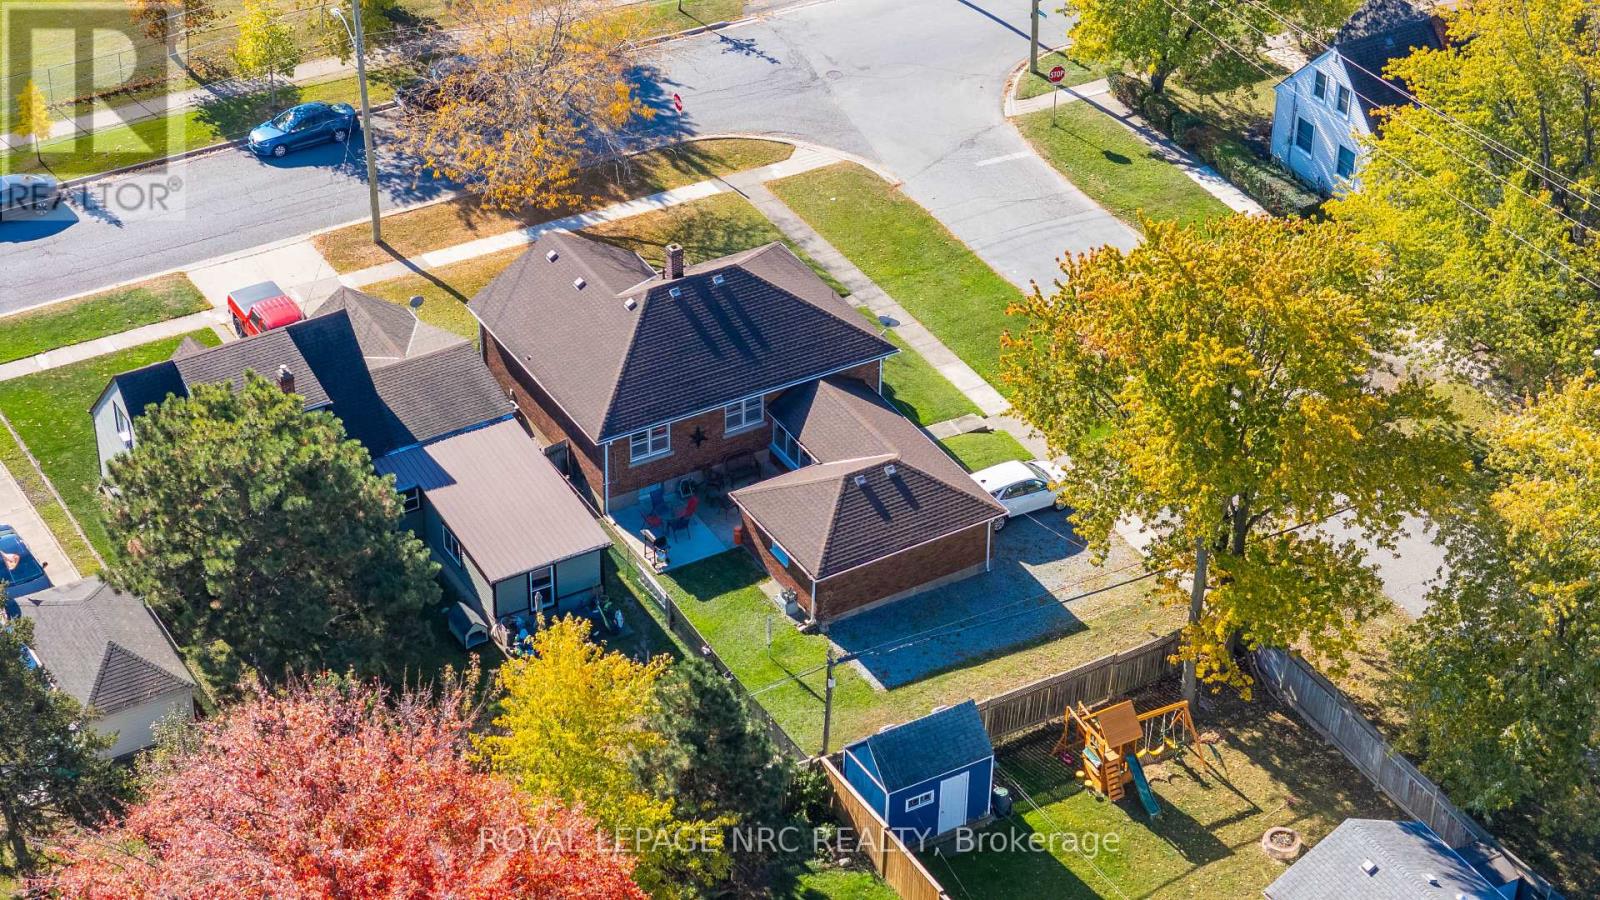
  • 25 Seymour Avenue, St. Catharines, Ontario  L2P 1A5 - Photo 32 - X14135846
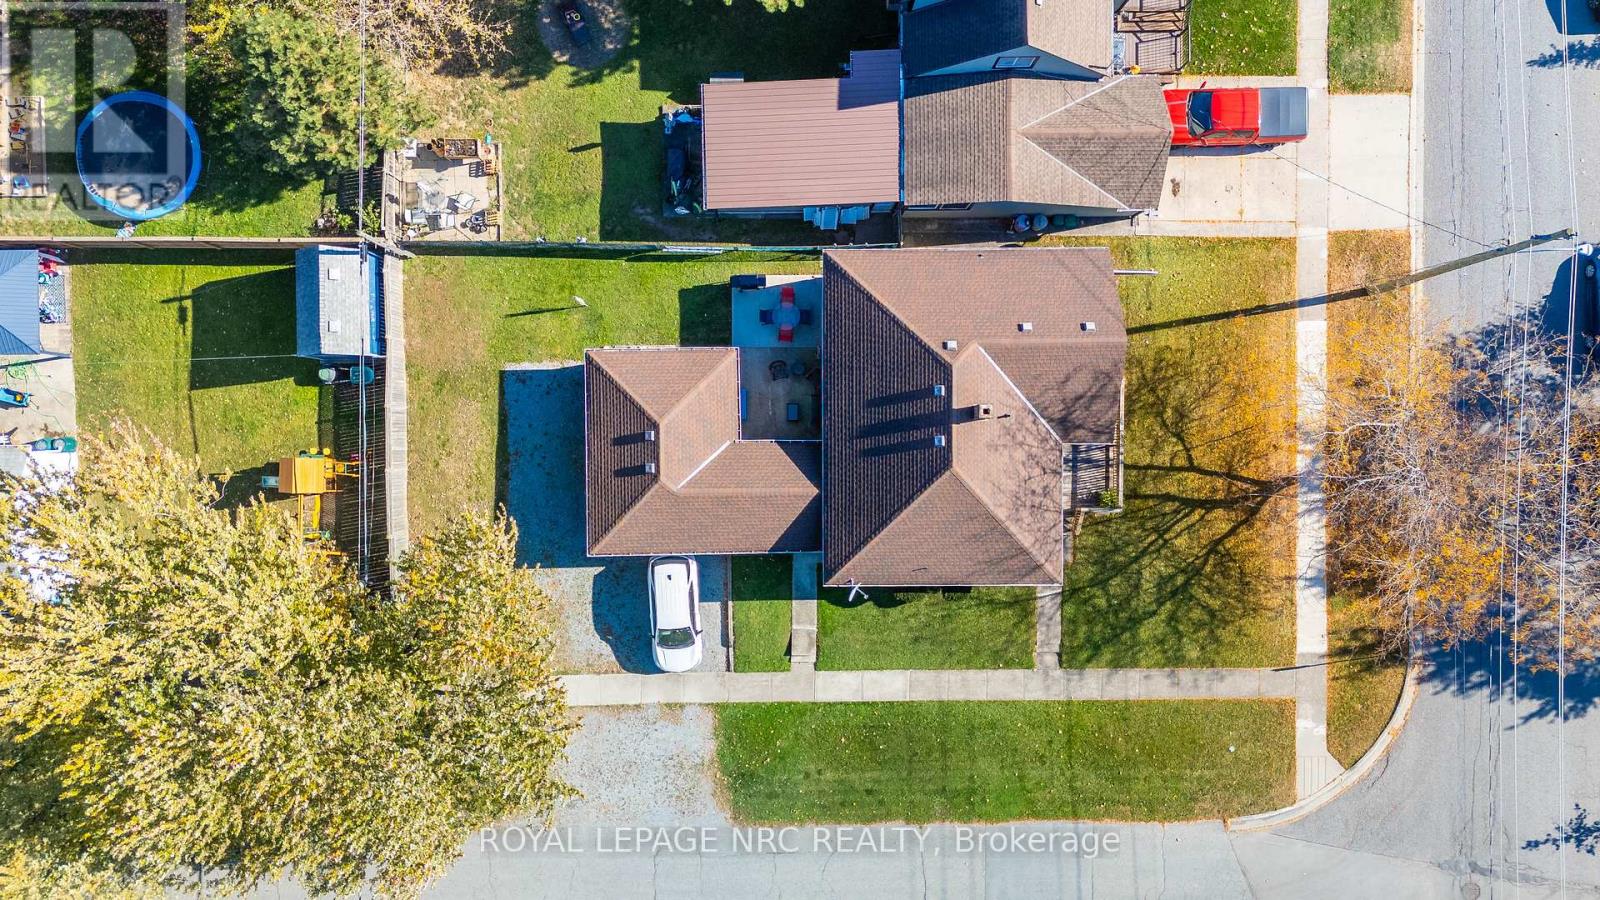
  • 25 Seymour Avenue, St. Catharines, Ontario  L2P 1A5 - Photo 33 - X14135846
  • 25 Seymour Avenue, St. Catharines, Ontario  L2P 1A5 - Photo 34 - X14135846
  • 25 Seymour Avenue, St. Catharines, Ontario  L2P 1A5 - Photo 35 - X14135846
  • 25 Seymour Avenue, St. Catharines, Ontario  L2P 1A5 - Photo 36 - X14135846
  • 25 Seymour Avenue, St. Catharines, Ontario  L2P 1A5 - Photo 37 - X14135846
  • 25 Seymour Avenue, St. Catharines, Ontario  L2P 1A5 - Photo 38 - X14135846
  • 25 Seymour Avenue, St. Catharines, Ontario  L2P 1A5 - Photo 39 - X14135846
  • 25 Seymour Avenue, St. Catharines, Ontario  L2P 1A5 - Photo 40 - X14135846
  • 25 Seymour Avenue, St. Catharines, Ontario  L2P 1A5 - Photo 41 - X14135846
3 Bedroom 2 Bathroom 700 - 1,100 ft2
Bungalow Central Air Conditioning Forced Air

$520,000

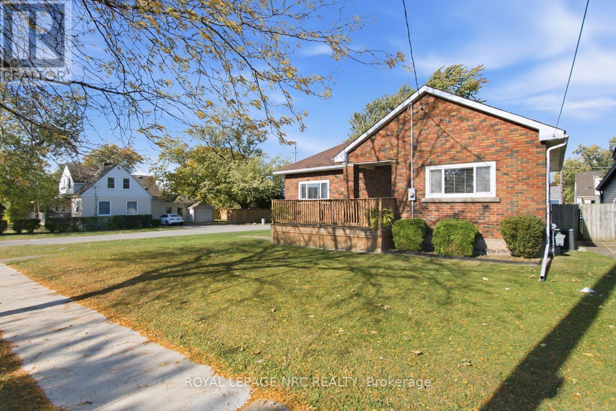
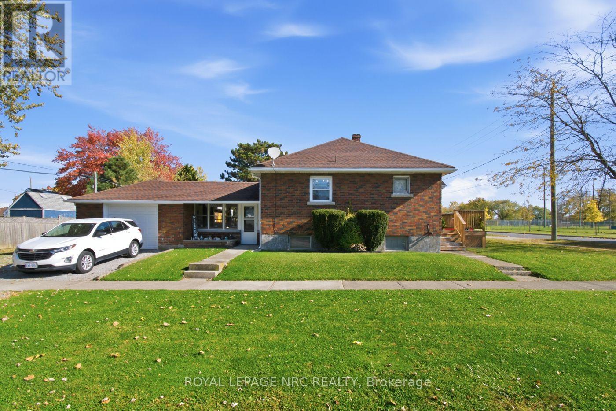
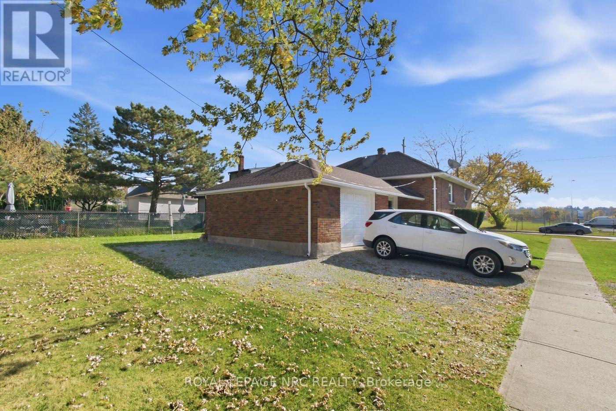
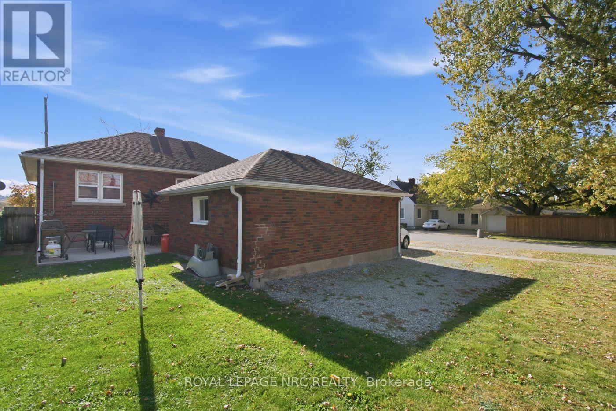
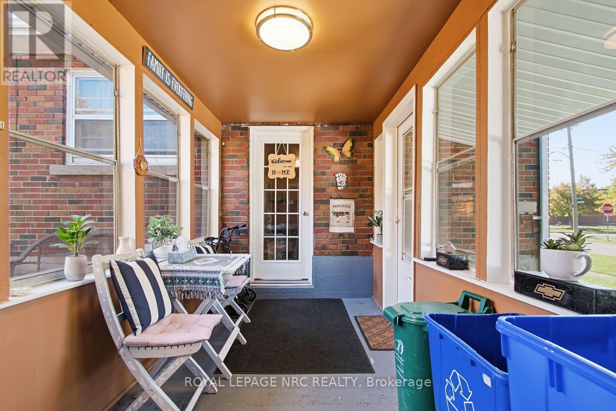
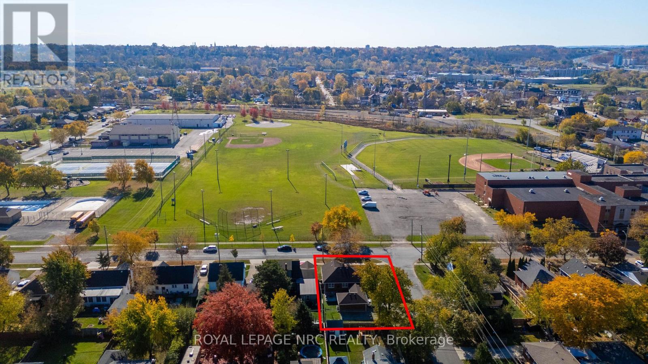
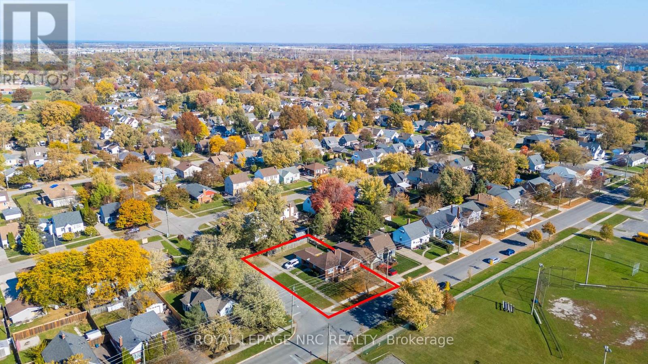
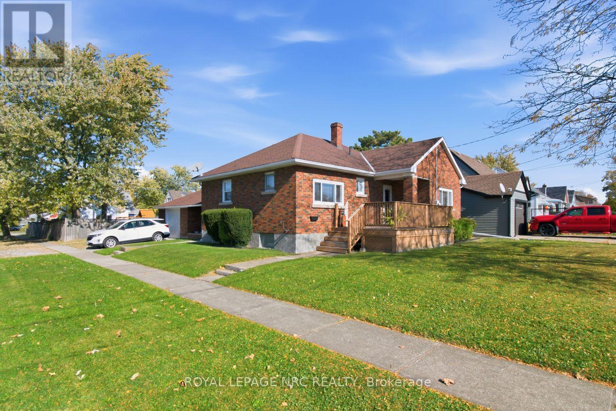
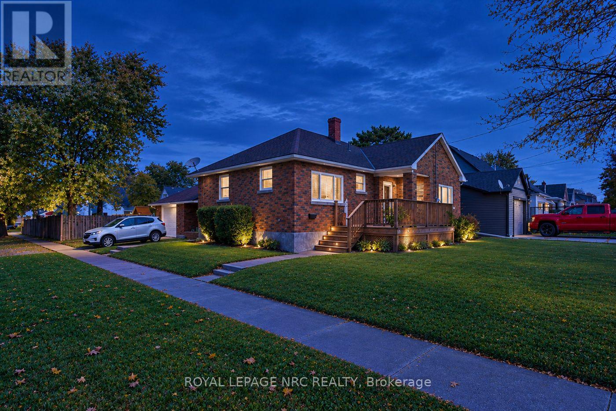
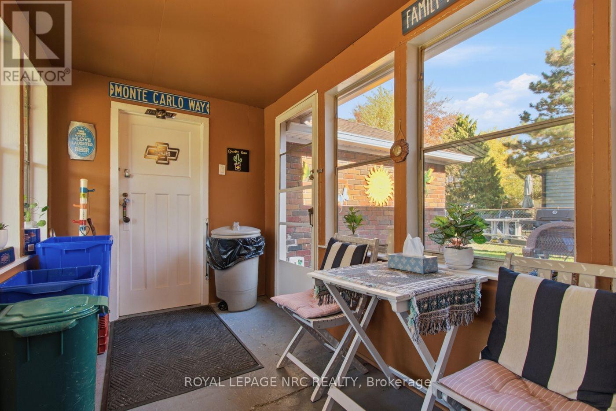
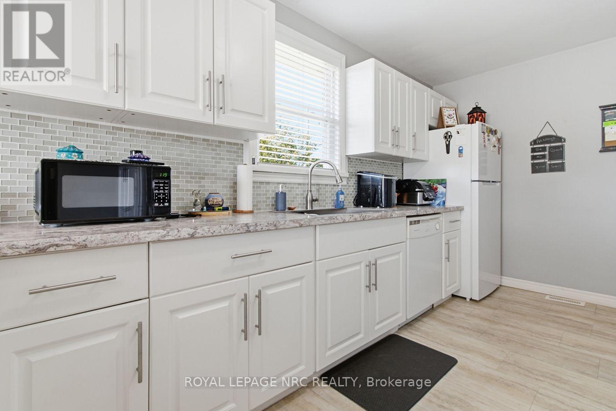
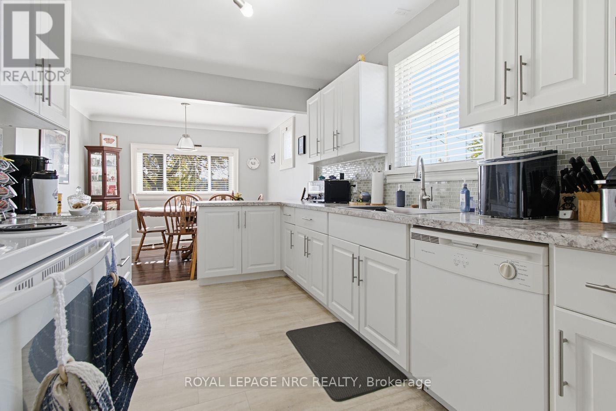
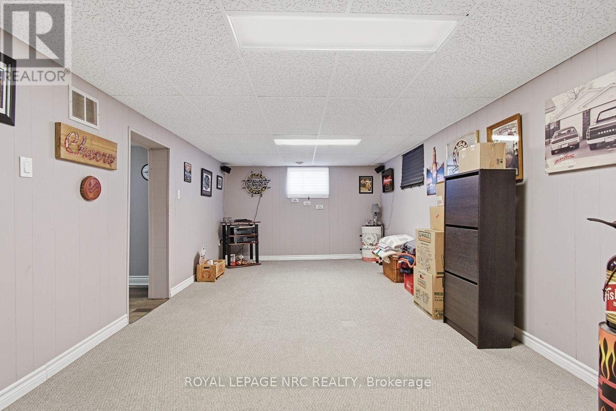
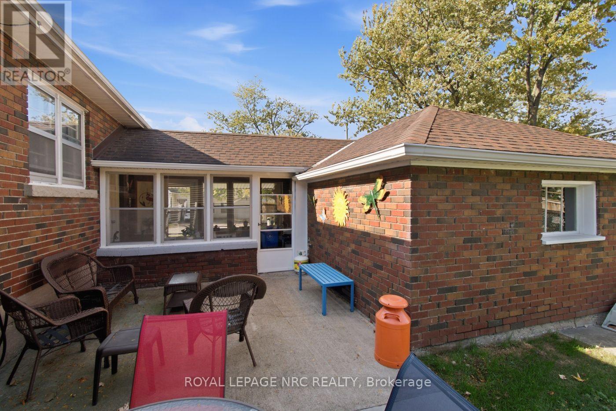
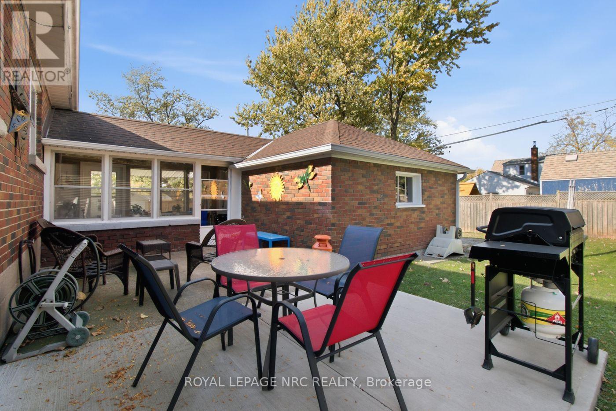
Welcome to this charming 1954 brick bungalow in a fabulous, super family-friendly Merritton neighbourhood! Situated on a beautiful corner lot, this home offers plenty of room for parking, outdoor recreation and enjoying the space around you. Inside, you'll find a comfortable, welcoming home with great updates to the kitchen and bathrooms, making it easy to settle in and enjoy. The main floor offers comfortable everyday living, while the finished basement adds even more room to spread out, featuring a third bedroom, a convenient 3-piece bathroom and a generously sized recreation room with plenty of space for family gatherings, hobbies or entertaining. There's even an attached garage which is connected to the home by way of a lovely breezeway for added convenience. Our back you'll enjoy a great concrete patio for hanging out with friends and family! And the location? It's hard to beat! Merritton Community Centre is right across the street, putting recreation and community activities just steps from your door. If you're looking for a move-in-ready home with great living space, a wonderful lot and a neighbourhood you'll love being part of, this one deserves a closer look! (id:50964)

Property Details

MLS® Number X14135846
Property Type Single Family
Community Name 455 - Secord Woods
Amenities Near By Public Transit, Park
Community Features School Bus, Community Centre
Equipment Type Water Heater
Parking Space Total 4
Rental Equipment Type Water Heater

Building

Bathroom Total 2
Bedrooms Above Ground 2
Bedrooms Below Ground 1
Bedrooms Total 3
Age 51 To 99 Years
Appliances Water Meter, Blinds, Dishwasher, Dryer, Stove, Washer, Refrigerator
Architectural Style Bungalow
Basement Development Finished
Basement Type Full (finished)
Construction Style Attachment Detached
Cooling Type Central Air Conditioning
Exterior Finish Brick
Foundation Type Poured Concrete
Heating Fuel Natural Gas
Heating Type Forced Air
Stories Total 1
Size Interior 700 - 1,100 Ft2
Type House
Utility Water Municipal Water

Parking

Attached Garage
Garage

Land

Acreage No
Fence Type Partially Fenced
Land Amenities Public Transit, Park
Sewer Sanitary Sewer
Size Depth 107 Ft
Size Frontage 50 Ft
Size Irregular 50 X 107 Ft
Size Total Text 50 X 107 Ft
Zoning Description R2

Rooms

Level Type Length Width Dimensions
Basement Other 3.39 m 2.16 m 3.39 m x 2.16 m
Basement Bedroom 3 3.32 m 2.68 m 3.32 m x 2.68 m
Basement Recreational, Games Room 6.74 m 3.08 m 6.74 m x 3.08 m
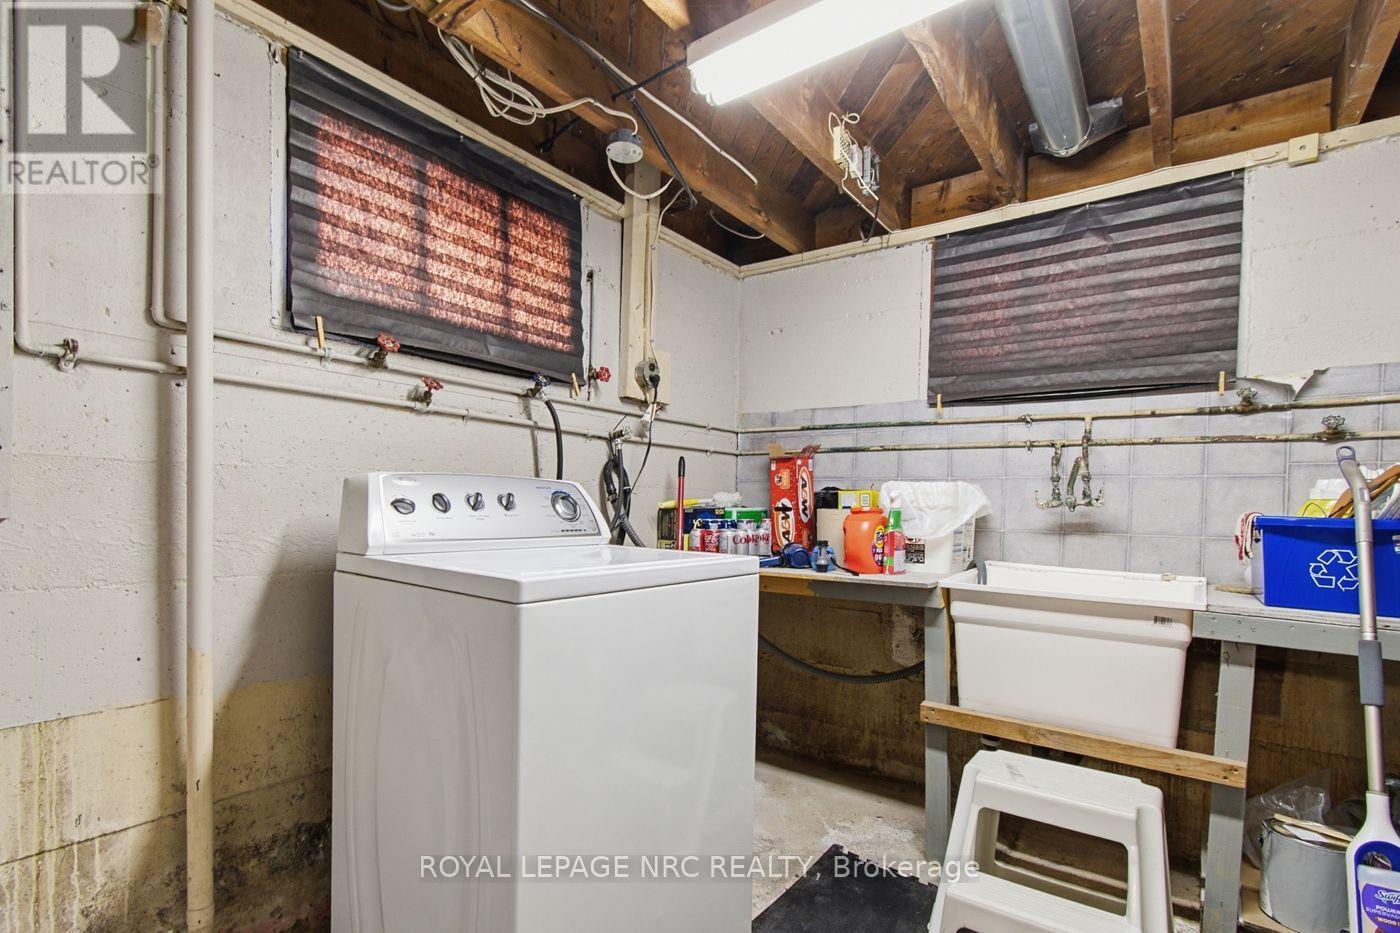
Basement Laundry Room 4.42 m 3.38 m 4.42 m x 3.38 m
Basement Utility Room 4.18 m 3.41 m 4.18 m x 3.41 m
Main Level Kitchen 4.3 m 2.8 m 4.3 m x 2.8 m
Main Level Dining Room 3.29 m 2.84 m 3.29 m x 2.84 m
Main Level Living Room 4.85 m 3.66 m 4.85 m x 3.66 m
Main Level Primary Bedroom 4.15 m 3.66 m 4.15 m x 3.66 m
Main Level Bedroom 2 3.32 m 2.99 m 3.32 m x 2.99 m

https://www.realtor.ca/real-estate/30465101/25-seymour-avenue-st-catharines-secord-woods-455-secord-woods

Contact Us

Contact us for more information

Sending
Generating Captcha

Your Favourites


No Favourites Found


Powered by: REALTOR.ca
This REALTOR.ca listing content is owned and licensed by REALTOR® members of The Canadian Real Estate Association

The trademarks REALTOR®, REALTORS®, and the REALTOR® logo are controlled by The Canadian Real Estate Association (CREA) and identify real estate professionals who are members of CREA. The trademarks MLS®, Multiple Listing Service® and the associated logos are owned by The Canadian Real Estate Association (CREA) and identify the quality of services provided by real estate professionals who are members of CREA. The trademark DDF® is owned by The Canadian Real Estate Association (CREA) and identifies CREA's Data Distribution Facility (DDF®)


October 31 2026 09:53:11

Niagara Association of REALTORS®

Royal LePage NRC Realty

RealtyPress WordPress CREA DDF® Plugin

Office Location

RE/MAX Escarpment Realty Inc., Brokerage
502 Brant Street
Unit 1A
Burlington, ON
L7R 2G4

Contact Info

O: (905) 631-8118
E: TheSullivanTeamRemax@gmail.com

© 2024 - TheSullivanTeam.ca

|

Designed by PDM Web Design

Owning a home is a keystone of wealth… both financial affluence and emotional security.

Suze Orman
November 2, 2026 Monday!
The Sullivan Team
  • Login
Forget Password?

imunify-bot-check