

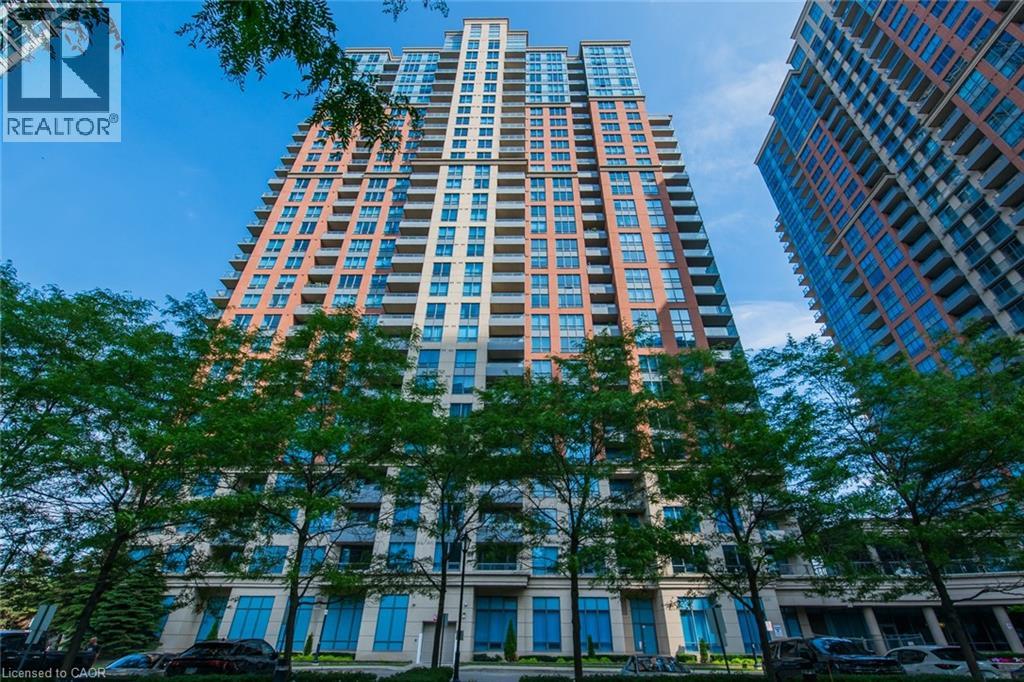
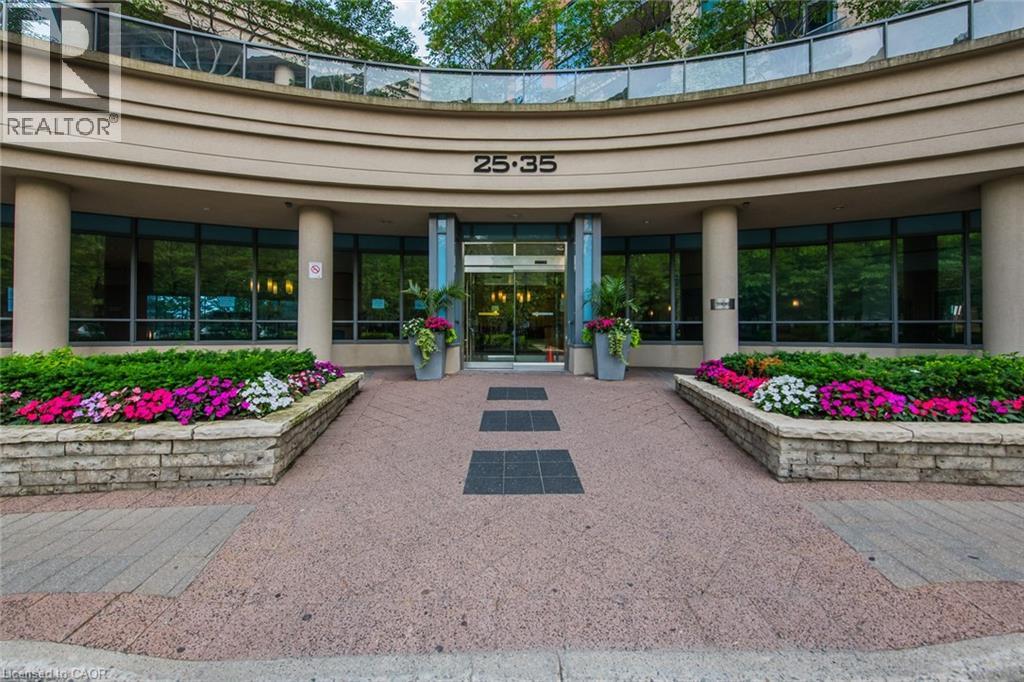
25 Viking Lane Unit# 2251 Toronto, Ontario M9B 0A1

$2,550 MonthlyInsurance, Water
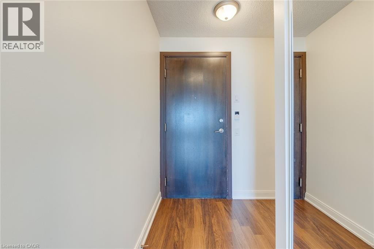
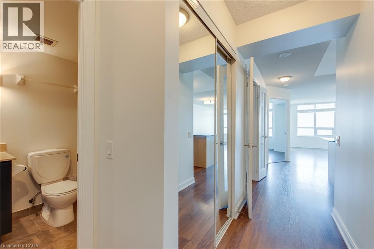
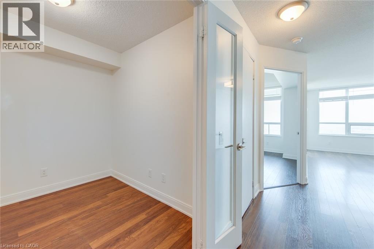
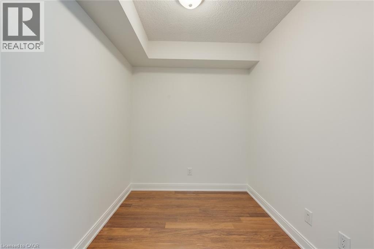
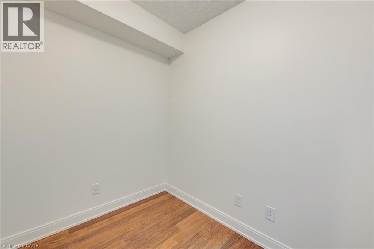
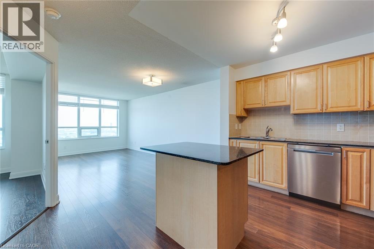
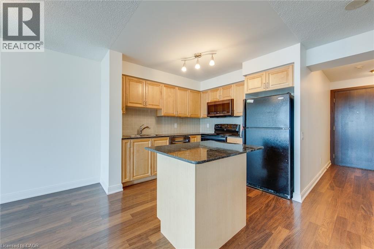
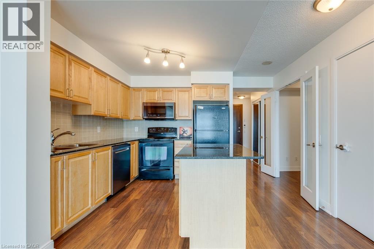
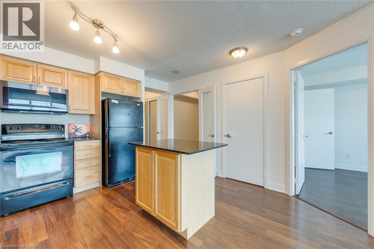
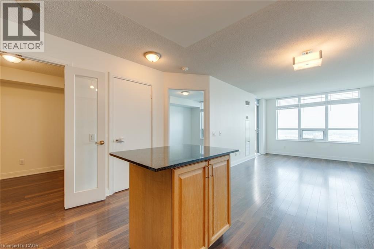
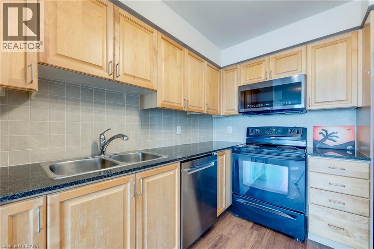
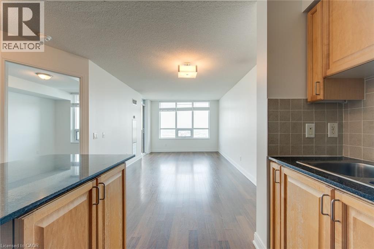
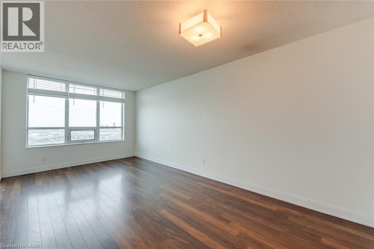
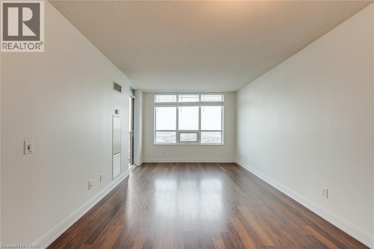
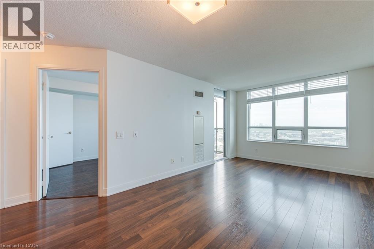
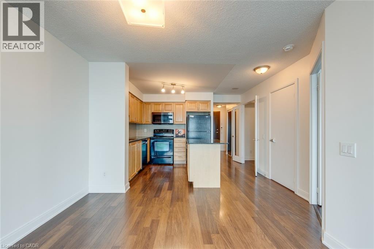
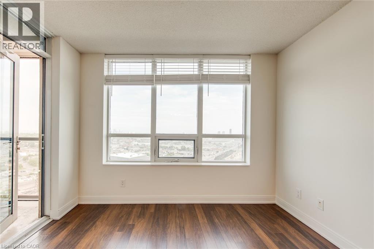
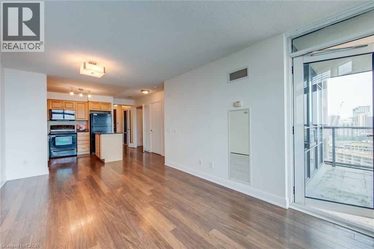
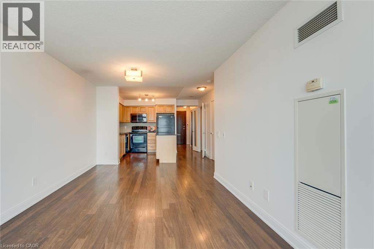
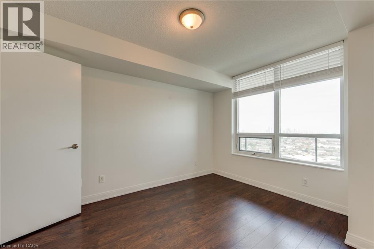
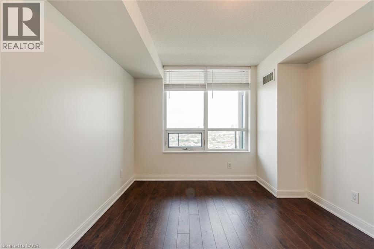
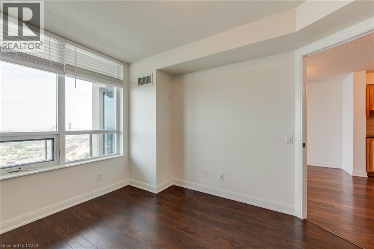
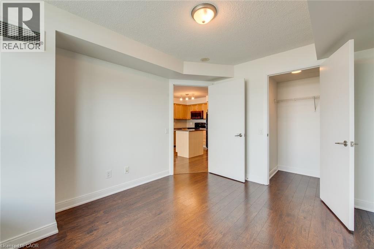
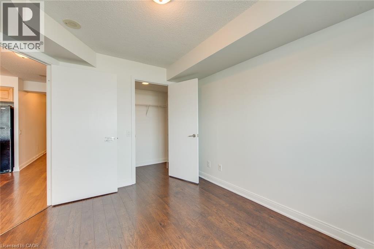
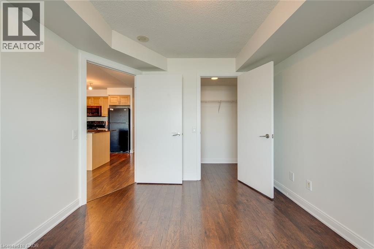
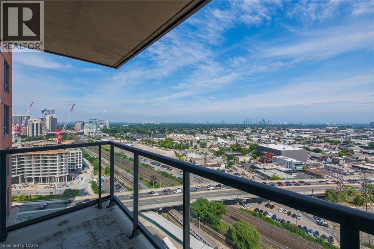
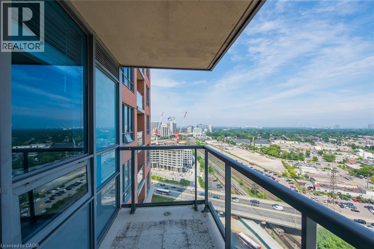
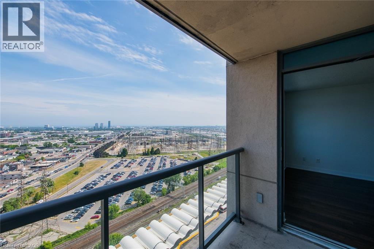
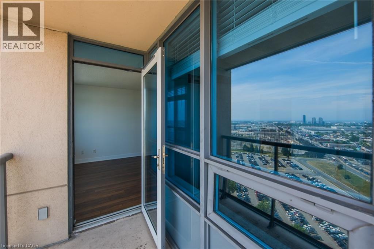
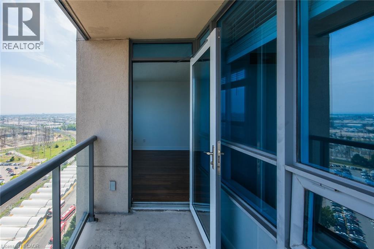
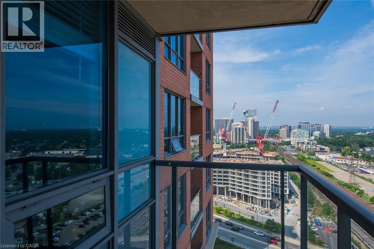
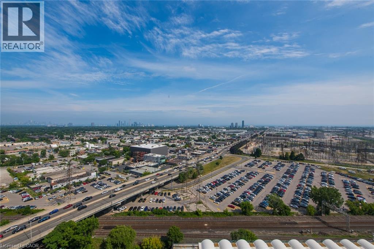
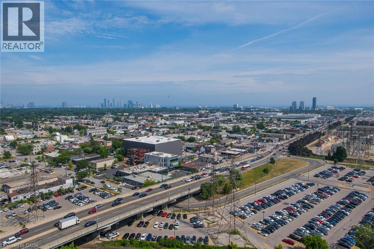
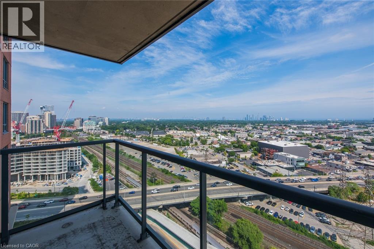
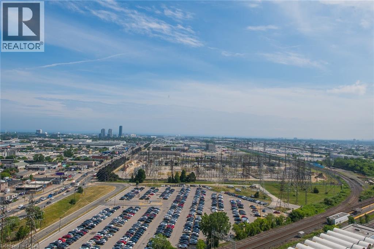
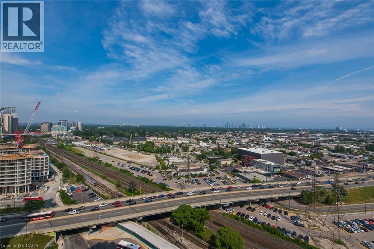
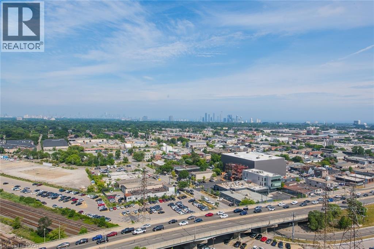
Bright & Stylish Luxury Unit at Tridels Novo 2 at EssexEnjoy breathtaking south-facing views of the lake and Toronto skyline from this beautifully designed 1-bedroom + den suite (den can easily function as a second bedroom). Featuring an open-concept layout with granite countertops and a large centre island, perfect for entertaining.Conveniently located steps to the subway and GO station, with easy access to major highways and the airport. Resort-style amenities include a 24-hour concierge, indoor pool, fully equipped gym, party room, guest suites, virtual golf, and more. Close to shopping, dining, and everything you need. (id:50964)
Property Details
| MLS® Number | 40834875 |
| Property Type | Single Family |
| Amenities Near By | Airport, Golf Nearby, Hospital, Park, Place Of Worship, Playground, Public Transit, Schools, Shopping |
| Community Features | School Bus |
| Features | Conservation/green Belt, Balcony, No Pet Home |
| Parking Space Total | 1 |
| Storage Type | Locker |
Building
| Bathroom Total | 1 |
| Bedrooms Above Ground | 1 |
| Bedrooms Below Ground | 1 |
| Bedrooms Total | 2 |
| Amenities | Exercise Centre, Guest Suite, Party Room |
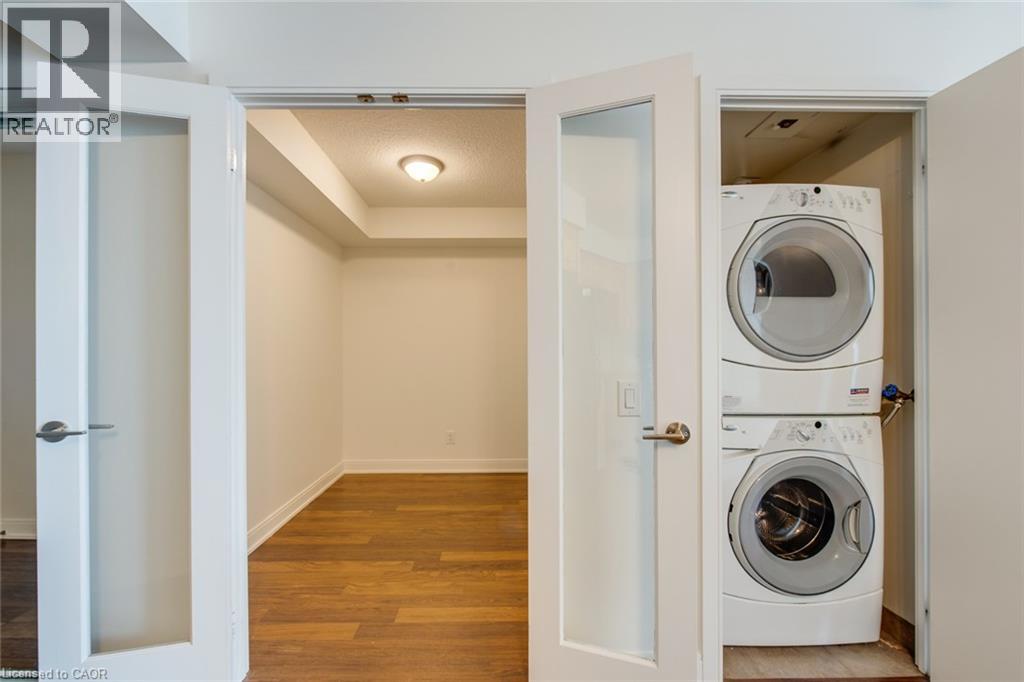
| Appliances | Dishwasher, Dryer, Refrigerator, Stove, Washer, Microwave Built-in |
| Basement Type | None |
| Construction Material | Concrete Block, Concrete Walls |
| Construction Style Attachment | Attached |
| Cooling Type | Central Air Conditioning |
| Exterior Finish | Brick, Concrete |
| Heating Type | Forced Air |
| Stories Total | 1 |
| Size Interior | 700 Ft2 |
| Type | Apartment |
| Utility Water | Municipal Water |
Parking
| Underground | |
| None |
Land
| Access Type | Highway Access, Highway Nearby |
| Acreage | No |
| Land Amenities | Airport, Golf Nearby, Hospital, Park, Place Of Worship, Playground, Public Transit, Schools, Shopping |
| Sewer | Municipal Sewage System |
| Size Total Text | Unknown |
| Zoning Description | Ic1 |
Rooms
| Level | Type | Length | Width | Dimensions |
|---|---|---|---|---|
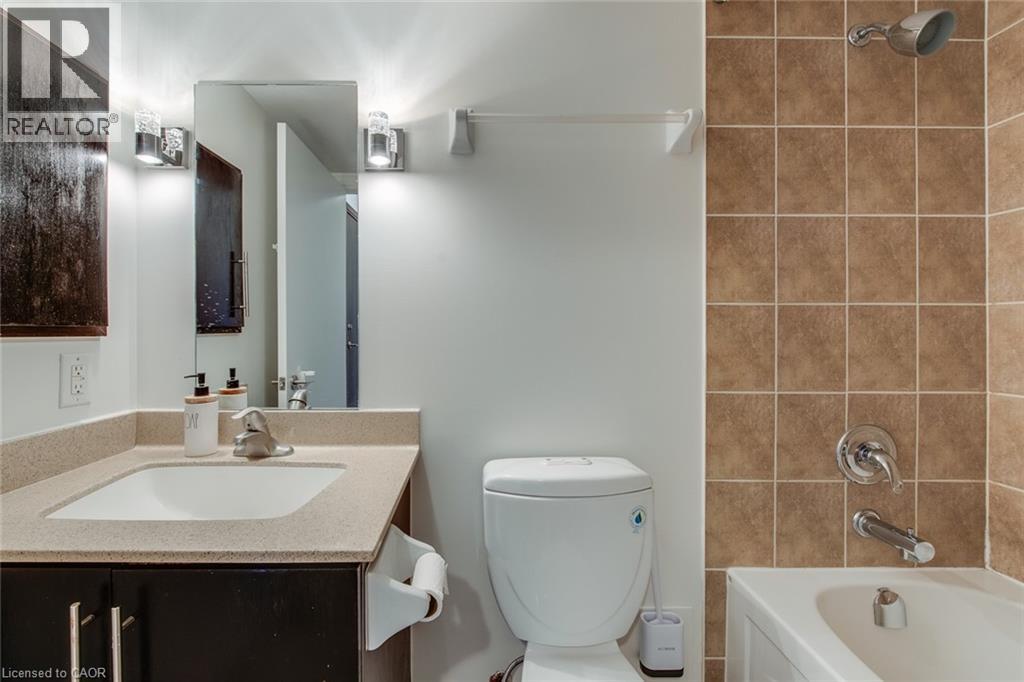
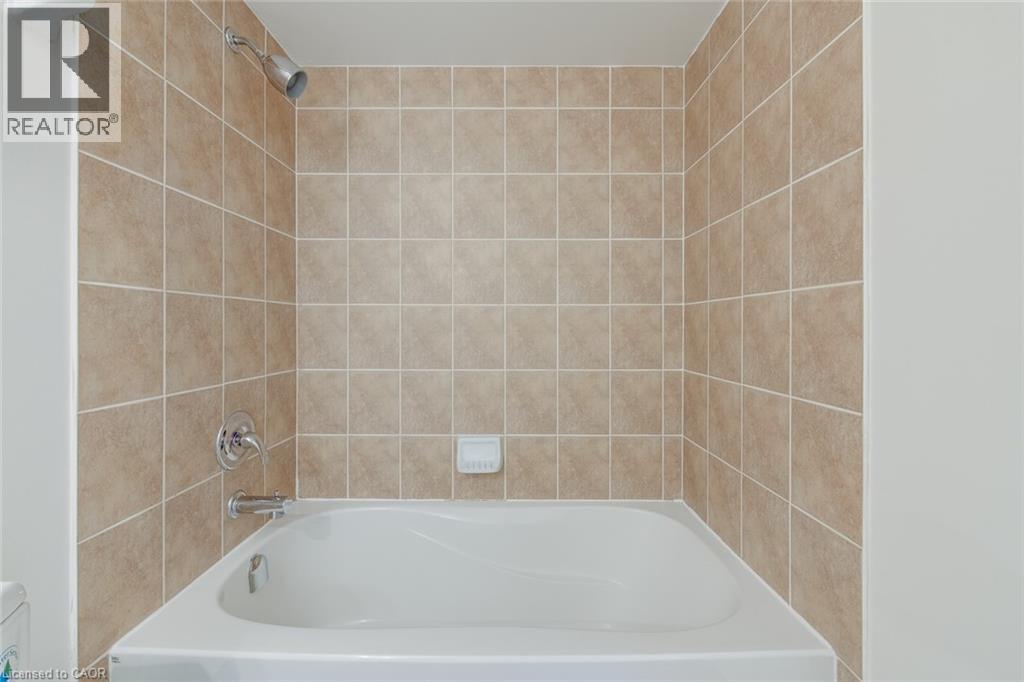
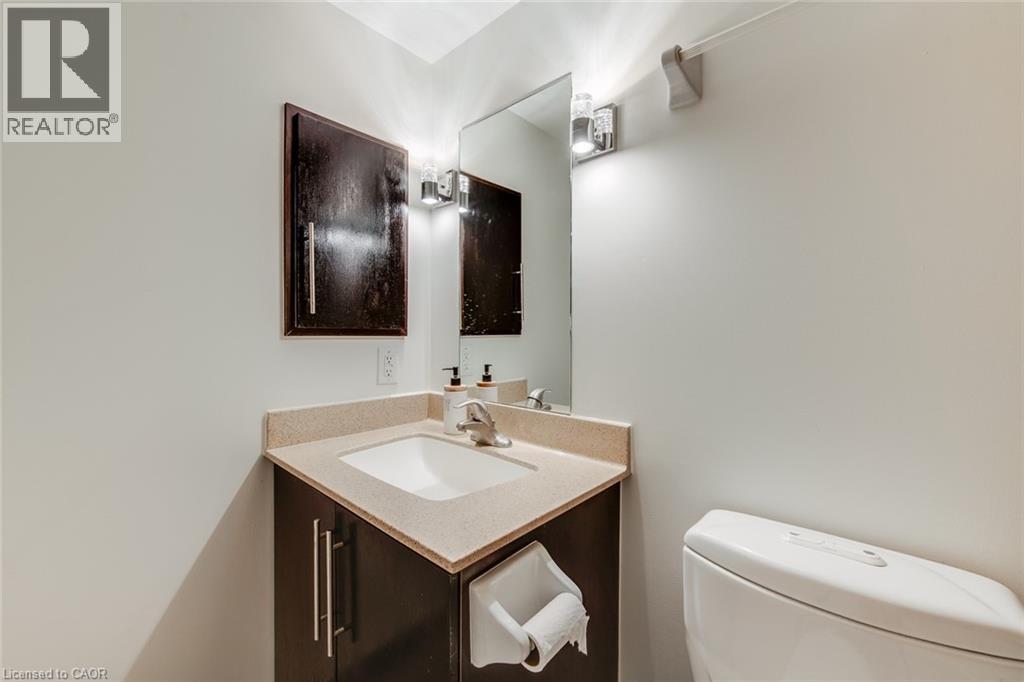
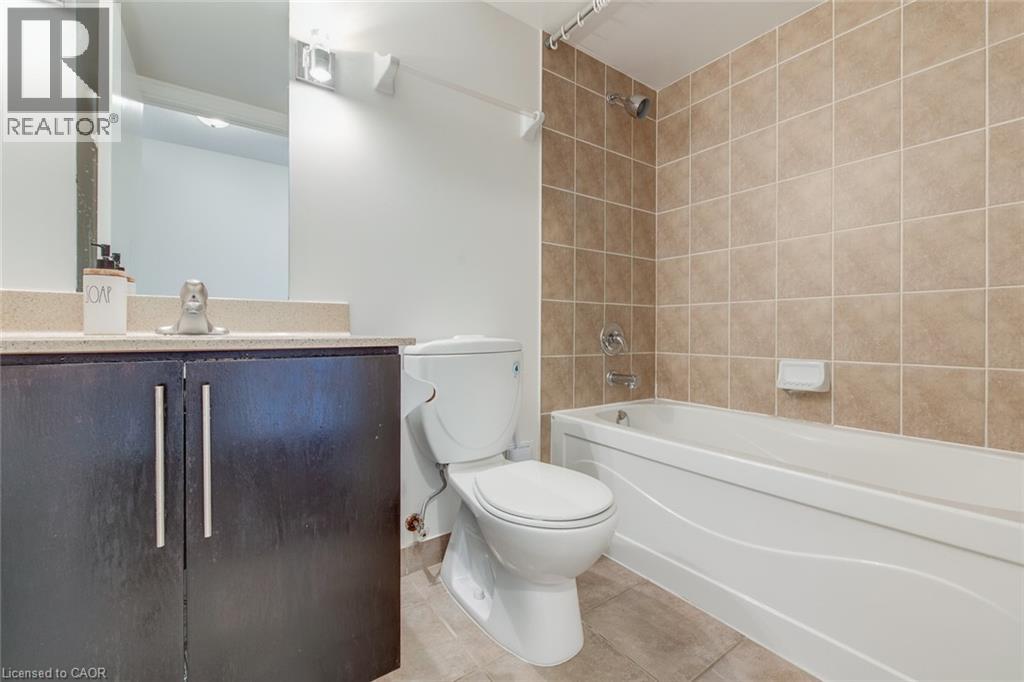
| Main Level | 4pc Bathroom | Measurements not available | ||
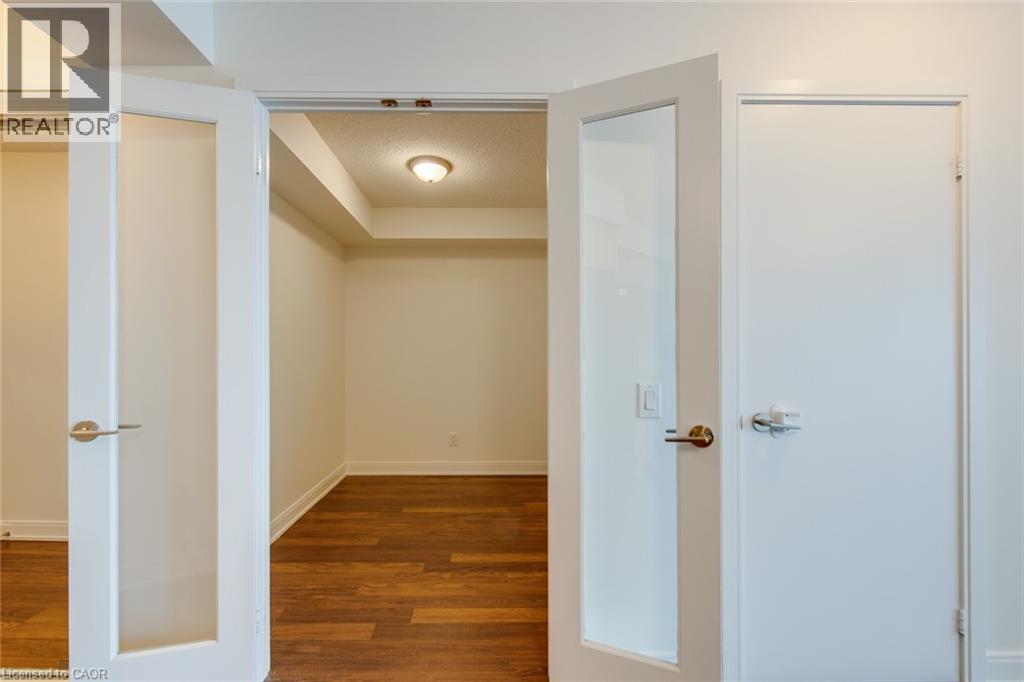
| Main Level | Den | 7'10'' x 6'10'' | ||
| Main Level | Primary Bedroom | 12'3'' x 10'4'' | ||
| Main Level | Kitchen | 12'7'' x 9'10'' | ||
| Main Level | Dining Room | 8'6'' x 10'5'' |
https://www.realtor.ca/real-estate/29828941/25-viking-lane-unit-2251-toronto
Contact Us
Contact us for more information



The trademarks REALTOR®, REALTORS®, and the REALTOR® logo are controlled by The Canadian Real Estate Association (CREA) and identify real estate professionals who are members of CREA. The trademarks MLS®, Multiple Listing Service® and the associated logos are owned by The Canadian Real Estate Association (CREA) and identify the quality of services provided by real estate professionals who are members of CREA. The trademark DDF® is owned by The Canadian Real Estate Association (CREA) and identifies CREA's Data Distribution Facility (DDF®)
July 14 2026 12:00:11
REALTORS® Association of Hamilton-Burlington
Royal LePage Wolle Realty