The Sullivan Team
  • Our Listings
    • Current Listings
    • MLS Listings
    • Luxury Listings
    • Properties Sold
  • Neighbourhoods
    • Burlington, Ontario
    • Hamilton, Ontario
    • Oakville, Ontario
  • Blog
  • Videos
  • Calculators
    • Affordability Calculator
    • Mortgage Calculator
    • Land Transfer Tax Calculator
    • What Is My Home Worth?
  • Our Team
  • Testimonials
  • Contact
The Sullivan Team

  • Our Listings
    • Current Listings
    • MLS Listings
    • Luxury Listings
    • Properties Sold
  • Neighbourhoods
    • Burlington, Ontario
    • Hamilton, Ontario
    • Oakville, Ontario
  • Blog
  • Videos
  • Calculators
    • Affordability Calculator
    • Mortgage Calculator
    • Land Transfer Tax Calculator
    • What Is My Home Worth?
  • Our Team
  • Testimonials
  • Contact
The Sullivan Team

  • Our Listings
    • Current Listings
    • MLS Listings
    • Luxury Listings
    • Properties Sold
  • Neighbourhoods
    • Burlington, Ontario
    • Hamilton, Ontario
    • Oakville, Ontario
  • Blog
  • Videos
  • Calculators
    • Affordability Calculator
    • Mortgage Calculator
    • Land Transfer Tax Calculator
    • What Is My Home Worth?
  • Our Team
  • Testimonials
  • Contact
  • « Go back

25 West Avenue S Hamilton, Ontario L8N 2S2
view favourites
  • 25 West Avenue S, Hamilton, Ontario  L8N 2S2 - Photo 1 - 40840824
  • 25 West Avenue S, Hamilton, Ontario  L8N 2S2 - Photo 2 - 40840824
  • 25 West Avenue S, Hamilton, Ontario  L8N 2S2 - Photo 3 - 40840824
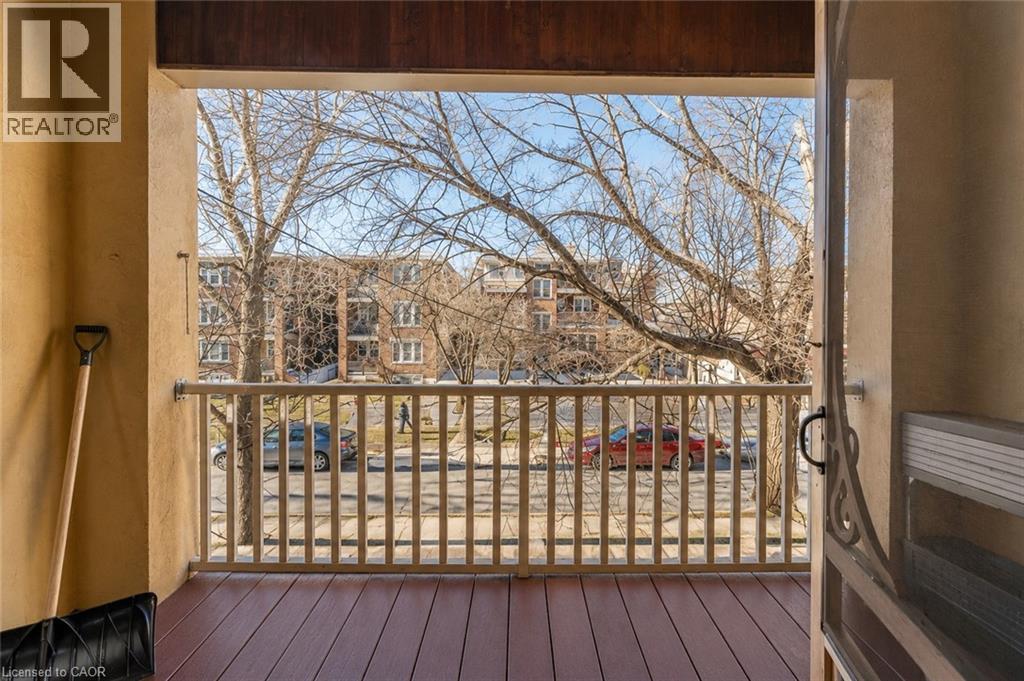
  • 25 West Avenue S, Hamilton, Ontario  L8N 2S2 - Photo 4 - 40840824
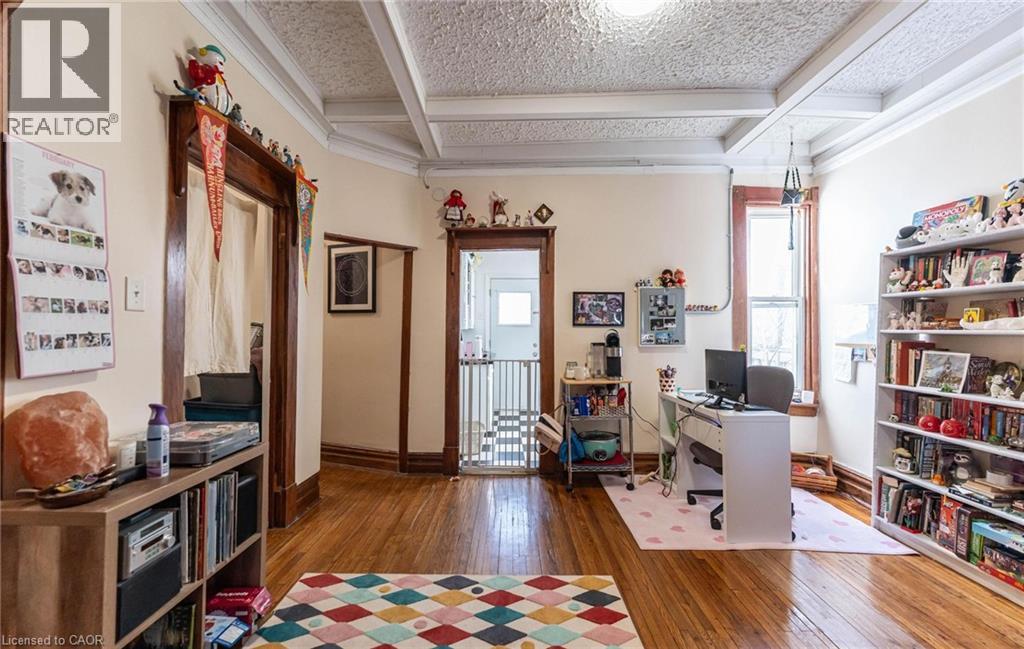
  • 25 West Avenue S, Hamilton, Ontario  L8N 2S2 - Photo 5 - 40840824
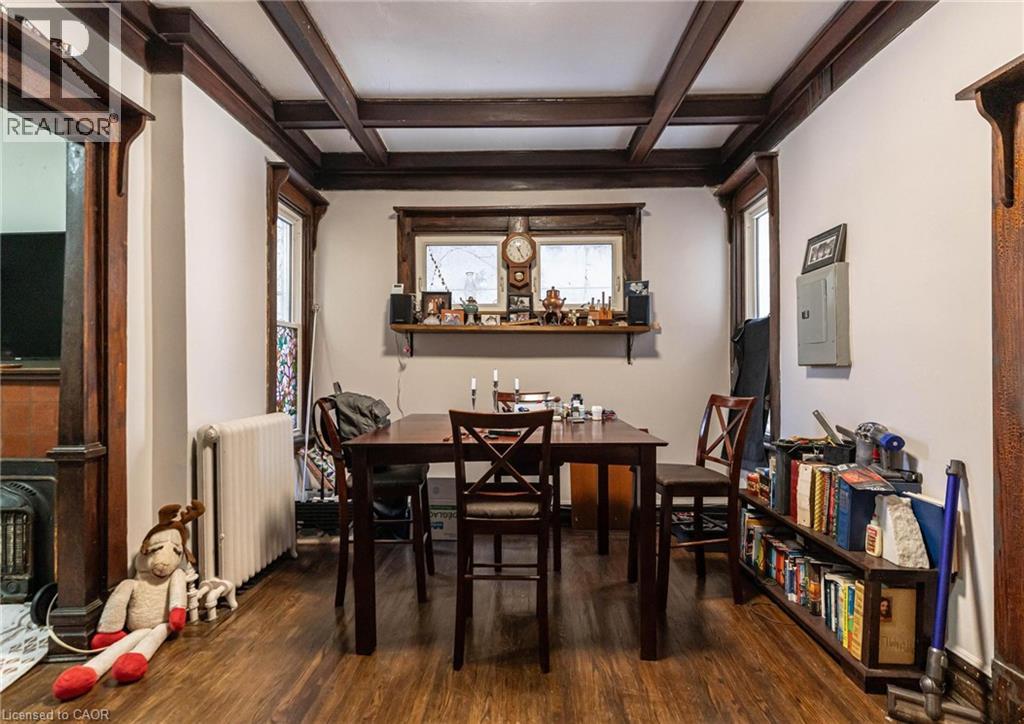
  • 25 West Avenue S, Hamilton, Ontario  L8N 2S2 - Photo 6 - 40840824
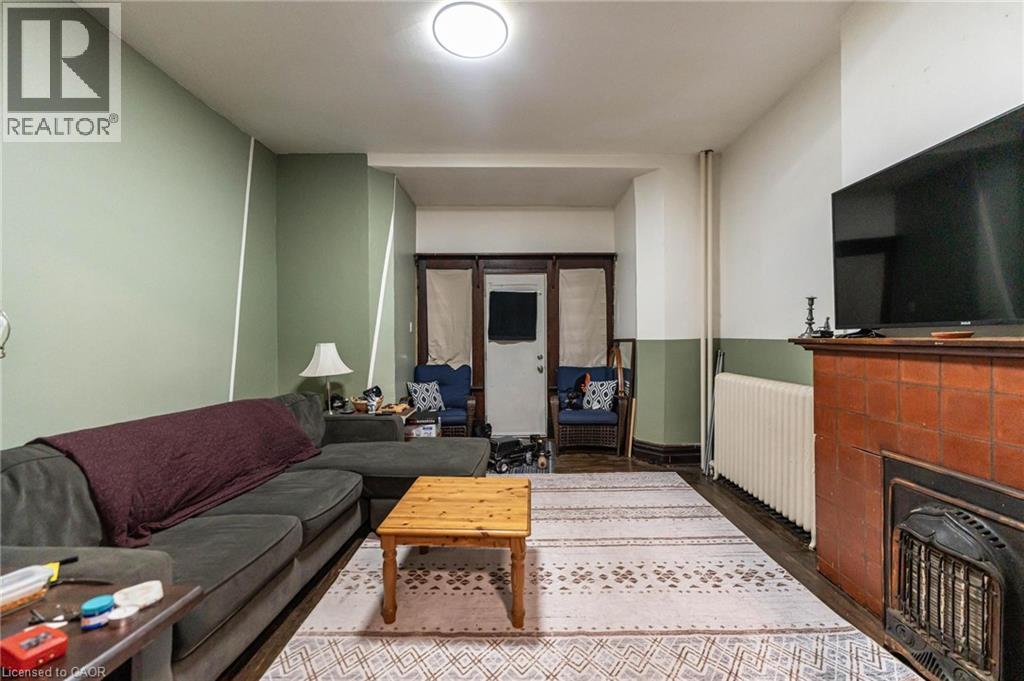
  • 25 West Avenue S, Hamilton, Ontario  L8N 2S2 - Photo 7 - 40840824
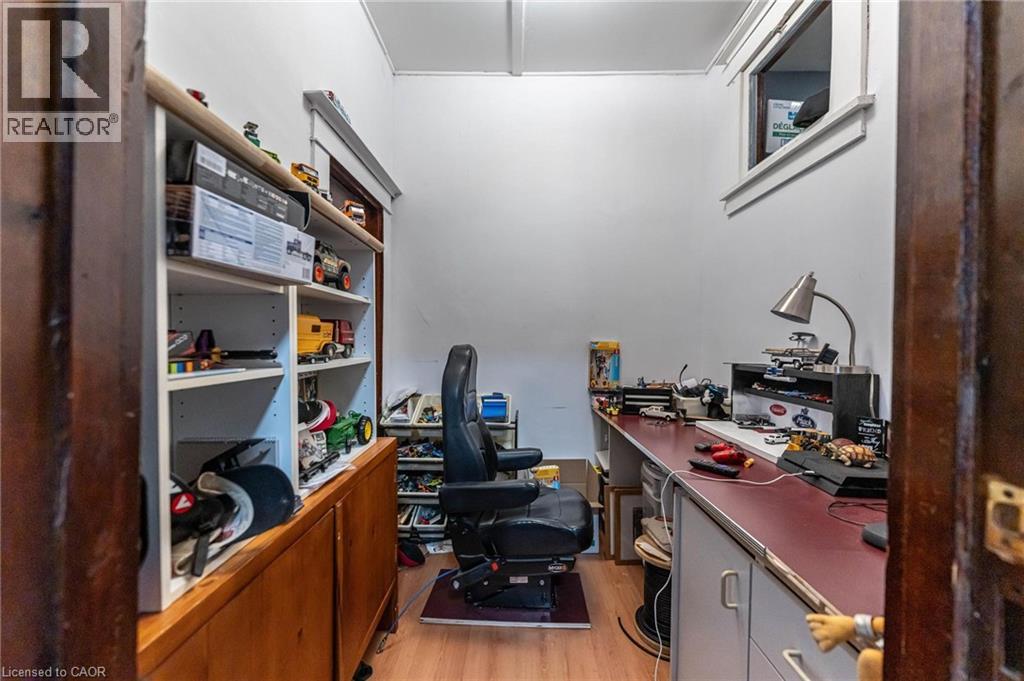
  • 25 West Avenue S, Hamilton, Ontario  L8N 2S2 - Photo 8 - 40840824
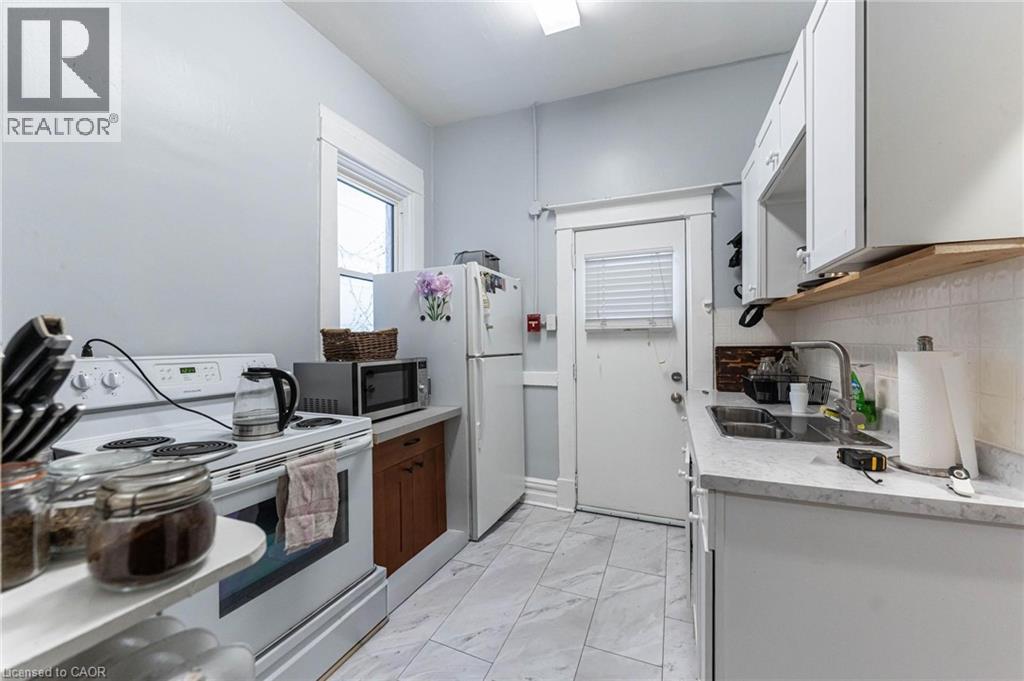
  • 25 West Avenue S, Hamilton, Ontario  L8N 2S2 - Photo 9 - 40840824
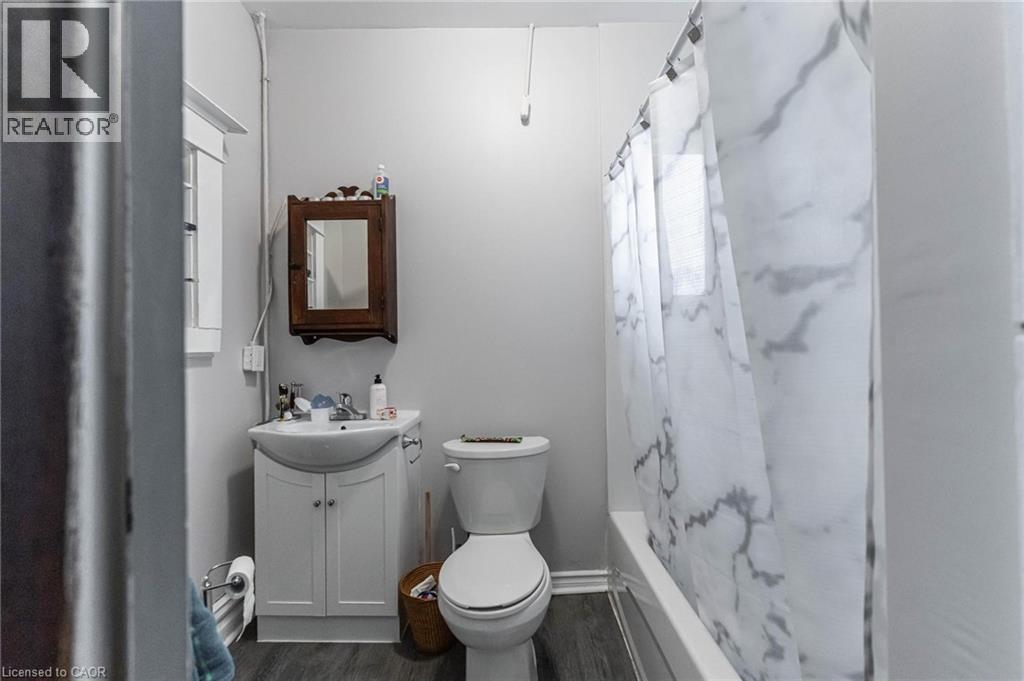
  • 25 West Avenue S, Hamilton, Ontario  L8N 2S2 - Photo 10 - 40840824
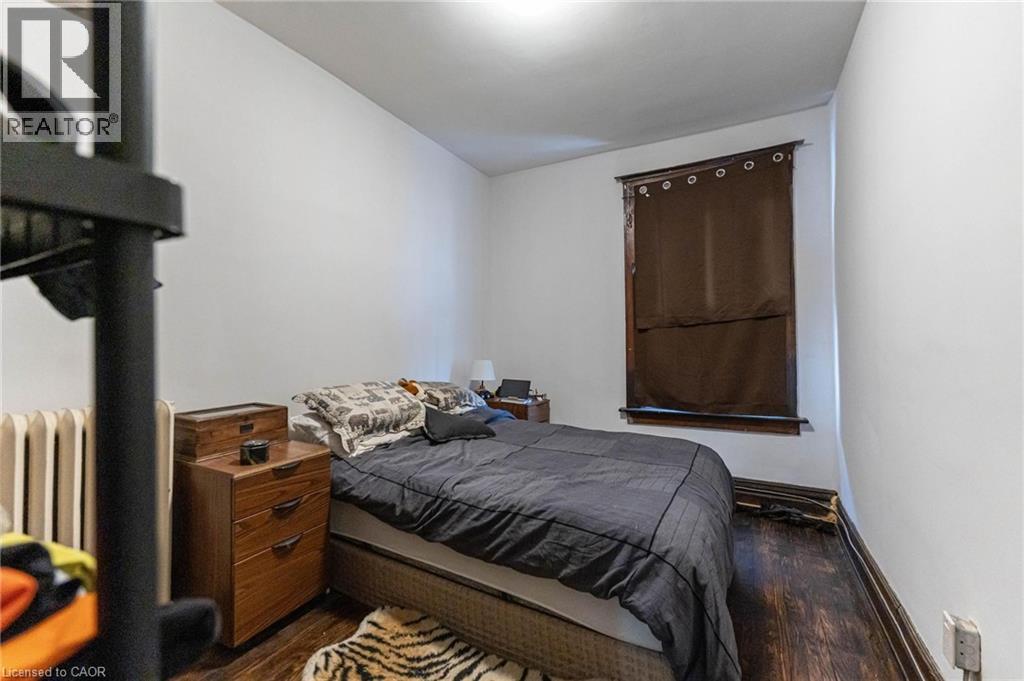
  • 25 West Avenue S, Hamilton, Ontario  L8N 2S2 - Photo 11 - 40840824
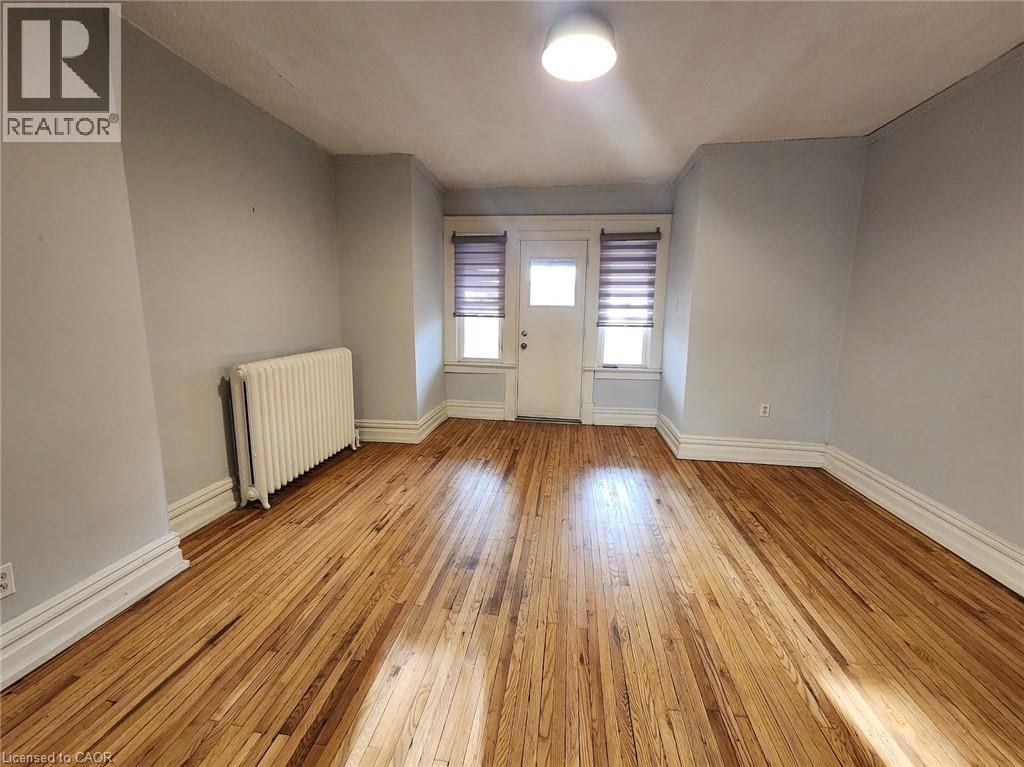
  • 25 West Avenue S, Hamilton, Ontario  L8N 2S2 - Photo 12 - 40840824
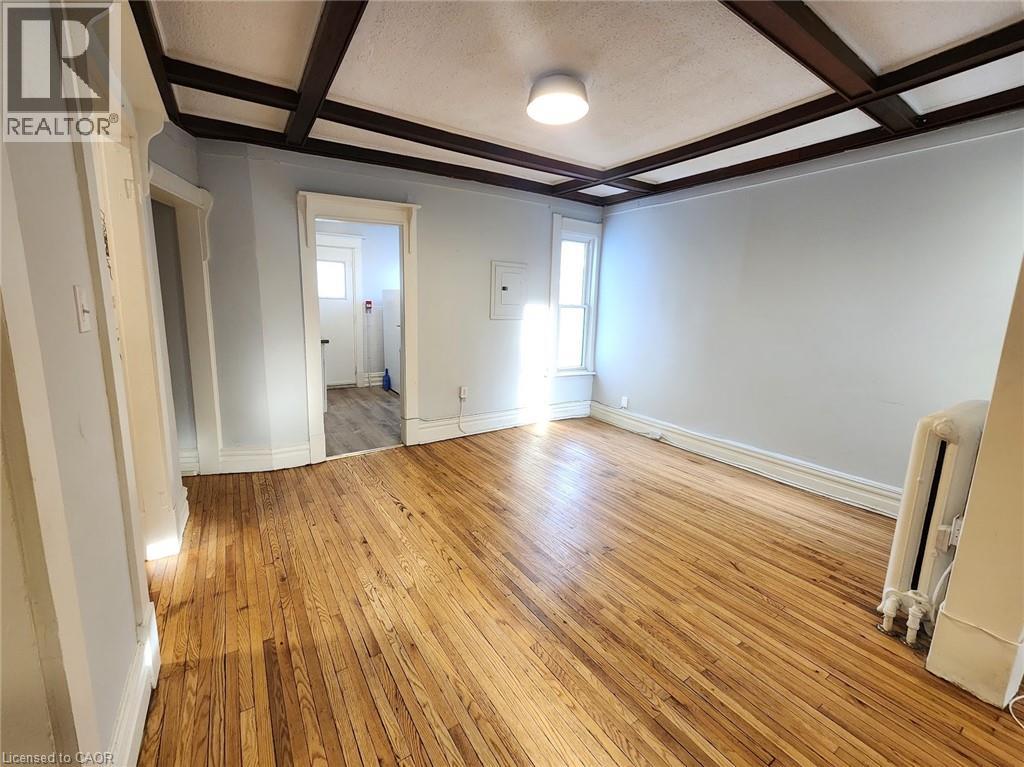
  • 25 West Avenue S, Hamilton, Ontario  L8N 2S2 - Photo 13 - 40840824
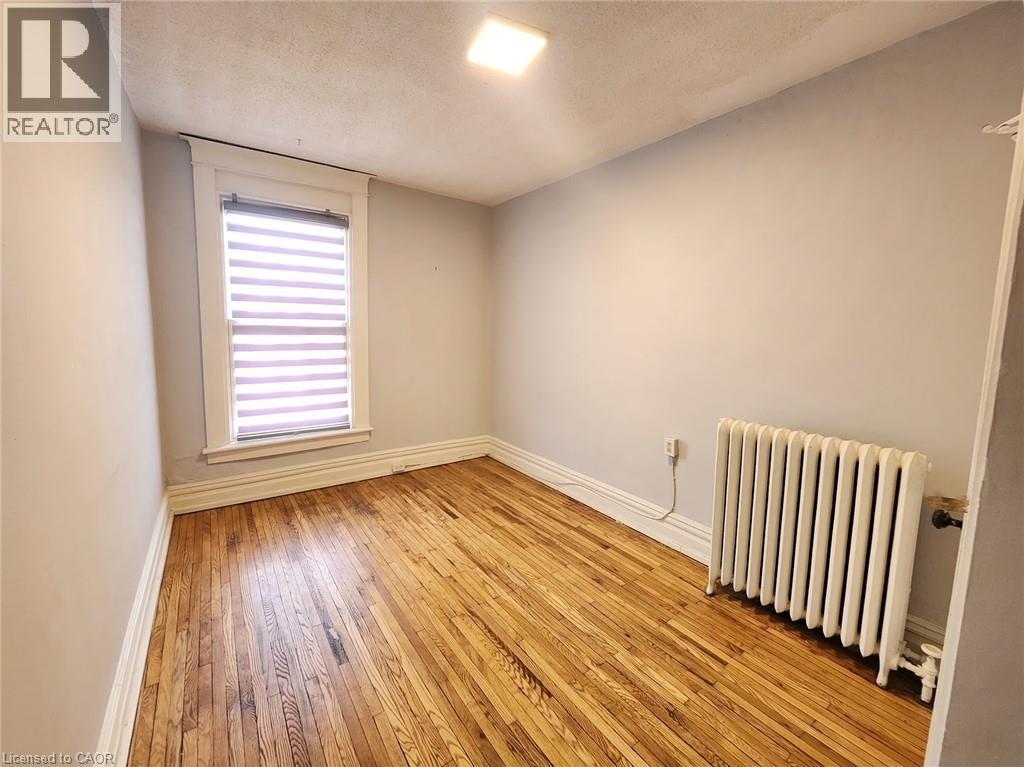
  • 25 West Avenue S, Hamilton, Ontario  L8N 2S2 - Photo 14 - 40840824
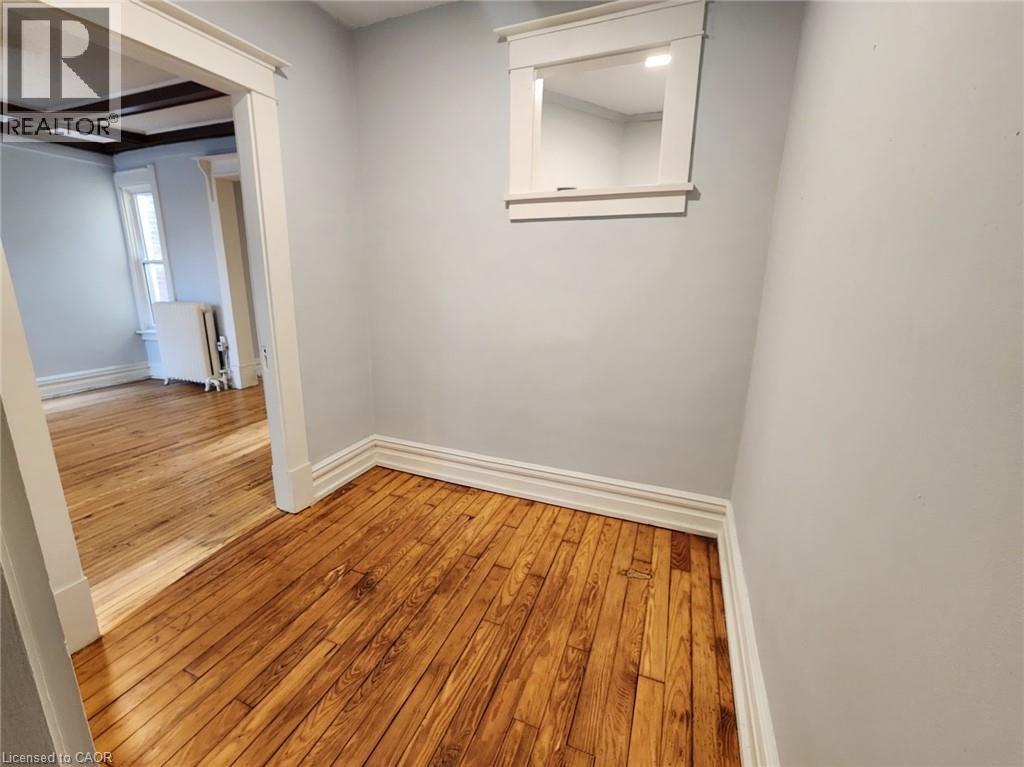
  • 25 West Avenue S, Hamilton, Ontario  L8N 2S2 - Photo 15 - 40840824
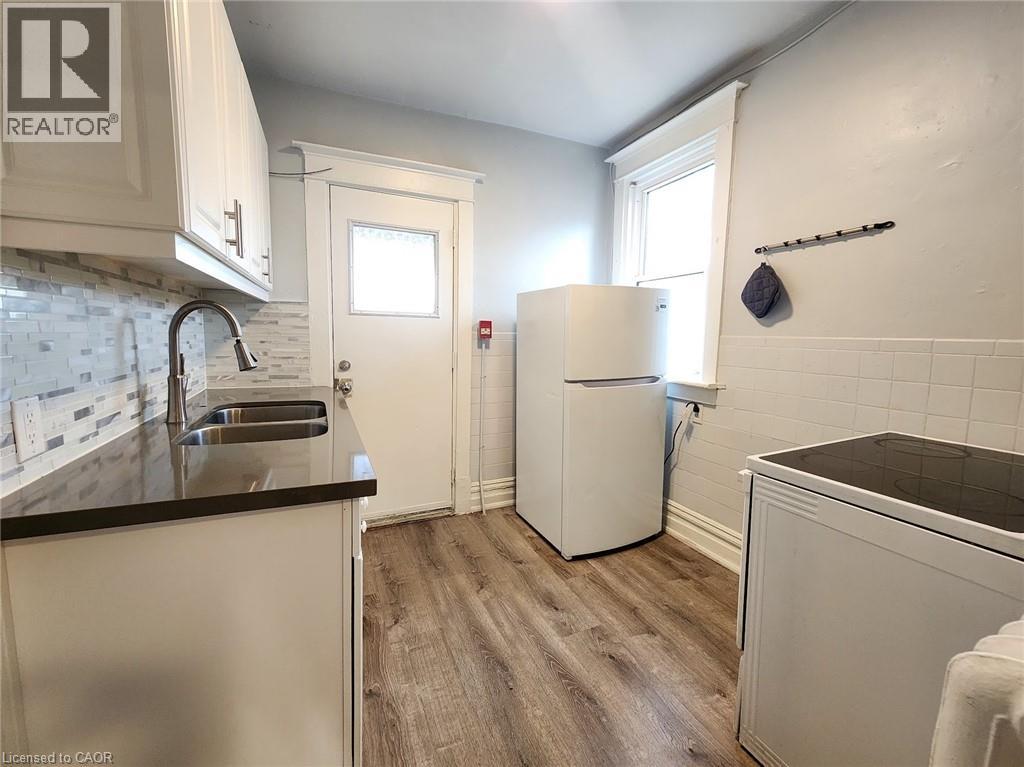
  • 25 West Avenue S, Hamilton, Ontario  L8N 2S2 - Photo 16 - 40840824
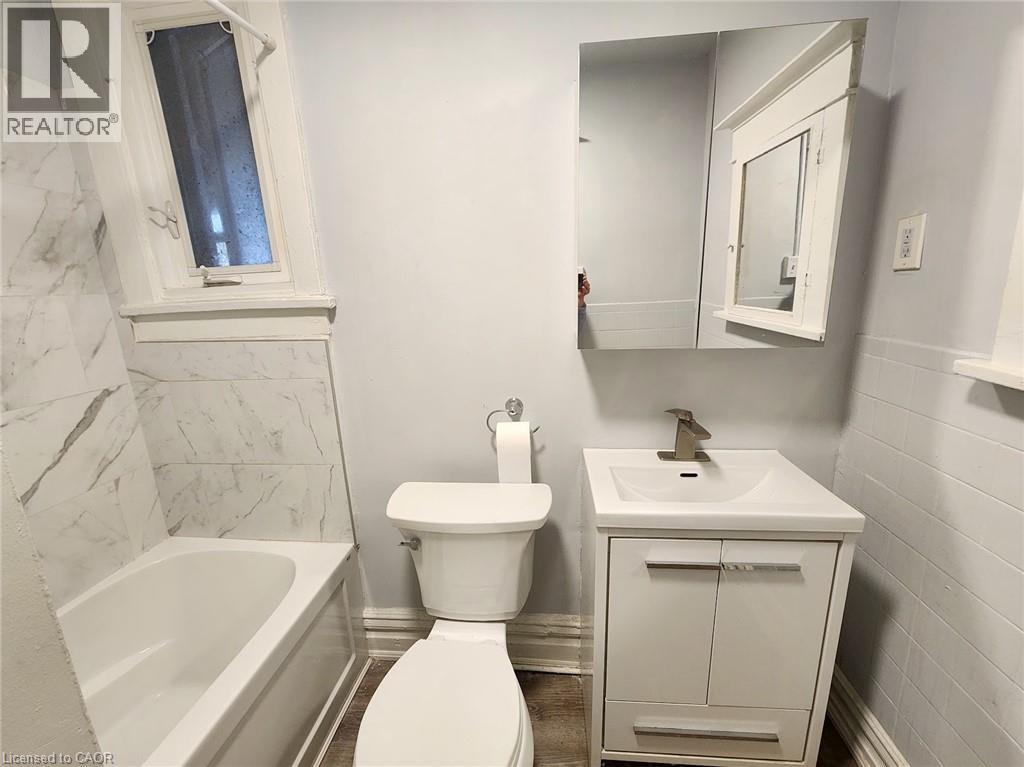
  • 25 West Avenue S, Hamilton, Ontario  L8N 2S2 - Photo 17 - 40840824
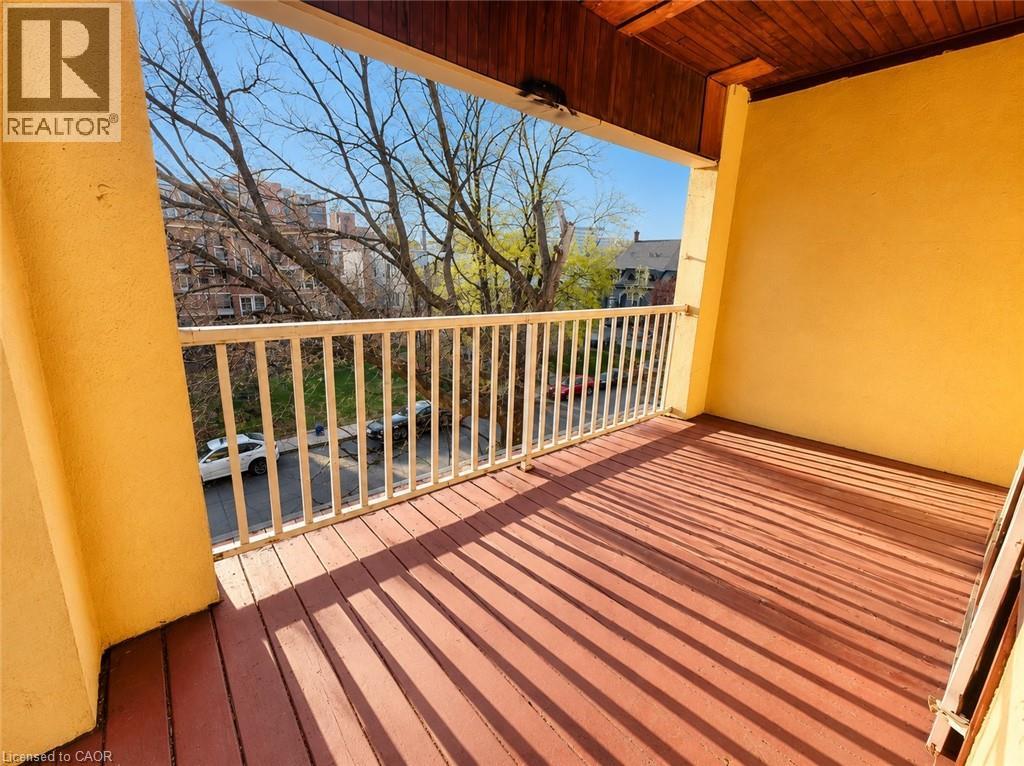
  • 25 West Avenue S, Hamilton, Ontario  L8N 2S2 - Photo 18 - 40840824
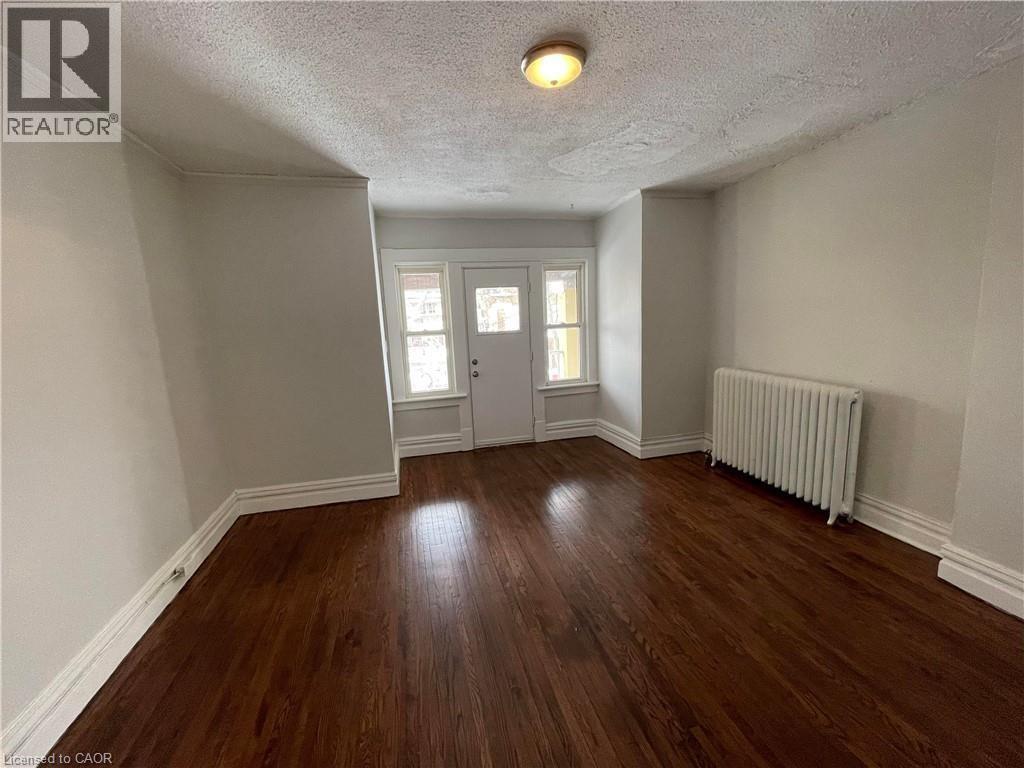
  • 25 West Avenue S, Hamilton, Ontario  L8N 2S2 - Photo 19 - 40840824
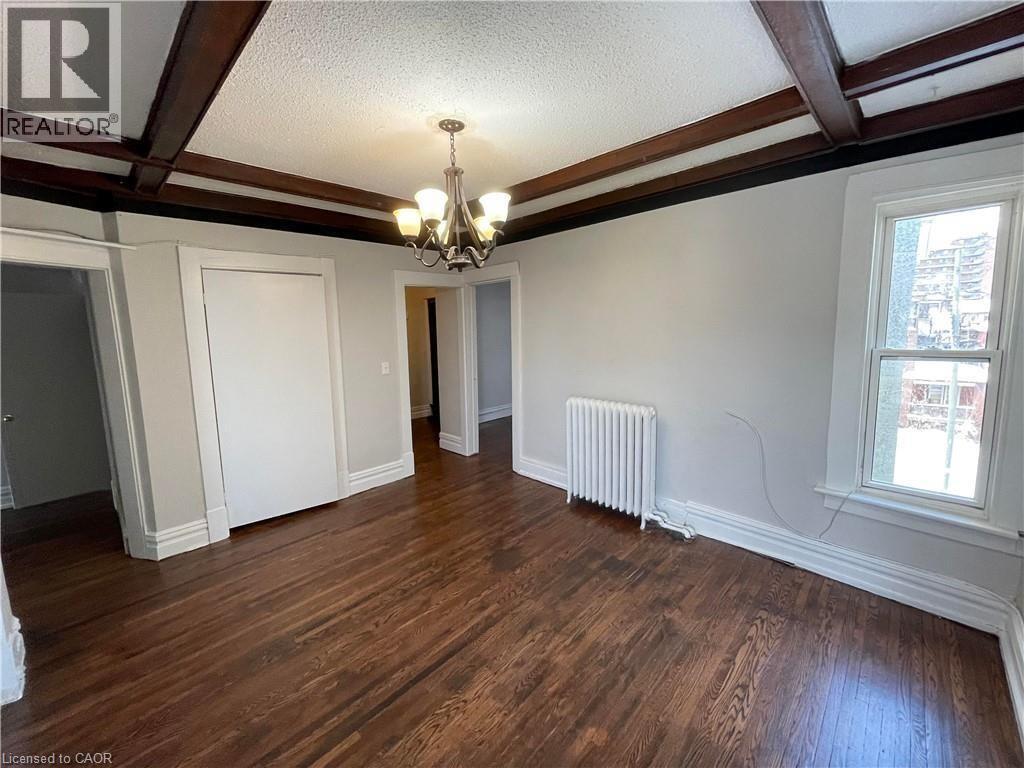
  • 25 West Avenue S, Hamilton, Ontario  L8N 2S2 - Photo 20 - 40840824
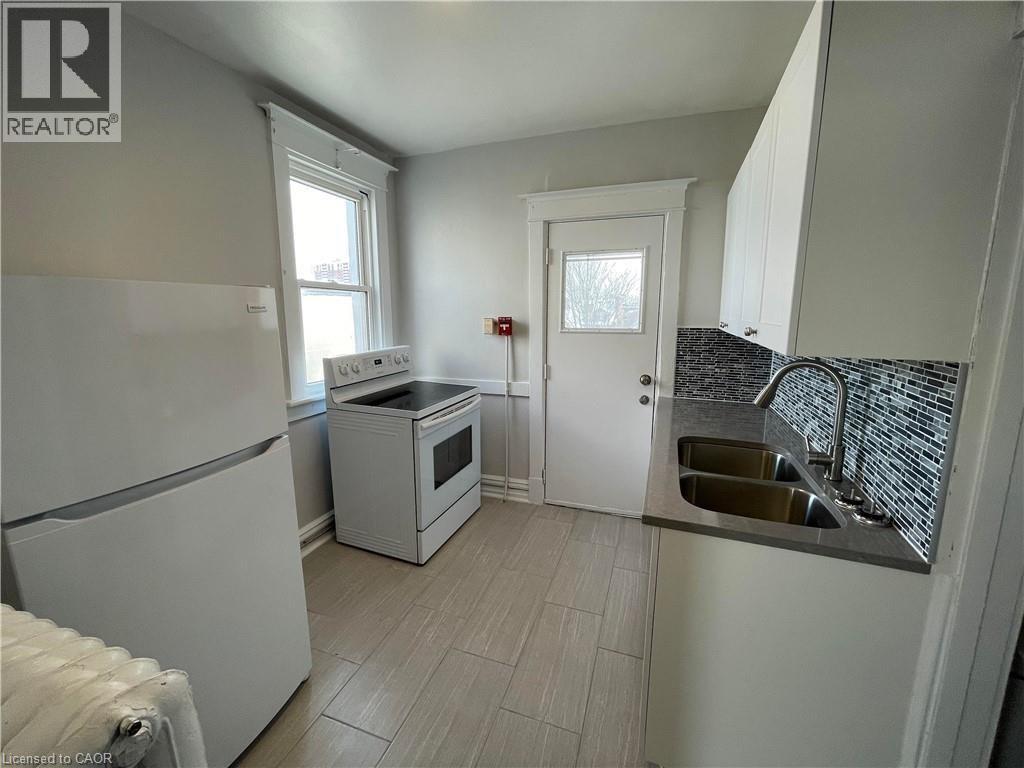
  • 25 West Avenue S, Hamilton, Ontario  L8N 2S2 - Photo 21 - 40840824
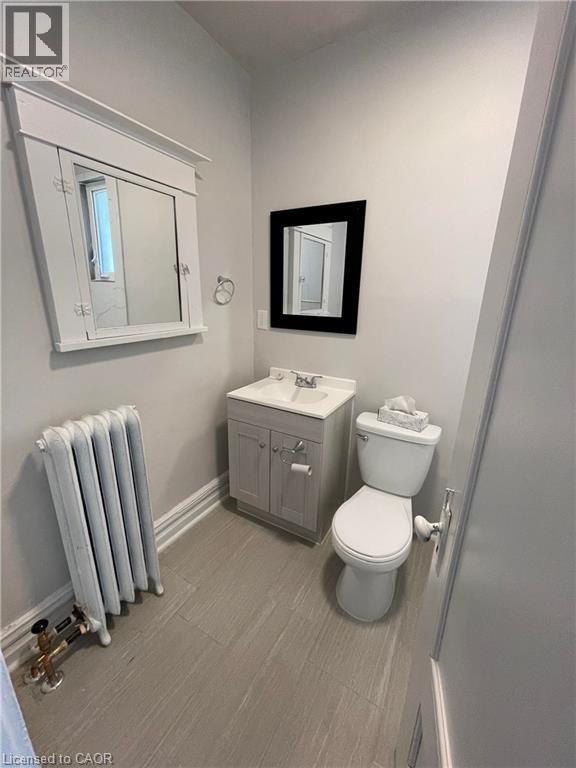
  • 25 West Avenue S, Hamilton, Ontario  L8N 2S2 - Photo 22 - 40840824
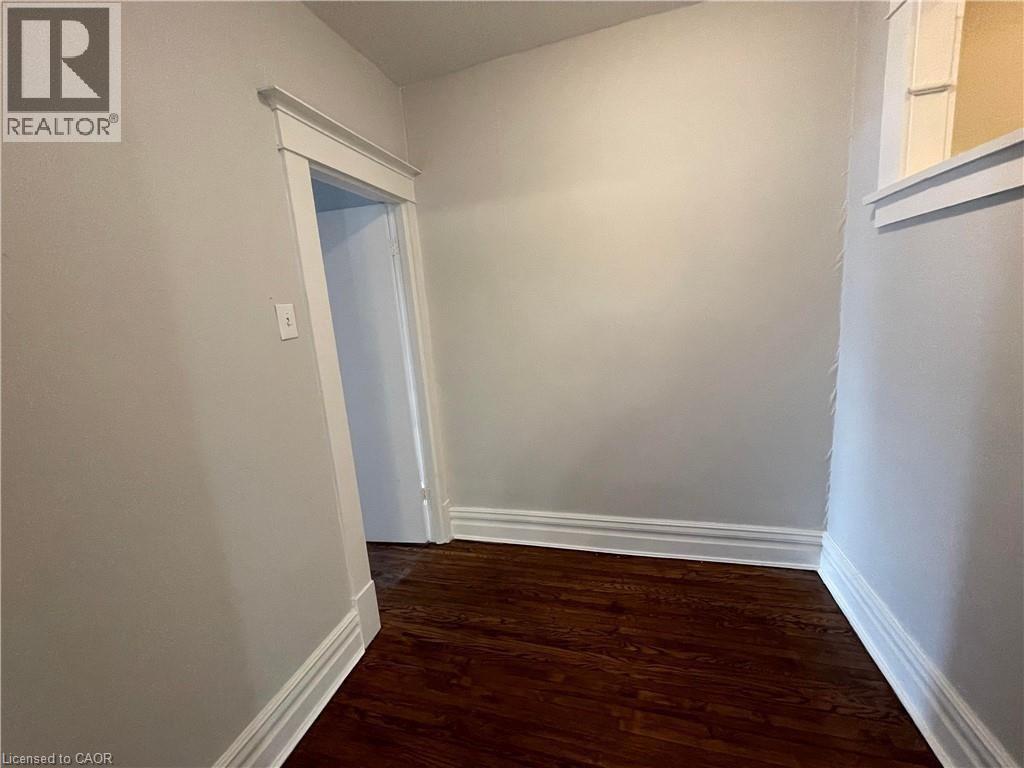
  • 25 West Avenue S, Hamilton, Ontario  L8N 2S2 - Photo 23 - 40840824
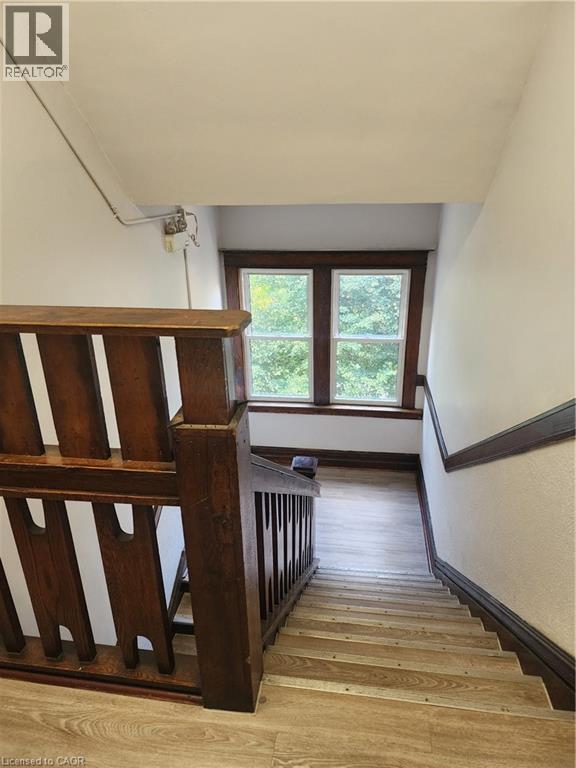
  • 25 West Avenue S, Hamilton, Ontario  L8N 2S2 - Photo 24 - 40840824
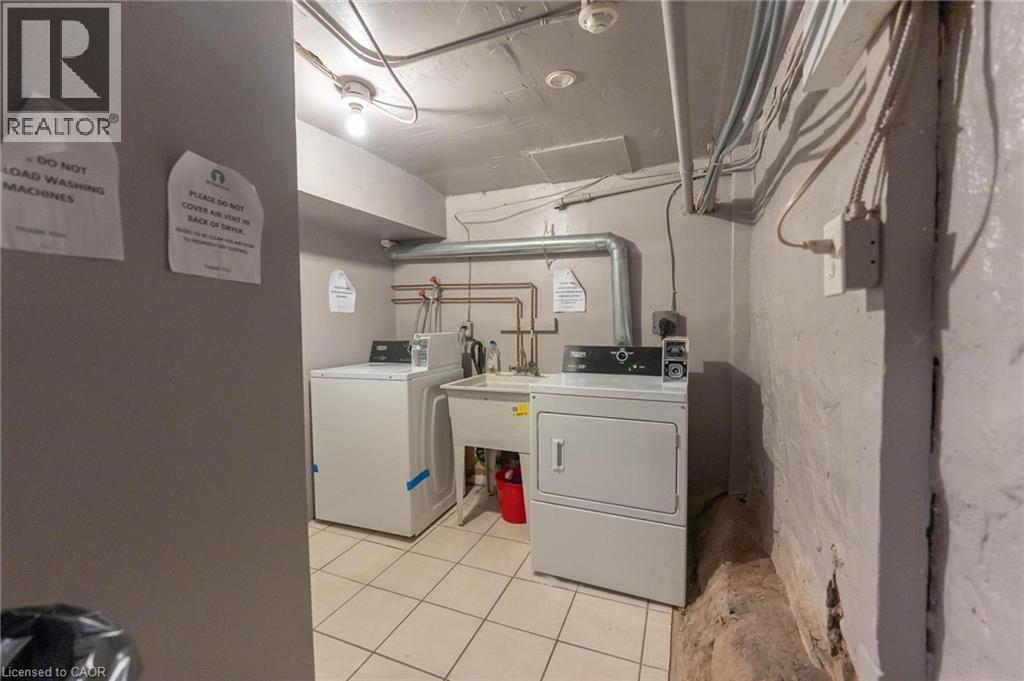
  • 25 West Avenue S, Hamilton, Ontario  L8N 2S2 - Photo 25 - 40840824
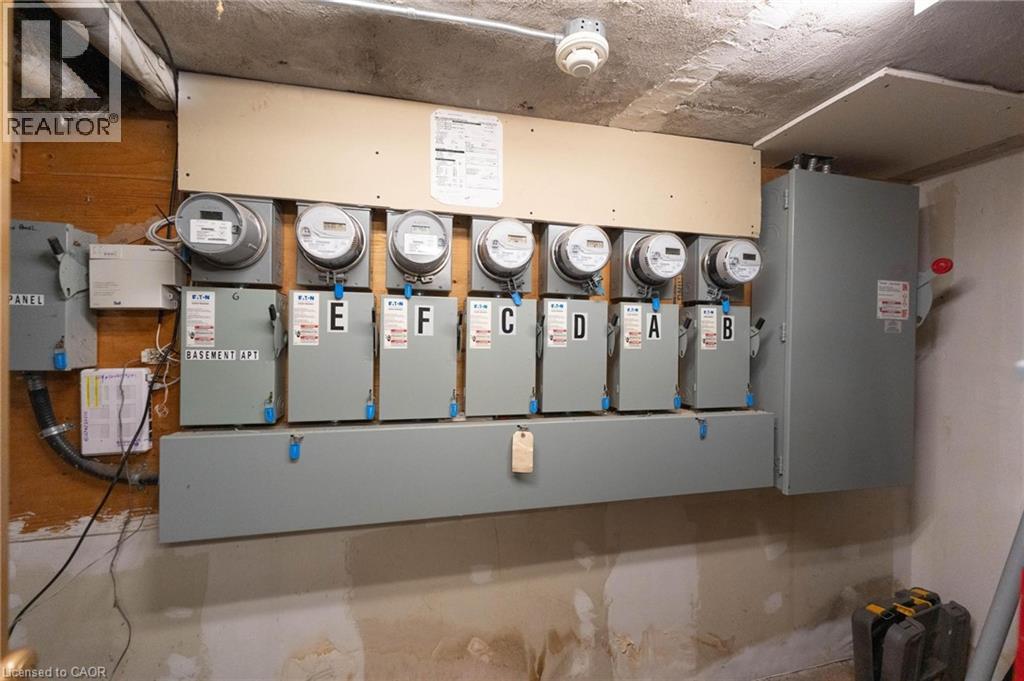
  • 25 West Avenue S, Hamilton, Ontario  L8N 2S2 - Photo 26 - 40840824
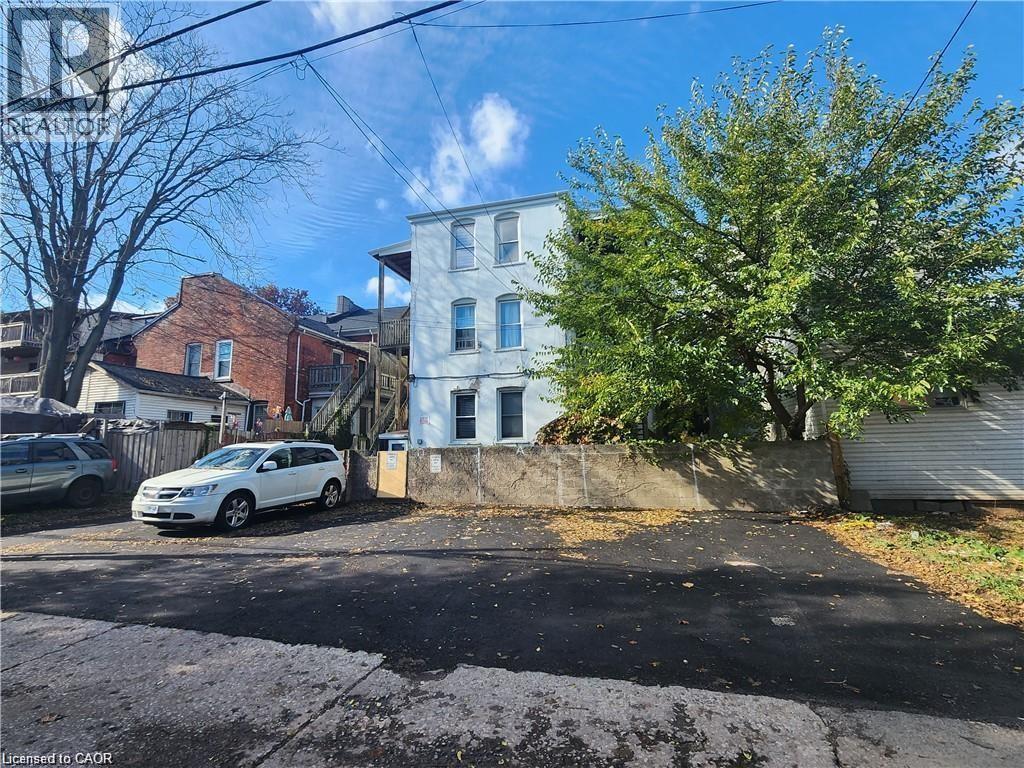
  • 25 West Avenue S, Hamilton, Ontario  L8N 2S2 - Photo 27 - 40840824
  • 25 West Avenue S, Hamilton, Ontario  L8N 2S2 - Photo 28 - 40840824
  • 25 West Avenue S, Hamilton, Ontario  L8N 2S2 - Photo 29 - 40840824
  • 25 West Avenue S, Hamilton, Ontario  L8N 2S2 - Photo 30 - 40840824
  • 25 West Avenue S, Hamilton, Ontario  L8N 2S2 - Photo 31 - 40840824
  • 25 West Avenue S, Hamilton, Ontario  L8N 2S2 - Photo 32 - 40840824
  • 25 West Avenue S, Hamilton, Ontario  L8N 2S2 - Photo 33 - 40840824
  • 25 West Avenue S, Hamilton, Ontario  L8N 2S2 - Photo 34 - 40840824
  • 25 West Avenue S, Hamilton, Ontario  L8N 2S2 - Photo 35 - 40840824
  • 25 West Avenue S, Hamilton, Ontario  L8N 2S2 - Photo 36 - 40840824
  • 25 West Avenue S, Hamilton, Ontario  L8N 2S2 - Photo 37 - 40840824
  • 25 West Avenue S, Hamilton, Ontario  L8N 2S2 - Photo 38 - 40840824
  • 25 West Avenue S, Hamilton, Ontario  L8N 2S2 - Photo 39 - 40840824
  • 25 West Avenue S, Hamilton, Ontario  L8N 2S2 - Photo 40 - 40840824
  • 25 West Avenue S, Hamilton, Ontario  L8N 2S2 - Photo 41 - 40840824
  • 25 West Avenue S, Hamilton, Ontario  L8N 2S2 - Photo 42 - 40840824
  • 25 West Avenue S, Hamilton, Ontario  L8N 2S2 - Photo 43 - 40840824
  • 25 West Avenue S, Hamilton, Ontario  L8N 2S2 - Photo 44 - 40840824
7 Bedroom 7 Bathroom 4,800 ft2
None Radiant Heat

$1,575,000

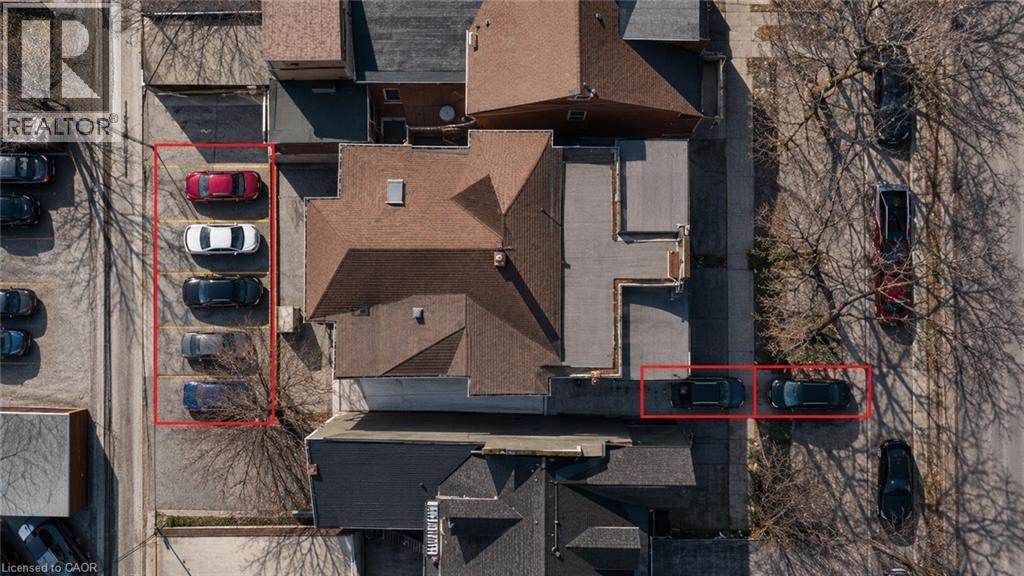
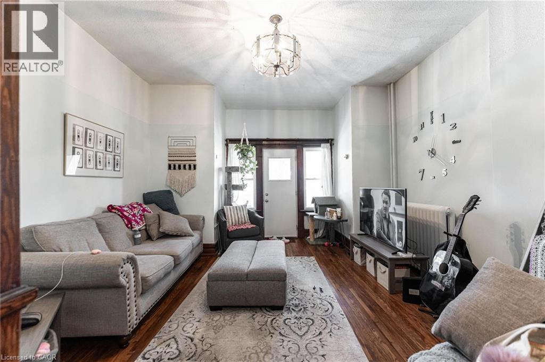
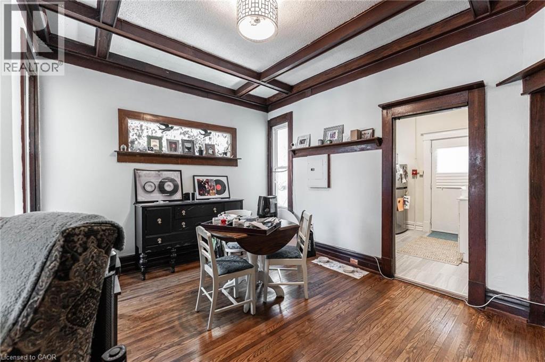
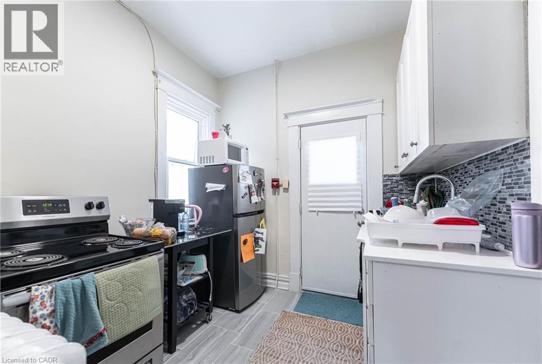
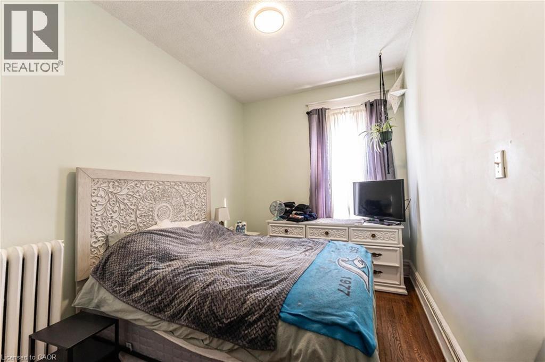
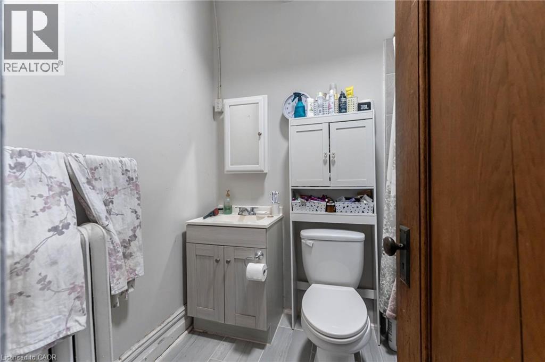
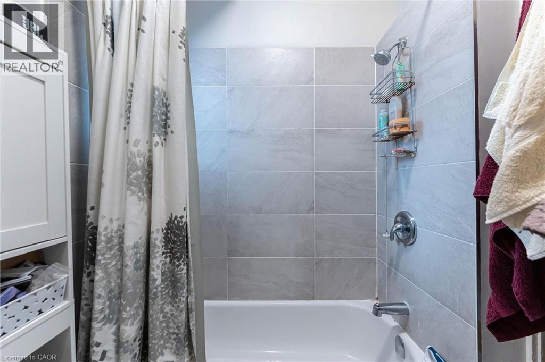
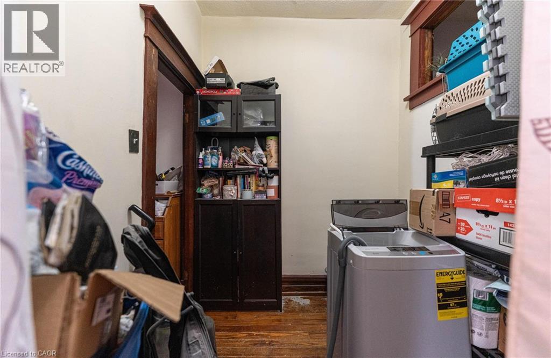
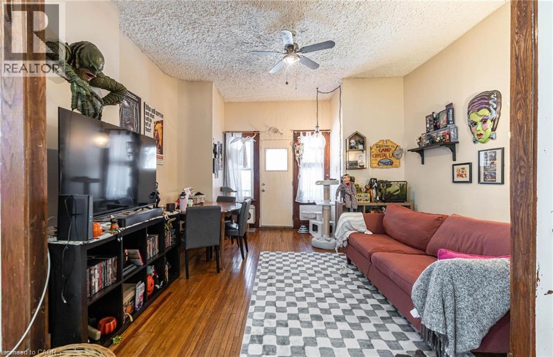
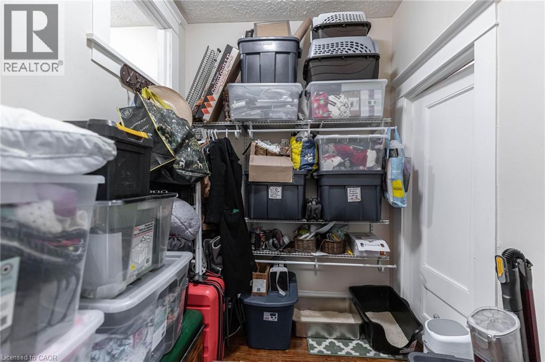
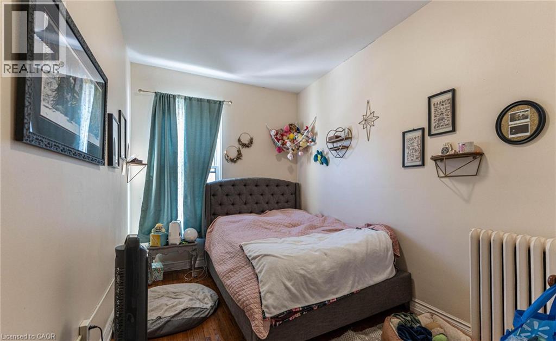
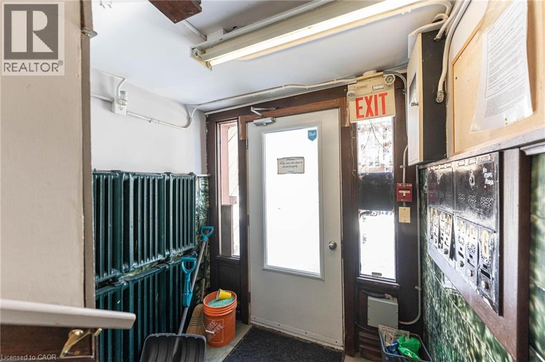
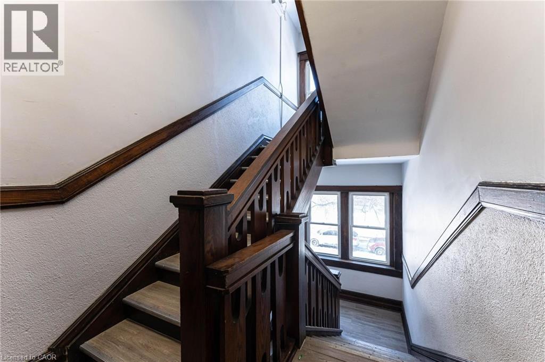
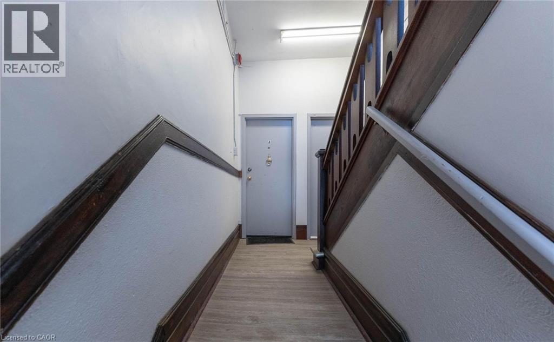
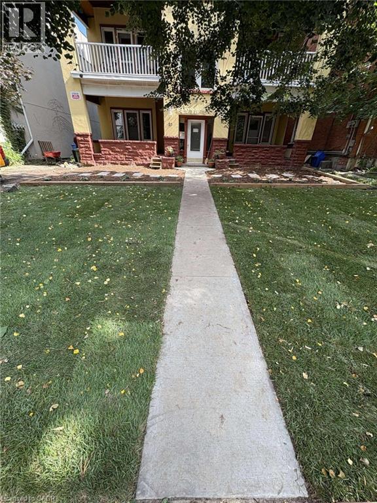
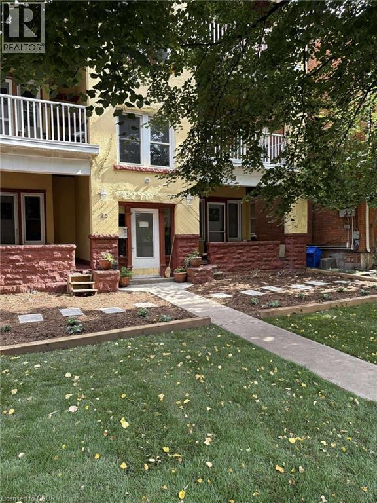
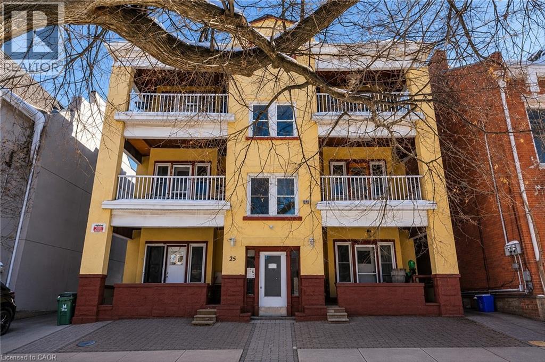
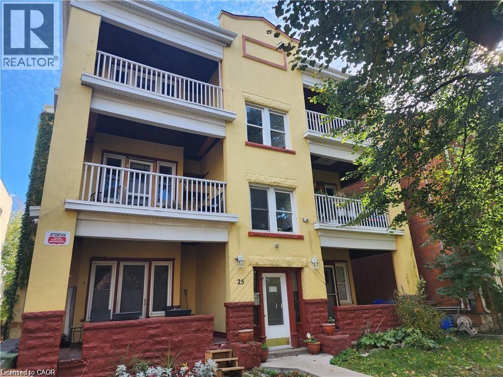
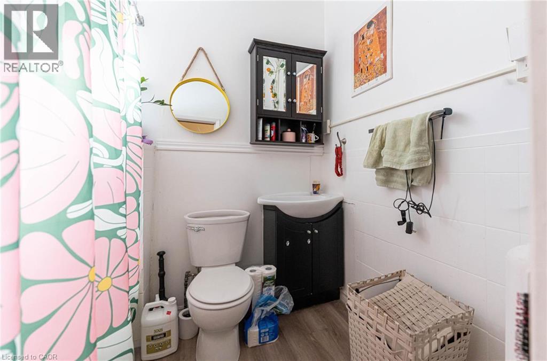
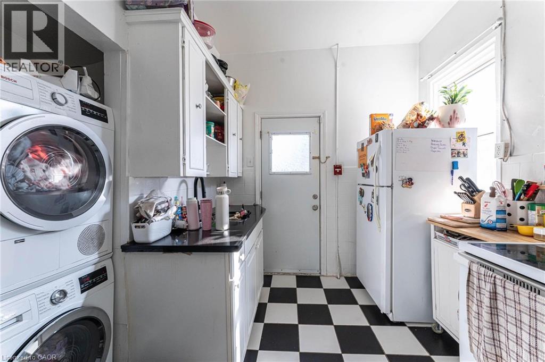
Solid 7-unit investment opportunity in Hamilton's sought-after Corktown neighbourhood. This well-maintained asset features six oversized 1-bedroom + den units and one 1-bedroom basement suite, with the larger units offering strong potential for conversion to 2-bedroom layouts, creating a clear value-add opportunity. Current operations generate a 6.1% cap rate based on existing income and expenses, supported by a stable tenant base and consistent rental demand. The property benefits from separately metered hydro, shared laundry facilities, one storage locker, and eight surface parking spaces, including a recently paved rear parking area. Six units feature private balconies with rear fire escape access. Well-maintained common areas and attractive landscaping contribute to tenant retention and curb appeal. Ideally situated in a high-demand rental location close to downtown Hamilton, major transit routes, hospitals, employment centres, and everyday amenities. An excellent opportunity for investors seeking stable cash flow with meaningful upside through future unit optimization and rental growth. (id:50964)

Property Details

MLS® Number 40840824
Property Type Multi-family
Amenities Near By Park, Place Of Worship, Playground, Public Transit, Schools, Shopping
Community Features High Traffic Area, Community Centre
Features Cul-de-sac, Paved Driveway, Laundry- Coin Operated
Parking Space Total 8

Building

Bathroom Total 7
Bedrooms Total 7
Basement Development Partially Finished
Basement Type Full (partially Finished)
Constructed Date 1910
Cooling Type None
Exterior Finish Other, Stone, Stucco
Foundation Type Stone
Heating Type Radiant Heat
Stories Total 3
Size Interior 4,800 Ft2
Utility Water Municipal Water

Parking

Open

Land

Access Type Road Access, Highway Access
Acreage No
Land Amenities Park, Place Of Worship, Playground, Public Transit, Schools, Shopping
Sewer Municipal Sewage System
Size Depth 121 Ft
Size Frontage 52 Ft
Size Total Text Under 1/2 Acre
Zoning Description E

https://www.realtor.ca/real-estate/29917842/25-west-avenue-s-hamilton

Contact Us

Contact us for more information

Sending
Generating Captcha

Your Favourites


No Favourites Found


Powered by: REALTOR.ca
This REALTOR.ca listing content is owned and licensed by REALTOR® members of The Canadian Real Estate Association

The trademarks REALTOR®, REALTORS®, and the REALTOR® logo are controlled by The Canadian Real Estate Association (CREA) and identify real estate professionals who are members of CREA. The trademarks MLS®, Multiple Listing Service® and the associated logos are owned by The Canadian Real Estate Association (CREA) and identify the quality of services provided by real estate professionals who are members of CREA. The trademark DDF® is owned by The Canadian Real Estate Association (CREA) and identifies CREA's Data Distribution Facility (DDF®)


June 19 2026 10:51:17

REALTORS® Association of Hamilton-Burlington

Revel Realty Inc.

RealtyPress WordPress CREA DDF® Plugin

Office Location

RE/MAX Escarpment Realty Inc., Brokerage
502 Brant Street
Unit 1A
Burlington, ON
L7R 2G4

Contact Info

O: (905) 631-8118
E: TheSullivanTeamRemax@gmail.com

© 2024 - TheSullivanTeam.ca

|

Designed by PDM Web Design

Owning a home is a keystone of wealth… both financial affluence and emotional security.

Suze Orman
August 5, 2026 Wednesday!
The Sullivan Team
  • Login
Forget Password?