

2507 North Shore Drive Haldimand, Ontario N0A 1K0

$989,000
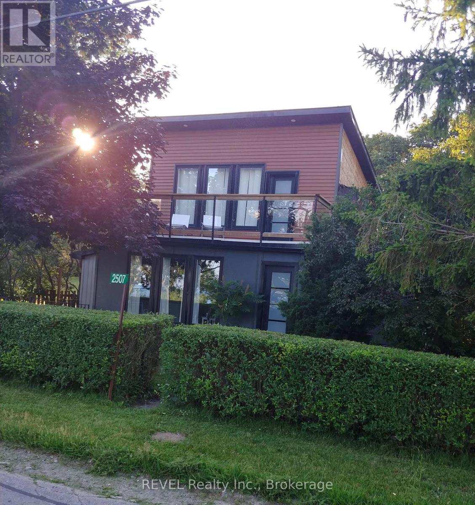
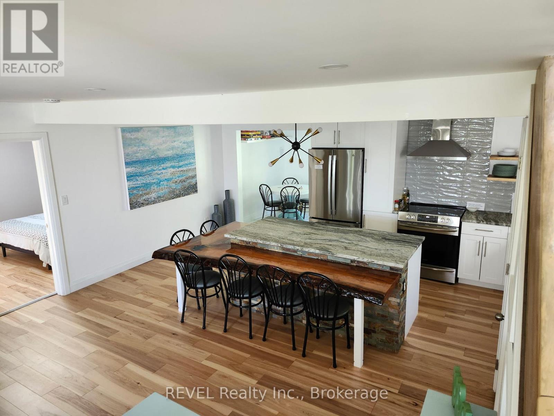
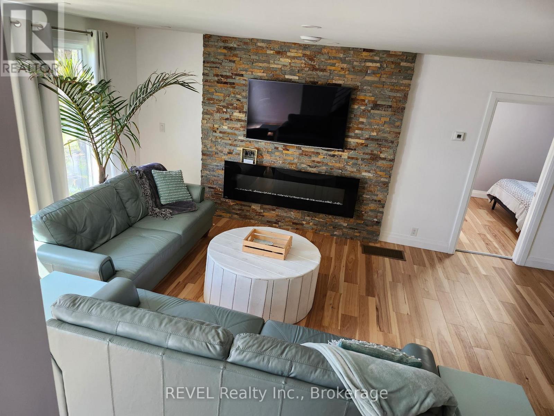
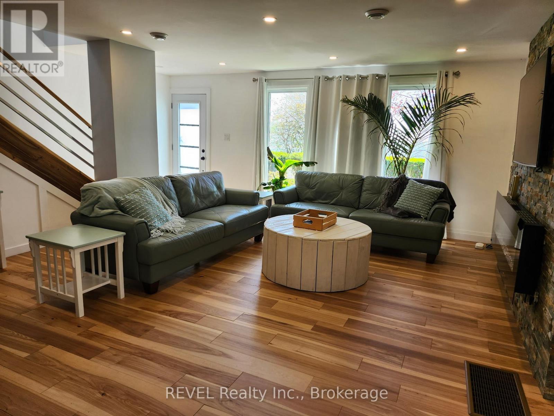
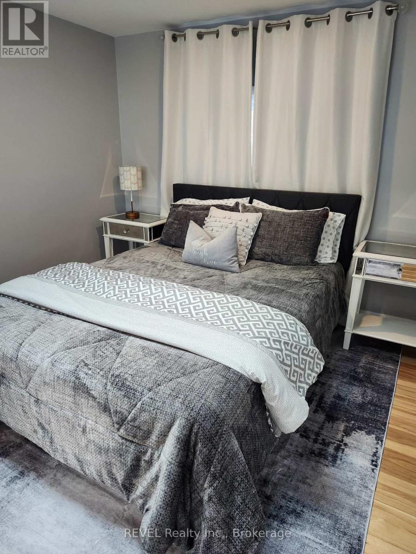
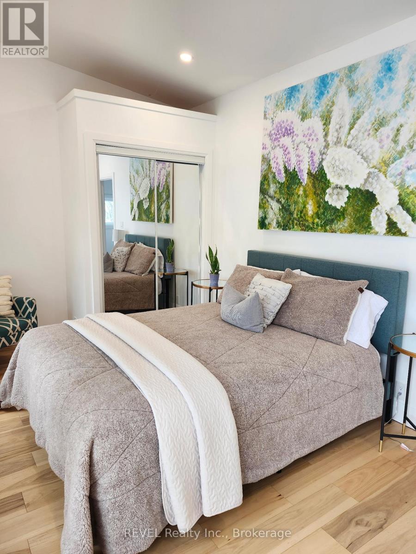
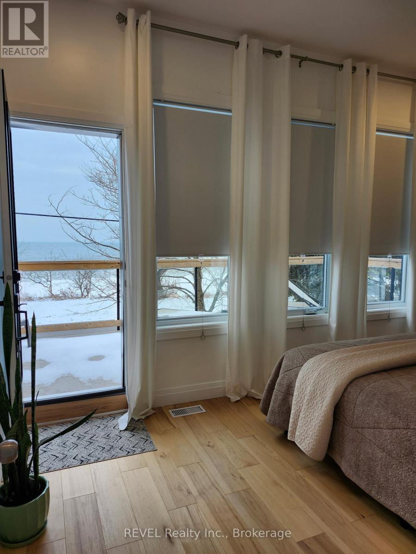

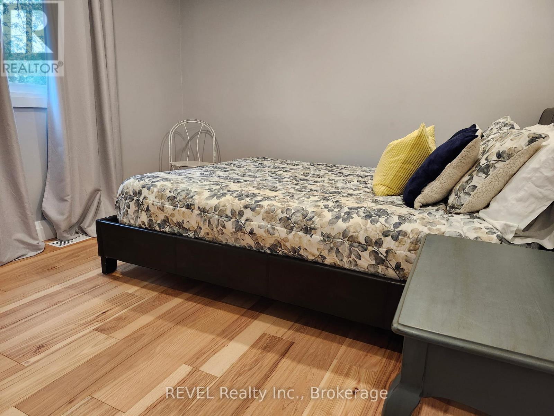
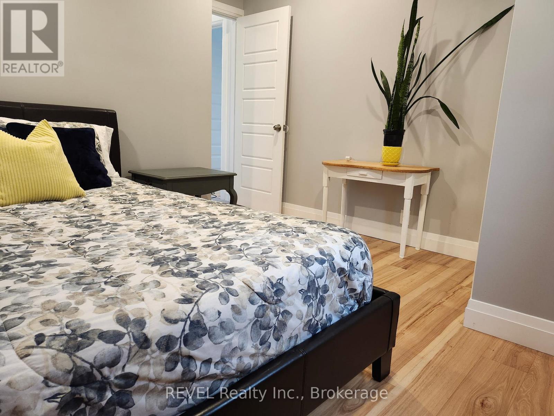
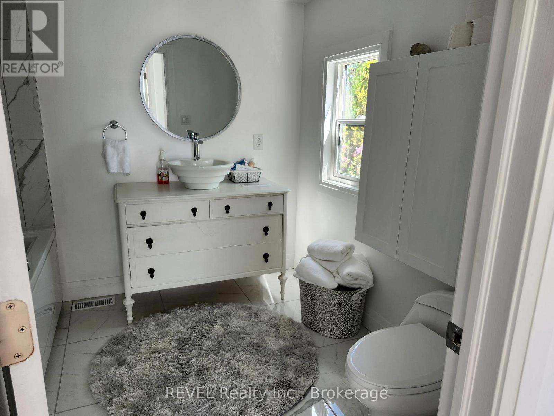
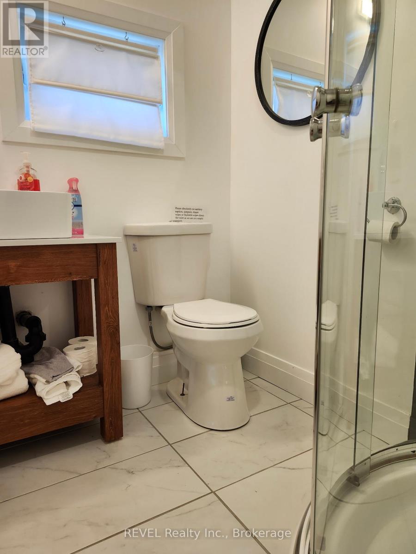
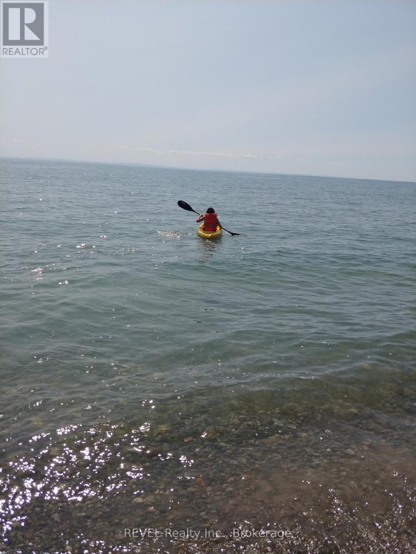
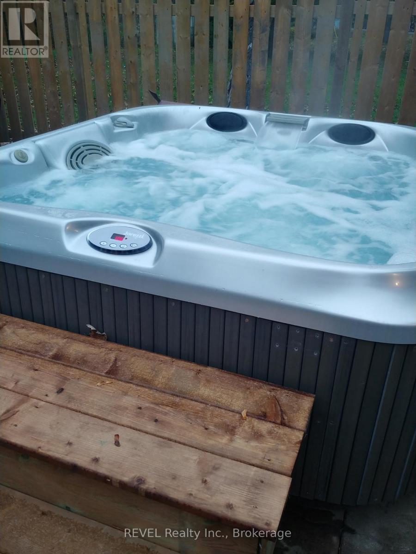
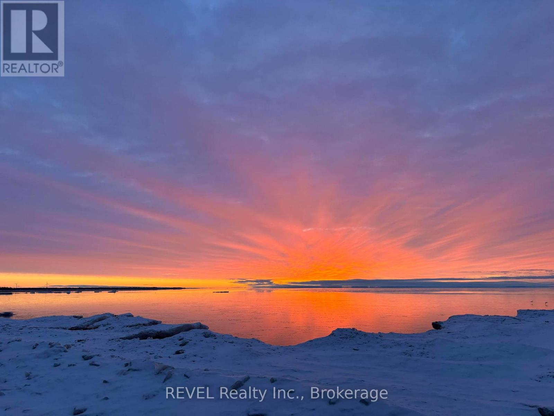
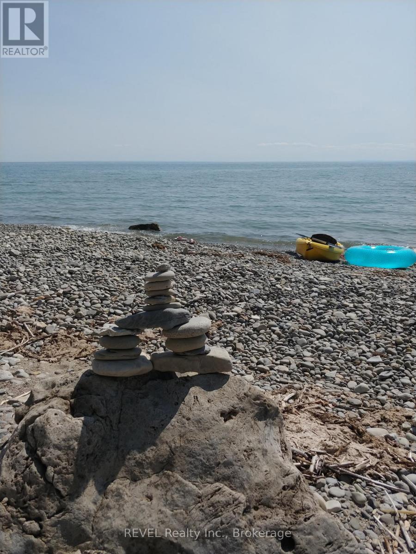
Amazing opportunity to own this updated 3 bedroom home on Lake Erie! This property offers 2 separate dwellings perfect for guests, rental opportunities or just great for a large family. The main building kitchen offers granite counters, hardwood floors, stainless steel appliances and is open concept to the living room, accented by a fireplace. The primary bedroom in the upper level boasts a view of the lake and is accented by hardwood floors. Plenty of possibilities for this unique opportunity with 2 houses! Perfect for a vacation rental or airb&b. ** This is a linked property.** (id:50964)
Property Details
| MLS® Number | X12814752 |
| Property Type | Single Family |
| Community Name | Haldimand |
| Easement | Easement, None |
| Features | Guest Suite |
| Parking Space Total | 3 |
| View Type | View Of Water |
| Water Front Type | Waterfront On Lake |
Building
| Bathroom Total | 2 |
| Bedrooms Above Ground | 3 |
| Bedrooms Total | 3 |
| Age | 51 To 99 Years |
| Amenities | Fireplace(s) |
| Appliances | Water Heater, All |
| Basement Type | Crawl Space |
| Construction Style Attachment | Detached |
| Cooling Type | Central Air Conditioning |
| Exterior Finish | Brick, Vinyl Siding |
| Fireplace Present | Yes |
| Fireplace Total | 1 |
| Foundation Type | Block |
| Heating Fuel | Natural Gas |
| Heating Type | Forced Air |
| Stories Total | 2 |
| Size Interior | 1,100 - 1,500 Ft2 |
| Type | House |
| Utility Water | Dug Well |
Parking
| Attached Garage | |
| Garage |
Land
| Access Type | Public Road |
| Acreage | No |
| Size Depth | 153 Ft ,2 In |
| Size Frontage | 57 Ft ,2 In |
| Size Irregular | 57.2 X 153.2 Ft |
| Size Total Text | 57.2 X 153.2 Ft |
| Zoning Description | D A10f2 |
Rooms
| Level | Type | Length | Width | Dimensions |
|---|---|---|---|---|
| Second Level | Primary Bedroom | 0.276 m | 0.984 m | 0.276 m x 0.984 m |
| Second Level | Bedroom | 1.783 m | 1.44 m | 1.783 m x 1.44 m |
| Second Level | Bathroom | 0.85 m | 0.77 m | 0.85 m x 0.77 m |
| Main Level | Living Room | 1.82 m | 3.43 m | 1.82 m x 3.43 m |
| Main Level | Foyer | 0.65 m | 1.021 m | 0.65 m x 1.021 m |
| Main Level | Bathroom | 0.65 m | 0.65 m | 0.65 m x 0.65 m |
| Main Level | Bedroom | 0.092 m | 1.47 m | 0.092 m x 1.47 m |
Utilities
| Electricity | Installed |
https://www.realtor.ca/real-estate/29392533/2507-north-shore-drive-haldimand-haldimand
Contact Us
Contact us for more information



The trademarks REALTOR®, REALTORS®, and the REALTOR® logo are controlled by The Canadian Real Estate Association (CREA) and identify real estate professionals who are members of CREA. The trademarks MLS®, Multiple Listing Service® and the associated logos are owned by The Canadian Real Estate Association (CREA) and identify the quality of services provided by real estate professionals who are members of CREA. The trademark DDF® is owned by The Canadian Real Estate Association (CREA) and identifies CREA's Data Distribution Facility (DDF®)
February 24 2026 03:26:45
Niagara Association of REALTORS®
Revel Realty Inc., Brokerage