The Sullivan Team
  • Our Listings
    • Current Listings
    • MLS Listings
    • Luxury Listings
    • Properties Sold
  • Neighbourhoods
    • Burlington, Ontario
    • Hamilton, Ontario
    • Oakville, Ontario
  • Blog
  • Videos
  • Calculators
    • Affordability Calculator
    • Mortgage Calculator
    • Land Transfer Tax Calculator
    • What Is My Home Worth?
  • Our Team
  • Testimonials
  • Contact
The Sullivan Team

  • Our Listings
    • Current Listings
    • MLS Listings
    • Luxury Listings
    • Properties Sold
  • Neighbourhoods
    • Burlington, Ontario
    • Hamilton, Ontario
    • Oakville, Ontario
  • Blog
  • Videos
  • Calculators
    • Affordability Calculator
    • Mortgage Calculator
    • Land Transfer Tax Calculator
    • What Is My Home Worth?
  • Our Team
  • Testimonials
  • Contact
  • « Go back

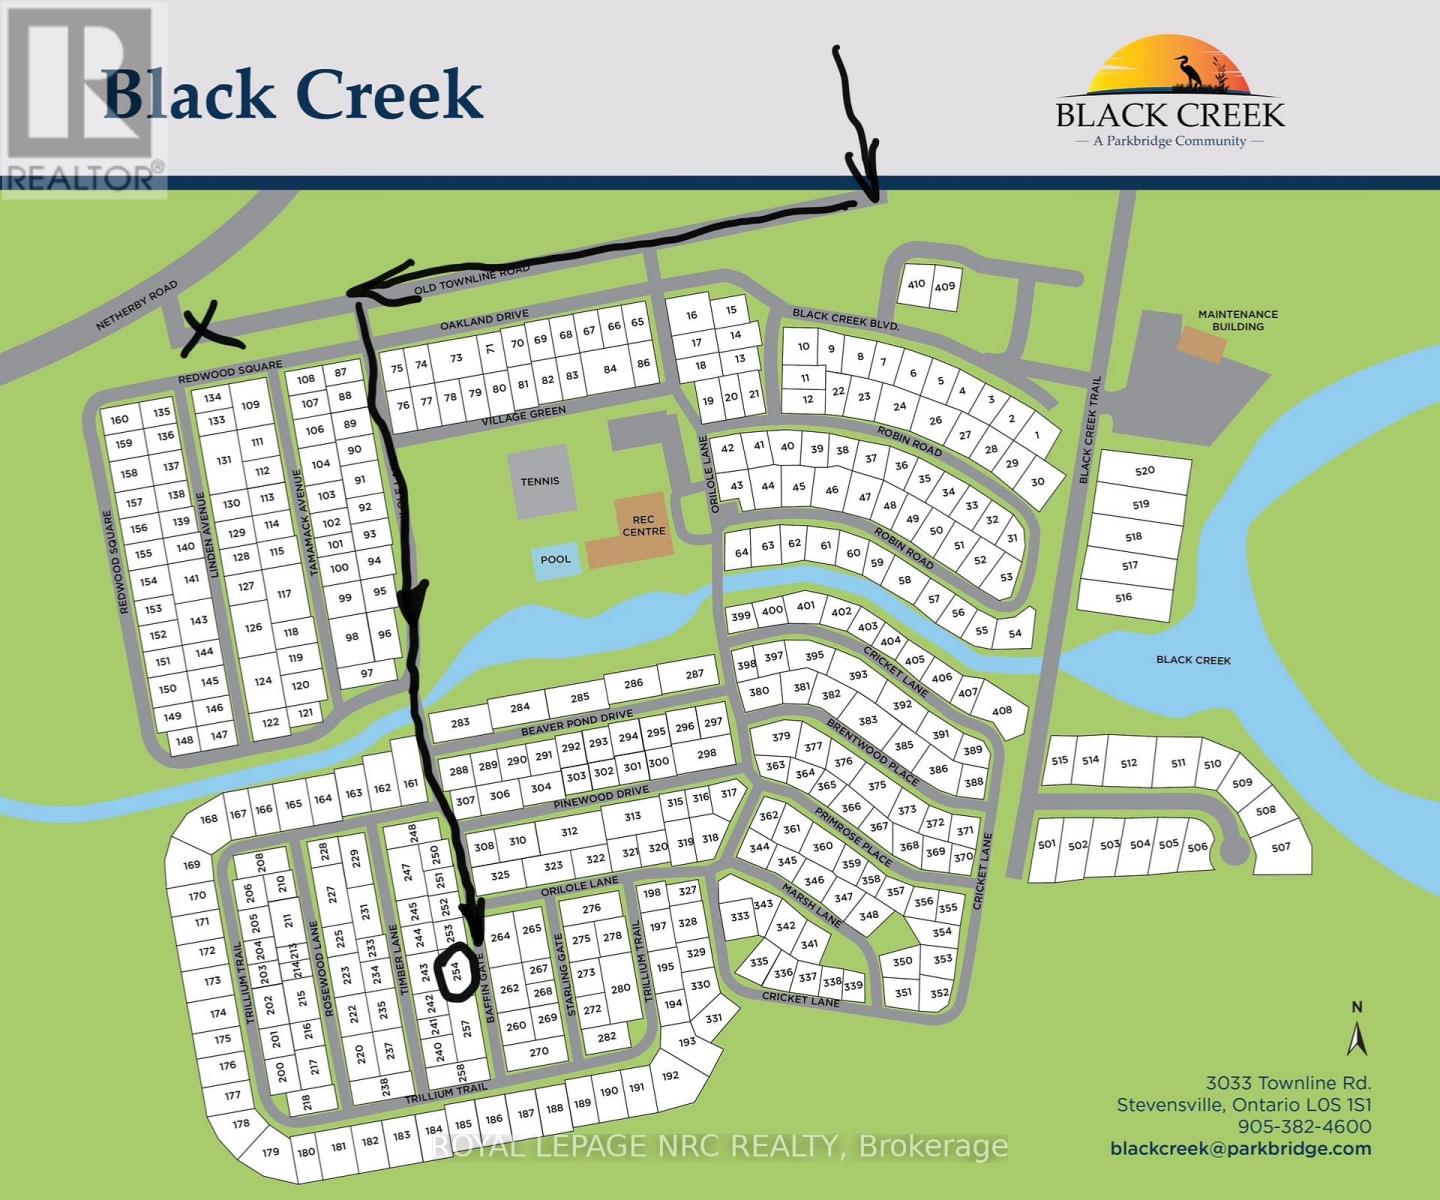
254 - 3033 Townline Road Fort Erie, Ontario L0S 1S1
view favourites
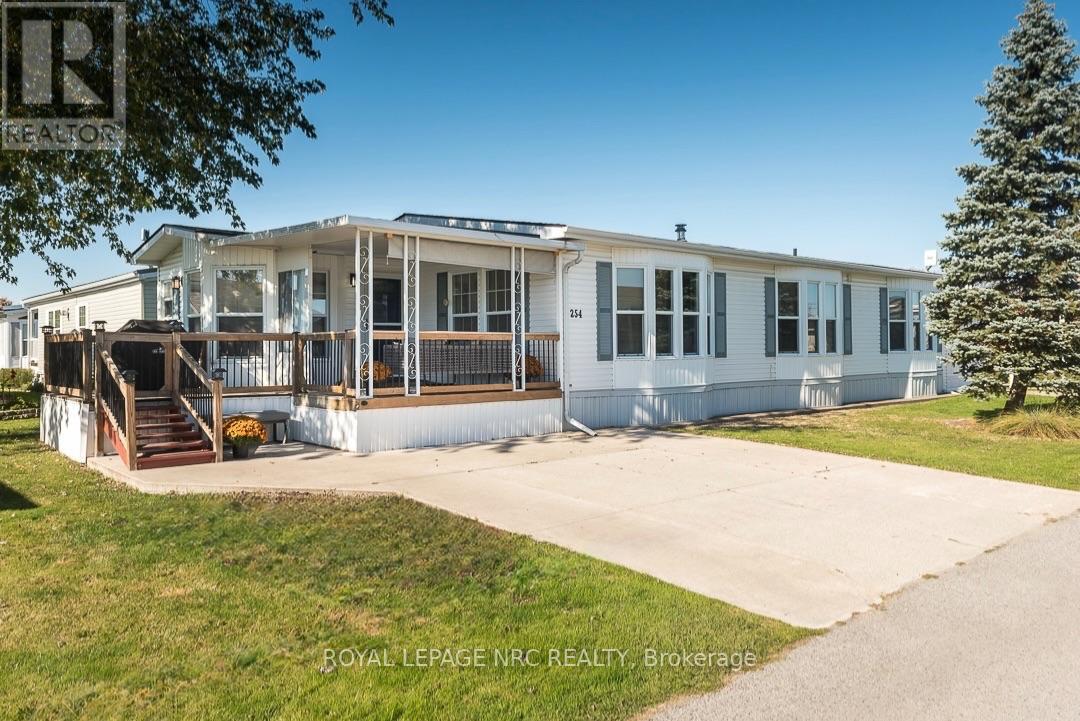
  • 254 - 3033 Townline Road, Fort Erie, Ontario  L0S 1S1 - Photo 1 - X14134700
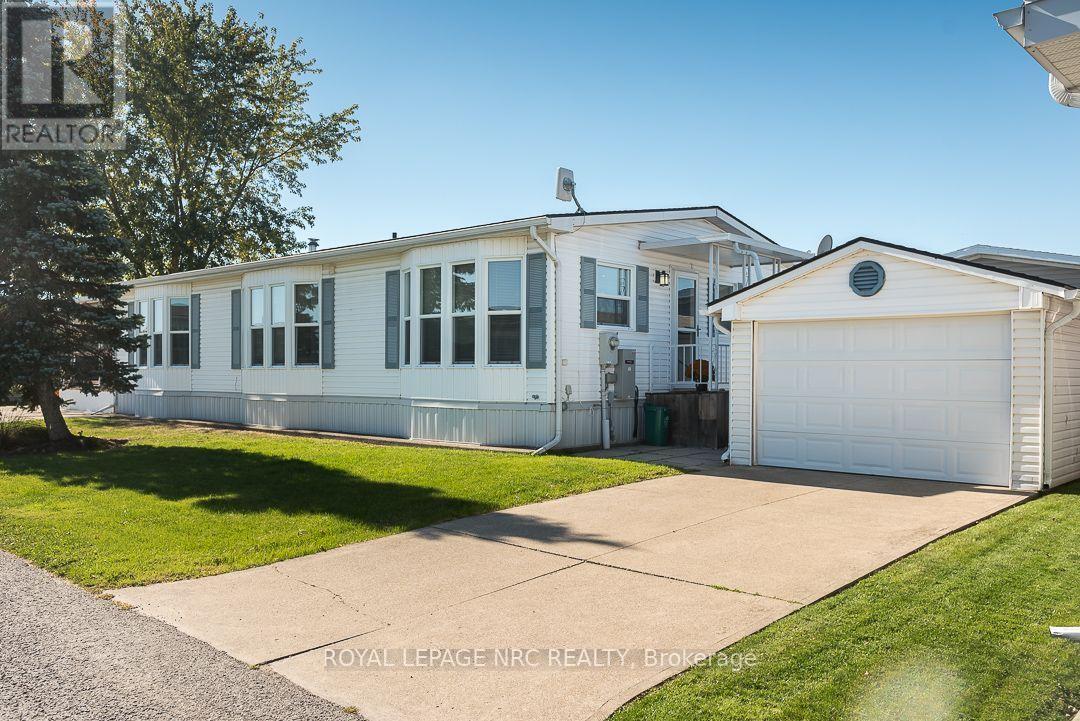
  • 254 - 3033 Townline Road, Fort Erie, Ontario  L0S 1S1 - Photo 2 - X14134700
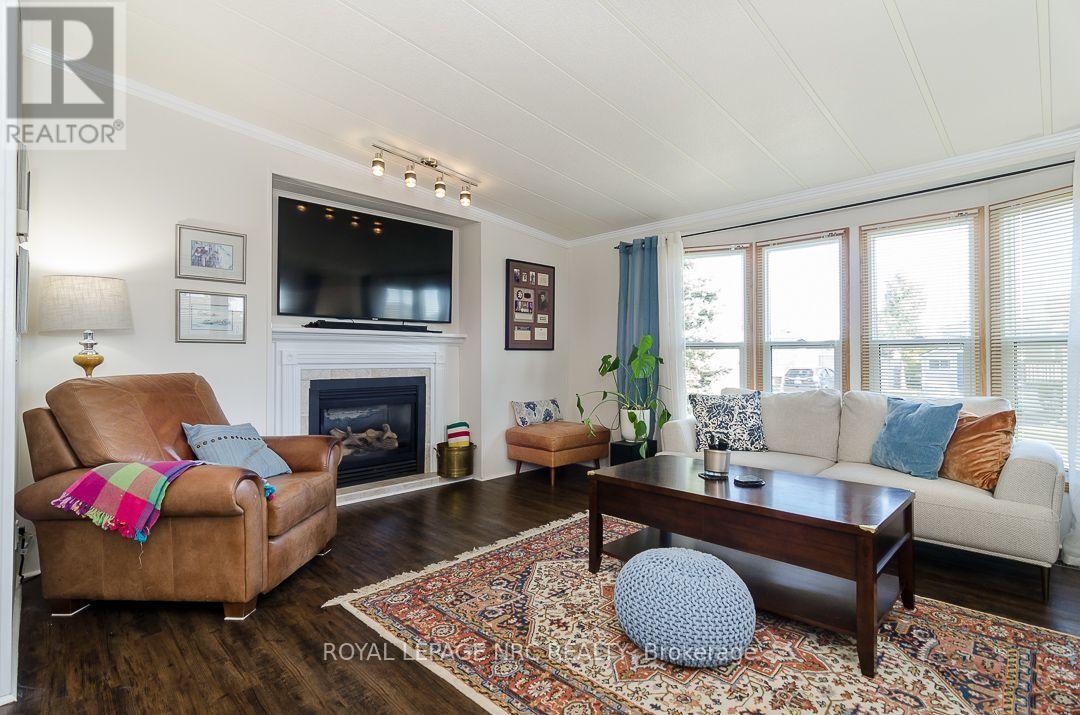
  • 254 - 3033 Townline Road, Fort Erie, Ontario  L0S 1S1 - Photo 3 - X14134700
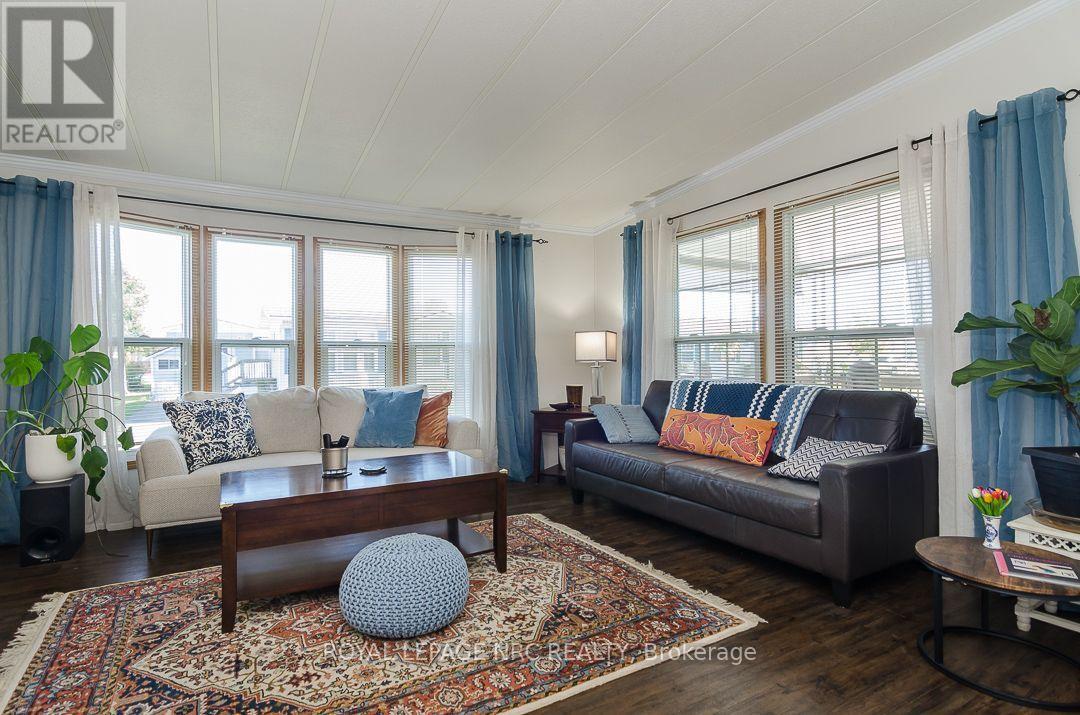
  • 254 - 3033 Townline Road, Fort Erie, Ontario  L0S 1S1 - Photo 4 - X14134700
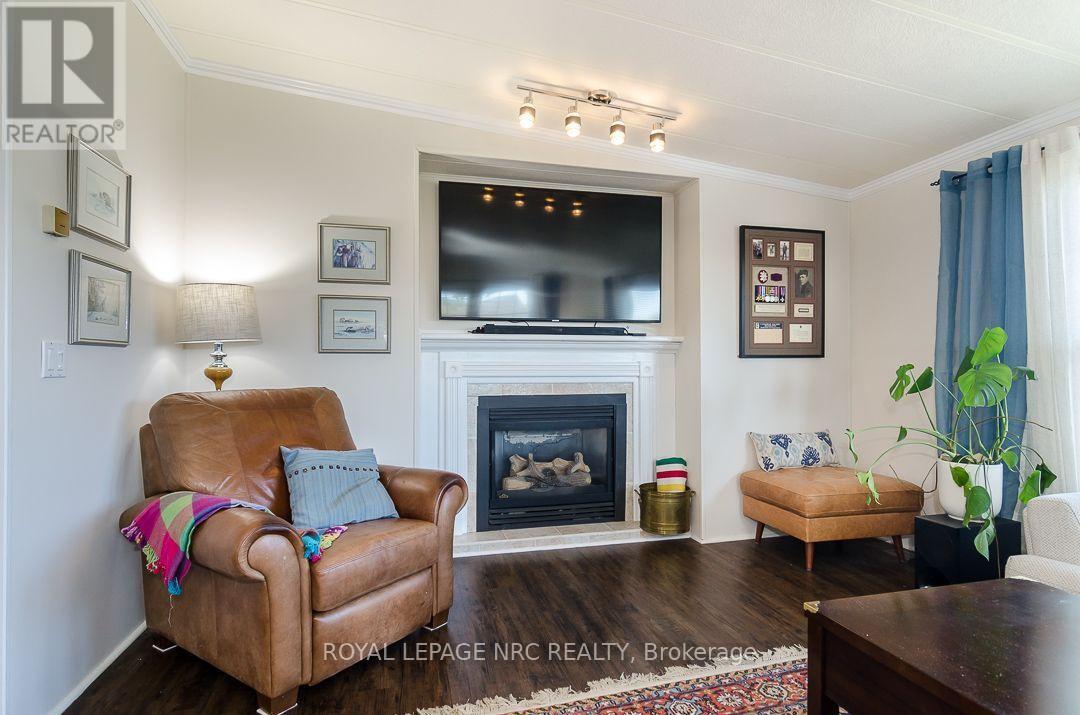
  • 254 - 3033 Townline Road, Fort Erie, Ontario  L0S 1S1 - Photo 5 - X14134700
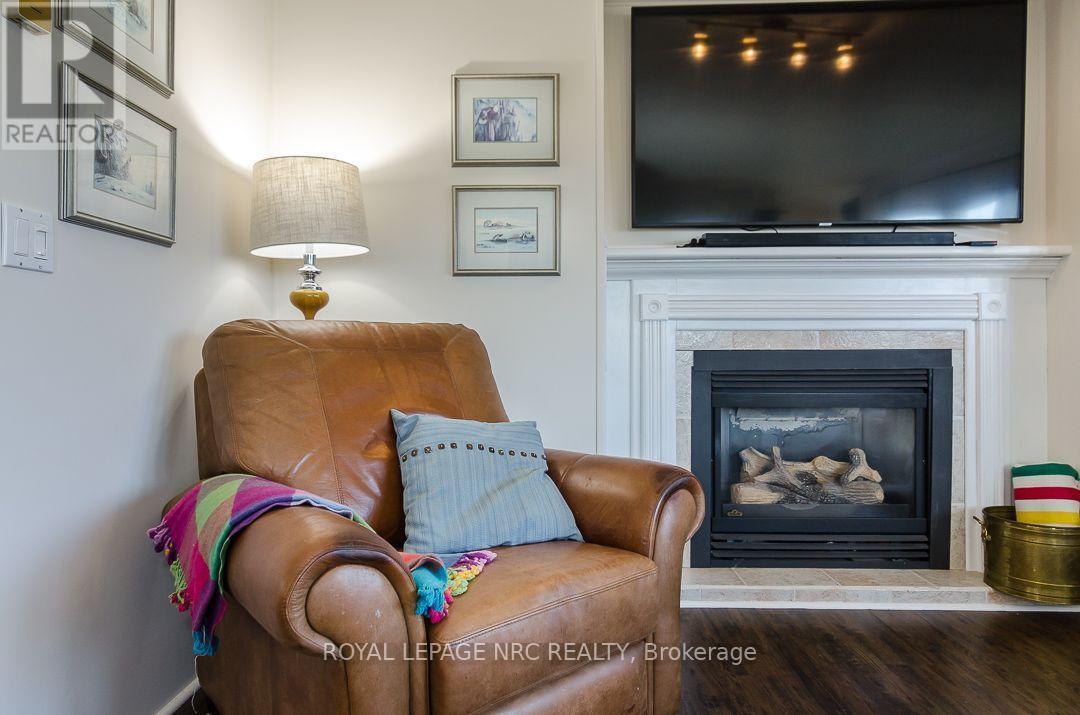
  • 254 - 3033 Townline Road, Fort Erie, Ontario  L0S 1S1 - Photo 6 - X14134700
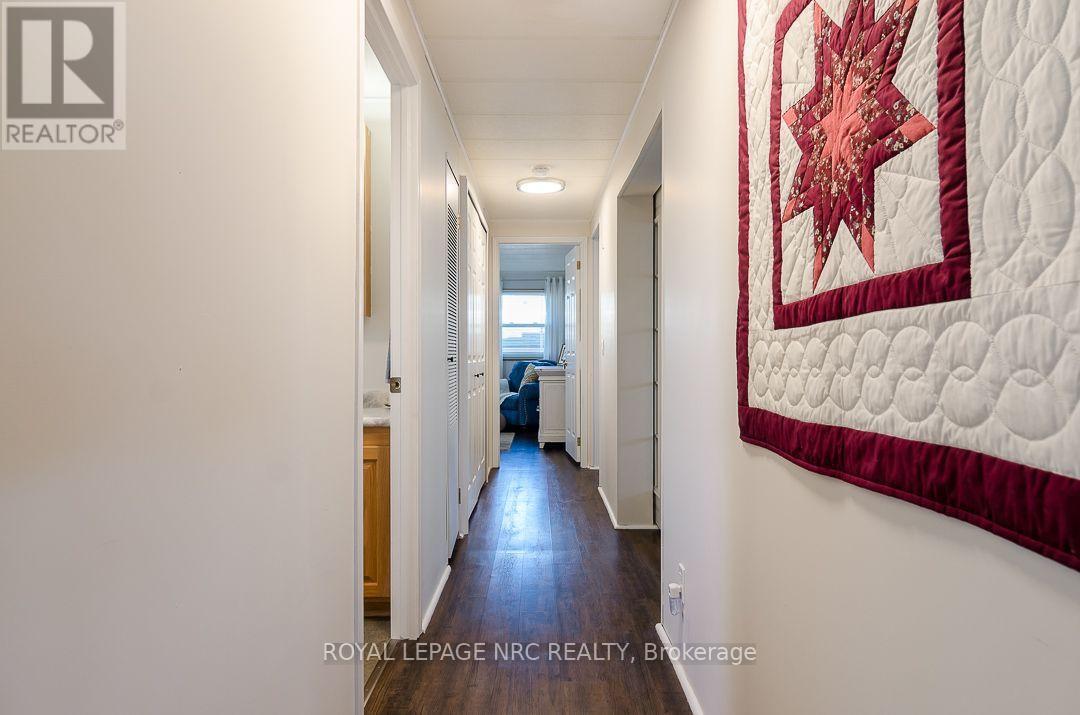
  • 254 - 3033 Townline Road, Fort Erie, Ontario  L0S 1S1 - Photo 7 - X14134700
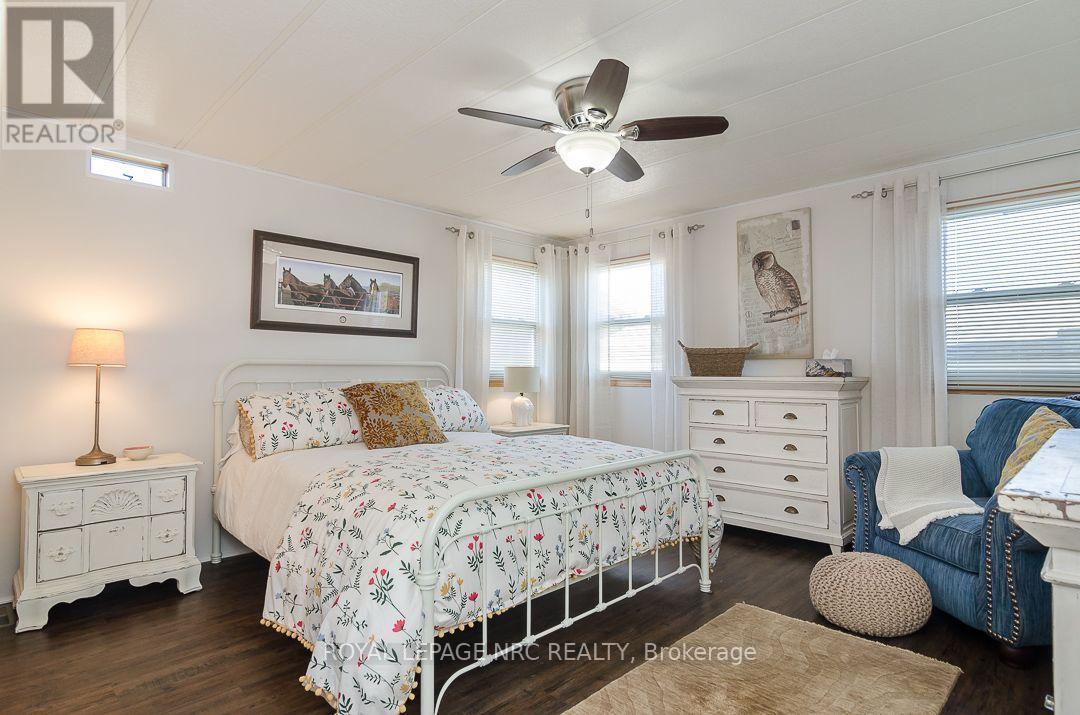
  • 254 - 3033 Townline Road, Fort Erie, Ontario  L0S 1S1 - Photo 8 - X14134700
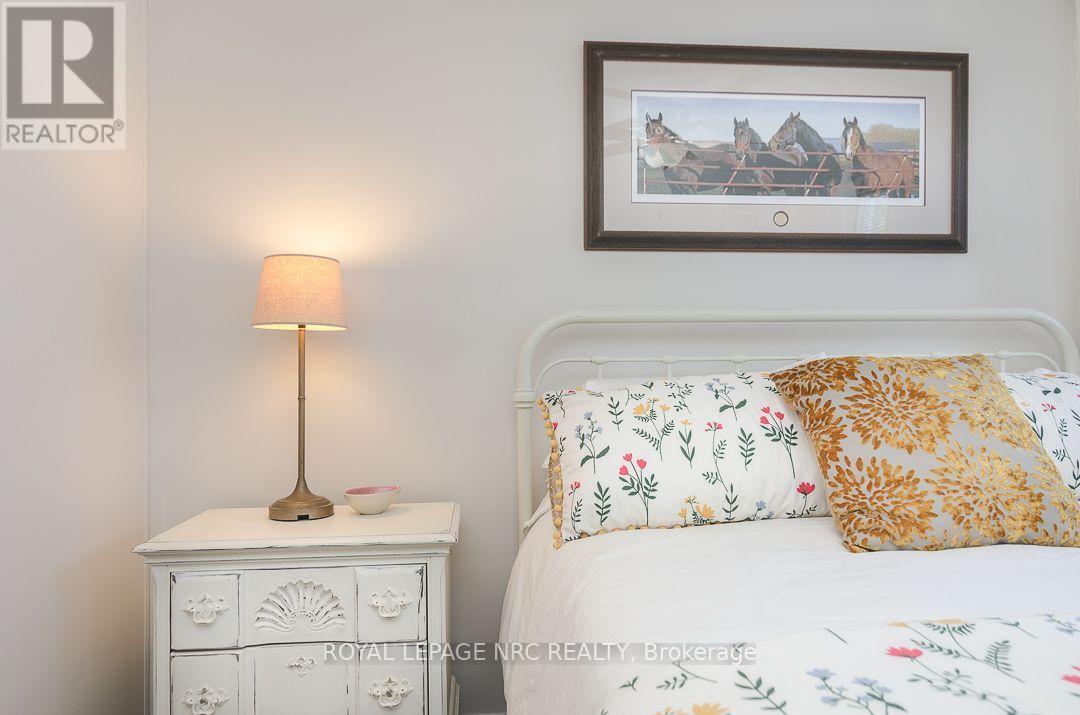
  • 254 - 3033 Townline Road, Fort Erie, Ontario  L0S 1S1 - Photo 9 - X14134700
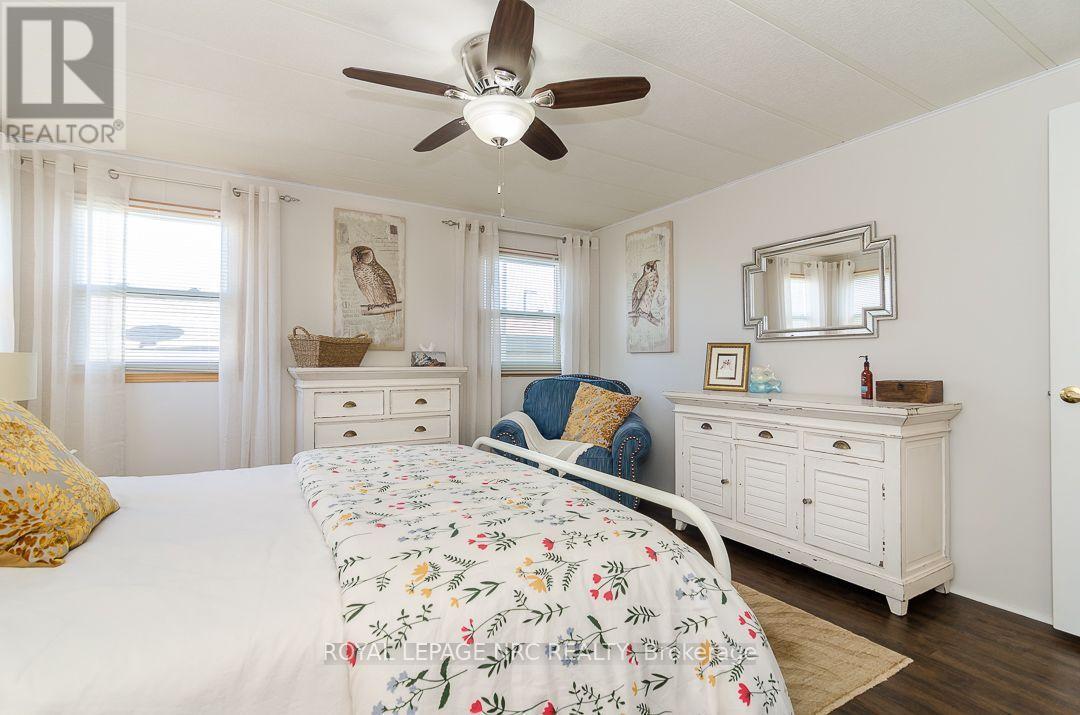
  • 254 - 3033 Townline Road, Fort Erie, Ontario  L0S 1S1 - Photo 10 - X14134700
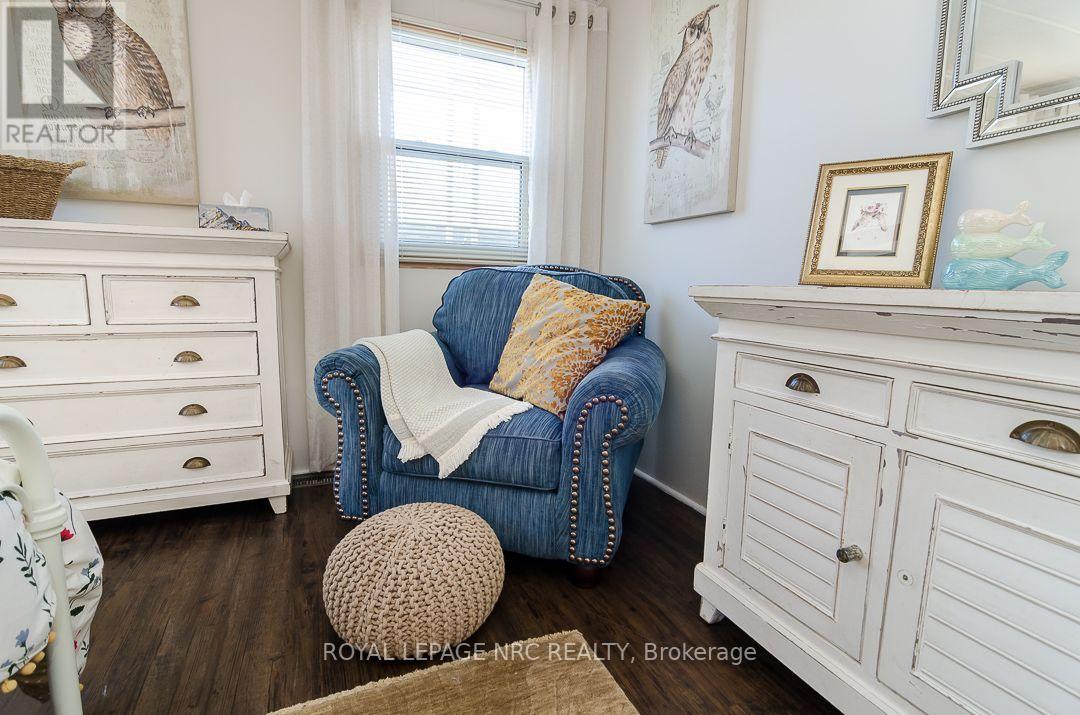
  • 254 - 3033 Townline Road, Fort Erie, Ontario  L0S 1S1 - Photo 11 - X14134700
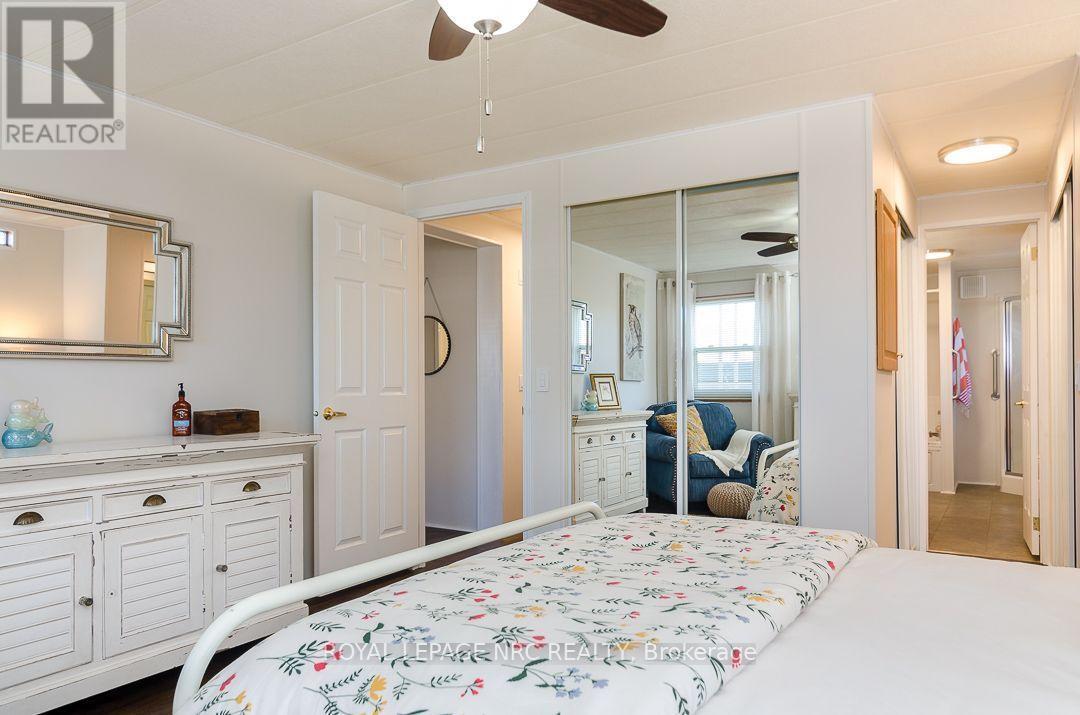
  • 254 - 3033 Townline Road, Fort Erie, Ontario  L0S 1S1 - Photo 12 - X14134700
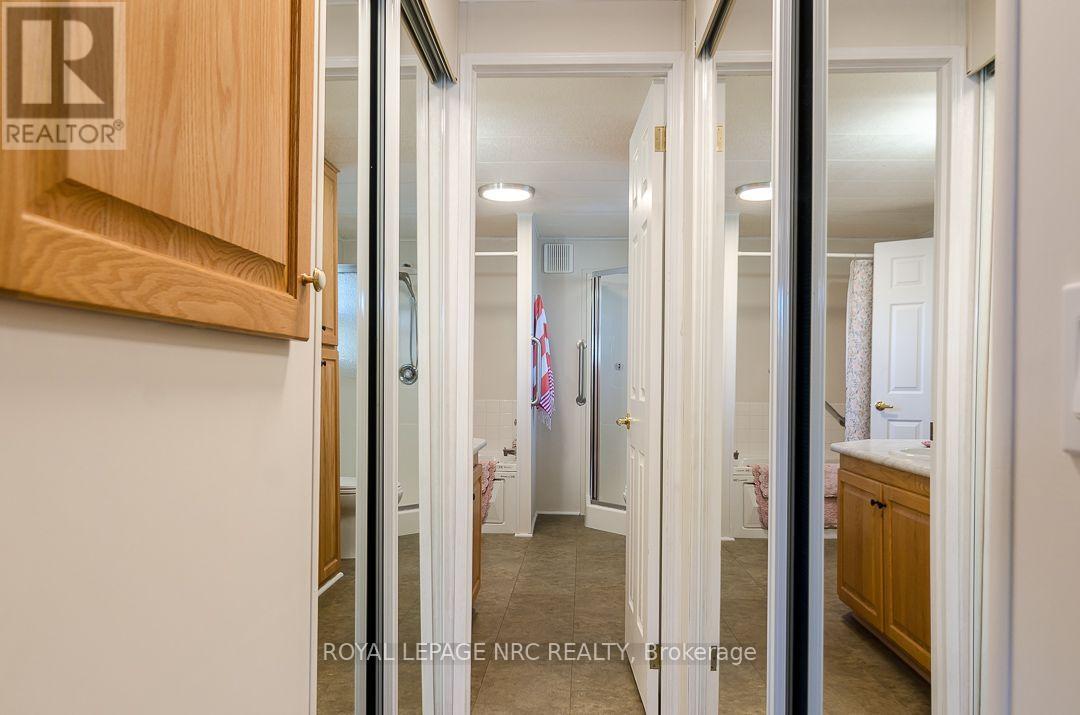
  • 254 - 3033 Townline Road, Fort Erie, Ontario  L0S 1S1 - Photo 13 - X14134700
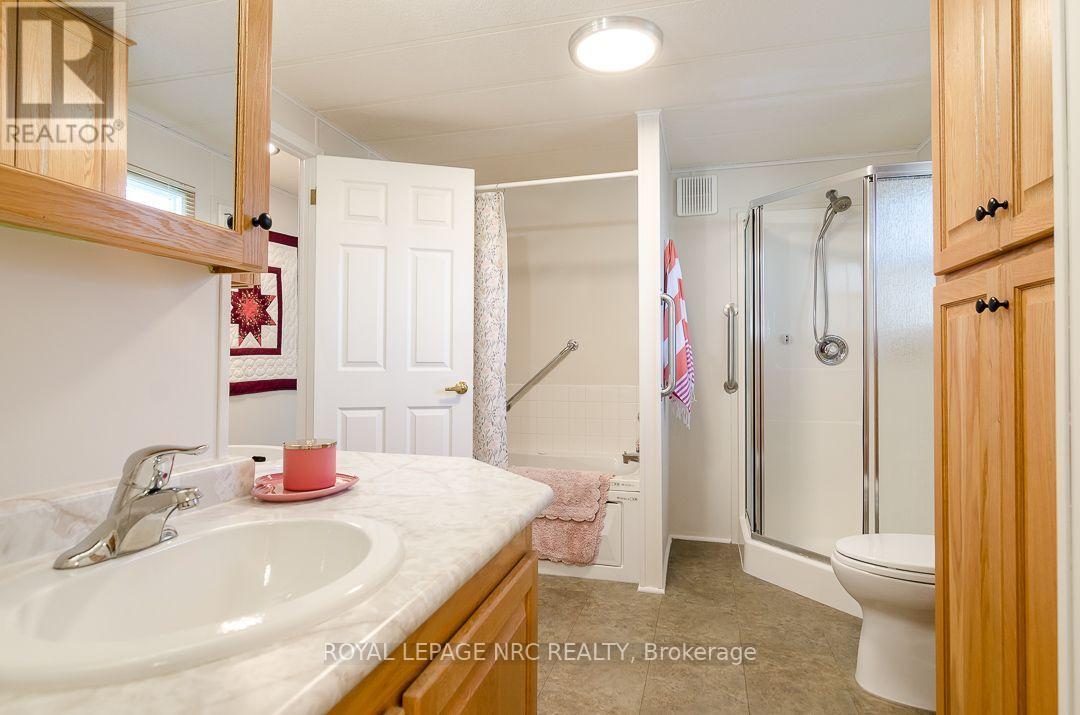
  • 254 - 3033 Townline Road, Fort Erie, Ontario  L0S 1S1 - Photo 14 - X14134700
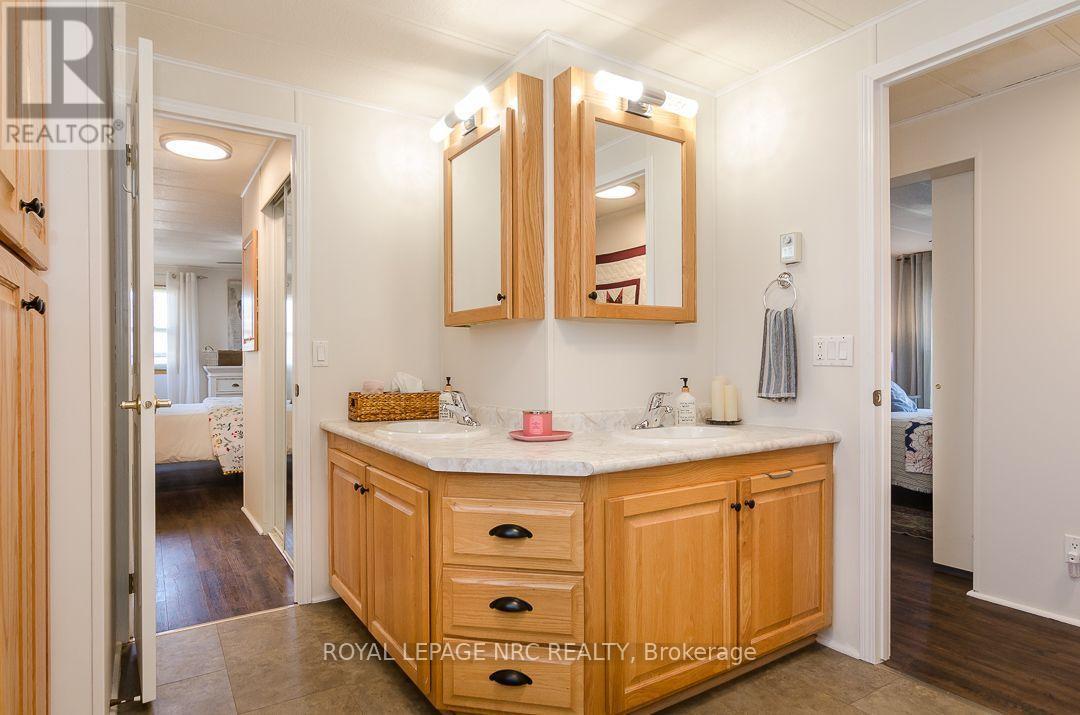
  • 254 - 3033 Townline Road, Fort Erie, Ontario  L0S 1S1 - Photo 15 - X14134700
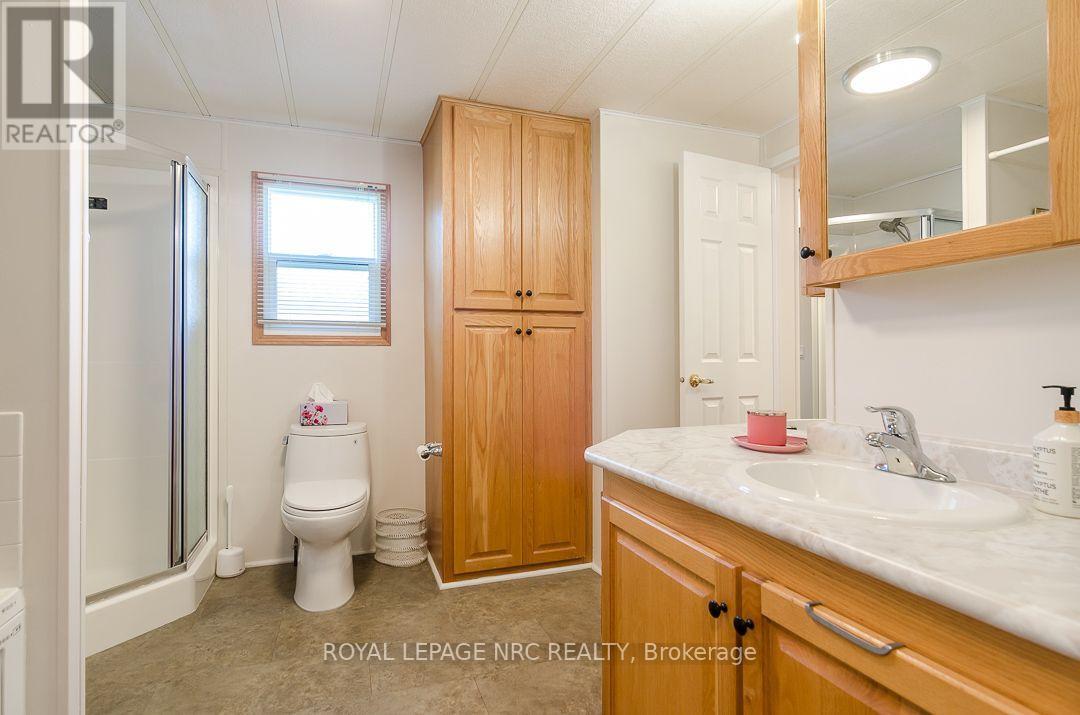
  • 254 - 3033 Townline Road, Fort Erie, Ontario  L0S 1S1 - Photo 16 - X14134700
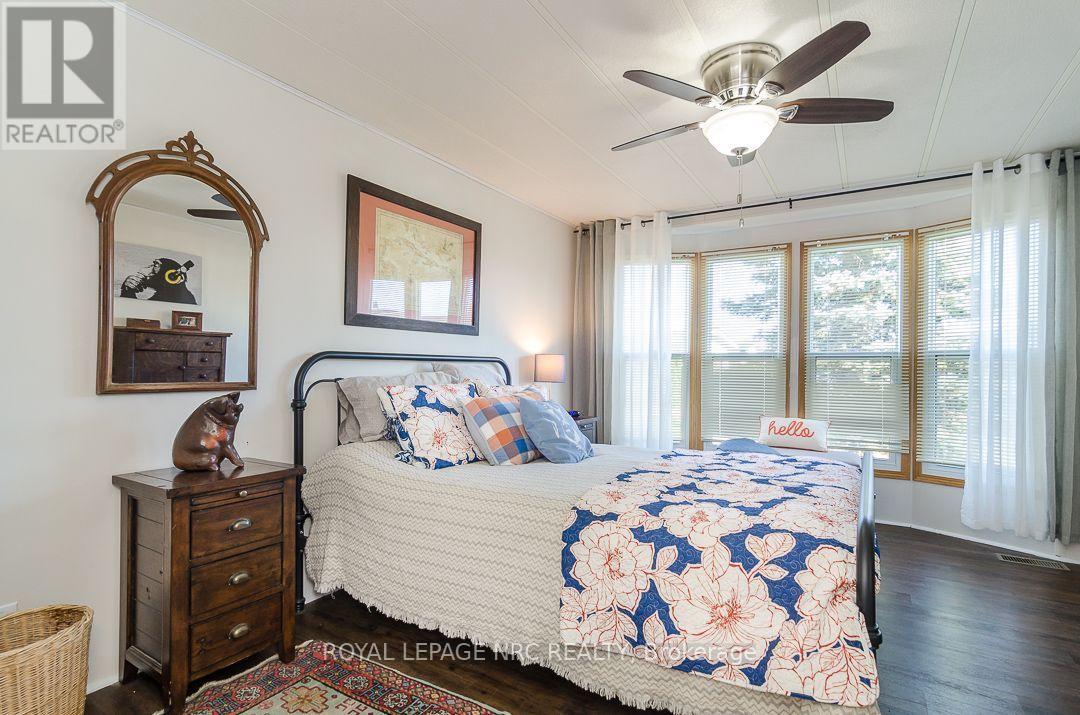
  • 254 - 3033 Townline Road, Fort Erie, Ontario  L0S 1S1 - Photo 17 - X14134700
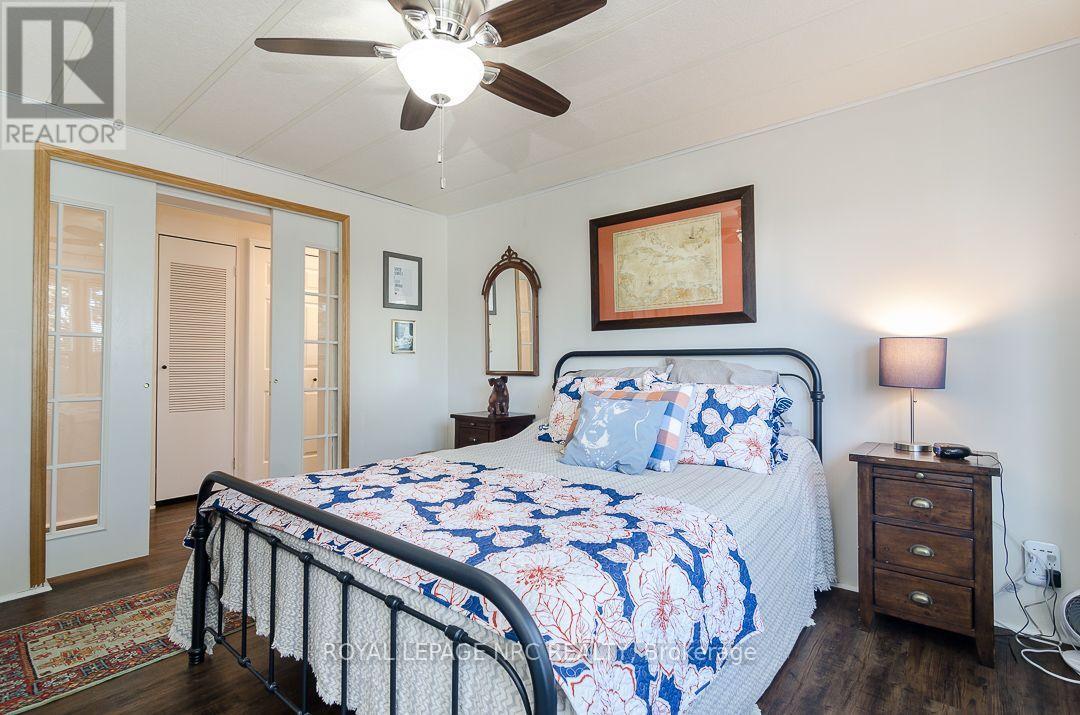
  • 254 - 3033 Townline Road, Fort Erie, Ontario  L0S 1S1 - Photo 18 - X14134700
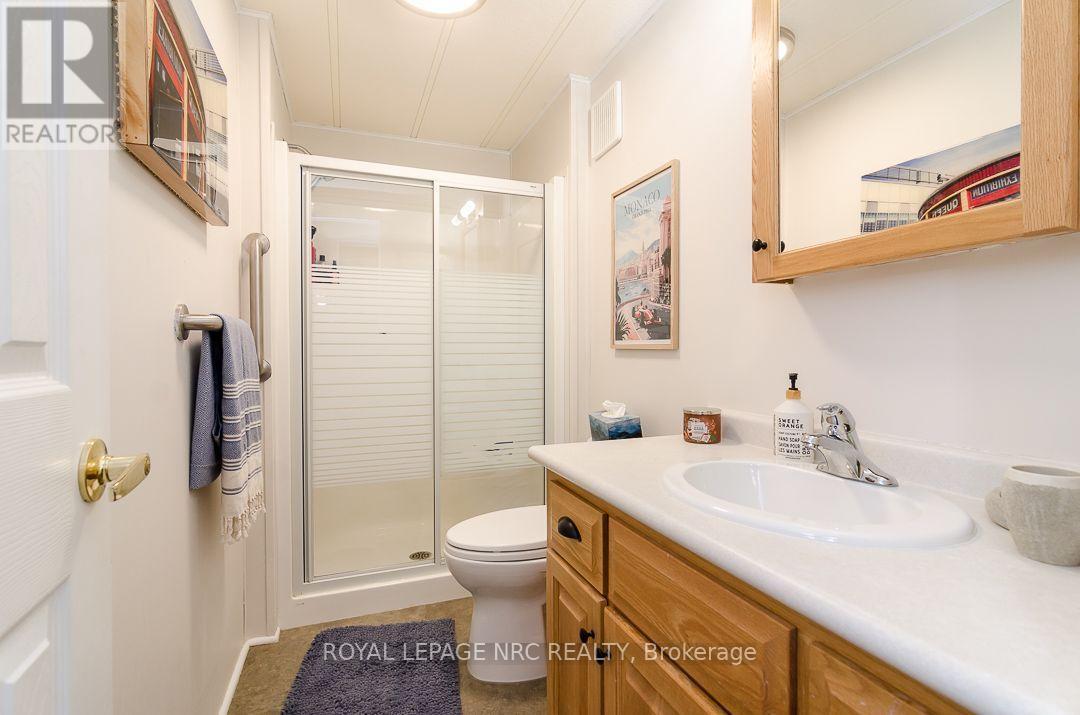
  • 254 - 3033 Townline Road, Fort Erie, Ontario  L0S 1S1 - Photo 19 - X14134700
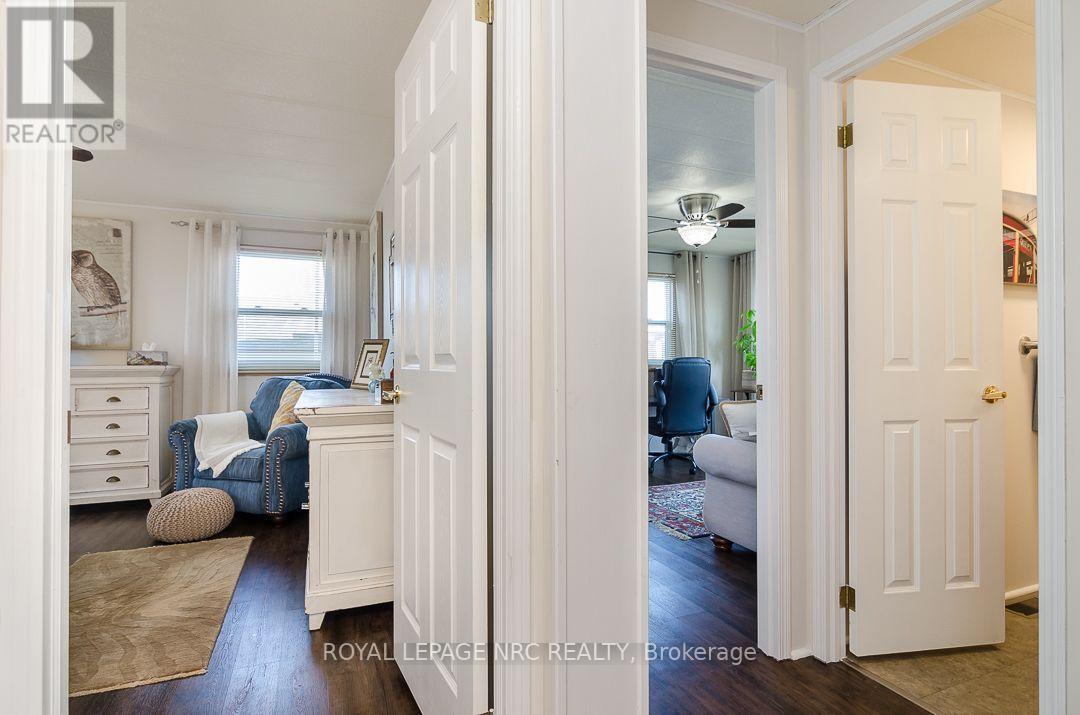
  • 254 - 3033 Townline Road, Fort Erie, Ontario  L0S 1S1 - Photo 20 - X14134700
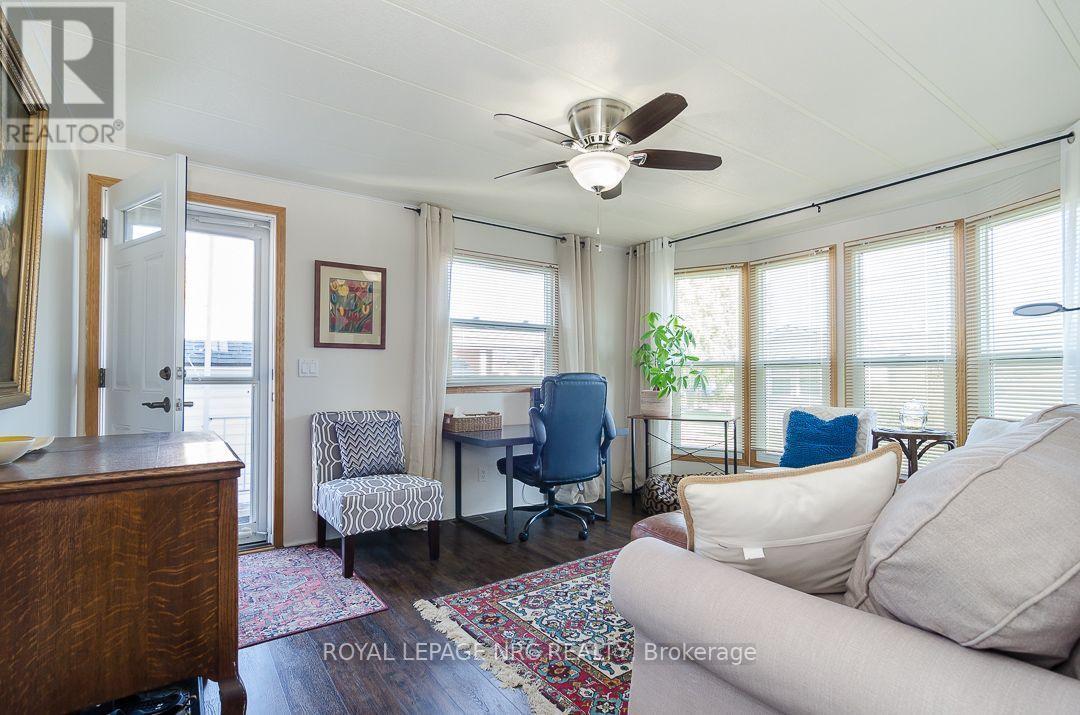
  • 254 - 3033 Townline Road, Fort Erie, Ontario  L0S 1S1 - Photo 21 - X14134700
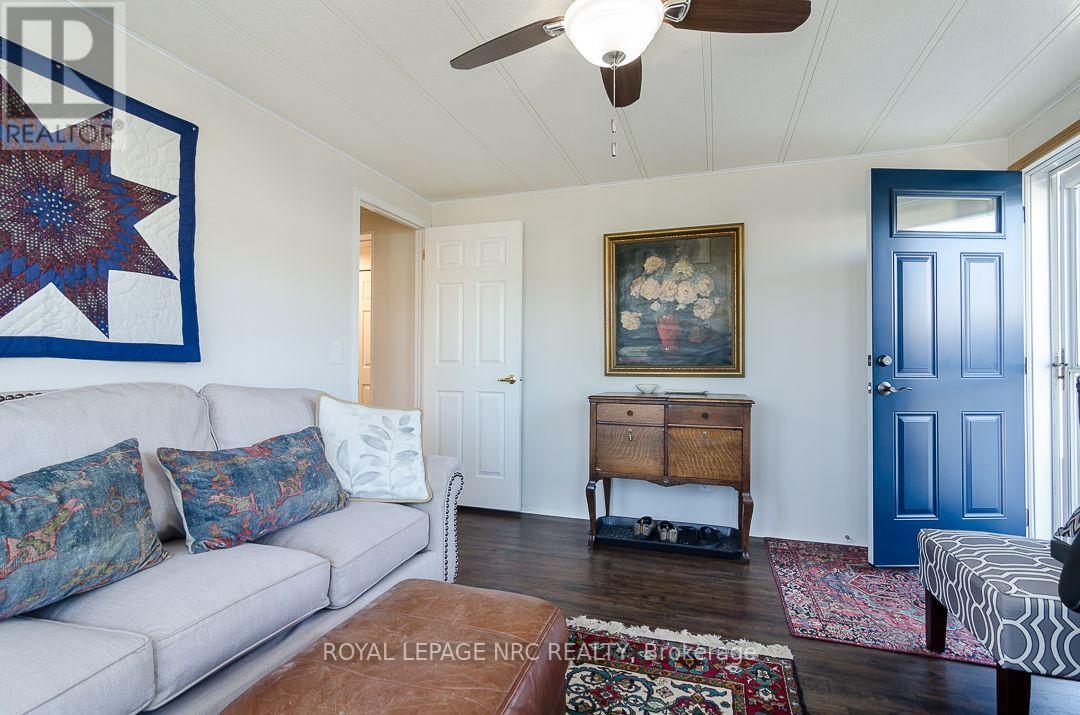
  • 254 - 3033 Townline Road, Fort Erie, Ontario  L0S 1S1 - Photo 22 - X14134700
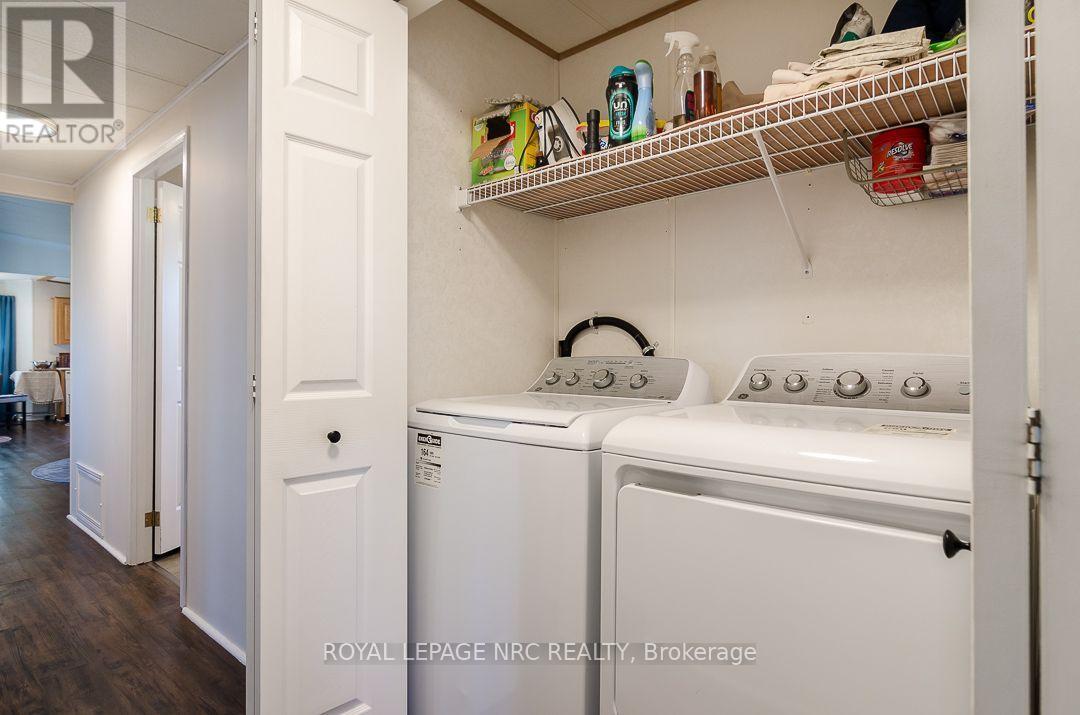
  • 254 - 3033 Townline Road, Fort Erie, Ontario  L0S 1S1 - Photo 23 - X14134700
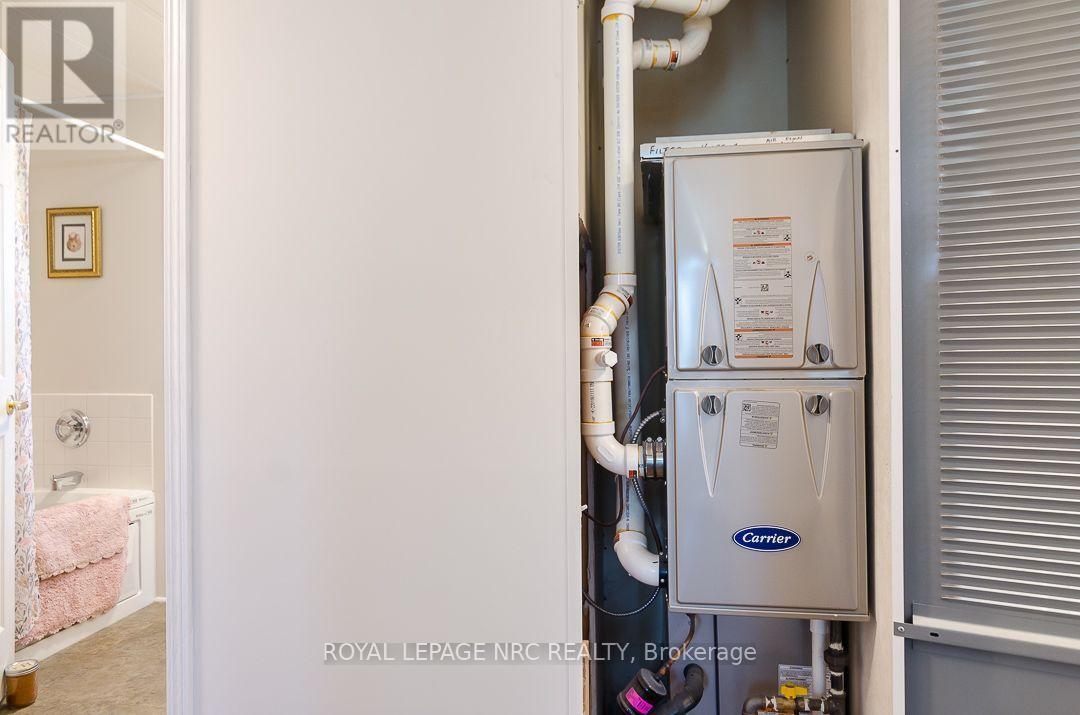
  • 254 - 3033 Townline Road, Fort Erie, Ontario  L0S 1S1 - Photo 24 - X14134700
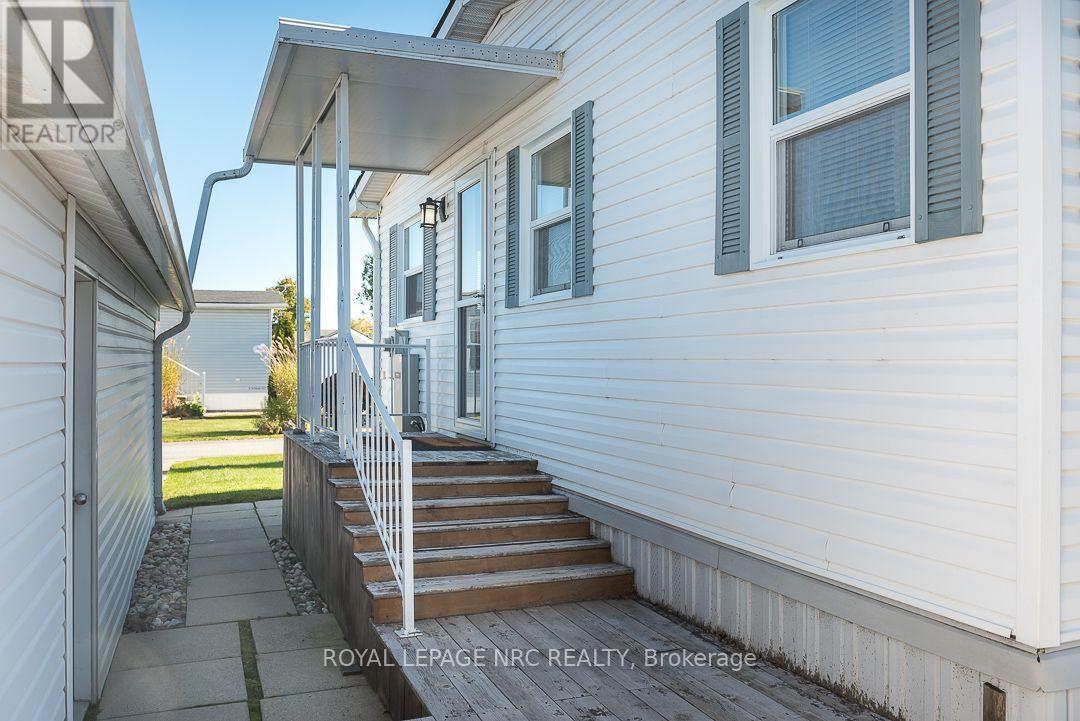
  • 254 - 3033 Townline Road, Fort Erie, Ontario  L0S 1S1 - Photo 25 - X14134700
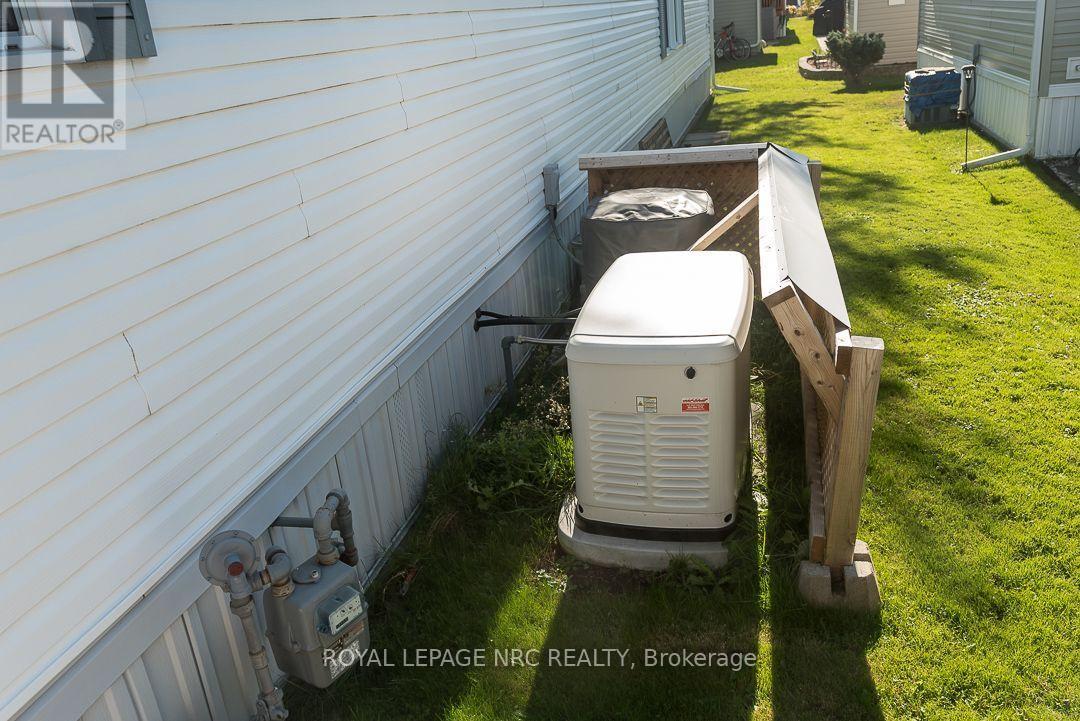
  • 254 - 3033 Townline Road, Fort Erie, Ontario  L0S 1S1 - Photo 26 - X14134700
  • 254 - 3033 Townline Road, Fort Erie, Ontario  L0S 1S1 - Photo 27 - X14134700
  • 254 - 3033 Townline Road, Fort Erie, Ontario  L0S 1S1 - Photo 28 - X14134700
  • 254 - 3033 Townline Road, Fort Erie, Ontario  L0S 1S1 - Photo 29 - X14134700
  • 254 - 3033 Townline Road, Fort Erie, Ontario  L0S 1S1 - Photo 30 - X14134700
  • 254 - 3033 Townline Road, Fort Erie, Ontario  L0S 1S1 - Photo 31 - X14134700
  • 254 - 3033 Townline Road, Fort Erie, Ontario  L0S 1S1 - Photo 32 - X14134700
  • 254 - 3033 Townline Road, Fort Erie, Ontario  L0S 1S1 - Photo 33 - X14134700
  • 254 - 3033 Townline Road, Fort Erie, Ontario  L0S 1S1 - Photo 34 - X14134700
  • 254 - 3033 Townline Road, Fort Erie, Ontario  L0S 1S1 - Photo 35 - X14134700
  • 254 - 3033 Townline Road, Fort Erie, Ontario  L0S 1S1 - Photo 36 - X14134700
  • 254 - 3033 Townline Road, Fort Erie, Ontario  L0S 1S1 - Photo 37 - X14134700
  • 254 - 3033 Townline Road, Fort Erie, Ontario  L0S 1S1 - Photo 38 - X14134700
  • 254 - 3033 Townline Road, Fort Erie, Ontario  L0S 1S1 - Photo 39 - X14134700
  • 254 - 3033 Townline Road, Fort Erie, Ontario  L0S 1S1 - Photo 40 - X14134700
  • 254 - 3033 Townline Road, Fort Erie, Ontario  L0S 1S1 - Photo 41 - X14134700
  • 254 - 3033 Townline Road, Fort Erie, Ontario  L0S 1S1 - Photo 42 - X14134700
3 Bedroom 3 Bathroom 1,100 - 1,500 ft2
Bungalow Fireplace Inground Pool, Indoor Pool, Outdoor Pool Central Air Conditioning Forced Air

$399,900

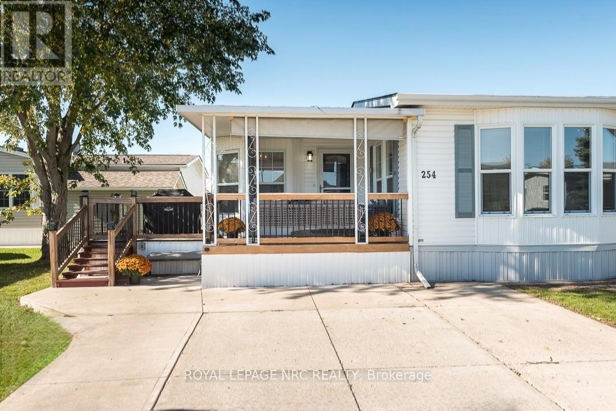
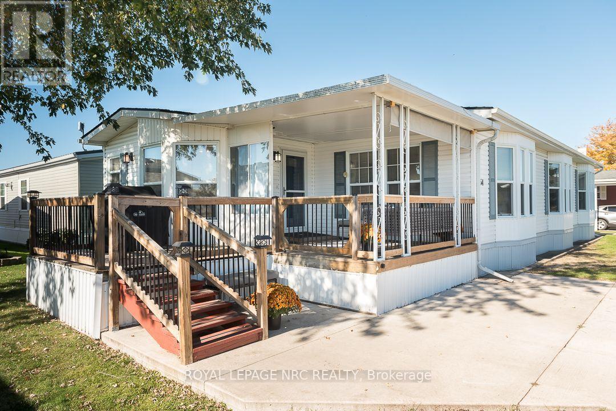
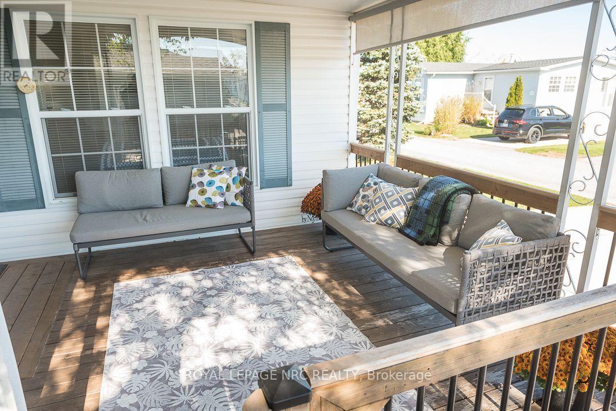
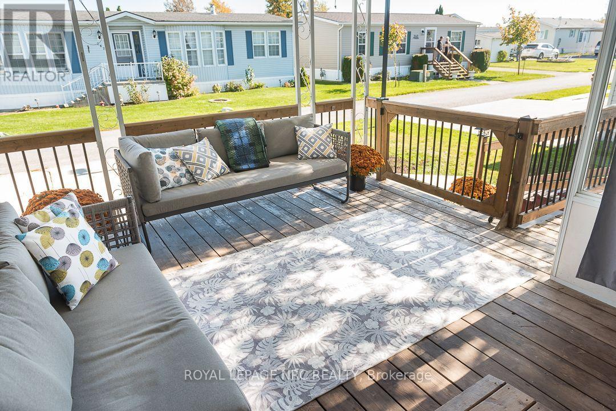
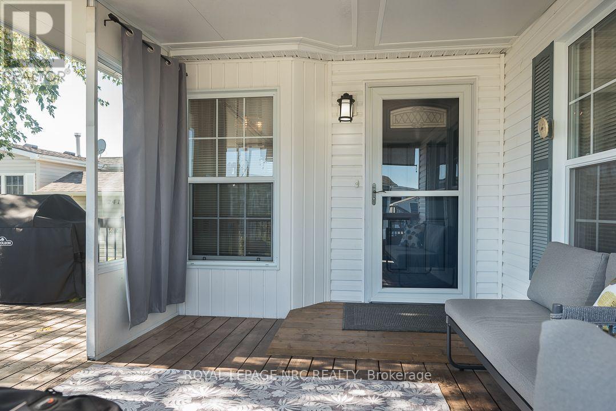
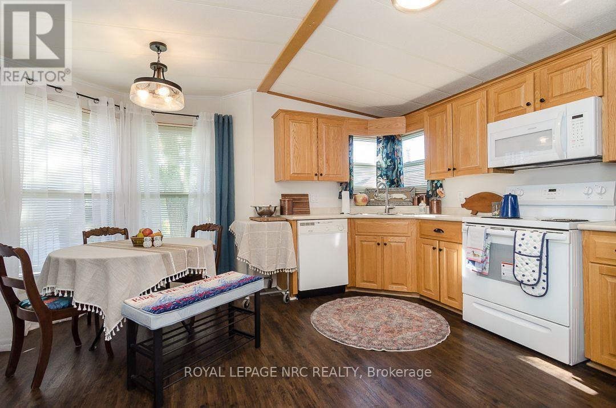
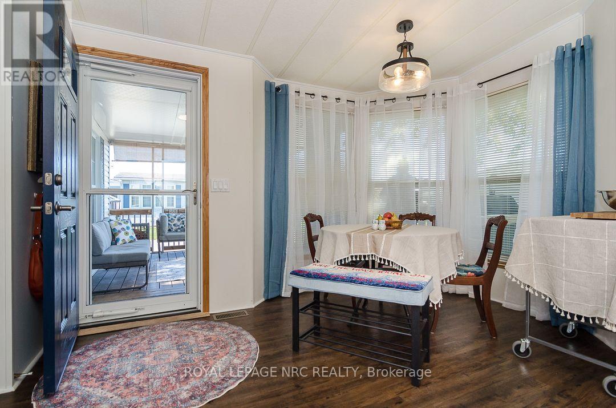
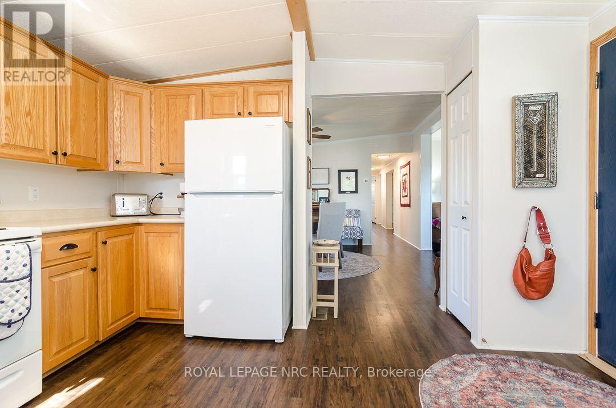
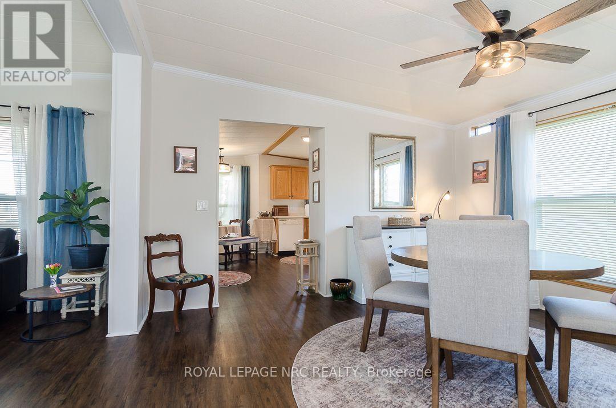
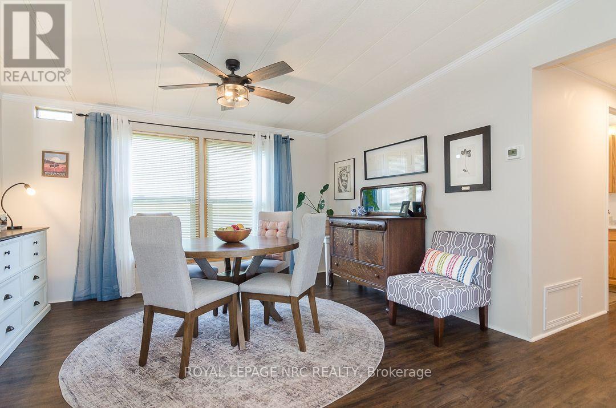
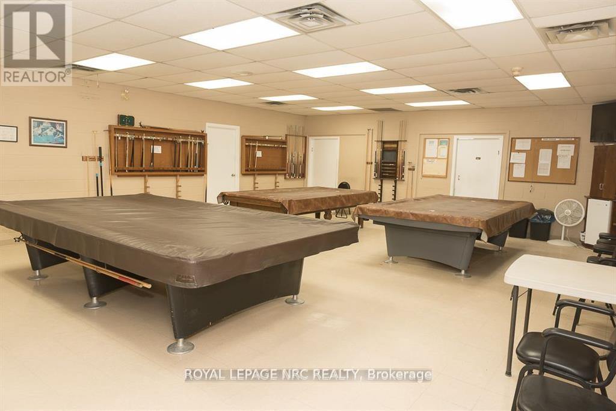
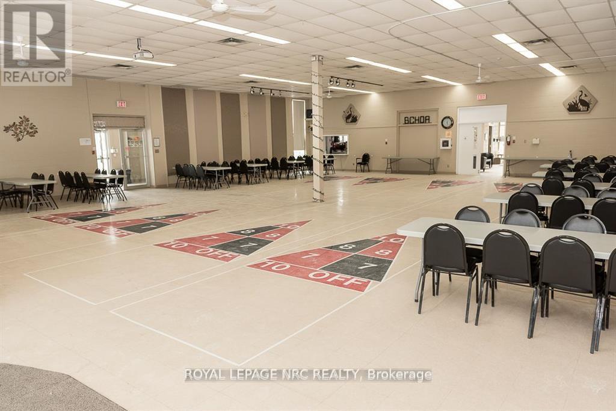
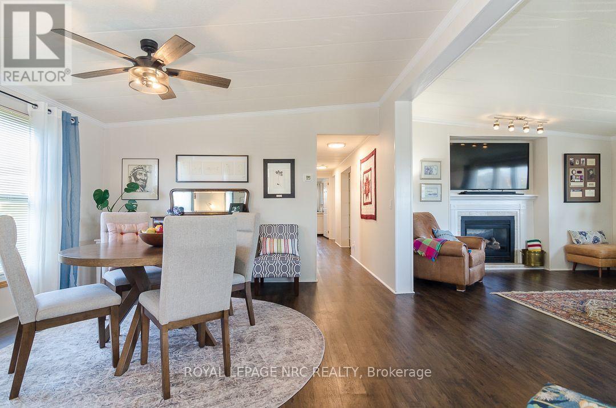
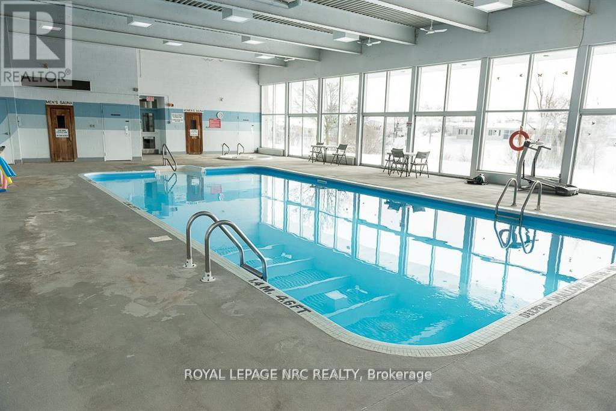
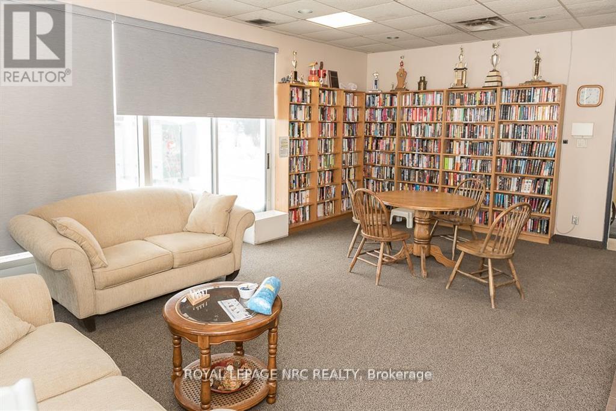
Opportunities like this are not often available in Black Creek Retirement Community, one of Stevensville's most desirable adult lifestyle communities. This spacious 3-bedroom, 2-bathroom Northlander is one of the larger homes in the park and one of only a select few offering a private garage, complete with an attached shed/workshop. Two separate concrete driveways provide parking for up to three vehicles. Beautifully maintained with an impressive number of improvements and updates, this home offers both space and functionality. Black Creek is known for its exceptional amenities, including indoor / outdoor inground pools, whirlpool spa, saunas, tennis courts, shuffleboard, billiards, craft and hobby rooms, and more. Enjoy being next door to a 27-hole golf course, with nearby trails for walking and cycling and easy QEW access for trips to Toronto or the U.S. border. A wonderful opportunity to enjoy an active lifestyle in a well-established retirement community! (id:50964)

Property Details

MLS® Number X14134700
Property Type Single Family
Community Name 327 - Black Creek
Features Carpet Free
Parking Space Total 4
Pool Type Inground Pool, Indoor Pool, Outdoor Pool
Structure Deck, Porch

Building

Bathroom Total 3
Bedrooms Above Ground 3
Bedrooms Total 3
Age 16 To 30 Years
Amenities Fireplace(s)
Appliances Water Heater, Dishwasher, Dryer, Stove, Washer, Refrigerator
Architectural Style Bungalow
Basement Development Other, See Remarks
Basement Type Crawl Space, None, N/a (other, See Remarks)
Construction Style Other Manufactured
Cooling Type Central Air Conditioning
Exterior Finish Aluminum Siding
Fireplace Present Yes
Fireplace Total 1
Foundation Type Slab
Heating Fuel Natural Gas
Heating Type Forced Air
Stories Total 1
Size Interior 1,100 - 1,500 Ft2
Type Modular
Utility Power Generator
Utility Water Municipal Water

Parking

Detached Garage
Garage

Land

Acreage No
Sewer Sanitary Sewer

Rooms

Level Type Length Width Dimensions
Main Level Kitchen 3.97 m 3.37 m 3.97 m x 3.37 m
Main Level Living Room 4.9 m 13.02 m 4.9 m x 13.02 m
Main Level Dining Room 3.97 m 3.05 m 3.97 m x 3.05 m
Main Level Bedroom 2 3.67 m 3.35 m 3.67 m x 3.35 m
Main Level Bedroom 3 3.97 m 3.38 m 3.97 m x 3.38 m
Main Level Bathroom Measurements not available

https://www.realtor.ca/real-estate/30463986/254-3033-townline-road-fort-erie-black-creek-327-black-creek

Contact Us

Contact us for more information

Sending
Generating Captcha

Your Favourites


No Favourites Found


Powered by: REALTOR.ca
This REALTOR.ca listing content is owned and licensed by REALTOR® members of The Canadian Real Estate Association

The trademarks REALTOR®, REALTORS®, and the REALTOR® logo are controlled by The Canadian Real Estate Association (CREA) and identify real estate professionals who are members of CREA. The trademarks MLS®, Multiple Listing Service® and the associated logos are owned by The Canadian Real Estate Association (CREA) and identify the quality of services provided by real estate professionals who are members of CREA. The trademark DDF® is owned by The Canadian Real Estate Association (CREA) and identifies CREA's Data Distribution Facility (DDF®)


October 31 2026 03:21:10

Niagara Association of REALTORS®

Royal LePage NRC Realty, Red Brick Real Estate Brokerage Ltd.

RealtyPress WordPress CREA DDF® Plugin

Office Location

RE/MAX Escarpment Realty Inc., Brokerage
502 Brant Street
Unit 1A
Burlington, ON
L7R 2G4

Contact Info

O: (905) 631-8118
E: TheSullivanTeamRemax@gmail.com

© 2024 - TheSullivanTeam.ca

|

Designed by PDM Web Design

Owning a home is a keystone of wealth… both financial affluence and emotional security.

Suze Orman
November 1, 2026 Sunday!
The Sullivan Team
  • Login
Forget Password?

imunify-bot-check