

254 Jones Road Unit# Main Stoney Creek, Ontario L8E 5J5

$2,375 MonthlyInsurance
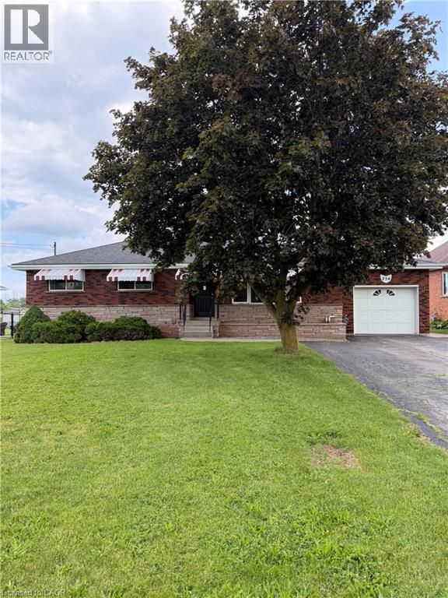
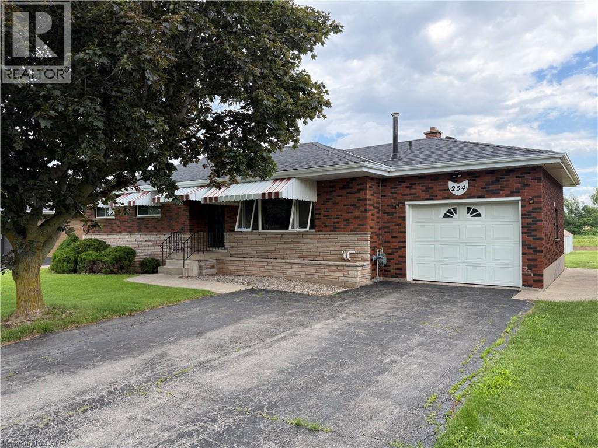
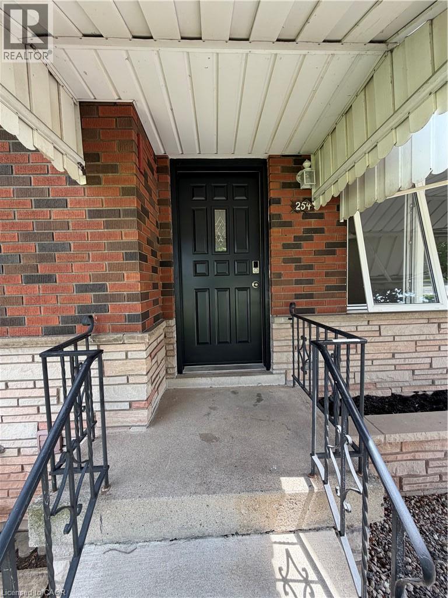
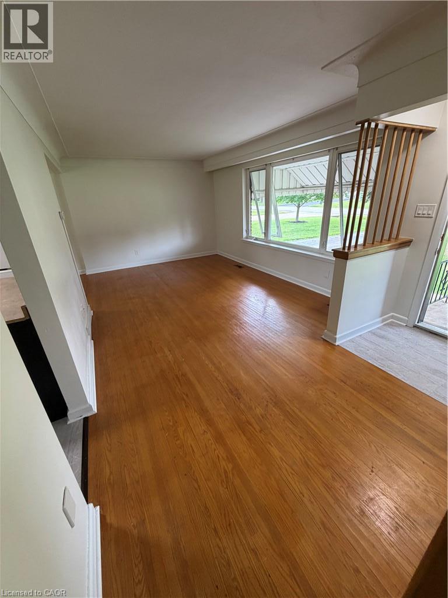
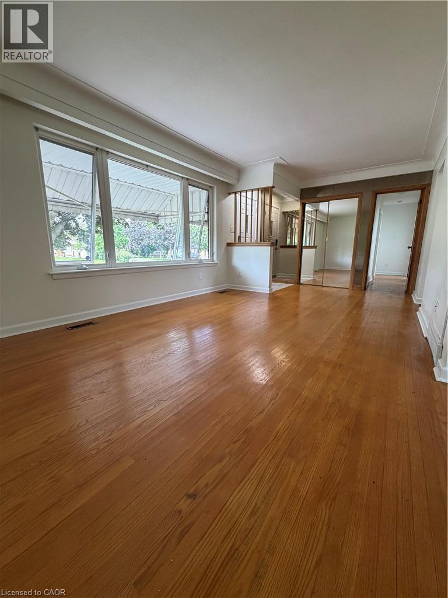
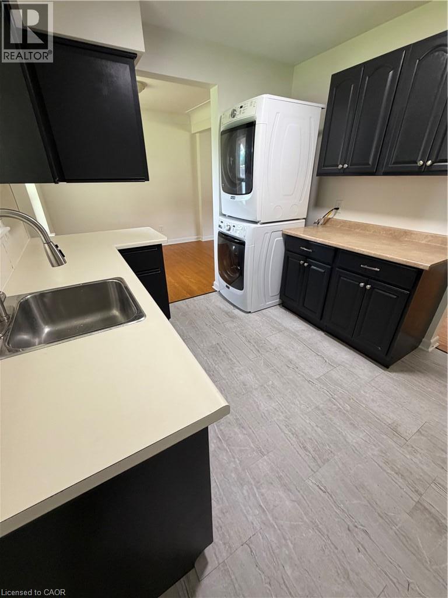
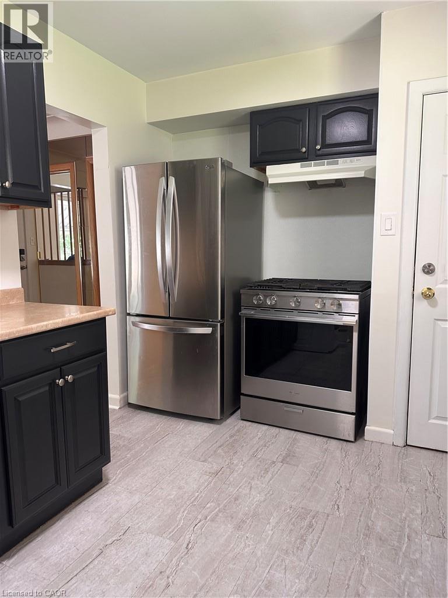
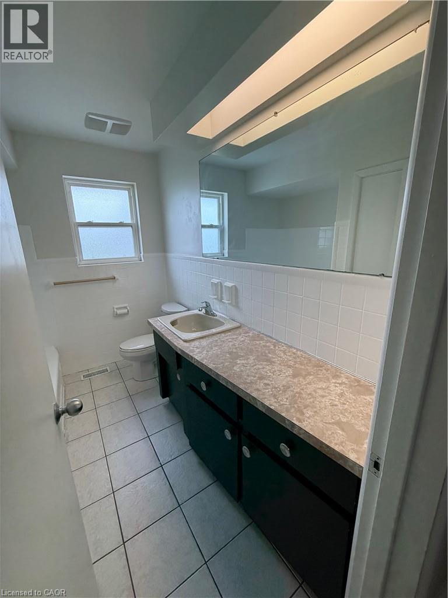
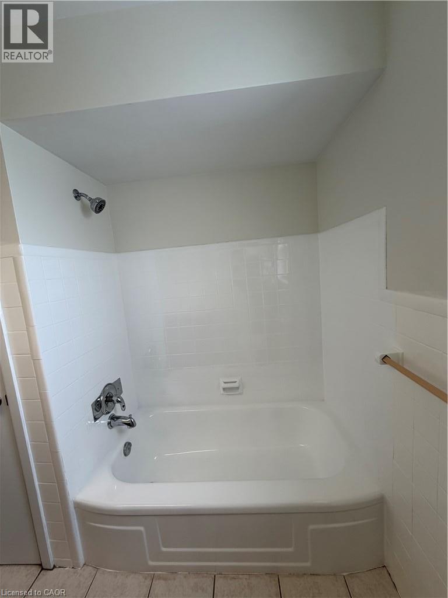
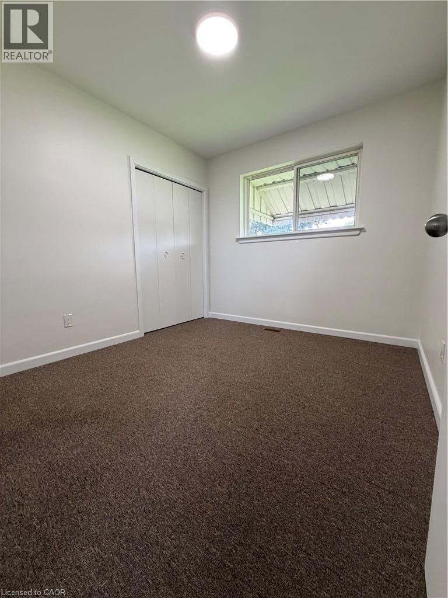
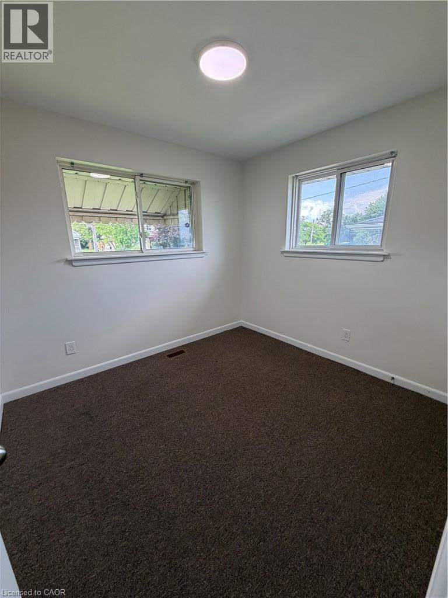
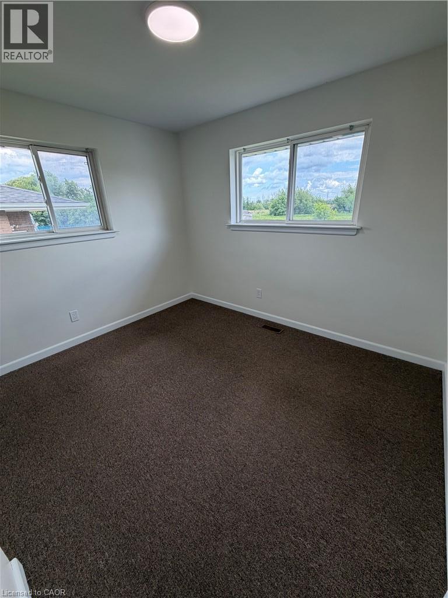
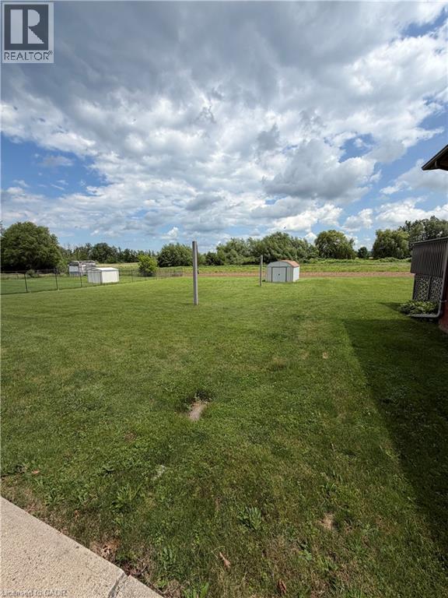
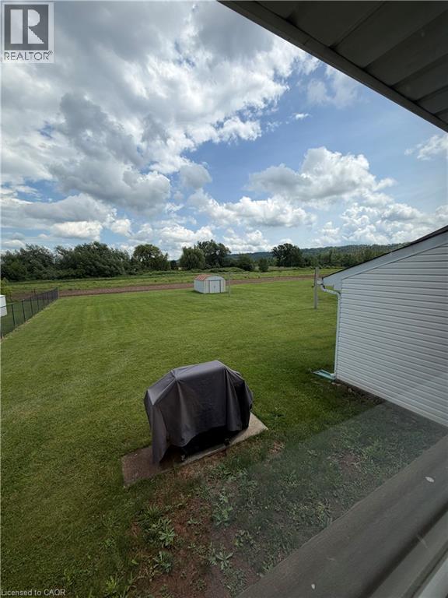
3 Bedroom main level available for lease! Available immediately. Private location, close to schools, shopping and highways. 2 Car parking with garage. Non smoking unit! All utilities are extra! Questionnaire to be completed prior to showings with credit check to follow if necessary. (id:50964)
Property Details
| MLS® Number | 40852114 |
| Property Type | Single Family |
| Amenities Near By | Public Transit, Schools, Shopping |
| Equipment Type | Water Heater |
| Parking Space Total | 2 |
| Rental Equipment Type | Water Heater |
Building
| Bedrooms Above Ground | 3 |
| Bedrooms Total | 3 |
| Appliances | Dryer, Refrigerator, Stove, Water Meter, Washer |
| Basement Development | Finished |
| Basement Type | Full (finished) |
| Construction Style Attachment | Detached |
| Cooling Type | Central Air Conditioning |
| Exterior Finish | Brick Veneer |
| Fire Protection | Alarm System |
| Fireplace Present | Yes |
| Fireplace Total | 1 |
| Heating Fuel | Natural Gas |
| Heating Type | Forced Air |
| Stories Total | 1 |
| Size Interior | 1,000 Ft2 |
| Type | House |
| Utility Water | Municipal Water |
Parking
| Attached Garage |
Land
| Acreage | No |
| Land Amenities | Public Transit, Schools, Shopping |
| Sewer | Municipal Sewage System |
| Size Depth | 200 Ft |
| Size Frontage | 75 Ft |
| Size Total Text | Unknown |
| Zoning Description | Rr |
Rooms
| Level | Type | Length | Width | Dimensions |
|---|---|---|---|---|
| Main Level | Bedroom | 9'11'' x 9'0'' | ||
| Main Level | Bedroom | 9'2'' x 9'9'' | ||
| Main Level | Primary Bedroom | 11'2'' x 11'0'' | ||
| Main Level | Dining Room | 10'0'' x 8'8'' | ||
| Main Level | Living Room | 16'8'' x 11'6'' |
https://www.realtor.ca/real-estate/30104246/254-jones-road-unit-main-stoney-creek
Contact Us
Contact us for more information



The trademarks REALTOR®, REALTORS®, and the REALTOR® logo are controlled by The Canadian Real Estate Association (CREA) and identify real estate professionals who are members of CREA. The trademarks MLS®, Multiple Listing Service® and the associated logos are owned by The Canadian Real Estate Association (CREA) and identify the quality of services provided by real estate professionals who are members of CREA. The trademark DDF® is owned by The Canadian Real Estate Association (CREA) and identifies CREA's Data Distribution Facility (DDF®)
August 01 2026 03:38:15
REALTORS® Association of Hamilton-Burlington
Royal LePage State Realty Inc.