

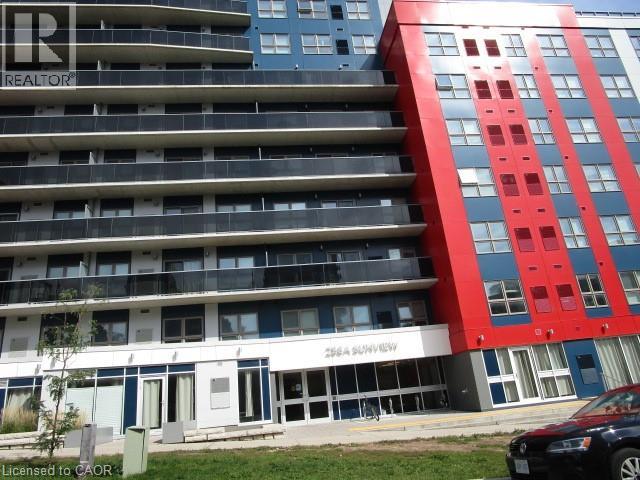
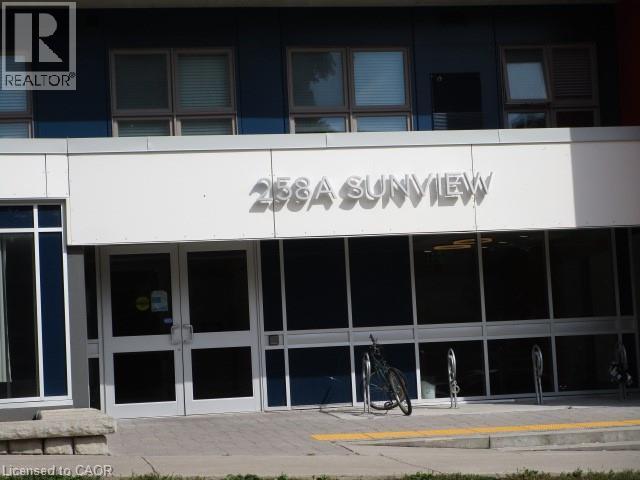
258a Sunview Street Unit# 168 Waterloo, Ontario N2L 3V9

$1,895 MonthlyMaintenance,
$323.75 Monthly
Maintenance,
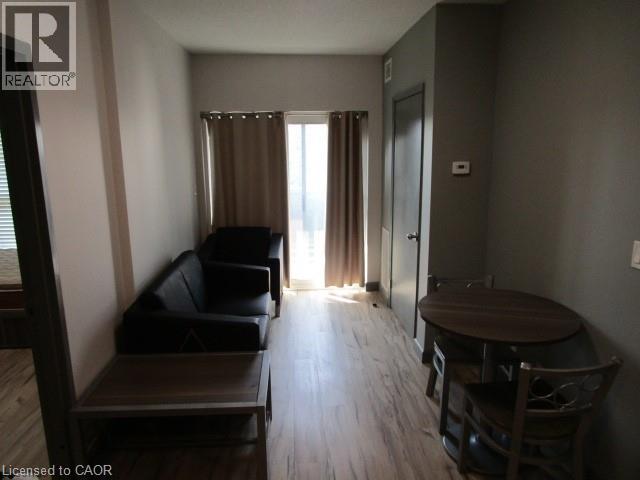
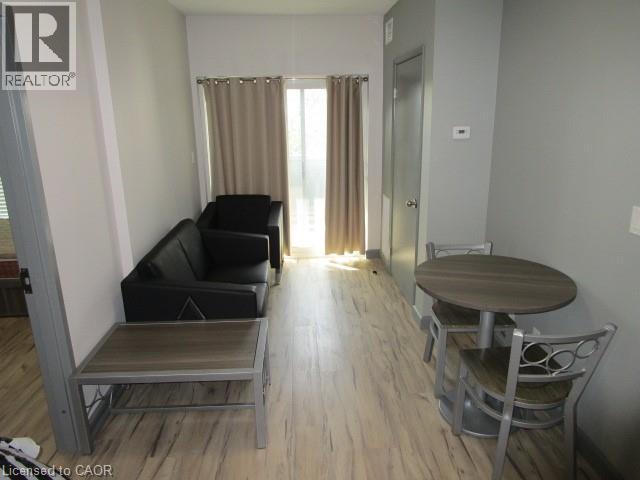

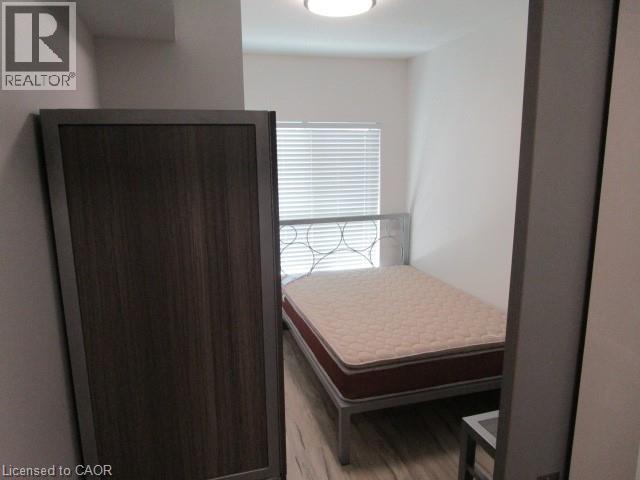
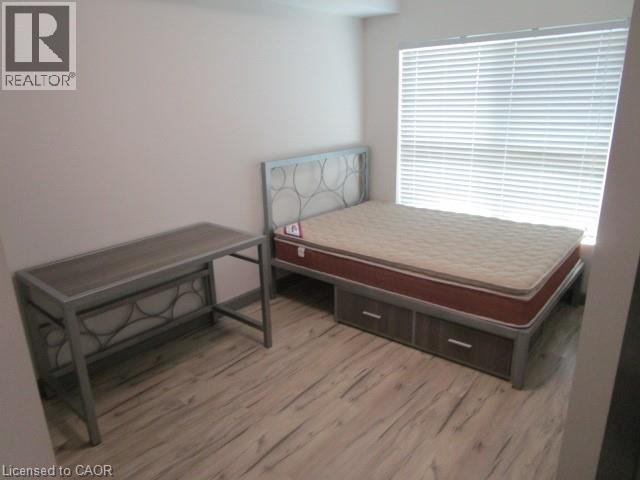
$323.75 MonthlyLocated minutes from both Wilfrid Laurier University and University of Waterloo and steps from everything you need including the LRT. This two bedroom furnished condo is perfect for a students looking to be walking distance to everything, enjoy in-suite laundry, stainless steel appliances, roof top terrace, 9 foot ceilings and lots more upgrades! Book your showings today! Currently being rented until end of April. (id:50964)
Property Details
| MLS® Number | 40809942 |
| Property Type | Single Family |
| Amenities Near By | Park, Place Of Worship, Schools, Shopping |
| Community Features | Community Centre |
| Features | Balcony |
Building
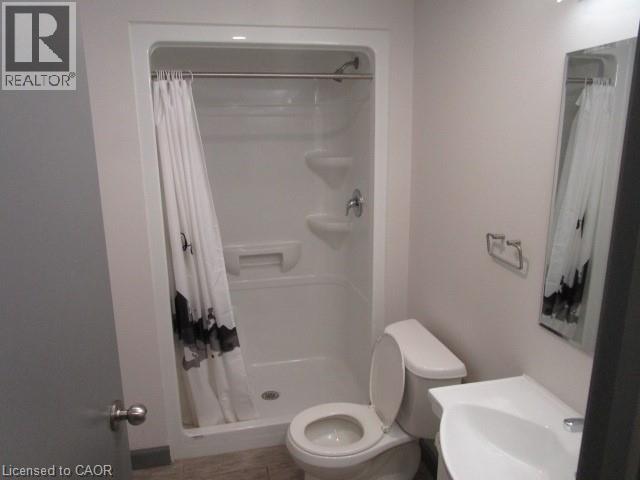
| Bathroom Total | 1 |
| Bedrooms Above Ground | 2 |
| Bedrooms Total | 2 |
| Appliances | Dryer, Microwave, Refrigerator, Stove, Washer |
| Basement Type | None |
| Constructed Date | 2016 |
| Construction Style Attachment | Attached |
| Cooling Type | Central Air Conditioning |
| Exterior Finish | Aluminum Siding, Metal |
| Foundation Type | Poured Concrete |
| Heating Fuel | Natural Gas |
| Heating Type | Forced Air |
| Stories Total | 1 |
| Size Interior | 543 Ft2 |
| Type | Apartment |
| Utility Water | Municipal Water |
Parking
| None |
Land
| Acreage | No |
| Land Amenities | Park, Place Of Worship, Schools, Shopping |
| Sewer | Municipal Sewage System |
| Size Total Text | Unknown |
| Zoning Description | Rn12 |
Rooms
| Level | Type | Length | Width | Dimensions |
|---|---|---|---|---|
| Main Level | Laundry Room | Measurements not available | ||
| Main Level | Living Room | 10'0'' x 5'7'' | ||
| Main Level | Kitchen | 11'3'' x 6'0'' | ||
| Main Level | 3pc Bathroom | Measurements not available | ||
| Main Level | Bedroom | 10'2'' x 10'0'' | ||
| Main Level | Bedroom | 11'0'' x 8'6'' |
https://www.realtor.ca/real-estate/29432469/258a-sunview-street-unit-168-waterloo
Contact Us
Contact us for more information



The trademarks REALTOR®, REALTORS®, and the REALTOR® logo are controlled by The Canadian Real Estate Association (CREA) and identify real estate professionals who are members of CREA. The trademarks MLS®, Multiple Listing Service® and the associated logos are owned by The Canadian Real Estate Association (CREA) and identify the quality of services provided by real estate professionals who are members of CREA. The trademark DDF® is owned by The Canadian Real Estate Association (CREA) and identifies CREA's Data Distribution Facility (DDF®)
May 25 2026 05:34:17
REALTORS® Association of Hamilton-Burlington
Mcintyre Real Estate Services Inc.