

26 Keith Crescent Niagara-On-The-Lake, Ontario L0S 1J0

$579,900
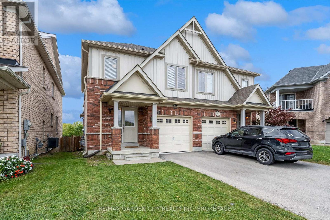
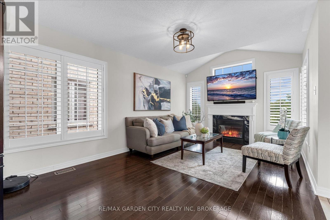
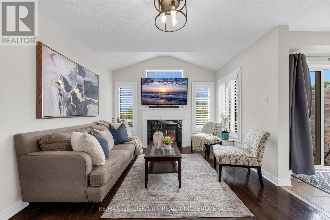
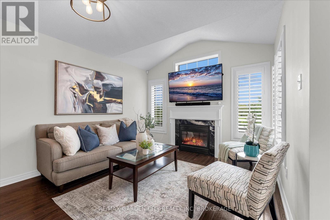
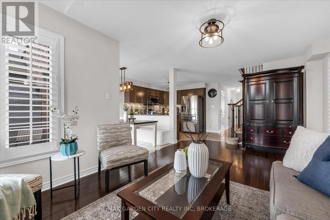
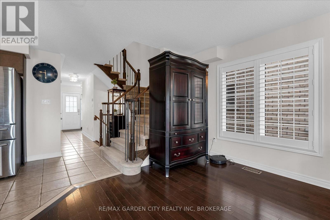
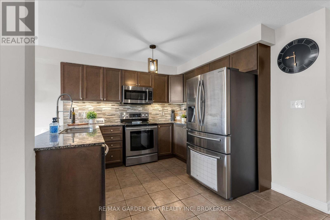
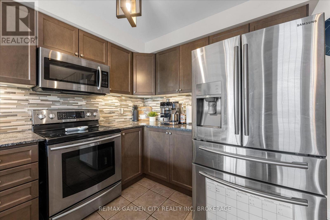
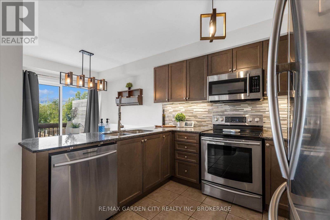
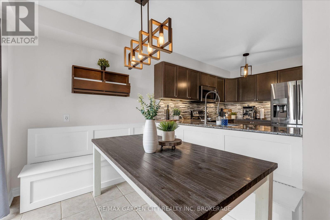
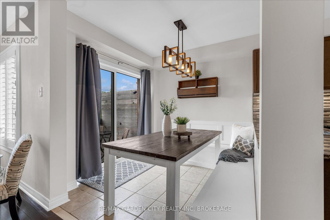
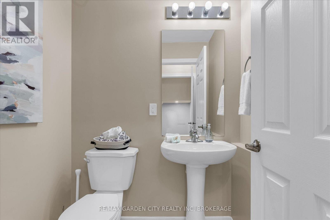
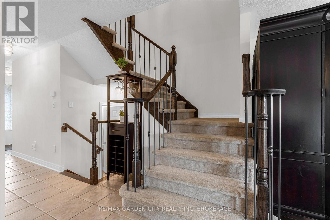
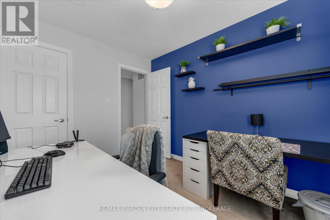
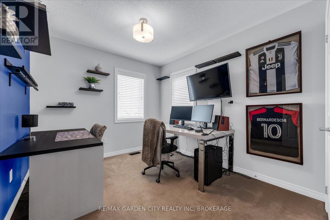
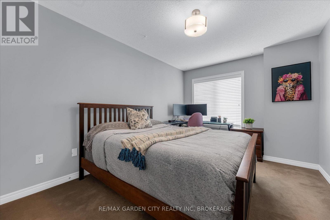
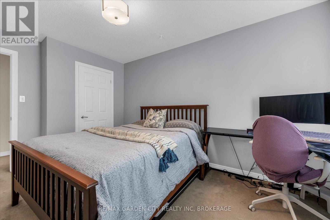
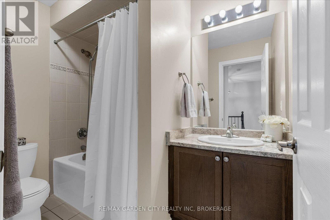
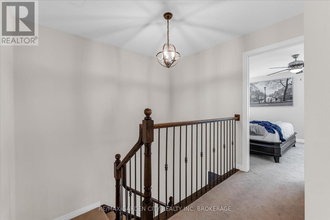
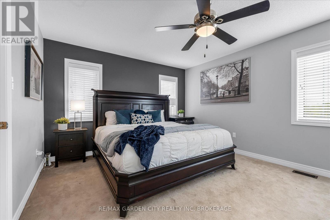
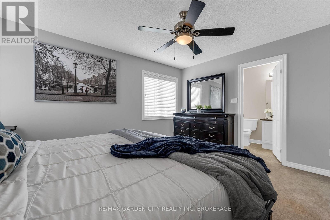
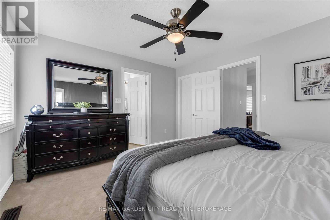
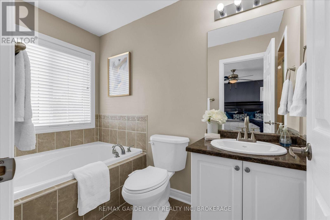
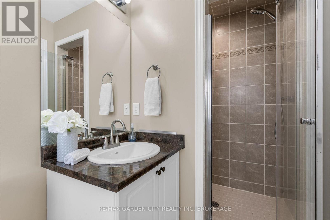
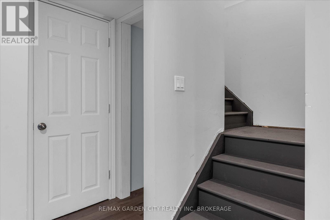
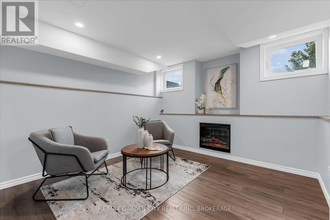
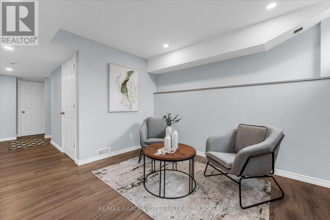
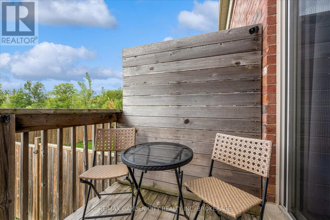
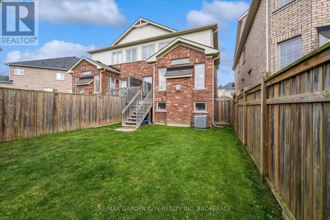
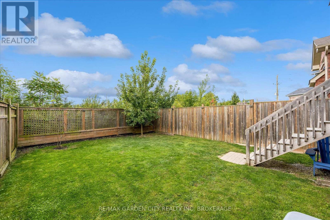
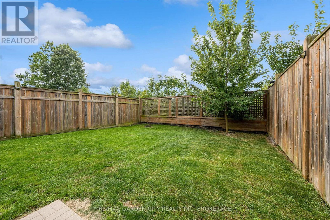
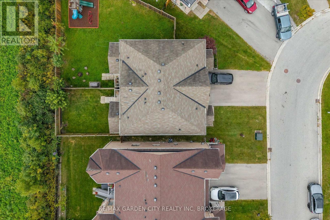
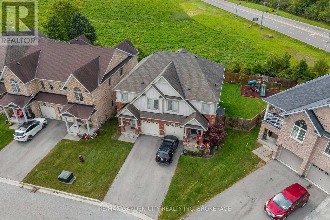
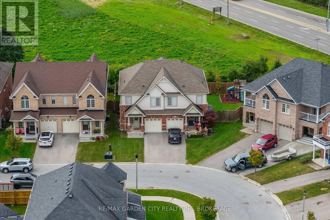
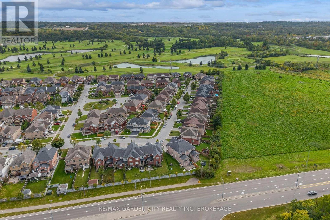
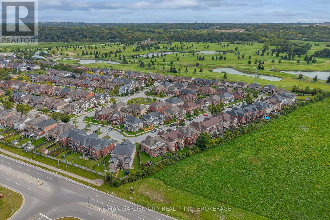
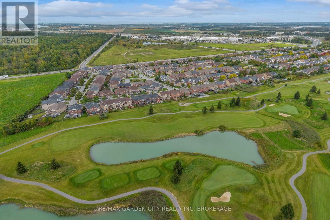
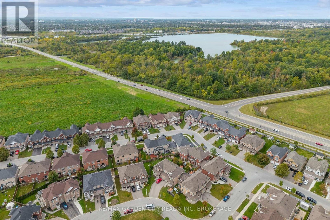
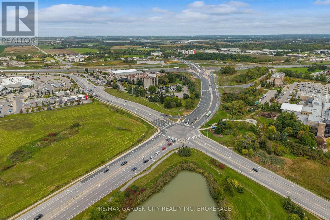
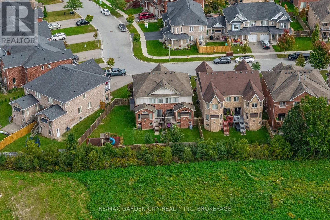
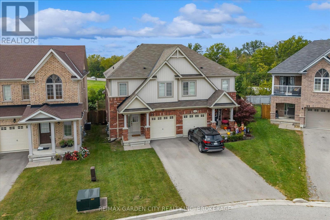
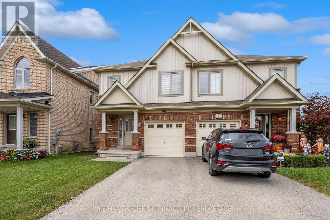
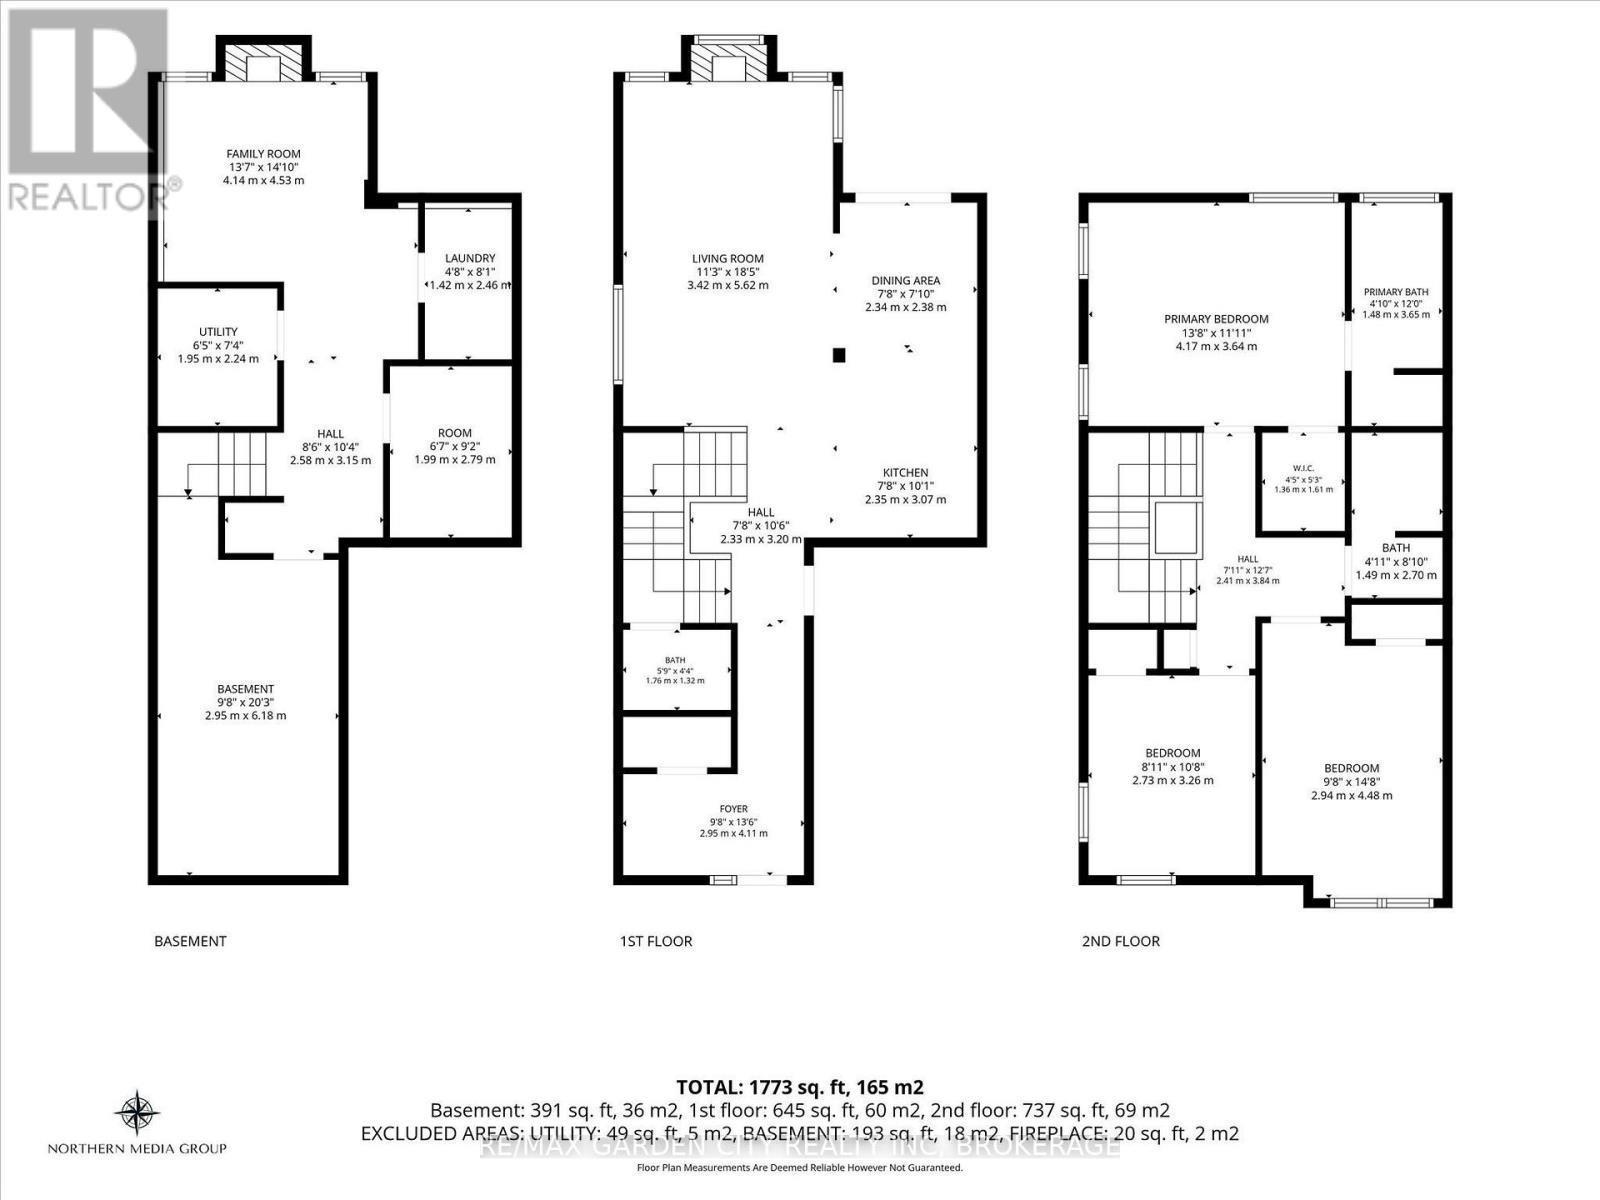
Welcome to 26 Keith Crescent-a wonderful opportunity to enjoy life in Niagara-on-the-Lake. Set within the Niagara-on-the-Green golf course community, this carefully maintained home offers a functional layout, thoughtful finishes and comfortable living spaces.The kitchen features maple cabinetry, granite countertops, stainless steel appliances, a tiled backsplash and a dining nook with built-in bench seating. The open-concept living and dining area is enhanced by a vaulted ceiling, hardwood floors and a cozy gas fireplace, while a main-floor powder room adds everyday convenience.Upstairs, is home to two well-proportioned bedrooms and a four-piece main bathroom. Privately positioned at the rear of the home, the spacious primary bedroom includes a walk-in closet and its own four-piece ensuite.The partially finished lower level provides flexible additional space for a recreation room, home office, gym or hobby area, with further potential to suit your needs.Outside, the private, fenced backyard backs onto open space, creating an inviting setting for morning coffee, outdoor dining, gardening or simply relaxing without immediate rear neighbours. An attached garage and driveway parking complete the practical package.Enjoy convenient access to the QEW, Niagara College, the Outlet Collection at Niagara, Royal Niagara Golf Club, parks and everyday amenities. Niagara Falls, local wineries and historic Old Town Niagara-on-the-Lake are all within easy reach.Offering privacy, comfortable living space and excellent accessibility, this well-connected home is ready to welcome you. (id:50964)
Property Details
| MLS® Number | X13838674 |
| Property Type | Single Family |
| Community Name | 107 - Glendale |
| Equipment Type | Water Heater |
| Features | Sump Pump |
| Parking Space Total | 3 |
| Rental Equipment Type | Water Heater |
Building
| Bathroom Total | 3 |
| Bedrooms Above Ground | 3 |
| Bedrooms Total | 3 |
| Amenities | Fireplace(s) |
| Appliances | Dishwasher, Dryer, Stove, Washer, Refrigerator |
| Basement Development | Partially Finished |
| Basement Type | Partial (partially Finished) |
| Construction Style Attachment | Semi-detached |
| Cooling Type | Central Air Conditioning |
| Exterior Finish | Brick Facing, Vinyl Siding |
| Fireplace Present | Yes |
| Fireplace Total | 1 |
| Foundation Type | Poured Concrete |
| Half Bath Total | 1 |
| Heating Fuel | Natural Gas |
| Heating Type | Forced Air |
| Stories Total | 2 |
| Size Interior | 1,100 - 1,500 Ft2 |
| Type | House |
| Utility Water | Municipal Water |
Parking
| Attached Garage | |
| Garage |
Land
| Acreage | No |
| Sewer | Sanitary Sewer |
| Size Depth | 98 Ft ,4 In |
| Size Frontage | 25 Ft |
| Size Irregular | 25 X 98.4 Ft |
| Size Total Text | 25 X 98.4 Ft |
Rooms
| Level | Type | Length | Width | Dimensions |
|---|---|---|---|---|
| Second Level | Bedroom | 2.73 m | 3.26 m | 2.73 m x 3.26 m |
| Second Level | Bedroom 2 | 2.94 m | 4.48 m | 2.94 m x 4.48 m |
| Second Level | Bathroom | 1.49 m | 2.7 m | 1.49 m x 2.7 m |
| Second Level | Primary Bedroom | 4.17 m | 3.64 m | 4.17 m x 3.64 m |
| Second Level | Bathroom | 1.48 m | 3.65 m | 1.48 m x 3.65 m |
| Basement | Recreational, Games Room | 4.14 m | 4.53 m | 4.14 m x 4.53 m |
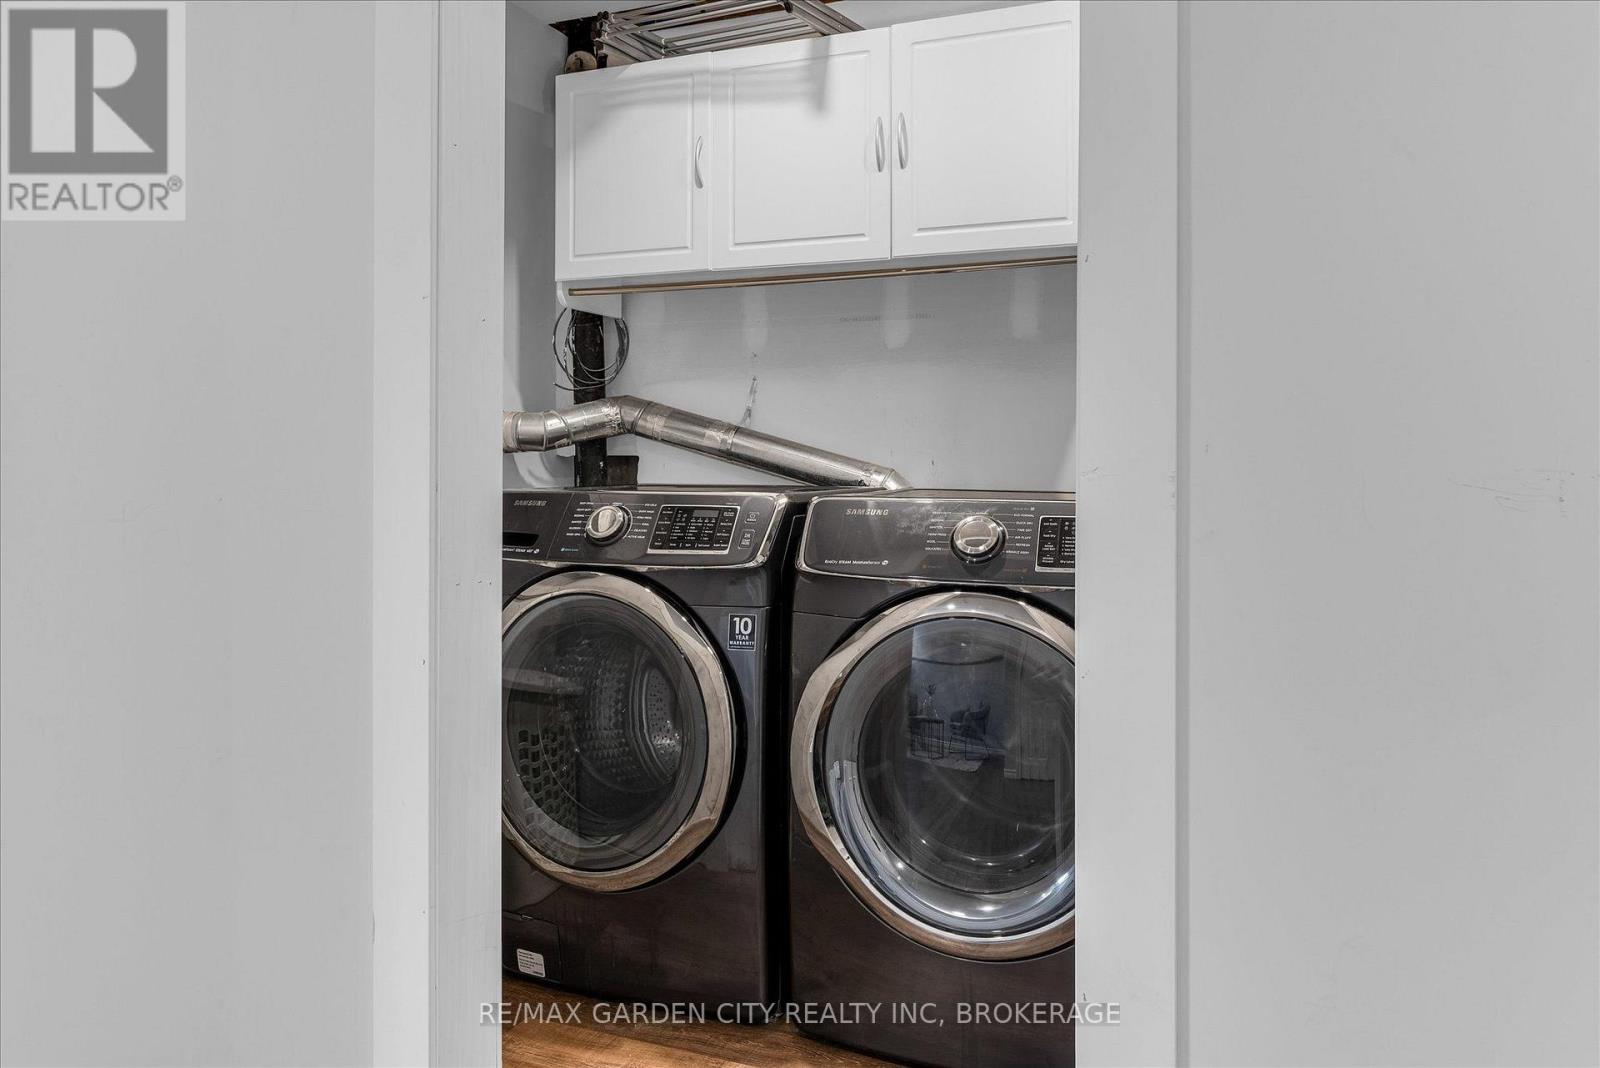
| Basement | Laundry Room | 1.42 m | 2.46 m | 1.42 m x 2.46 m |
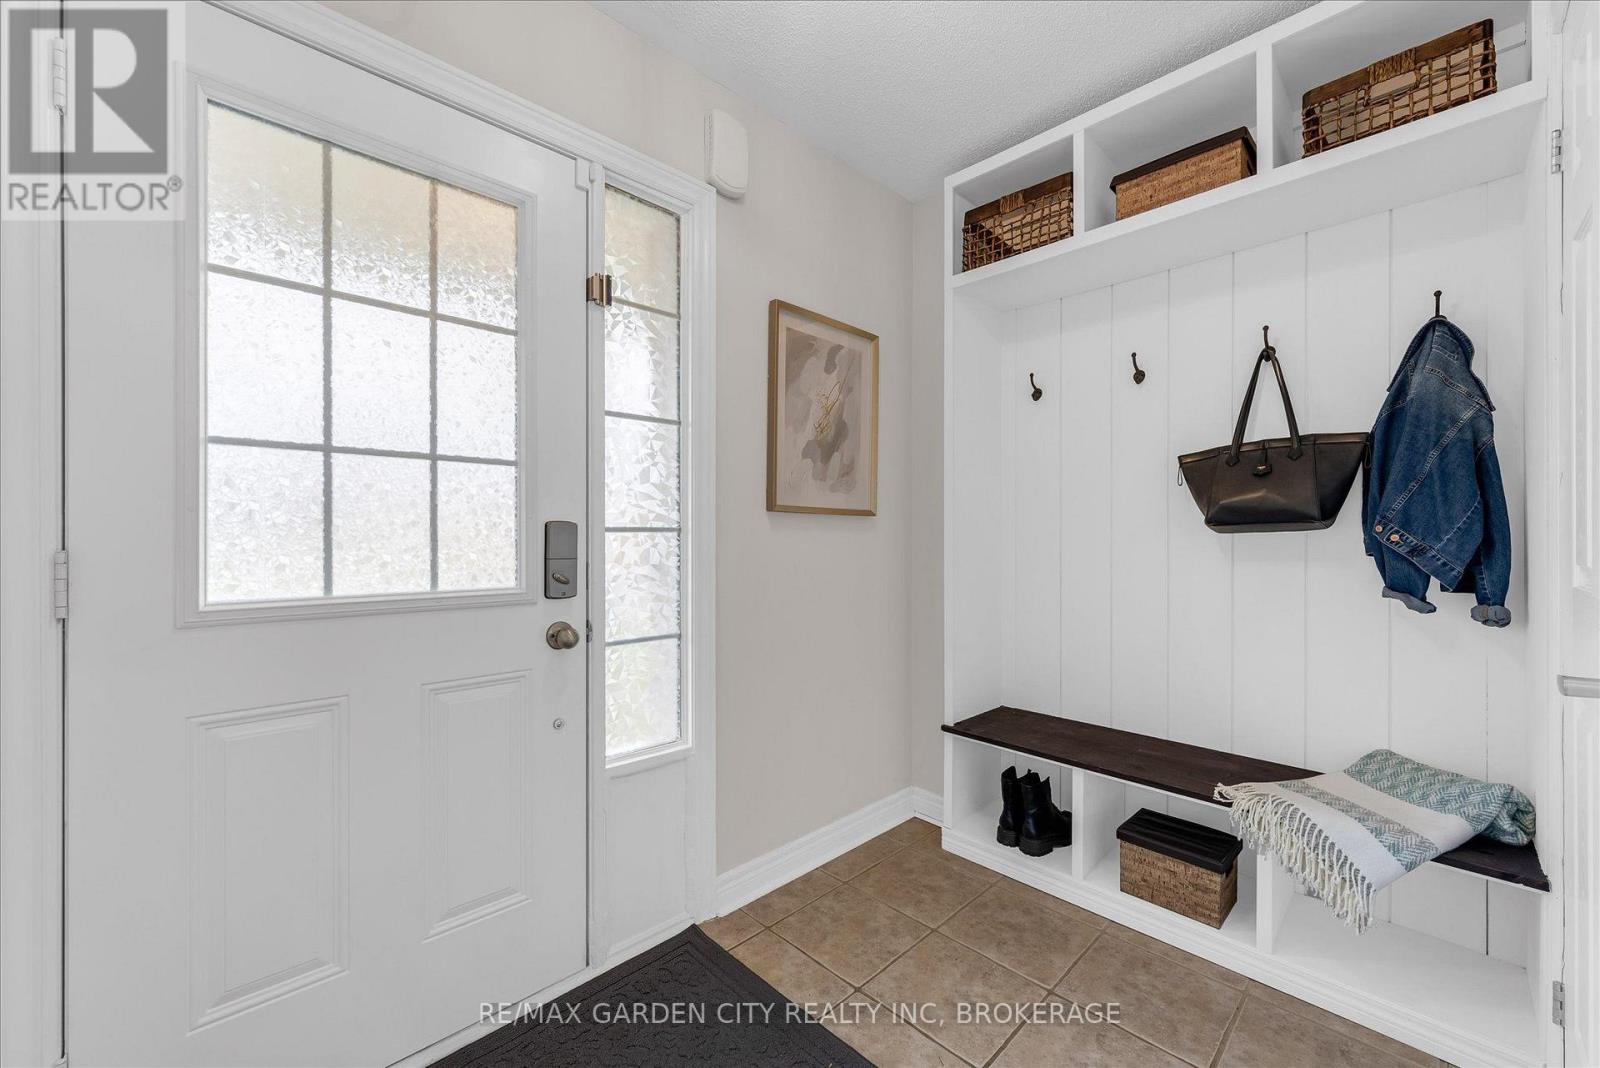
| Main Level | Foyer | 2.95 m | 4.11 m | 2.95 m x 4.11 m |
| Main Level | Living Room | 3.42 m | 5.62 m | 3.42 m x 5.62 m |
| Main Level | Dining Room | 2.34 m | 2.38 m | 2.34 m x 2.38 m |
| Main Level | Kitchen | 2.35 m | 3.07 m | 2.35 m x 3.07 m |
| Main Level | Bathroom | 1.76 m | 1.32 m | 1.76 m x 1.32 m |
Contact Us
Contact us for more information



The trademarks REALTOR®, REALTORS®, and the REALTOR® logo are controlled by The Canadian Real Estate Association (CREA) and identify real estate professionals who are members of CREA. The trademarks MLS®, Multiple Listing Service® and the associated logos are owned by The Canadian Real Estate Association (CREA) and identify the quality of services provided by real estate professionals who are members of CREA. The trademark DDF® is owned by The Canadian Real Estate Association (CREA) and identifies CREA's Data Distribution Facility (DDF®)
September 29 2026 02:34:06
Niagara Association of REALTORS®
RE/MAX Garden City Realty Inc, Brokerage