

26 Shadyridge Place Kitchener, Ontario N2N 3J1

$1,248,900
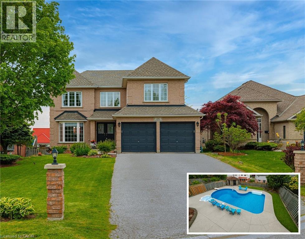
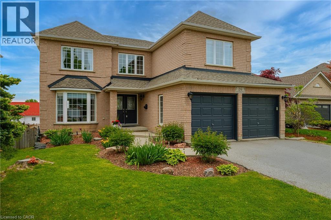
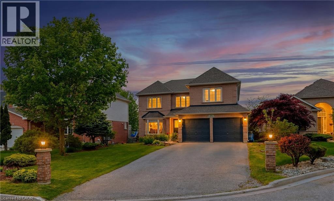
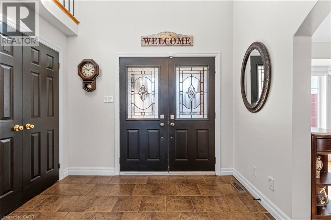
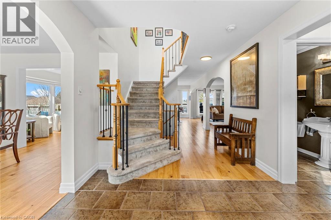
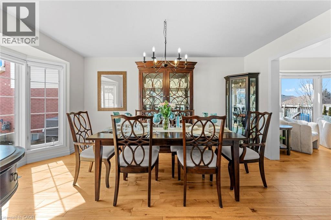
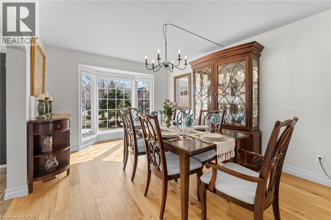
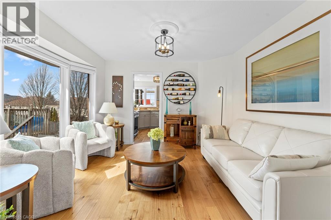
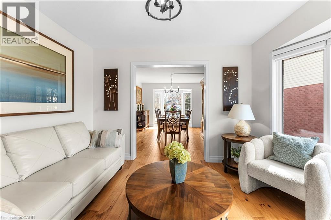
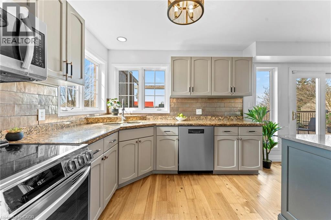
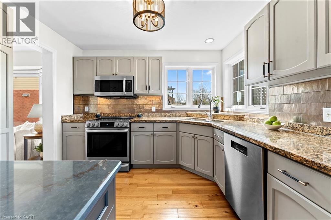
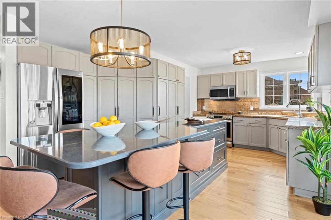
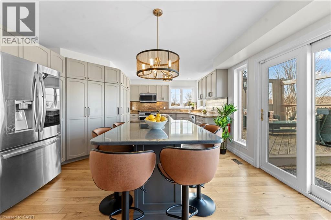
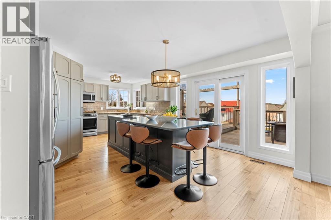
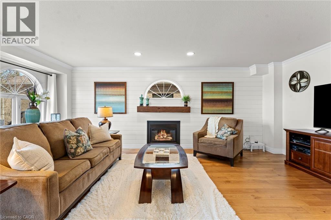
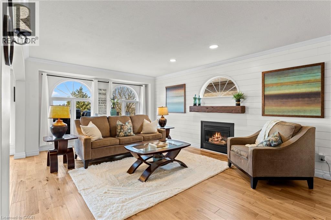
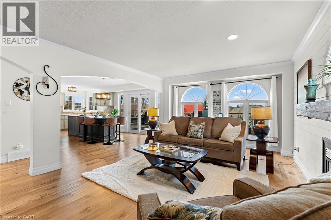
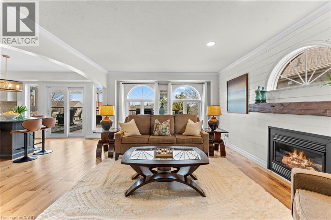
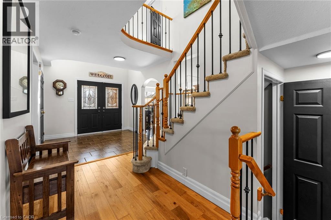
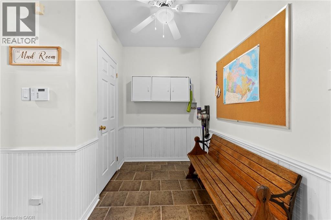
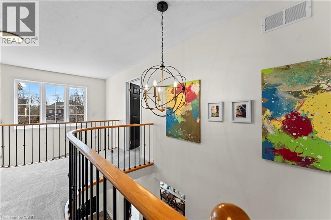
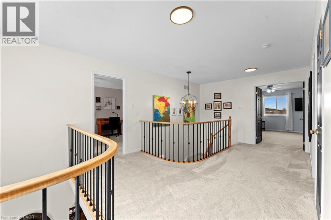
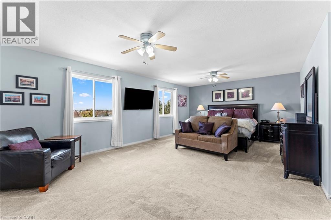
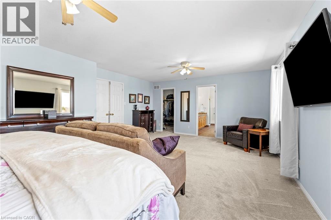
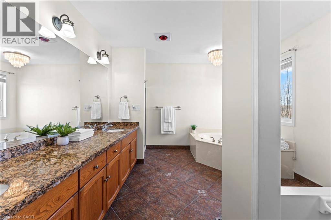
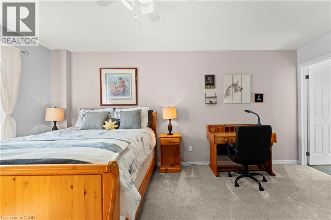
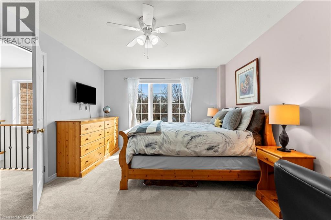
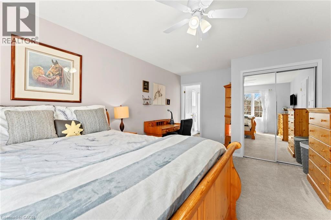
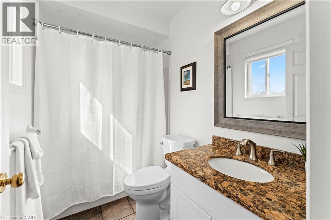
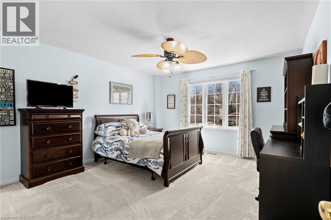
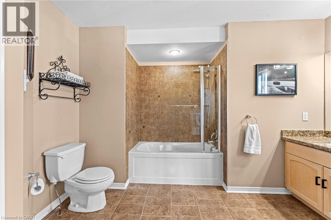
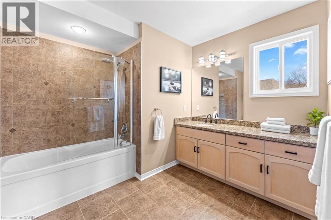
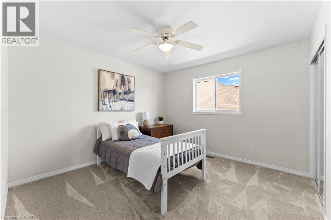
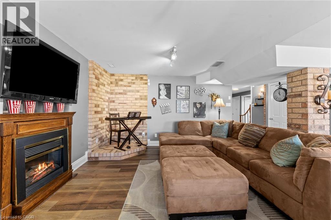
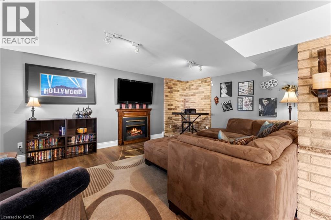
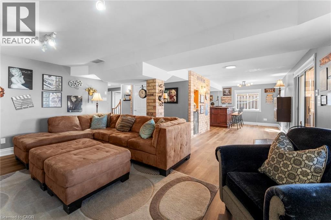
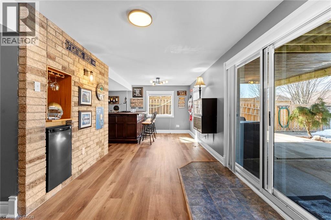
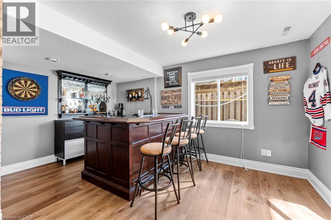
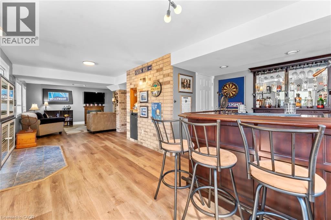
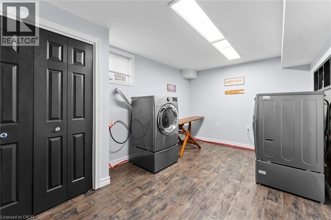
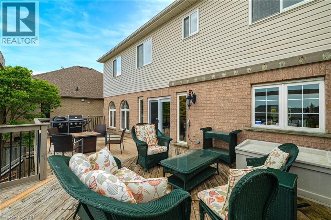
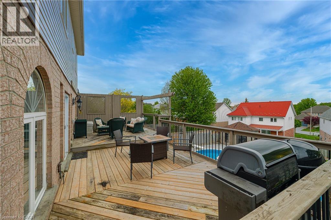
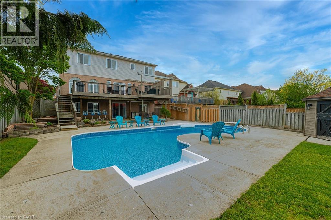
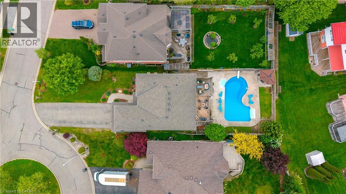
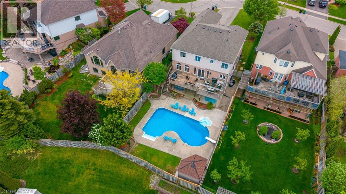
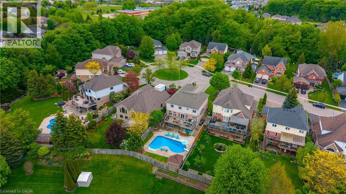
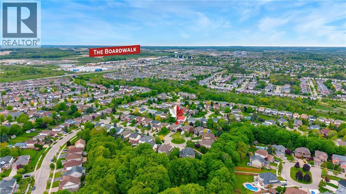
Welcome to 26 Shadyridge Place, a beautifully maintained home tucked away on a quiet court in the desirable neighbourhood of Kitchener. This inviting property offers a wonderful blend of thoughtful updates, functional living space, and pride of ownership throughout. The kitchen serves as the heart of the home and has been refreshed with professionally painted cabinetry, new hardware, a stylish tile backsplash and a stunning Custom Built Leggo Kitchen island. The main and second floors have also been professionally painted and feature updated light fixtures that create a bright and welcoming atmosphere throughout. New window coverings have been installed on the main level, while new carpet and modern metal railings replacing the original wood spindles add a contemporary touch to the interior. Upstairs you will find 4 large bedrooms, including 2 ensuites PLUS a cheater ensuite, helping make the morning routine a little less chaotic for busy families. The secondary ensuite has new tile flooring. The finished basement provides additional living and entertaining space with a bar area and a walkout to your backyard oasis. Enjoy hours of summer fun in the beautiful inground pool, complete with a new pool pump and winter pool cover (November 2024). The furnace and water softener were both replaced in 2025, offering added comfort knowing these major mechanical items have already been taken care of. The laundry is currently located in the basement, offering the flexibility to relocate it back to the main floor if a fifth bedroom is desired, making this home ideal for growing families or those needing additional space. Conveniently located close to schools, parks, shopping, and everyday amenities, this beautifully updated home offers space, style, and flexibility for modern family living. A place you will be proud to call home. (id:50964)
Property Details
| MLS® Number | 40806901 |
| Property Type | Single Family |
| Amenities Near By | Airport, Golf Nearby, Hospital, Park, Place Of Worship, Playground, Public Transit, Schools, Shopping |
| Community Features | Quiet Area, Community Centre, School Bus |
| Equipment Type | Water Heater |
| Features | Cul-de-sac, Paved Driveway, Sump Pump, Automatic Garage Door Opener |
| Parking Space Total | 8 |
| Pool Type | Inground Pool |
| Rental Equipment Type | Water Heater |
Building
| Bathroom Total | 5 |
| Bedrooms Above Ground | 4 |
| Bedrooms Below Ground | 1 |
| Bedrooms Total | 5 |
| Appliances | Central Vacuum, Dishwasher, Dryer, Refrigerator, Stove, Water Softener, Washer, Microwave Built-in, Window Coverings, Garage Door Opener |
| Architectural Style | 2 Level |
| Basement Development | Finished |
| Basement Type | Full (finished) |
| Construction Style Attachment | Detached |
| Cooling Type | Central Air Conditioning |
| Exterior Finish | Brick, Concrete |
| Fire Protection | Smoke Detectors |
| Fireplace Fuel | Electric |
| Fireplace Present | Yes |
| Fireplace Total | 2 |
| Fireplace Type | Other - See Remarks |
| Fixture | Ceiling Fans |
| Foundation Type | Poured Concrete |
| Half Bath Total | 1 |
| Heating Fuel | Natural Gas |
| Heating Type | Forced Air |
| Stories Total | 2 |
| Size Interior | 3,767 Ft2 |
| Type | House |
| Utility Water | Municipal Water |
Parking
| Attached Garage |
Land
| Access Type | Highway Nearby |
| Acreage | No |
| Land Amenities | Airport, Golf Nearby, Hospital, Park, Place Of Worship, Playground, Public Transit, Schools, Shopping |
| Landscape Features | Lawn Sprinkler, Landscaped |
| Sewer | Municipal Sewage System |
| Size Frontage | 44 Ft |
| Size Total Text | Under 1/2 Acre |
| Zoning Description | Res-2 |
Rooms
| Level | Type | Length | Width | Dimensions |
|---|---|---|---|---|
| Second Level | Primary Bedroom | 22'7'' x 15'6'' | ||
| Second Level | Bedroom | 12'9'' x 15'3'' | ||
| Second Level | Bedroom | 11'7'' x 11'2'' | ||
| Second Level | Bedroom | 11'8'' x 17'0'' | ||
| Second Level | 5pc Bathroom | 12'5'' x 11'9'' | ||
| Second Level | 4pc Bathroom | 5'0'' x 8'1'' | ||
| Second Level | 4pc Bathroom | 11'7'' x 10'6'' | ||
| Basement | Recreation Room | 34'1'' x 19'1'' | ||
| Basement | Bedroom | 11'0'' x 15'8'' | ||
| Basement | Other | 9'5'' x 7'10'' | ||
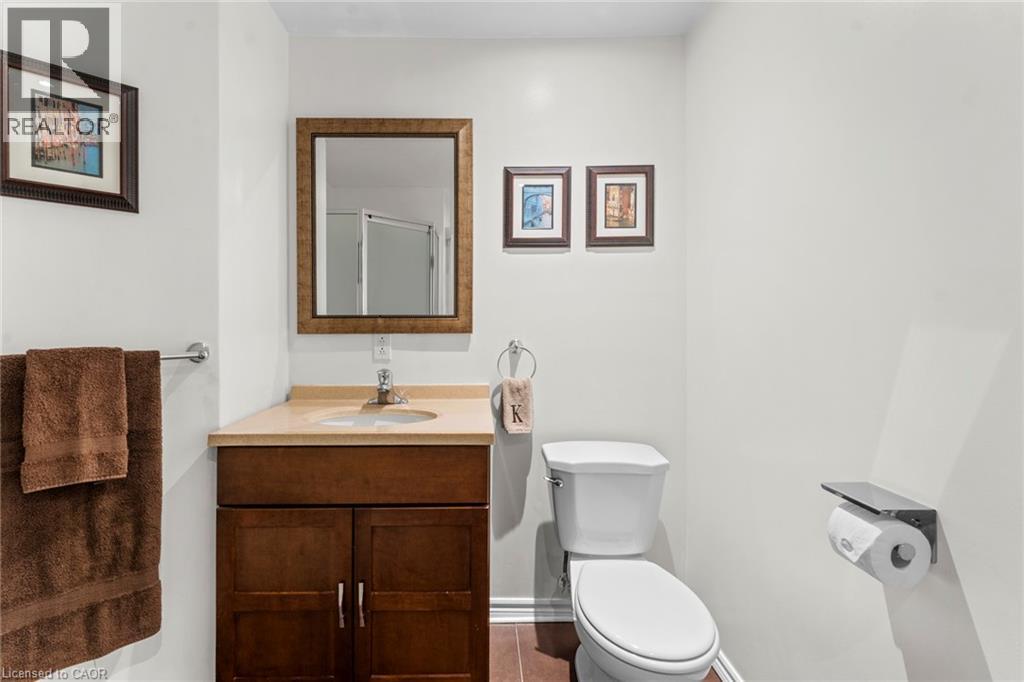
| Basement | 3pc Bathroom | 10'10'' x 6'9'' | ||
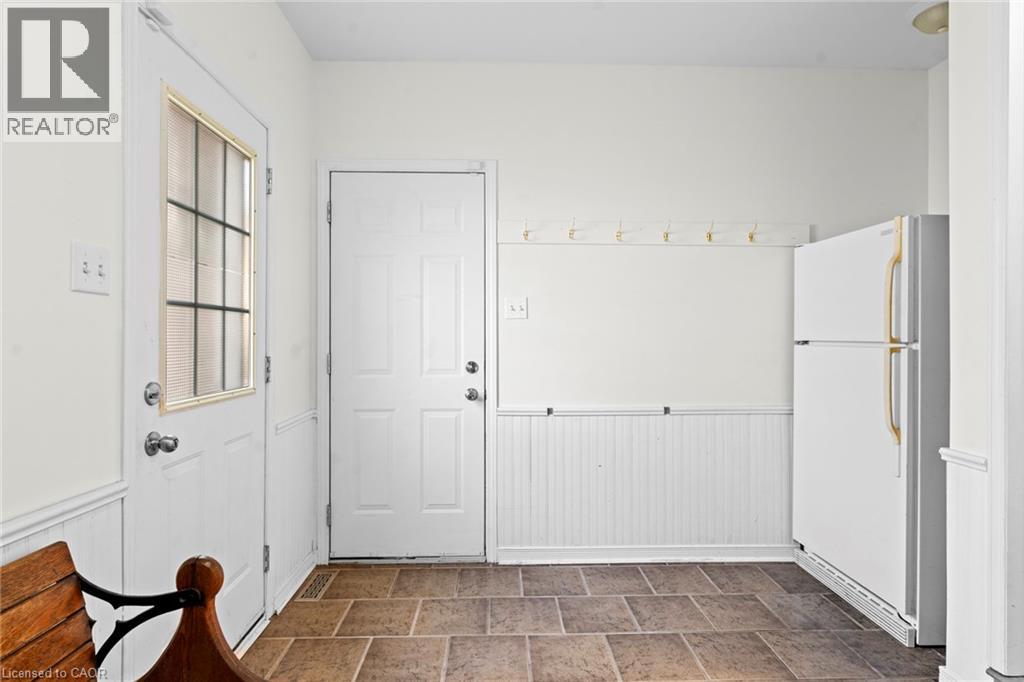
| Main Level | Mud Room | 10'9'' x 13' | ||
| Main Level | Living Room | 13'1'' x 20'11'' | ||
| Main Level | Kitchen | 20'11'' x 15'1'' | ||
| Main Level | Foyer | 9'4'' x 10'0'' | ||
| Main Level | Sitting Room | 12'3'' x 11'1'' | ||
| Main Level | Dining Room | 11'1'' x 16'4'' | ||
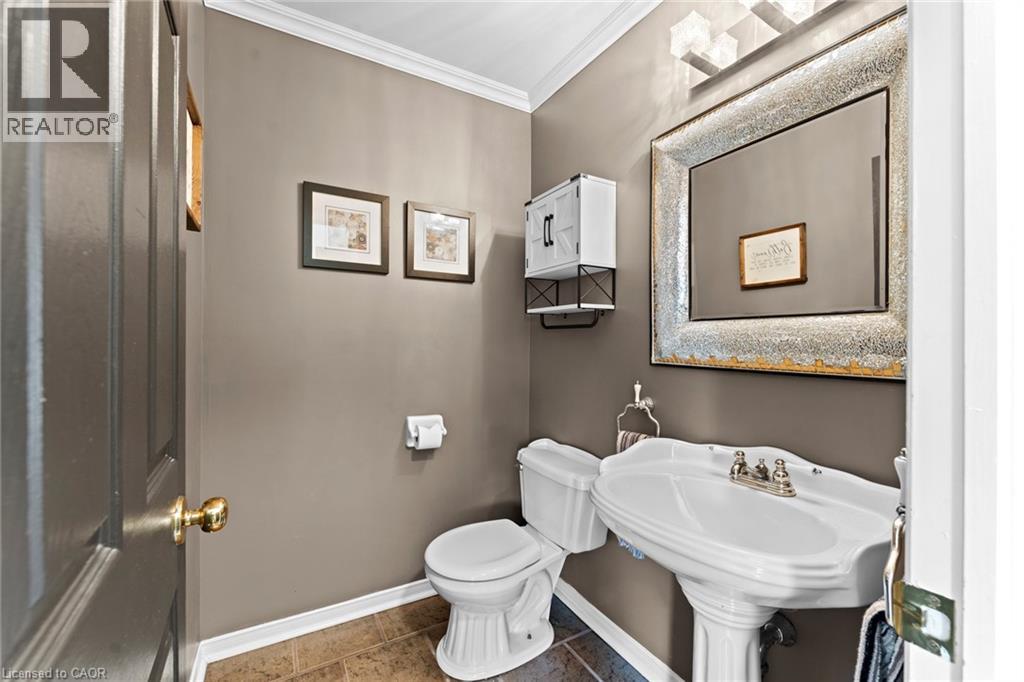
| Main Level | 2pc Bathroom | 4'7'' x 5'6'' |
https://www.realtor.ca/real-estate/29451642/26-shadyridge-place-kitchener
Contact Us
Contact us for more information



The trademarks REALTOR®, REALTORS®, and the REALTOR® logo are controlled by The Canadian Real Estate Association (CREA) and identify real estate professionals who are members of CREA. The trademarks MLS®, Multiple Listing Service® and the associated logos are owned by The Canadian Real Estate Association (CREA) and identify the quality of services provided by real estate professionals who are members of CREA. The trademark DDF® is owned by The Canadian Real Estate Association (CREA) and identifies CREA's Data Distribution Facility (DDF®)
May 28 2026 02:43:05
REALTORS® Association of Hamilton-Burlington
Red And White Realty Inc.