

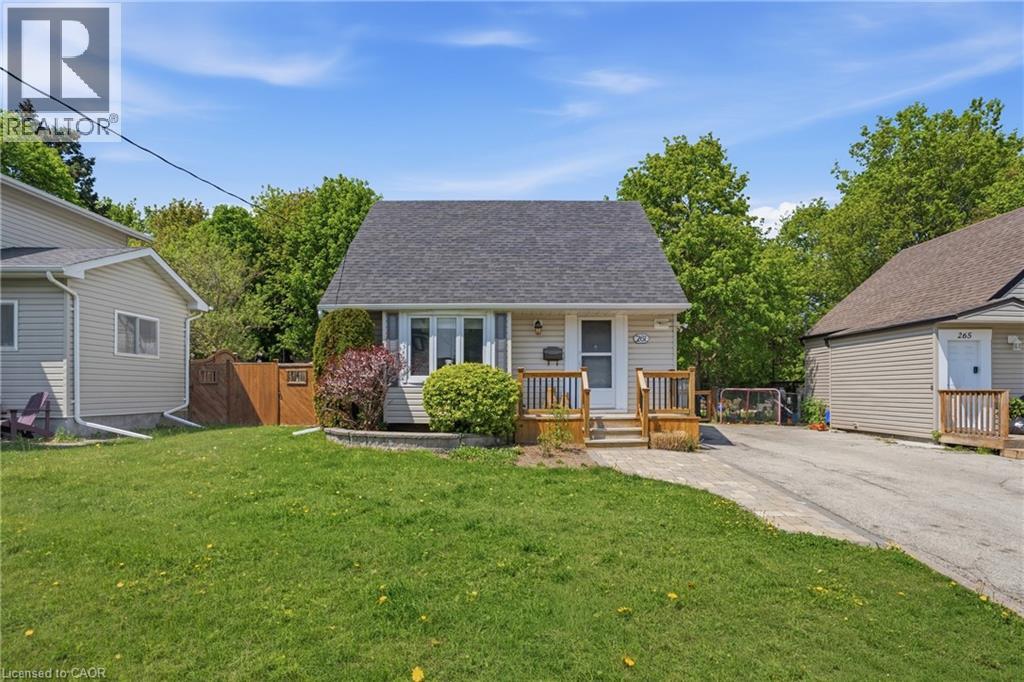
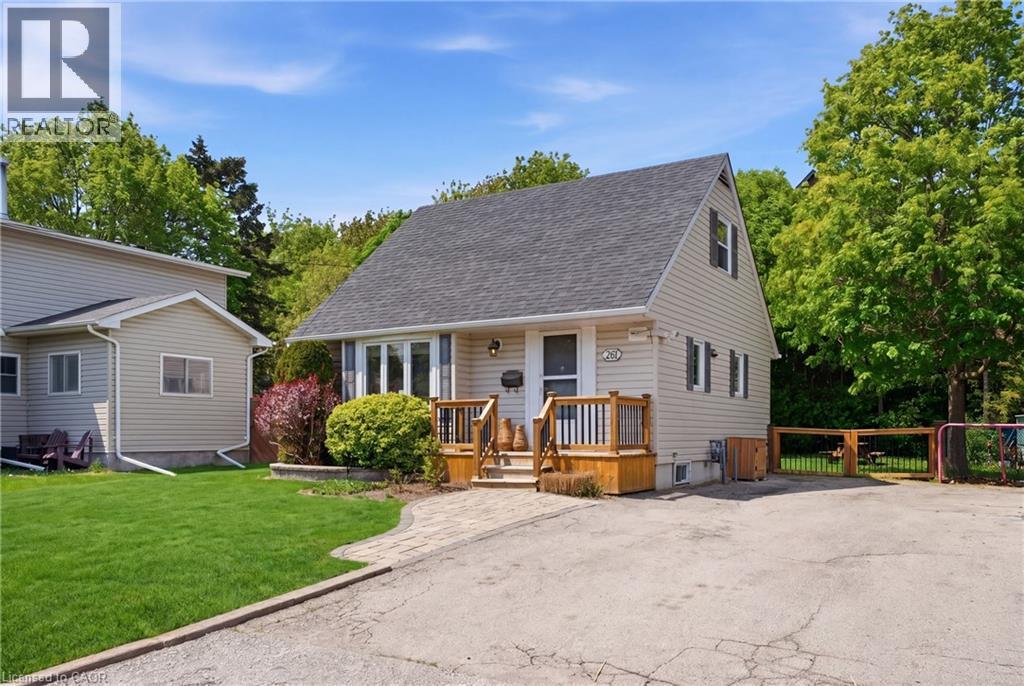
261 Andrew Street Newmarket, Ontario L3Y 1H1

$729,000
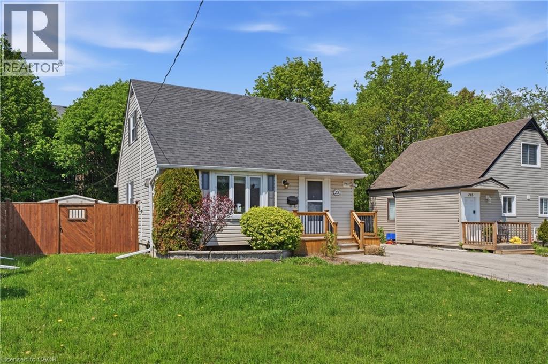
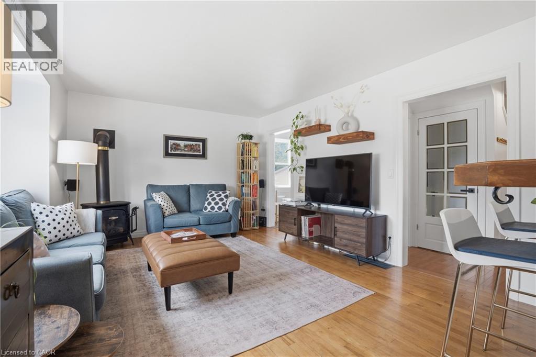
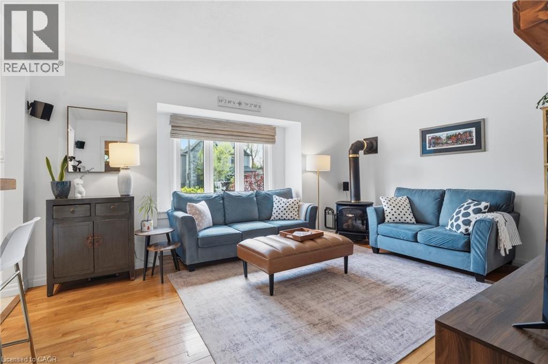
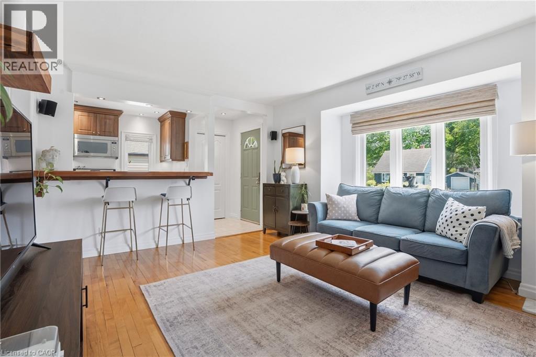
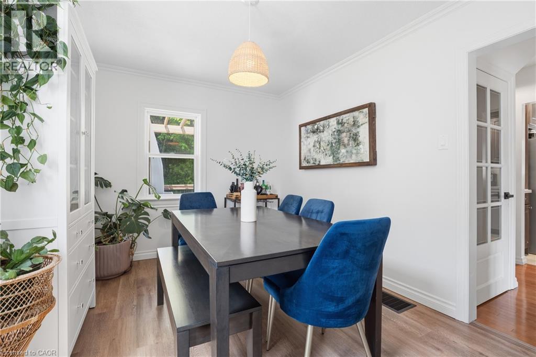
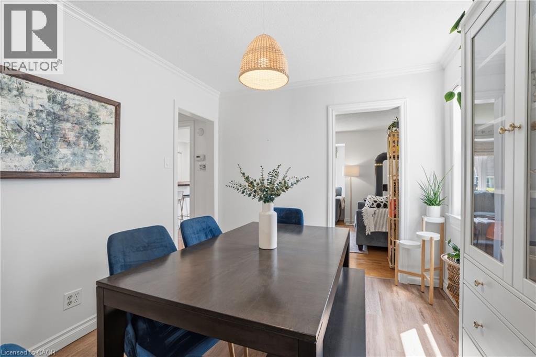
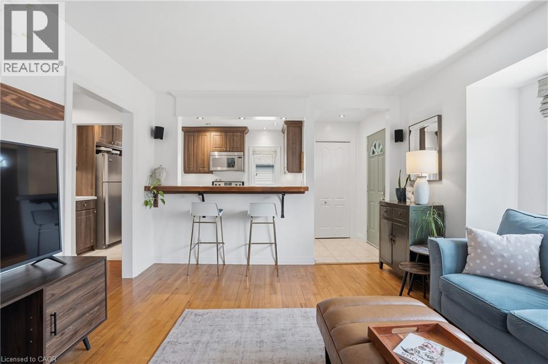
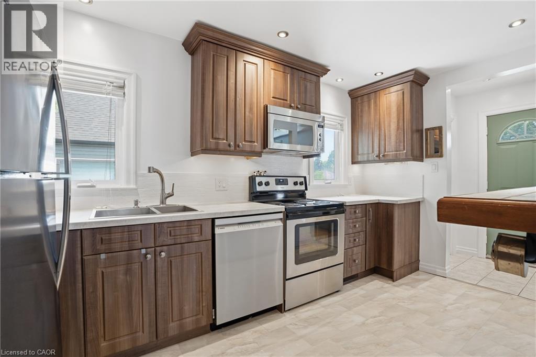
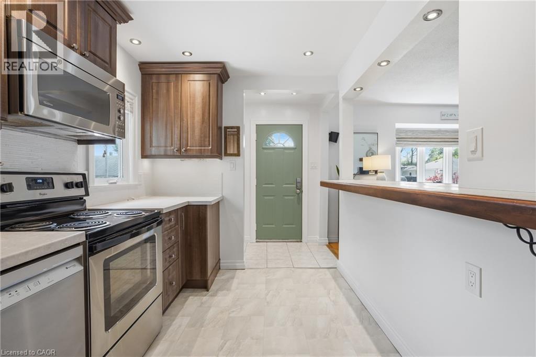
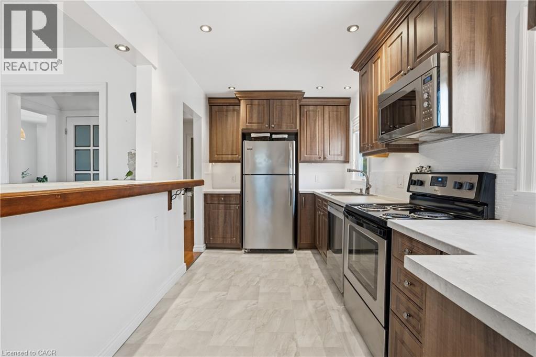
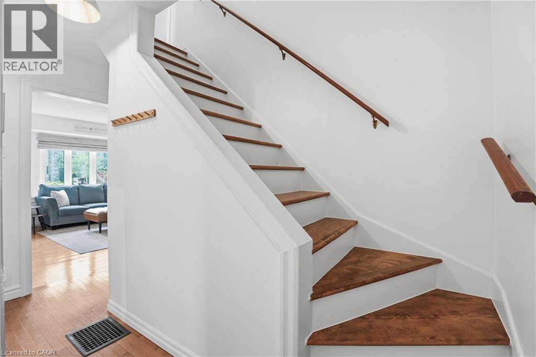
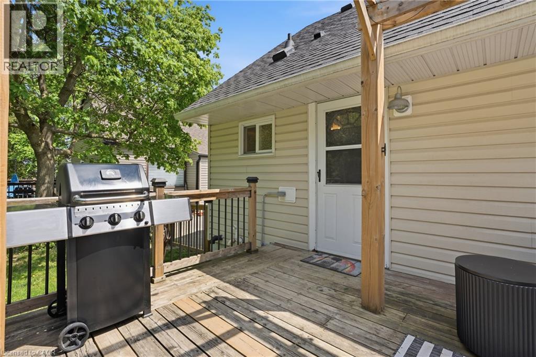
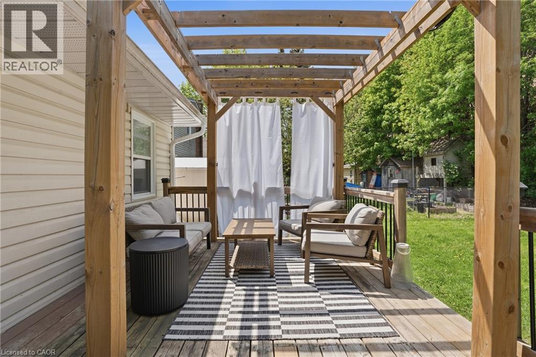
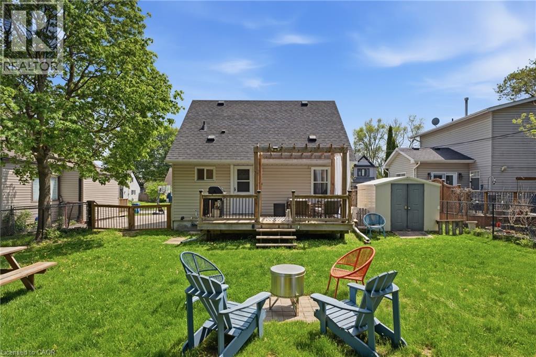
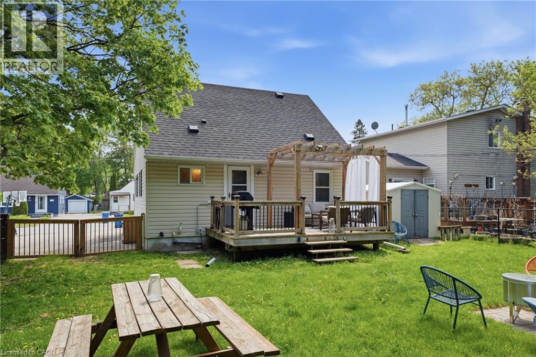
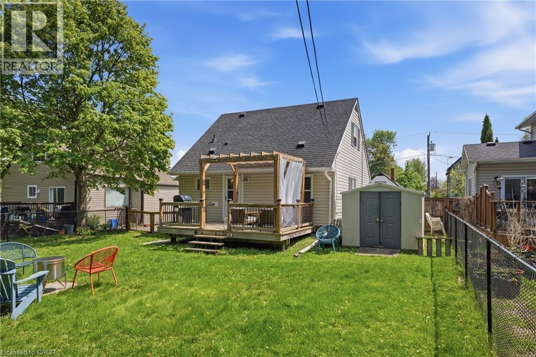
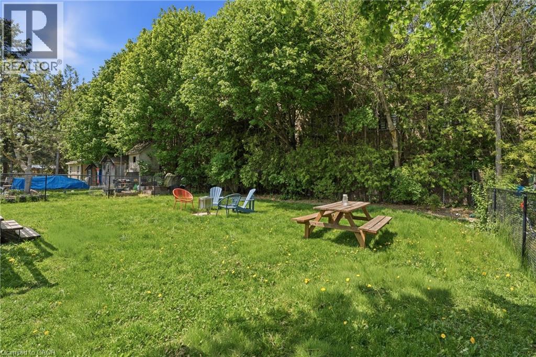
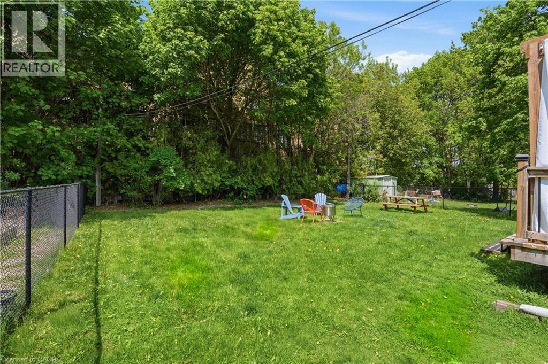
Perfect location, perfect home… and maybe your perfect next move! This charming 1.5 storey Newmarket home proves you don’t need a massive house to live a massive lifestyle. Tucked away on a quiet street yet just minutes from Fairy Lake, downtown Newmarket, transit, restaurants, Upper Canada Mall, shops & more — this location truly checks every box. Inside, enjoy a cozy and easy-to-maintain space complete with a gas fireplace perfect for relaxing nights in. Outside? A huge fully fenced backyard your dogs will absolutely lose their minds over, plus parking will never be a problem again with 4 spots all to yourself! Now picture this: it’s Saturday morning, your entire house is already spotless because it only took an hour to clean. The rest of the day? Completely yours. Grab a coffee and make your way to the farmers market at Fairy Lake, then spend the afternoon wandering downtown Newmarket’s charming main street shops. End the night with wings and dill sauce at TJ’s because home is just a quick, affordable cab ride away. This isn’t just a home — it’s the lifestyle people move to Newmarket for. Low maintenance living. Big lifestyle energy. If that sounds like your kind of life — come see this home before someone else beats you to it! RSA. (id:50964)
Property Details
| MLS® Number | 40834149 |
| Property Type | Single Family |
| Amenities Near By | Hospital, Park, Place Of Worship, Public Transit, Schools |
| Community Features | School Bus |
| Features | Sump Pump |
| Parking Space Total | 4 |
Building
| Bathroom Total | 1 |
| Bedrooms Above Ground | 2 |
| Bedrooms Total | 2 |
| Appliances | Dishwasher, Dryer, Refrigerator, Stove, Washer, Microwave Built-in, Hood Fan |
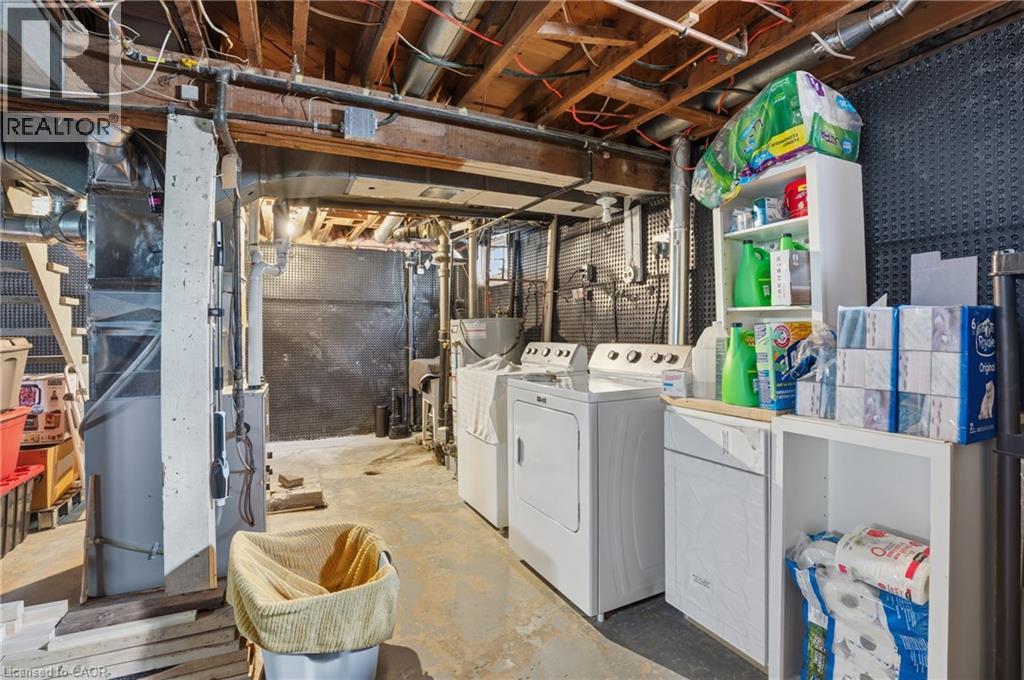
| Basement Development | Unfinished |
| Basement Type | Full (unfinished) |
| Constructed Date | 1948 |
| Construction Style Attachment | Detached |
| Cooling Type | Central Air Conditioning |
| Exterior Finish | Vinyl Siding |
| Fireplace Present | Yes |
| Fireplace Total | 1 |
| Foundation Type | Poured Concrete |
| Heating Fuel | Natural Gas |
| Heating Type | Forced Air |
| Stories Total | 2 |
| Size Interior | 1,400 Ft2 |
| Type | House |
| Utility Water | Municipal Water |
Land
| Acreage | No |
| Land Amenities | Hospital, Park, Place Of Worship, Public Transit, Schools |
| Sewer | Municipal Sewage System |
| Size Depth | 106 Ft |
| Size Frontage | 50 Ft |
| Size Total Text | Under 1/2 Acre |
| Zoning Description | R1-d |
Rooms
| Level | Type | Length | Width | Dimensions |
|---|---|---|---|---|
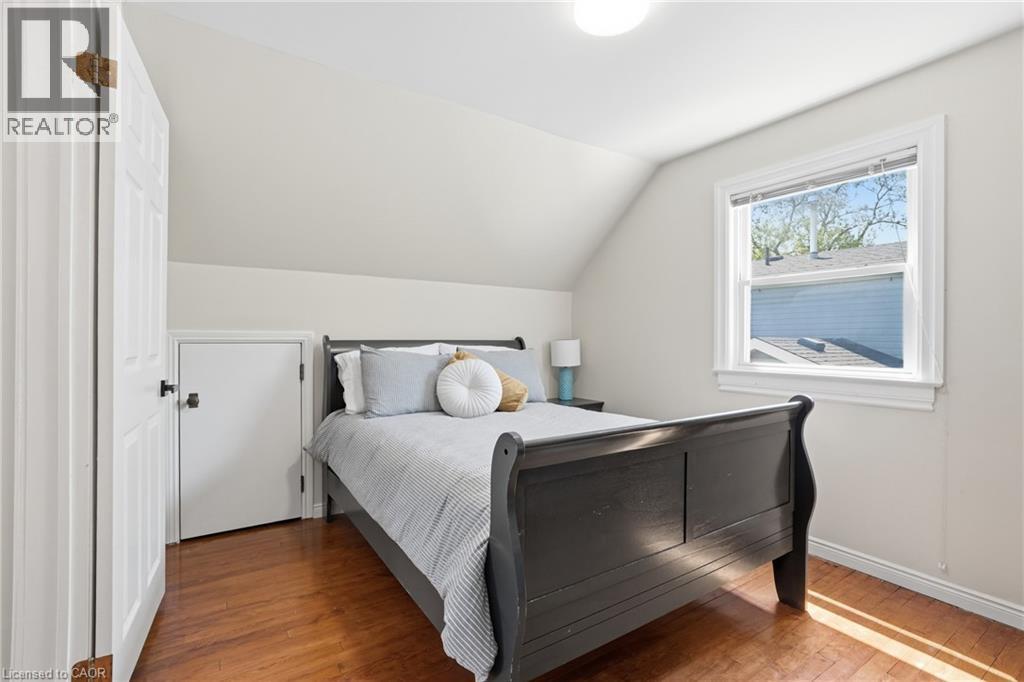
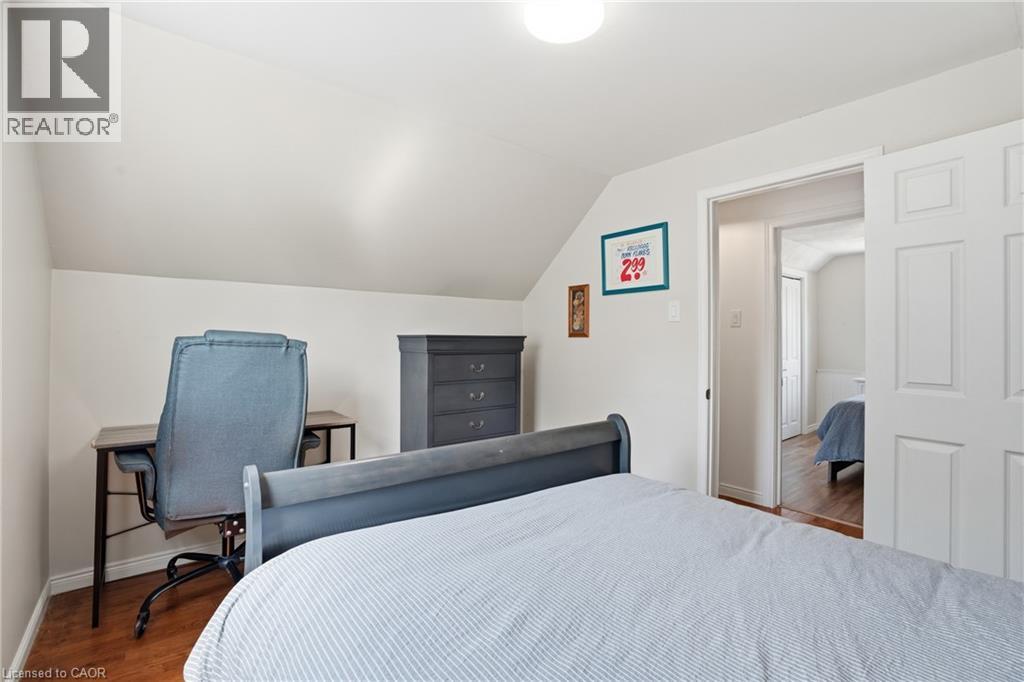
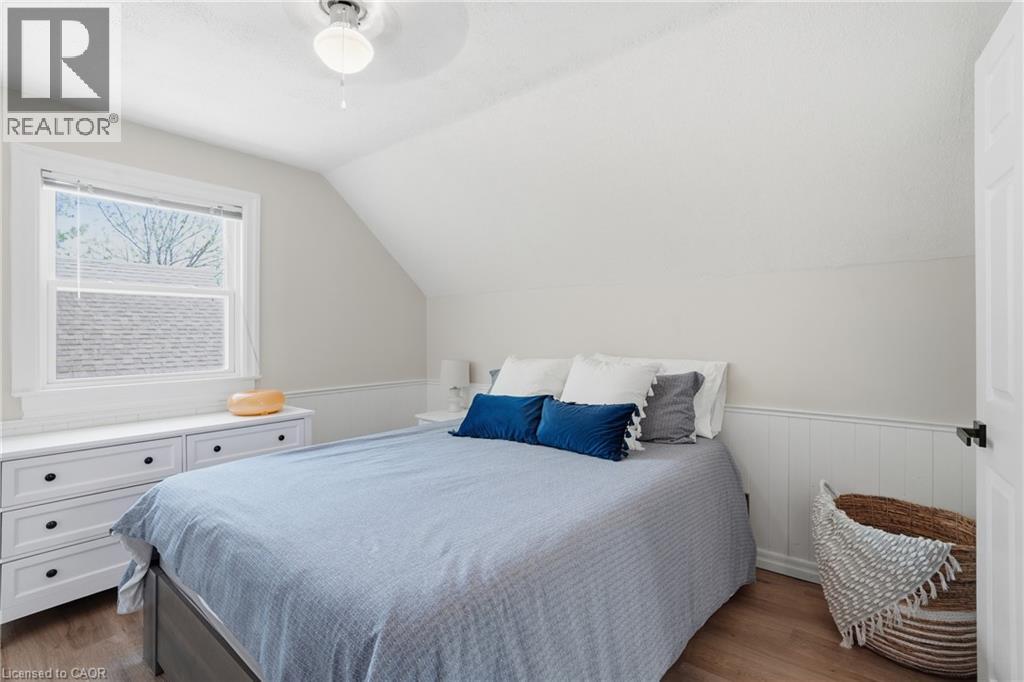
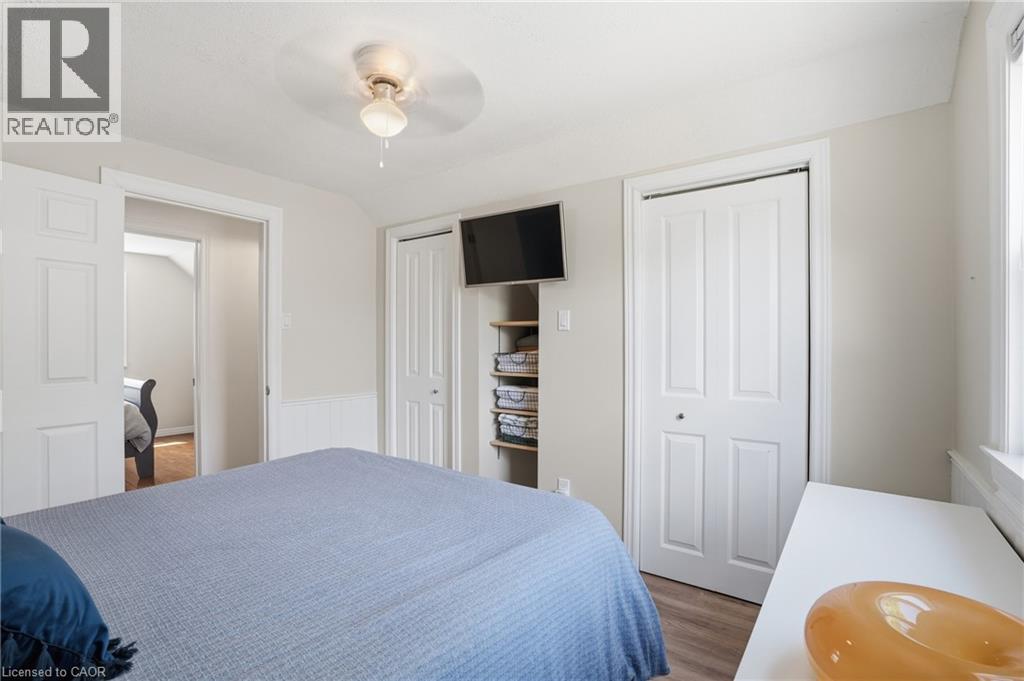
| Second Level | Primary Bedroom | 11'0'' x 12'5'' | ||
| Second Level | Bedroom | 9'3'' x 12'5'' | ||
| Basement | Other | 23'8'' x 23'2'' | ||
| Main Level | Dining Room | 9'3'' x 11'1'' | ||
| Main Level | Kitchen | 7'9'' x 14'2'' | ||
| Main Level | Living Room | 15'11'' x 13'5'' | ||
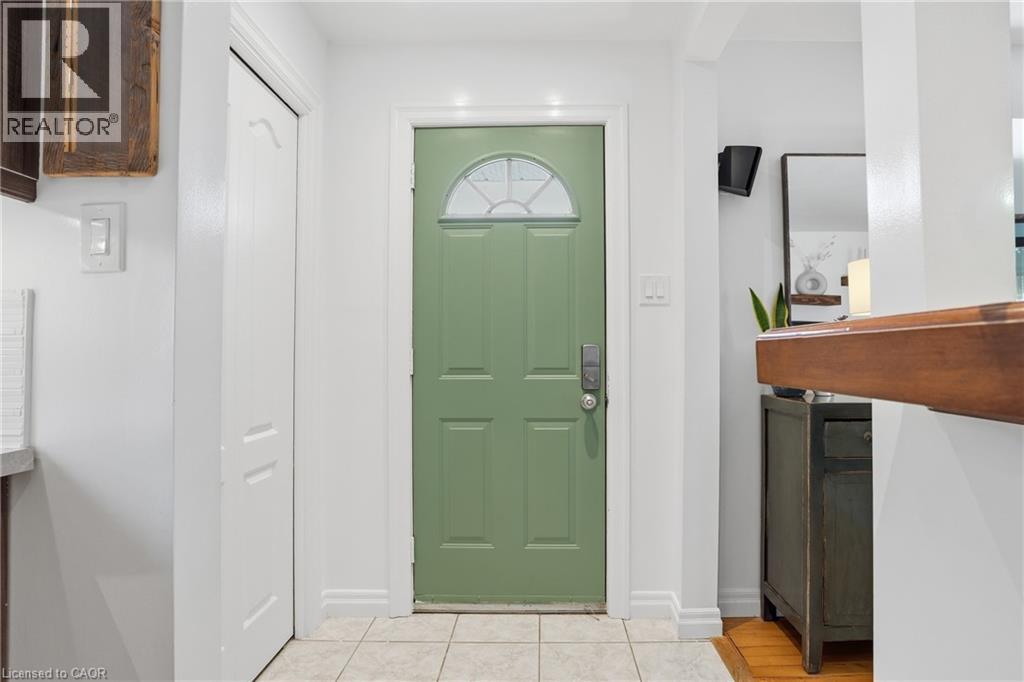
| Main Level | Foyer | 4'9'' x 3'8'' | ||
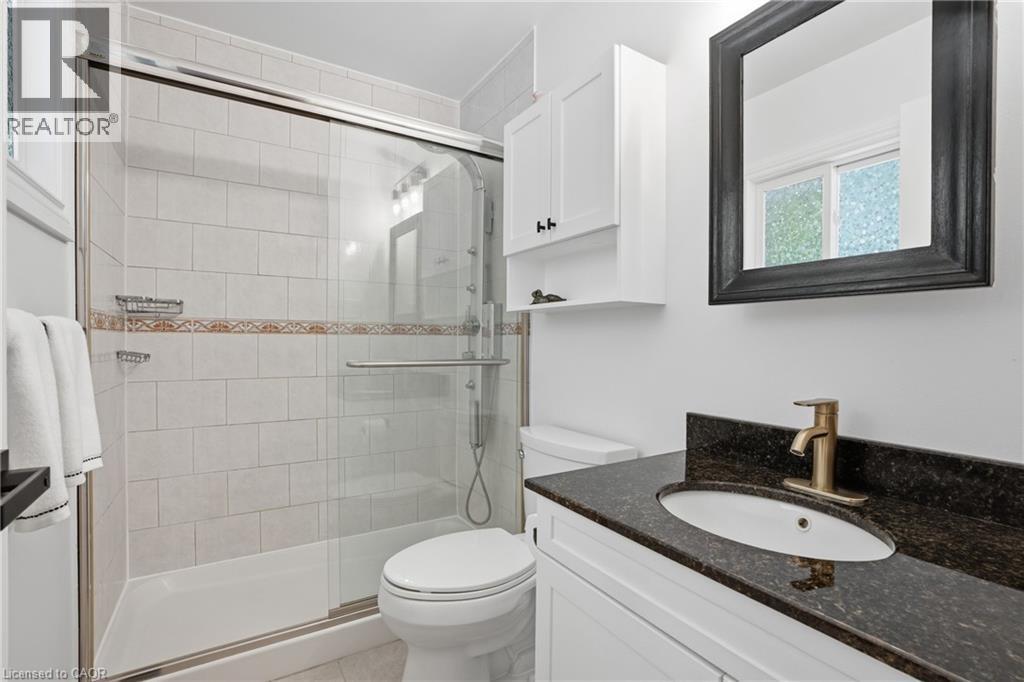
| Main Level | 3pc Bathroom | 7'5'' x 4'7'' |
https://www.realtor.ca/real-estate/29813700/261-andrew-street-newmarket
Contact Us
Contact us for more information



The trademarks REALTOR®, REALTORS®, and the REALTOR® logo are controlled by The Canadian Real Estate Association (CREA) and identify real estate professionals who are members of CREA. The trademarks MLS®, Multiple Listing Service® and the associated logos are owned by The Canadian Real Estate Association (CREA) and identify the quality of services provided by real estate professionals who are members of CREA. The trademark DDF® is owned by The Canadian Real Estate Association (CREA) and identifies CREA's Data Distribution Facility (DDF®)
July 16 2026 01:51:53
REALTORS® Association of Hamilton-Burlington
RE/MAX Escarpment Realty Inc.