

262 James Street S Unit# 101 Hamilton, Ontario L8P 3B5

$1,895 MonthlyExterior Maintenance
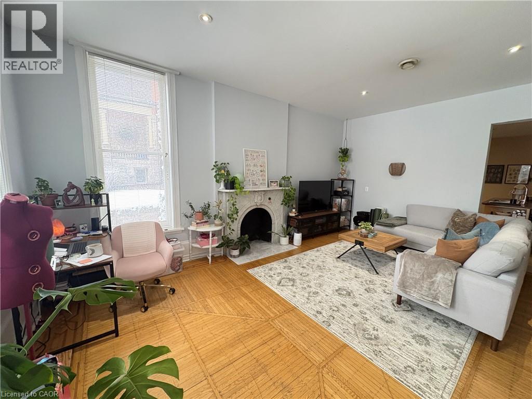
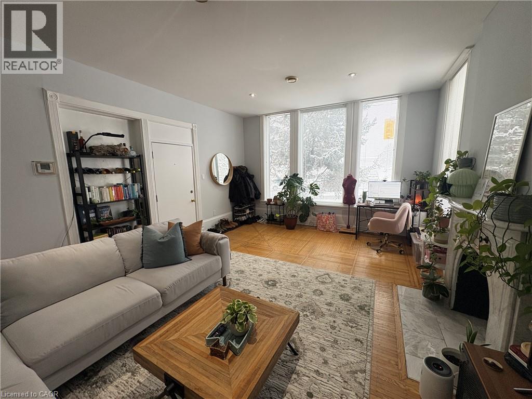
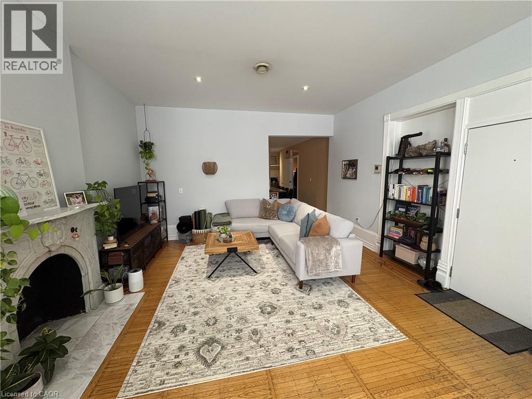
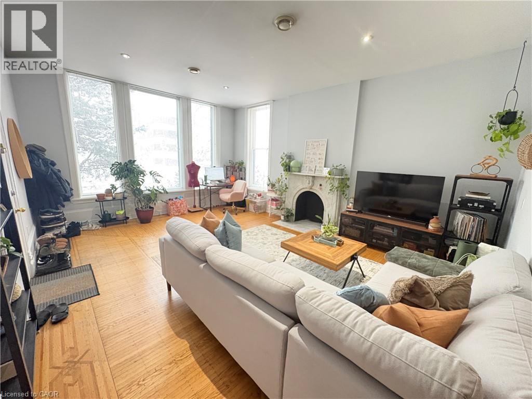
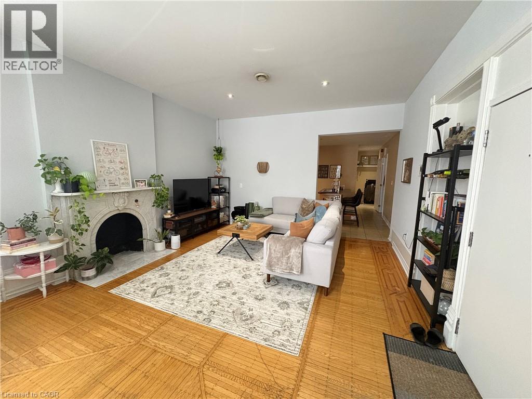
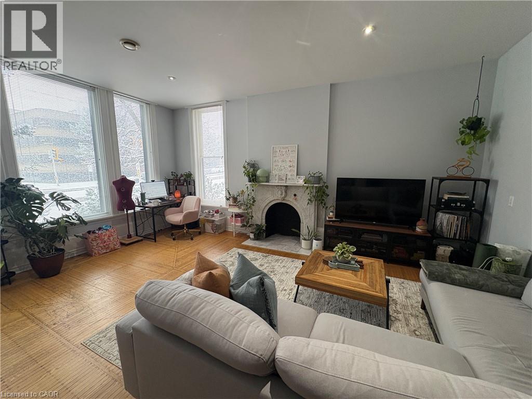
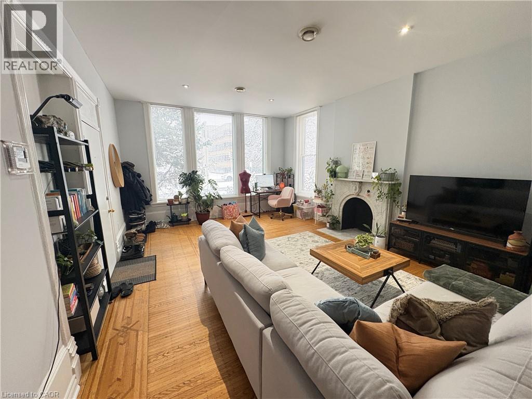
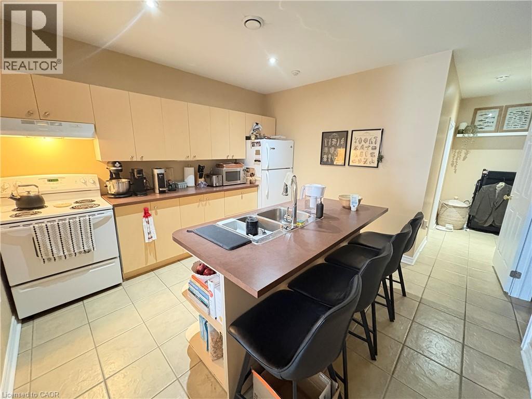
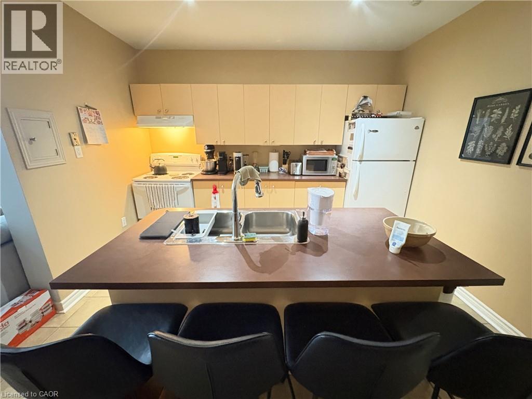
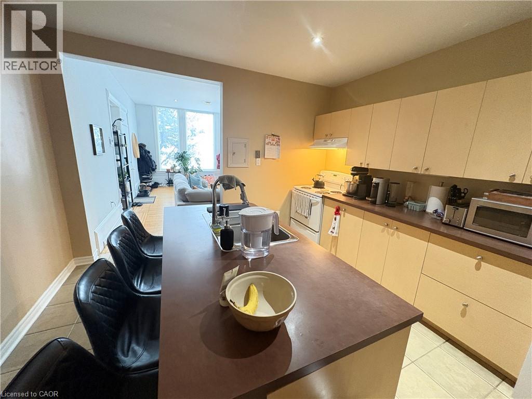
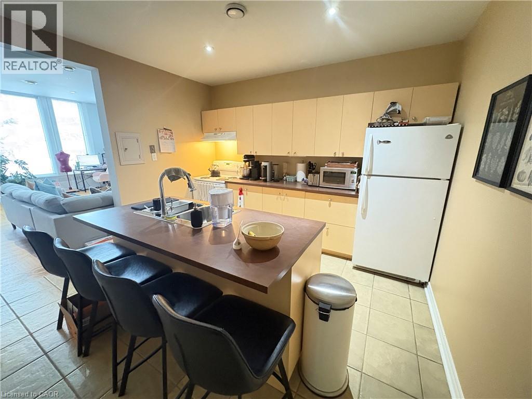
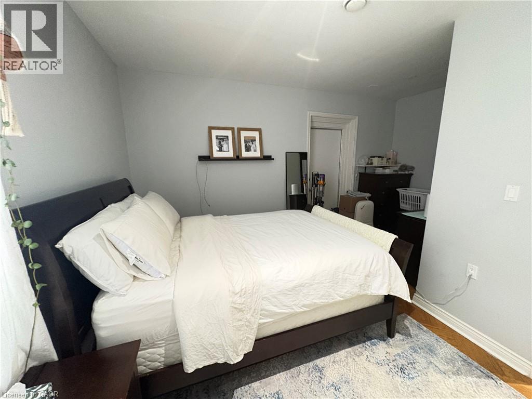
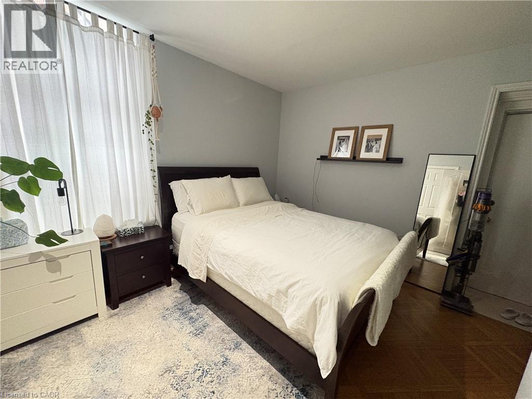
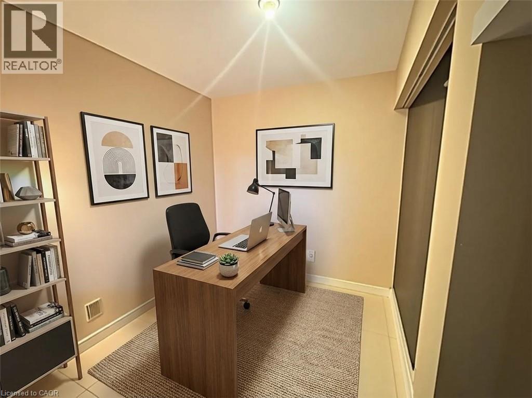
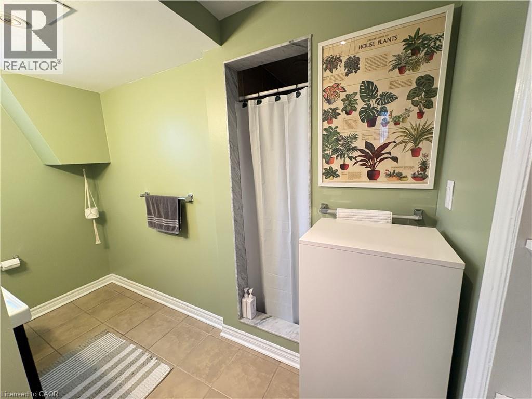
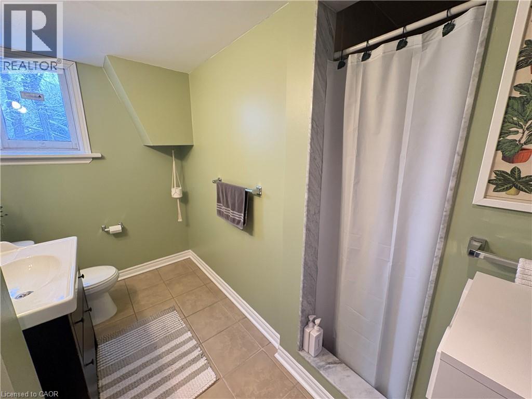
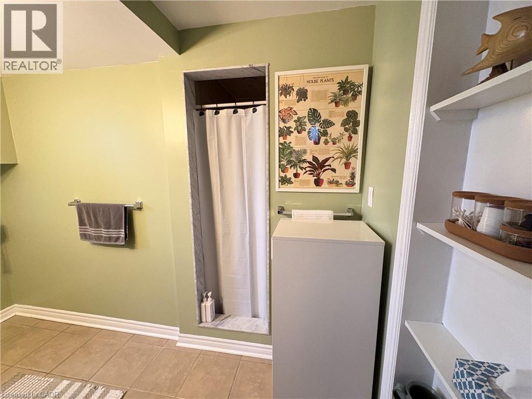
Welcome to 262 James St S. With a Walk Score of 100, this property is perfectly situated in the heart of the city at the corner of Herkimer and James Street South, offering unmatched convenience. You're just steps from John St S., James St N., and Hess Village, and only a short distance to Locke Street for some of the best dining, shopping, and local boutiques Hamilton has to offer. Enjoy a pleasant walk to Art Crawl, the market or your favourite cafe for a relaxing Sunday morning. If you work at St. Joseph's Hospital, you'll love being located directly across the street. This stunning two-bedroom unit is located on the main floor of a well-maintained 8-plex. From the moment you walk in, you'll be impressed by the soaring ceilings and a massive trio of windows in the living room that flood the space with natural light. An accent fireplace adds warmth and charm, while the oversized layout provides incredible flexibility for your living setup. The kitchen features ample cupboard and counter space and includes a functional island with a breakfast bar - perfect for everyday living and entertaining. The primary bedroom offers plenty of space for full bedroom furniture, while the second bedroom is ideal for a home office or guest room. The spacious three-piece bathroom includes a shower and additional room for shelving and storage. Additional features include on-site laundry in the basement and the rare bonus of two parking spaces. This is not your average rental - it's a place you'll be proud to call home. $1,895 plus flat rate of $100 for utilities and parking for two cars, pet friendly. (id:50964)
Property Details
| MLS® Number | 40849419 |
| Property Type | Single Family |
| Amenities Near By | Hospital, Public Transit |
| Features | Laundry- Coin Operated |
| Parking Space Total | 2 |
Building
| Bathroom Total | 1 |
| Bedrooms Above Ground | 2 |
| Bedrooms Total | 2 |
| Appliances | Refrigerator, Stove |
| Basement Type | None |
| Construction Style Attachment | Attached |
| Cooling Type | Central Air Conditioning |
| Exterior Finish | Brick |
| Foundation Type | Block |
| Heating Type | Forced Air |
| Stories Total | 2 |
| Size Interior | 850 Ft2 |
| Type | Apartment |
| Utility Water | Municipal Water |
Parking
| Open |
Land
| Access Type | Road Access |
| Acreage | No |
| Land Amenities | Hospital, Public Transit |
| Sewer | Municipal Sewage System |
| Size Depth | 122 Ft |
| Size Frontage | 70 Ft |
| Size Total Text | Under 1/2 Acre |
| Zoning Description | C5a |
Rooms
| Level | Type | Length | Width | Dimensions |
|---|---|---|---|---|
| Main Level | 3pc Bathroom | Measurements not available | ||
| Main Level | Bedroom | 8'0'' x 7'0'' | ||
| Main Level | Bedroom | 12'0'' x 8'0'' | ||
| Main Level | Living Room | 13'0'' x 17'6'' | ||
| Main Level | Eat In Kitchen | 12'0'' x 10'0'' |
https://www.realtor.ca/real-estate/30054734/262-james-street-s-unit-101-hamilton
Contact Us
Contact us for more information



The trademarks REALTOR®, REALTORS®, and the REALTOR® logo are controlled by The Canadian Real Estate Association (CREA) and identify real estate professionals who are members of CREA. The trademarks MLS®, Multiple Listing Service® and the associated logos are owned by The Canadian Real Estate Association (CREA) and identify the quality of services provided by real estate professionals who are members of CREA. The trademark DDF® is owned by The Canadian Real Estate Association (CREA) and identifies CREA's Data Distribution Facility (DDF®)
July 20 2026 02:48:25
REALTORS® Association of Hamilton-Burlington
RE/MAX Escarpment Realty Inc.