

264 Hazel Street Waterloo, Ontario N2L 3N9

$1,296,000
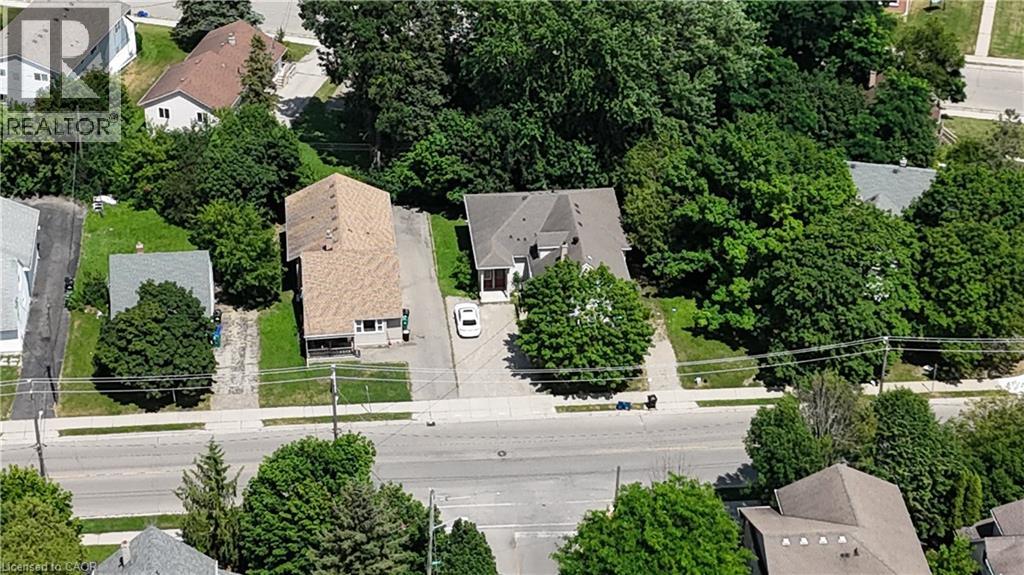
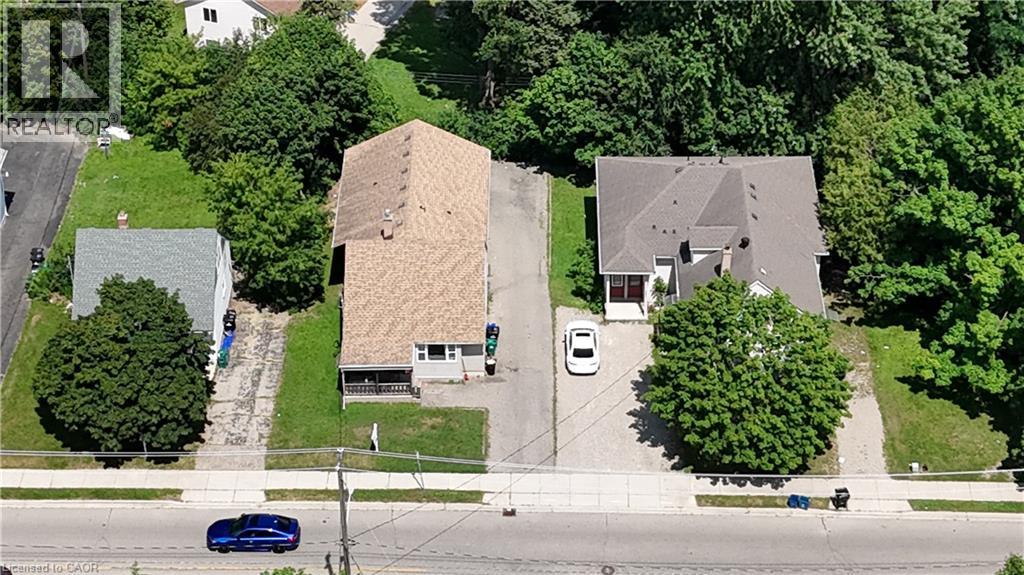
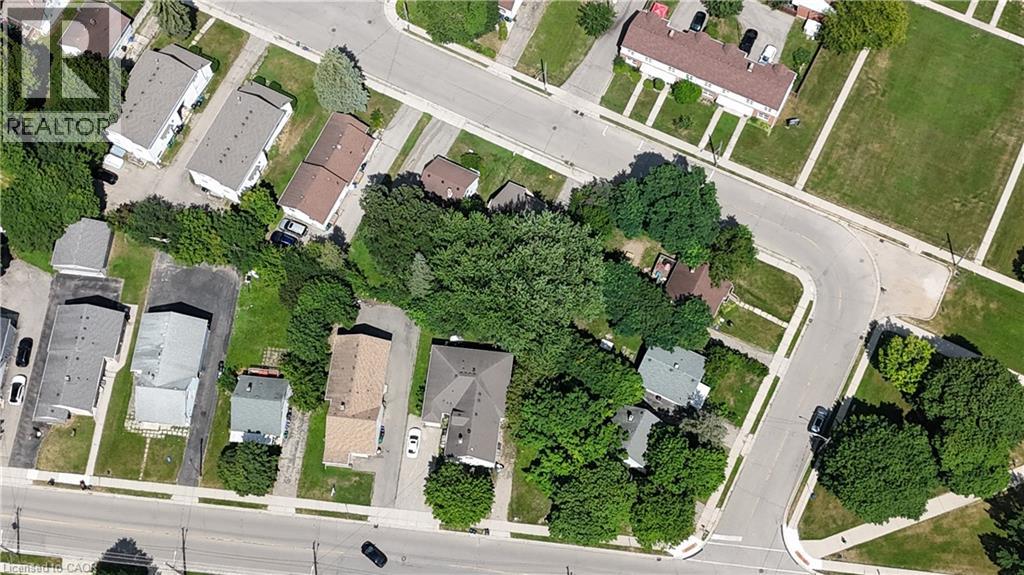
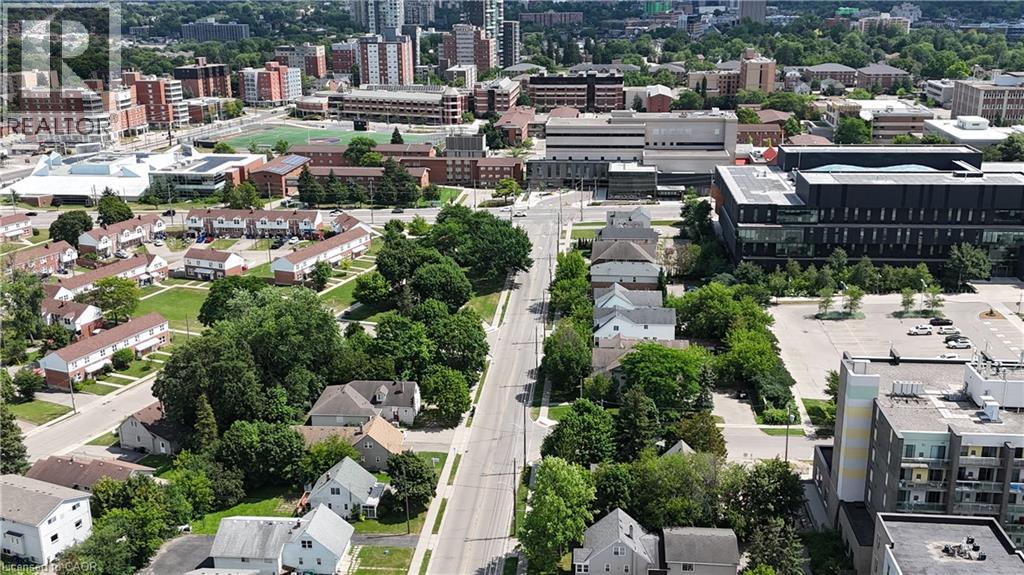
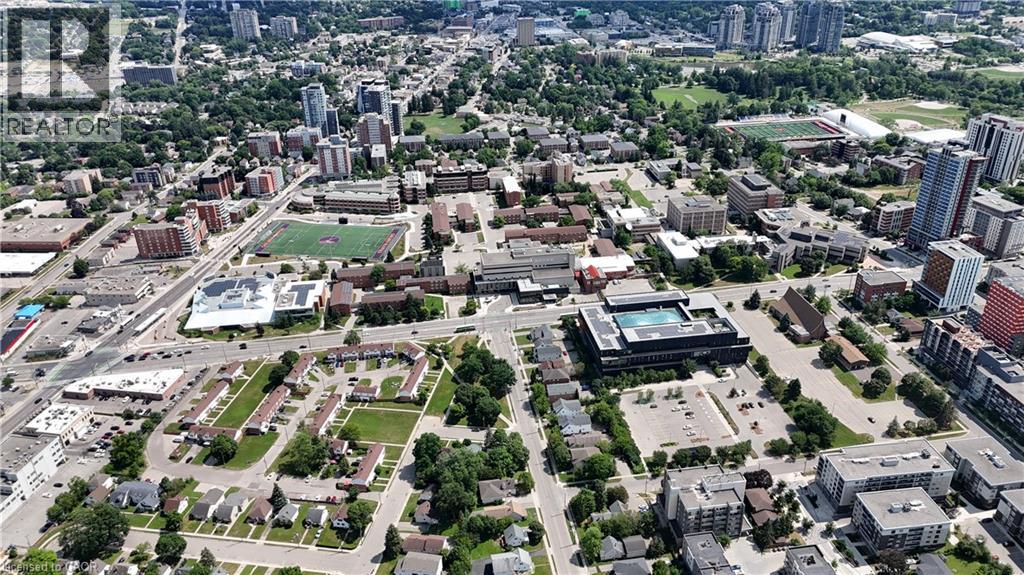
A rare three-property land assembly in one of the closest residential pockets to Wilfrid Laurier University. Steps to campus and situated on a direct GRT bus route to the University of Waterloo, this is one of the most convenient student-housing locations in the city. The assembly is currently configured for 22 rooms across the three properties, arranged as 6 separate self-contained units, each with its own bathroom, kitchen and common area — a proven, income-generating layout with exceptional walkability to both campuses, transit, shopping and amenities. With future development potential on a very manageable scale — a sensible, achievable build rather than an outsized or overly ambitious project, with possible expansion to neighbouring properties — this is an outstanding holding for investors and developers seeking scale, steady student-rental income, and long-term appreciation in Waterloo's University District. 262,264,266 Hazel must be purchased together. (id:50964)
Property Details
| MLS® Number | 40847948 |
| Property Type | Multi-family |
| Amenities Near By | Schools, Shopping |
| Parking Space Total | 4 |
Building
| Bathroom Total | 1 |
| Bedrooms Total | 8 |
| Basement Development | Finished |
| Basement Type | Full (finished) |
| Cooling Type | Central Air Conditioning |
| Exterior Finish | Vinyl Siding |
| Heating Type | Forced Air |
| Stories Total | 1 |
| Size Interior | 1,685 Ft2 |
| Type | Duplex |
| Utility Water | Municipal Water |
Land
| Acreage | No |
| Land Amenities | Schools, Shopping |
| Sewer | Municipal Sewage System |
| Size Frontage | 49 Ft |
| Size Total Text | Under 1/2 Acre |
| Zoning Description | (h)rn-6 |
https://www.realtor.ca/real-estate/30056151/264-hazel-street-waterloo
Contact Us
Contact us for more information



The trademarks REALTOR®, REALTORS®, and the REALTOR® logo are controlled by The Canadian Real Estate Association (CREA) and identify real estate professionals who are members of CREA. The trademarks MLS®, Multiple Listing Service® and the associated logos are owned by The Canadian Real Estate Association (CREA) and identify the quality of services provided by real estate professionals who are members of CREA. The trademark DDF® is owned by The Canadian Real Estate Association (CREA) and identifies CREA's Data Distribution Facility (DDF®)
July 20 2026 06:38:15
REALTORS® Association of Hamilton-Burlington
RE/MAX Real Estate Centre Inc.