The Sullivan Team
  • Our Listings
    • Current Listings
    • MLS Listings
    • Luxury Listings
    • Properties Sold
  • Neighbourhoods
    • Burlington, Ontario
    • Hamilton, Ontario
    • Oakville, Ontario
  • Blog
  • Videos
  • Calculators
    • Affordability Calculator
    • Mortgage Calculator
    • Land Transfer Tax Calculator
    • What Is My Home Worth?
  • Our Team
  • Testimonials
  • Contact
The Sullivan Team

  • Our Listings
    • Current Listings
    • MLS Listings
    • Luxury Listings
    • Properties Sold
  • Neighbourhoods
    • Burlington, Ontario
    • Hamilton, Ontario
    • Oakville, Ontario
  • Blog
  • Videos
  • Calculators
    • Affordability Calculator
    • Mortgage Calculator
    • Land Transfer Tax Calculator
    • What Is My Home Worth?
  • Our Team
  • Testimonials
  • Contact
The Sullivan Team

  • Our Listings
    • Current Listings
    • MLS Listings
    • Luxury Listings
    • Properties Sold
  • Neighbourhoods
    • Burlington, Ontario
    • Hamilton, Ontario
    • Oakville, Ontario
  • Blog
  • Videos
  • Calculators
    • Affordability Calculator
    • Mortgage Calculator
    • Land Transfer Tax Calculator
    • What Is My Home Worth?
  • Our Team
  • Testimonials
  • Contact
  • « Go back

2687 Haldimand 55 Road Hagersville, Ontario N0A 1H0
view favourites
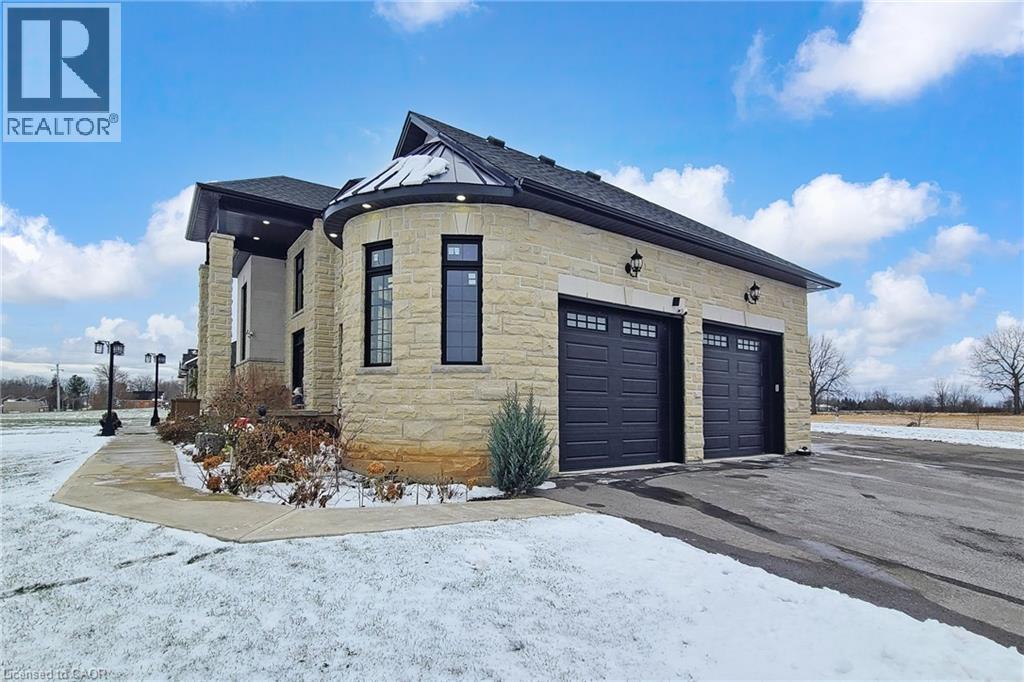
  • 2687 Haldimand 55 Road, Hagersville, Ontario  N0A 1H0 - Photo 1 - 40815694
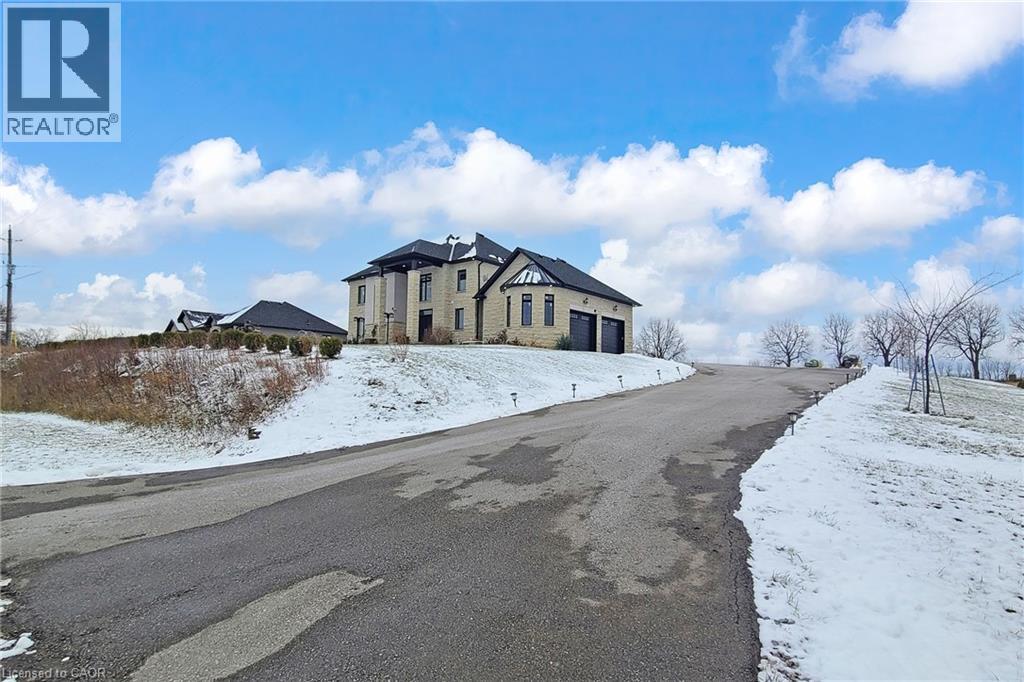
  • 2687 Haldimand 55 Road, Hagersville, Ontario  N0A 1H0 - Photo 2 - 40815694

  • 2687 Haldimand 55 Road, Hagersville, Ontario  N0A 1H0 - Photo 3 - 40815694

  • 2687 Haldimand 55 Road, Hagersville, Ontario  N0A 1H0 - Photo 4 - 40815694
  • 2687 Haldimand 55 Road, Hagersville, Ontario  N0A 1H0 - Photo 5 - 40815694
  • 2687 Haldimand 55 Road, Hagersville, Ontario  N0A 1H0 - Photo 6 - 40815694
  • 2687 Haldimand 55 Road, Hagersville, Ontario  N0A 1H0 - Photo 7 - 40815694
  • 2687 Haldimand 55 Road, Hagersville, Ontario  N0A 1H0 - Photo 8 - 40815694
  • 2687 Haldimand 55 Road, Hagersville, Ontario  N0A 1H0 - Photo 9 - 40815694
  • 2687 Haldimand 55 Road, Hagersville, Ontario  N0A 1H0 - Photo 10 - 40815694
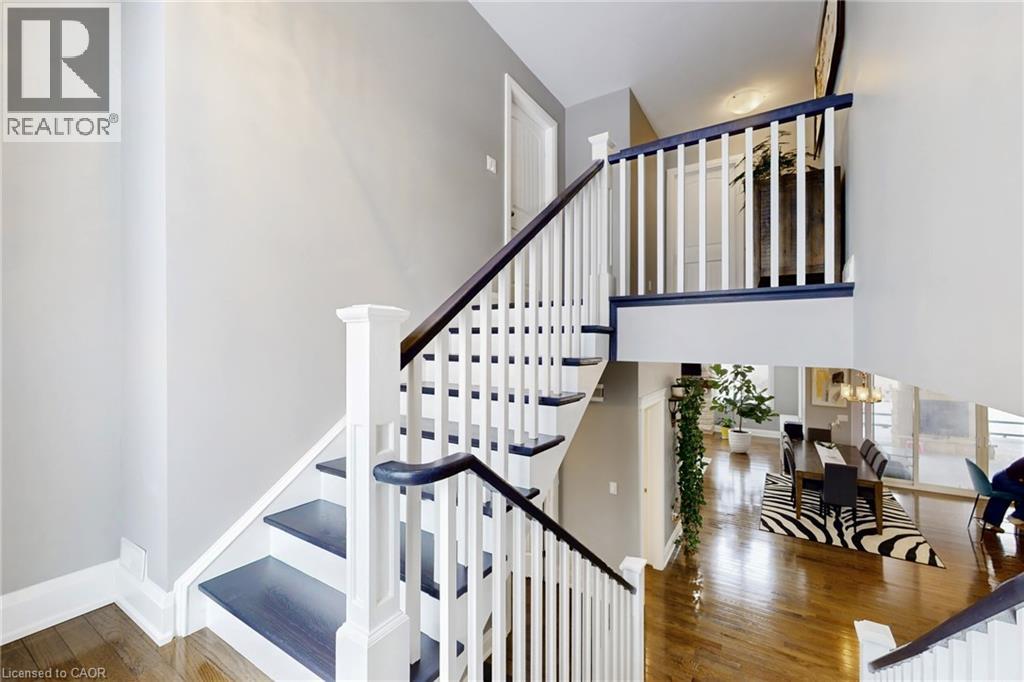
  • 2687 Haldimand 55 Road, Hagersville, Ontario  N0A 1H0 - Photo 11 - 40815694
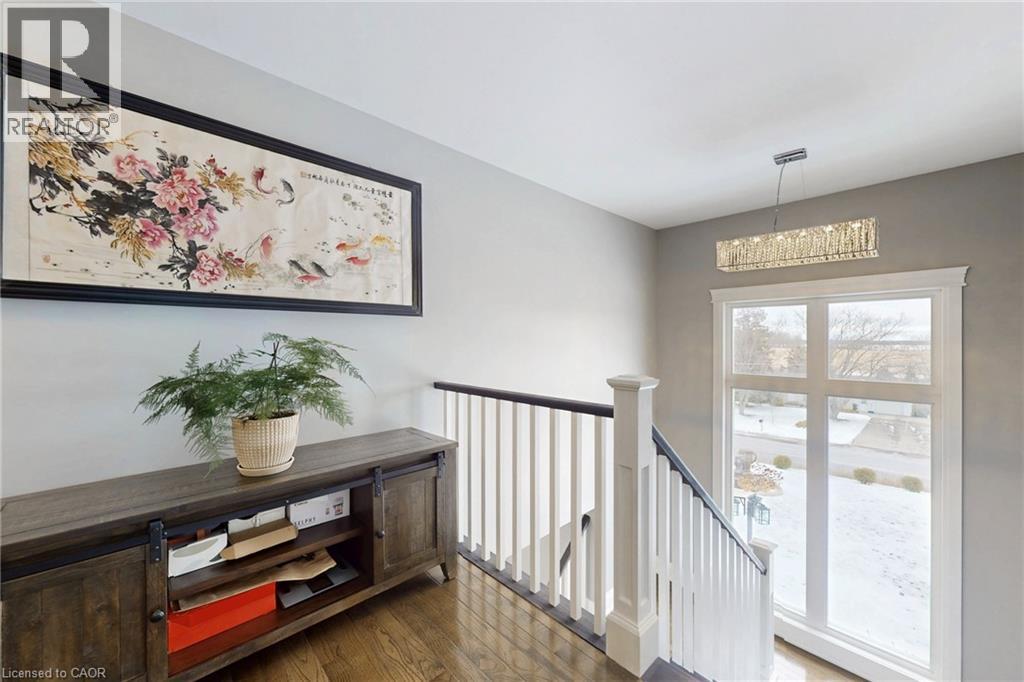
  • 2687 Haldimand 55 Road, Hagersville, Ontario  N0A 1H0 - Photo 12 - 40815694
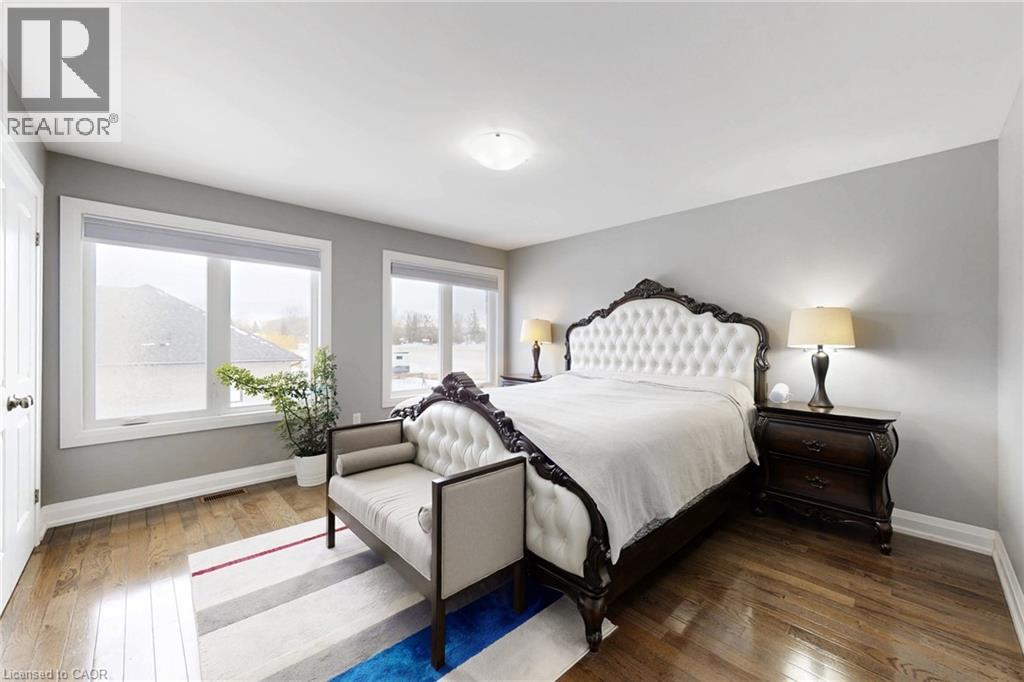
  • 2687 Haldimand 55 Road, Hagersville, Ontario  N0A 1H0 - Photo 13 - 40815694
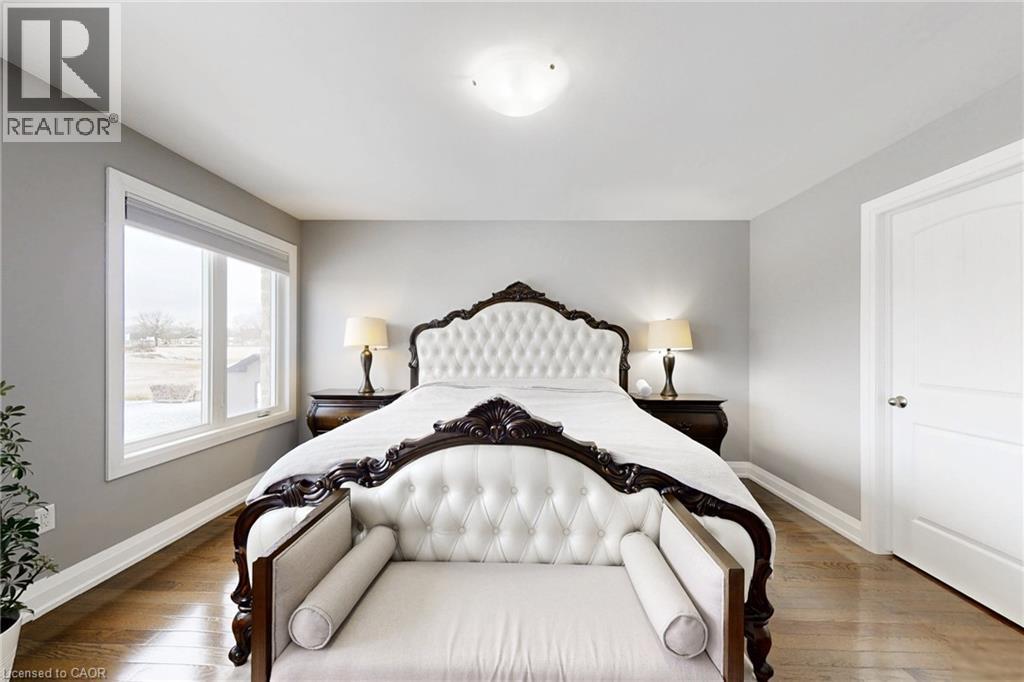
  • 2687 Haldimand 55 Road, Hagersville, Ontario  N0A 1H0 - Photo 14 - 40815694
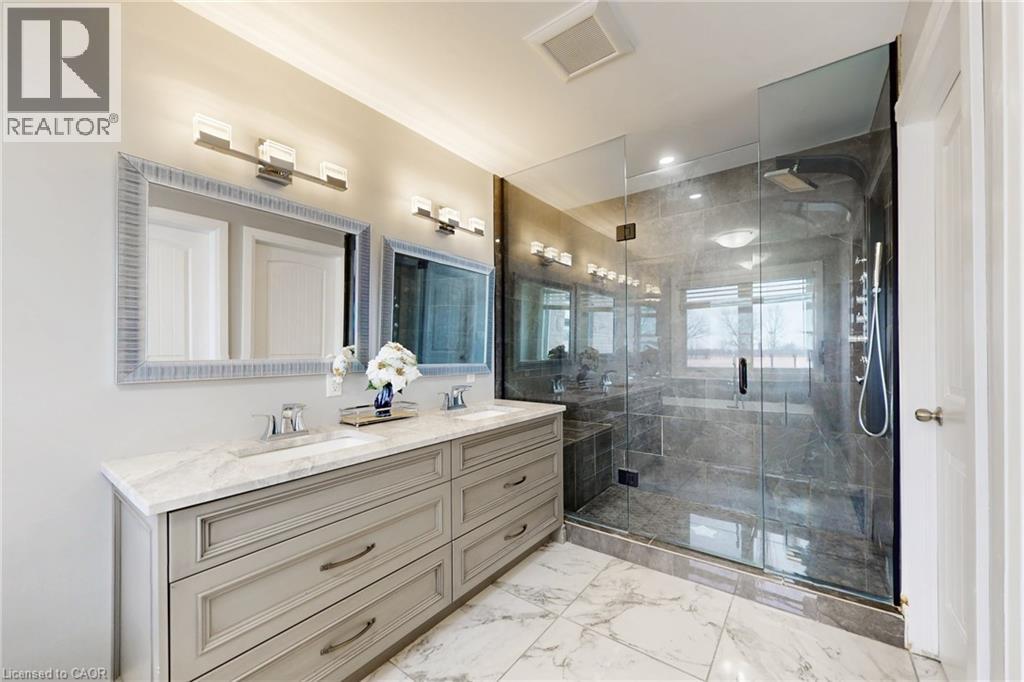
  • 2687 Haldimand 55 Road, Hagersville, Ontario  N0A 1H0 - Photo 15 - 40815694
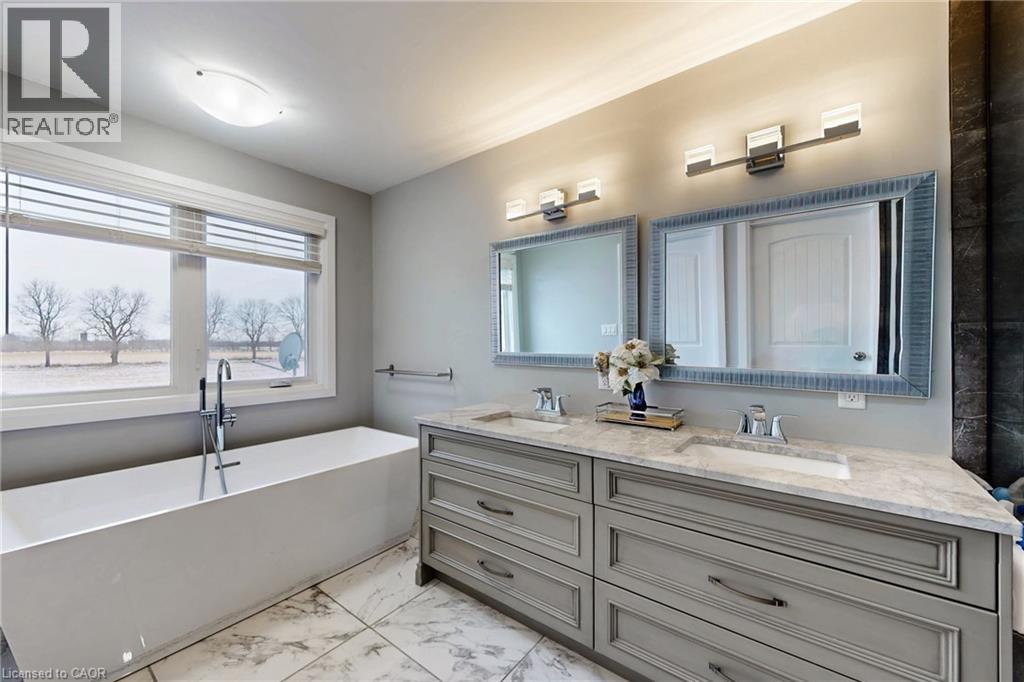
  • 2687 Haldimand 55 Road, Hagersville, Ontario  N0A 1H0 - Photo 16 - 40815694
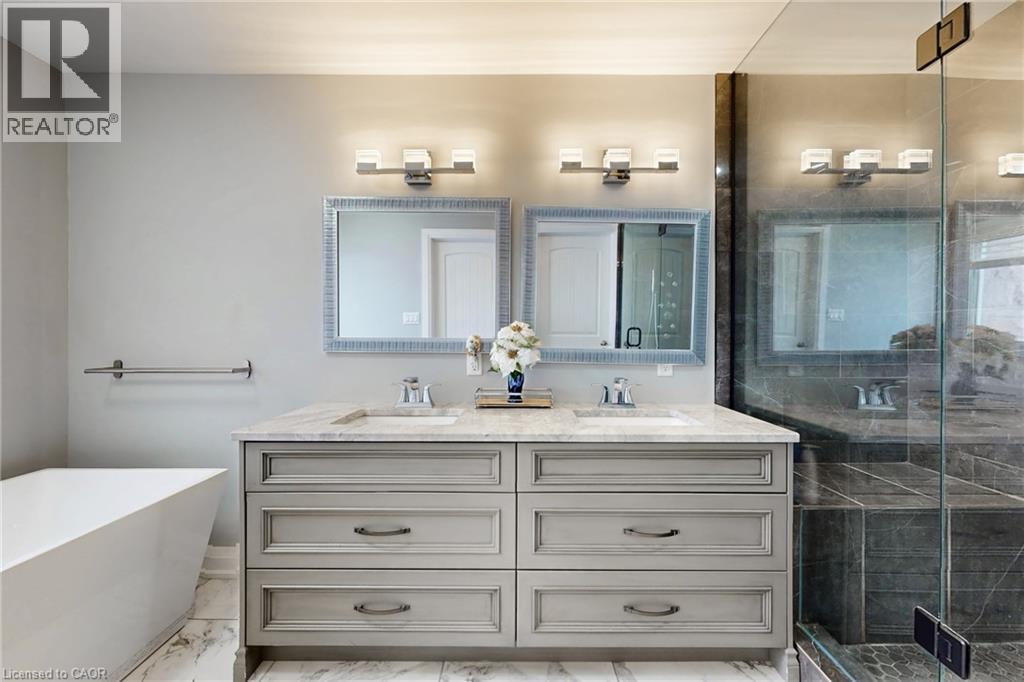
  • 2687 Haldimand 55 Road, Hagersville, Ontario  N0A 1H0 - Photo 17 - 40815694
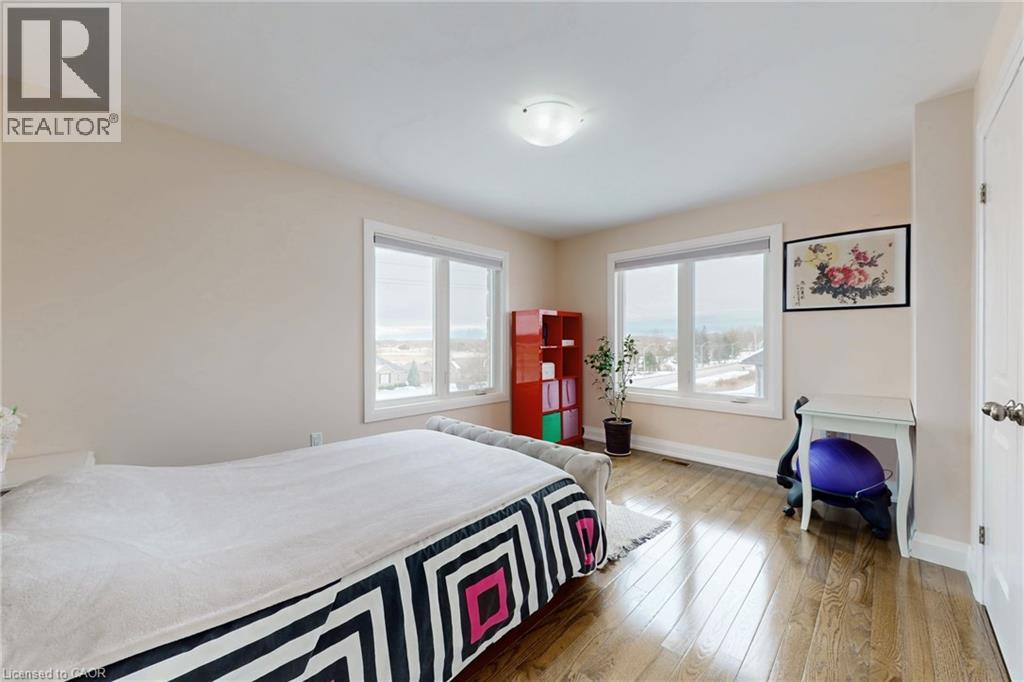
  • 2687 Haldimand 55 Road, Hagersville, Ontario  N0A 1H0 - Photo 18 - 40815694
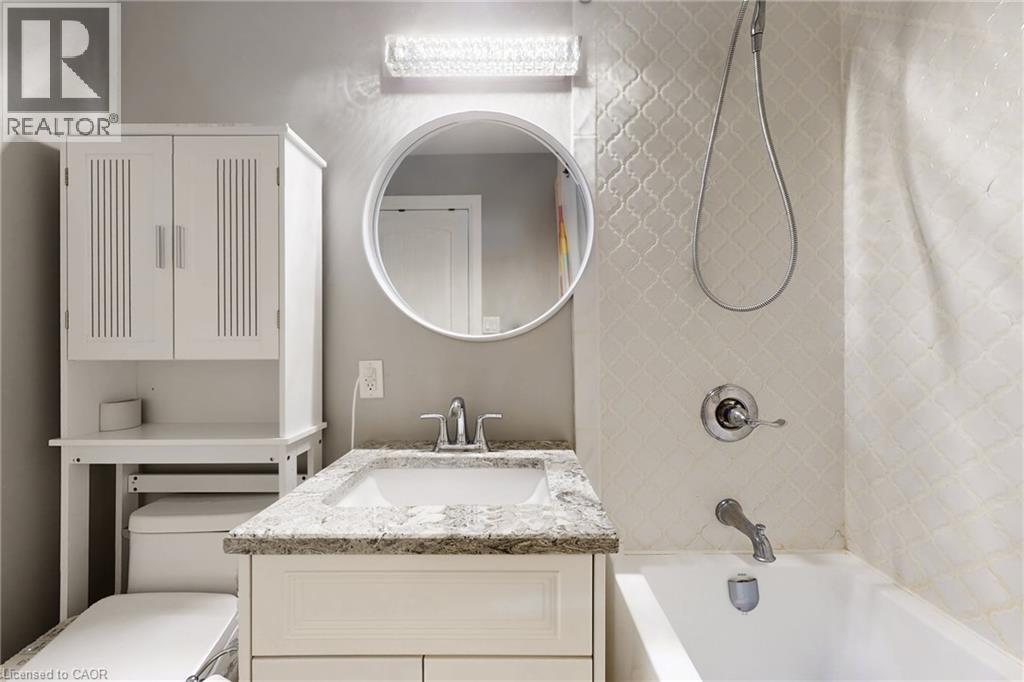
  • 2687 Haldimand 55 Road, Hagersville, Ontario  N0A 1H0 - Photo 19 - 40815694
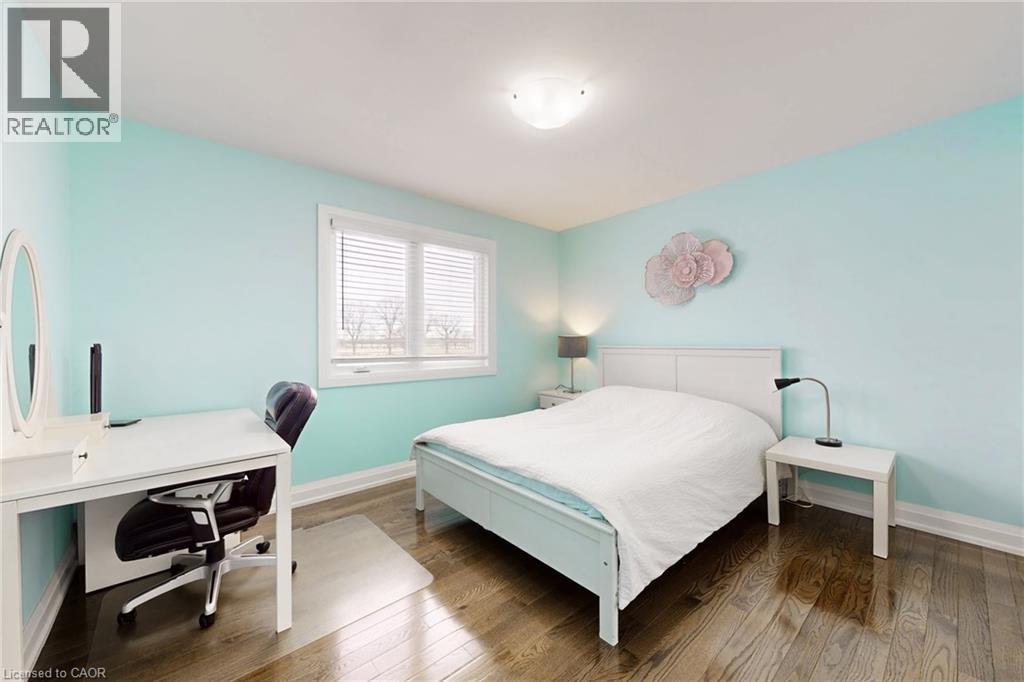
  • 2687 Haldimand 55 Road, Hagersville, Ontario  N0A 1H0 - Photo 20 - 40815694
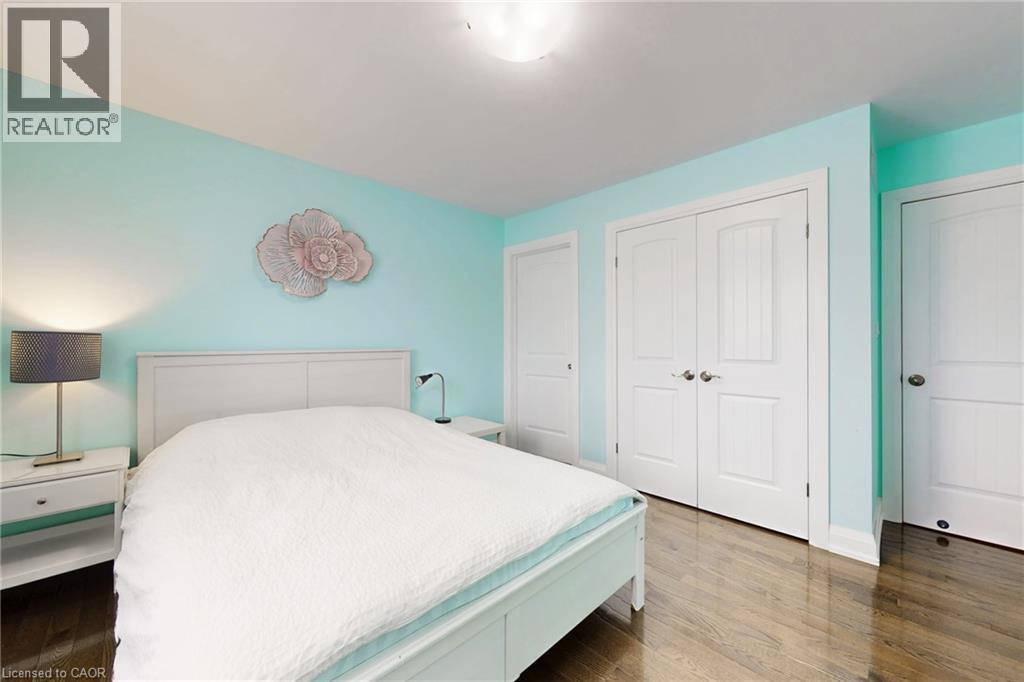
  • 2687 Haldimand 55 Road, Hagersville, Ontario  N0A 1H0 - Photo 21 - 40815694
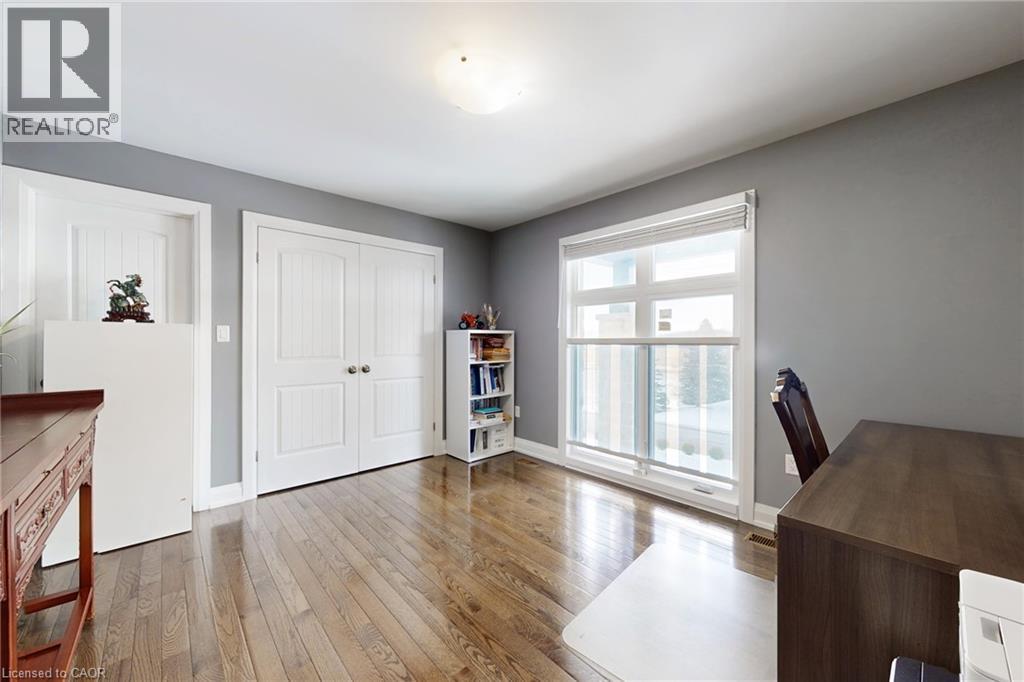
  • 2687 Haldimand 55 Road, Hagersville, Ontario  N0A 1H0 - Photo 22 - 40815694

  • 2687 Haldimand 55 Road, Hagersville, Ontario  N0A 1H0 - Photo 23 - 40815694
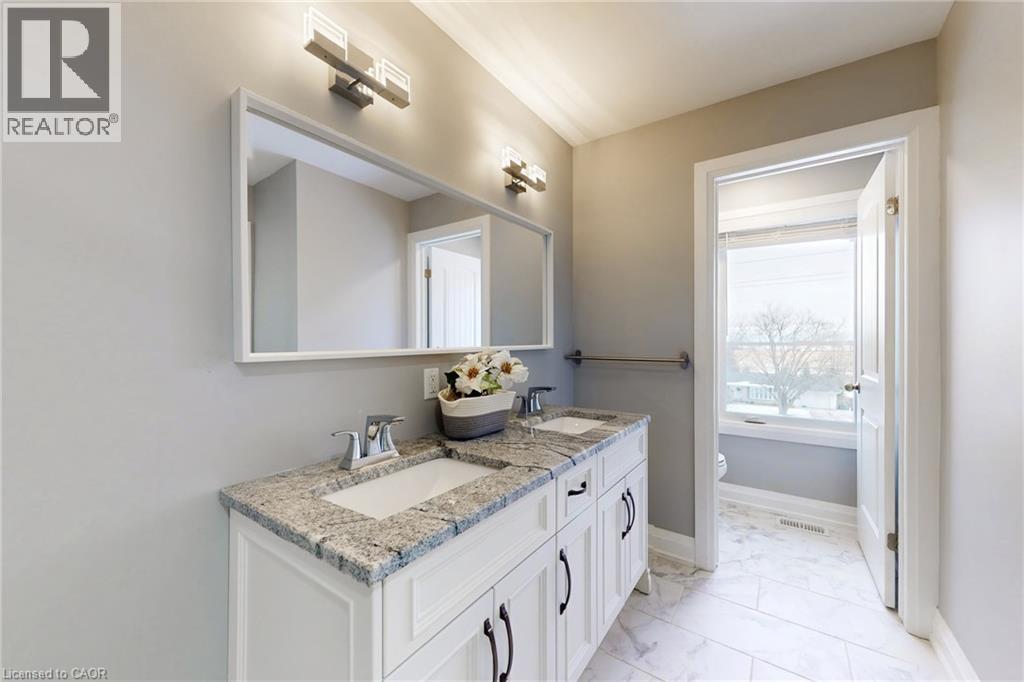
  • 2687 Haldimand 55 Road, Hagersville, Ontario  N0A 1H0 - Photo 24 - 40815694
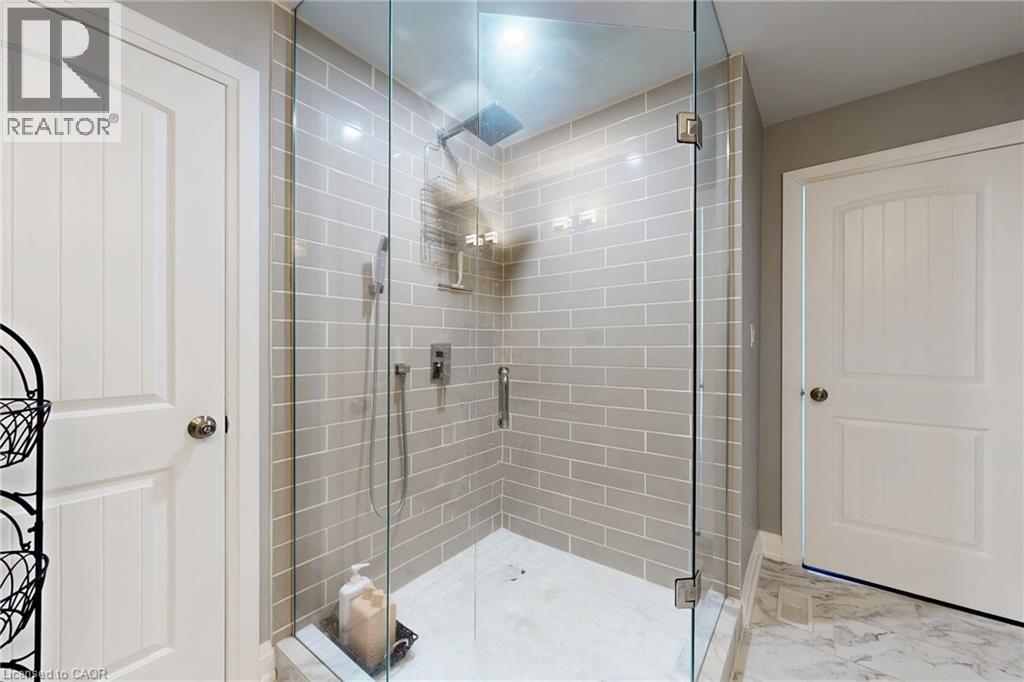
  • 2687 Haldimand 55 Road, Hagersville, Ontario  N0A 1H0 - Photo 25 - 40815694
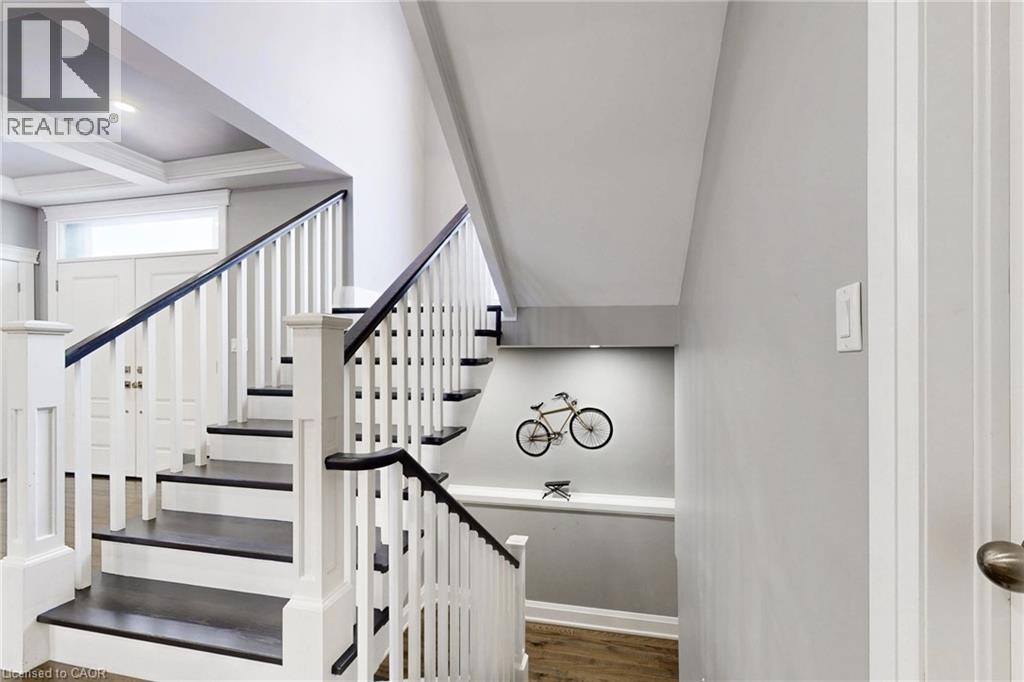
  • 2687 Haldimand 55 Road, Hagersville, Ontario  N0A 1H0 - Photo 26 - 40815694
  • 2687 Haldimand 55 Road, Hagersville, Ontario  N0A 1H0 - Photo 27 - 40815694
  • 2687 Haldimand 55 Road, Hagersville, Ontario  N0A 1H0 - Photo 28 - 40815694
  • 2687 Haldimand 55 Road, Hagersville, Ontario  N0A 1H0 - Photo 29 - 40815694
  • 2687 Haldimand 55 Road, Hagersville, Ontario  N0A 1H0 - Photo 30 - 40815694
  • 2687 Haldimand 55 Road, Hagersville, Ontario  N0A 1H0 - Photo 31 - 40815694
  • 2687 Haldimand 55 Road, Hagersville, Ontario  N0A 1H0 - Photo 32 - 40815694
  • 2687 Haldimand 55 Road, Hagersville, Ontario  N0A 1H0 - Photo 33 - 40815694
  • 2687 Haldimand 55 Road, Hagersville, Ontario  N0A 1H0 - Photo 34 - 40815694
  • 2687 Haldimand 55 Road, Hagersville, Ontario  N0A 1H0 - Photo 35 - 40815694
  • 2687 Haldimand 55 Road, Hagersville, Ontario  N0A 1H0 - Photo 36 - 40815694
  • 2687 Haldimand 55 Road, Hagersville, Ontario  N0A 1H0 - Photo 37 - 40815694
  • 2687 Haldimand 55 Road, Hagersville, Ontario  N0A 1H0 - Photo 38 - 40815694
  • 2687 Haldimand 55 Road, Hagersville, Ontario  N0A 1H0 - Photo 39 - 40815694
  • 2687 Haldimand 55 Road, Hagersville, Ontario  N0A 1H0 - Photo 40 - 40815694
  • 2687 Haldimand 55 Road, Hagersville, Ontario  N0A 1H0 - Photo 41 - 40815694
  • 2687 Haldimand 55 Road, Hagersville, Ontario  N0A 1H0 - Photo 42 - 40815694
  • 2687 Haldimand 55 Road, Hagersville, Ontario  N0A 1H0 - Photo 43 - 40815694
  • 2687 Haldimand 55 Road, Hagersville, Ontario  N0A 1H0 - Photo 44 - 40815694
  • 2687 Haldimand 55 Road, Hagersville, Ontario  N0A 1H0 - Photo 45 - 40815694
  • 2687 Haldimand 55 Road, Hagersville, Ontario  N0A 1H0 - Photo 46 - 40815694
  • 2687 Haldimand 55 Road, Hagersville, Ontario  N0A 1H0 - Photo 47 - 40815694
  • 2687 Haldimand 55 Road, Hagersville, Ontario  N0A 1H0 - Photo 48 - 40815694
6 Bedroom 5 Bathroom 4,932 ft2
2 Level Central Air Conditioning Forced Air Landscaped

$1,720,000

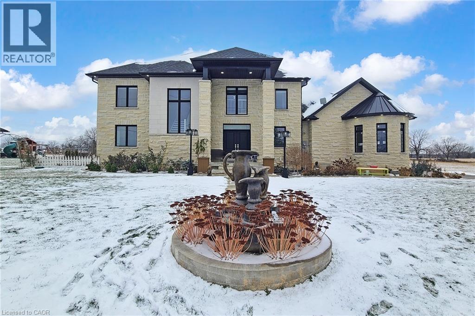

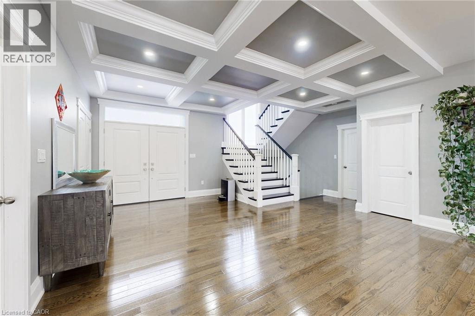
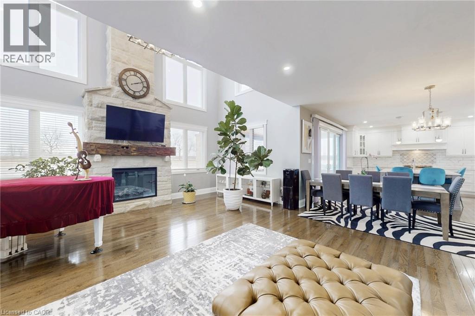

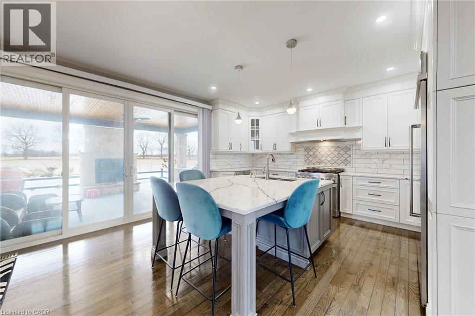
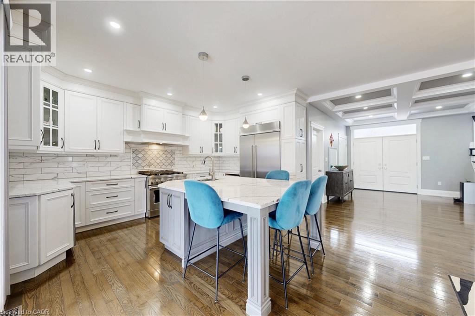

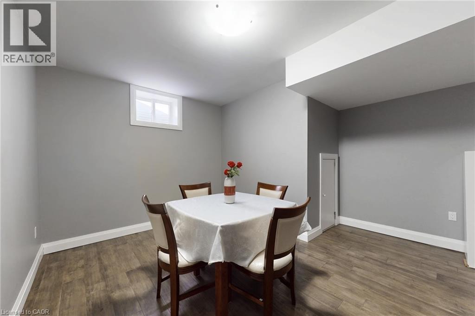
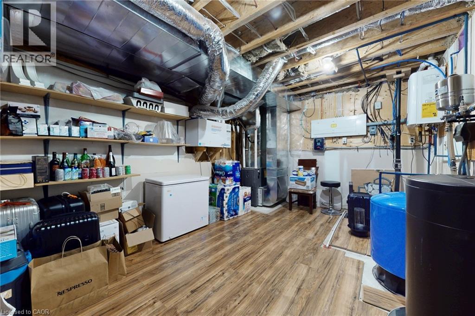
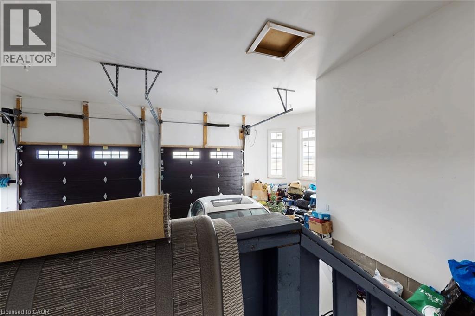
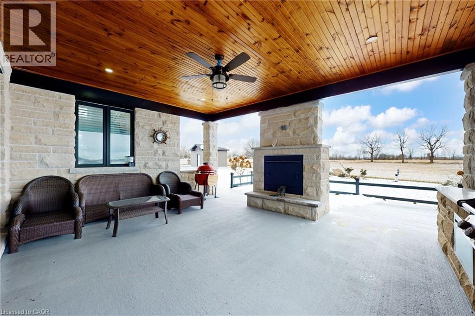
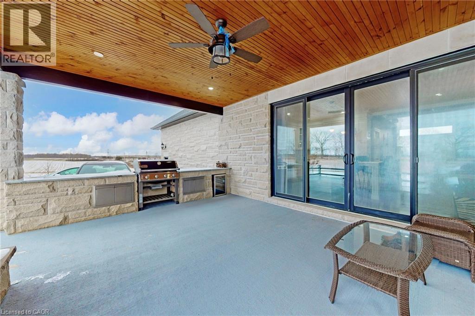
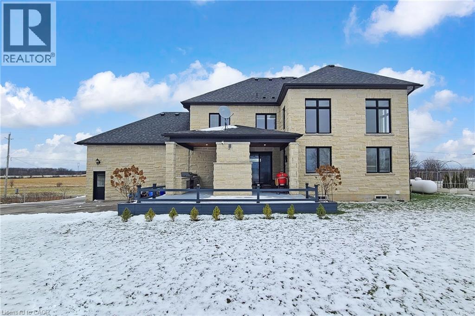
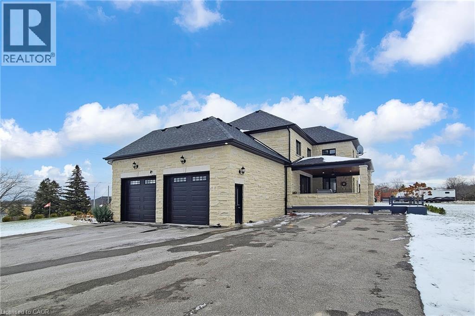
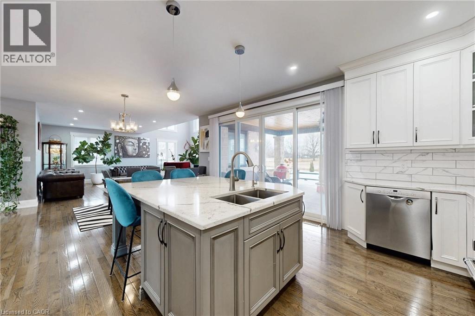
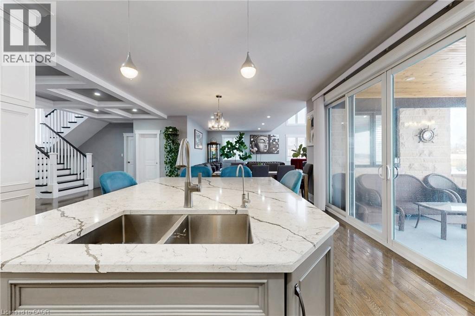
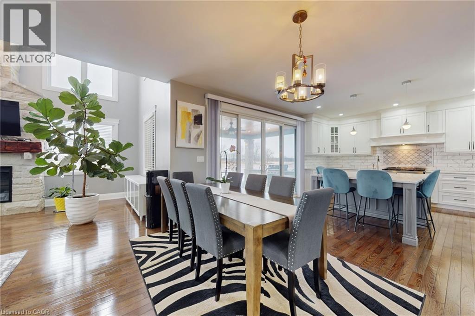
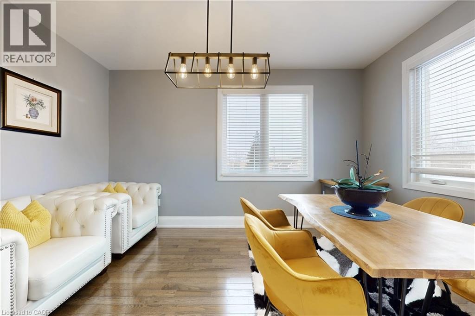
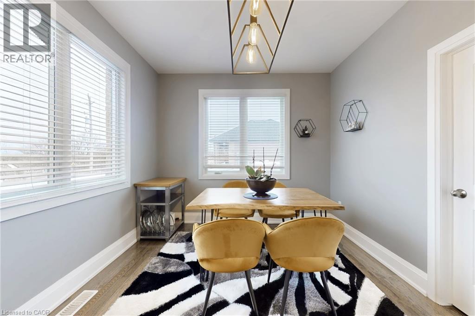
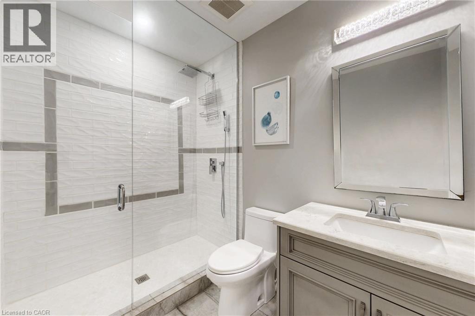
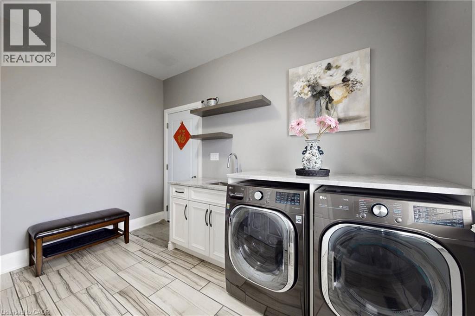
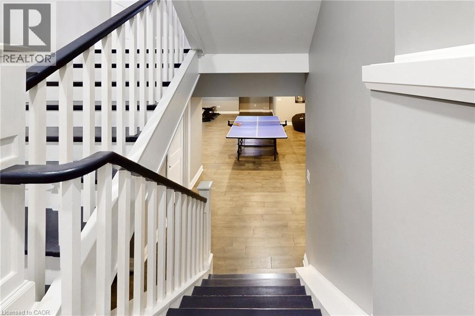
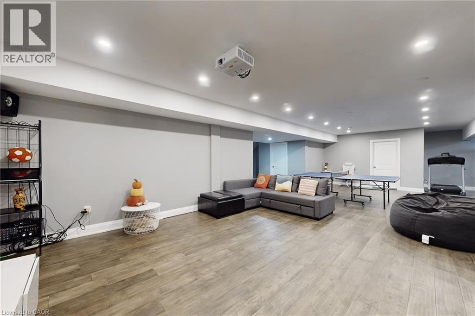
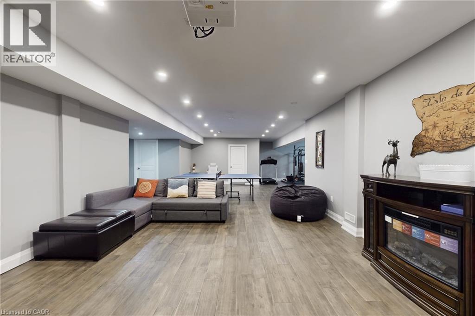
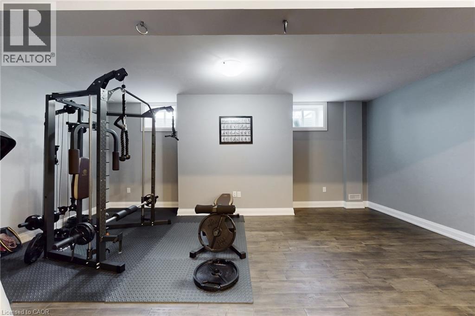
This is an unparalleled bespoke executive country estate, featuring 6 exquisite bedrooms and 5 luxurious bathrooms, perfectly situated on a hilltop with sweeping views of the undulating countryside. Every detail of this Hagersville masterpiece exudes exceptional craftsmanship and meticulous design. The exterior showcases custom Arriscraft stone, complemented by a grand covered porch, a double garage with oversized 10-foot doors, and an outdoor entertaining haven equipped with a gourmet kitchen, granite countertops, a Weber grill, a gas fireplace, and a spacious patio. Inside, over 4,900 square feet of exquisitely finished living space unfold. The gourmet kitchen features hardwood flooring, quartz countertops, a custom backsplash, and premium stainless steel appliances. The grand great room boasts 18-foot coffered ceilings and a stunning stone fireplace. The main floor includes a versatile bedroom or office, a convenient laundry room, and a lavish primary suite with a chic ensuite, tiled shower, and expansive walk-in closet. Secondary bedrooms include private ensuites and a shared Jack-and-Jill bathroom. The finished basement offers 8 foot ceilings, a sophisticated recreation room, an additional bedroom, and ample storage and utility space. In addition, a newly drilled well ensures safe drinking water and provides for garden irrigation. Ideally located in a safe, friendly community, just 30-minute drive to Costco, No Frills, and Home Depot, and within an hour's reach of London, Waterloo, Mississauga, Hamilton, and Niagara Falls. Homes of this stature are rare-this is a once-in-a lifetime opportunity. (id:50964)

Property Details

MLS® Number 40815694
Property Type Single Family
Amenities Near By Park, Schools
Community Features Quiet Area
Equipment Type Water Heater
Features Paved Driveway, Country Residential
Parking Space Total 12
Rental Equipment Type Water Heater

Building

Bathroom Total 5
Bedrooms Above Ground 5
Bedrooms Below Ground 1
Bedrooms Total 6
Appliances Dishwasher, Dryer, Refrigerator, Washer, Window Coverings
Architectural Style 2 Level
Basement Development Finished
Basement Type Full (finished)
Constructed Date 2020
Construction Style Attachment Detached
Cooling Type Central Air Conditioning
Exterior Finish Brick, Stone
Foundation Type Block
Heating Fuel Propane
Heating Type Forced Air
Stories Total 2
Size Interior 4,932 Ft2
Type House
Utility Water Drilled Well

Parking

Attached Garage

Land

Acreage No
Land Amenities Park, Schools
Landscape Features Landscaped
Sewer Septic System
Size Depth 168 Ft
Size Frontage 153 Ft
Size Total Text 1/2 - 1.99 Acres
Zoning Description N A1, N A1a

Rooms

Level Type Length Width Dimensions
Second Level 4pc Bathroom 7'6'' x 5'3''
Second Level 5pc Bathroom 6'0'' x 13'6''
Second Level 4pc Bathroom 7'9'' x 10'6''
Second Level Bedroom 13'5'' x 12'1''
Second Level Bedroom 13'0'' x 11'5''
Second Level Bedroom 14'6'' x 10'6''
Second Level Primary Bedroom 13'6'' x 13'0''
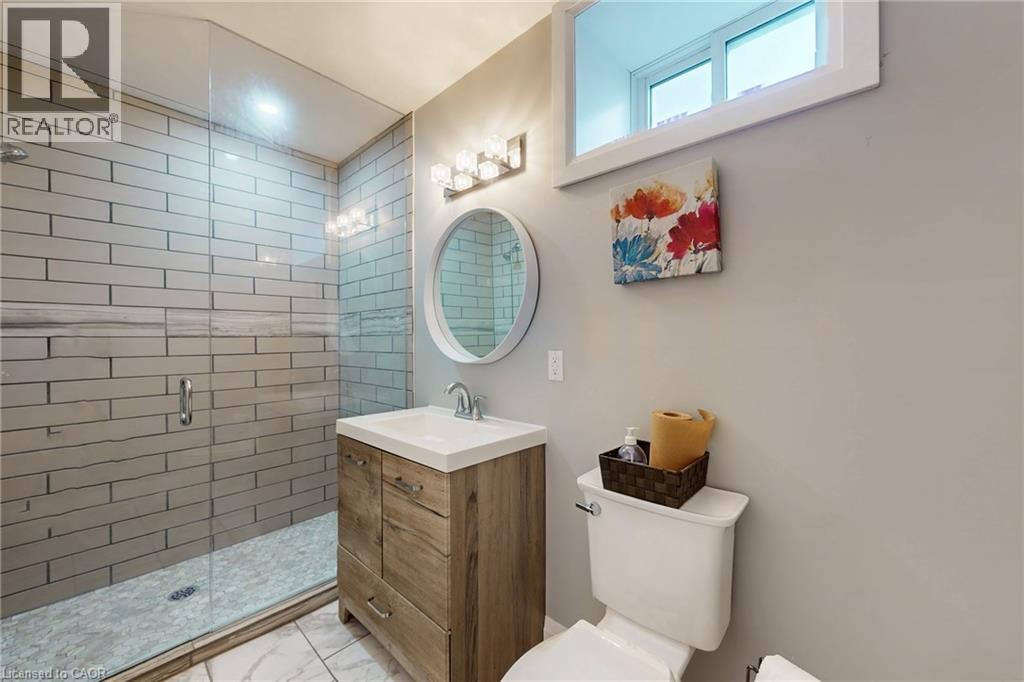
Basement 3pc Bathroom 5'0'' x 10'3''
Basement Utility Room 17'0'' x 7'8''
Basement Recreation Room 16'0'' x 35'0''
Basement Games Room 19'6'' x 14'0''
Basement Bedroom 15'10'' x 13'3''
Main Level Laundry Room 12'0'' x 7'6''
Main Level 3pc Bathroom 5'10'' x 8'0''
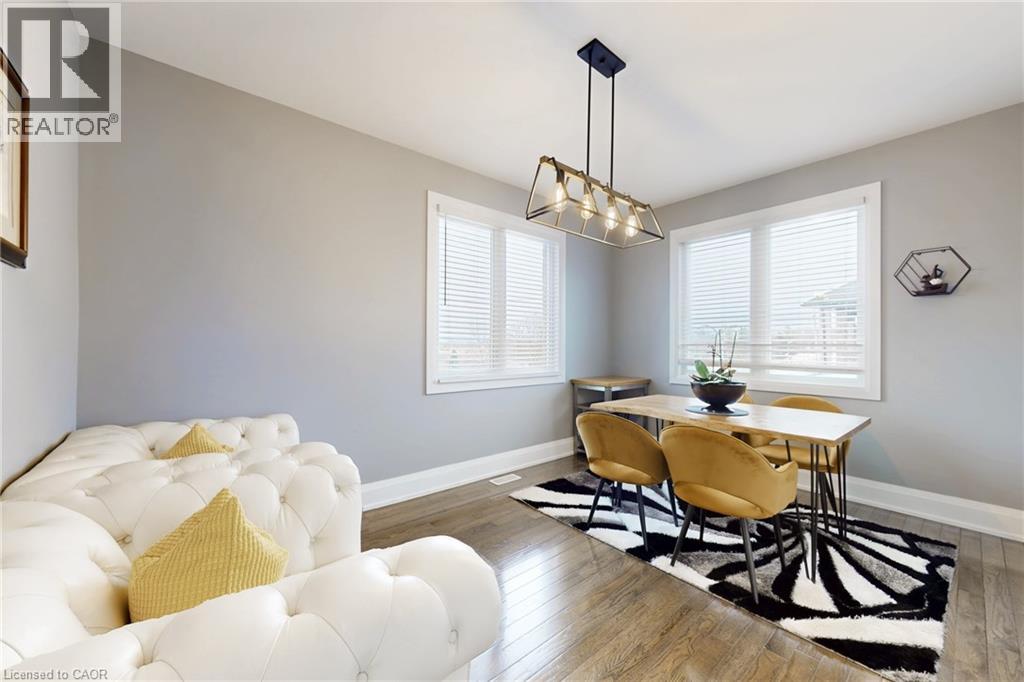
Main Level Dining Room 16'2'' x 11'0''
Main Level Kitchen 17'0'' x 16'2''
Main Level Family Room 23'9'' x 20'5''
Main Level Bedroom 14'7'' x 10'6''

https://www.realtor.ca/real-estate/29525332/2687-haldimand-55-road-hagersville

Contact Us

Contact us for more information

Sending
Generating Captcha

Your Favourites


No Favourites Found


Powered by: REALTOR.ca
This REALTOR.ca listing content is owned and licensed by REALTOR® members of The Canadian Real Estate Association

The trademarks REALTOR®, REALTORS®, and the REALTOR® logo are controlled by The Canadian Real Estate Association (CREA) and identify real estate professionals who are members of CREA. The trademarks MLS®, Multiple Listing Service® and the associated logos are owned by The Canadian Real Estate Association (CREA) and identify the quality of services provided by real estate professionals who are members of CREA. The trademark DDF® is owned by The Canadian Real Estate Association (CREA) and identifies CREA's Data Distribution Facility (DDF®)


March 31 2026 12:53:33

REALTORS® Association of Hamilton-Burlington

Bay Street Group Inc.

RealtyPress WordPress CREA DDF® Plugin

Office Location

RE/MAX Escarpment Realty Inc., Brokerage
502 Brant Street
Unit 1A
Burlington, ON
L7R 2G4

Contact Info

O: (905) 631-8118
E: TheSullivanTeamRemax@gmail.com

© 2024 - TheSullivanTeam.ca

|

Designed by PDM Web Design

Owning a home is a keystone of wealth… both financial affluence and emotional security.

Suze Orman
May 31, 2026 Sunday!
The Sullivan Team
  • Login
Forget Password?