

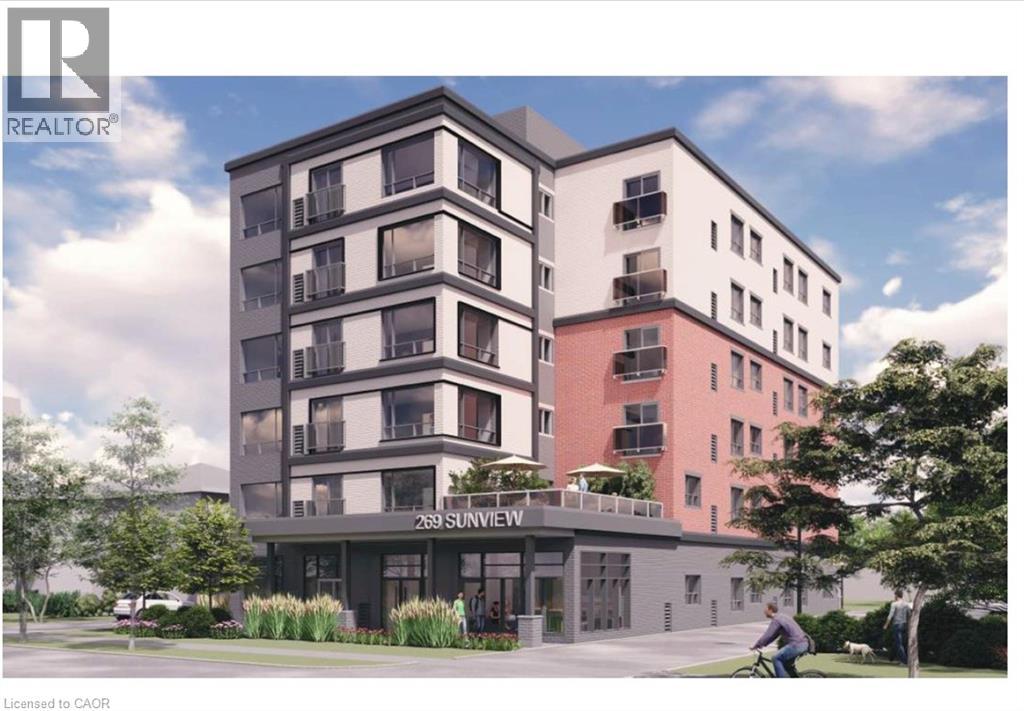
269 Sunview Street Unit# 607 Waterloo, Ontario N2L 3V8

$2,200 MonthlyInsurance, Property ManagementMaintenance, Insurance, Property Management
$487.38 Monthly
Maintenance, Insurance, Property Management
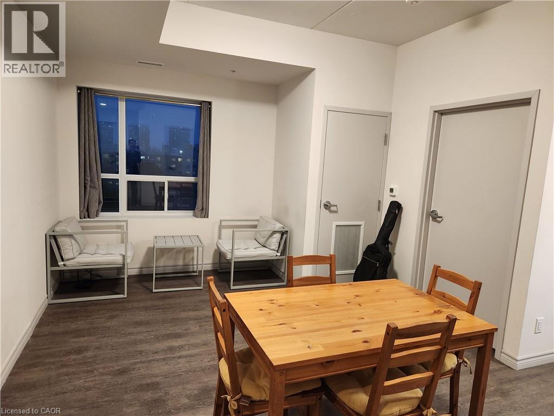
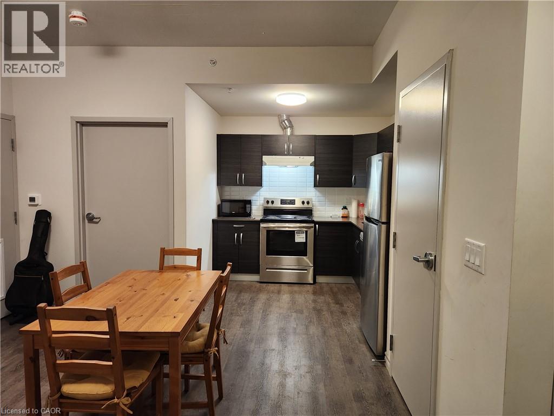
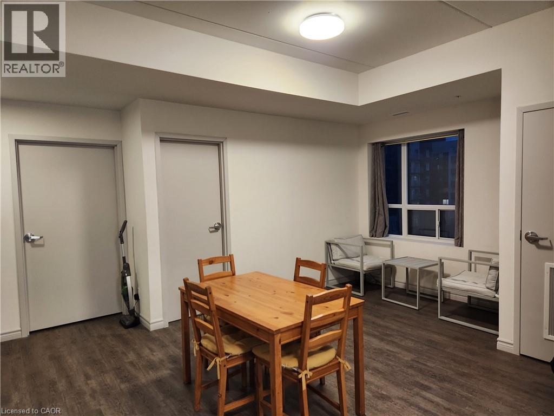
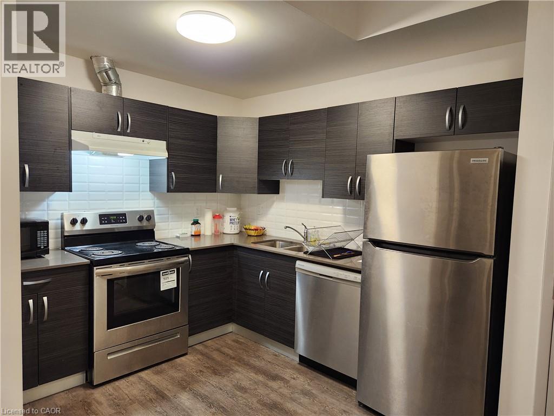
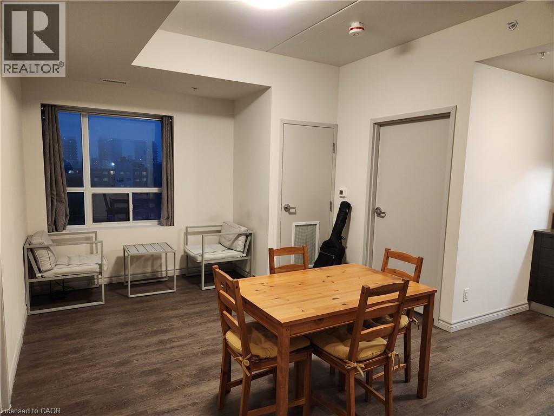
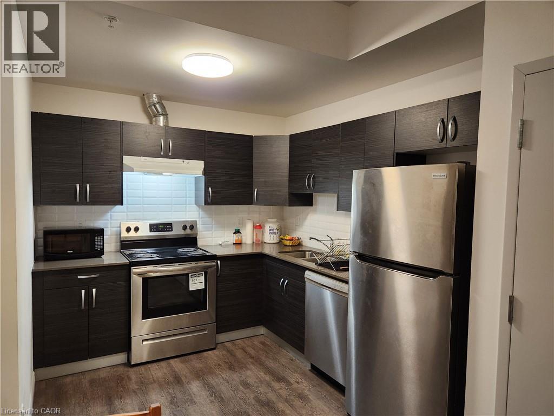
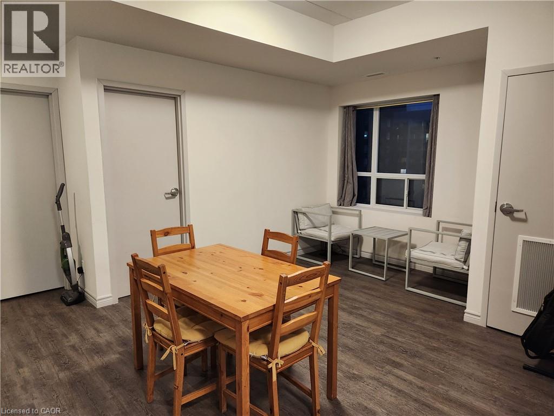
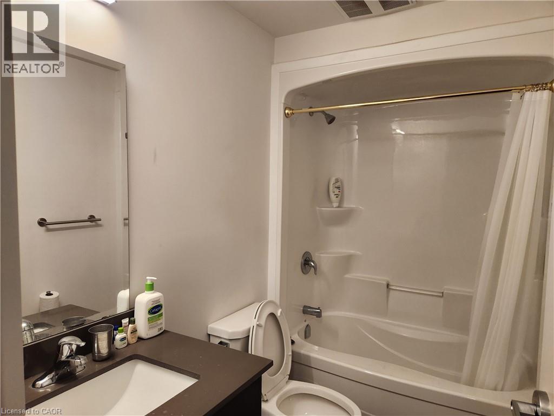
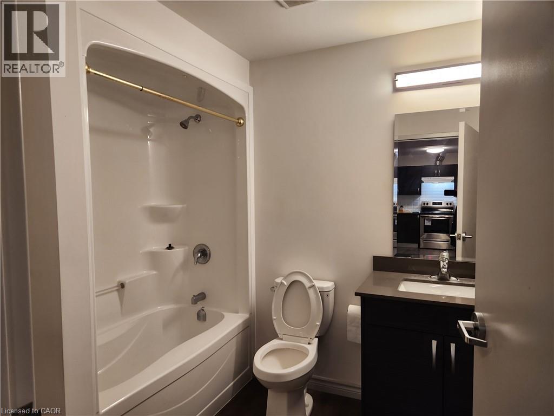
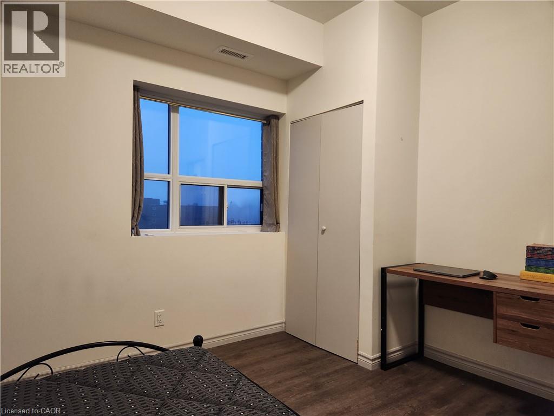
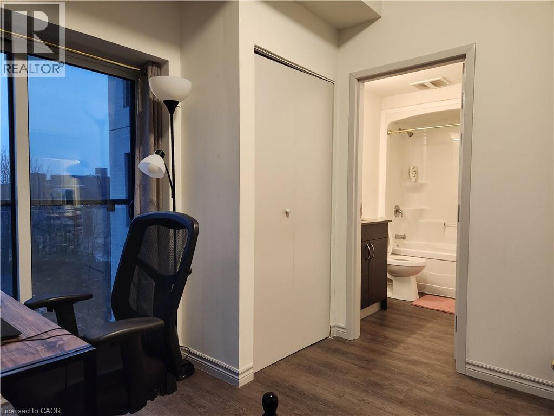
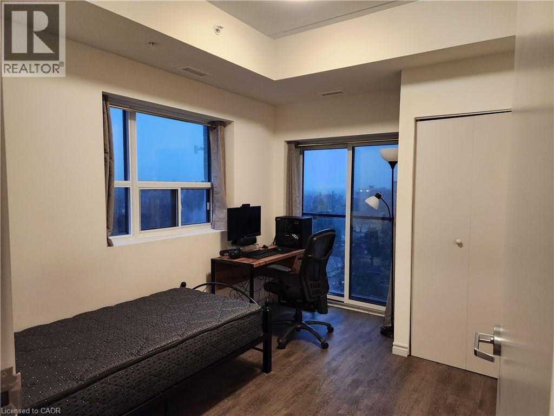
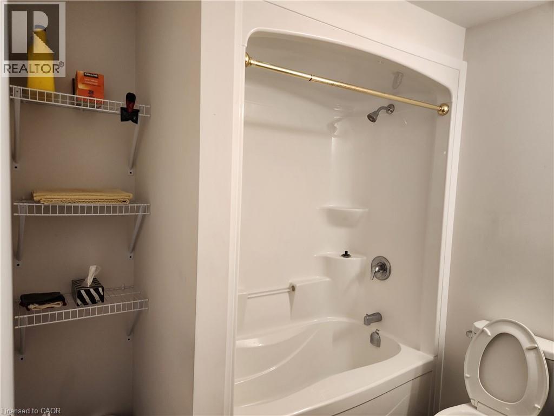
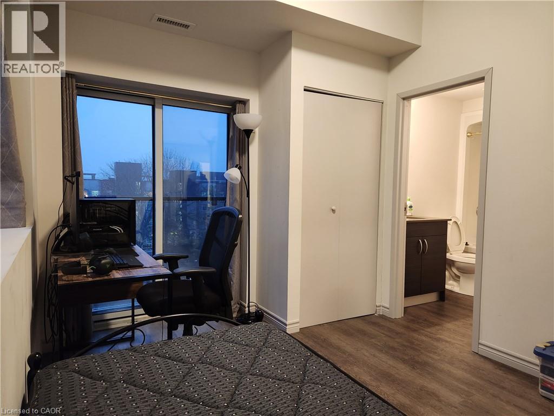
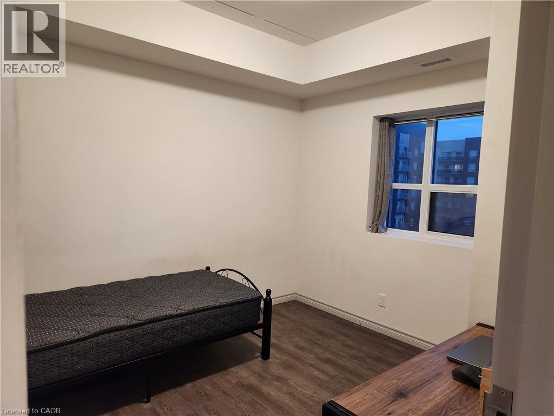
$487.38 MonthlyModern fully furnished 1-Bedroom, 1-Dining room (can be use as second bedroom), 2 full washrooms Condo in Prime University Area Discover the perfect blend of convenience and contemporary living in this 2-years-old, beautifully maintained 1-bedroom, 1-dining room (can be use as second bedroom), 2- full washrooms condominium. Located within walking distance to both universities, this stylish condo offers an unbeatable location for students and professionals. Features include: Spacious Open Layout: Thoughtfully designed living area perfect for relaxation and entertaining. Two Generous Bedrooms: Each with ample closet space, ideal for roommates or a home office setup. Modern Kitchen: Equipped with stainless steel appliances, sleek cabinetry, and ample countertop space. Two Full Washrooms: Both with contemporary finishes, providing convenience and privacy. Prime Location: A short walk to both universities, nearby cafes, restaurants, parks, and transit options. This move-in-ready condo is perfect for those seeking comfort and accessibility in a vibrant neighborhood. Utilities: Internet included, Electricity (Hydro),Water and tenant insurance extra. (id:50964)
Property Details
| MLS® Number | 40852953 |
| Property Type | Single Family |
| Amenities Near By | Park, Public Transit, Schools, Shopping |
| Features | Visual Exposure, Balcony |
| Storage Type | Locker |
Building
| Bathroom Total | 2 |
| Bedrooms Above Ground | 1 |
| Bedrooms Total | 1 |
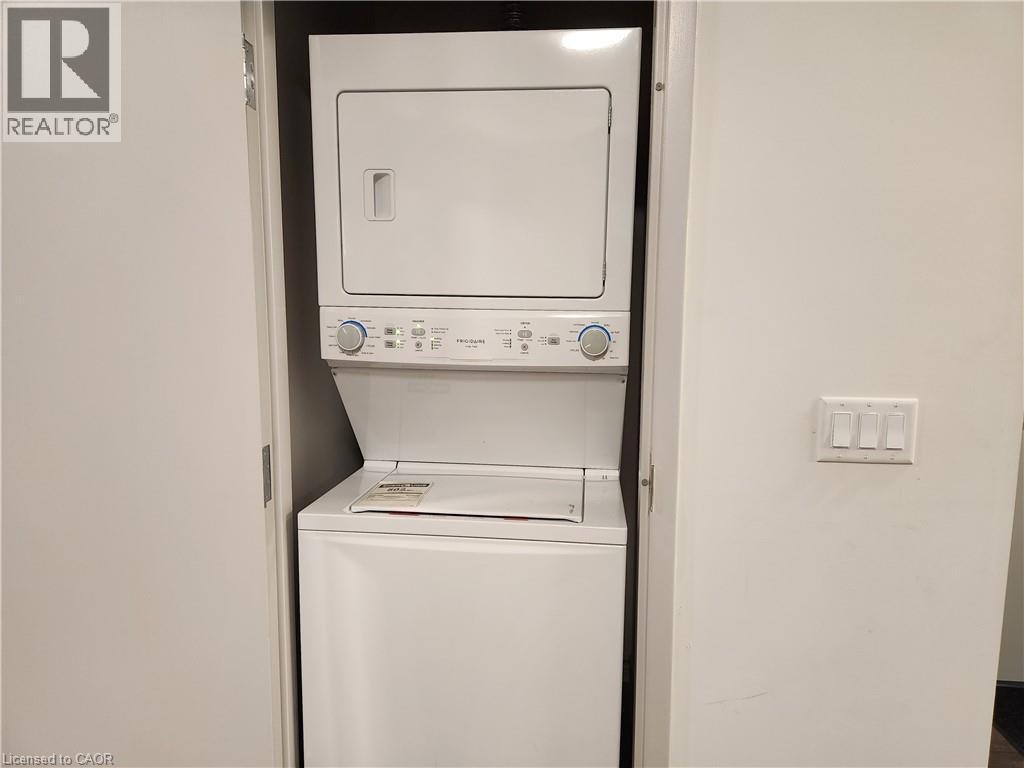
| Appliances | Dishwasher, Dryer, Refrigerator, Stove, Water Meter, Washer, Window Coverings |
| Basement Type | None |
| Constructed Date | 2023 |
| Construction Style Attachment | Attached |
| Cooling Type | Central Air Conditioning |
| Exterior Finish | Brick |
| Heating Type | Forced Air |
| Stories Total | 6 |
| Size Interior | 761 Ft2 |
| Type | Apartment |
| Utility Water | Municipal Water |
Parking
| Visitor Parking |
Land
| Access Type | Rail Access |
| Acreage | No |
| Land Amenities | Park, Public Transit, Schools, Shopping |
| Sewer | Municipal Sewage System |
| Size Total Text | Unknown |
| Zoning Description | Residential Condominium |
Rooms
| Level | Type | Length | Width | Dimensions |
|---|---|---|---|---|
| Main Level | 4pc Bathroom | Measurements not available | ||
| Main Level | 4pc Bathroom | Measurements not available | ||
| Main Level | Kitchen | 9'6'' x 8'7'' | ||
| Main Level | Living Room | 15'11'' x 8'4'' | ||
| Main Level | Dining Room | 10'0'' x 9'0'' | ||
| Main Level | Bedroom | 11'6'' x 9'3'' |
https://www.realtor.ca/real-estate/30125821/269-sunview-street-unit-607-waterloo
Contact Us
Contact us for more information



The trademarks REALTOR®, REALTORS®, and the REALTOR® logo are controlled by The Canadian Real Estate Association (CREA) and identify real estate professionals who are members of CREA. The trademarks MLS®, Multiple Listing Service® and the associated logos are owned by The Canadian Real Estate Association (CREA) and identify the quality of services provided by real estate professionals who are members of CREA. The trademark DDF® is owned by The Canadian Real Estate Association (CREA) and identifies CREA's Data Distribution Facility (DDF®)
August 10 2026 01:52:28
REALTORS® Association of Hamilton-Burlington
Right At Home Realty Brokerage