

27 - 303 Central Avenue Grimsby, Ontario L3M 5L7

$599,900Maintenance, Insurance, Common Area Maintenance, Parking
$440 Monthly
Maintenance, Insurance, Common Area Maintenance, Parking
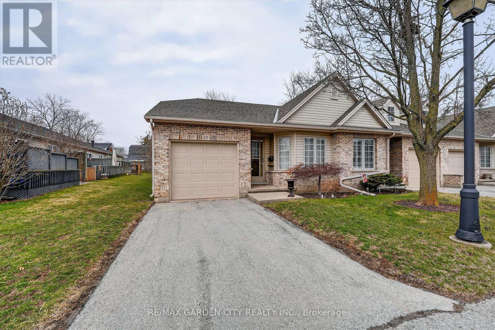
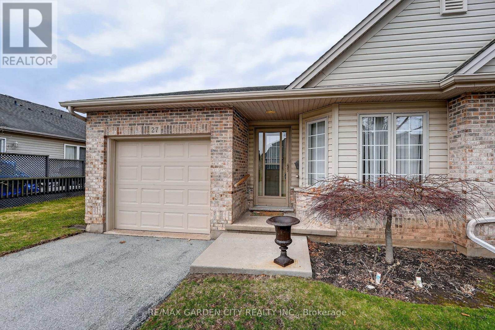
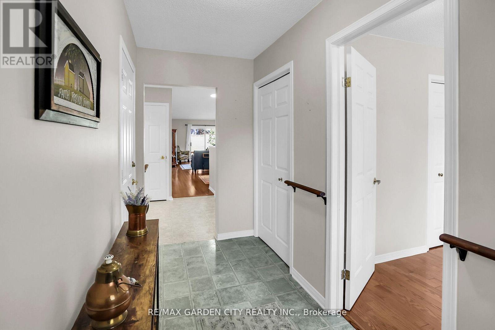
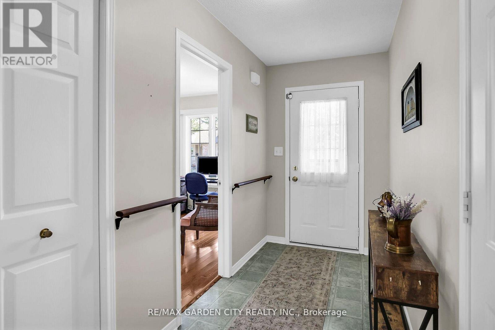
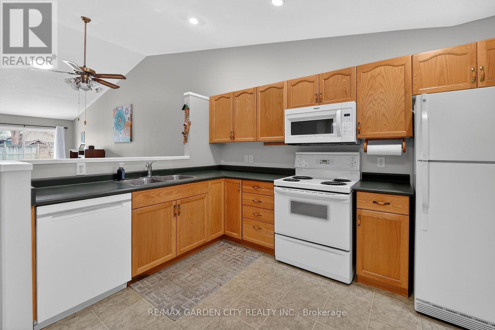
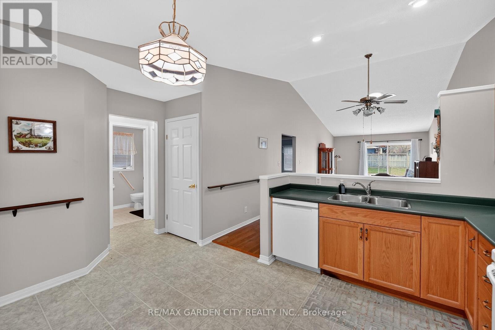
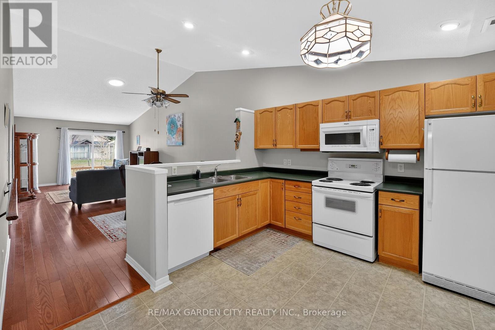
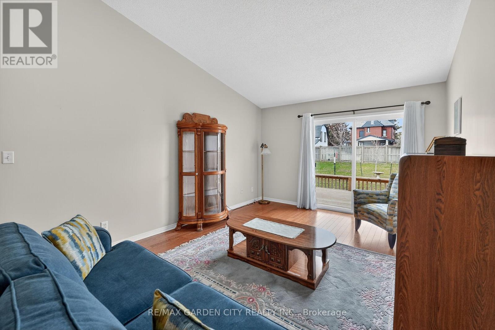

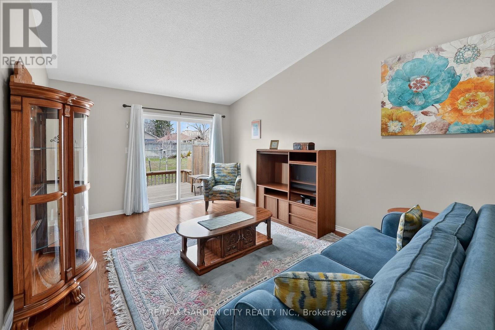
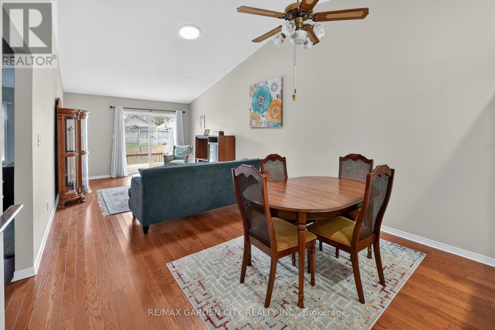
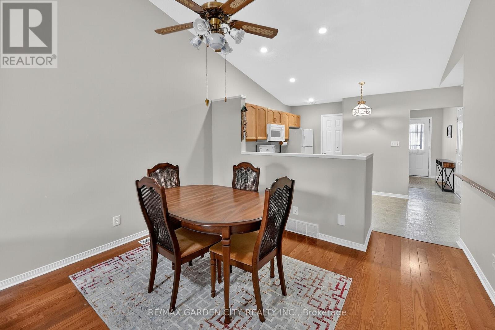
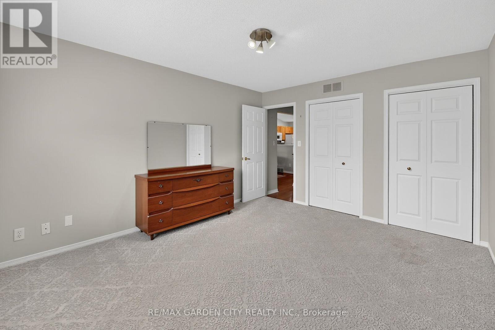
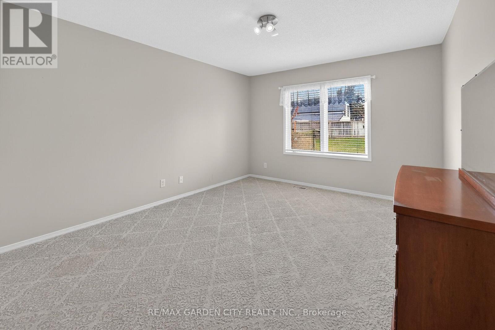

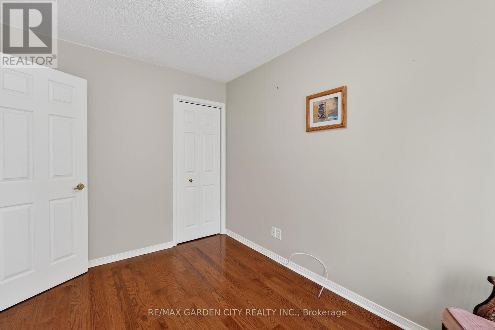
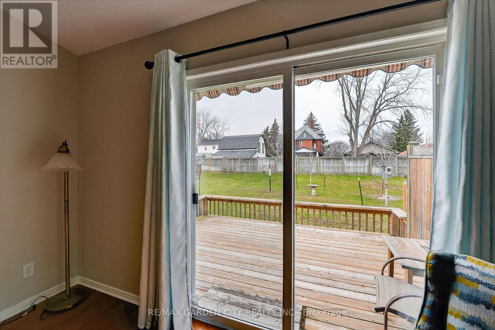
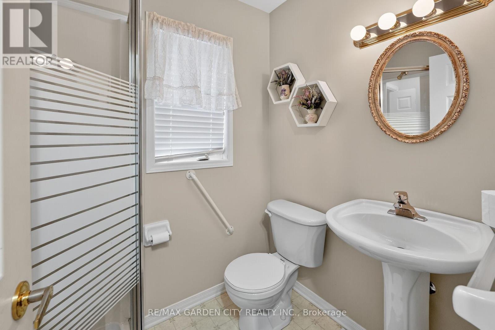
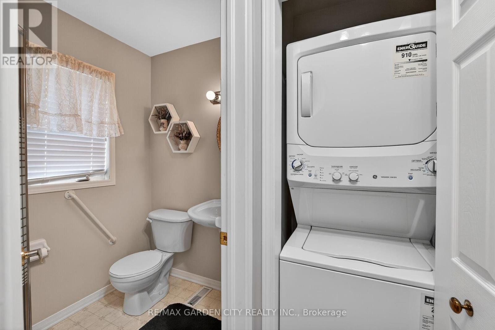
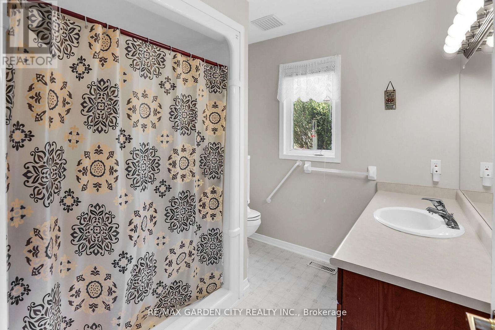
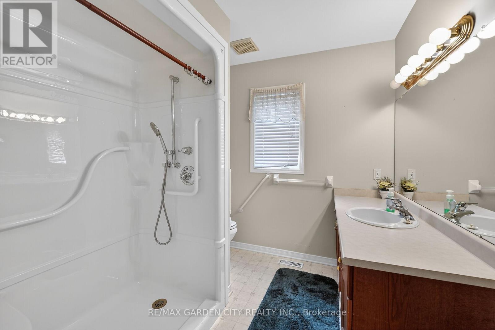


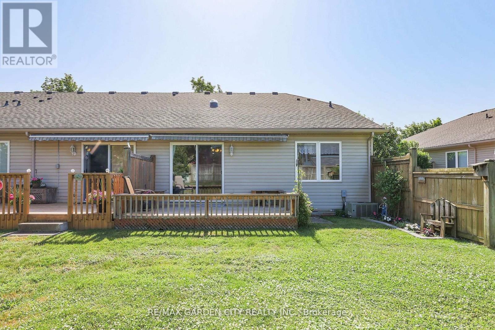
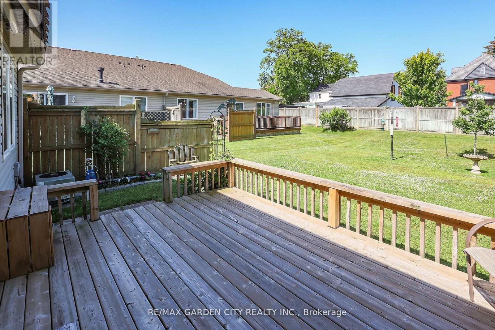
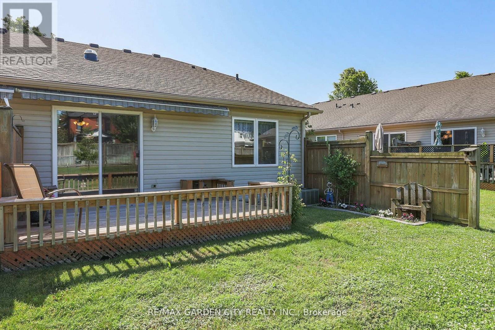
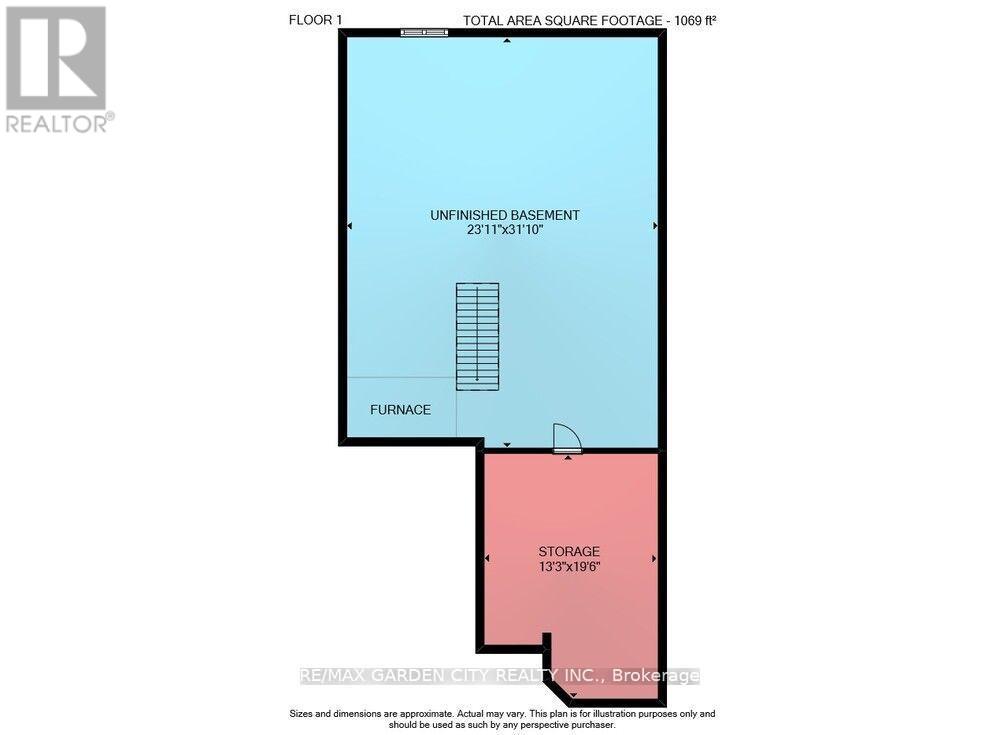
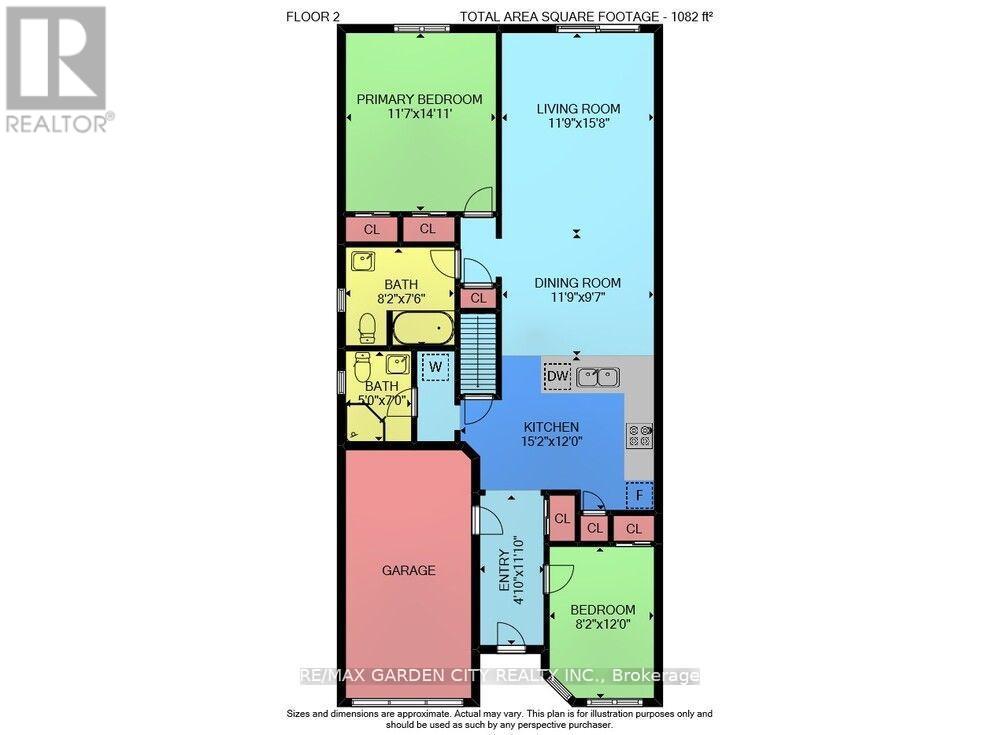
$440 MonthlyWonderful 2 bedroom townhome in a desirable Grimsby location offering an opportunity to live without the stress of property maintenance, elevators, or noisy neighbors. This complex is a popular spot for empty nesters, retirees, and people enjoying the good days of life. With main floor living, everything is easy within a few steps. Spacious primary bedroom with full ensuite bath, bright open kitchen and dining room, and a lovely living room perfect for reading while listening to your favorite piece by Chopin or Mozart. Second bedroom can be used for guests, or as a paint and puzzle room. The laundry facilities and direct garage access add to the conveniences. This unit offers a full unfinished basement, with unlimited potential - workshop, home theatre, family room, games room - it's up to you! There is ample guest parking for your family and friends when they drop by. Don't bring your mower - it's all looked after for you. Make this beauty Your Niagara Home. (id:50964)
Property Details
| MLS® Number | X12919252 |
| Property Type | Single Family |
| Community Name | 542 - Grimsby East |
| Community Features | Pets Allowed With Restrictions |
| Features | In Suite Laundry |
| Parking Space Total | 2 |
Building
| Bathroom Total | 2 |
| Bedrooms Above Ground | 2 |
| Bedrooms Total | 2 |
| Appliances | Central Vacuum, Dishwasher, Dryer, Garage Door Opener, Microwave, Stove, Washer, Refrigerator |
| Architectural Style | Bungalow |
| Basement Development | Unfinished |
| Basement Type | Full (unfinished) |
| Cooling Type | None |
| Exterior Finish | Brick Veneer, Vinyl Siding |
| Heating Fuel | Natural Gas |
| Heating Type | Forced Air |
| Stories Total | 1 |
| Size Interior | 1,000 - 1,199 Ft2 |
| Type | Row / Townhouse |
Parking
| Attached Garage | |
| Garage |
Land
| Acreage | No |
| Zoning Description | Ldr Low Density Residential |
Rooms
| Level | Type | Length | Width | Dimensions |
|---|---|---|---|---|
| Main Level | Kitchen | 4.6 m | 3.7 m | 4.6 m x 3.7 m |
| Main Level | Living Room | 4.8 m | 3.6 m | 4.8 m x 3.6 m |
| Main Level | Dining Room | 3.6 m | 3 m | 3.6 m x 3 m |
| Main Level | Primary Bedroom | 4.5 m | 3.5 m | 4.5 m x 3.5 m |
| Main Level | Bedroom 2 | 3.7 m | 2.5 m | 3.7 m x 2.5 m |
Contact Us
Contact us for more information



The trademarks REALTOR®, REALTORS®, and the REALTOR® logo are controlled by The Canadian Real Estate Association (CREA) and identify real estate professionals who are members of CREA. The trademarks MLS®, Multiple Listing Service® and the associated logos are owned by The Canadian Real Estate Association (CREA) and identify the quality of services provided by real estate professionals who are members of CREA. The trademark DDF® is owned by The Canadian Real Estate Association (CREA) and identifies CREA's Data Distribution Facility (DDF®)
April 12 2026 11:56:07
Niagara Association of REALTORS®
RE/MAX Garden City Realty Inc.