The Sullivan Team
  • Our Listings
    • Current Listings
    • MLS Listings
    • Luxury Listings
    • Properties Sold
  • Neighbourhoods
    • Burlington, Ontario
    • Hamilton, Ontario
    • Oakville, Ontario
  • Blog
  • Videos
  • Calculators
    • Affordability Calculator
    • Mortgage Calculator
    • Land Transfer Tax Calculator
    • What Is My Home Worth?
  • Our Team
  • Testimonials
  • Contact
The Sullivan Team

  • Our Listings
    • Current Listings
    • MLS Listings
    • Luxury Listings
    • Properties Sold
  • Neighbourhoods
    • Burlington, Ontario
    • Hamilton, Ontario
    • Oakville, Ontario
  • Blog
  • Videos
  • Calculators
    • Affordability Calculator
    • Mortgage Calculator
    • Land Transfer Tax Calculator
    • What Is My Home Worth?
  • Our Team
  • Testimonials
  • Contact
The Sullivan Team

  • Our Listings
    • Current Listings
    • MLS Listings
    • Luxury Listings
    • Properties Sold
  • Neighbourhoods
    • Burlington, Ontario
    • Hamilton, Ontario
    • Oakville, Ontario
  • Blog
  • Videos
  • Calculators
    • Affordability Calculator
    • Mortgage Calculator
    • Land Transfer Tax Calculator
    • What Is My Home Worth?
  • Our Team
  • Testimonials
  • Contact
  • « Go back

27 Renfrew Trail Welland, Ontario L3C 0K2
view favourites
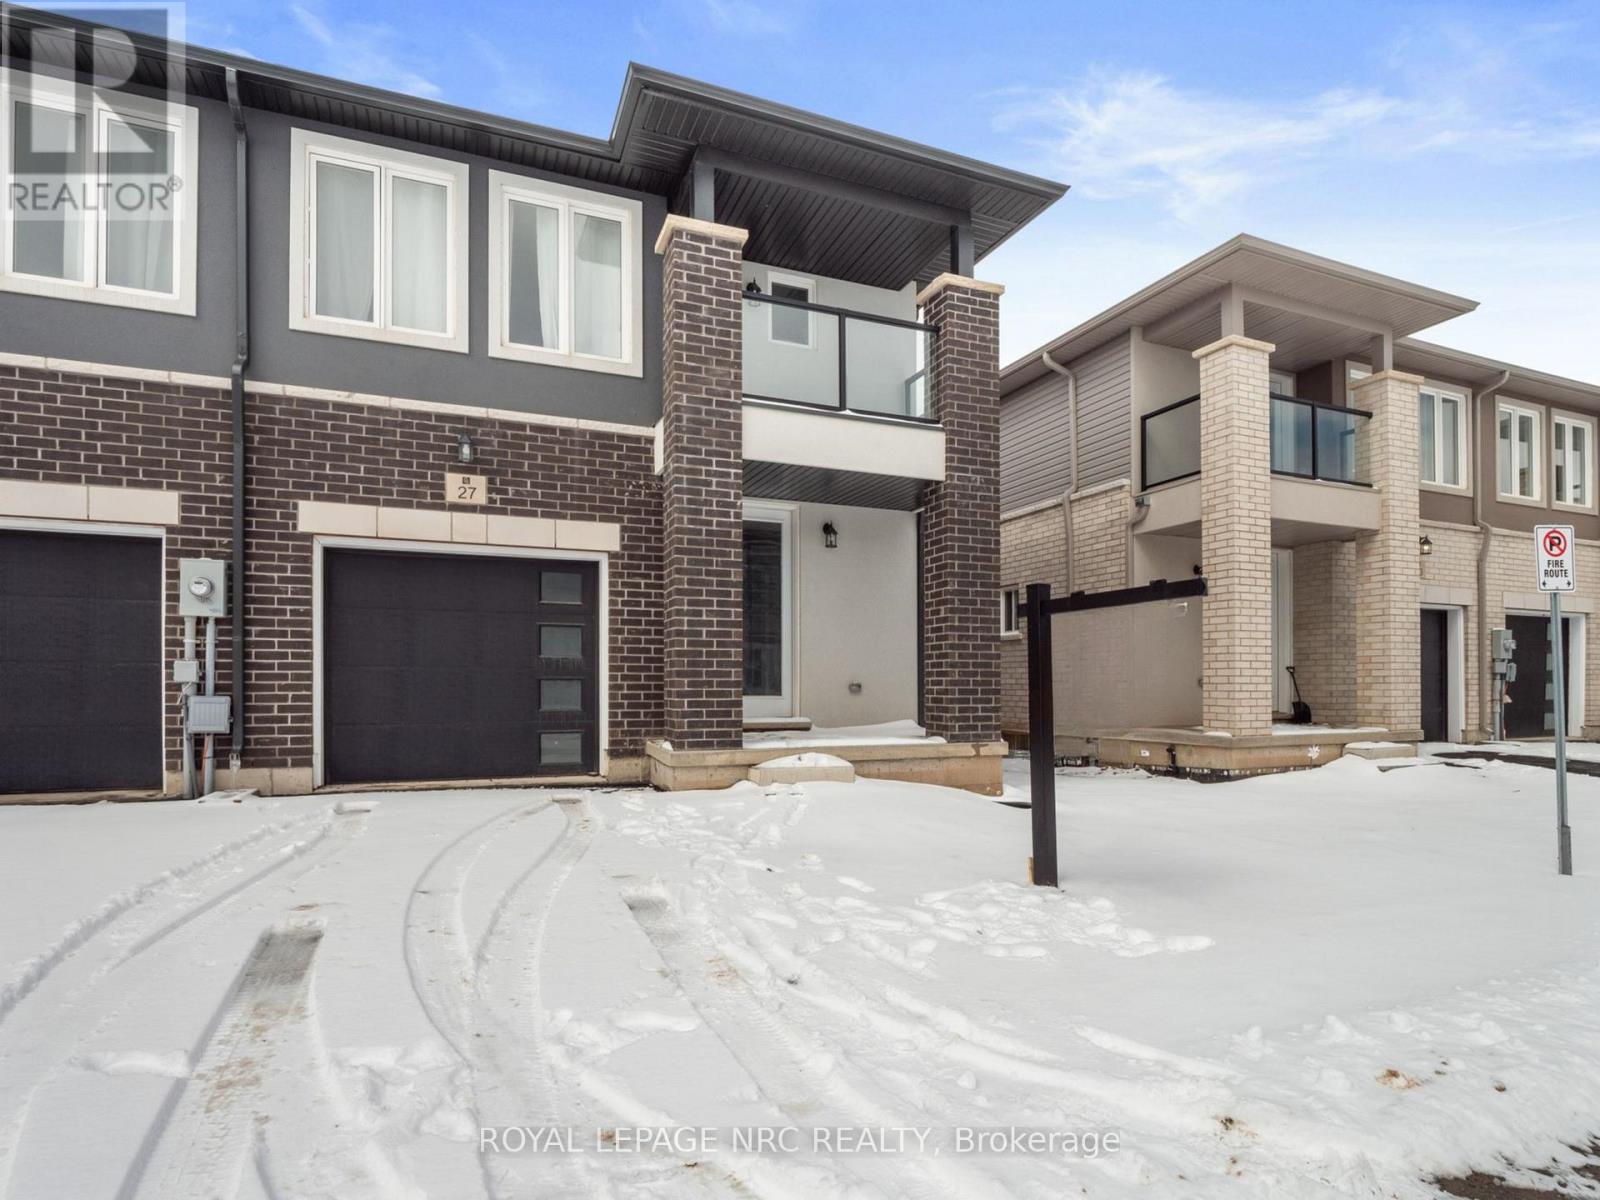
  • 27 Renfrew Trail, Welland, Ontario  L3C 0K2 - Photo 1 - X12919208
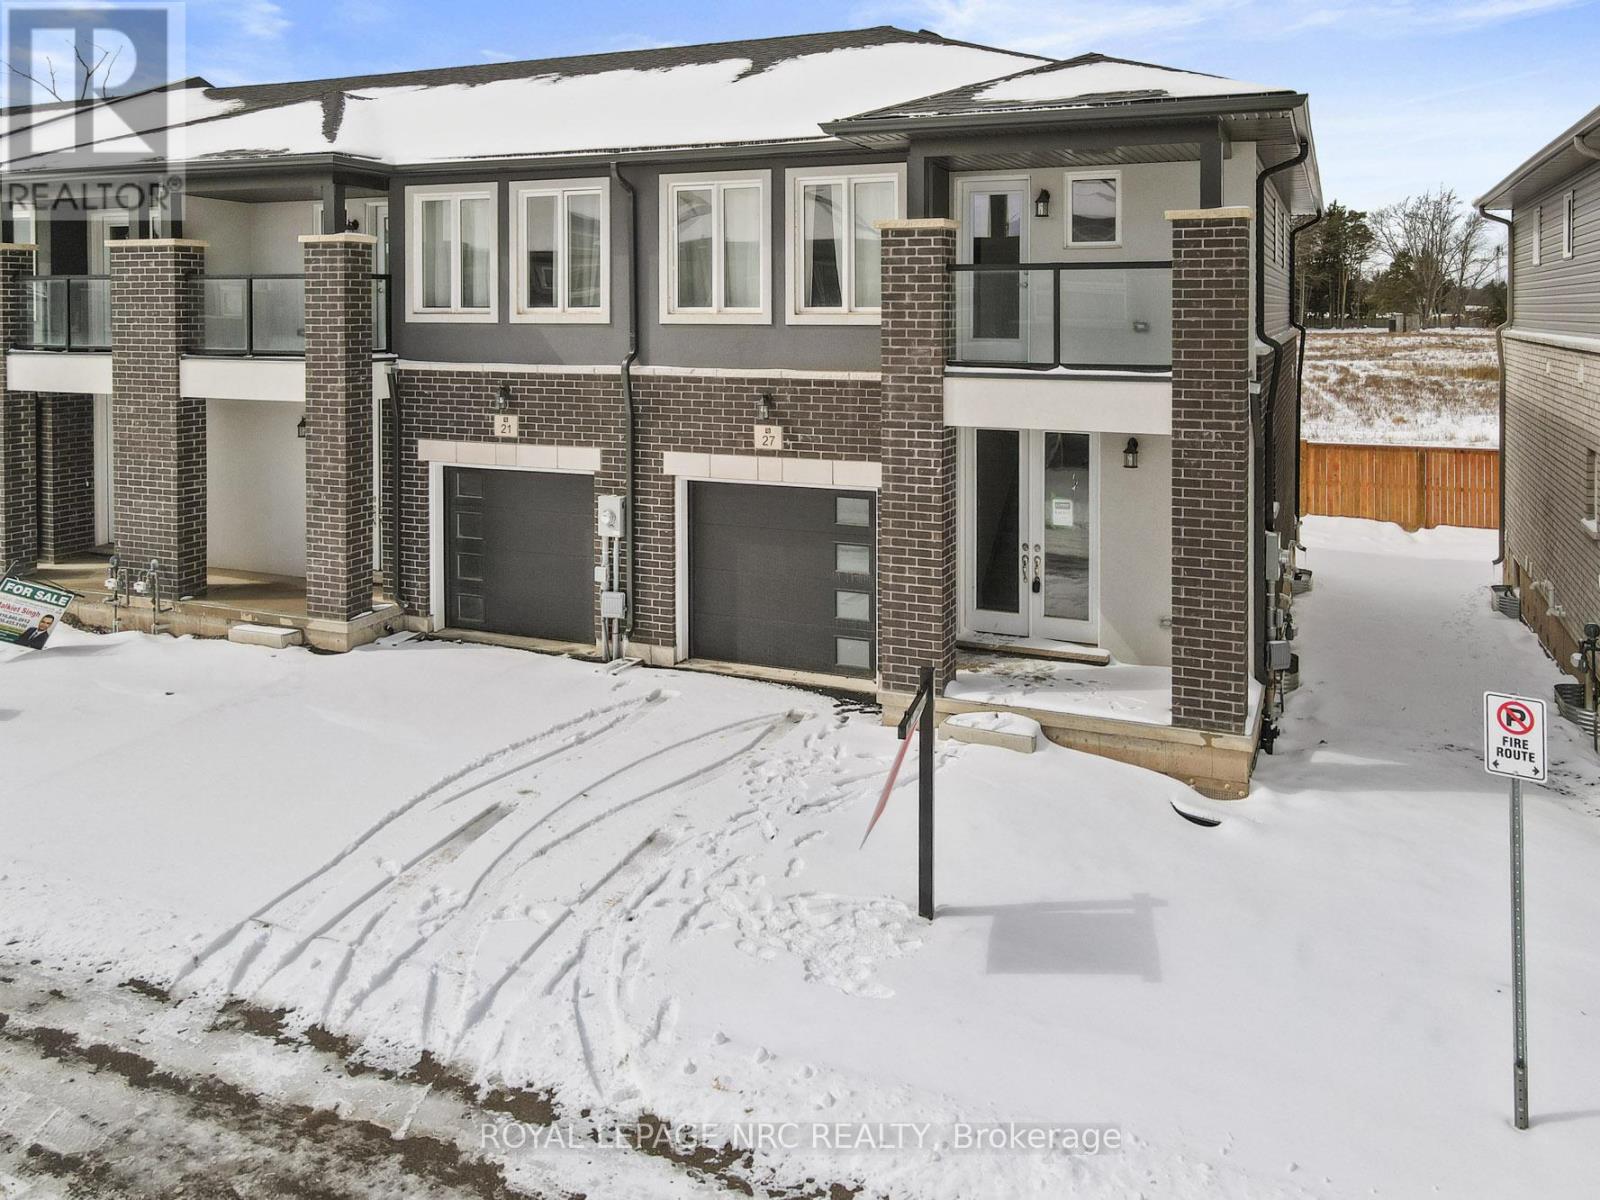
  • 27 Renfrew Trail, Welland, Ontario  L3C 0K2 - Photo 2 - X12919208
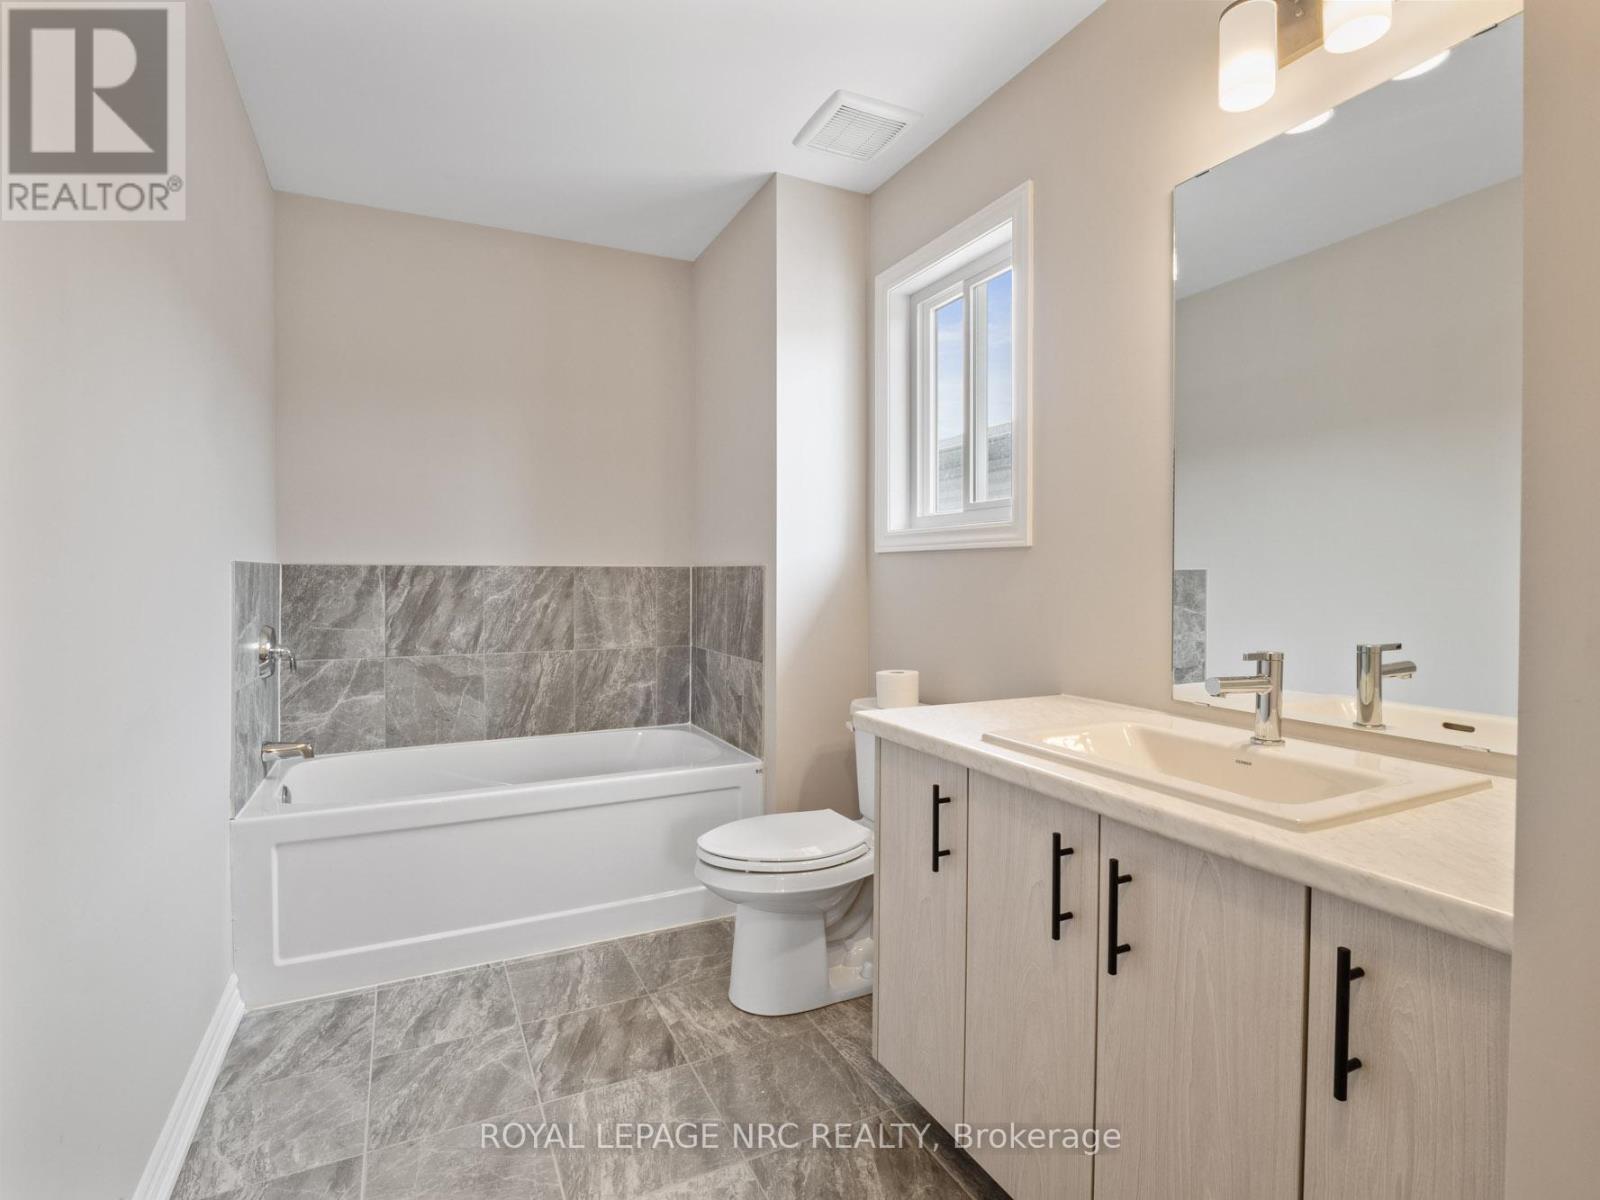
  • 27 Renfrew Trail, Welland, Ontario  L3C 0K2 - Photo 3 - X12919208
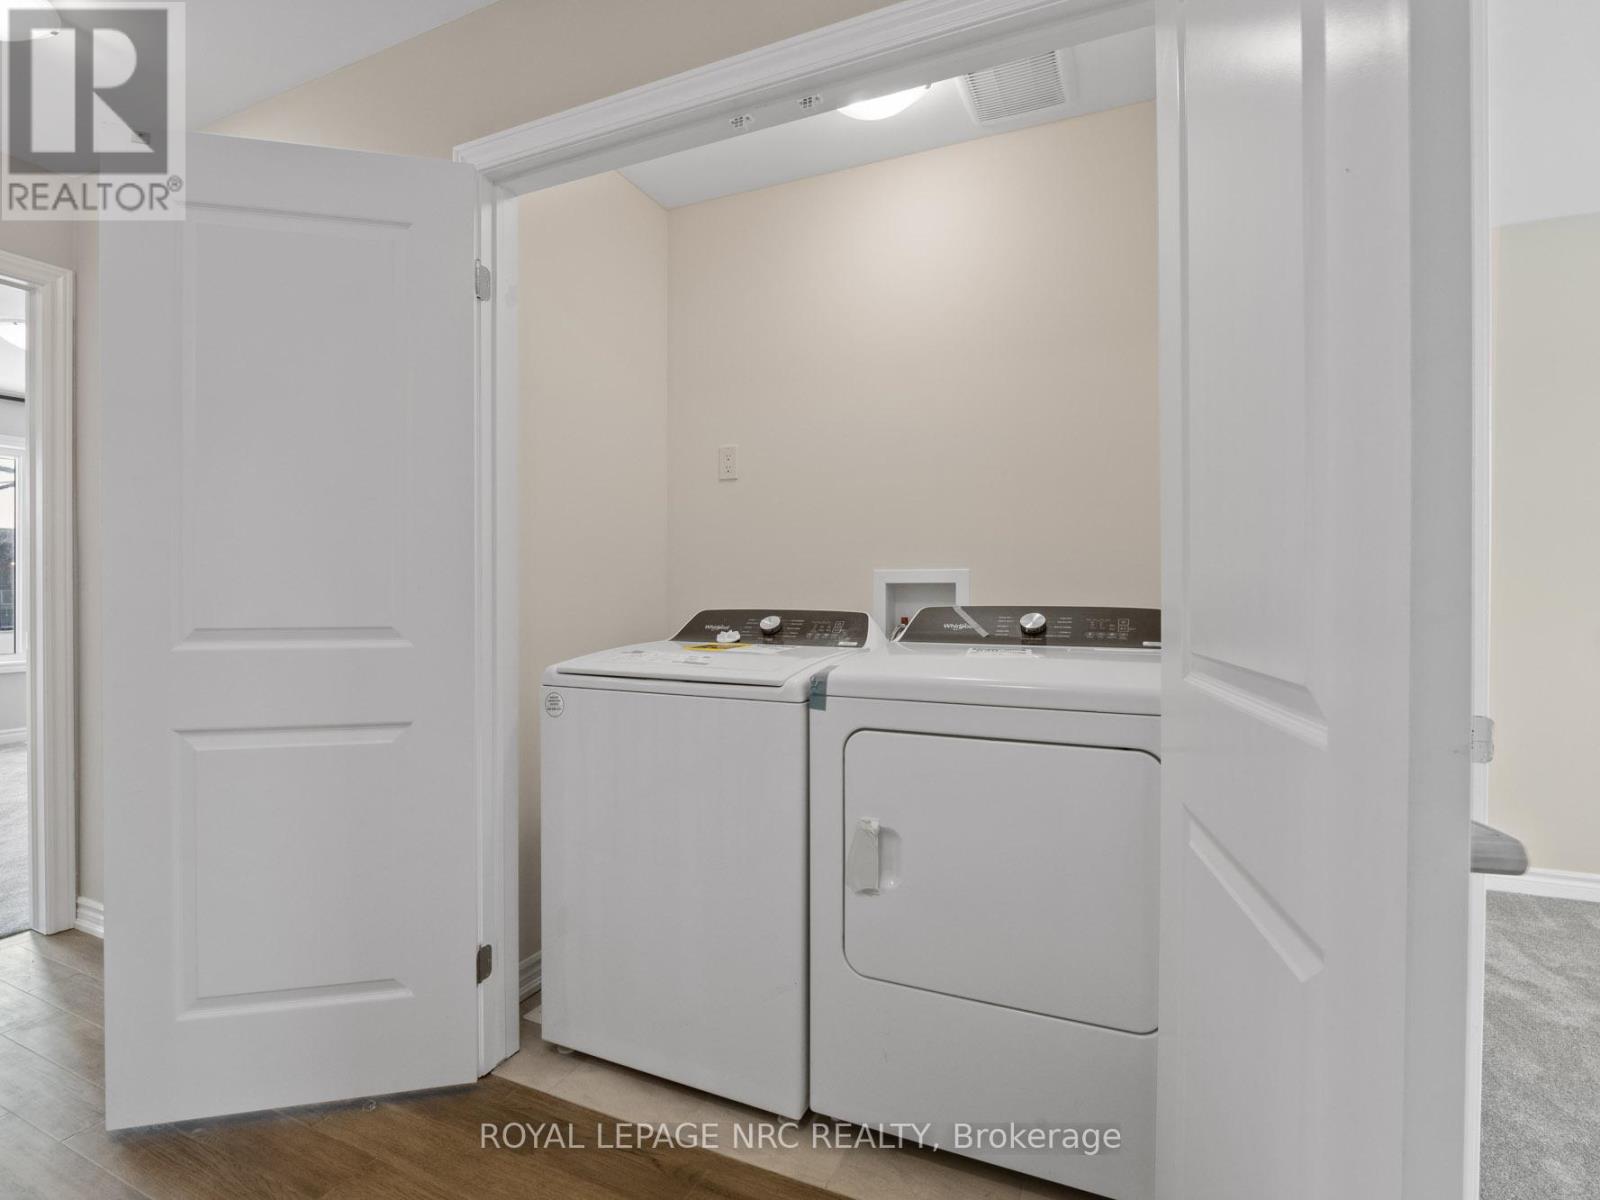
  • 27 Renfrew Trail, Welland, Ontario  L3C 0K2 - Photo 4 - X12919208
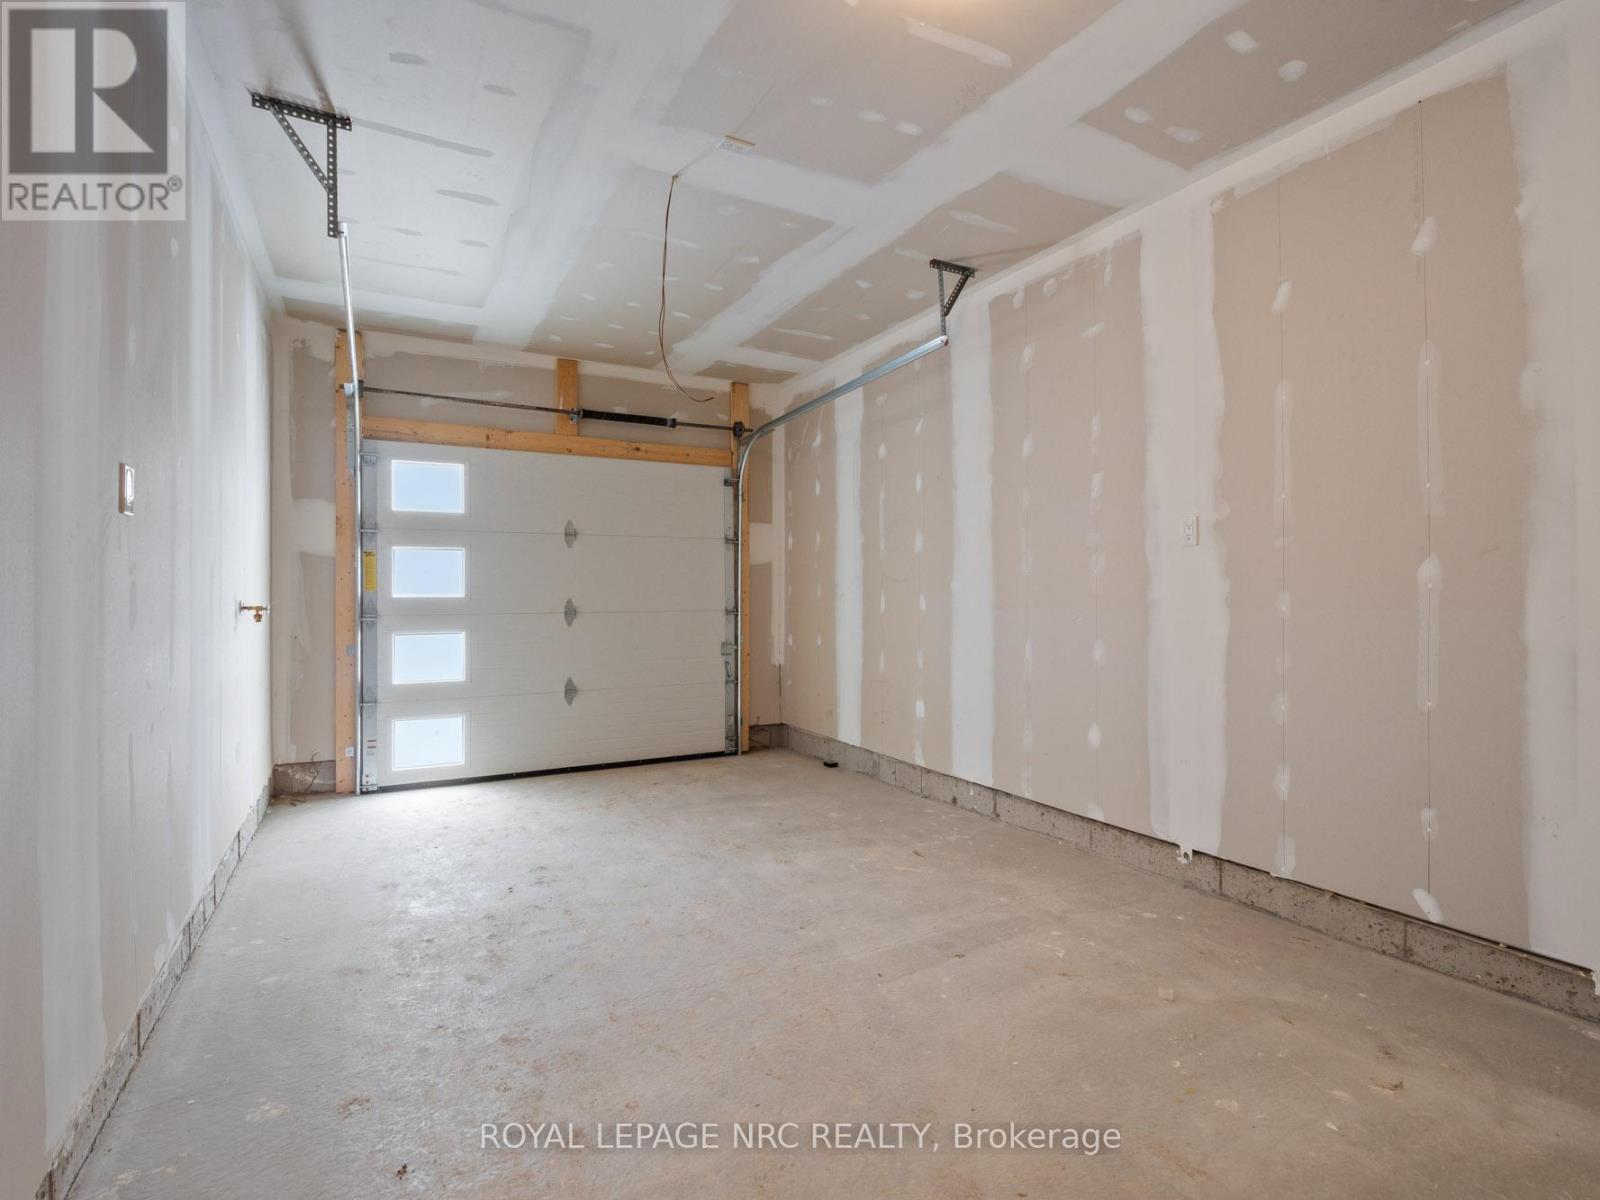
  • 27 Renfrew Trail, Welland, Ontario  L3C 0K2 - Photo 5 - X12919208
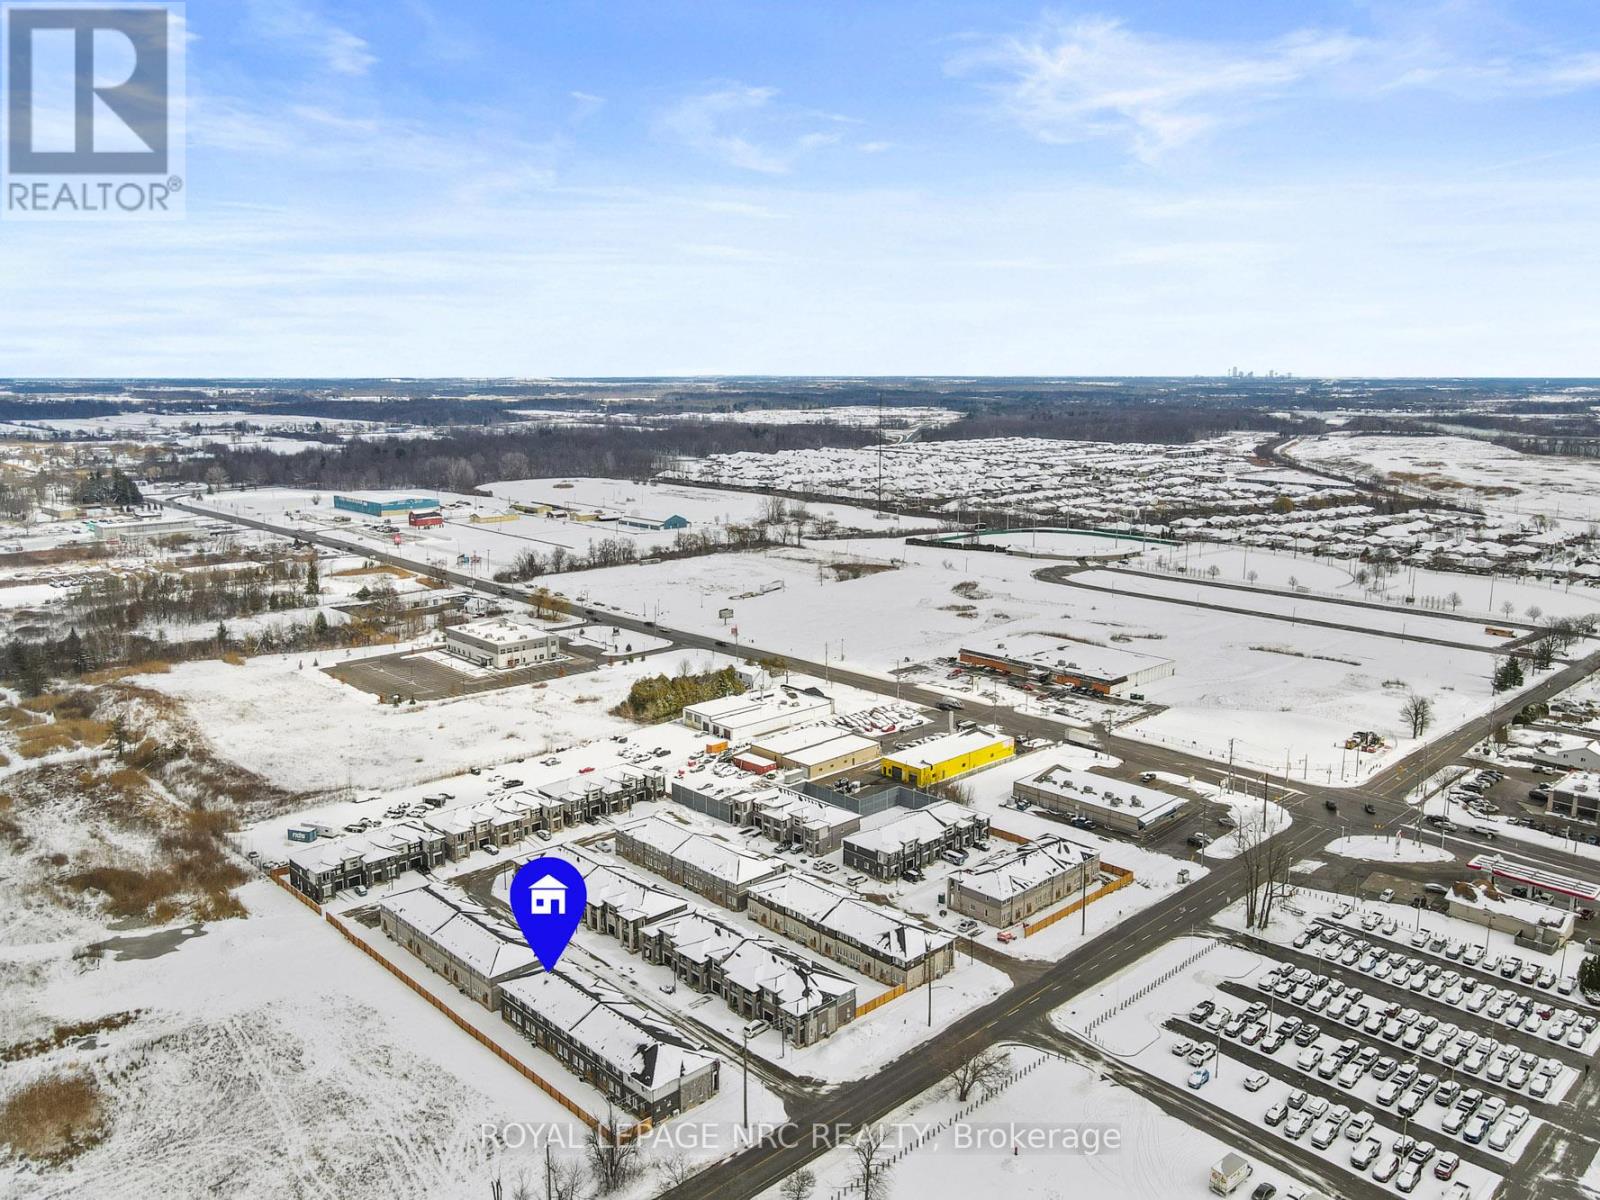
  • 27 Renfrew Trail, Welland, Ontario  L3C 0K2 - Photo 6 - X12919208

  • 27 Renfrew Trail, Welland, Ontario  L3C 0K2 - Photo 7 - X12919208
  • 27 Renfrew Trail, Welland, Ontario  L3C 0K2 - Photo 8 - X12919208
  • 27 Renfrew Trail, Welland, Ontario  L3C 0K2 - Photo 9 - X12919208
  • 27 Renfrew Trail, Welland, Ontario  L3C 0K2 - Photo 10 - X12919208
  • 27 Renfrew Trail, Welland, Ontario  L3C 0K2 - Photo 11 - X12919208
  • 27 Renfrew Trail, Welland, Ontario  L3C 0K2 - Photo 12 - X12919208
  • 27 Renfrew Trail, Welland, Ontario  L3C 0K2 - Photo 13 - X12919208
  • 27 Renfrew Trail, Welland, Ontario  L3C 0K2 - Photo 14 - X12919208
  • 27 Renfrew Trail, Welland, Ontario  L3C 0K2 - Photo 15 - X12919208
  • 27 Renfrew Trail, Welland, Ontario  L3C 0K2 - Photo 16 - X12919208
  • 27 Renfrew Trail, Welland, Ontario  L3C 0K2 - Photo 17 - X12919208
  • 27 Renfrew Trail, Welland, Ontario  L3C 0K2 - Photo 18 - X12919208
  • 27 Renfrew Trail, Welland, Ontario  L3C 0K2 - Photo 19 - X12919208
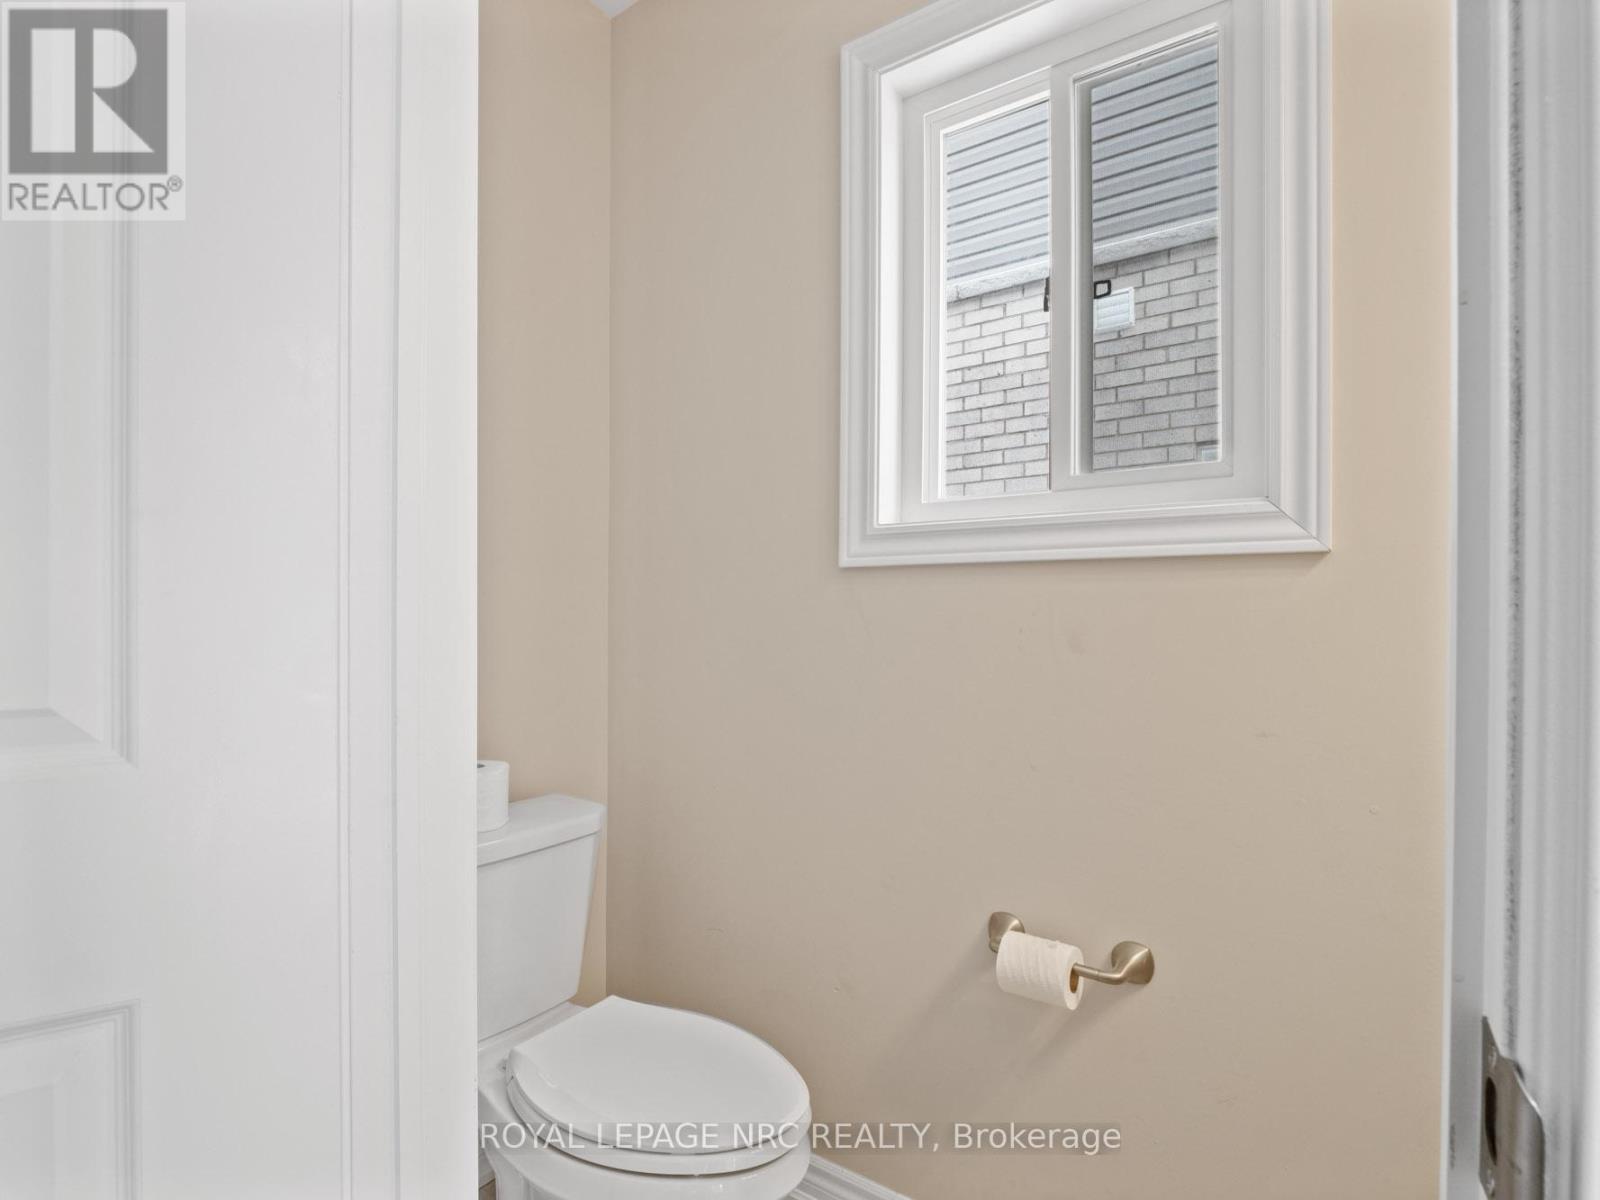
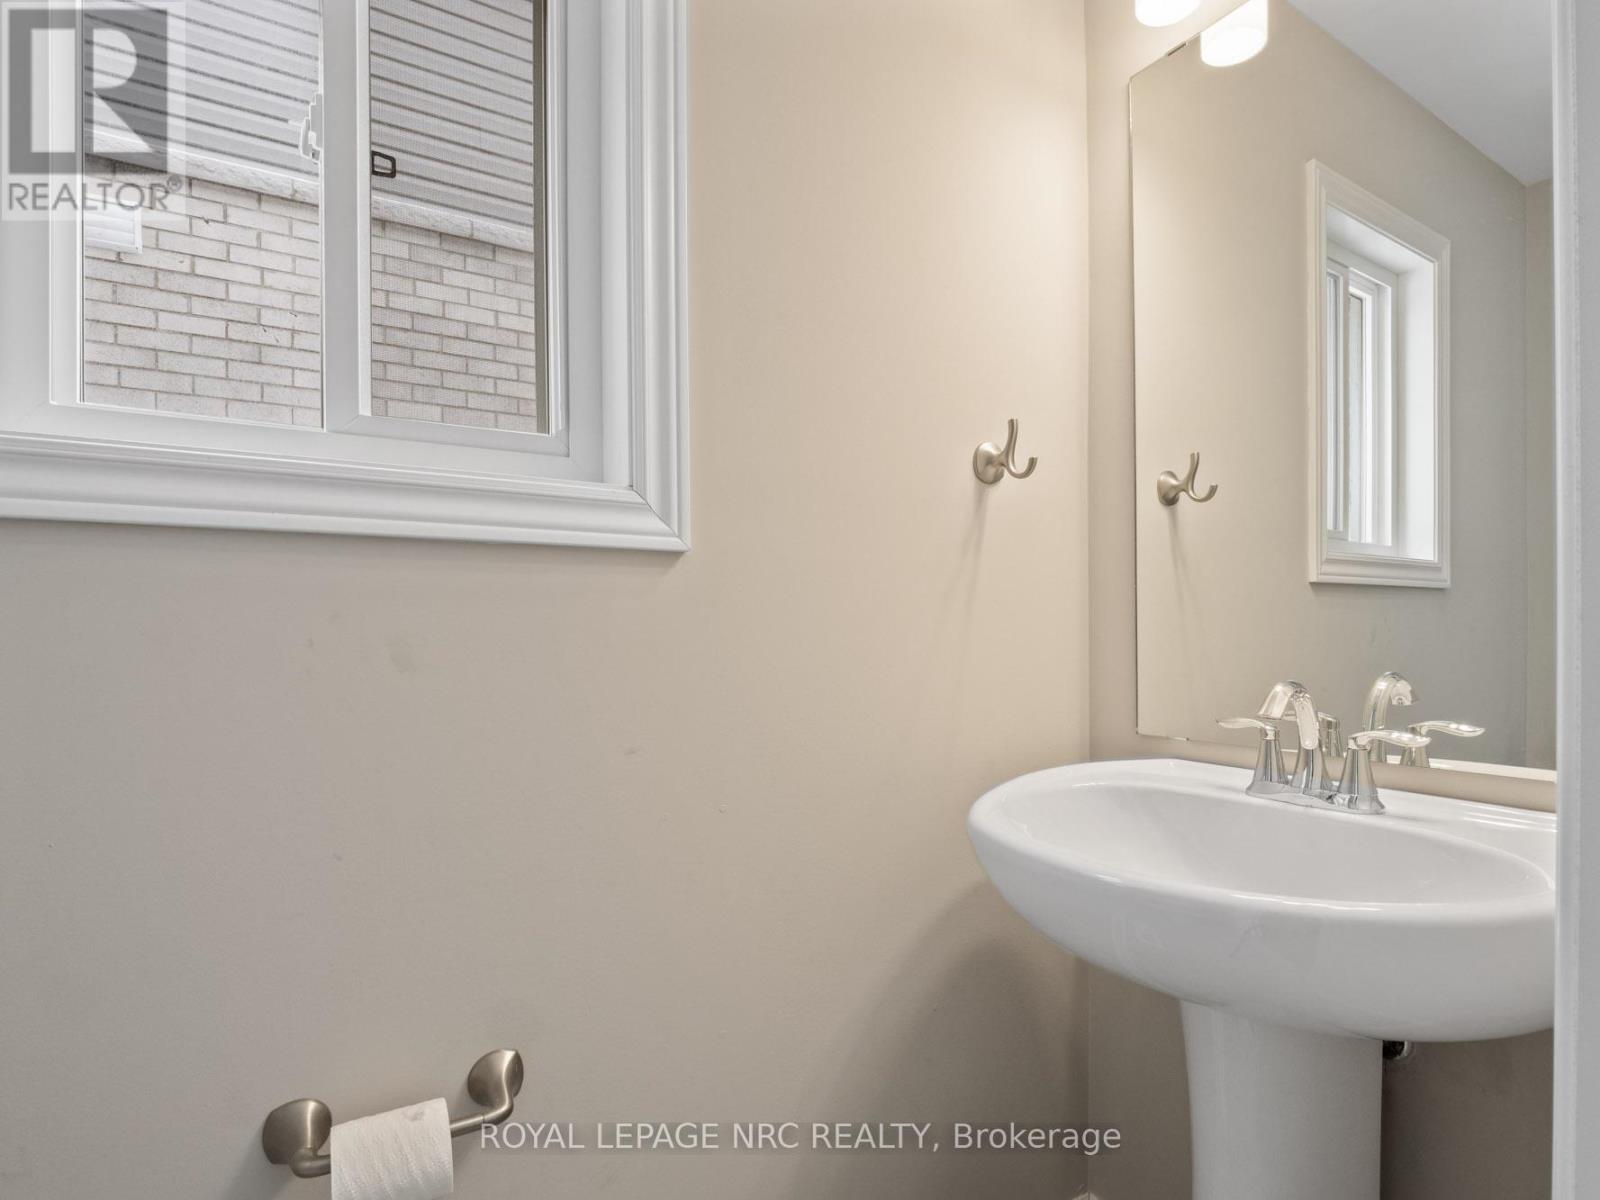
3 Bedroom 3 Bathroom 1,400 - 1,599 ft2
Central Air Conditioning Forced Air

$544,900

Maintenance, Water

$150 Monthly

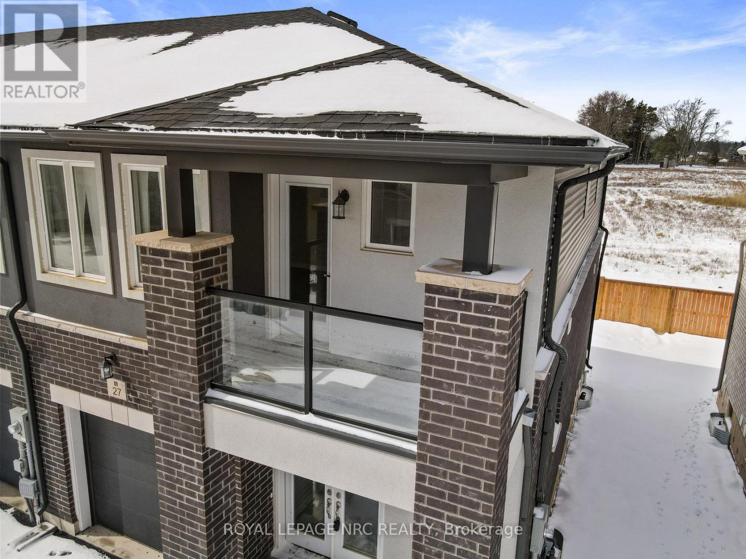
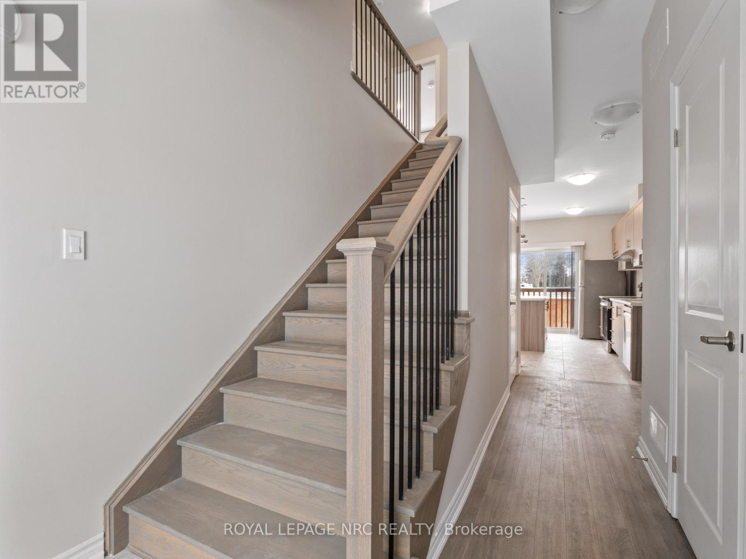
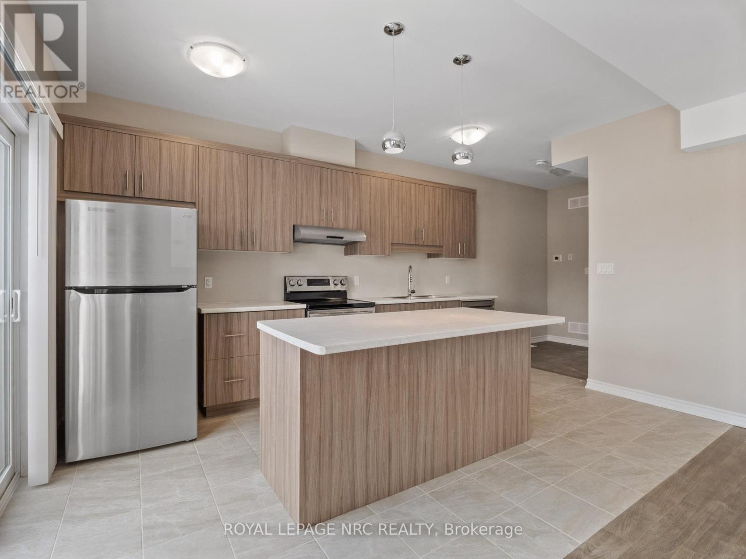
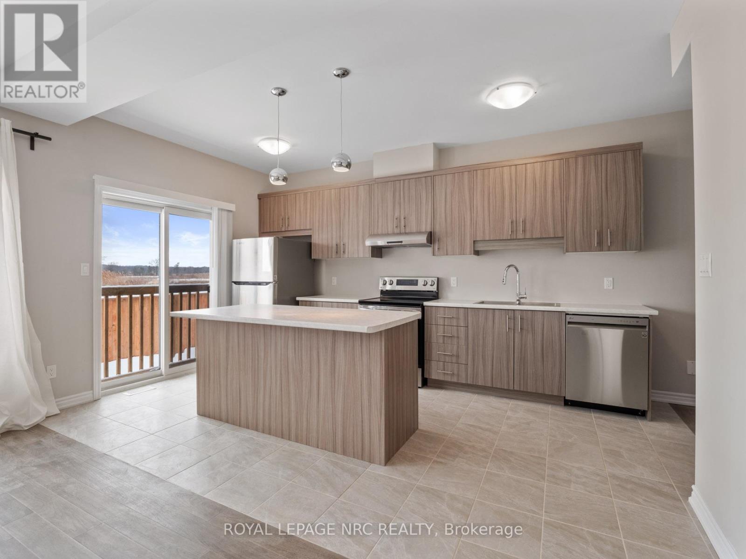
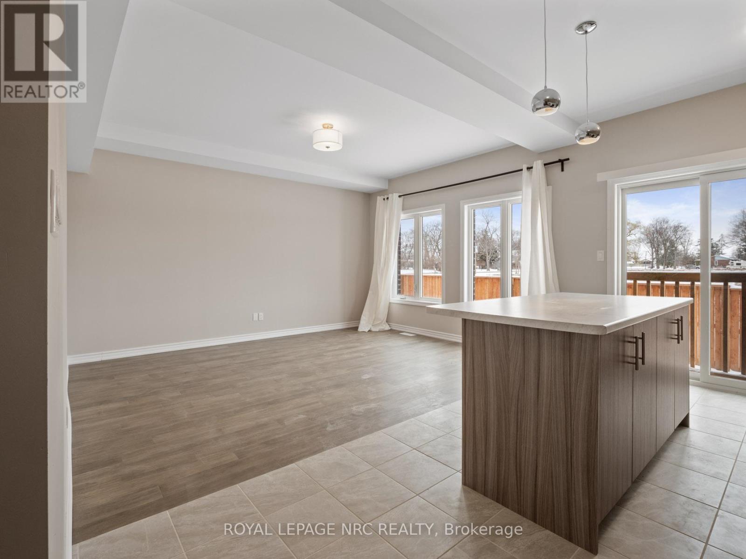
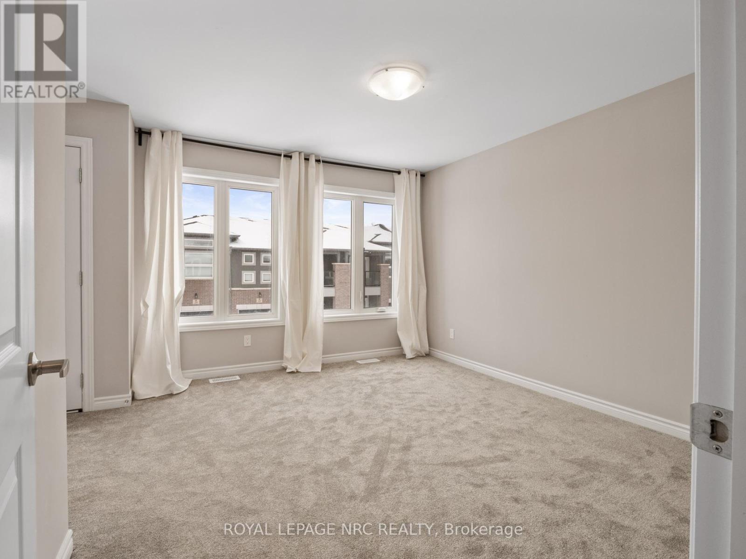
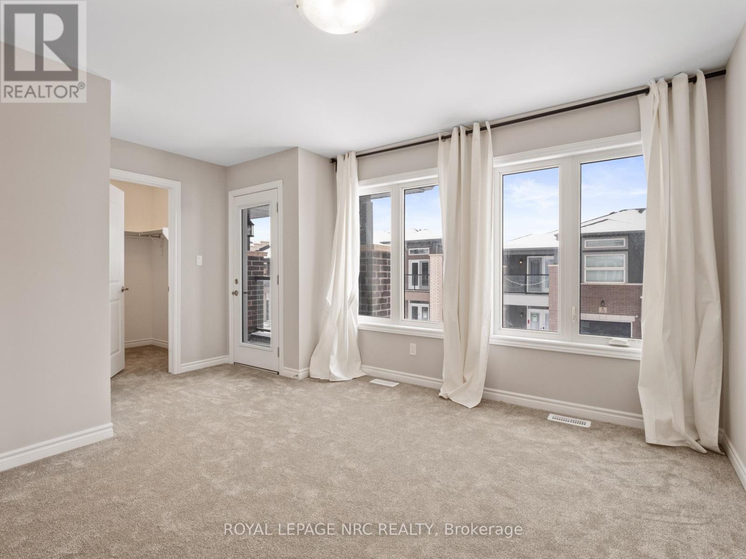

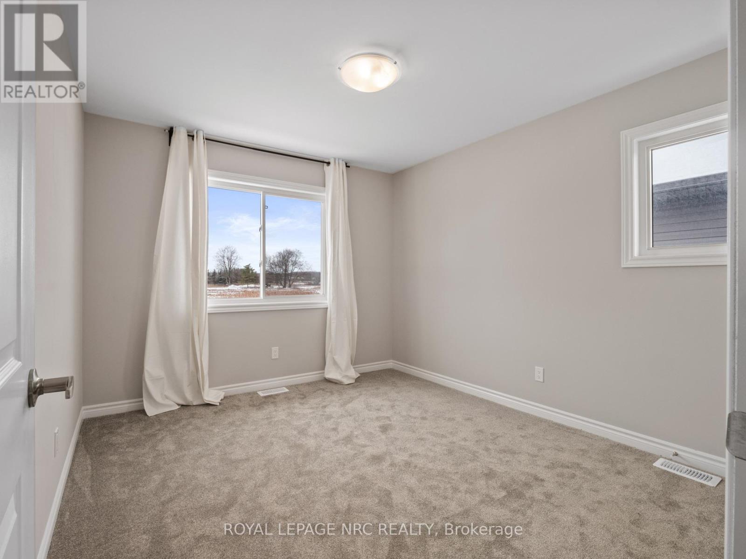

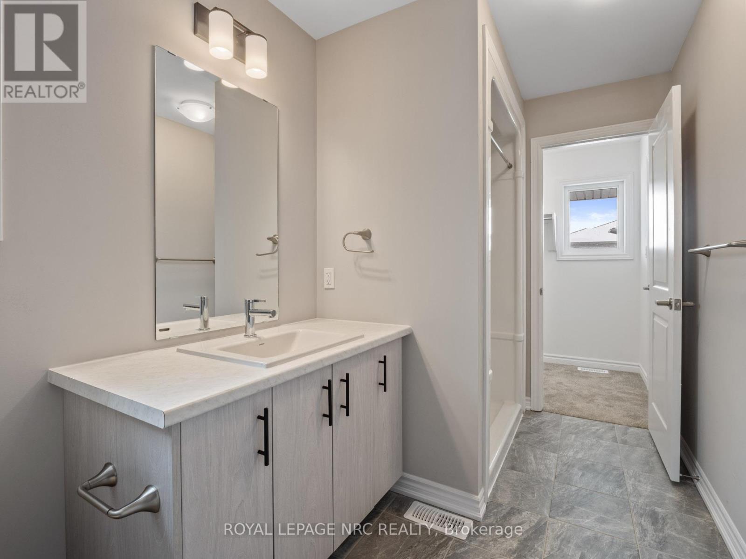
Discover the allure of 27 Renfrew Trail, a 2023 built townhome in Welland, now available for sale. This property promises a unique blend of modern design and comfort, situated in a location brimming with conveniences. Step inside to find a spacious living area, illuminated by natural light, leading to a contemporary kitchen. Here, a large island stands at the heart, surrounded by top-of-the-line appliances and ample storage, perfect for culinary creations and social gatherings.Upstairs, three bedrooms provide private sanctuaries for rest and rejuvenation. The primary bedroom is a highlight, featuring a walk-in closet for your wardrobe essentials, an ensuite for privacy, and a balcony offering a peaceful outdoor escape.Positioned in a vibrant Welland neighbourhood, this townhome is just moments away from an array of amenities, ensuring your daily needs and leisure activities are always within easy reach. (id:50964)

Property Details

MLS® Number X12919208
Property Type Single Family
Community Name 767 - N. Welland
Community Features Pets Allowed With Restrictions
Equipment Type Water Heater
Features Balcony
Parking Space Total 2
Rental Equipment Type Water Heater

Building

Bathroom Total 3
Bedrooms Above Ground 3
Bedrooms Total 3
Appliances Water Heater, Dishwasher, Dryer, Stove, Washer, Refrigerator
Basement Development Unfinished
Basement Type Full (unfinished)
Cooling Type Central Air Conditioning
Exterior Finish Vinyl Siding, Brick Veneer
Foundation Type Concrete
Half Bath Total 1
Heating Type Forced Air
Stories Total 2
Size Interior 1,400 - 1,599 Ft2
Type Other

Parking

Attached Garage
Garage

Land

Acreage No

https://www.realtor.ca/real-estate/29513715/27-renfrew-trail-welland-n-welland-767-n-welland

Contact Us

Contact us for more information

Sending
Generating Captcha

Your Favourites


No Favourites Found


Powered by: REALTOR.ca
This REALTOR.ca listing content is owned and licensed by REALTOR® members of The Canadian Real Estate Association

The trademarks REALTOR®, REALTORS®, and the REALTOR® logo are controlled by The Canadian Real Estate Association (CREA) and identify real estate professionals who are members of CREA. The trademarks MLS®, Multiple Listing Service® and the associated logos are owned by The Canadian Real Estate Association (CREA) and identify the quality of services provided by real estate professionals who are members of CREA. The trademark DDF® is owned by The Canadian Real Estate Association (CREA) and identifies CREA's Data Distribution Facility (DDF®)


May 24 2026 11:20:08

Niagara Association of REALTORS®

Royal LePage NRC Realty

RealtyPress WordPress CREA DDF® Plugin

Office Location

RE/MAX Escarpment Realty Inc., Brokerage
502 Brant Street
Unit 1A
Burlington, ON
L7R 2G4

Contact Info

O: (905) 631-8118
E: TheSullivanTeamRemax@gmail.com

© 2024 - TheSullivanTeam.ca

|

Designed by PDM Web Design

Owning a home is a keystone of wealth… both financial affluence and emotional security.

Suze Orman
May 31, 2026 Sunday!
The Sullivan Team
  • Login
Forget Password?