

275 Main Street E Unit# 001 Grimsby, Ontario L3M 5N8



$540,000
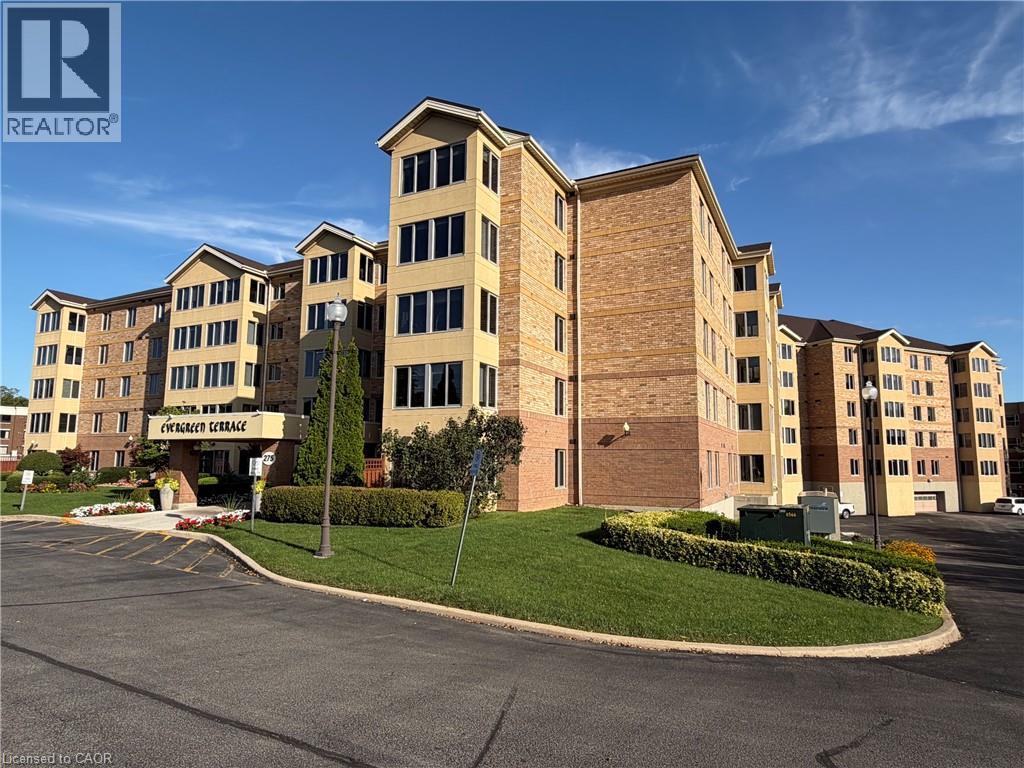
Welcome home to this beautifully renovated one-bedroom, one-bath apartment in a sought-after 55+ community, where pride of ownership and genuine neighborliness go hand in hand. From the moment you arrive, you'll feel the difference of a truly well-maintained building surrounded by Trillium Award-winning gardens, lovingly tended by the community's own dedicated garden club. Step inside to discover a fresh, move-in-ready space featuring new flooring, elegant quartz countertops, and updated lighting throughout. The spacious bathroom boasts a large walk-in shower, offering both comfort and accessibility. Your own private patio provides the perfect spot for quiet morning coffee or peaceful evening moments, while the building's beautifully appointed community gazebo invites you to connect with friends and neighbors just steps from your door. Beyond the apartment itself, you'll be joining a warm, caring community where connection is part of everyday life. Enjoy a full calendar of activities including exercise classes, lively games nights, afternoon socials, and bible study - there's always an opportunity to engage, laugh, and build lasting friendships. This exceptional offering includes an underground parking space just steps from your front entrance, plus a private storage locker for your convenience. The apartment comes complete with fridge, stove, washer, dryer, dishwasher, and microwave, making your transition seamless and worry-free. More than just a place to live, this is a chance to become part of a genuinely loving community of seniors who look out for one another. Comfortable, convenient, and full of heart - this is 55+ living at its very best. (id:50964)
Property Details
| MLS® Number | 40862595 |
| Property Type | Single Family |
| Amenities Near By | Hospital, Place Of Worship |
| Features | Gazebo, No Pet Home, Automatic Garage Door Opener |
| Parking Space Total | 1 |
| Storage Type | Locker |
Building
| Bathroom Total | 1 |
| Bedrooms Above Ground | 1 |
| Bedrooms Total | 1 |
| Amenities | Car Wash, Exercise Centre, Guest Suite, Party Room |
| Appliances | Dishwasher, Dryer, Refrigerator, Stove, Washer, Microwave Built-in, Window Coverings |
| Architectural Style | Other |
| Basement Type | None |
| Constructed Date | 2004 |
| Construction Style Attachment | Attached |
| Cooling Type | Central Air Conditioning |
| Exterior Finish | Brick Veneer, Concrete |
| Fire Protection | Smoke Detectors, Alarm System, Security System |
| Foundation Type | Poured Concrete |
| Heating Type | Forced Air, Hot Water Radiator Heat |
| Stories Total | 1 |
| Size Interior | 969 Ft2 |
| Type | Apartment |
| Utility Water | Municipal Water |
Parking
| Underground | |
| Visitor Parking |
Land
| Access Type | Highway Access |
| Acreage | No |
| Land Amenities | Hospital, Place Of Worship |
| Landscape Features | Lawn Sprinkler |
| Sewer | Sanitary Sewer, Storm Sewer |
| Size Total Text | Unknown |
| Zoning Description | Rm3 |
Rooms
| Level | Type | Length | Width | Dimensions |
|---|---|---|---|---|
| Main Level | Foyer | 8'0'' x 5'0'' | ||
| Main Level | Laundry Room | 7'10'' x 6'4'' | ||
| Main Level | 3pc Ensuite Bath | Measurements not available | ||
| Main Level | Primary Bedroom | 14'10'' x 9'2'' | ||
| Main Level | Living Room | 25'0'' x 10'2'' | ||
| Main Level | Dining Room | 12'5'' x 8'7'' | ||
| Main Level | Kitchen | 9'4'' x 8'3'' |
Utilities
| Cable | Available |
https://www.realtor.ca/real-estate/30268023/275-main-street-e-unit-001-grimsby
Contact Us
Contact us for more information



The trademarks REALTOR®, REALTORS®, and the REALTOR® logo are controlled by The Canadian Real Estate Association (CREA) and identify real estate professionals who are members of CREA. The trademarks MLS®, Multiple Listing Service® and the associated logos are owned by The Canadian Real Estate Association (CREA) and identify the quality of services provided by real estate professionals who are members of CREA. The trademark DDF® is owned by The Canadian Real Estate Association (CREA) and identifies CREA's Data Distribution Facility (DDF®)
September 11 2026 07:59:31
REALTORS® Association of Hamilton-Burlington
RE/MAX Escarpment Realty Inc.