

2782 Barton Street E Hamilton, Ontario L8E 2J8

$1,850 MonthlyInsurance, Property Management
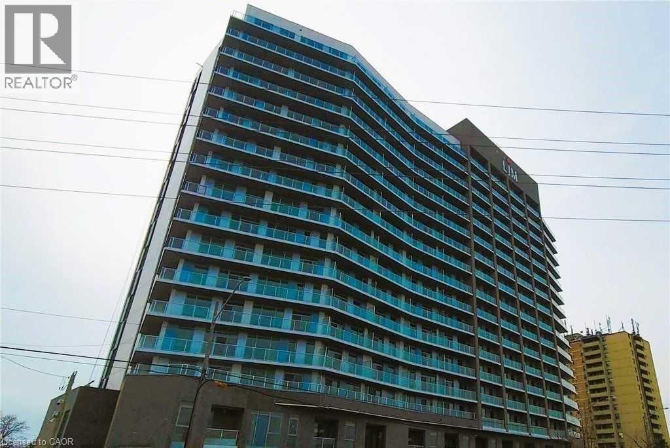
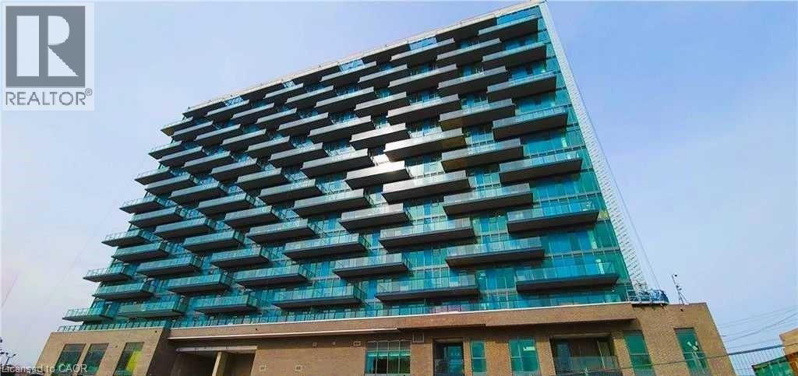
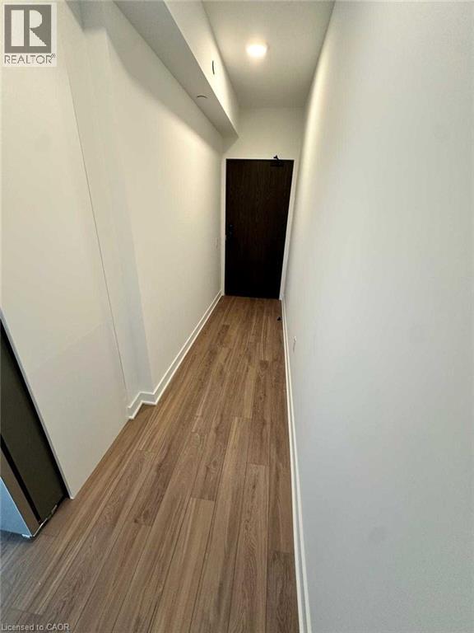
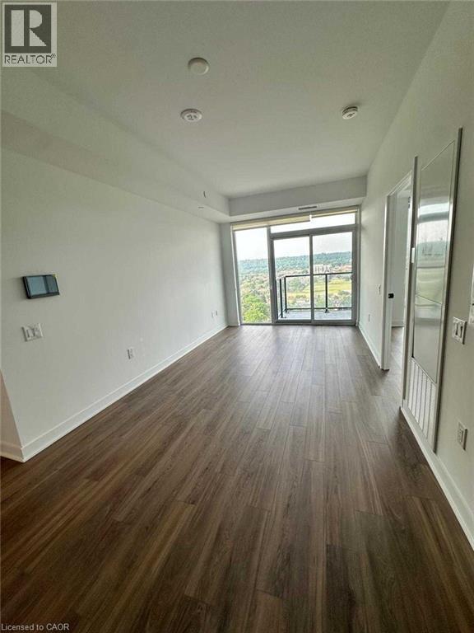
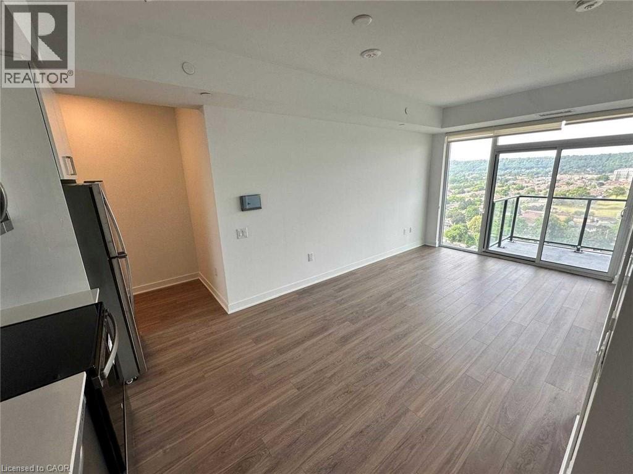
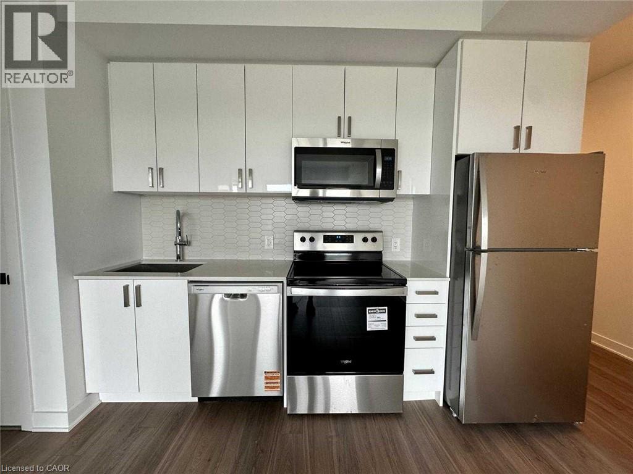
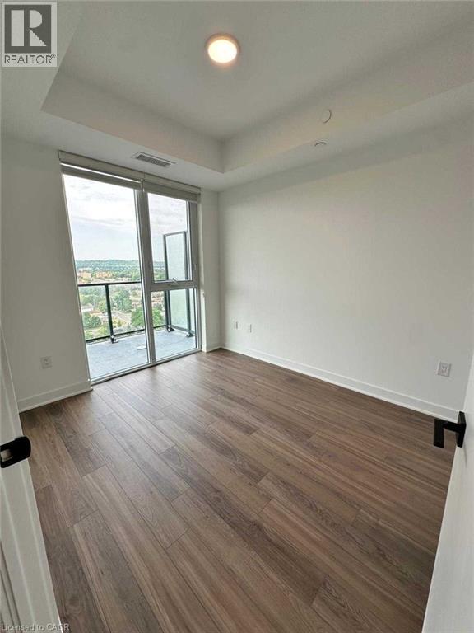
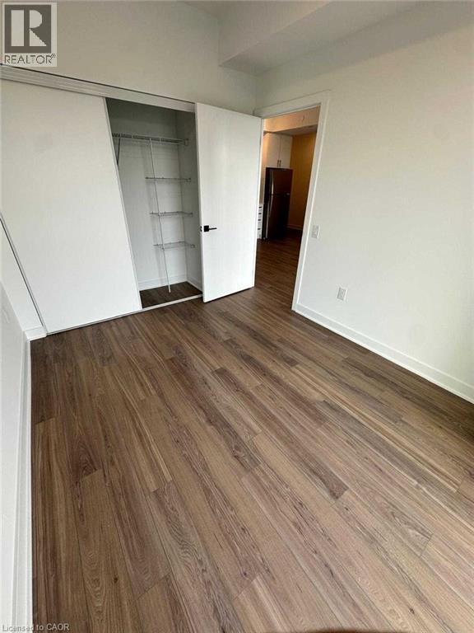
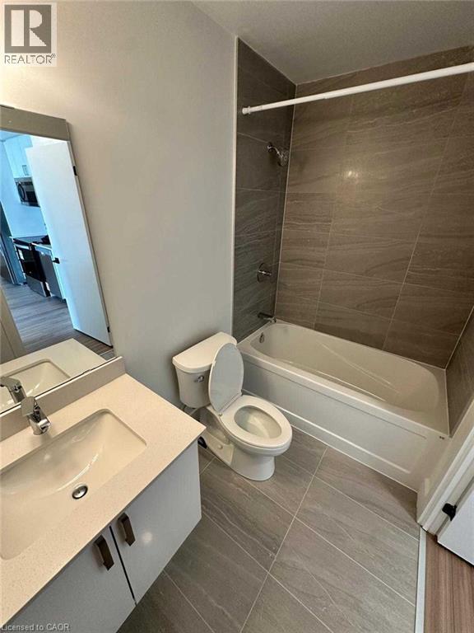
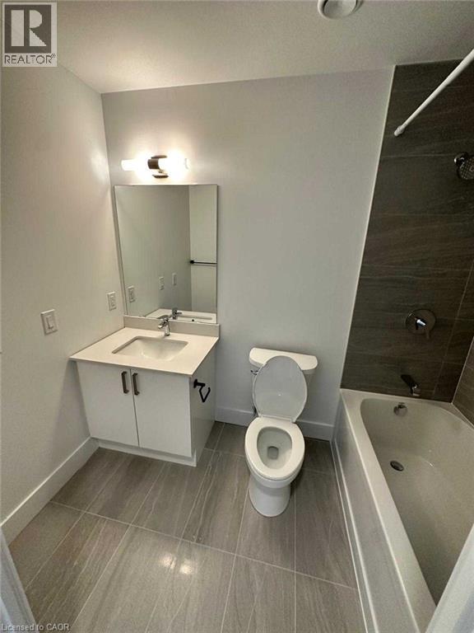
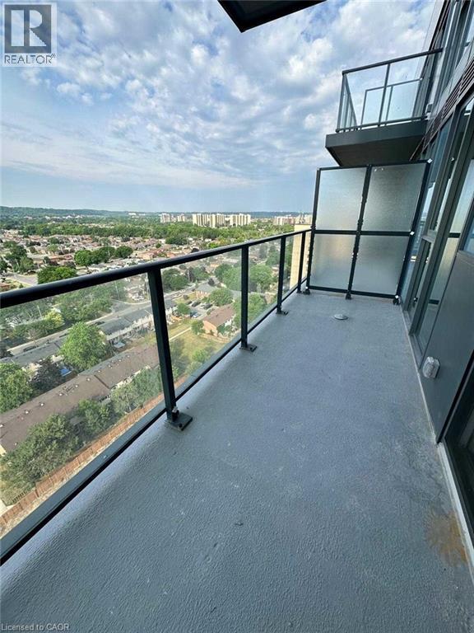
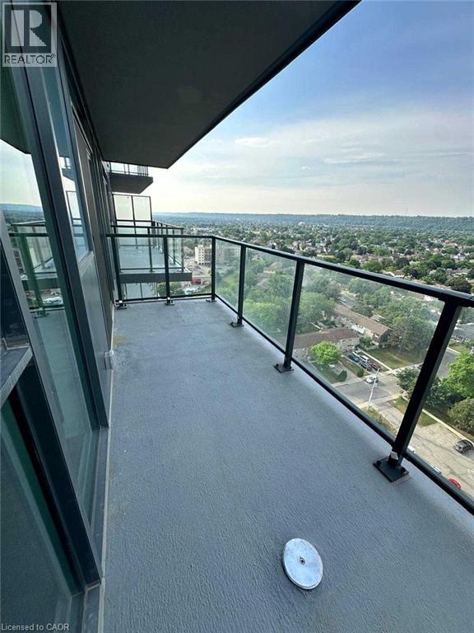
Beautifully Brand New Modernized 1 Bedroom, 1 Bathroom Condo On The 15th Floor Located in The Up & Coming Stoney Creek Region. This Condo Includes Beautiful Laminate Floors, Floor To Ceiling Windows That Provide Natural Light, 9 ft Ceiling And A Spacious Open Balcony With An Amazing View Of The City. The Stunning Kitchen Comes With State-of-the-art Stainless Steel Appliances and Quartz Countertop Providing Ample Space For Daily Use. This Property Is Located Minutes Away From Public Transit, GO Bus, the QEW, Groceries, Restaurants, Shopping And Entertainment. Luxurious Amenities Provided In The Building Offer Residents A Luxurious Lifestyle. Big Balcony To Relax. (id:50964)
Property Details
| MLS® Number | 40846031 |
| Property Type | Single Family |
| Amenities Near By | Place Of Worship, Public Transit, Schools |
| Community Features | Community Centre |
| Features | Balcony, No Pet Home |
| Parking Space Total | 1 |
| Storage Type | Locker |
Building
| Bathroom Total | 1 |
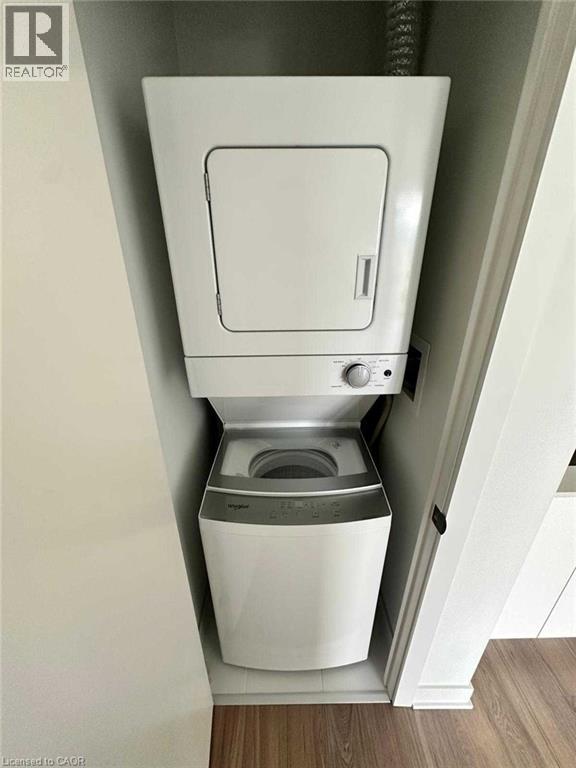
| Appliances | Dishwasher, Dryer, Refrigerator, Stove, Washer |
| Basement Type | None |
| Constructed Date | 2025 |
| Construction Style Attachment | Attached |
| Cooling Type | Central Air Conditioning |
| Exterior Finish | Brick |
| Heating Type | Forced Air |
| Stories Total | 1 |
| Size Interior | 615 Ft2 |
| Type | Apartment |
| Utility Water | Municipal Water |
Parking
| None |
Land
| Acreage | No |
| Land Amenities | Place Of Worship, Public Transit, Schools |
| Sewer | Municipal Sewage System |
| Size Total Text | Unknown |
| Zoning Description | E-3/s-306b |
Rooms
| Level | Type | Length | Width | Dimensions |
|---|---|---|---|---|
| Main Level | 3pc Bathroom | Measurements not available | ||
| Main Level | Kitchen | 1'4'' x 8'1'' | ||
| Main Level | Living Room | 18'10'' x 9'9'' | ||
| Main Level | Kitchen | 18'10'' x 9'9'' |
https://www.realtor.ca/real-estate/30001515/2782-barton-street-e-hamilton
Contact Us
Contact us for more information



The trademarks REALTOR®, REALTORS®, and the REALTOR® logo are controlled by The Canadian Real Estate Association (CREA) and identify real estate professionals who are members of CREA. The trademarks MLS®, Multiple Listing Service® and the associated logos are owned by The Canadian Real Estate Association (CREA) and identify the quality of services provided by real estate professionals who are members of CREA. The trademark DDF® is owned by The Canadian Real Estate Association (CREA) and identifies CREA's Data Distribution Facility (DDF®)
July 07 2026 07:59:23
REALTORS® Association of Hamilton-Burlington
Homelife Maple Leaf Realty Ltd