

28 Vanjo Drive Welland, Ontario L3C 7B6

$799,900
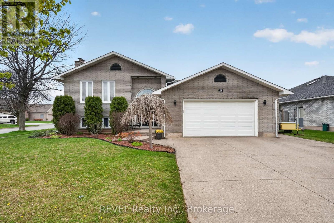
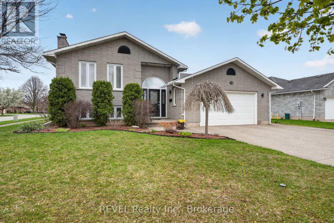
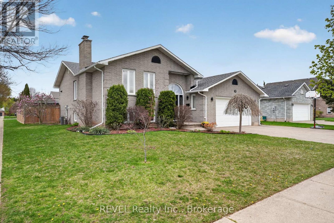
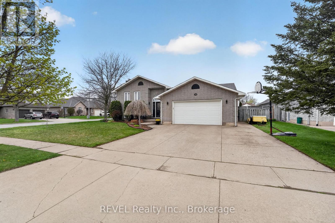
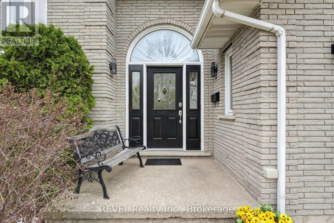
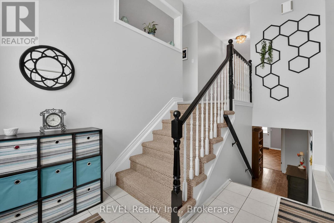
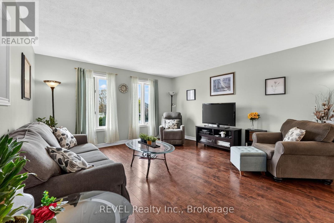
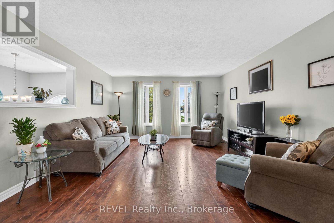
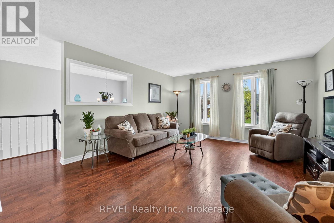
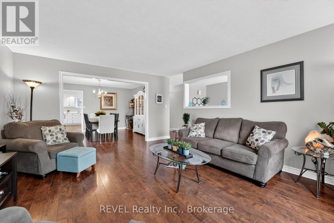
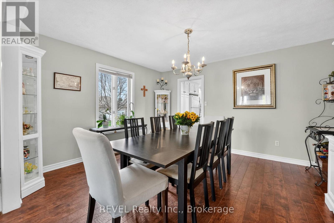
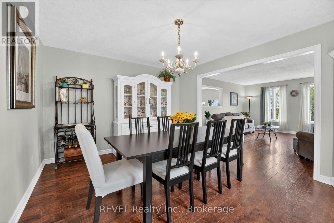
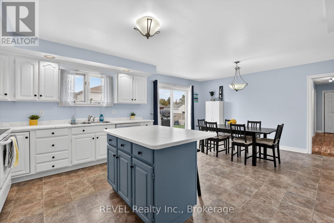
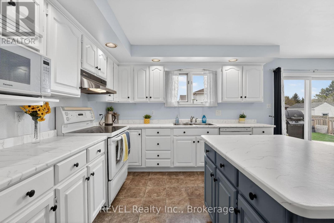
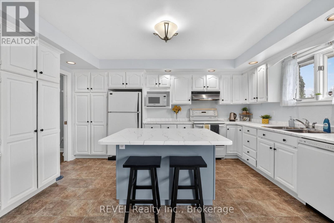
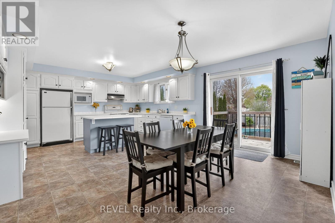
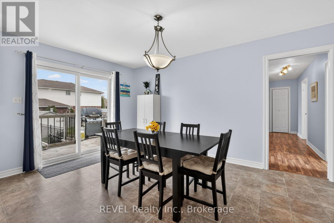
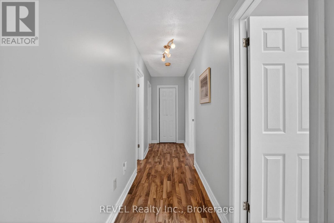
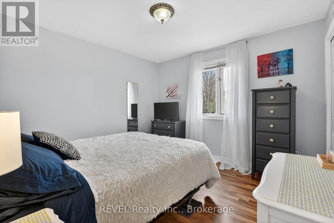
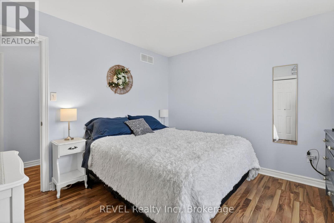
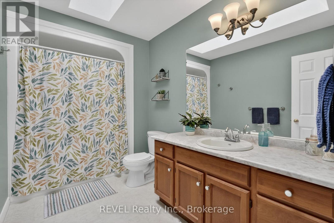
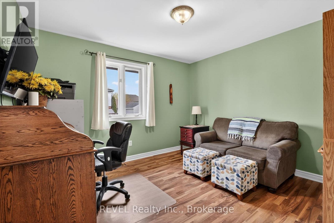
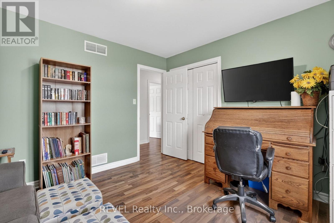
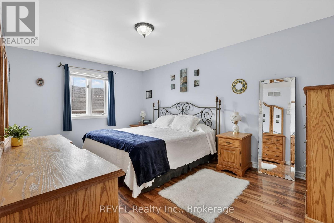
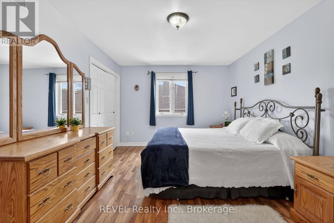
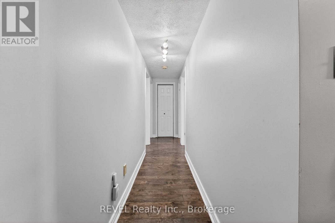
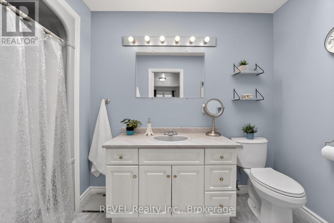
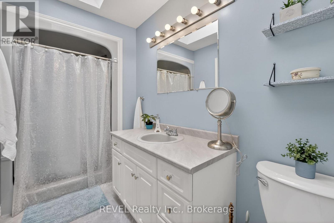
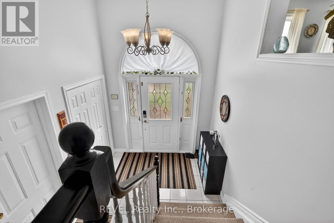
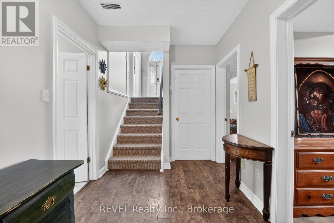
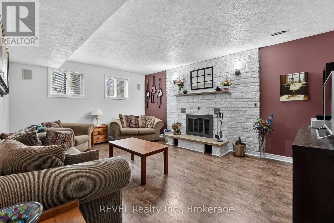
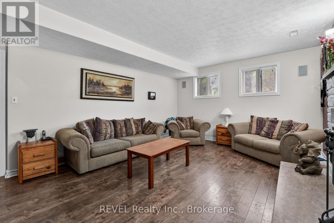
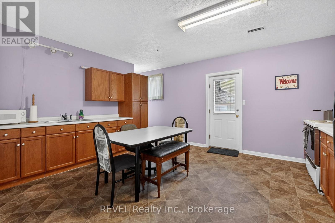
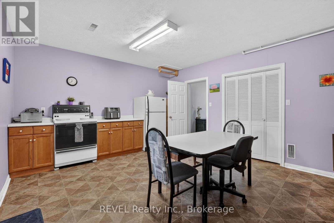
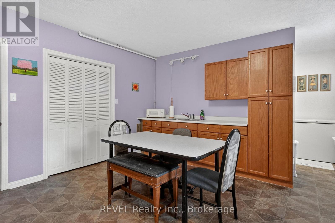
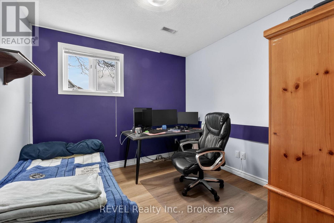
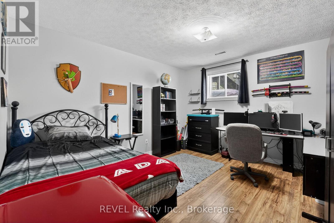
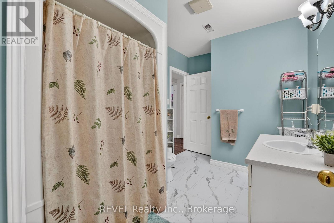
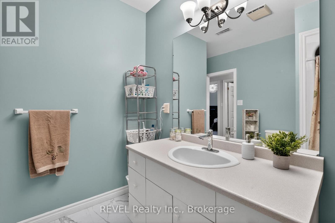
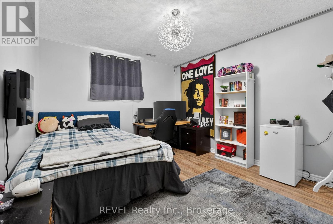
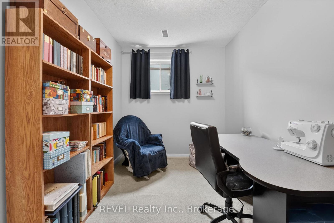
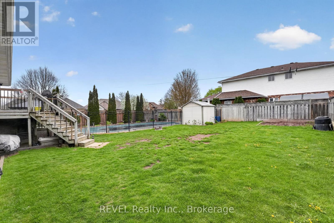
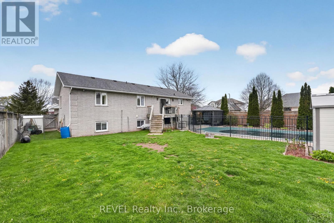
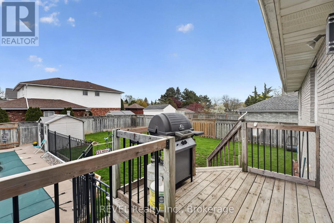
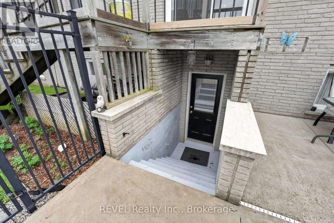
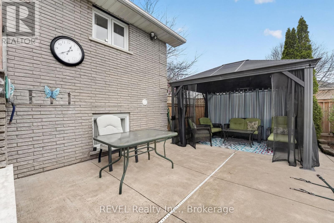
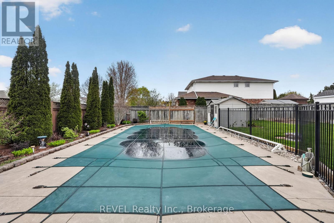
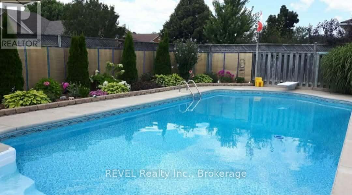
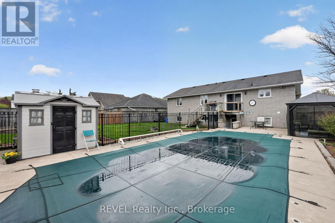
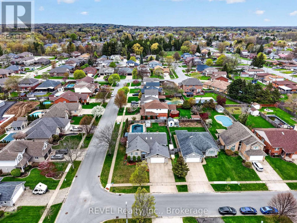
Welcome home to this impressive raised bungalow located in an awesome North End neighbourhood in the city of Welland! Offering over 3000 sqft of finished living space, this home is a fantastic option for larger families or those looking for multi-generational living. Inside you'll find a warm and functional layout with a generous living room and formal dining area that flow seamlessly into a large eat-in kitchen, creating a great space for hosting all your family and friends.The main floor features 3 spacious bedrooms, and 2 full bathrooms. The primary bedroom is complete with its own private ensuite and walk in closet. The lower level is fully finished and offers incredible versatility with 4 additional bedrooms, a full bathroom, a second kitchen and a large rec room. With a separate basement walk-up this setup is perfect for in-law potential, student housing being so close to Niagara college or welcoming in extended family. There is also an oversized under stair storage area that could easily double as a useful hobby room. Step outside to your own private backyard retreat featuring a heated in-ground pool, 2 sheds and a big enough lot that provides plenty of green space for the kids to play. The yard is fully fenced and is an ideal place for entertaining family and friends all summer long. Completing the home is an attached two car garage, pull down ladder to more attic storage and ample parking. This is a rare opportunity to own a spacious, move-in ready home in a sought after location where the possibilities are endless. Come and see it for yourself today and we can guarantee you will not be disappointed!! (id:50964)
Property Details
| MLS® Number | X13076542 |
| Property Type | Single Family |
| Community Name | 767 - N. Welland |
| Amenities Near By | Place Of Worship, Schools |
| Equipment Type | None |
| Features | Gazebo, Guest Suite, In-law Suite |
| Parking Space Total | 5 |
| Pool Type | Inground Pool |
| Rental Equipment Type | None |
| Structure | Deck, Shed |
Building
| Bathroom Total | 3 |
| Bedrooms Above Ground | 3 |
| Bedrooms Below Ground | 4 |
| Bedrooms Total | 7 |
| Amenities | Fireplace(s) |
| Appliances | Garage Door Opener Remote(s), Water Heater, Dishwasher, Dryer, Freezer, Stove, Washer, Refrigerator |
| Architectural Style | Raised Bungalow |
| Basement Development | Finished |
| Basement Features | Walk-up |
| Basement Type | N/a (finished), Full, N/a |
| Construction Style Attachment | Detached |
| Cooling Type | Central Air Conditioning |
| Exterior Finish | Brick |
| Fireplace Present | Yes |
| Foundation Type | Poured Concrete |
| Heating Fuel | Natural Gas |
| Heating Type | Forced Air |
| Stories Total | 1 |
| Size Interior | 1,500 - 2,000 Ft2 |
| Type | House |
| Utility Water | Municipal Water |
Parking
| Attached Garage | |
| Garage |
Land
| Acreage | No |
| Fence Type | Fully Fenced, Fenced Yard |
| Land Amenities | Place Of Worship, Schools |
| Sewer | Sanitary Sewer |
| Size Depth | 132 Ft ,4 In |
| Size Frontage | 69 Ft ,9 In |
| Size Irregular | 69.8 X 132.4 Ft |
| Size Total Text | 69.8 X 132.4 Ft |
| Zoning Description | Rl1 |
Rooms
| Level | Type | Length | Width | Dimensions |
|---|---|---|---|---|
| Lower Level | Bedroom 5 | 2.7 m | 4.22 m | 2.7 m x 4.22 m |
| Lower Level | Kitchen | 4.8 m | 4.22 m | 4.8 m x 4.22 m |
| Lower Level | Laundry Room | 2.15 m | 4.21 m | 2.15 m x 4.21 m |
| Lower Level | Bedroom | 3.47 m | 4.22 m | 3.47 m x 4.22 m |
| Lower Level | Bedroom | 3.62 m | 2.68 m | 3.62 m x 2.68 m |
| Lower Level | Bathroom | 3.61 m | 2.68 m | 3.61 m x 2.68 m |
| Lower Level | Family Room | 4.45 m | 5.76 m | 4.45 m x 5.76 m |
| Lower Level | Bedroom 4 | 4.45 m | 3.13 m | 4.45 m x 3.13 m |
| Main Level | Living Room | 4.41 m | 4.82 m | 4.41 m x 4.82 m |
| Main Level | Dining Room | 4.31 m | 3.73 m | 4.31 m x 3.73 m |
| Main Level | Kitchen | 6.46 m | 4.67 m | 6.46 m x 4.67 m |
| Main Level | Bedroom | 3.4 m | 3.38 m | 3.4 m x 3.38 m |
| Main Level | Bedroom 2 | 3.57 m | 3.38 m | 3.57 m x 3.38 m |
| Main Level | Bathroom | 1.98 m | 3.37 m | 1.98 m x 3.37 m |
| Main Level | Primary Bedroom | 4.85 m | 3.37 m | 4.85 m x 3.37 m |
| Main Level | Bathroom | 1.58 m | 3.37 m | 1.58 m x 3.37 m |
https://www.realtor.ca/real-estate/29693472/28-vanjo-drive-welland-n-welland-767-n-welland
Contact Us
Contact us for more information



The trademarks REALTOR®, REALTORS®, and the REALTOR® logo are controlled by The Canadian Real Estate Association (CREA) and identify real estate professionals who are members of CREA. The trademarks MLS®, Multiple Listing Service® and the associated logos are owned by The Canadian Real Estate Association (CREA) and identify the quality of services provided by real estate professionals who are members of CREA. The trademark DDF® is owned by The Canadian Real Estate Association (CREA) and identifies CREA's Data Distribution Facility (DDF®)
May 04 2026 04:56:23
Niagara Association of REALTORS®
Revel Realty Inc., Brokerage