The Sullivan Team
  • Our Listings
    • Current Listings
    • MLS Listings
    • Luxury Listings
    • Properties Sold
  • Neighbourhoods
    • Burlington, Ontario
    • Hamilton, Ontario
    • Oakville, Ontario
  • Blog
  • Videos
  • Calculators
    • Affordability Calculator
    • Mortgage Calculator
    • Land Transfer Tax Calculator
    • What Is My Home Worth?
  • Our Team
  • Testimonials
  • Contact
The Sullivan Team

  • Our Listings
    • Current Listings
    • MLS Listings
    • Luxury Listings
    • Properties Sold
  • Neighbourhoods
    • Burlington, Ontario
    • Hamilton, Ontario
    • Oakville, Ontario
  • Blog
  • Videos
  • Calculators
    • Affordability Calculator
    • Mortgage Calculator
    • Land Transfer Tax Calculator
    • What Is My Home Worth?
  • Our Team
  • Testimonials
  • Contact
The Sullivan Team

  • Our Listings
    • Current Listings
    • MLS Listings
    • Luxury Listings
    • Properties Sold
  • Neighbourhoods
    • Burlington, Ontario
    • Hamilton, Ontario
    • Oakville, Ontario
  • Blog
  • Videos
  • Calculators
    • Affordability Calculator
    • Mortgage Calculator
    • Land Transfer Tax Calculator
    • What Is My Home Worth?
  • Our Team
  • Testimonials
  • Contact
  • « Go back

2848 Mountain Road Lincoln, Ontario L0R 2A0
view favourites
  • 2848 Mountain Road, Lincoln, Ontario  L0R 2A0 - Photo 1 - X12780864
  • 2848 Mountain Road, Lincoln, Ontario  L0R 2A0 - Photo 2 - X12780864
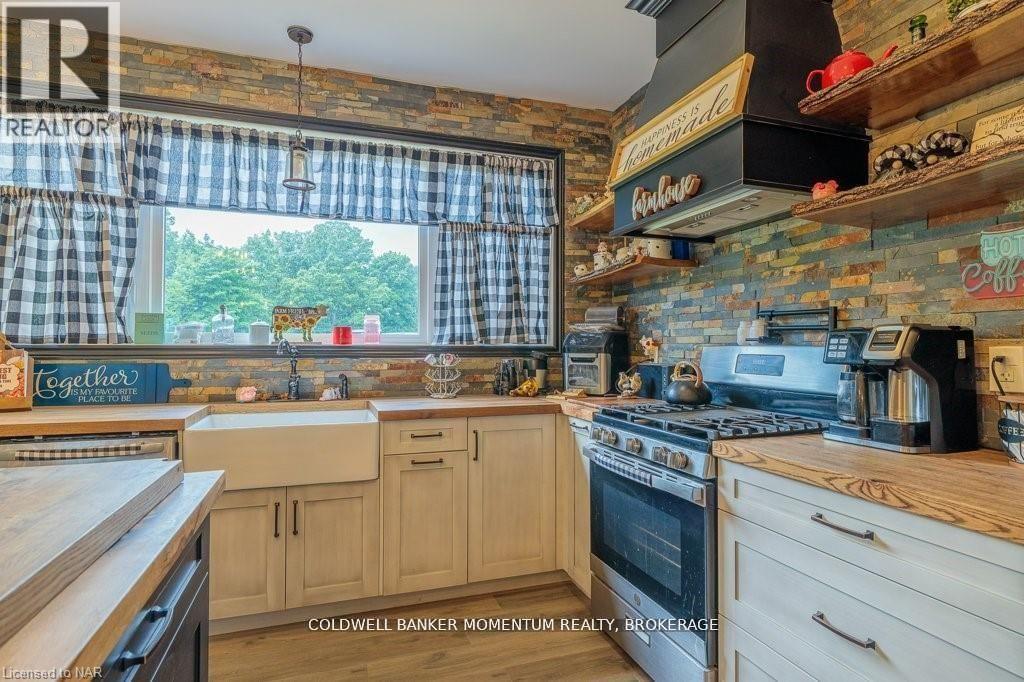
  • 2848 Mountain Road, Lincoln, Ontario  L0R 2A0 - Photo 3 - X12780864

  • 2848 Mountain Road, Lincoln, Ontario  L0R 2A0 - Photo 4 - X12780864

  • 2848 Mountain Road, Lincoln, Ontario  L0R 2A0 - Photo 5 - X12780864
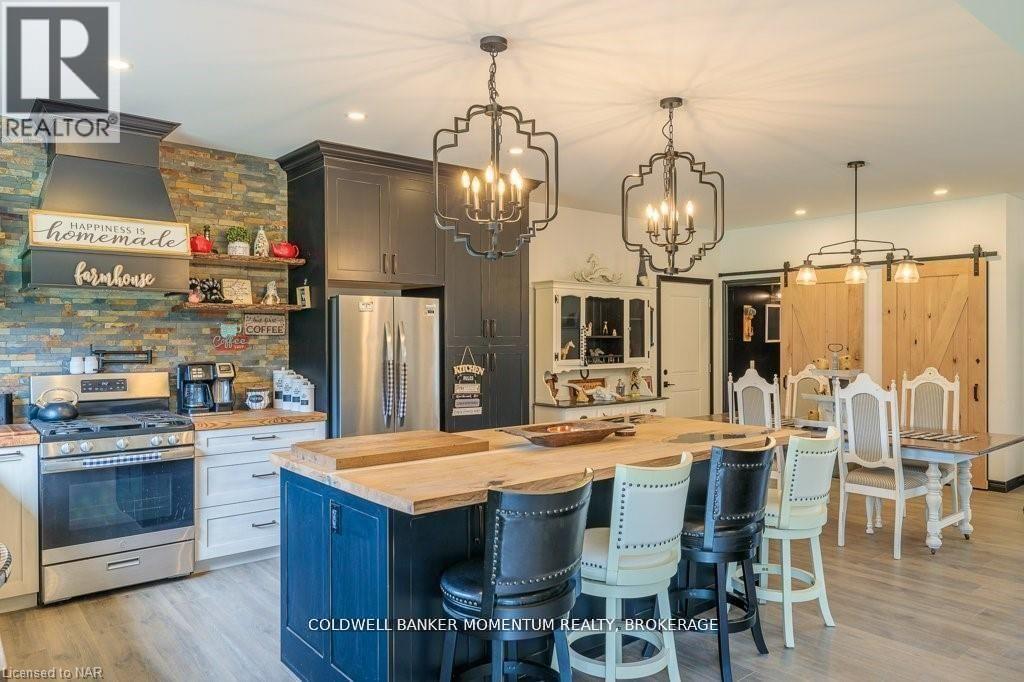
  • 2848 Mountain Road, Lincoln, Ontario  L0R 2A0 - Photo 6 - X12780864
  • 2848 Mountain Road, Lincoln, Ontario  L0R 2A0 - Photo 7 - X12780864
  • 2848 Mountain Road, Lincoln, Ontario  L0R 2A0 - Photo 8 - X12780864
  • 2848 Mountain Road, Lincoln, Ontario  L0R 2A0 - Photo 9 - X12780864
  • 2848 Mountain Road, Lincoln, Ontario  L0R 2A0 - Photo 10 - X12780864
  • 2848 Mountain Road, Lincoln, Ontario  L0R 2A0 - Photo 11 - X12780864
  • 2848 Mountain Road, Lincoln, Ontario  L0R 2A0 - Photo 12 - X12780864
  • 2848 Mountain Road, Lincoln, Ontario  L0R 2A0 - Photo 13 - X12780864
  • 2848 Mountain Road, Lincoln, Ontario  L0R 2A0 - Photo 14 - X12780864
  • 2848 Mountain Road, Lincoln, Ontario  L0R 2A0 - Photo 15 - X12780864
  • 2848 Mountain Road, Lincoln, Ontario  L0R 2A0 - Photo 16 - X12780864
  • 2848 Mountain Road, Lincoln, Ontario  L0R 2A0 - Photo 17 - X12780864
  • 2848 Mountain Road, Lincoln, Ontario  L0R 2A0 - Photo 18 - X12780864
  • 2848 Mountain Road, Lincoln, Ontario  L0R 2A0 - Photo 19 - X12780864
  • 2848 Mountain Road, Lincoln, Ontario  L0R 2A0 - Photo 20 - X12780864
  • 2848 Mountain Road, Lincoln, Ontario  L0R 2A0 - Photo 21 - X12780864
  • 2848 Mountain Road, Lincoln, Ontario  L0R 2A0 - Photo 22 - X12780864
  • 2848 Mountain Road, Lincoln, Ontario  L0R 2A0 - Photo 23 - X12780864
  • 2848 Mountain Road, Lincoln, Ontario  L0R 2A0 - Photo 24 - X12780864
  • 2848 Mountain Road, Lincoln, Ontario  L0R 2A0 - Photo 25 - X12780864
  • 2848 Mountain Road, Lincoln, Ontario  L0R 2A0 - Photo 26 - X12780864
  • 2848 Mountain Road, Lincoln, Ontario  L0R 2A0 - Photo 27 - X12780864
  • 2848 Mountain Road, Lincoln, Ontario  L0R 2A0 - Photo 28 - X12780864
  • 2848 Mountain Road, Lincoln, Ontario  L0R 2A0 - Photo 29 - X12780864
  • 2848 Mountain Road, Lincoln, Ontario  L0R 2A0 - Photo 30 - X12780864
  • 2848 Mountain Road, Lincoln, Ontario  L0R 2A0 - Photo 31 - X12780864
  • 2848 Mountain Road, Lincoln, Ontario  L0R 2A0 - Photo 32 - X12780864
  • 2848 Mountain Road, Lincoln, Ontario  L0R 2A0 - Photo 33 - X12780864
  • 2848 Mountain Road, Lincoln, Ontario  L0R 2A0 - Photo 34 - X12780864
  • 2848 Mountain Road, Lincoln, Ontario  L0R 2A0 - Photo 35 - X12780864
  • 2848 Mountain Road, Lincoln, Ontario  L0R 2A0 - Photo 36 - X12780864
  • 2848 Mountain Road, Lincoln, Ontario  L0R 2A0 - Photo 37 - X12780864
  • 2848 Mountain Road, Lincoln, Ontario  L0R 2A0 - Photo 38 - X12780864
  • 2848 Mountain Road, Lincoln, Ontario  L0R 2A0 - Photo 39 - X12780864
  • 2848 Mountain Road, Lincoln, Ontario  L0R 2A0 - Photo 40 - X12780864
3 Bedroom 1 Bathroom 1,500 - 2,000 ft2
Bungalow Central Air Conditioning Forced Air Acreage

$2,399,999



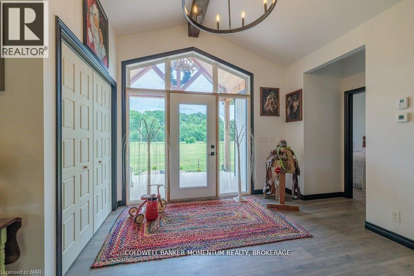
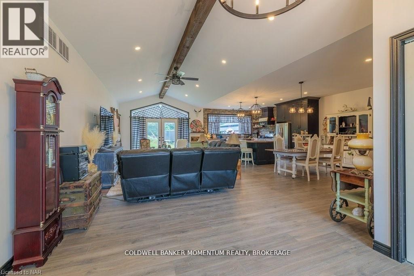
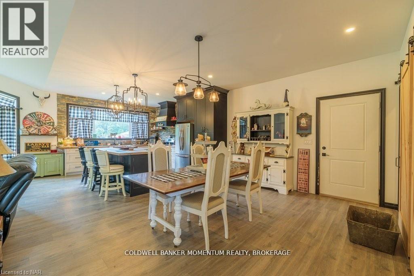
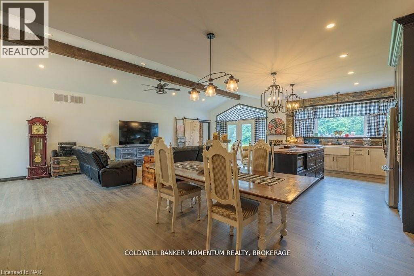
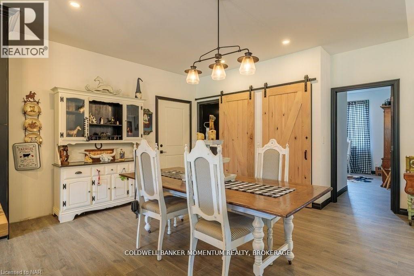
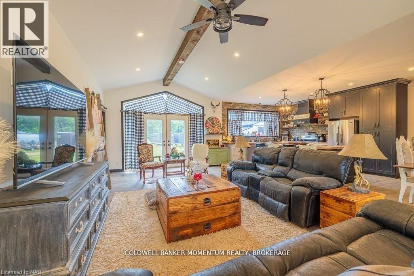
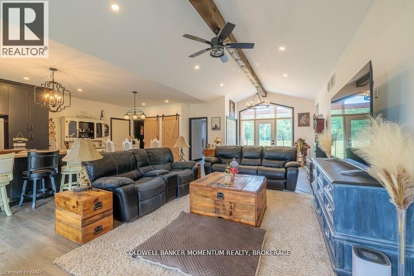
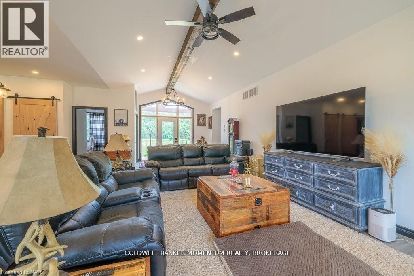
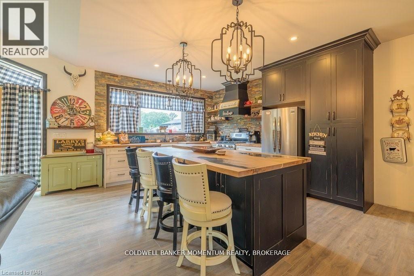
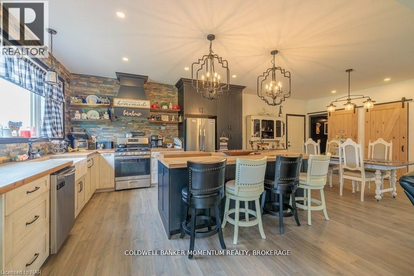
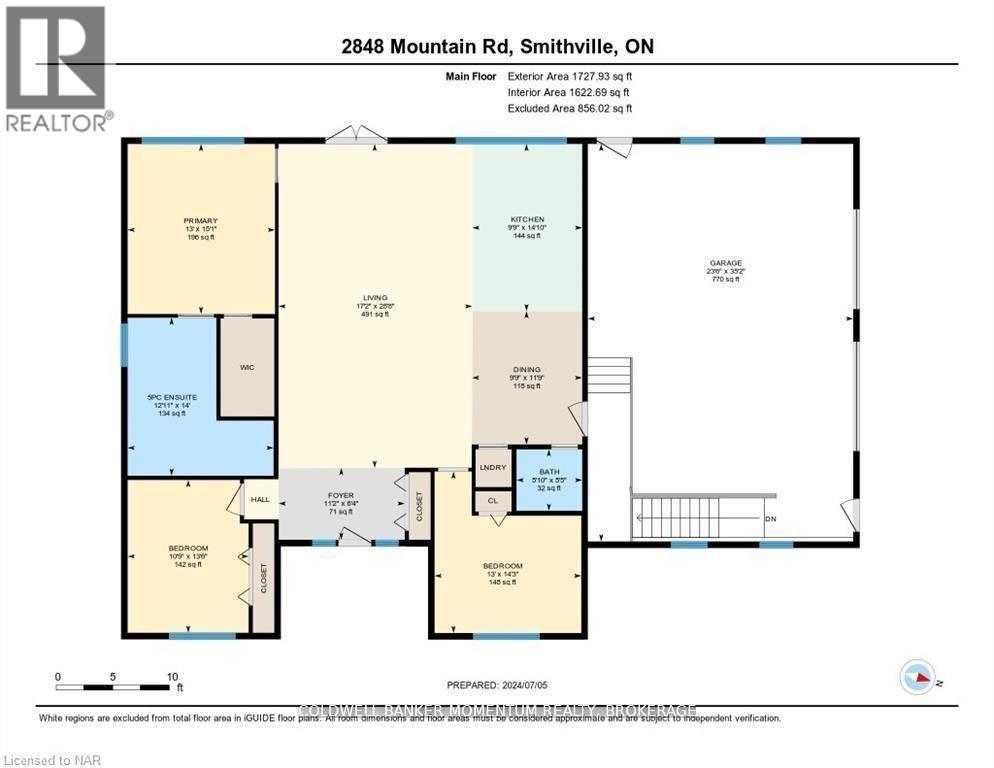
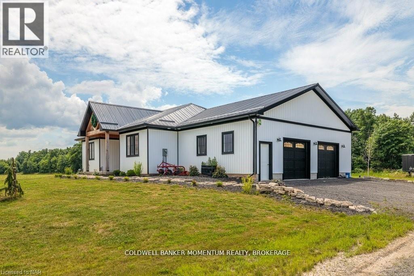
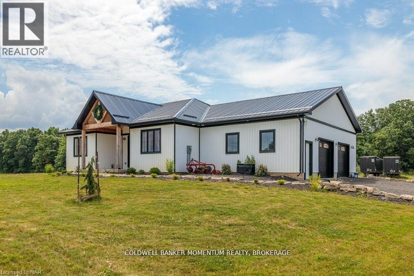
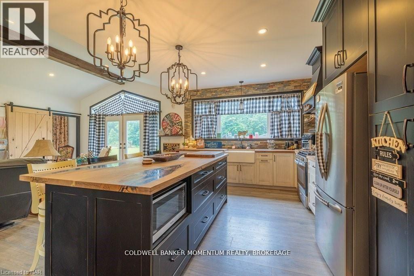

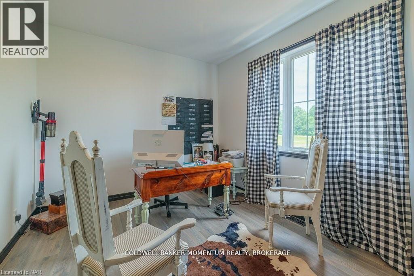
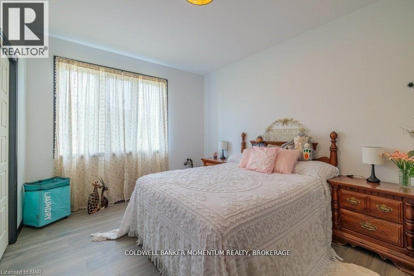
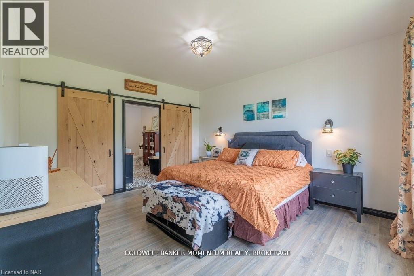
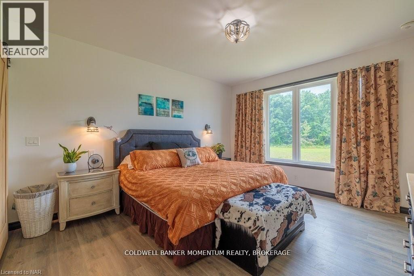
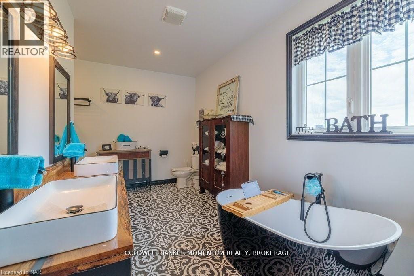
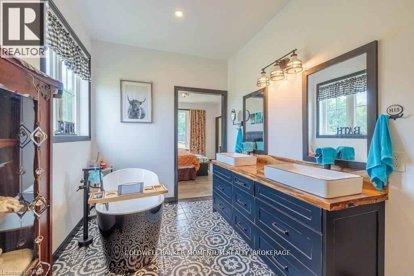
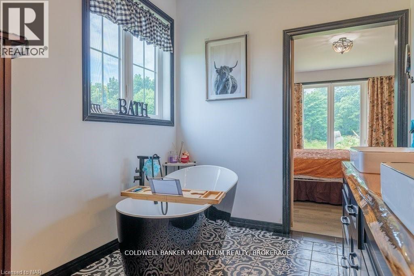
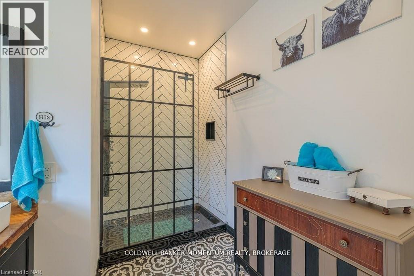
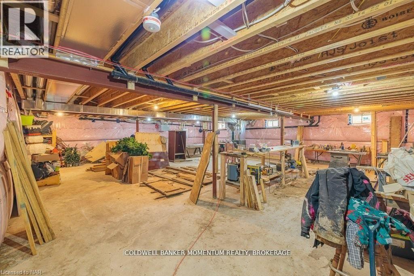
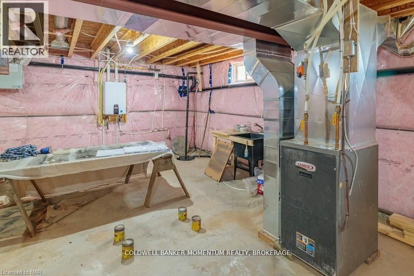

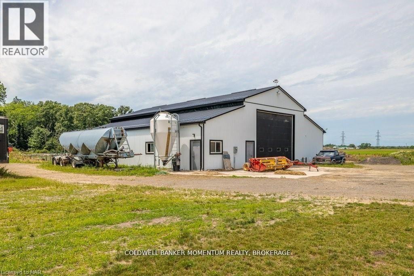

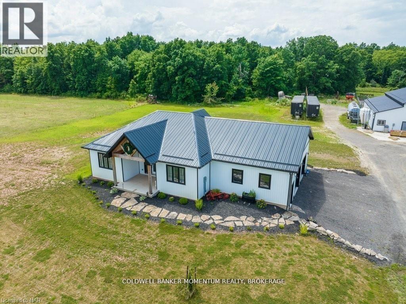
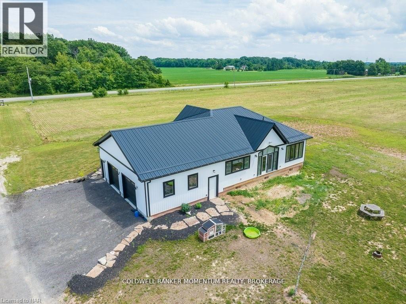
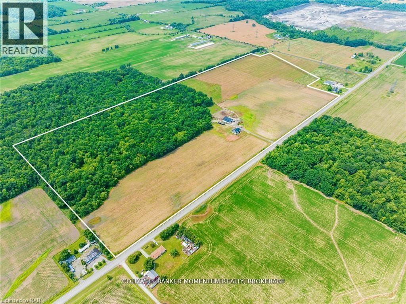
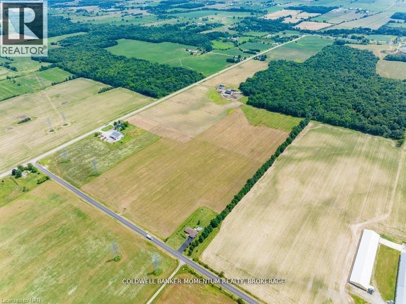

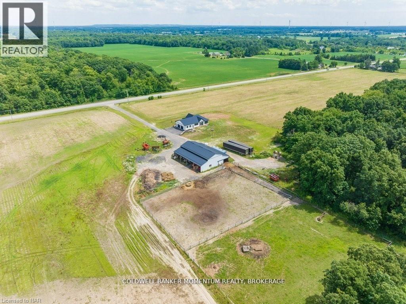
Welcome to 2848 Mountain Road in Lincoln! This gorgeous 90+ acre property is the epitome of quiet country living. This custom home built in 2022 oozes farmhouse charm and boasts 1,727 square feet of one floor living. The open concept floor plan is perfect for entertaining, with large dining and living areas and a 4-seat kitchen island! The main floor is flooded with light from beautiful windows in the foyer and patio door walkout. There are 2 bedrooms and a main floor bath, featuring a custom wine barrel vanity. The master suite (the 3rd bedroom) is a showstopper! The bedroom is a large oasis that leads to the spa-like master bath. The bathroom features a beautiful black free-standing tub and large walk-in shower with beautiful tile work. The unfinished basement is a blank canvas just waiting for you to put your own touch on it. Attached to this gorgeous home is a huge 2.5-3 car garage offering in-floor heating for those cold winter days and nights. Head outside to your Gorgeous 90 acre property with acres of beautiful farmland and wildlife living in the acres of bush and then check out every man's dream...... The heated detached approximately 32'x72' shop which was built in 2021 and which comes with hydro, on demand hot water and in-floor heating. There is also an attached approximate 14'x72' lean-to and an attached approximate 14'x72' Cow barn......a country living luxury. View this amazing property sooner than later as it is one of a kind! (id:50964)

Property Details

MLS® Number X12780864
Property Type Single Family
Community Name 983 - Escarpment
Features Flat Site
Parking Space Total 22
Structure Porch

Building

Bathroom Total 1
Bedrooms Above Ground 3
Bedrooms Total 3
Age 0 To 5 Years
Appliances Water Heater - Tankless, Water Heater
Architectural Style Bungalow
Basement Development Unfinished
Basement Features Walk-up
Basement Type N/a, N/a (unfinished)
Construction Style Attachment Detached
Cooling Type Central Air Conditioning
Exterior Finish Wood
Fire Protection Smoke Detectors
Foundation Type Concrete
Heating Fuel Natural Gas
Heating Type Forced Air
Stories Total 1
Size Interior 1,500 - 2,000 Ft2
Type House
Utility Water Drilled Well

Parking

Attached Garage
Garage

Land

Access Type Year-round Access
Acreage Yes
Sewer Septic System
Size Depth 1380 Ft ,10 In
Size Frontage 2461 Ft ,8 In
Size Irregular 2461.7 X 1380.9 Ft
Size Total Text 2461.7 X 1380.9 Ft|50 - 100 Acres
Zoning Description Ru2h

Rooms

Level Type Length Width Dimensions
Main Level Bathroom 4.27 m 3.94 m 4.27 m x 3.94 m
Main Level Bathroom 1.65 m 1.78 m 1.65 m x 1.78 m
Main Level Bedroom 4.34 m 3.96 m 4.34 m x 3.96 m
Main Level Bedroom 4.11 m 3.28 m 4.11 m x 3.28 m
Main Level Dining Room 3.58 m 2.97 m 3.58 m x 2.97 m
Main Level Living Room 8.74 m 5.23 m 8.74 m x 5.23 m
Main Level Foyer 1.93 m 3.4 m 1.93 m x 3.4 m
Main Level Kitchen 4.52 m 2.97 m 4.52 m x 2.97 m
Main Level Primary Bedroom 4.6 m 3.96 m 4.6 m x 3.96 m

Utilities

Electricity Installed

https://www.realtor.ca/real-estate/29351145/2848-mountain-road-lincoln-escarpment-983-escarpment

Contact Us

Contact us for more information

Sending
Generating Captcha

Your Favourites


No Favourites Found


Powered by: REALTOR.ca
This REALTOR.ca listing content is owned and licensed by REALTOR® members of The Canadian Real Estate Association

The trademarks REALTOR®, REALTORS®, and the REALTOR® logo are controlled by The Canadian Real Estate Association (CREA) and identify real estate professionals who are members of CREA. The trademarks MLS®, Multiple Listing Service® and the associated logos are owned by The Canadian Real Estate Association (CREA) and identify the quality of services provided by real estate professionals who are members of CREA. The trademark DDF® is owned by The Canadian Real Estate Association (CREA) and identifies CREA's Data Distribution Facility (DDF®)


February 13 2026 05:28:28

Niagara Association of REALTORS®

Coldwell Banker Momentum Realty, Brokerage

RealtyPress WordPress CREA DDF® Plugin

Office Location

RE/MAX Escarpment Realty Inc., Brokerage
502 Brant Street
Unit 1A
Burlington, ON
L7R 2G4

Contact Info

O: (905) 631-8118
E: TheSullivanTeamRemax@gmail.com

© 2024 - TheSullivanTeam.ca

|

Designed by PDM Web Design

Owning a home is a keystone of wealth… both financial affluence and emotional security.

Suze Orman
May 14, 2026 Thursday!
The Sullivan Team
  • Login
Forget Password?