

285 Hess Street S Unit# 3 Hamilton, Ontario L8P 3P6

$1,300 MonthlyInsurance
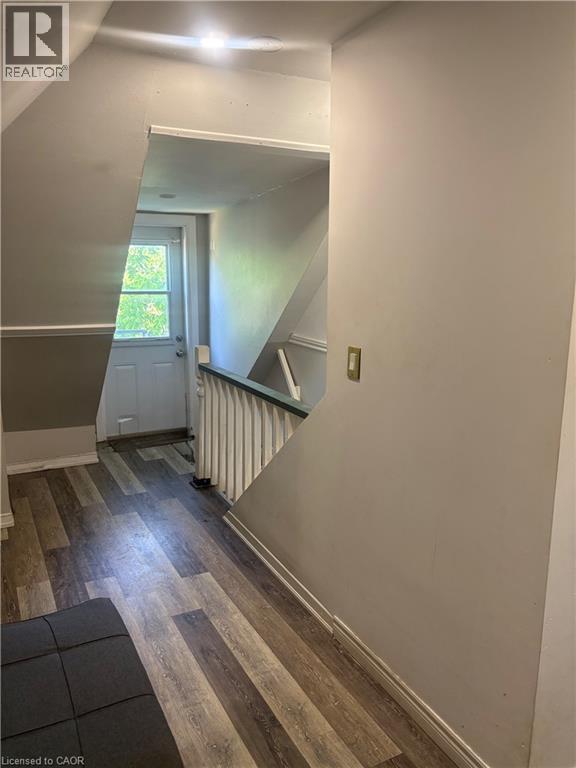
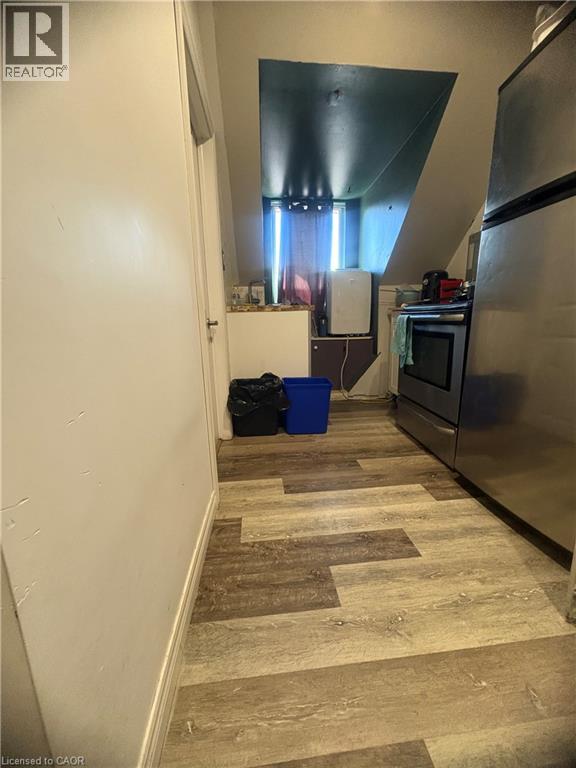
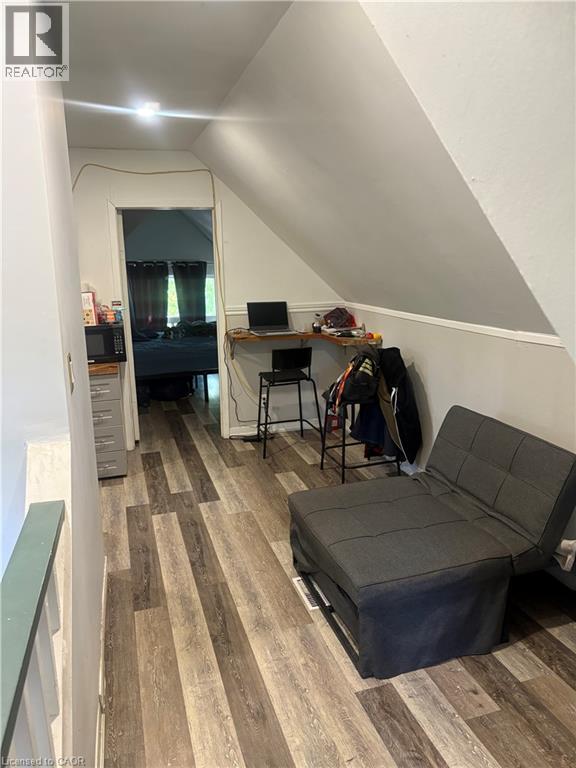
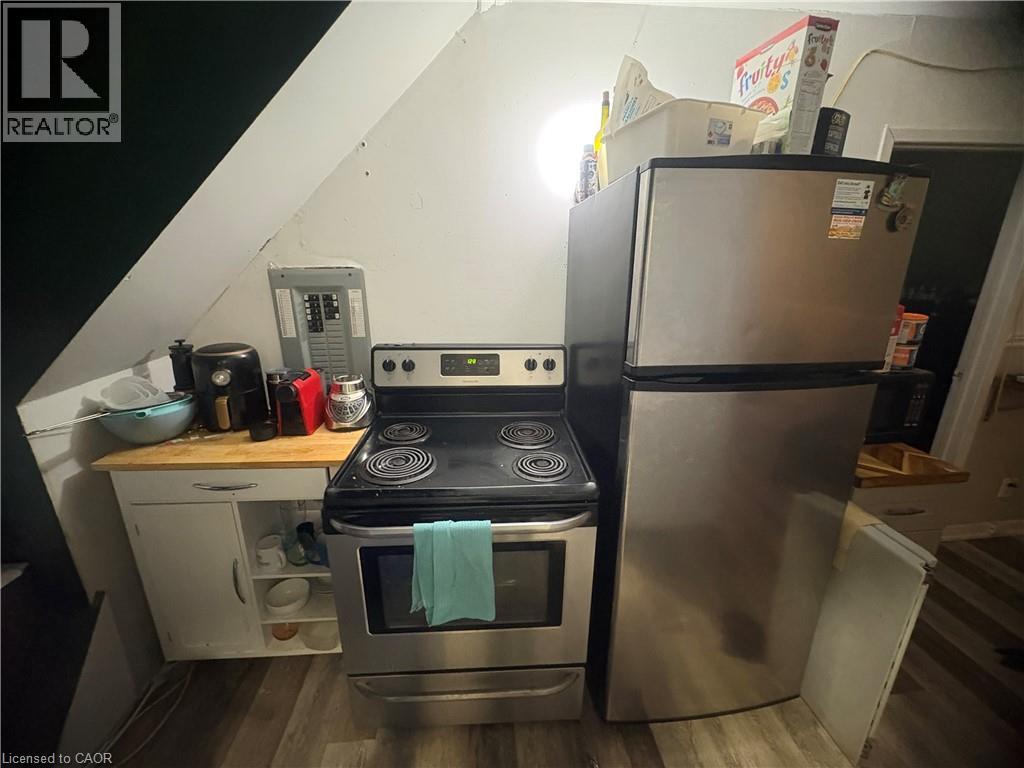
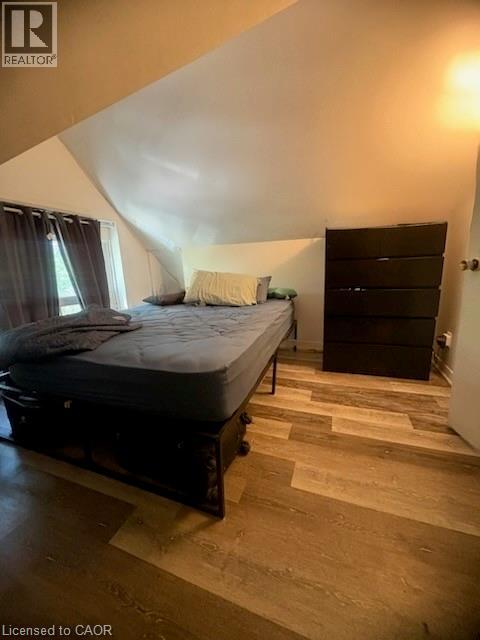
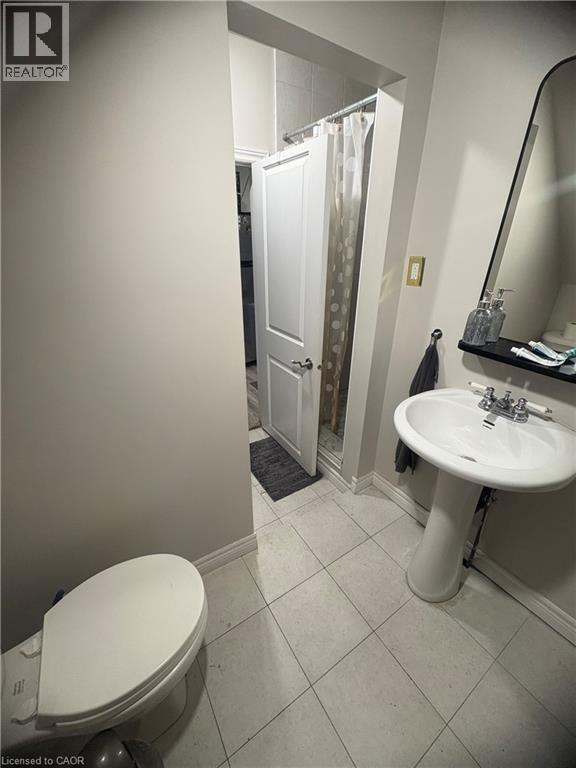
Ideal for a student or anyone looking for an affordable one-bedroom rental in a convenient Hamilton location. This 1-bedroom apartment is located on the 3rd floor of a triplex and offers easy access to many amenities Hamilton has to offer. The unit is conveniently located close to McMaster University, nearby hospitals, restaurants, shopping, Hess Village, and public transit. Public transit is just minutes away for added convenience. Tenant is responsible for hydro, internet, and cable. Available August 1, 2026. (id:50964)
Property Details
| MLS® Number | 40848313 |
| Property Type | Single Family |
| Amenities Near By | Hospital, Park, Public Transit |
| Community Features | Community Centre |
| Equipment Type | Water Heater |
| Rental Equipment Type | Water Heater |
Building
| Bathroom Total | 1 |
| Bedrooms Above Ground | 1 |
| Bedrooms Total | 1 |
| Appliances | Refrigerator, Stove |
| Basement Type | None |
| Constructed Date | 1905 |
| Construction Style Attachment | Detached |
| Cooling Type | Central Air Conditioning |
| Exterior Finish | Brick |
| Foundation Type | Block |
| Heating Fuel | Natural Gas |
| Heating Type | Forced Air |
| Stories Total | 3 |
| Size Interior | 500 Ft2 |
| Type | House |
| Utility Water | Municipal Water |
Parking
| None |
Land
| Access Type | Road Access |
| Acreage | No |
| Land Amenities | Hospital, Park, Public Transit |
| Sewer | Municipal Sewage System |
| Size Depth | 99 Ft |
| Size Frontage | 30 Ft |
| Size Total Text | Under 1/2 Acre |
| Zoning Description | D |
Rooms
| Level | Type | Length | Width | Dimensions |
|---|---|---|---|---|
| Third Level | Bedroom | 13'9'' x 10'4'' | ||
| Third Level | 4pc Bathroom | 6'1'' x 5'4'' | ||
| Third Level | Kitchen | 18'1'' x 20'9'' |
https://www.realtor.ca/real-estate/30037913/285-hess-street-s-unit-3-hamilton
Contact Us
Contact us for more information



The trademarks REALTOR®, REALTORS®, and the REALTOR® logo are controlled by The Canadian Real Estate Association (CREA) and identify real estate professionals who are members of CREA. The trademarks MLS®, Multiple Listing Service® and the associated logos are owned by The Canadian Real Estate Association (CREA) and identify the quality of services provided by real estate professionals who are members of CREA. The trademark DDF® is owned by The Canadian Real Estate Association (CREA) and identifies CREA's Data Distribution Facility (DDF®)
August 02 2026 05:30:04
REALTORS® Association of Hamilton-Burlington
Revel Realty Inc.