The Sullivan Team
  • Our Listings
    • Current Listings
    • MLS Listings
    • Luxury Listings
    • Properties Sold
  • Neighbourhoods
    • Burlington, Ontario
    • Hamilton, Ontario
    • Oakville, Ontario
  • Blog
  • Videos
  • Calculators
    • Affordability Calculator
    • Mortgage Calculator
    • Land Transfer Tax Calculator
    • What Is My Home Worth?
  • Our Team
  • Testimonials
  • Contact
The Sullivan Team

  • Our Listings
    • Current Listings
    • MLS Listings
    • Luxury Listings
    • Properties Sold
  • Neighbourhoods
    • Burlington, Ontario
    • Hamilton, Ontario
    • Oakville, Ontario
  • Blog
  • Videos
  • Calculators
    • Affordability Calculator
    • Mortgage Calculator
    • Land Transfer Tax Calculator
    • What Is My Home Worth?
  • Our Team
  • Testimonials
  • Contact
The Sullivan Team

  • Our Listings
    • Current Listings
    • MLS Listings
    • Luxury Listings
    • Properties Sold
  • Neighbourhoods
    • Burlington, Ontario
    • Hamilton, Ontario
    • Oakville, Ontario
  • Blog
  • Videos
  • Calculators
    • Affordability Calculator
    • Mortgage Calculator
    • Land Transfer Tax Calculator
    • What Is My Home Worth?
  • Our Team
  • Testimonials
  • Contact
  • « Go back

288 Old Mill Road Sault Ste Marie, Ontario P6A 5K7
view favourites
  • 288 Old Mill Road, Sault Ste Marie, Ontario  P6A 5K7 - Photo 1 - X13543132
  • 288 Old Mill Road, Sault Ste Marie, Ontario  P6A 5K7 - Photo 2 - X13543132
  • 288 Old Mill Road, Sault Ste Marie, Ontario  P6A 5K7 - Photo 3 - X13543132
  • 288 Old Mill Road, Sault Ste Marie, Ontario  P6A 5K7 - Photo 4 - X13543132
  • 288 Old Mill Road, Sault Ste Marie, Ontario  P6A 5K7 - Photo 5 - X13543132
  • 288 Old Mill Road, Sault Ste Marie, Ontario  P6A 5K7 - Photo 6 - X13543132
  • 288 Old Mill Road, Sault Ste Marie, Ontario  P6A 5K7 - Photo 7 - X13543132
  • 288 Old Mill Road, Sault Ste Marie, Ontario  P6A 5K7 - Photo 8 - X13543132
  • 288 Old Mill Road, Sault Ste Marie, Ontario  P6A 5K7 - Photo 9 - X13543132
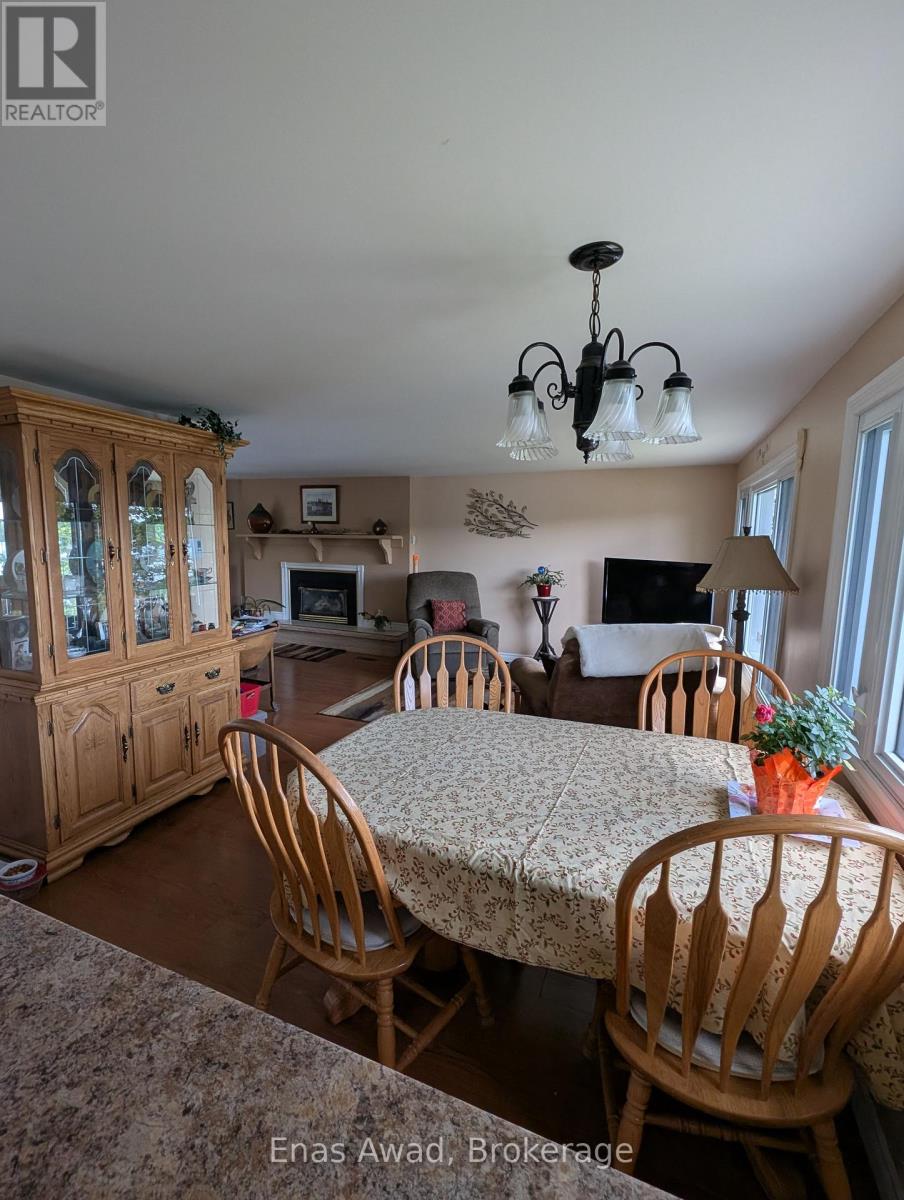
  • 288 Old Mill Road, Sault Ste Marie, Ontario  P6A 5K7 - Photo 10 - X13543132
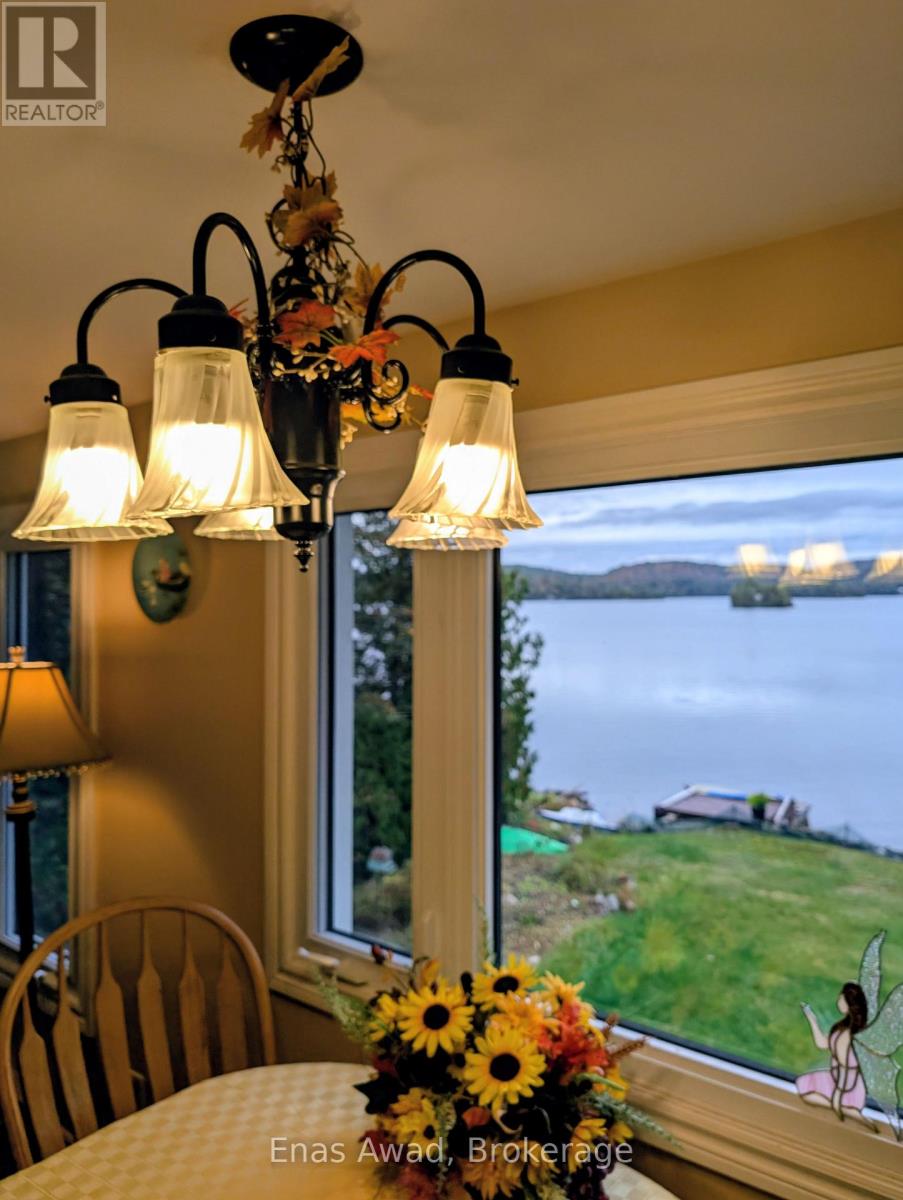
  • 288 Old Mill Road, Sault Ste Marie, Ontario  P6A 5K7 - Photo 11 - X13543132
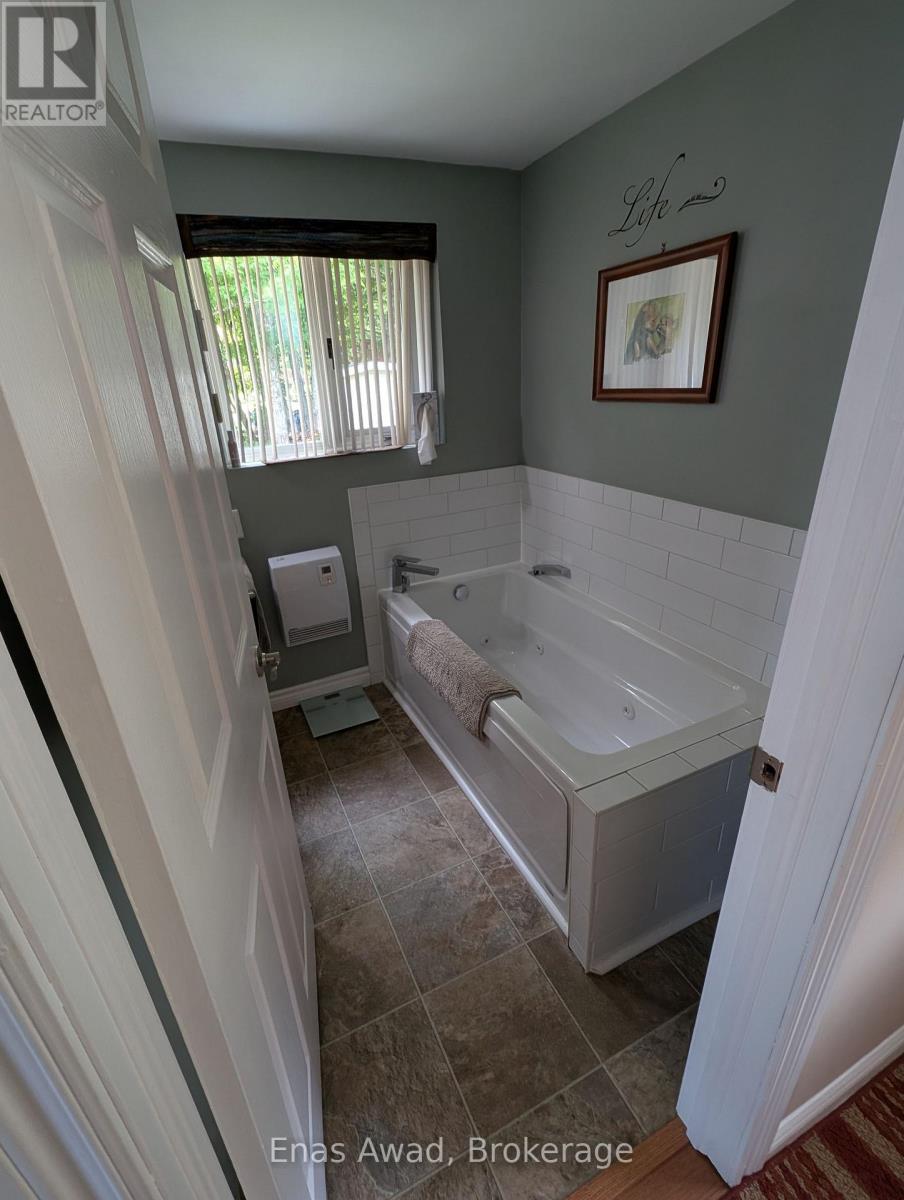
  • 288 Old Mill Road, Sault Ste Marie, Ontario  P6A 5K7 - Photo 12 - X13543132
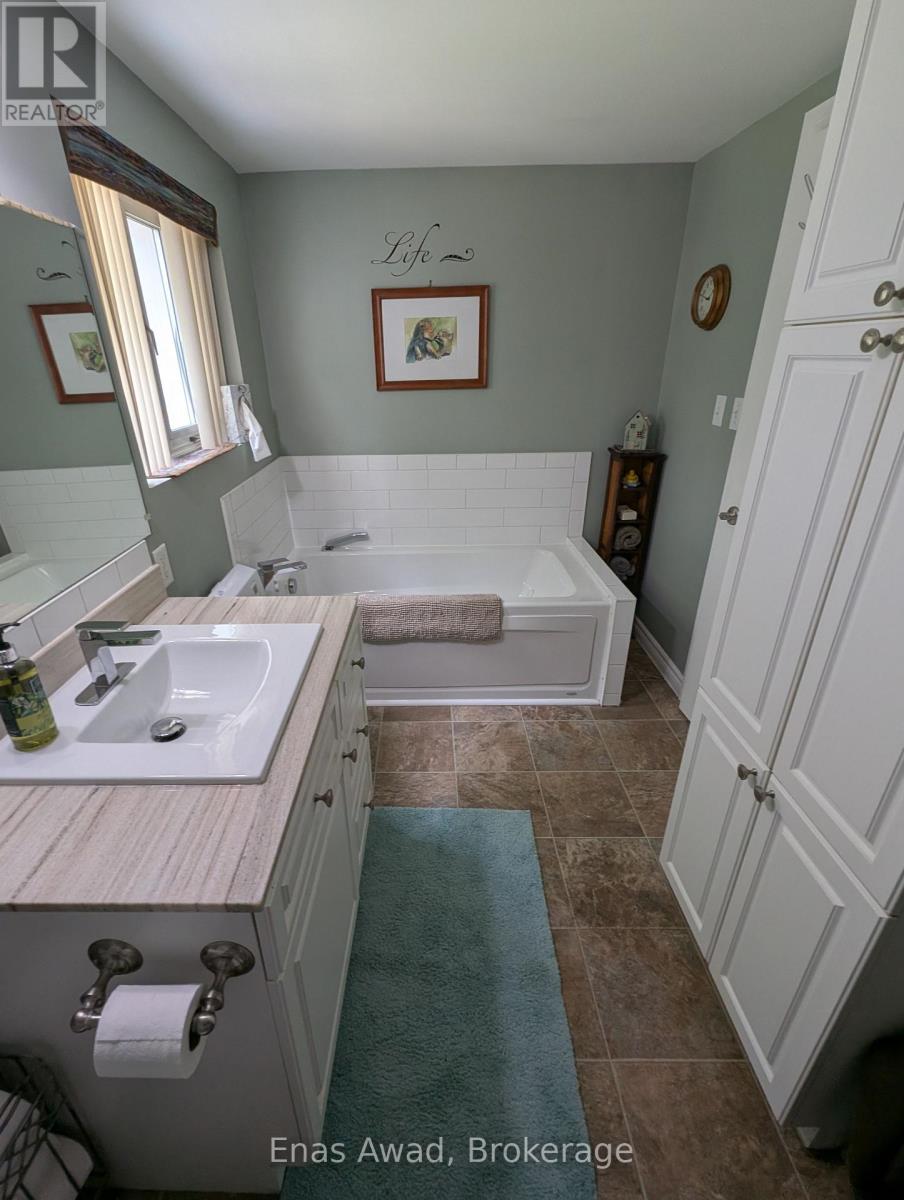
  • 288 Old Mill Road, Sault Ste Marie, Ontario  P6A 5K7 - Photo 13 - X13543132
  • 288 Old Mill Road, Sault Ste Marie, Ontario  P6A 5K7 - Photo 14 - X13543132
  • 288 Old Mill Road, Sault Ste Marie, Ontario  P6A 5K7 - Photo 15 - X13543132
  • 288 Old Mill Road, Sault Ste Marie, Ontario  P6A 5K7 - Photo 16 - X13543132
  • 288 Old Mill Road, Sault Ste Marie, Ontario  P6A 5K7 - Photo 17 - X13543132
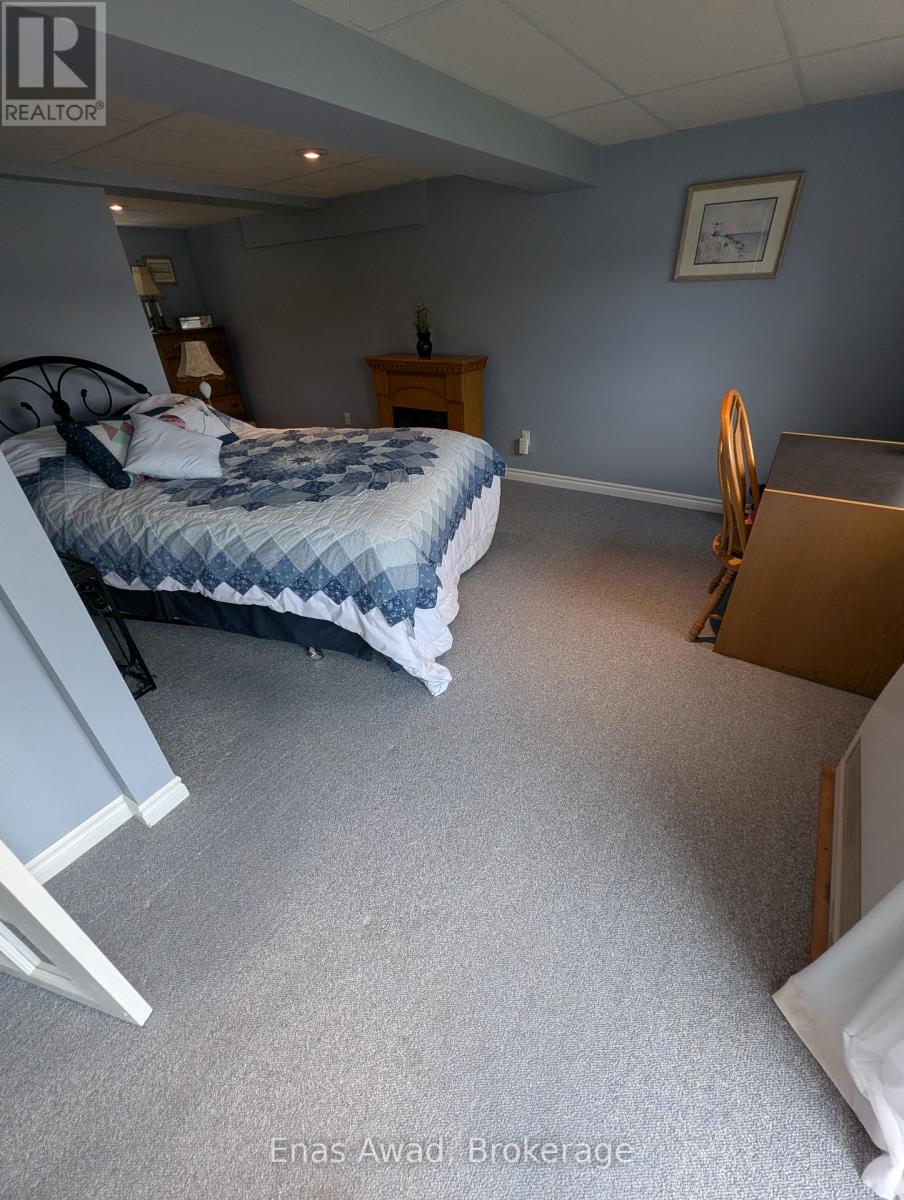
  • 288 Old Mill Road, Sault Ste Marie, Ontario  P6A 5K7 - Photo 18 - X13543132
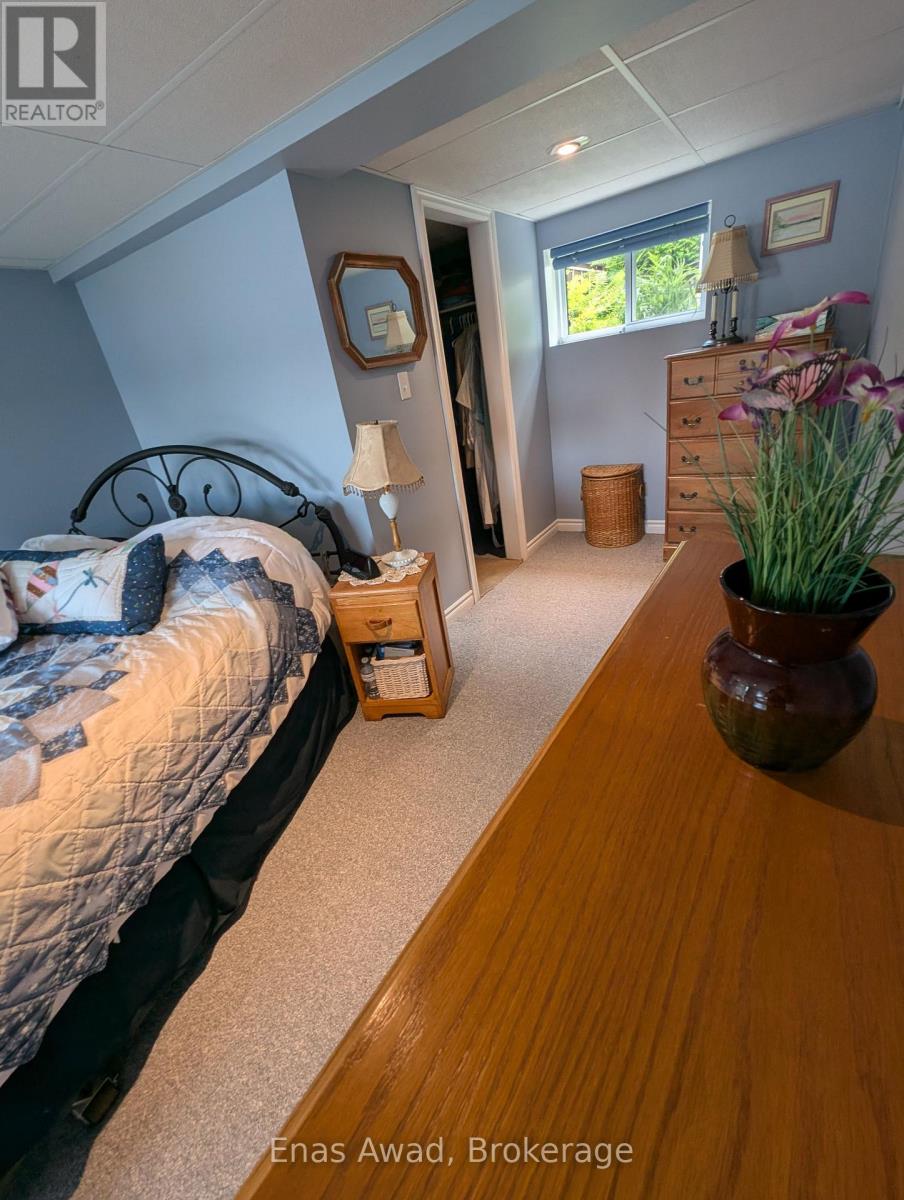
  • 288 Old Mill Road, Sault Ste Marie, Ontario  P6A 5K7 - Photo 19 - X13543132
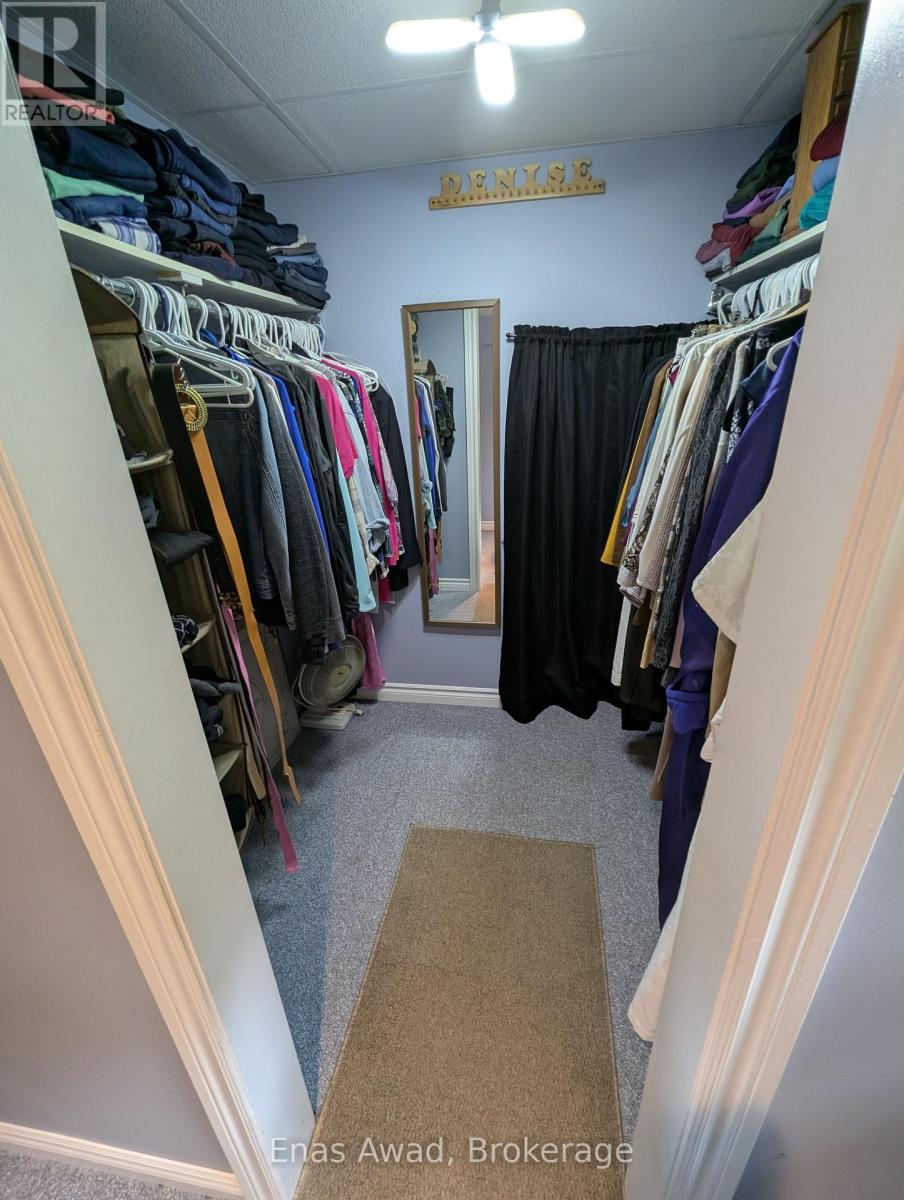
  • 288 Old Mill Road, Sault Ste Marie, Ontario  P6A 5K7 - Photo 20 - X13543132
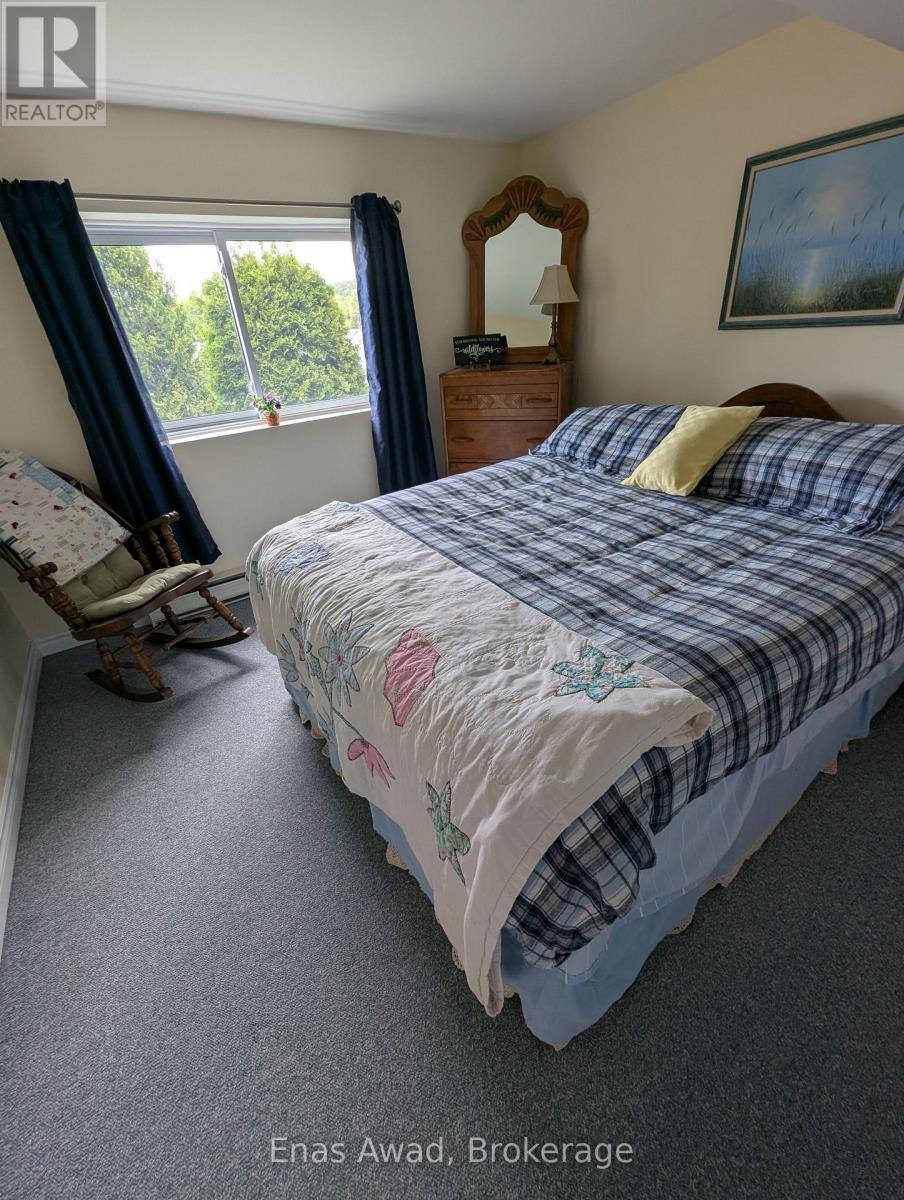
  • 288 Old Mill Road, Sault Ste Marie, Ontario  P6A 5K7 - Photo 21 - X13543132
  • 288 Old Mill Road, Sault Ste Marie, Ontario  P6A 5K7 - Photo 22 - X13543132
  • 288 Old Mill Road, Sault Ste Marie, Ontario  P6A 5K7 - Photo 23 - X13543132
  • 288 Old Mill Road, Sault Ste Marie, Ontario  P6A 5K7 - Photo 24 - X13543132
  • 288 Old Mill Road, Sault Ste Marie, Ontario  P6A 5K7 - Photo 25 - X13543132
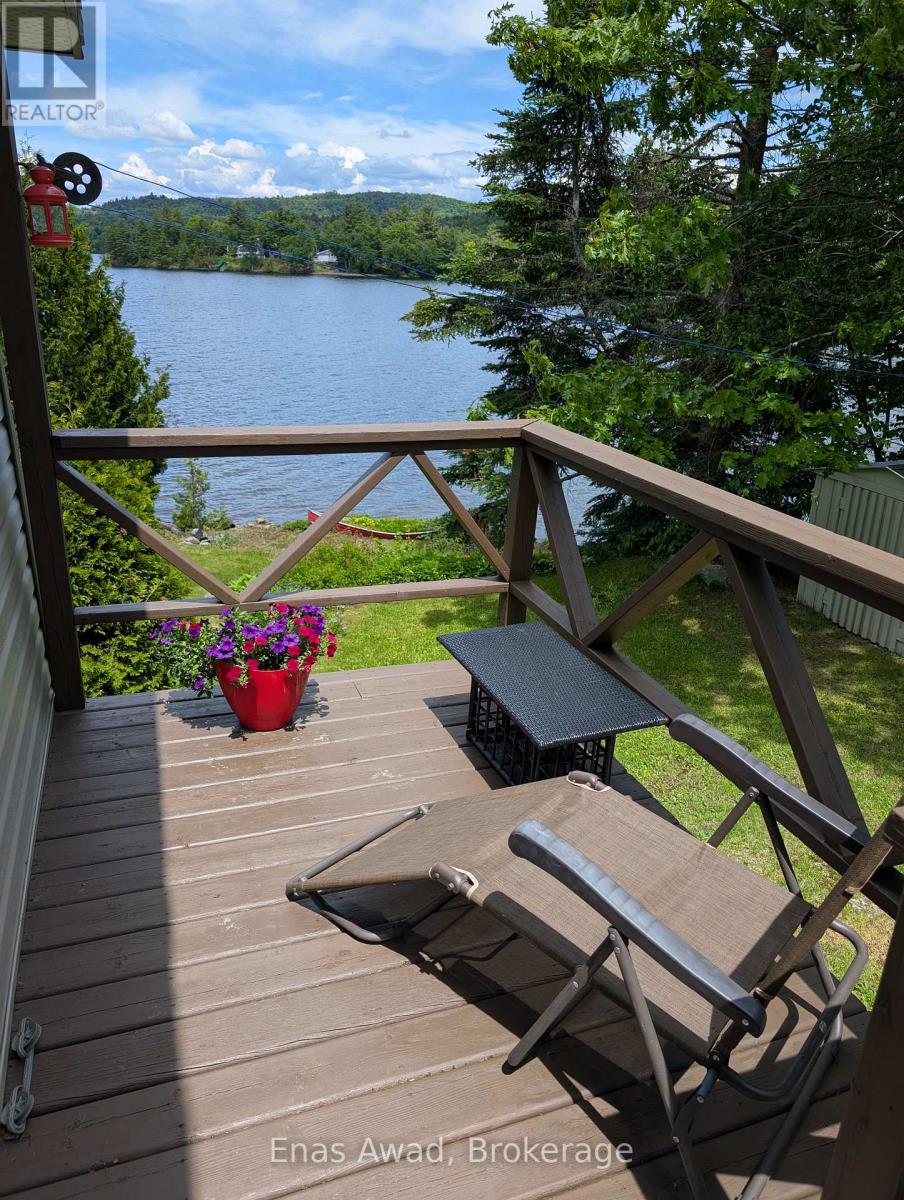
  • 288 Old Mill Road, Sault Ste Marie, Ontario  P6A 5K7 - Photo 26 - X13543132
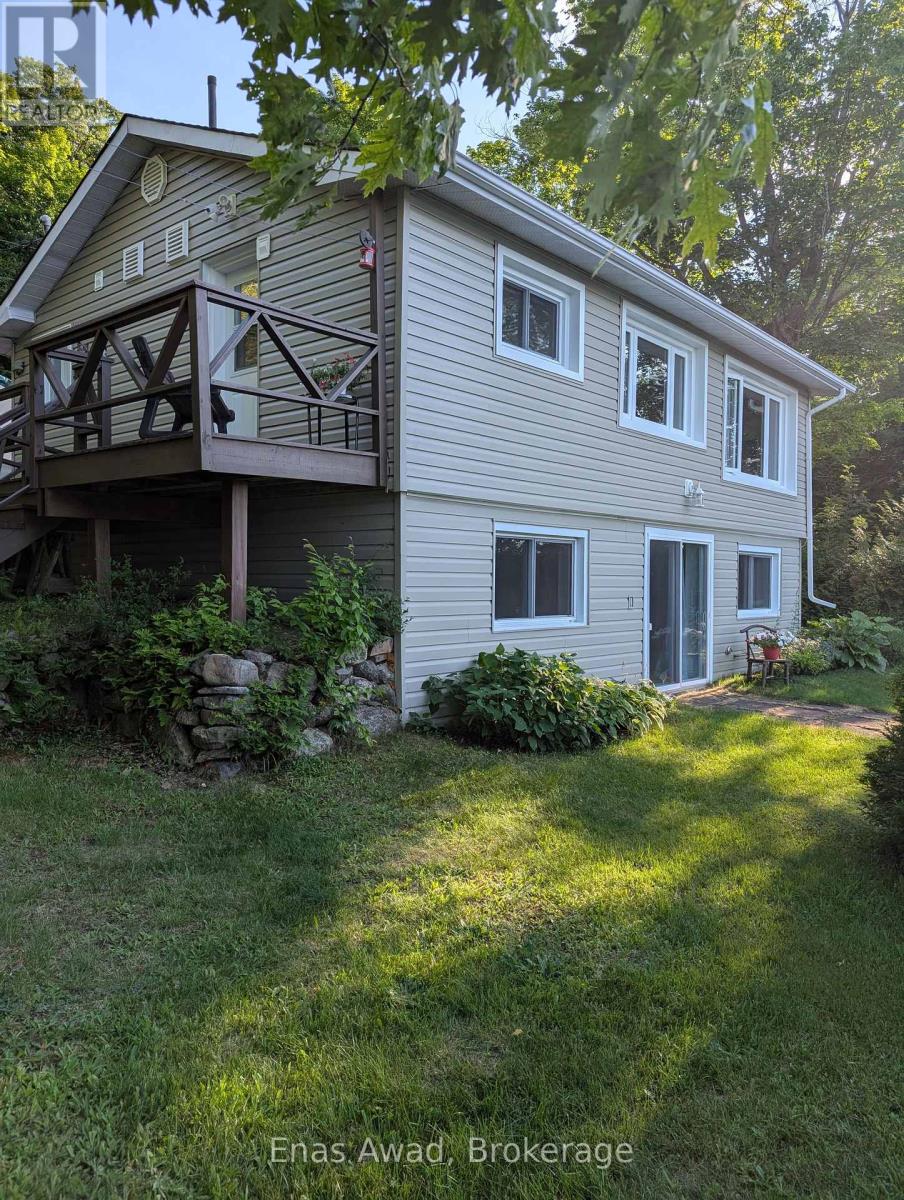
  • 288 Old Mill Road, Sault Ste Marie, Ontario  P6A 5K7 - Photo 27 - X13543132
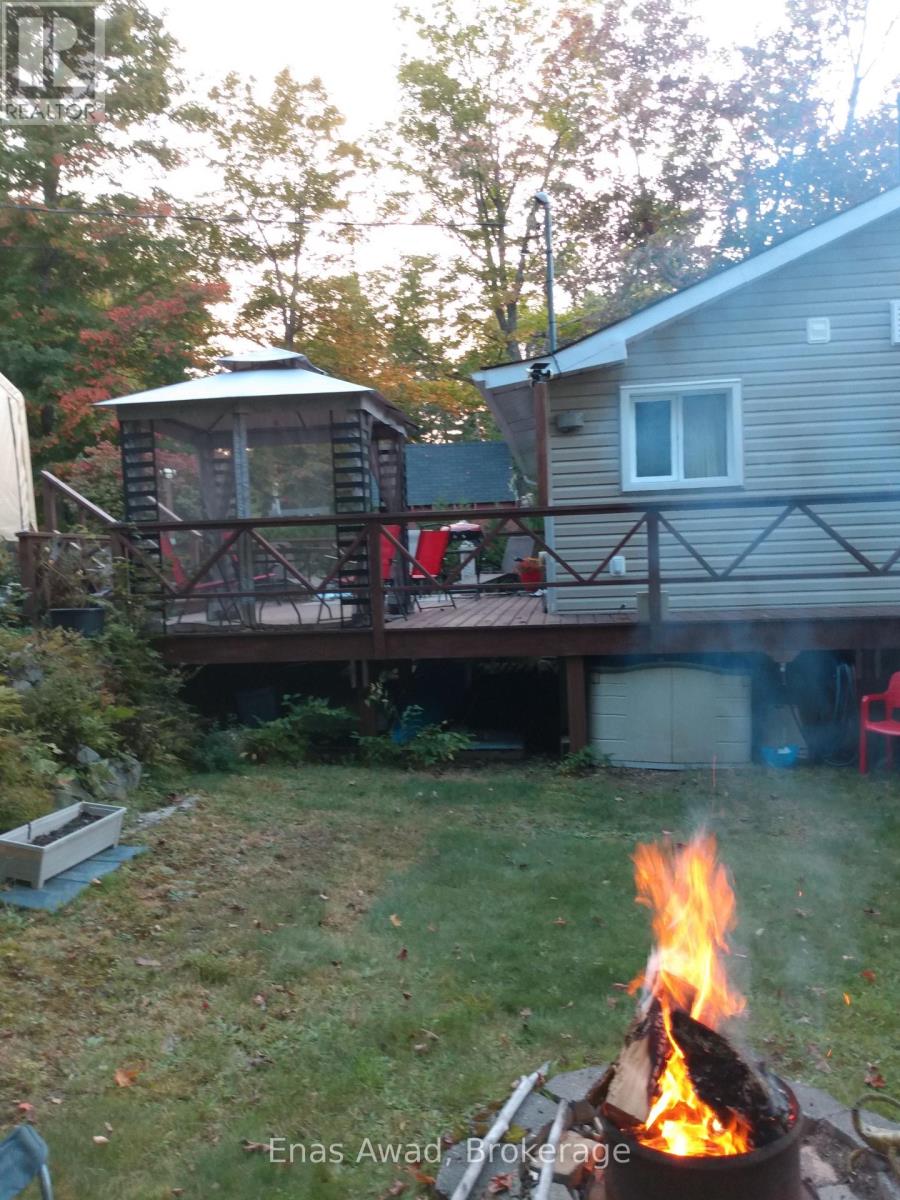
  • 288 Old Mill Road, Sault Ste Marie, Ontario  P6A 5K7 - Photo 28 - X13543132
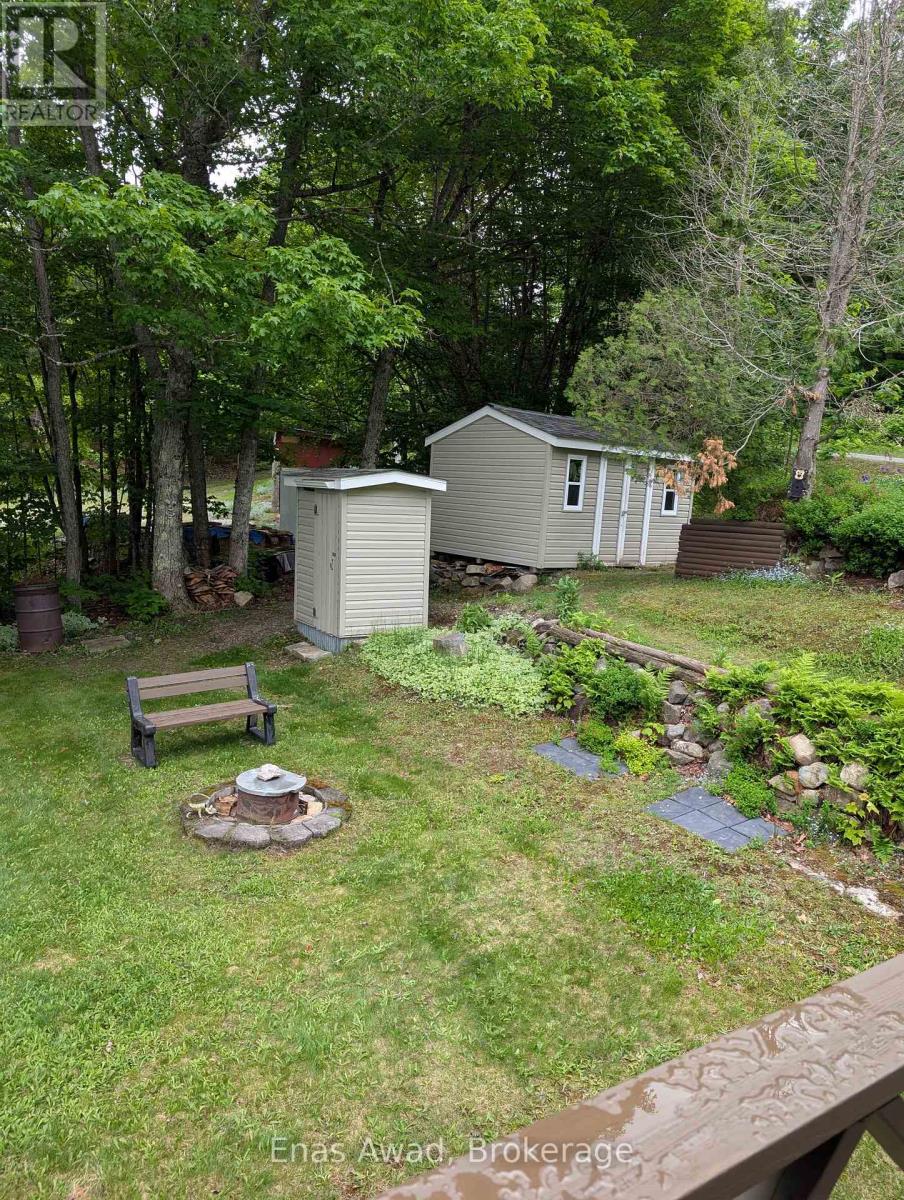
  • 288 Old Mill Road, Sault Ste Marie, Ontario  P6A 5K7 - Photo 29 - X13543132
  • 288 Old Mill Road, Sault Ste Marie, Ontario  P6A 5K7 - Photo 30 - X13543132
  • 288 Old Mill Road, Sault Ste Marie, Ontario  P6A 5K7 - Photo 31 - X13543132

  • 288 Old Mill Road, Sault Ste Marie, Ontario  P6A 5K7 - Photo 32 - X13543132
  • 288 Old Mill Road, Sault Ste Marie, Ontario  P6A 5K7 - Photo 33 - X13543132
  • 288 Old Mill Road, Sault Ste Marie, Ontario  P6A 5K7 - Photo 34 - X13543132
  • 288 Old Mill Road, Sault Ste Marie, Ontario  P6A 5K7 - Photo 35 - X13543132
  • 288 Old Mill Road, Sault Ste Marie, Ontario  P6A 5K7 - Photo 36 - X13543132
  • 288 Old Mill Road, Sault Ste Marie, Ontario  P6A 5K7 - Photo 37 - X13543132
  • 288 Old Mill Road, Sault Ste Marie, Ontario  P6A 5K7 - Photo 38 - X13543132
  • 288 Old Mill Road, Sault Ste Marie, Ontario  P6A 5K7 - Photo 39 - X13543132
  • 288 Old Mill Road, Sault Ste Marie, Ontario  P6A 5K7 - Photo 40 - X13543132
  • 288 Old Mill Road, Sault Ste Marie, Ontario  P6A 5K7 - Photo 41 - X13543132
  • 288 Old Mill Road, Sault Ste Marie, Ontario  P6A 5K7 - Photo 42 - X13543132
  • 288 Old Mill Road, Sault Ste Marie, Ontario  P6A 5K7 - Photo 43 - X13543132
  • 288 Old Mill Road, Sault Ste Marie, Ontario  P6A 5K7 - Photo 44 - X13543132
  • 288 Old Mill Road, Sault Ste Marie, Ontario  P6A 5K7 - Photo 45 - X13543132
  • 288 Old Mill Road, Sault Ste Marie, Ontario  P6A 5K7 - Photo 46 - X13543132
  • 288 Old Mill Road, Sault Ste Marie, Ontario  P6A 5K7 - Photo 47 - X13543132
  • 288 Old Mill Road, Sault Ste Marie, Ontario  P6A 5K7 - Photo 48 - X13543132
  • 288 Old Mill Road, Sault Ste Marie, Ontario  P6A 5K7 - Photo 49 - X13543132
2 Bedroom 1 Bathroom 700 - 1,100 ft2
Raised Bungalow Fireplace None Baseboard Heaters, Forced Air, Other Waterfront On Lake Landscaped

$624,900

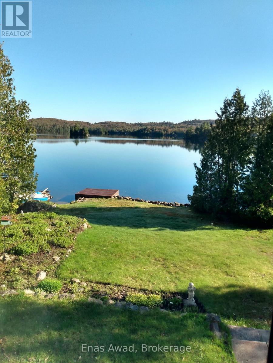
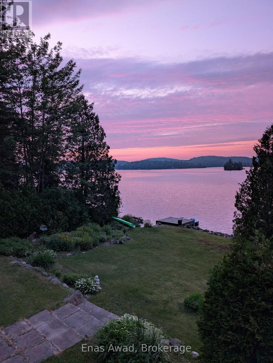
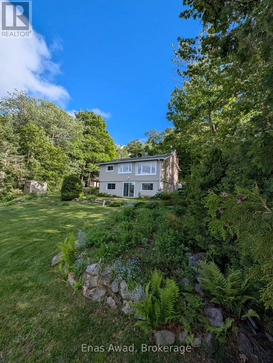
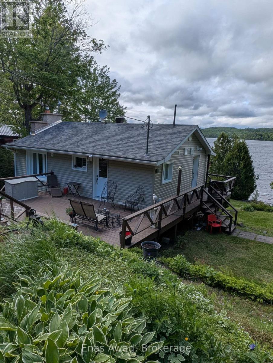
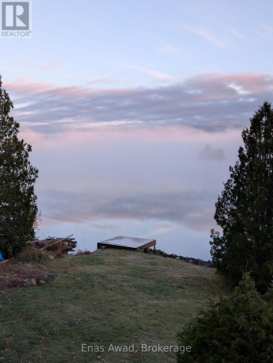
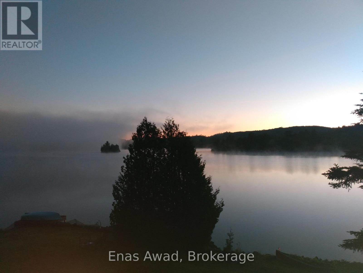
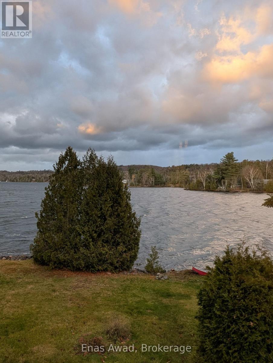
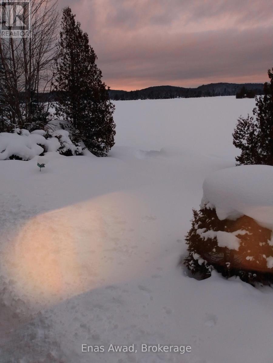
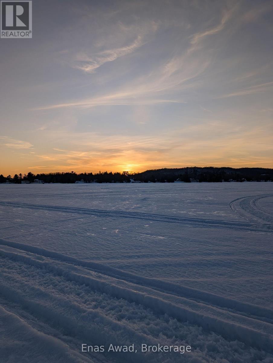
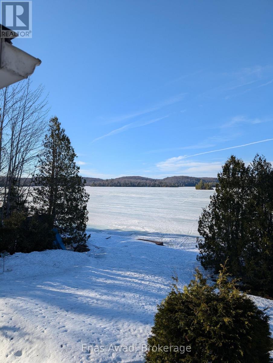
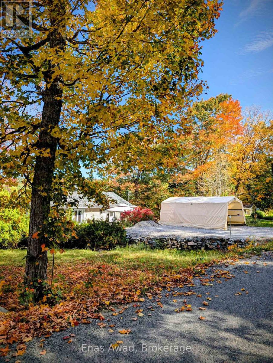
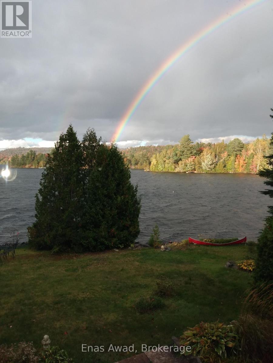
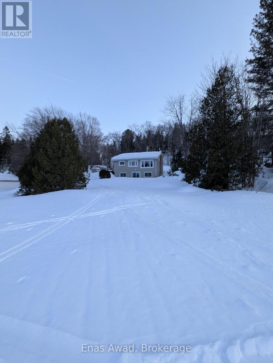
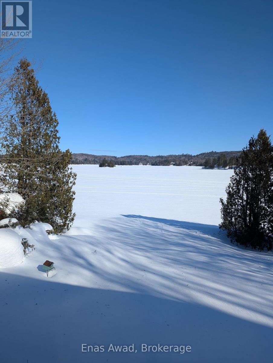
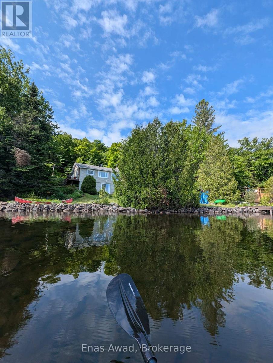
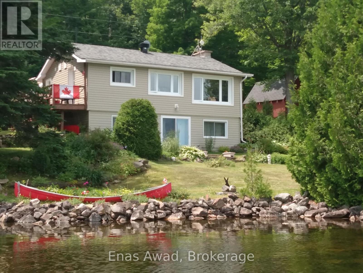
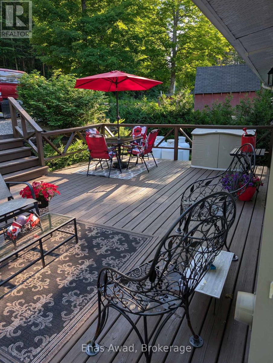
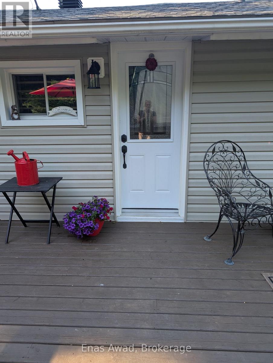
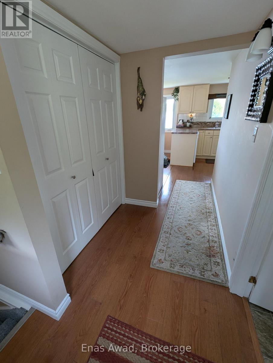
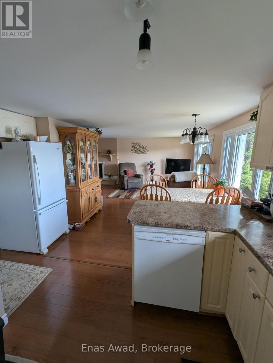
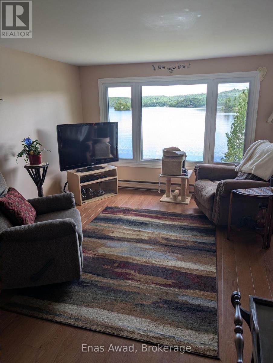
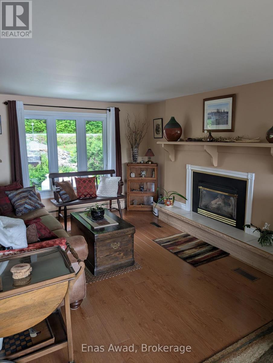
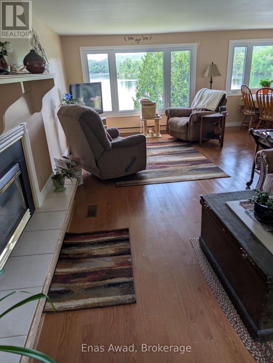
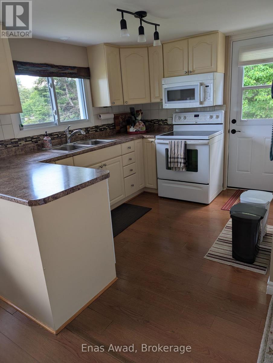
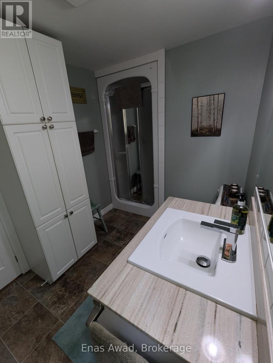
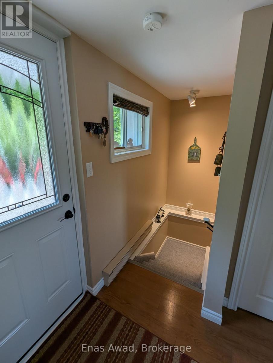
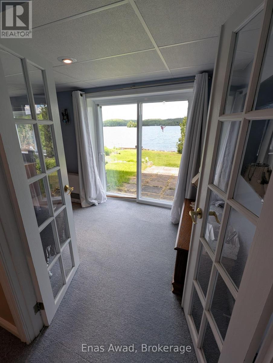
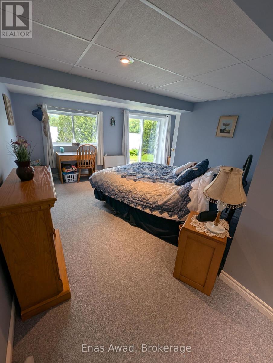
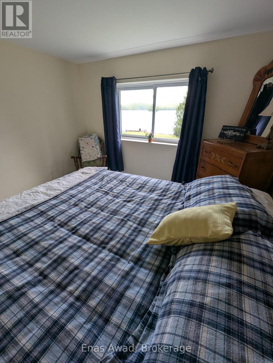
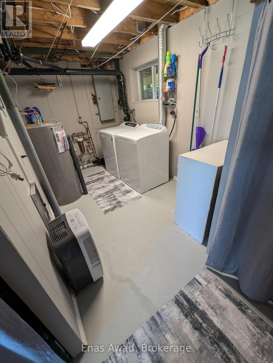
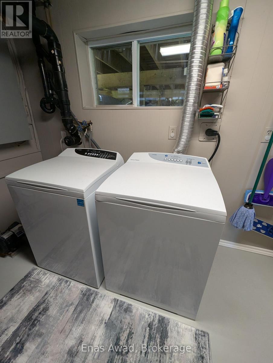
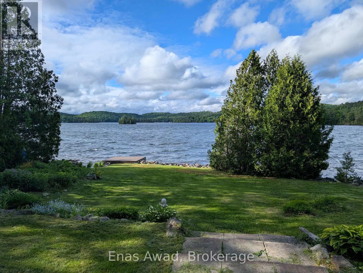
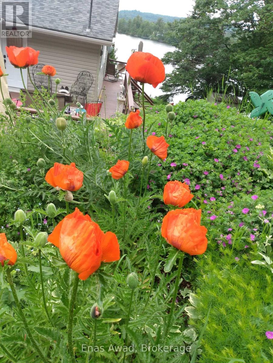
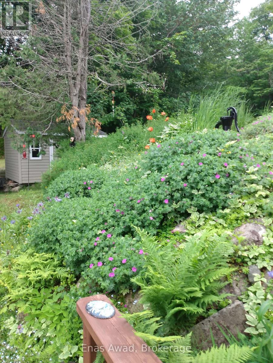
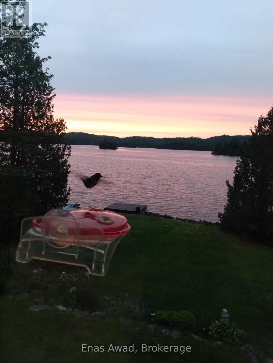
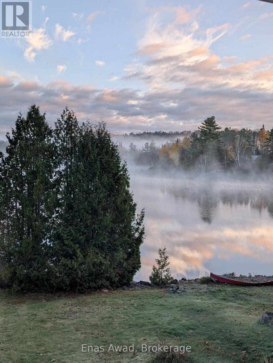
**HOME ON BEAUTIFUL UPPER ISLAND LAKE - NORTH OF SAULT STE. MARIE, ONTARIO.** Enjoy peaceful lakefront living in this well-maintained 1,440 sq. ft. year-round home on sought-after Upper Island Lake in Aweres Township, Algoma, just a 15-minute drive north of Sault Ste. Marie. This bright and comfortable Bungalow-Raised walkout basement home offers stunning lake views and picturesque grounds, creating the perfect backdrop for the spacious living area. The open-concept kitchen, dining, and living room feature a propane fireplace, providing warmth and ambiance throughout the year. The spacious primary bedroom includes a walk-in closet and walkout patio door with beautiful lake views and could easily be converted into two bedrooms if desired. The second bedroom also features an oversized closet and more spectacular lake views. The updated bathroom includes a relaxing jetted tub and separate shower, while the separate laundry room offers additional storage space. Extensive updates provide peace of mind, including newer siding, shingles, spray-foam insulation, and a propane heating system. Step outside and enjoy everything this waterfront property has to offer, including a deck, dock, retaining wall, manicured yard and gardens, garden shed, storage shed, fire pit, and breathtaking views of Upper Island Lake. Whether you enjoy fishing, boating, swimming, cross-country skiing, snowmobiling, entertaining family and friends, or simply relaxing with your morning coffee while taking in the view from the large picture windows, this property truly lets you live the dream. A rare opportunity to own a turnkey waterfront home in one of the area's most desirable recreational settings, with negotiable furnishings and equipment to make your move even easier. Room sizes are approximate. There are no ducts. Property could be sold mostly furnished - negotiable. A fully equipped kitchen, linens, lawn mower, garden tools, snowblower, and paddleboat may also be included - all negotiable. (id:50964)

Property Details

MLS® Number X13543132
Property Type Single Family
Amenities Near By Beach, Ski Area
Community Features Fishing
Easement Other
Equipment Type Propane Tank
Features Wooded Area, Irregular Lot Size, Sloping, Rolling, Partially Cleared, Waterway, Lighting, Dry
Parking Space Total 4
Rental Equipment Type Propane Tank
Structure Deck, Patio(s), Porch, Shed, Dock, Breakwater
View Type View Of Water, Lake View, Direct Water View
Water Front Type Waterfront On Lake

Building

Bathroom Total 1
Bedrooms Below Ground 2
Bedrooms Total 2
Age 51 To 99 Years
Amenities Fireplace(s), Separate Heating Controls
Appliances Water Heater, Dryer, Microwave, Oven, Stove, Washer, Refrigerator
Architectural Style Raised Bungalow
Basement Development Finished
Basement Features Walk Out
Basement Type N/a (finished)
Construction Status Insulation Upgraded
Construction Style Attachment Detached
Cooling Type None
Exterior Finish Vinyl Siding
Fire Protection Smoke Detectors
Fireplace Present Yes
Fireplace Total 1
Foundation Type Block
Heating Fuel Electric, Propane
Heating Type Baseboard Heaters, Forced Air, Other
Stories Total 1
Size Interior 700 - 1,100 Ft2
Type House
Utility Water Lake/river Water Intake

Parking

No Garage

Land

Access Type Year-round Access, Private Docking
Acreage No
Land Amenities Beach, Ski Area
Landscape Features Landscaped
Sewer Septic System
Size Depth 225 Ft ,3 In
Size Frontage 90 Ft
Size Irregular 90 X 225.3 Ft
Size Total Text 90 X 225.3 Ft|under 1/2 Acre
Surface Water Lake/pond
Zoning Description Res. Rural

Rooms

Level Type Length Width Dimensions
Basement Primary Bedroom 6.43 m 5.43 m 6.43 m x 5.43 m
Basement Bedroom 2 3.48 m 3.23 m 3.48 m x 3.23 m
Basement Laundry Room 4.15 m 2.16 m 4.15 m x 2.16 m
Main Level Kitchen 5.57 m 3.05 m 5.57 m x 3.05 m
Main Level Dining Room 2.44 m 3.29 m 2.44 m x 3.29 m
Main Level Living Room 6.86 m 3.08 m 6.86 m x 3.08 m
Main Level Bathroom 3.23 m 1.89 m 3.23 m x 1.89 m

Utilities

Cable Installed
Electricity Installed
Wireless Available
Electricity Connected Connected
Telephone Connected

https://www.realtor.ca/real-estate/30011067/288-old-mill-road-sault-ste-marie

Contact Us

Contact us for more information

Sending
Generating Captcha

Your Favourites


No Favourites Found


Powered by: REALTOR.ca
This REALTOR.ca listing content is owned and licensed by REALTOR® members of The Canadian Real Estate Association

The trademarks REALTOR®, REALTORS®, and the REALTOR® logo are controlled by The Canadian Real Estate Association (CREA) and identify real estate professionals who are members of CREA. The trademarks MLS®, Multiple Listing Service® and the associated logos are owned by The Canadian Real Estate Association (CREA) and identify the quality of services provided by real estate professionals who are members of CREA. The trademark DDF® is owned by The Canadian Real Estate Association (CREA) and identifies CREA's Data Distribution Facility (DDF®)


July 09 2026 05:21:13

Niagara Association of REALTORS®

Enas Awad

RealtyPress WordPress CREA DDF® Plugin

Office Location

RE/MAX Escarpment Realty Inc., Brokerage
502 Brant Street
Unit 1A
Burlington, ON
L7R 2G4

Contact Info

O: (905) 631-8118
E: TheSullivanTeamRemax@gmail.com

© 2024 - TheSullivanTeam.ca

|

Designed by PDM Web Design

Owning a home is a keystone of wealth… both financial affluence and emotional security.

Suze Orman
July 14, 2026 Tuesday!
The Sullivan Team
  • Login
Forget Password?