

29 Main Street Unit# 201 Cambridge, Ontario N1R 1V6

$2,000 MonthlyExterior Maintenance
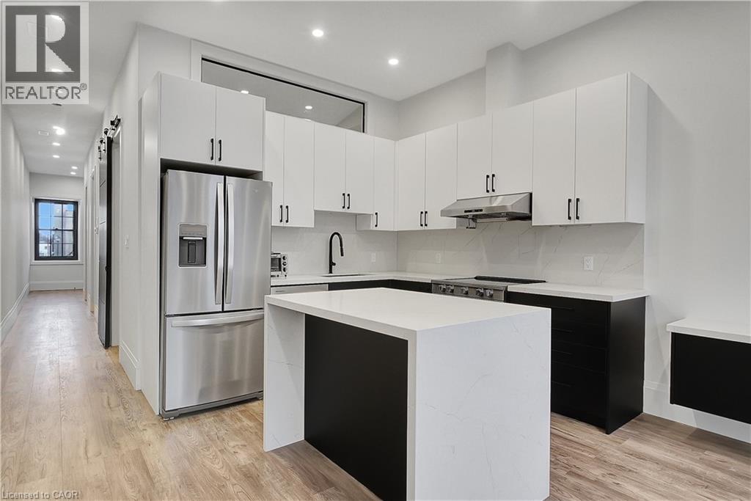
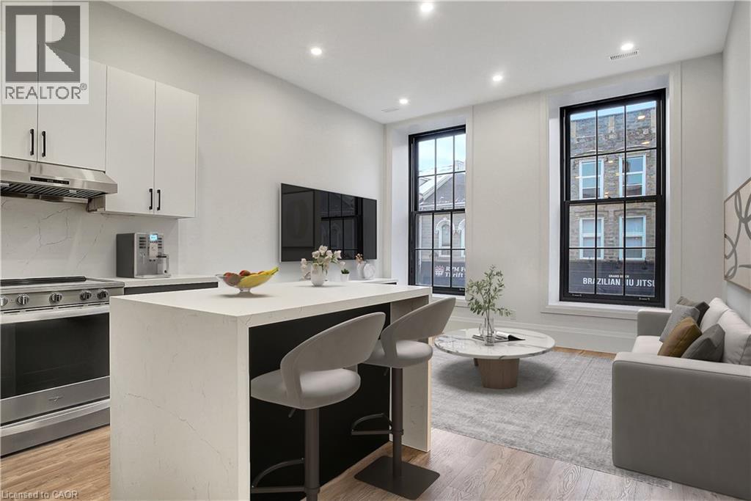
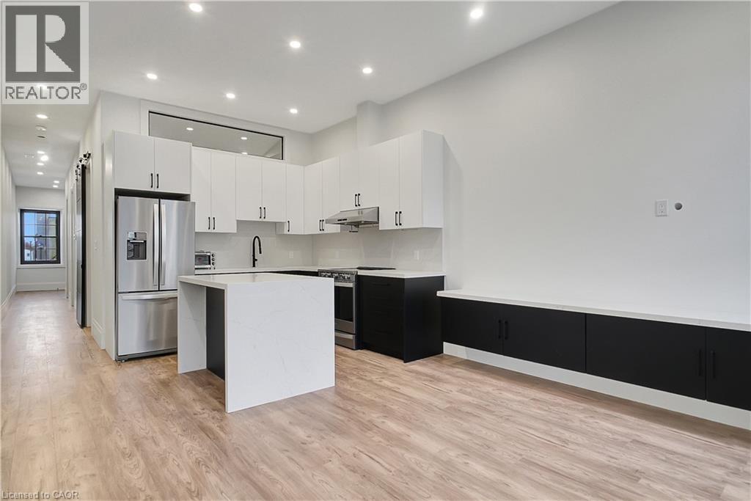
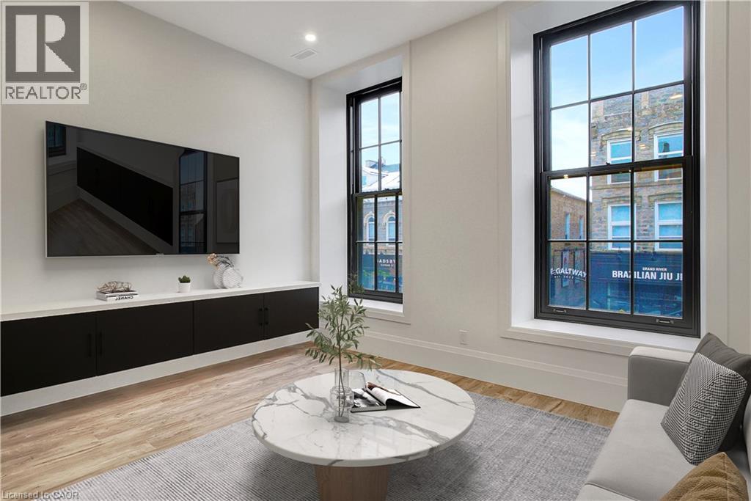
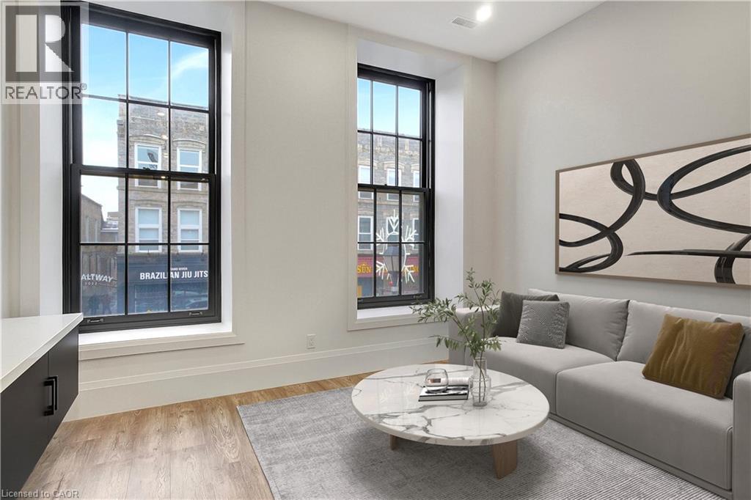

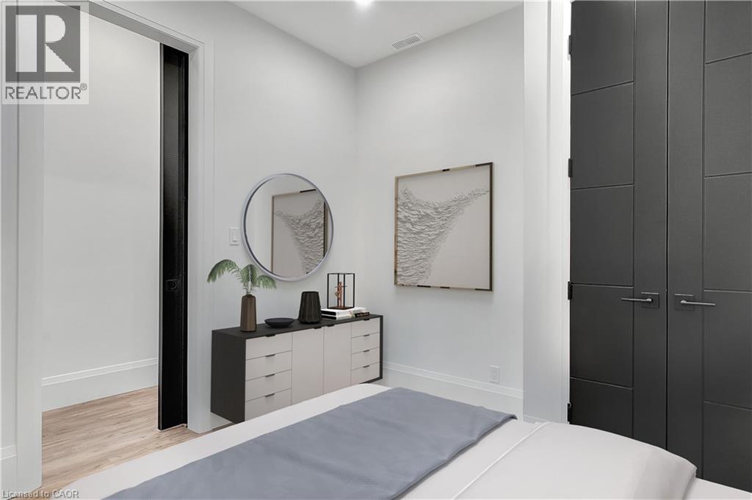
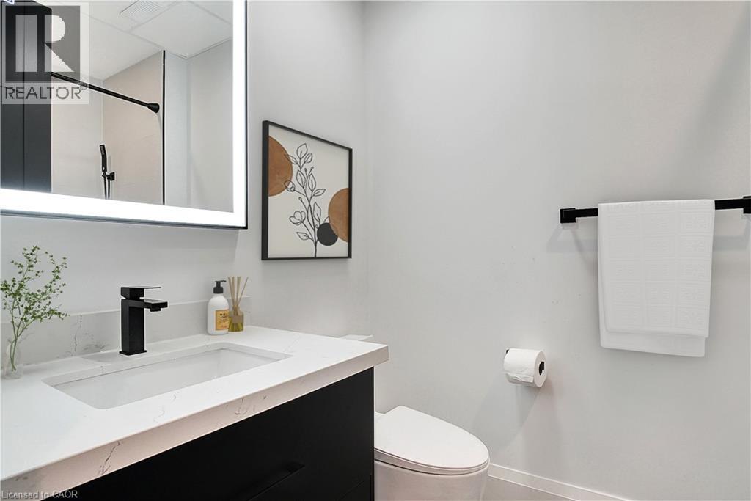
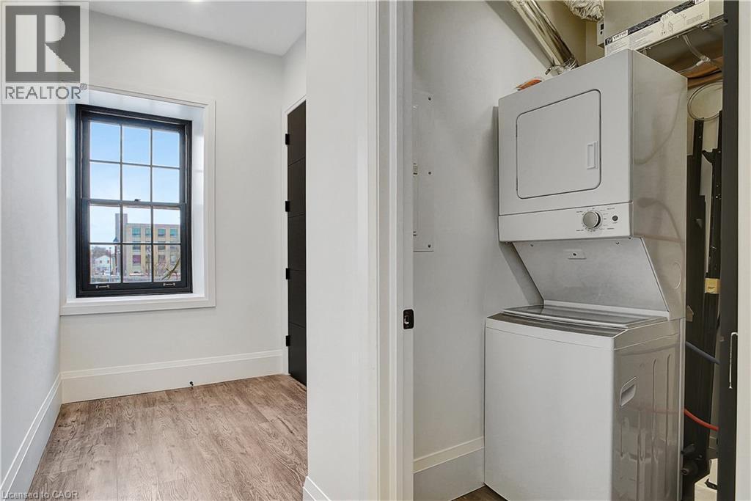
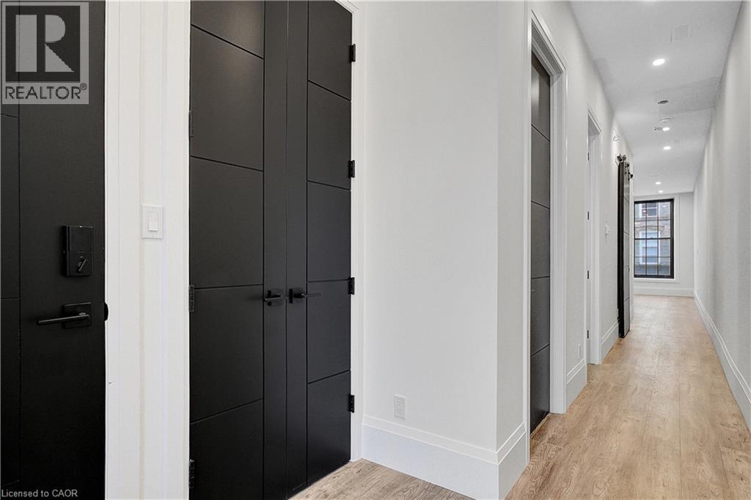
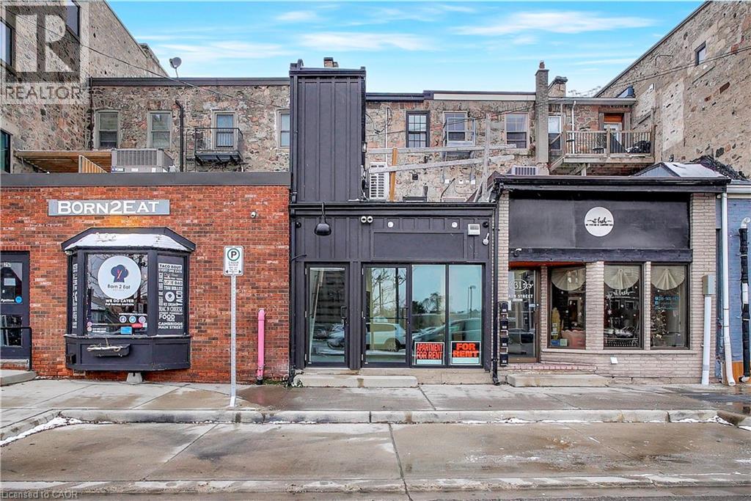
Parking included with this modern apartment located right in the heart of downtown Cambridge. Welcome to Unit 201 at 29 Main St. This newly renovated 719 sq ft, 1-bedroom, 1-bathroom apartment is the perfect balance of modern features and warm comforts, ideal for a young professional seeking both style and convenience. The open-concept layout is thoughtfully designed to maximize space and flow; the kitchen integrates seamlessly with the living and dining areas making it perfect for hosting or unwinding at the end of the day. The bedroom offers a comfortable retreat with ample closet storage, and the sleek, updated bathroom continues the home’s cohesive, modern design. In-suite laundry adds a layer of convenience that simplifies daily living. Located in the heart of downtown, you’re just steps from restaurants, cafés, boutique shops, and fitness studios; everything you need within reach. ***Rent also includes a parking permit for the Main Street city parking lot directly behind the building, making city living that much easier.*** If you’re looking for a space that balances design, function, and location, this is one to see. Some images have been virtually staged. Note: Some images have been virtually staged. (id:50964)
Property Details
| MLS® Number | 40813562 |
| Property Type | Single Family |
| Amenities Near By | Hospital, Park, Place Of Worship, Playground, Public Transit, Shopping |
| Community Features | Quiet Area, Community Centre |
| Parking Space Total | 1 |
Building
| Bathroom Total | 1 |
| Bedrooms Above Ground | 1 |
| Bedrooms Total | 1 |
| Appliances | Dishwasher, Dryer, Microwave, Refrigerator, Stove, Washer |
| Basement Type | None |
| Construction Style Attachment | Attached |
| Cooling Type | Central Air Conditioning |
| Exterior Finish | Stone, Stucco |
| Heating Type | Forced Air |
| Stories Total | 1 |
| Size Interior | 719 Ft2 |
| Type | Apartment |
| Utility Water | Municipal Water |
Parking
| None |
Land
| Acreage | No |
| Land Amenities | Hospital, Park, Place Of Worship, Playground, Public Transit, Shopping |
| Sewer | Municipal Sewage System |
| Size Frontage | 15 Ft |
| Size Total Text | Unknown |
| Zoning Description | Fc1rm1 |
Rooms
| Level | Type | Length | Width | Dimensions |
|---|---|---|---|---|
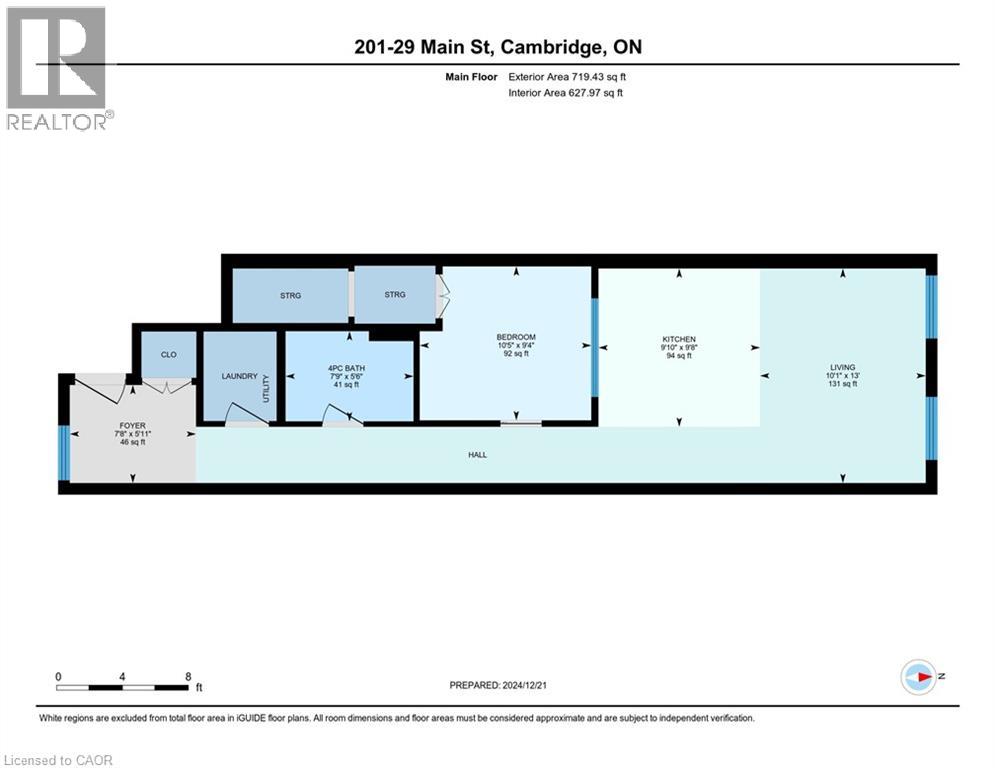
| Main Level | Living Room | 10'1'' x 13'0'' | ||
| Main Level | Kitchen | 9'10'' x 9'8'' | ||
| Main Level | Bedroom | 10'5'' x 9'4'' | ||
| Main Level | 4pc Bathroom | 7'9'' x 5'6'' | ||
| Main Level | Foyer | 7'8'' x 5'11'' |
https://www.realtor.ca/real-estate/29501938/29-main-street-unit-201-cambridge
Contact Us
Contact us for more information



The trademarks REALTOR®, REALTORS®, and the REALTOR® logo are controlled by The Canadian Real Estate Association (CREA) and identify real estate professionals who are members of CREA. The trademarks MLS®, Multiple Listing Service® and the associated logos are owned by The Canadian Real Estate Association (CREA) and identify the quality of services provided by real estate professionals who are members of CREA. The trademark DDF® is owned by The Canadian Real Estate Association (CREA) and identifies CREA's Data Distribution Facility (DDF®)
April 27 2026 02:20:41
REALTORS® Association of Hamilton-Burlington
Royal LePage Macro Realty