The Sullivan Team
  • Our Listings
    • Current Listings
    • MLS Listings
    • Luxury Listings
    • Properties Sold
  • Neighbourhoods
    • Burlington, Ontario
    • Hamilton, Ontario
    • Oakville, Ontario
  • Blog
  • Videos
  • Calculators
    • Affordability Calculator
    • Mortgage Calculator
    • Land Transfer Tax Calculator
    • What Is My Home Worth?
  • Our Team
  • Testimonials
  • Contact
The Sullivan Team

  • Our Listings
    • Current Listings
    • MLS Listings
    • Luxury Listings
    • Properties Sold
  • Neighbourhoods
    • Burlington, Ontario
    • Hamilton, Ontario
    • Oakville, Ontario
  • Blog
  • Videos
  • Calculators
    • Affordability Calculator
    • Mortgage Calculator
    • Land Transfer Tax Calculator
    • What Is My Home Worth?
  • Our Team
  • Testimonials
  • Contact
  • « Go back

290 Turnberry Street Brussels, Ontario N0G 1H0
view favourites
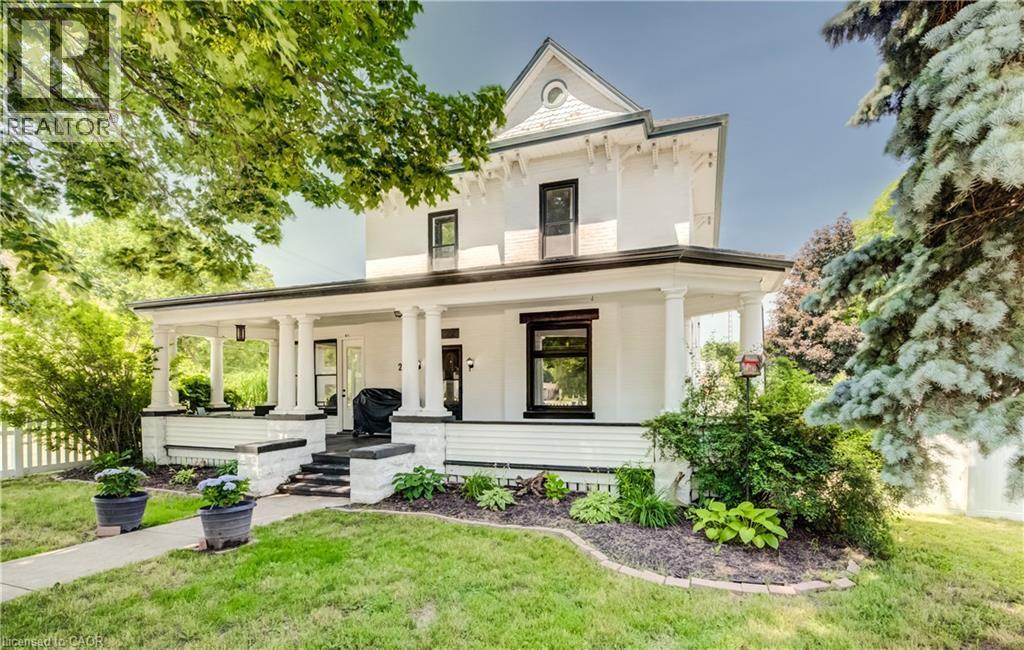
  • 290 Turnberry Street, Brussels, Ontario  N0G 1H0 - Photo 1 - 40874398
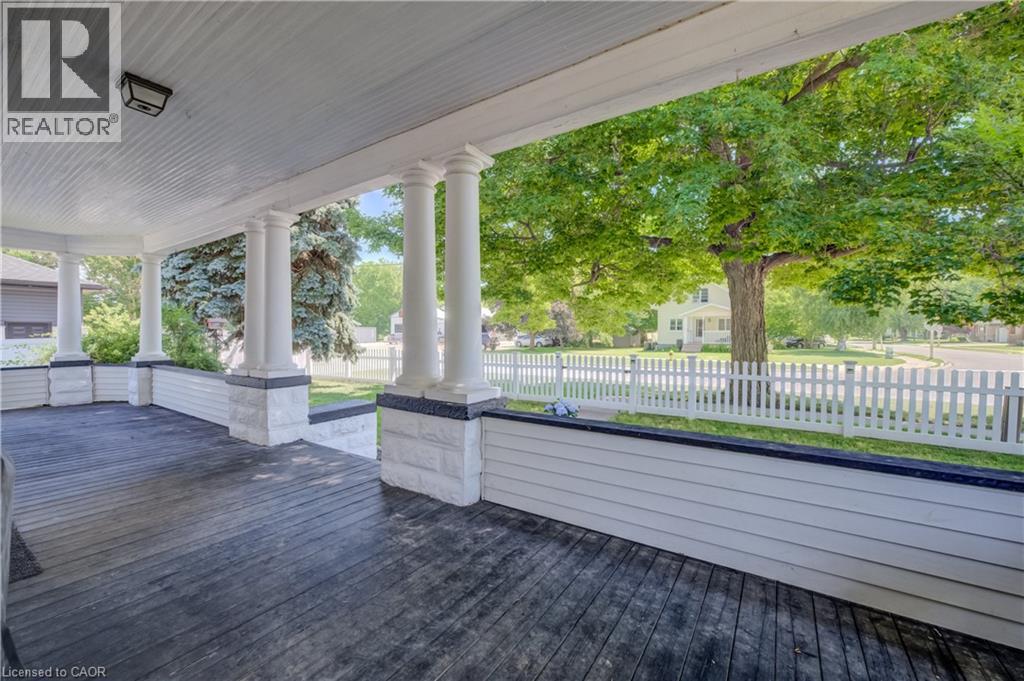
  • 290 Turnberry Street, Brussels, Ontario  N0G 1H0 - Photo 2 - 40874398
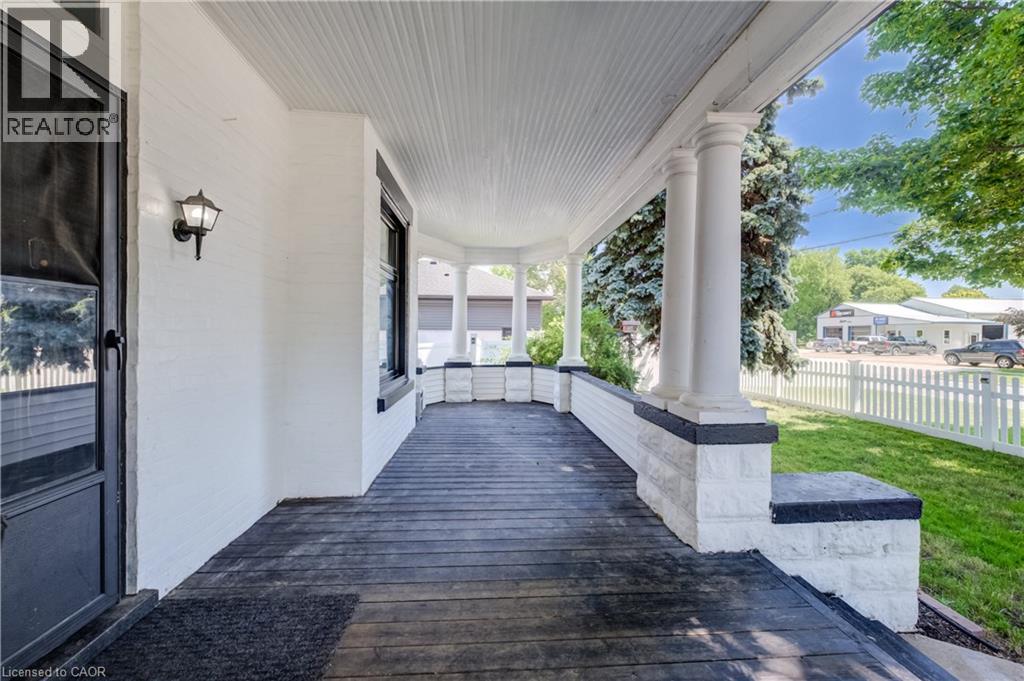
  • 290 Turnberry Street, Brussels, Ontario  N0G 1H0 - Photo 3 - 40874398
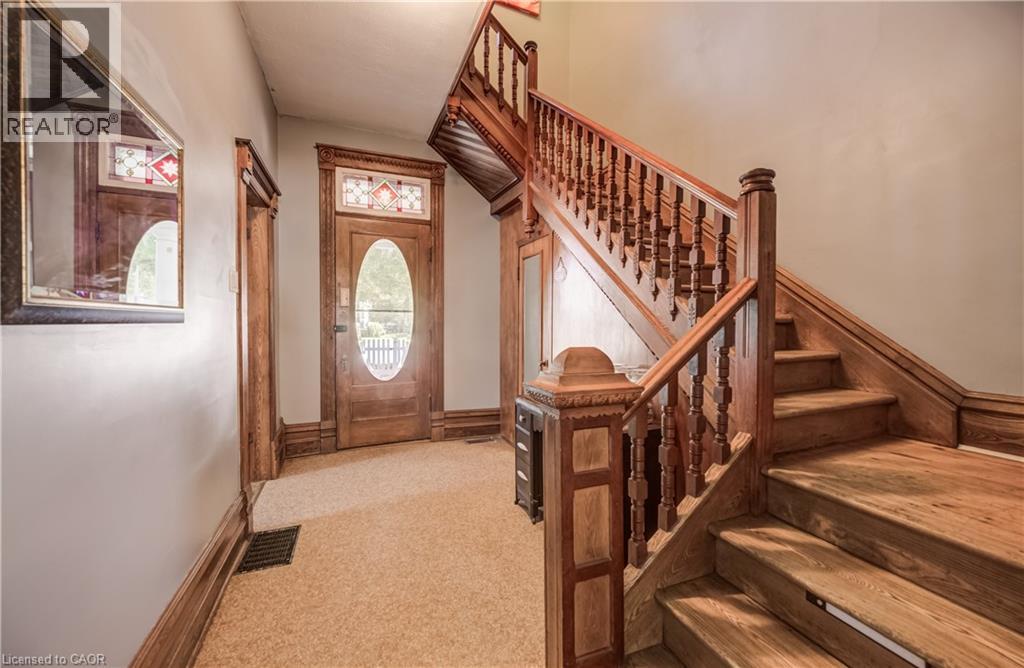
  • 290 Turnberry Street, Brussels, Ontario  N0G 1H0 - Photo 4 - 40874398
  • 290 Turnberry Street, Brussels, Ontario  N0G 1H0 - Photo 5 - 40874398
  • 290 Turnberry Street, Brussels, Ontario  N0G 1H0 - Photo 6 - 40874398
  • 290 Turnberry Street, Brussels, Ontario  N0G 1H0 - Photo 7 - 40874398
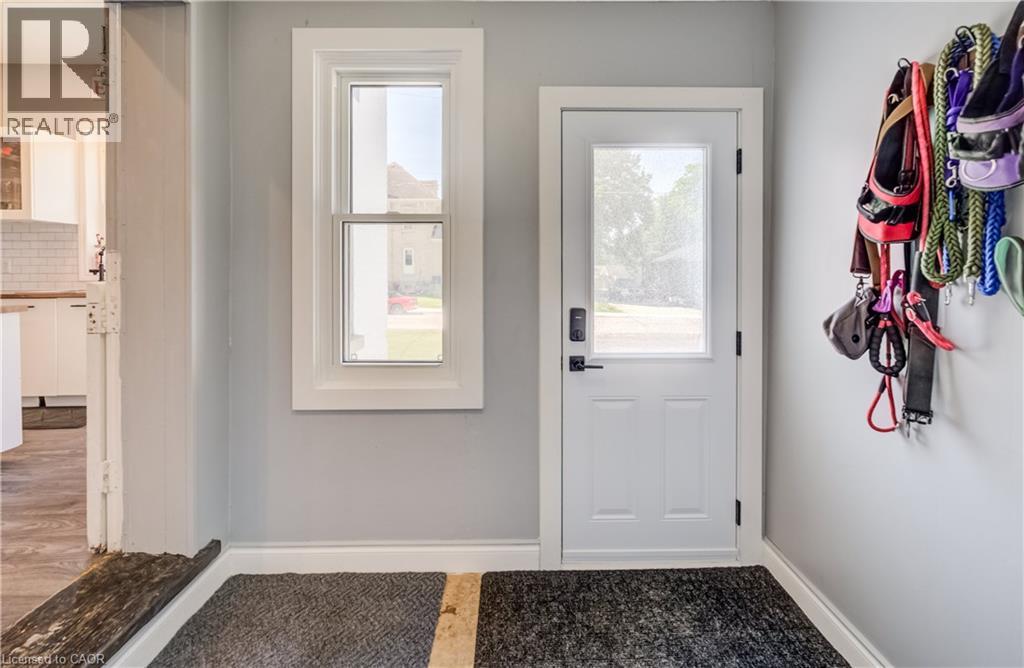
  • 290 Turnberry Street, Brussels, Ontario  N0G 1H0 - Photo 8 - 40874398
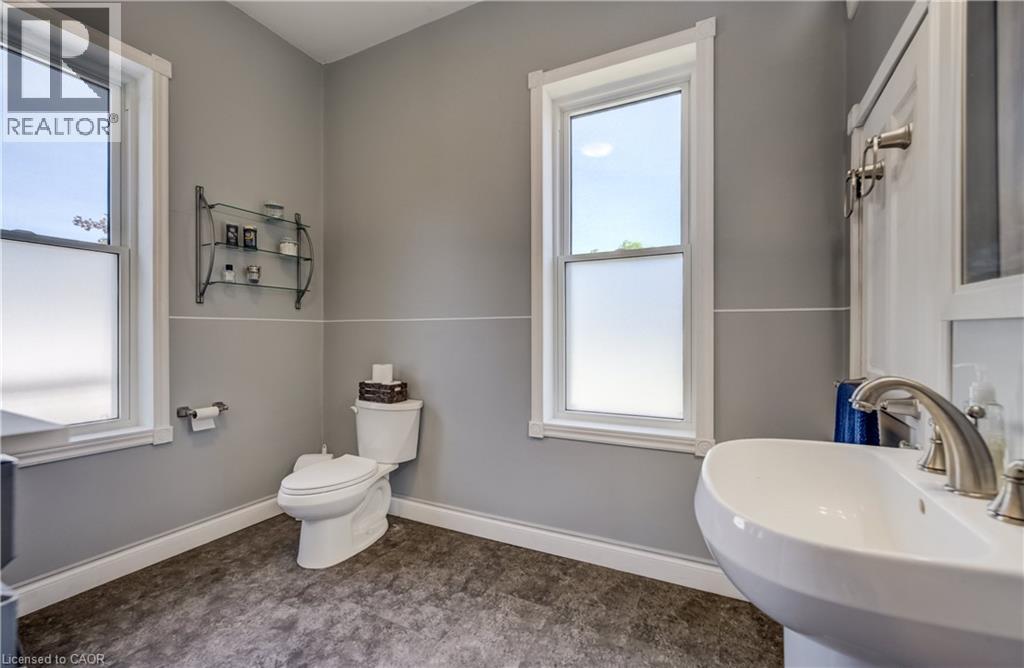
  • 290 Turnberry Street, Brussels, Ontario  N0G 1H0 - Photo 9 - 40874398
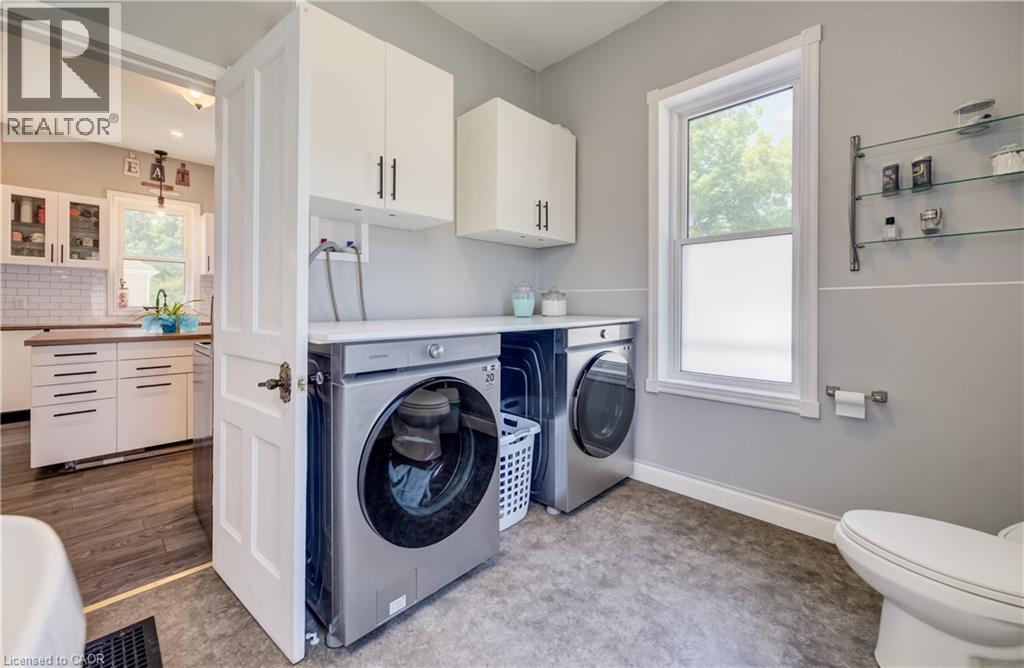
  • 290 Turnberry Street, Brussels, Ontario  N0G 1H0 - Photo 10 - 40874398
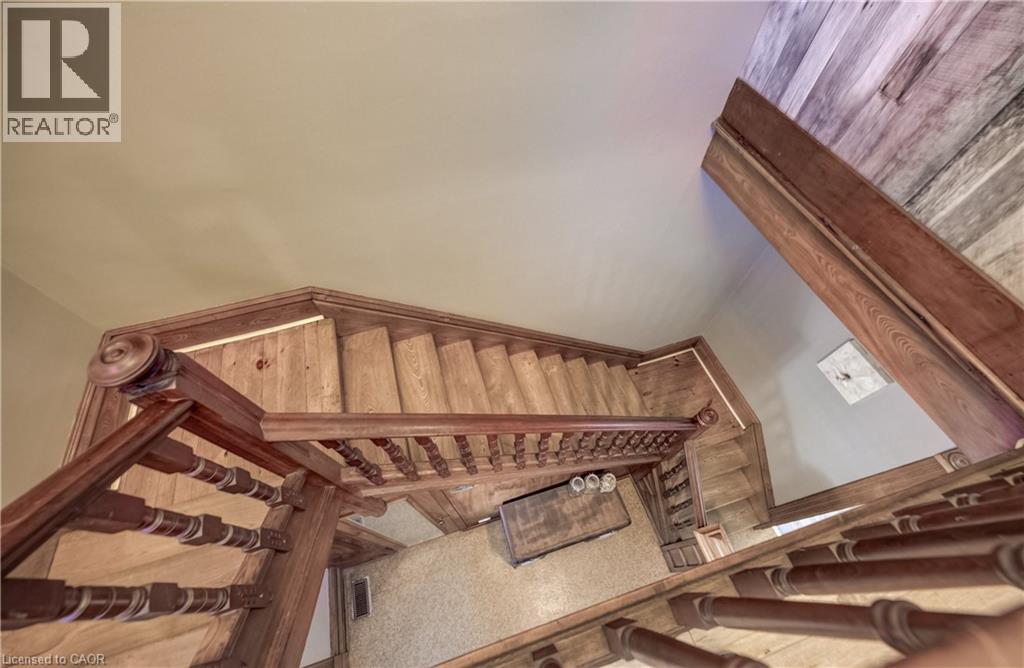
  • 290 Turnberry Street, Brussels, Ontario  N0G 1H0 - Photo 11 - 40874398
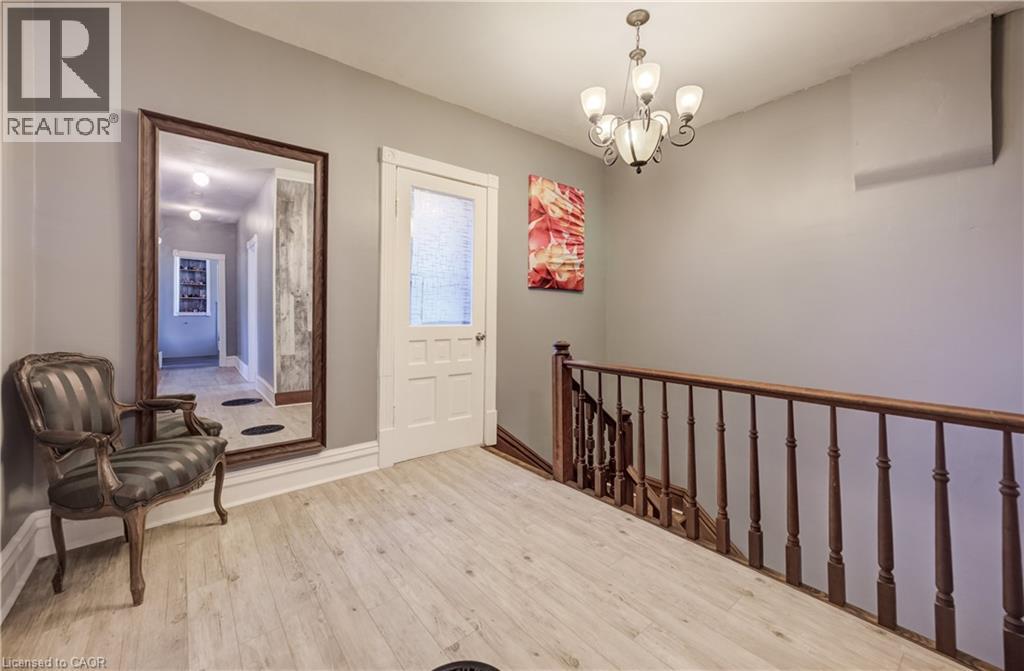
  • 290 Turnberry Street, Brussels, Ontario  N0G 1H0 - Photo 12 - 40874398
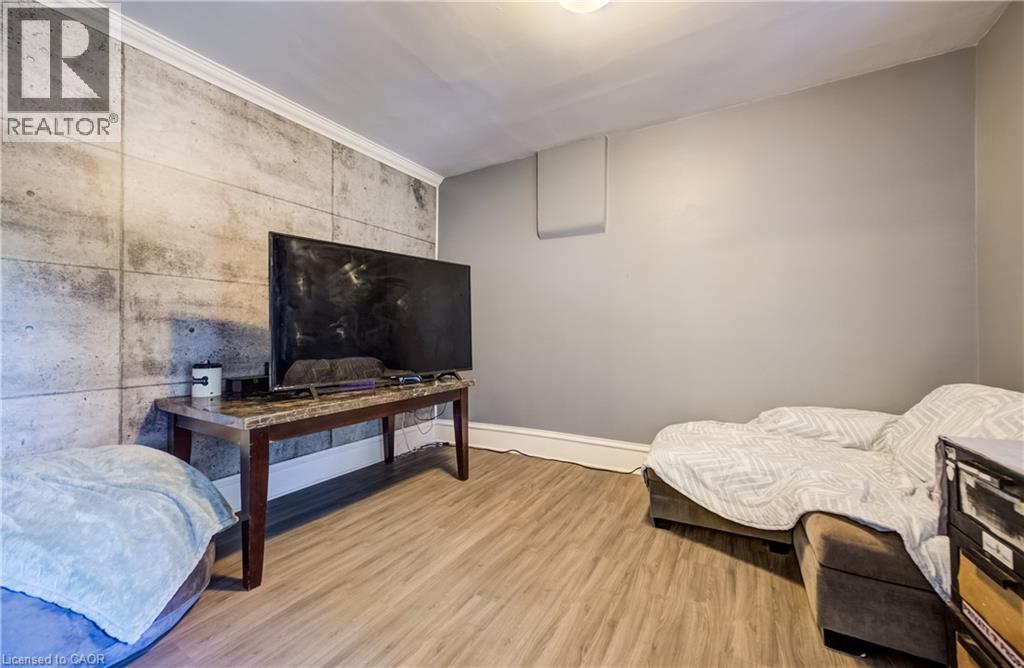
  • 290 Turnberry Street, Brussels, Ontario  N0G 1H0 - Photo 13 - 40874398
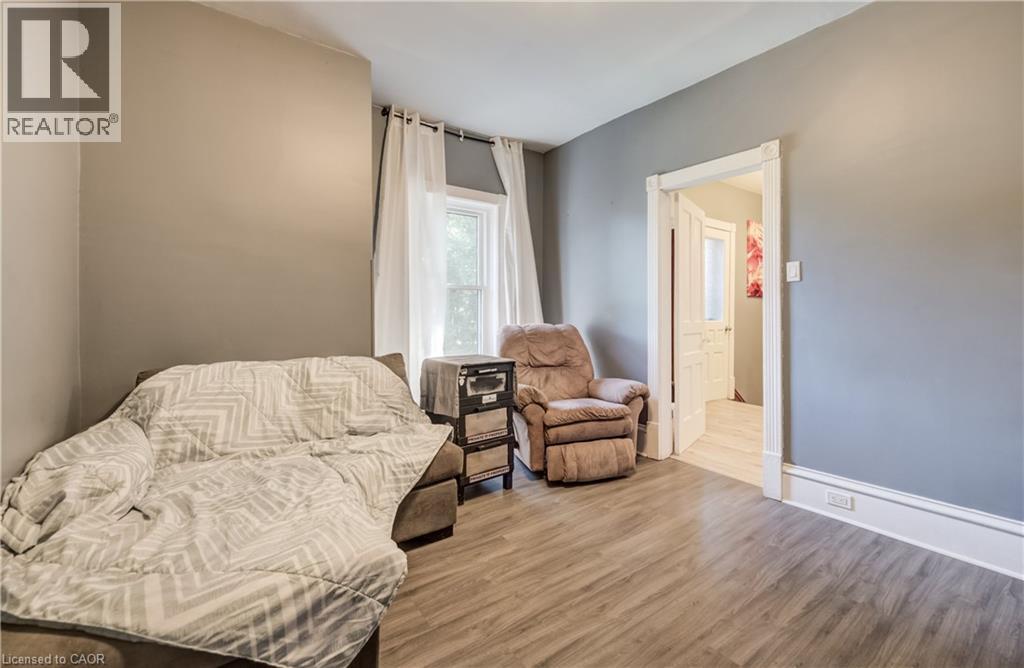
  • 290 Turnberry Street, Brussels, Ontario  N0G 1H0 - Photo 14 - 40874398
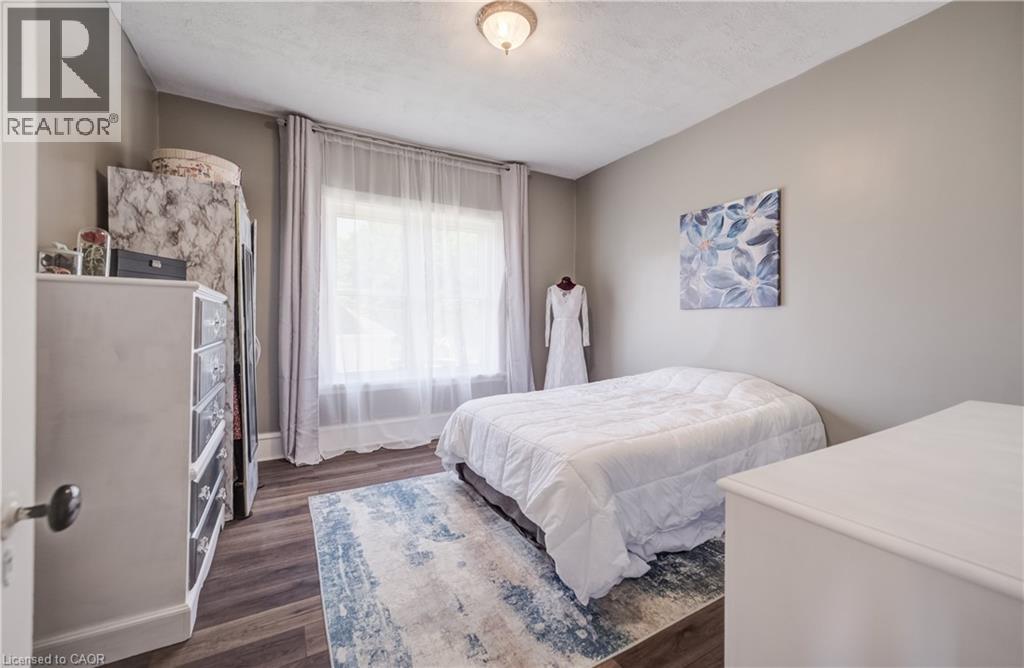
  • 290 Turnberry Street, Brussels, Ontario  N0G 1H0 - Photo 15 - 40874398
  • 290 Turnberry Street, Brussels, Ontario  N0G 1H0 - Photo 16 - 40874398
  • 290 Turnberry Street, Brussels, Ontario  N0G 1H0 - Photo 17 - 40874398
  • 290 Turnberry Street, Brussels, Ontario  N0G 1H0 - Photo 18 - 40874398
  • 290 Turnberry Street, Brussels, Ontario  N0G 1H0 - Photo 19 - 40874398
  • 290 Turnberry Street, Brussels, Ontario  N0G 1H0 - Photo 20 - 40874398
  • 290 Turnberry Street, Brussels, Ontario  N0G 1H0 - Photo 21 - 40874398
  • 290 Turnberry Street, Brussels, Ontario  N0G 1H0 - Photo 22 - 40874398
  • 290 Turnberry Street, Brussels, Ontario  N0G 1H0 - Photo 23 - 40874398
  • 290 Turnberry Street, Brussels, Ontario  N0G 1H0 - Photo 24 - 40874398
  • 290 Turnberry Street, Brussels, Ontario  N0G 1H0 - Photo 25 - 40874398
  • 290 Turnberry Street, Brussels, Ontario  N0G 1H0 - Photo 26 - 40874398
  • 290 Turnberry Street, Brussels, Ontario  N0G 1H0 - Photo 27 - 40874398
  • 290 Turnberry Street, Brussels, Ontario  N0G 1H0 - Photo 28 - 40874398
  • 290 Turnberry Street, Brussels, Ontario  N0G 1H0 - Photo 29 - 40874398
  • 290 Turnberry Street, Brussels, Ontario  N0G 1H0 - Photo 30 - 40874398
  • 290 Turnberry Street, Brussels, Ontario  N0G 1H0 - Photo 31 - 40874398
  • 290 Turnberry Street, Brussels, Ontario  N0G 1H0 - Photo 32 - 40874398
  • 290 Turnberry Street, Brussels, Ontario  N0G 1H0 - Photo 33 - 40874398
  • 290 Turnberry Street, Brussels, Ontario  N0G 1H0 - Photo 34 - 40874398
  • 290 Turnberry Street, Brussels, Ontario  N0G 1H0 - Photo 35 - 40874398
  • 290 Turnberry Street, Brussels, Ontario  N0G 1H0 - Photo 36 - 40874398
  • 290 Turnberry Street, Brussels, Ontario  N0G 1H0 - Photo 37 - 40874398
  • 290 Turnberry Street, Brussels, Ontario  N0G 1H0 - Photo 38 - 40874398
  • 290 Turnberry Street, Brussels, Ontario  N0G 1H0 - Photo 39 - 40874398
  • 290 Turnberry Street, Brussels, Ontario  N0G 1H0 - Photo 40 - 40874398
  • 290 Turnberry Street, Brussels, Ontario  N0G 1H0 - Photo 41 - 40874398
  • 290 Turnberry Street, Brussels, Ontario  N0G 1H0 - Photo 42 - 40874398
  • 290 Turnberry Street, Brussels, Ontario  N0G 1H0 - Photo 43 - 40874398
  • 290 Turnberry Street, Brussels, Ontario  N0G 1H0 - Photo 44 - 40874398
  • 290 Turnberry Street, Brussels, Ontario  N0G 1H0 - Photo 45 - 40874398
  • 290 Turnberry Street, Brussels, Ontario  N0G 1H0 - Photo 46 - 40874398
  • 290 Turnberry Street, Brussels, Ontario  N0G 1H0 - Photo 47 - 40874398
  • 290 Turnberry Street, Brussels, Ontario  N0G 1H0 - Photo 48 - 40874398
4 Bedroom 2 Bathroom 2,905 ft2
Other Central Air Conditioning Forced Air

$499,900

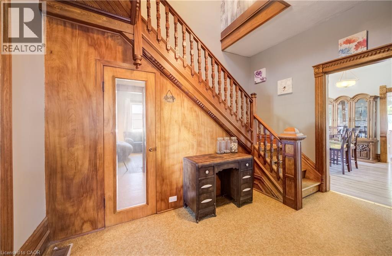
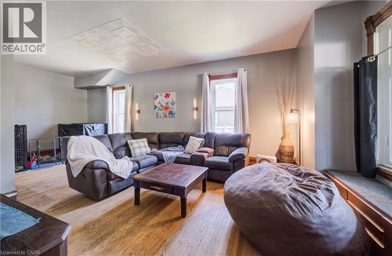
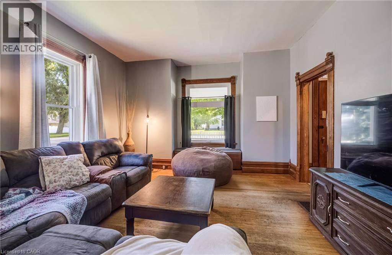
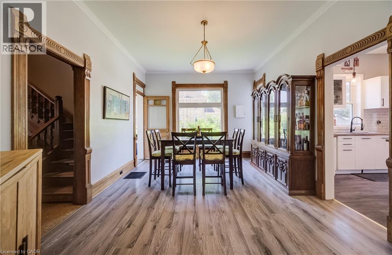
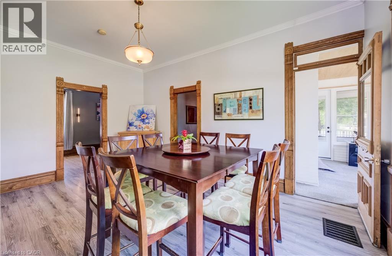
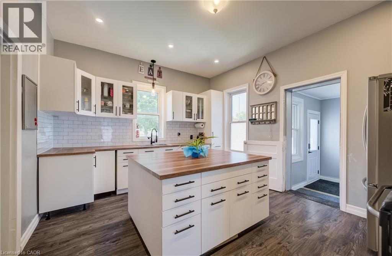
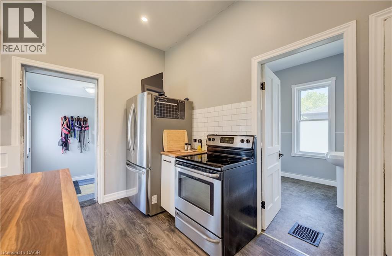
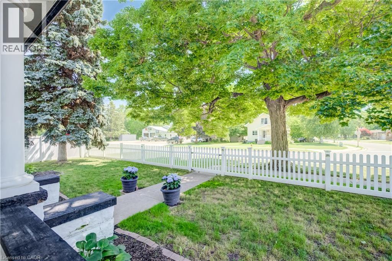
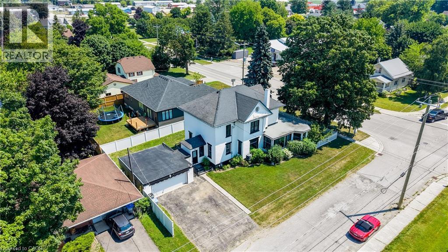
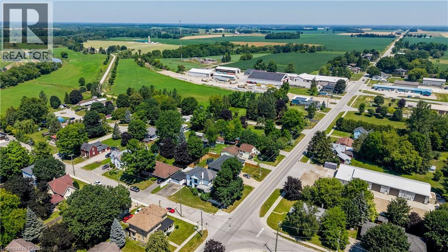
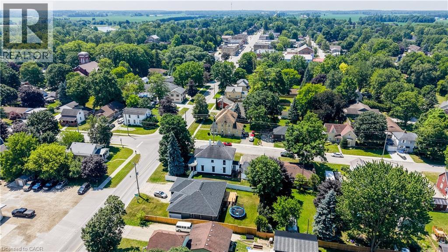
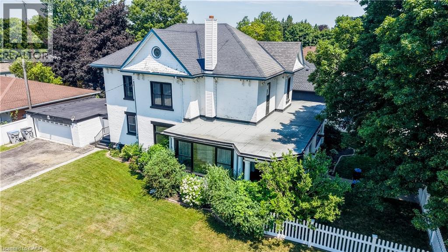
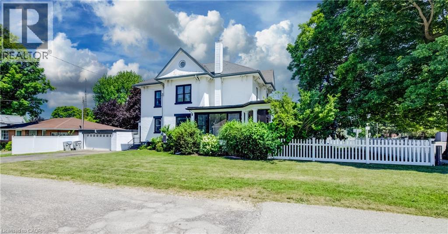
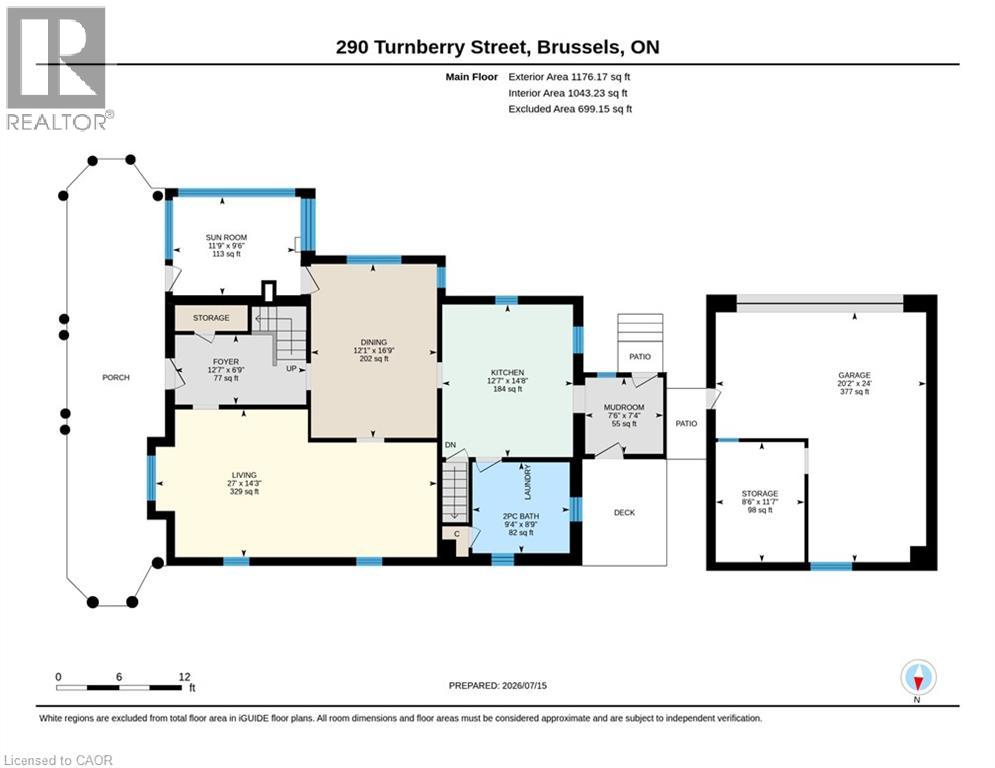
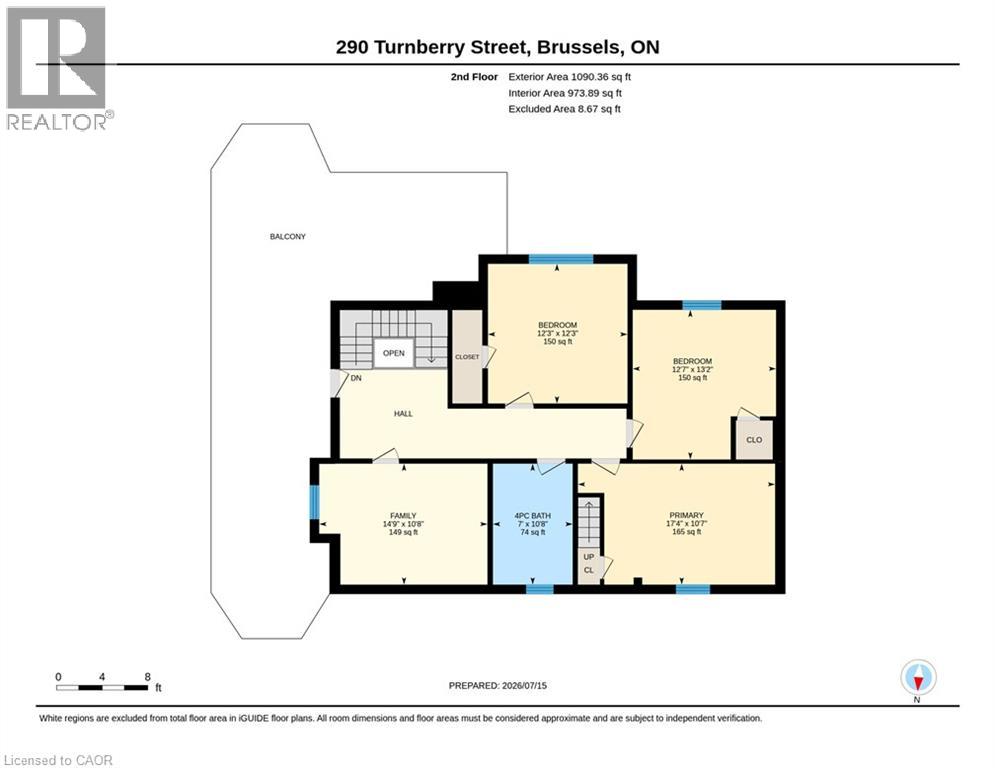
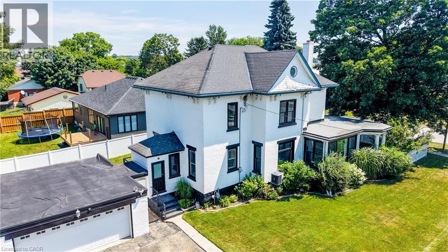
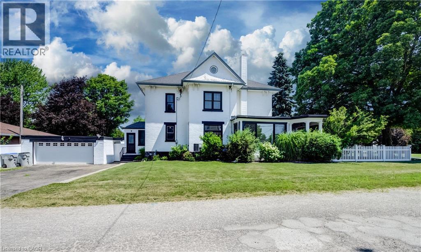
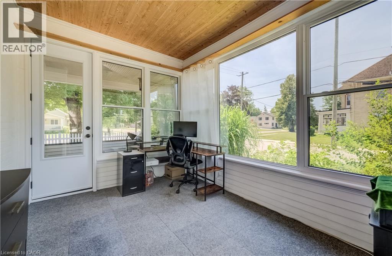
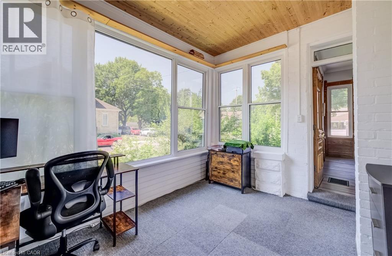
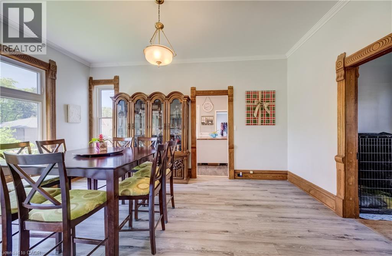
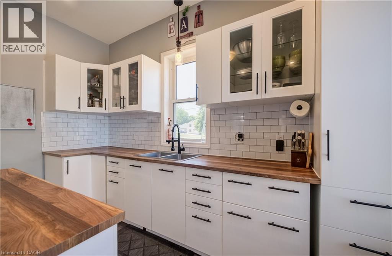
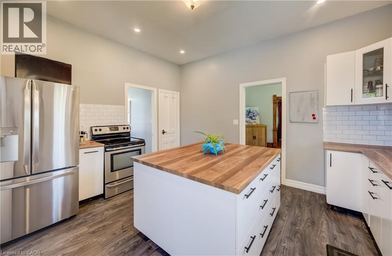
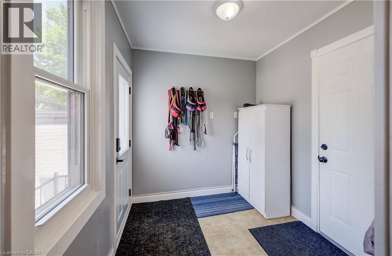
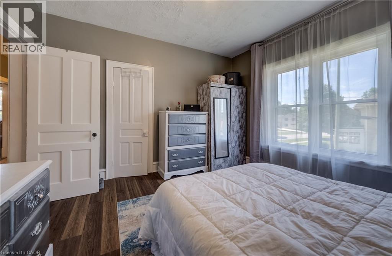
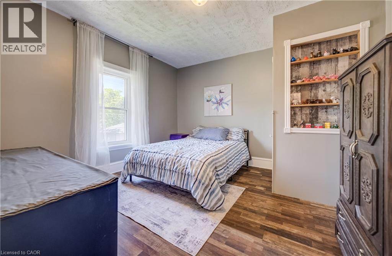
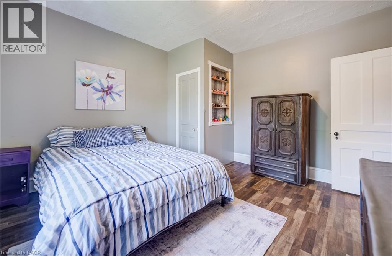
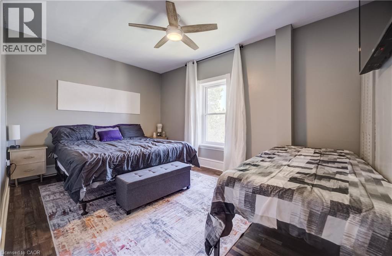
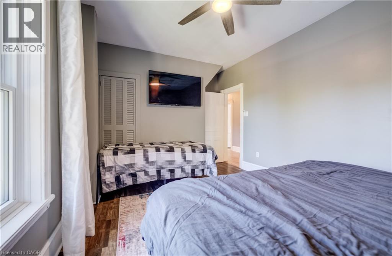
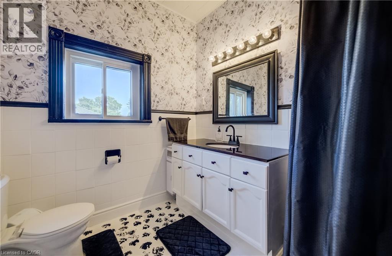
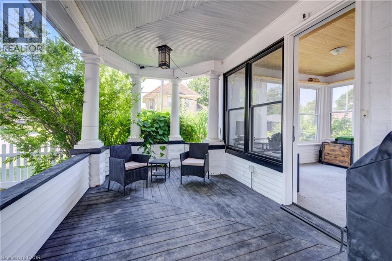
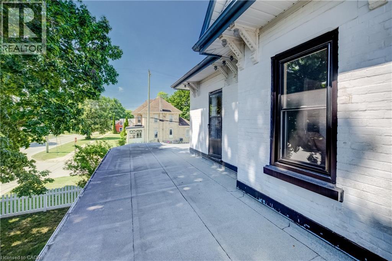
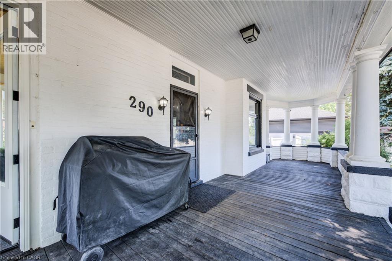
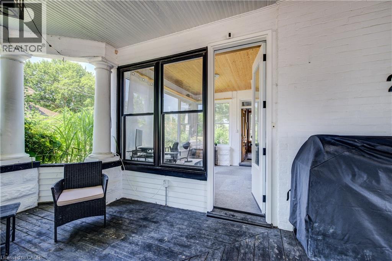
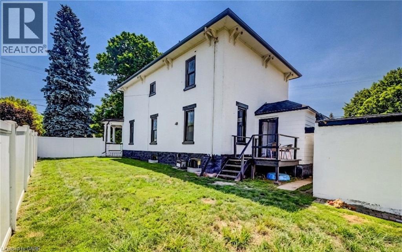
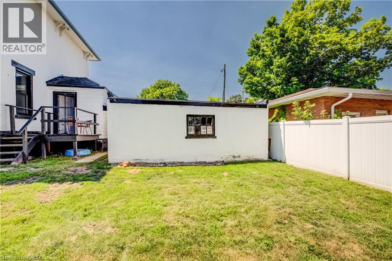
Welcome to 290 Turnberry Street in the quiet community of Brussels! This beautifully maintained two-storey home blends timeless character with modern updates. Original wood staircase, door casings, and baseboards showcase the home's classic charm, while impressive 10-foot ceilings and newer windows enhance the bright, spacious feel throughout. A welcoming covered front porch offers a great spot to relax and enjoy your morning coffee or a good book. The living room is filled with natural light and flows into the traditional dining room, creating an ideal setting for family gatherings and entertaining. The bright sunroom offers the perfect space for a home office, reading nook, or sitting room, with direct access to the covered front porch. The updated modern kitchen is both stylish and functional, featuring white cabinetry, a large centre island, subway tile backsplash, black cabinet hardware, and plenty of prep space. Completing the main floor are a convenient 2-piece bathroom with main-floor laundry and a practical mudroom with access to both the driveway and the backyard deck. The second level offers a shared 4 piece bathroom and 4 good sized bedrooms, including a spacious primary bedroom complete with a walk-in closet and staircase leading to the expansive attic—an ideal space for additional storage or future possibilities. The basement offers ample storage, while outside you'll appreciate the fully fenced corner lot, providing a safe and spacious area for children and pets to play. The backyard deck is perfect for relaxing and the detached two-car garage, along with the double-wide driveway, accommodates up to 4 vehicles. Located close to shopping, amenities, and places of worship, this charming home offers the best of small-town living while being just a short drive to Listowel and Wingham, and only 35 minutes from the beautiful shores of Lake Huron. Full of character, space, and thoughtful updates, this is a wonderful place to call home! (id:50964)

Virtual Tour

Property Details

MLS® Number 40874398
Property Type Single Family
Amenities Near By Airport, Place Of Worship, Shopping
Community Features Quiet Area, Community Centre
Equipment Type Other, Rental Water Softener
Features Paved Driveway
Parking Space Total 6
Rental Equipment Type Other, Rental Water Softener

Building

Bathroom Total 2
Bedrooms Above Ground 4
Bedrooms Total 4
Appliances Dryer, Refrigerator, Stove, Washer
Architectural Style Other
Basement Development Unfinished
Basement Type Full (unfinished)
Constructed Date 1890
Construction Style Attachment Detached
Cooling Type Central Air Conditioning
Exterior Finish Brick
Half Bath Total 1
Heating Fuel Natural Gas
Heating Type Forced Air
Stories Total 2
Size Interior 2,905 Ft2
Type House
Utility Water Municipal Water

Parking

Detached Garage

Land

Acreage No
Land Amenities Airport, Place Of Worship, Shopping
Sewer Municipal Sewage System
Size Depth 108 Ft
Size Frontage 66 Ft
Size Total Text Under 1/2 Acre
Zoning Description R1

Rooms

Level Type Length Width Dimensions
Second Level Primary Bedroom 10'7'' x 17'4''
Second Level Bedroom 10'8'' x 14'9''
Second Level Bedroom 13'2'' x 12'7''
Second Level Bedroom 12'3'' x 12'3''
Second Level 4pc Bathroom Measurements not available
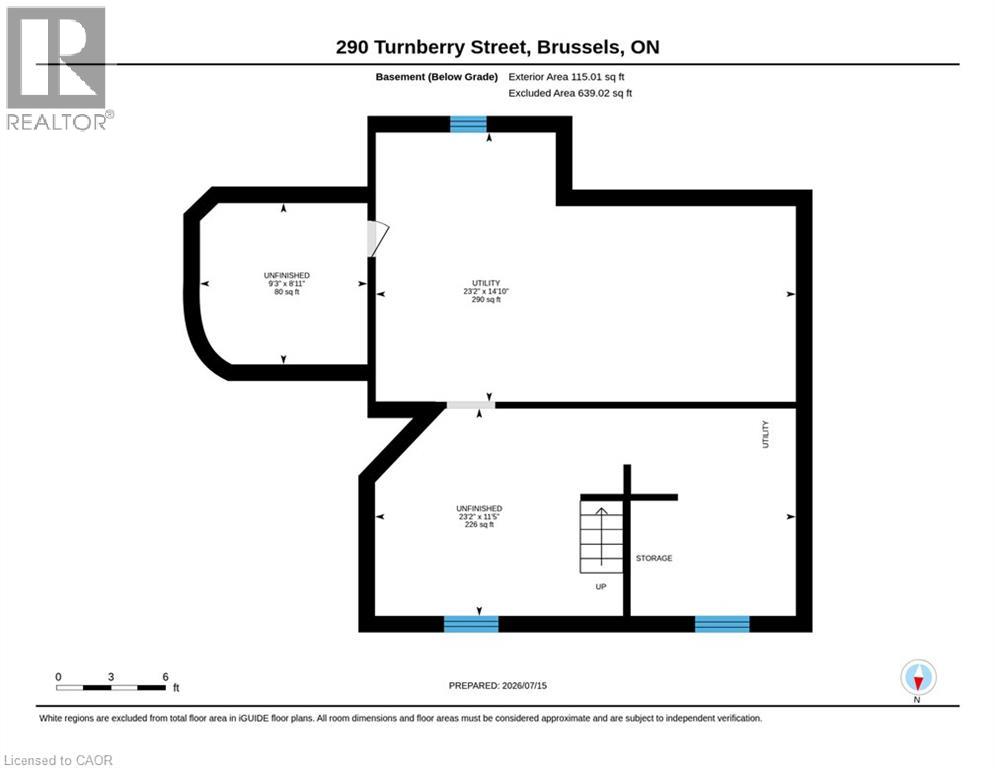
Basement Utility Room 14'10'' x 23'2''
Basement Other 11'5'' x 23'2''
Basement Other 8'11'' x 9'3''
Main Level Sunroom 9'6'' x 11'9''
Main Level Storage 11'7'' x 8'6''
Main Level Mud Room 7'4'' x 7'6''
Main Level Living Room 14'3'' x 27'0''
Main Level Kitchen 14'8'' x 12'7''
Main Level Foyer 6'9'' x 12'7''
Main Level Dining Room 16'9'' x 12'1''
Main Level 2pc Bathroom Measurements not available

https://www.realtor.ca/real-estate/30448438/290-turnberry-street-brussels

Contact Us

Contact us for more information

Sending
Generating Captcha

Your Favourites


No Favourites Found


Powered by: REALTOR.ca
This REALTOR.ca listing content is owned and licensed by REALTOR® members of The Canadian Real Estate Association

The trademarks REALTOR®, REALTORS®, and the REALTOR® logo are controlled by The Canadian Real Estate Association (CREA) and identify real estate professionals who are members of CREA. The trademarks MLS®, Multiple Listing Service® and the associated logos are owned by The Canadian Real Estate Association (CREA) and identify the quality of services provided by real estate professionals who are members of CREA. The trademark DDF® is owned by The Canadian Real Estate Association (CREA) and identifies CREA's Data Distribution Facility (DDF®)


October 27 2026 05:00:13

REALTORS® Association of Hamilton-Burlington

RE/MAX Twin City Realty Inc.

RealtyPress WordPress CREA DDF® Plugin

Office Location

RE/MAX Escarpment Realty Inc., Brokerage
502 Brant Street
Unit 1A
Burlington, ON
L7R 2G4

Contact Info

O: (905) 631-8118
E: TheSullivanTeamRemax@gmail.com

© 2024 - TheSullivanTeam.ca

|

Designed by PDM Web Design

Owning a home is a keystone of wealth… both financial affluence and emotional security.

Suze Orman
October 31, 2026 Saturday!
The Sullivan Team
  • Login
Forget Password?

imunify-bot-check