The Sullivan Team
  • Our Listings
    • Current Listings
    • MLS Listings
    • Luxury Listings
    • Properties Sold
  • Neighbourhoods
    • Burlington, Ontario
    • Hamilton, Ontario
    • Oakville, Ontario
  • Blog
  • Videos
  • Calculators
    • Affordability Calculator
    • Mortgage Calculator
    • Land Transfer Tax Calculator
    • What Is My Home Worth?
  • Our Team
  • Testimonials
  • Contact
The Sullivan Team

  • Our Listings
    • Current Listings
    • MLS Listings
    • Luxury Listings
    • Properties Sold
  • Neighbourhoods
    • Burlington, Ontario
    • Hamilton, Ontario
    • Oakville, Ontario
  • Blog
  • Videos
  • Calculators
    • Affordability Calculator
    • Mortgage Calculator
    • Land Transfer Tax Calculator
    • What Is My Home Worth?
  • Our Team
  • Testimonials
  • Contact
The Sullivan Team

  • Our Listings
    • Current Listings
    • MLS Listings
    • Luxury Listings
    • Properties Sold
  • Neighbourhoods
    • Burlington, Ontario
    • Hamilton, Ontario
    • Oakville, Ontario
  • Blog
  • Videos
  • Calculators
    • Affordability Calculator
    • Mortgage Calculator
    • Land Transfer Tax Calculator
    • What Is My Home Worth?
  • Our Team
  • Testimonials
  • Contact
  • « Go back

292 Main Street W Unit# C Grimsby, Ontario L3M 1S4
view favourites
  • 292 Main Street W Unit# C, Grimsby, Ontario  L3M 1S4 - Photo 1 - 40837421
  • 292 Main Street W Unit# C, Grimsby, Ontario  L3M 1S4 - Photo 2 - 40837421
  • 292 Main Street W Unit# C, Grimsby, Ontario  L3M 1S4 - Photo 3 - 40837421
  • 292 Main Street W Unit# C, Grimsby, Ontario  L3M 1S4 - Photo 4 - 40837421
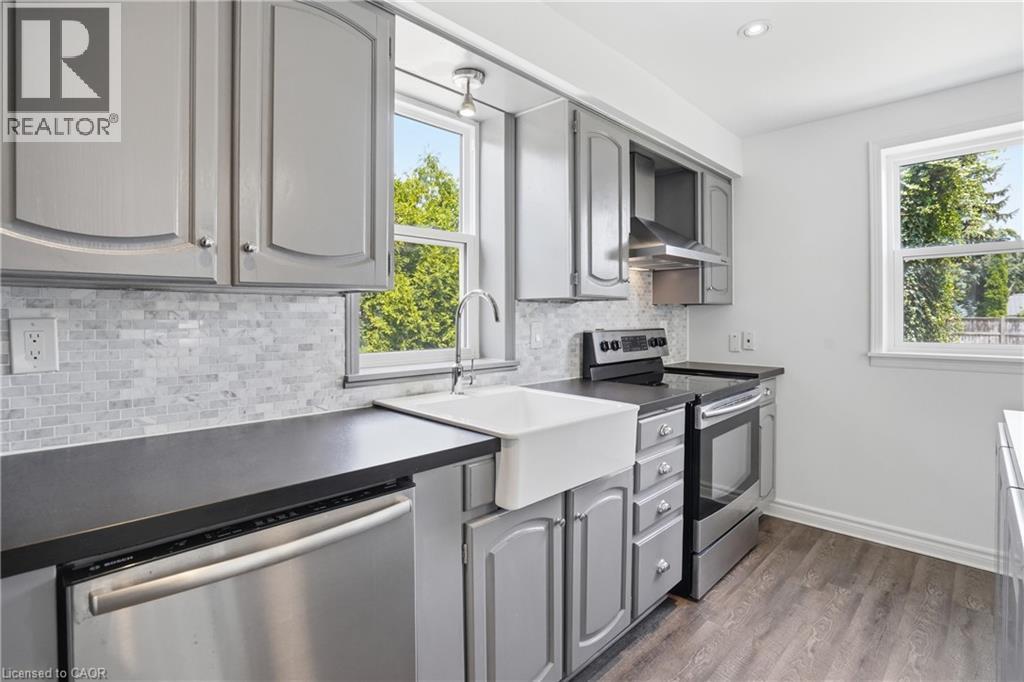
  • 292 Main Street W Unit# C, Grimsby, Ontario  L3M 1S4 - Photo 5 - 40837421
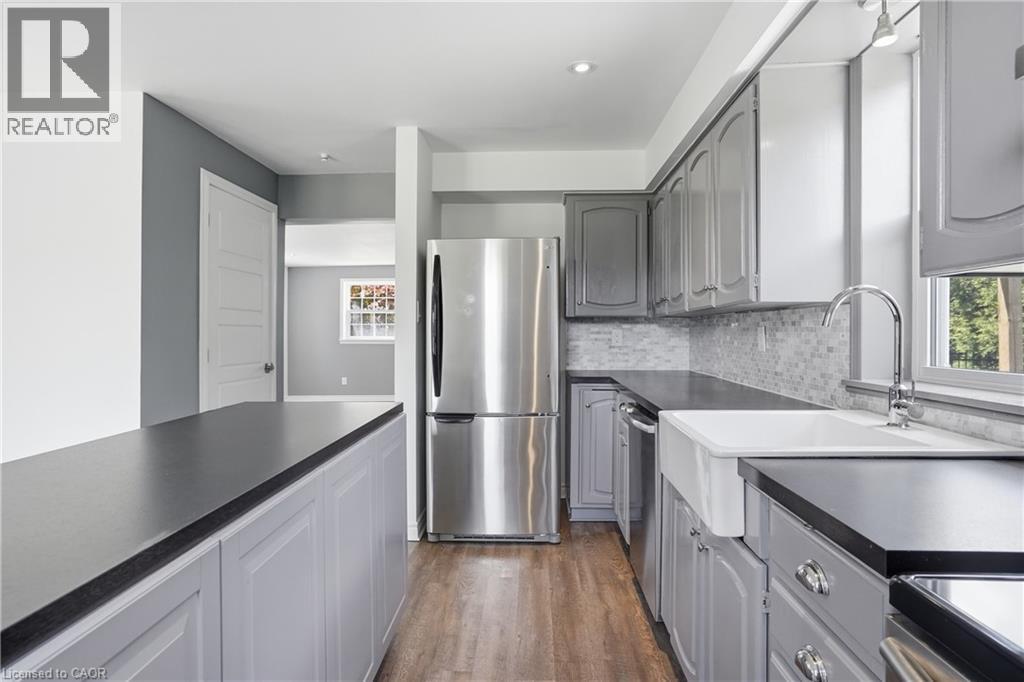
  • 292 Main Street W Unit# C, Grimsby, Ontario  L3M 1S4 - Photo 6 - 40837421
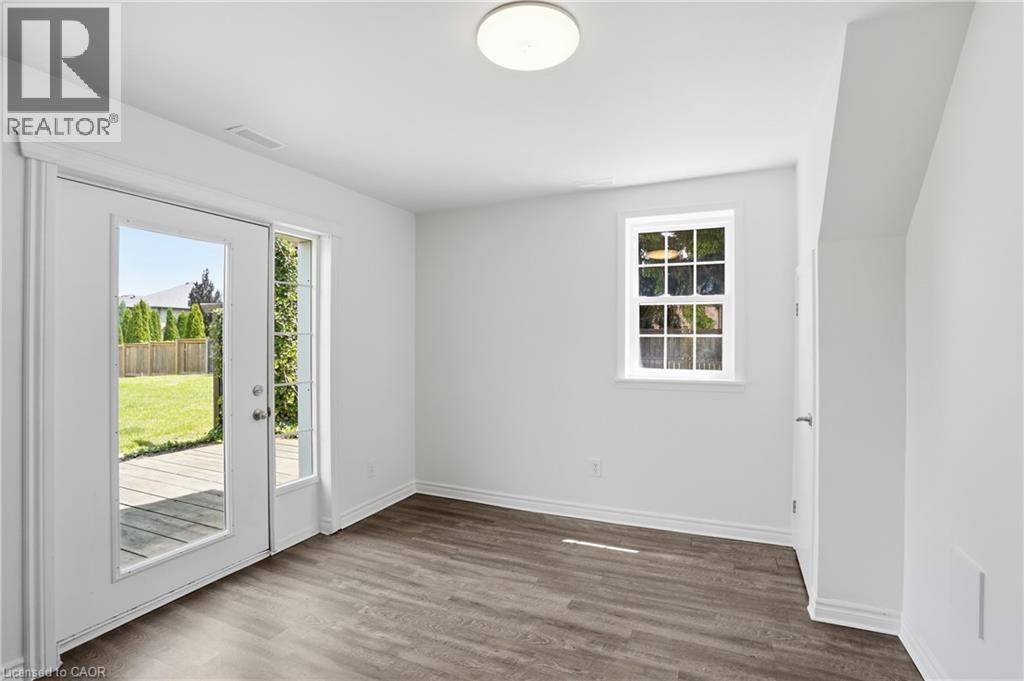
  • 292 Main Street W Unit# C, Grimsby, Ontario  L3M 1S4 - Photo 7 - 40837421
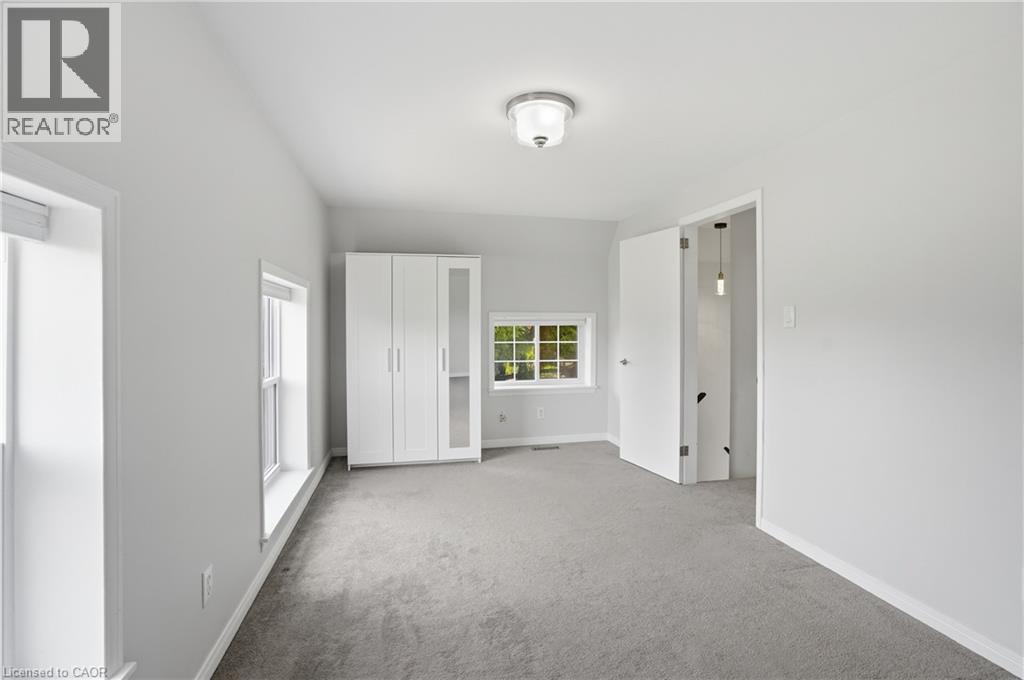
  • 292 Main Street W Unit# C, Grimsby, Ontario  L3M 1S4 - Photo 8 - 40837421
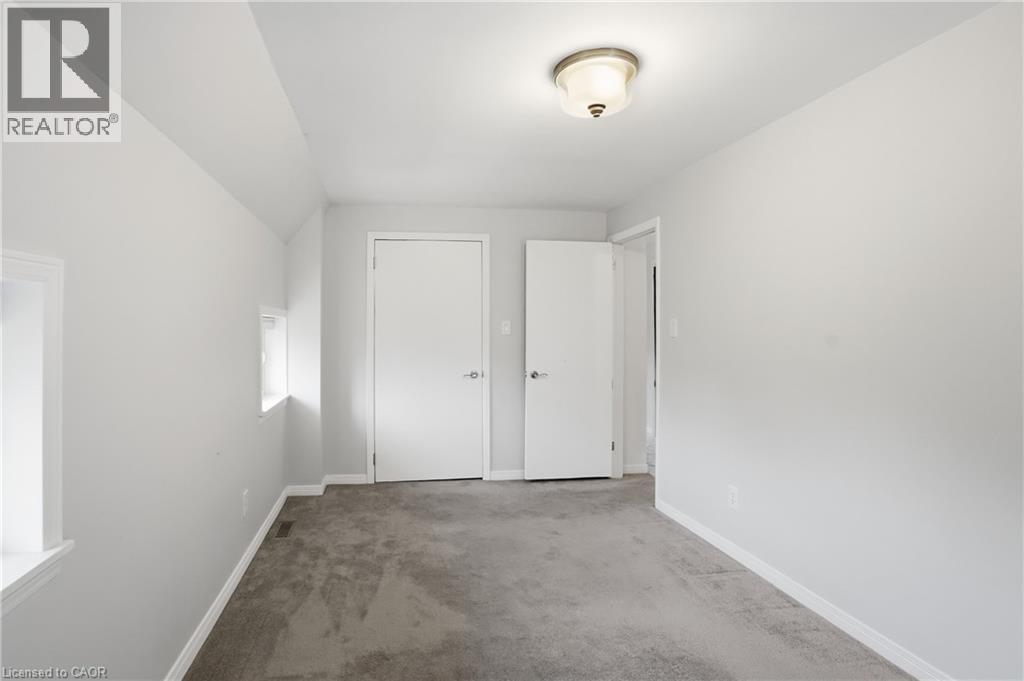
  • 292 Main Street W Unit# C, Grimsby, Ontario  L3M 1S4 - Photo 9 - 40837421
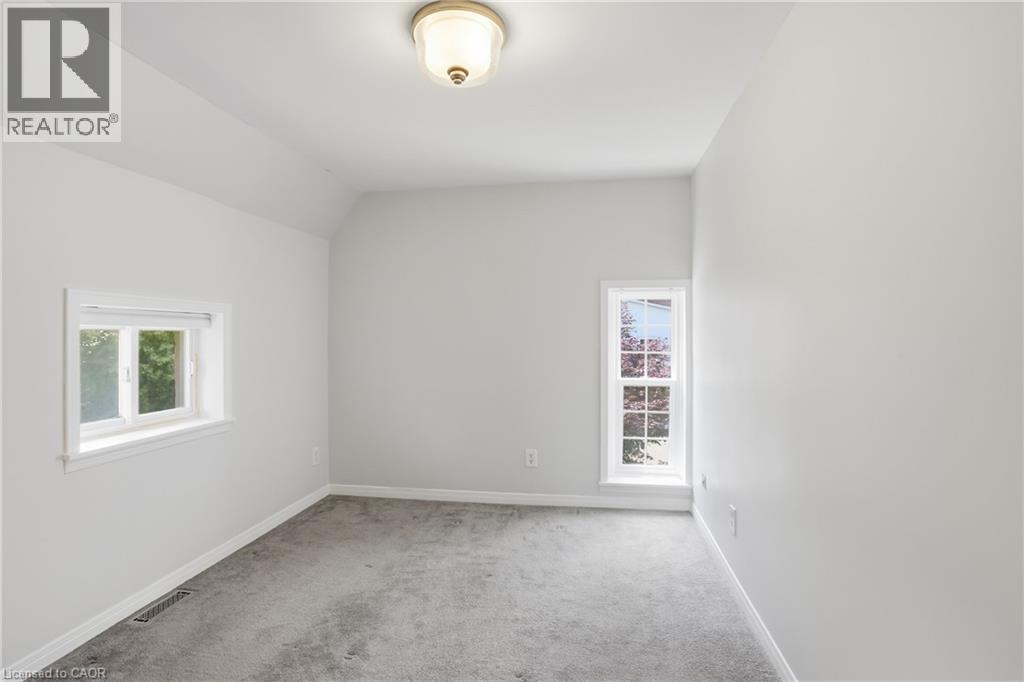
  • 292 Main Street W Unit# C, Grimsby, Ontario  L3M 1S4 - Photo 10 - 40837421
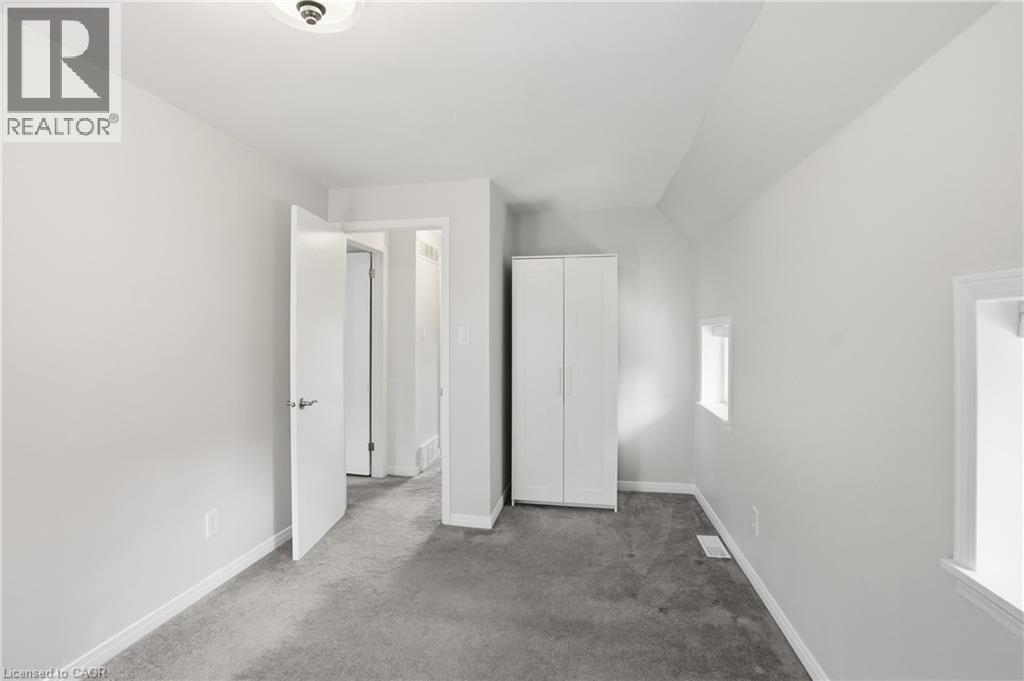
  • 292 Main Street W Unit# C, Grimsby, Ontario  L3M 1S4 - Photo 11 - 40837421
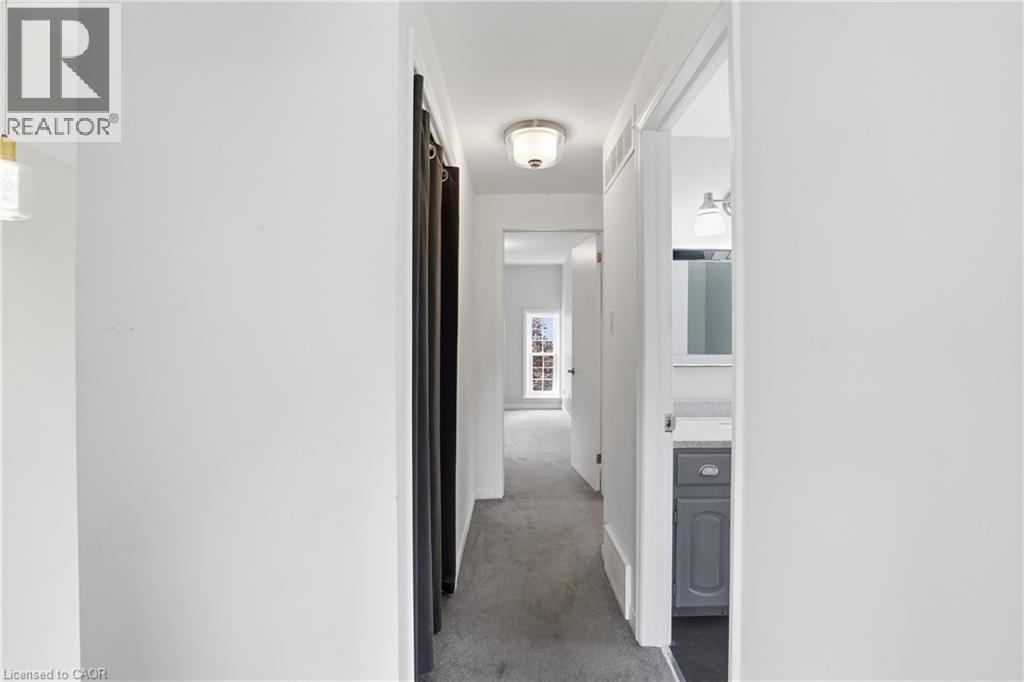
  • 292 Main Street W Unit# C, Grimsby, Ontario  L3M 1S4 - Photo 12 - 40837421
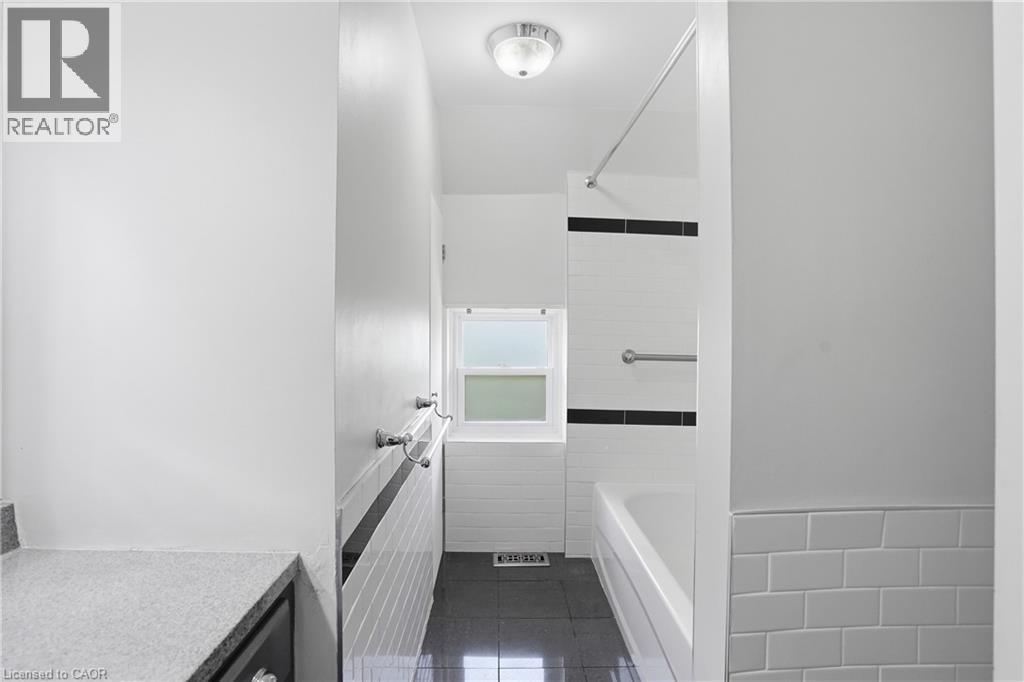
  • 292 Main Street W Unit# C, Grimsby, Ontario  L3M 1S4 - Photo 13 - 40837421
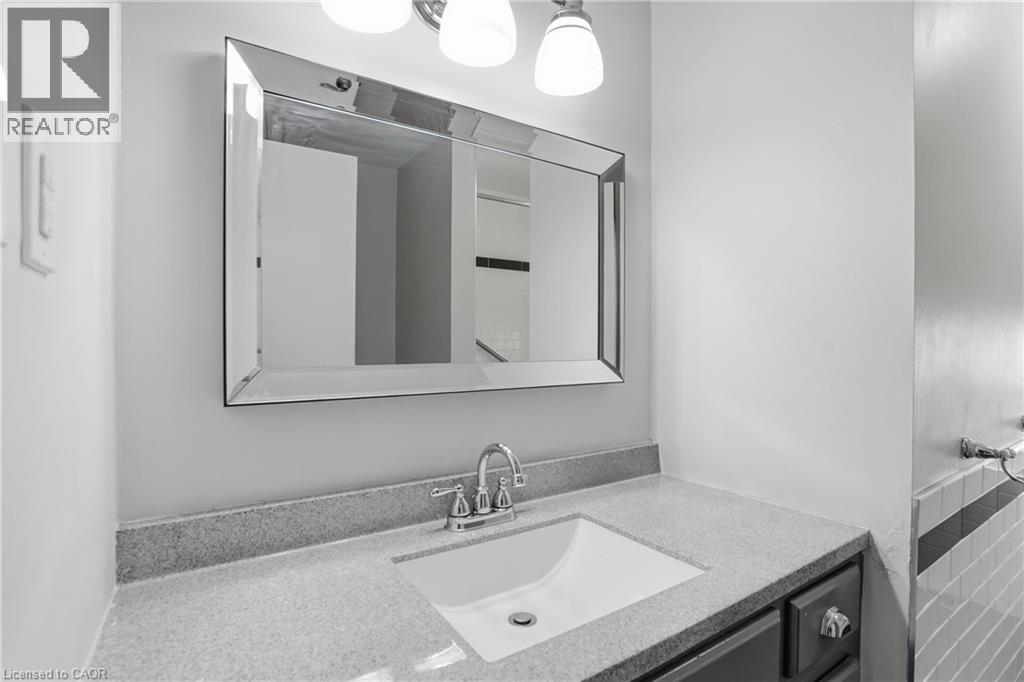
  • 292 Main Street W Unit# C, Grimsby, Ontario  L3M 1S4 - Photo 14 - 40837421
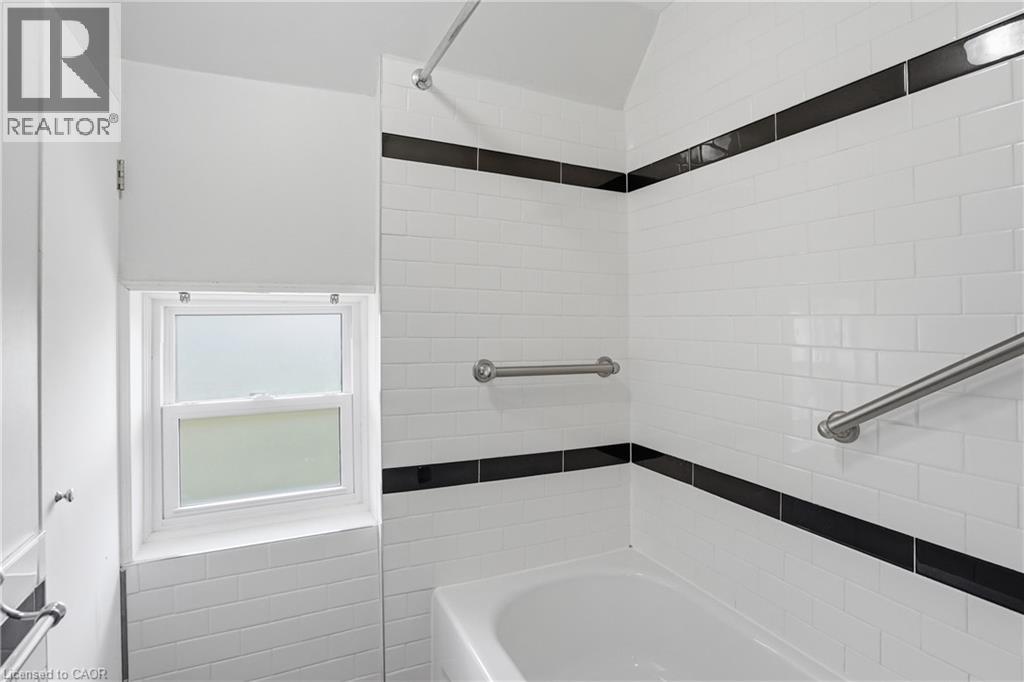
  • 292 Main Street W Unit# C, Grimsby, Ontario  L3M 1S4 - Photo 15 - 40837421
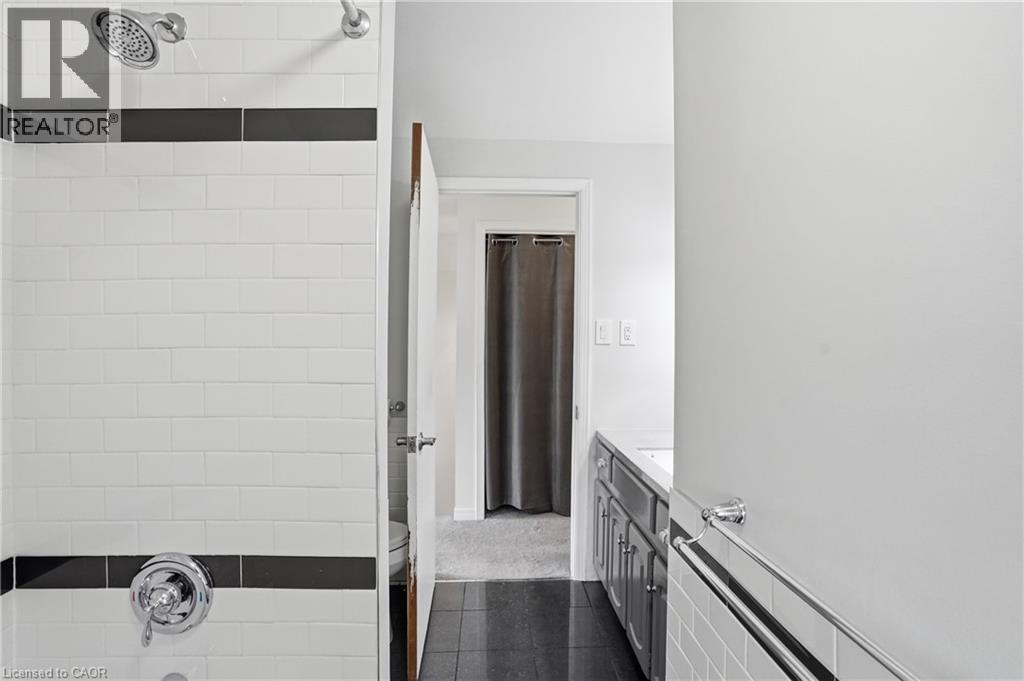
  • 292 Main Street W Unit# C, Grimsby, Ontario  L3M 1S4 - Photo 16 - 40837421
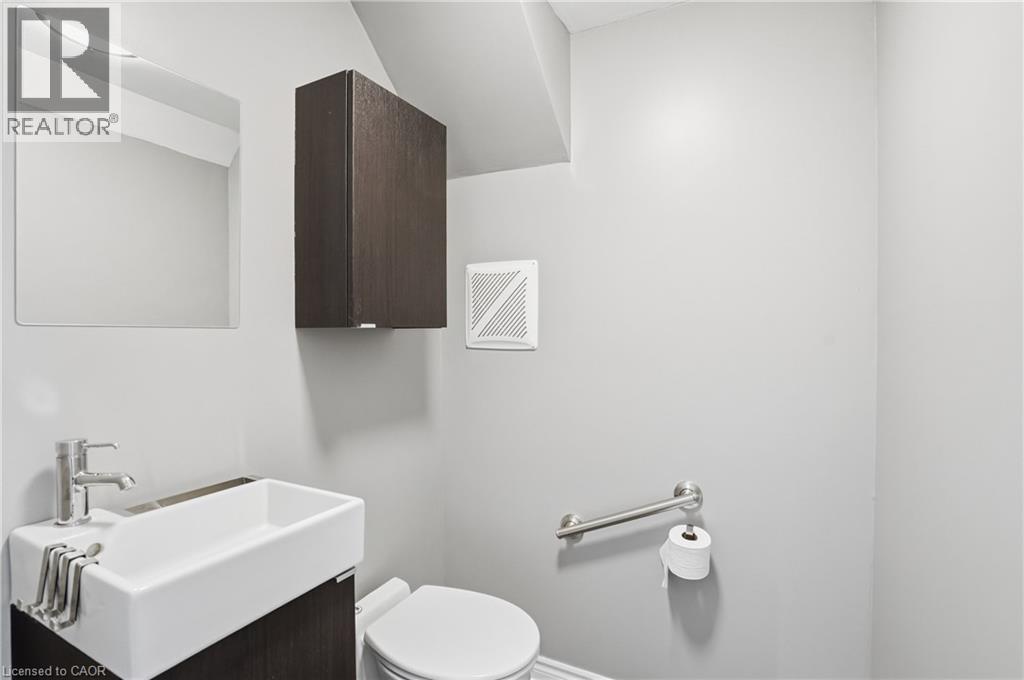
  • 292 Main Street W Unit# C, Grimsby, Ontario  L3M 1S4 - Photo 17 - 40837421
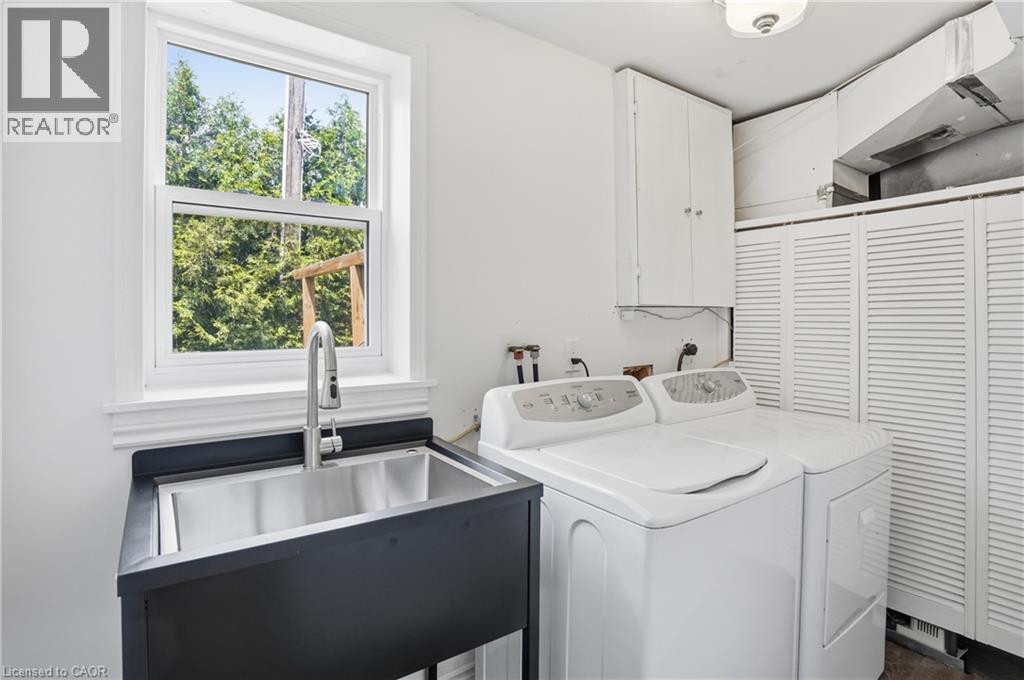
  • 292 Main Street W Unit# C, Grimsby, Ontario  L3M 1S4 - Photo 18 - 40837421
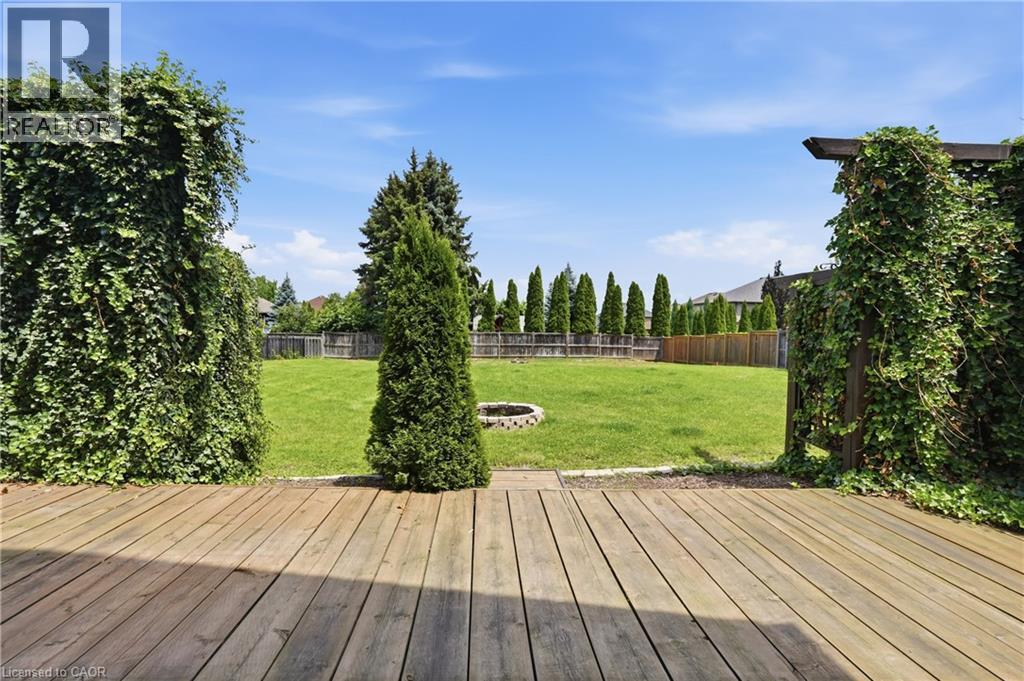
  • 292 Main Street W Unit# C, Grimsby, Ontario  L3M 1S4 - Photo 19 - 40837421
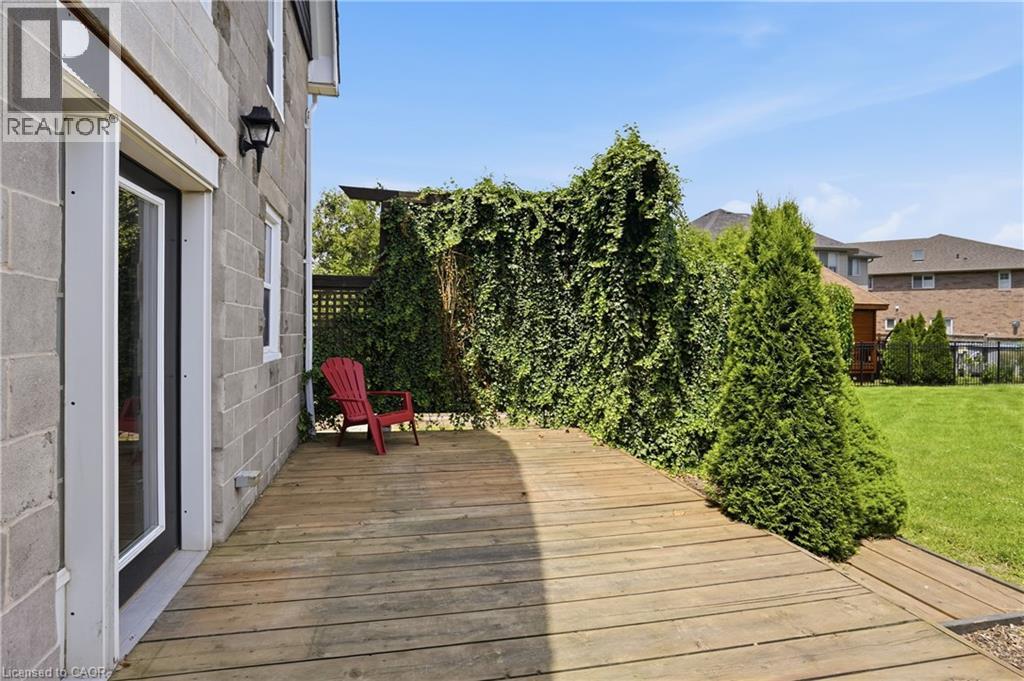
  • 292 Main Street W Unit# C, Grimsby, Ontario  L3M 1S4 - Photo 20 - 40837421
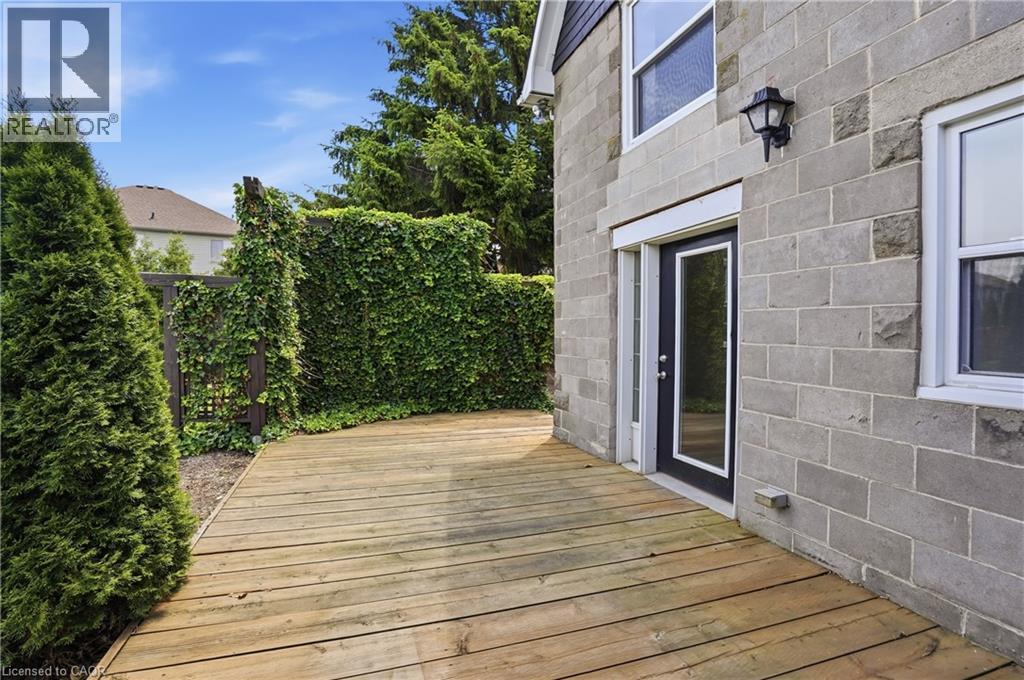
  • 292 Main Street W Unit# C, Grimsby, Ontario  L3M 1S4 - Photo 21 - 40837421
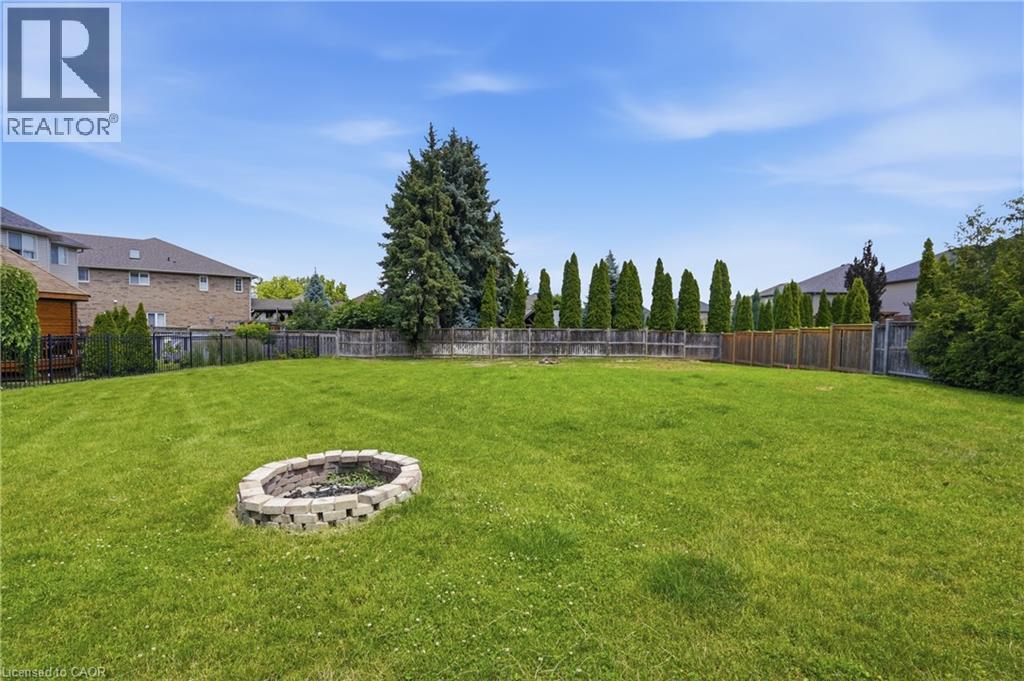
  • 292 Main Street W Unit# C, Grimsby, Ontario  L3M 1S4 - Photo 22 - 40837421
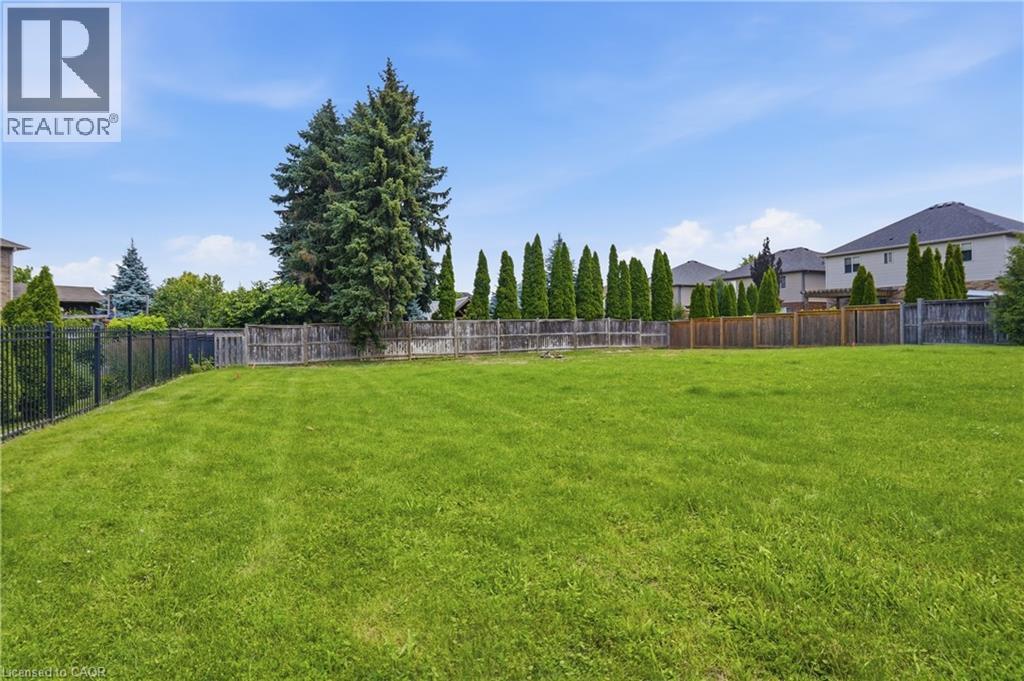
  • 292 Main Street W Unit# C, Grimsby, Ontario  L3M 1S4 - Photo 23 - 40837421
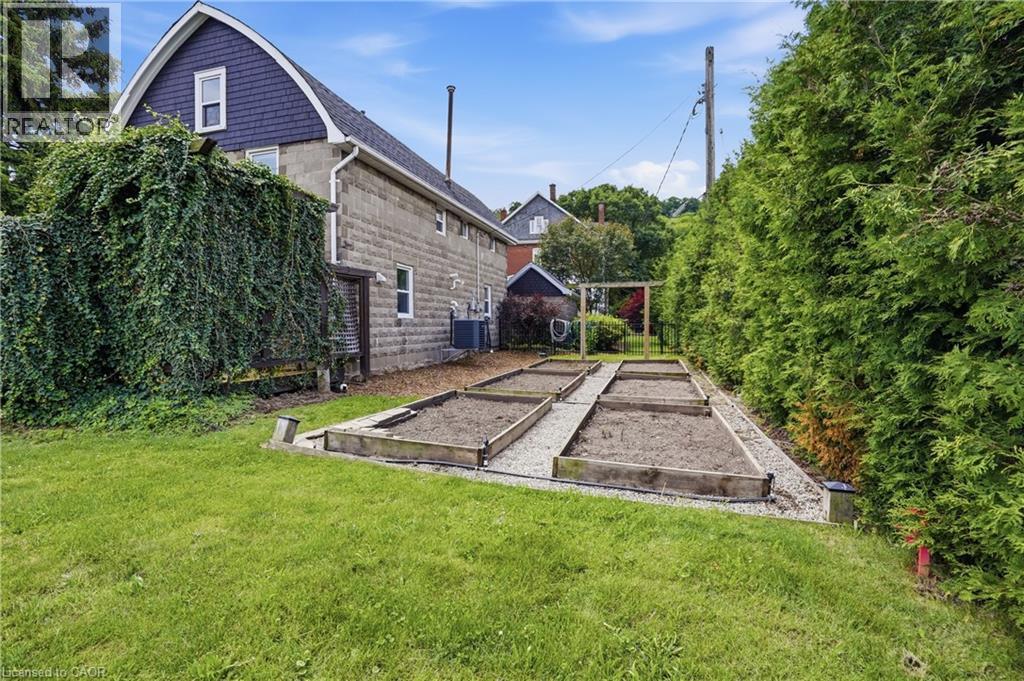
  • 292 Main Street W Unit# C, Grimsby, Ontario  L3M 1S4 - Photo 24 - 40837421
  • 292 Main Street W Unit# C, Grimsby, Ontario  L3M 1S4 - Photo 25 - 40837421
  • 292 Main Street W Unit# C, Grimsby, Ontario  L3M 1S4 - Photo 26 - 40837421
  • 292 Main Street W Unit# C, Grimsby, Ontario  L3M 1S4 - Photo 27 - 40837421
  • 292 Main Street W Unit# C, Grimsby, Ontario  L3M 1S4 - Photo 28 - 40837421
  • 292 Main Street W Unit# C, Grimsby, Ontario  L3M 1S4 - Photo 29 - 40837421
  • 292 Main Street W Unit# C, Grimsby, Ontario  L3M 1S4 - Photo 30 - 40837421
  • 292 Main Street W Unit# C, Grimsby, Ontario  L3M 1S4 - Photo 31 - 40837421
  • 292 Main Street W Unit# C, Grimsby, Ontario  L3M 1S4 - Photo 32 - 40837421
  • 292 Main Street W Unit# C, Grimsby, Ontario  L3M 1S4 - Photo 33 - 40837421
  • 292 Main Street W Unit# C, Grimsby, Ontario  L3M 1S4 - Photo 34 - 40837421
  • 292 Main Street W Unit# C, Grimsby, Ontario  L3M 1S4 - Photo 35 - 40837421
  • 292 Main Street W Unit# C, Grimsby, Ontario  L3M 1S4 - Photo 36 - 40837421
  • 292 Main Street W Unit# C, Grimsby, Ontario  L3M 1S4 - Photo 37 - 40837421
  • 292 Main Street W Unit# C, Grimsby, Ontario  L3M 1S4 - Photo 38 - 40837421
  • 292 Main Street W Unit# C, Grimsby, Ontario  L3M 1S4 - Photo 39 - 40837421
  • 292 Main Street W Unit# C, Grimsby, Ontario  L3M 1S4 - Photo 40 - 40837421
  • 292 Main Street W Unit# C, Grimsby, Ontario  L3M 1S4 - Photo 41 - 40837421
  • 292 Main Street W Unit# C, Grimsby, Ontario  L3M 1S4 - Photo 42 - 40837421
  • 292 Main Street W Unit# C, Grimsby, Ontario  L3M 1S4 - Photo 43 - 40837421
  • 292 Main Street W Unit# C, Grimsby, Ontario  L3M 1S4 - Photo 44 - 40837421
  • 292 Main Street W Unit# C, Grimsby, Ontario  L3M 1S4 - Photo 45 - 40837421
  • 292 Main Street W Unit# C, Grimsby, Ontario  L3M 1S4 - Photo 46 - 40837421
  • 292 Main Street W Unit# C, Grimsby, Ontario  L3M 1S4 - Photo 47 - 40837421
  • 292 Main Street W Unit# C, Grimsby, Ontario  L3M 1S4 - Photo 48 - 40837421
  • 292 Main Street W Unit# C, Grimsby, Ontario  L3M 1S4 - Photo 49 - 40837421
  • 292 Main Street W Unit# C, Grimsby, Ontario  L3M 1S4 - Photo 50 - 40837421

$675,000

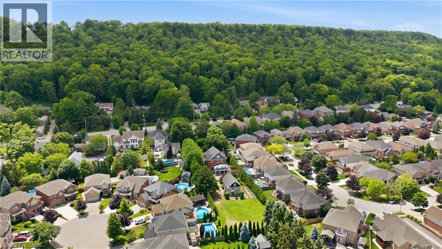
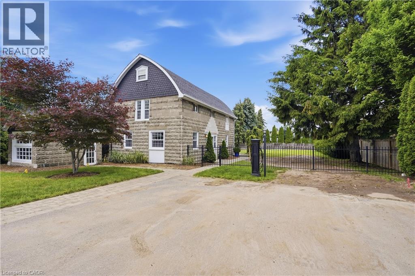
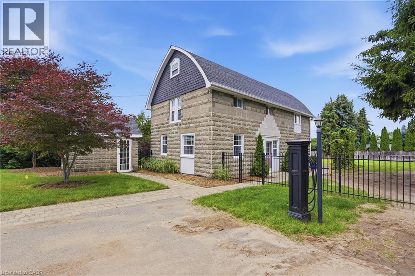
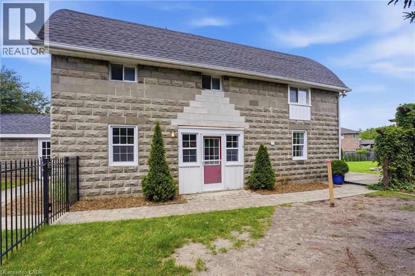
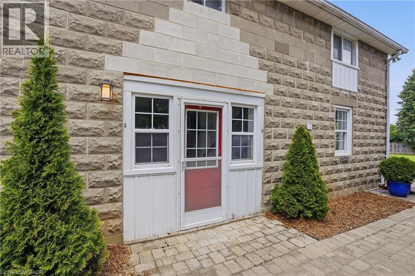
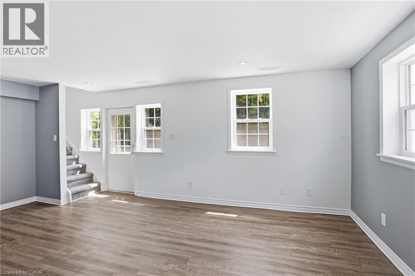
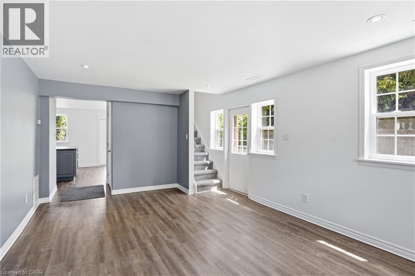
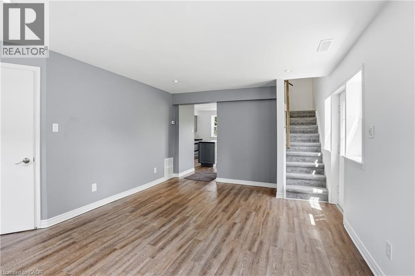
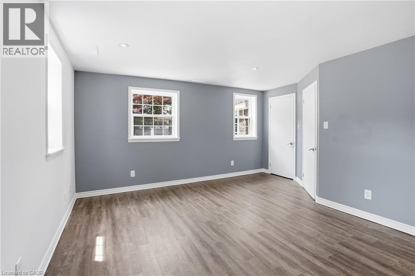
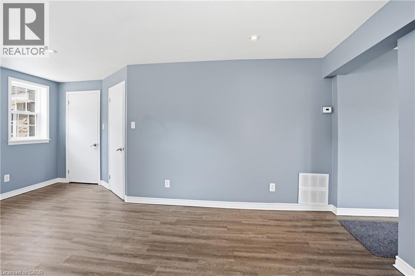
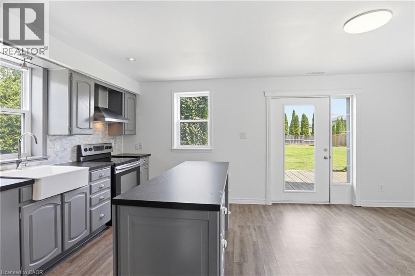
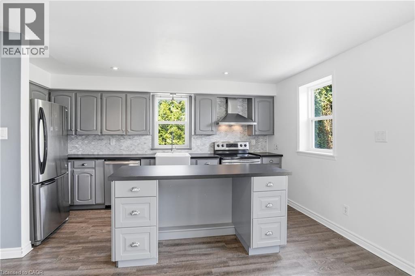
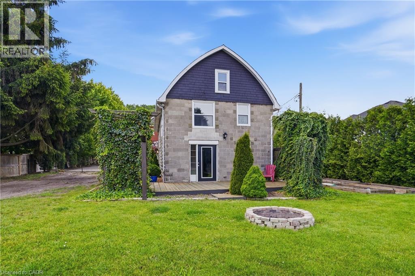
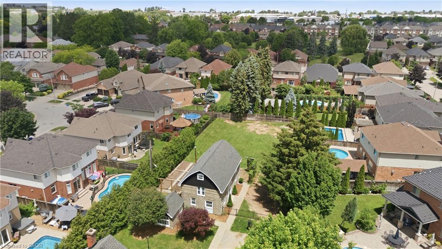
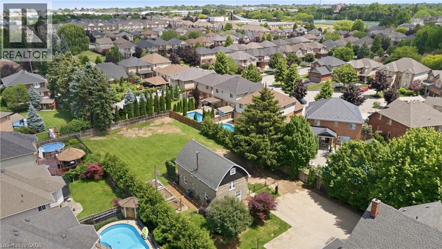
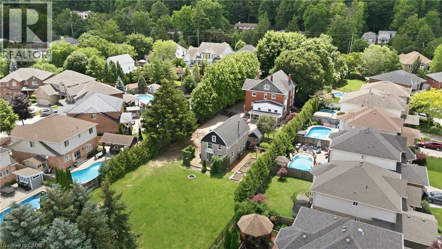
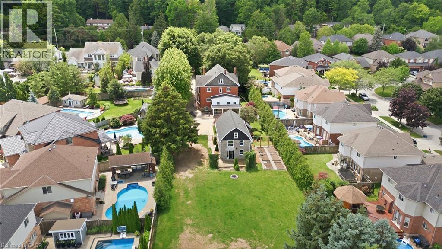
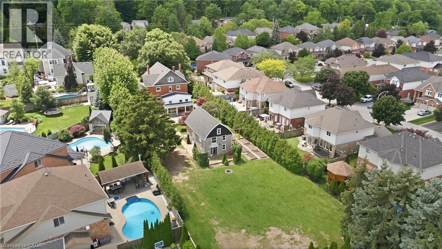
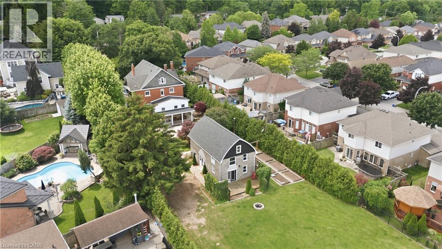
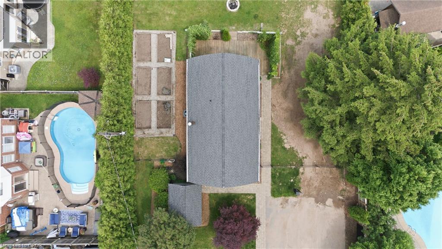
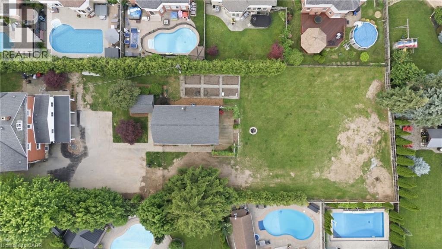
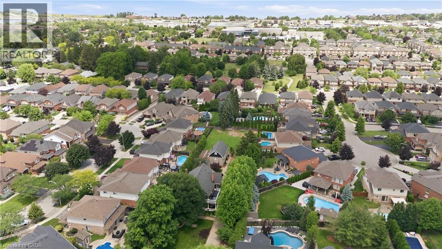
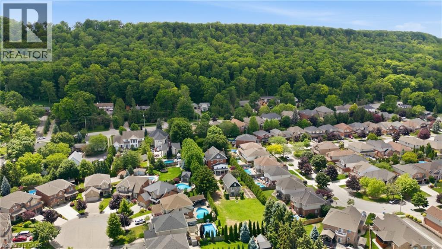
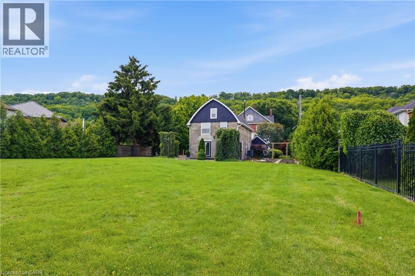
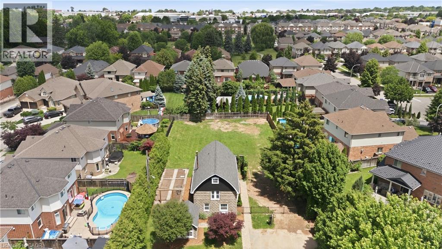
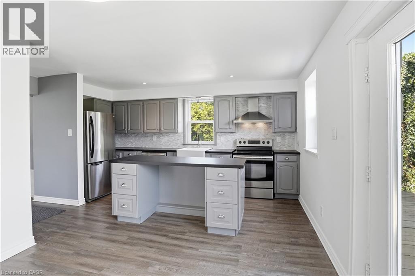
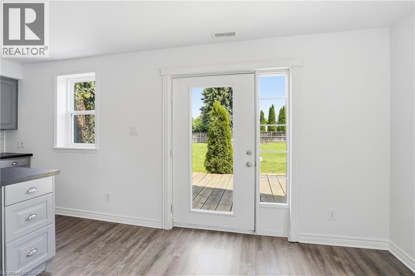
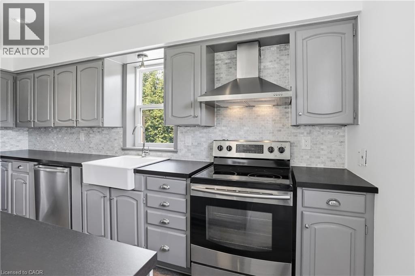
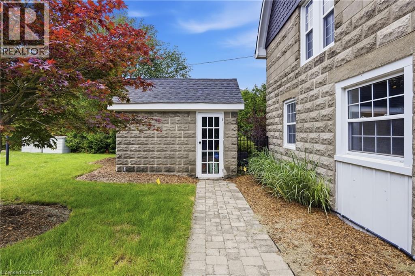
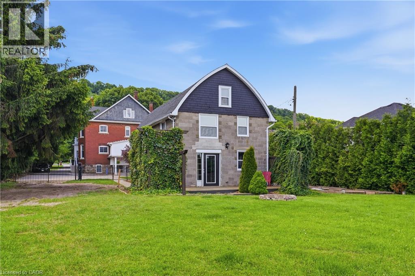
Welcome to a truly unique opportunity at 292 Main Street West – Lot C. Tucked away at the end of a private road, this exceptional property offers outstanding privacy on a generous 84 x 173 ft lot surrounded by the natural beauty of Grimsby and the Niagara Escarpment. The detached two-storey home offers approximately 1,259 sq. ft. of comfortable living space with full municipal services, including natural gas, hydro, water, and sewer. The functional main floor features a bright living room, an eat-in kitchen with dinette, a convenient 2-piece bathroom, and a combined laundry/utility room. Upstairs, you'll find three well-sized bedrooms and a full 4-piece bathroom, making this an ideal home for first-time buyers, downsizers, investors, or those looking for a property with future potential. Positioned in one of Grimsby's most desirable locations, this private retreat combines the tranquility of country-style living with the convenience of being just minutes from downtown Grimsby, schools, parks, wineries, shopping, restaurants, and quick QEW access. Whether you're looking to move in, invest, or enjoy the exceptional lot and setting, opportunities like this are rarely available. Experience the privacy, charm, and endless possibilities that make this hidden gem on Main Street West truly one of a kind. (id:50964)

Property Details

MLS® Number 40837421
Property Type Vacant Land
Amenities Near By Hospital, Schools
Community Features High Traffic Area
Structure Barn

Building

Basement Type None
Utility Water Municipal Water

Land

Access Type Road Access, Highway Access
Acreage No
Land Amenities Hospital, Schools
Sewer Municipal Sewage System
Size Depth 174 Ft
Size Frontage 84 Ft
Size Total Text Under 1/2 Acre
Soil Type Sand/gravel
Zoning Description Rd2

https://www.realtor.ca/real-estate/29986693/292-main-street-w-unit-c-grimsby

Contact Us

Contact us for more information

Sending
Generating Captcha

Your Favourites


No Favourites Found


Powered by: REALTOR.ca
This REALTOR.ca listing content is owned and licensed by REALTOR® members of The Canadian Real Estate Association

The trademarks REALTOR®, REALTORS®, and the REALTOR® logo are controlled by The Canadian Real Estate Association (CREA) and identify real estate professionals who are members of CREA. The trademarks MLS®, Multiple Listing Service® and the associated logos are owned by The Canadian Real Estate Association (CREA) and identify the quality of services provided by real estate professionals who are members of CREA. The trademark DDF® is owned by The Canadian Real Estate Association (CREA) and identifies CREA's Data Distribution Facility (DDF®)


August 04 2026 04:29:45

REALTORS® Association of Hamilton-Burlington

RE/MAX Escarpment Golfi Realty Inc.

RealtyPress WordPress CREA DDF® Plugin

Office Location

RE/MAX Escarpment Realty Inc., Brokerage
502 Brant Street
Unit 1A
Burlington, ON
L7R 2G4

Contact Info

O: (905) 631-8118
E: TheSullivanTeamRemax@gmail.com

© 2024 - TheSullivanTeam.ca

|

Designed by PDM Web Design

Owning a home is a keystone of wealth… both financial affluence and emotional security.

Suze Orman
August 29, 2026 Saturday!
The Sullivan Team
  • Login
Forget Password?

imunify-bot-check