The Sullivan Team
  • Our Listings
    • Current Listings
    • MLS Listings
    • Luxury Listings
    • Properties Sold
  • Neighbourhoods
    • Burlington, Ontario
    • Hamilton, Ontario
    • Oakville, Ontario
  • Blog
  • Videos
  • Calculators
    • Affordability Calculator
    • Mortgage Calculator
    • Land Transfer Tax Calculator
    • What Is My Home Worth?
  • Our Team
  • Testimonials
  • Contact
The Sullivan Team

  • Our Listings
    • Current Listings
    • MLS Listings
    • Luxury Listings
    • Properties Sold
  • Neighbourhoods
    • Burlington, Ontario
    • Hamilton, Ontario
    • Oakville, Ontario
  • Blog
  • Videos
  • Calculators
    • Affordability Calculator
    • Mortgage Calculator
    • Land Transfer Tax Calculator
    • What Is My Home Worth?
  • Our Team
  • Testimonials
  • Contact
The Sullivan Team

  • Our Listings
    • Current Listings
    • MLS Listings
    • Luxury Listings
    • Properties Sold
  • Neighbourhoods
    • Burlington, Ontario
    • Hamilton, Ontario
    • Oakville, Ontario
  • Blog
  • Videos
  • Calculators
    • Affordability Calculator
    • Mortgage Calculator
    • Land Transfer Tax Calculator
    • What Is My Home Worth?
  • Our Team
  • Testimonials
  • Contact
  • « Go back

2986 Wessel Drive Lincoln, Ontario L2R 6P7
view favourites
  • 2986 Wessel Drive, Lincoln, Ontario  L2R 6P7 - Photo 1 - 40851804
  • 2986 Wessel Drive, Lincoln, Ontario  L2R 6P7 - Photo 2 - 40851804
  • 2986 Wessel Drive, Lincoln, Ontario  L2R 6P7 - Photo 3 - 40851804
  • 2986 Wessel Drive, Lincoln, Ontario  L2R 6P7 - Photo 4 - 40851804
  • 2986 Wessel Drive, Lincoln, Ontario  L2R 6P7 - Photo 5 - 40851804
  • 2986 Wessel Drive, Lincoln, Ontario  L2R 6P7 - Photo 6 - 40851804
  • 2986 Wessel Drive, Lincoln, Ontario  L2R 6P7 - Photo 7 - 40851804
  • 2986 Wessel Drive, Lincoln, Ontario  L2R 6P7 - Photo 8 - 40851804
  • 2986 Wessel Drive, Lincoln, Ontario  L2R 6P7 - Photo 9 - 40851804
  • 2986 Wessel Drive, Lincoln, Ontario  L2R 6P7 - Photo 10 - 40851804
  • 2986 Wessel Drive, Lincoln, Ontario  L2R 6P7 - Photo 11 - 40851804
  • 2986 Wessel Drive, Lincoln, Ontario  L2R 6P7 - Photo 12 - 40851804
  • 2986 Wessel Drive, Lincoln, Ontario  L2R 6P7 - Photo 13 - 40851804
  • 2986 Wessel Drive, Lincoln, Ontario  L2R 6P7 - Photo 14 - 40851804
  • 2986 Wessel Drive, Lincoln, Ontario  L2R 6P7 - Photo 15 - 40851804
  • 2986 Wessel Drive, Lincoln, Ontario  L2R 6P7 - Photo 16 - 40851804
  • 2986 Wessel Drive, Lincoln, Ontario  L2R 6P7 - Photo 17 - 40851804
  • 2986 Wessel Drive, Lincoln, Ontario  L2R 6P7 - Photo 18 - 40851804
  • 2986 Wessel Drive, Lincoln, Ontario  L2R 6P7 - Photo 19 - 40851804
  • 2986 Wessel Drive, Lincoln, Ontario  L2R 6P7 - Photo 20 - 40851804
  • 2986 Wessel Drive, Lincoln, Ontario  L2R 6P7 - Photo 21 - 40851804
  • 2986 Wessel Drive, Lincoln, Ontario  L2R 6P7 - Photo 22 - 40851804
  • 2986 Wessel Drive, Lincoln, Ontario  L2R 6P7 - Photo 23 - 40851804
  • 2986 Wessel Drive, Lincoln, Ontario  L2R 6P7 - Photo 24 - 40851804
  • 2986 Wessel Drive, Lincoln, Ontario  L2R 6P7 - Photo 25 - 40851804
  • 2986 Wessel Drive, Lincoln, Ontario  L2R 6P7 - Photo 26 - 40851804
  • 2986 Wessel Drive, Lincoln, Ontario  L2R 6P7 - Photo 27 - 40851804
  • 2986 Wessel Drive, Lincoln, Ontario  L2R 6P7 - Photo 28 - 40851804
  • 2986 Wessel Drive, Lincoln, Ontario  L2R 6P7 - Photo 29 - 40851804
  • 2986 Wessel Drive, Lincoln, Ontario  L2R 6P7 - Photo 30 - 40851804
  • 2986 Wessel Drive, Lincoln, Ontario  L2R 6P7 - Photo 31 - 40851804
  • 2986 Wessel Drive, Lincoln, Ontario  L2R 6P7 - Photo 32 - 40851804
  • 2986 Wessel Drive, Lincoln, Ontario  L2R 6P7 - Photo 33 - 40851804
  • 2986 Wessel Drive, Lincoln, Ontario  L2R 6P7 - Photo 34 - 40851804
  • 2986 Wessel Drive, Lincoln, Ontario  L2R 6P7 - Photo 35 - 40851804
  • 2986 Wessel Drive, Lincoln, Ontario  L2R 6P7 - Photo 36 - 40851804
  • 2986 Wessel Drive, Lincoln, Ontario  L2R 6P7 - Photo 37 - 40851804
  • 2986 Wessel Drive, Lincoln, Ontario  L2R 6P7 - Photo 38 - 40851804
  • 2986 Wessel Drive, Lincoln, Ontario  L2R 6P7 - Photo 39 - 40851804
  • 2986 Wessel Drive, Lincoln, Ontario  L2R 6P7 - Photo 40 - 40851804
5 Bedroom 3 Bathroom 3,724 ft2
Bungalow Central Air Conditioning Acreage

$2,500,000

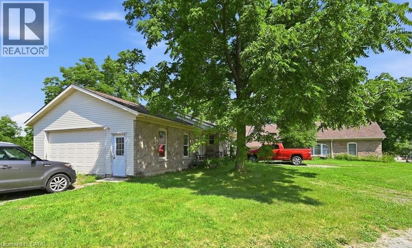
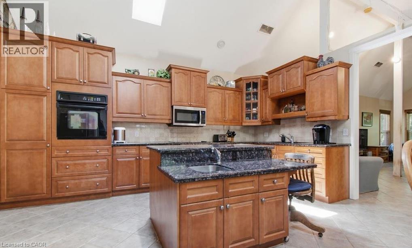
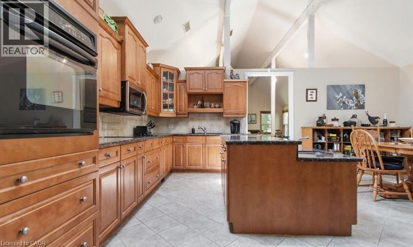
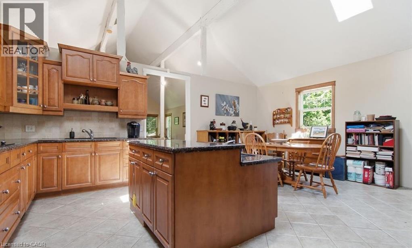
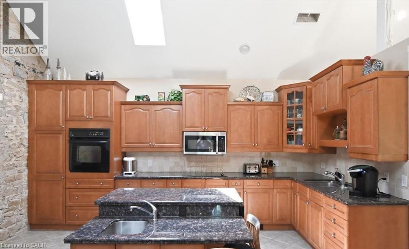
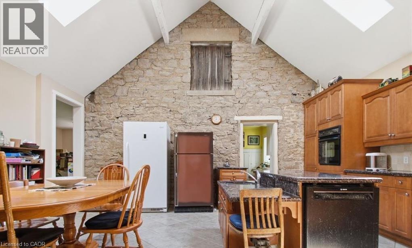
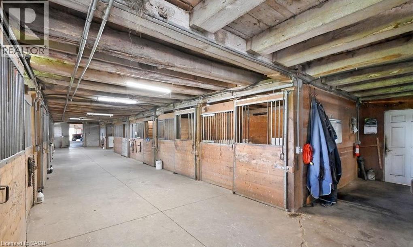
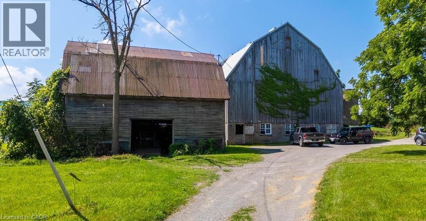
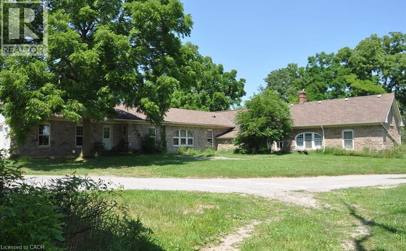
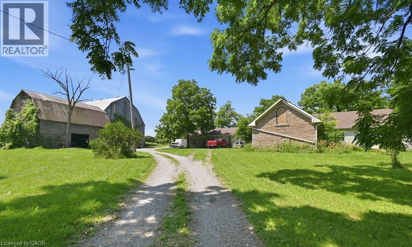
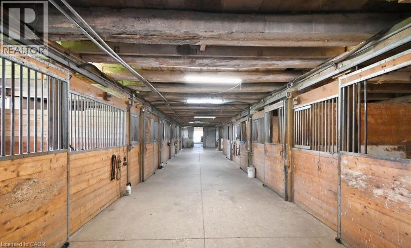
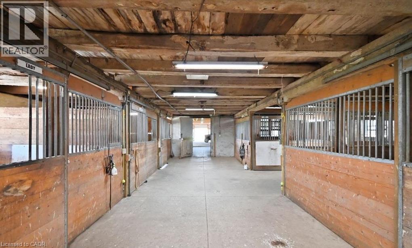
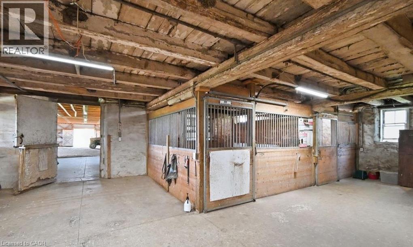
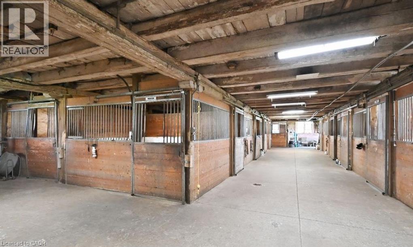
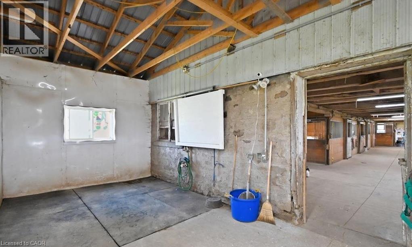
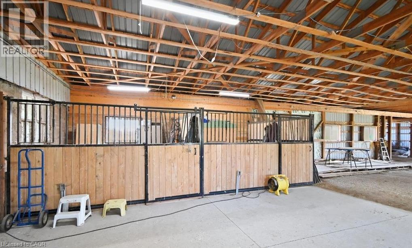
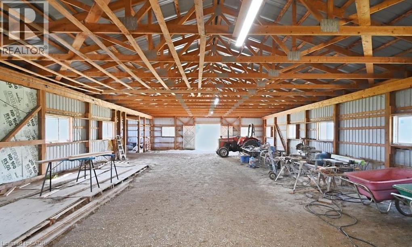
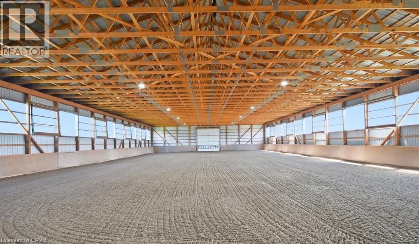
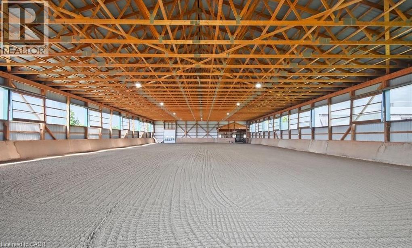
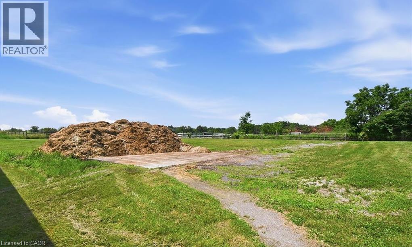
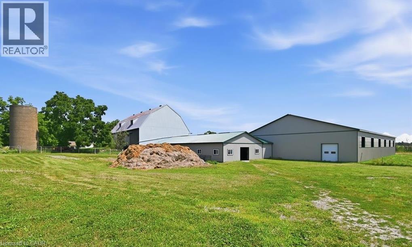
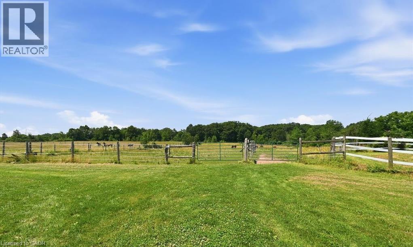
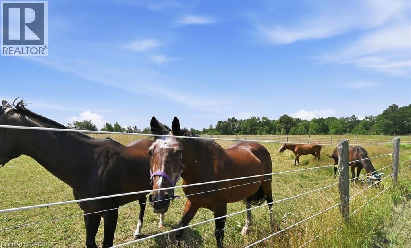
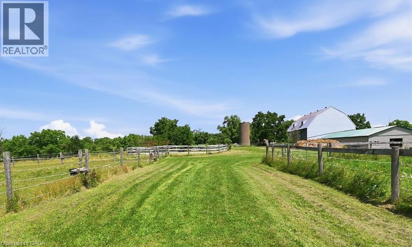
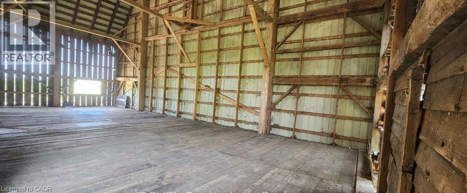
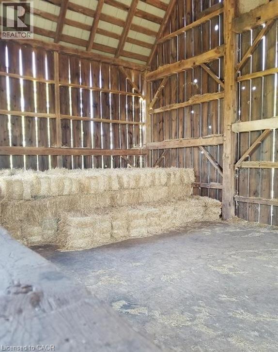
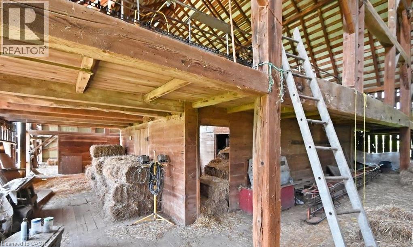
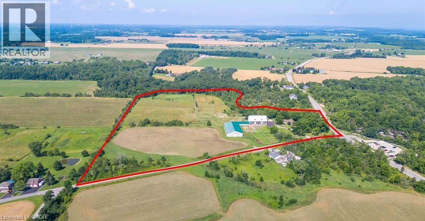
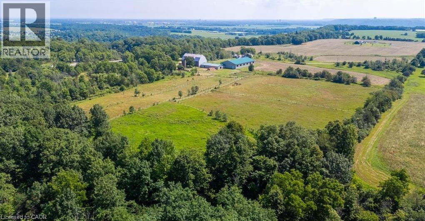
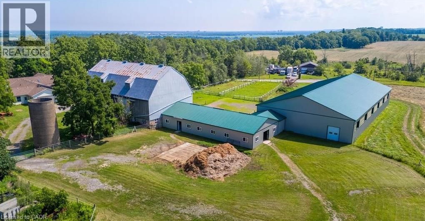
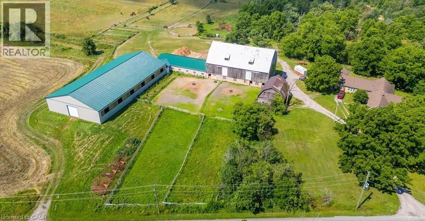
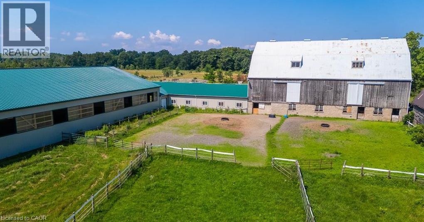
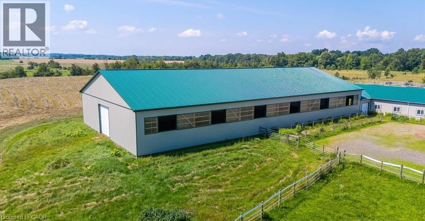
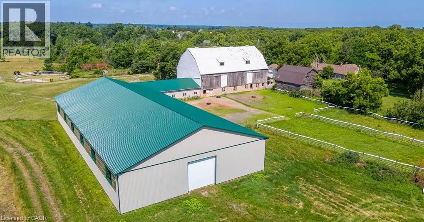
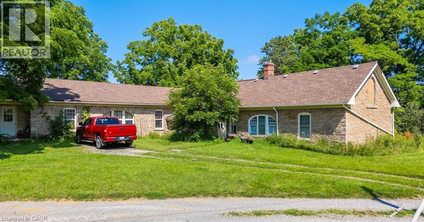
Welcome to the farm you've been waiting for. A spectacular, fully operational equestrian property set on over 21 picturesque acres, thoughtfully designed and offering an incredible country lifestyle. Outstanding facilities include 18 stalls, a wash stall, feed room, storage room, and an impressive and beautifully maintained original barn dating back to 1916 (approx. 90'x50'). The barn has upper-level storage for 12,000+ bales of hay/straw and is serviced by an 8,000-gallon cistern and is equipped with an owned hot water heater. Additional outbuildings include a 30'X25' tractor/equipment barn/shed and a modern 82'X37' barn built in 2020, and a 144'X72' riding arena (2020) featuring premium fiber-in-fine-sand footing for year-round training. The Property is expertly configured with five one-acre-plus paddocks, two additional paddocks, five winter paddocks, a round pen, and approximately three acres currently farmed for hay, creating a turnkey operation. At the heart of the property sits an impressive home offering over 3,700 sq ft of beautifully designed bungalow. A chef-inspired kitchen anchors the home, and the residence offers the ideal balance of functionality and rural charm. Whether you're an avid equestrian, professional trainer, or simply dreaming of a remarkable country estate, this extraordinary property offers a rare combination of exceptional facilities, timeless character, and modern amenities-all in one unforgettable package. (id:50964)

Property Details

MLS® Number 40851804
Property Type Single Family
Features Country Residential
Parking Space Total 10

Building

Bathroom Total 3
Bedrooms Above Ground 5
Bedrooms Total 5
Appliances Central Vacuum
Architectural Style Bungalow
Basement Development Unfinished
Basement Type Partial (unfinished)
Constructed Date 1820
Construction Style Attachment Detached
Cooling Type Central Air Conditioning
Exterior Finish Stone, Vinyl Siding
Heating Fuel Propane
Stories Total 1
Size Interior 3,724 Ft2
Type House

Parking

Attached Garage

Land

Acreage Yes
Sewer No Sewage System
Size Total Text 10 - 24.99 Acres
Zoning Description Nc

Rooms

Level Type Length Width Dimensions
Main Level Other 12'0'' x 12'0''
Main Level Other 23'0'' x 14'0''
Main Level Dining Room 23'0'' x 12'0''
Main Level Bedroom 11'0'' x 8'0''
Main Level Living Room 16'0'' x 11'0''
Main Level 4pc Bathroom 9'0'' x 5'
Main Level Kitchen 26'4'' x 20'0''
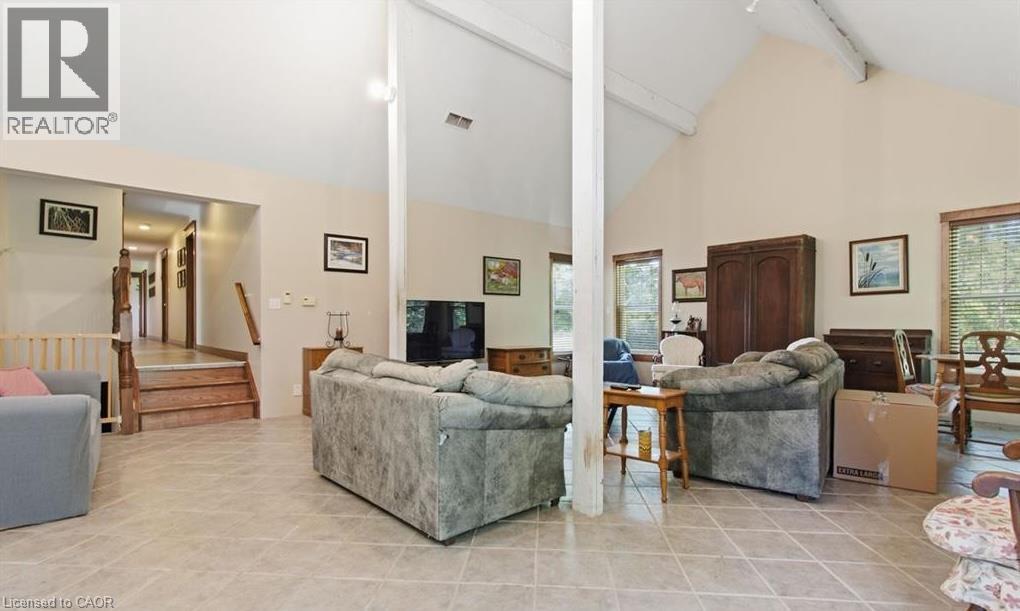
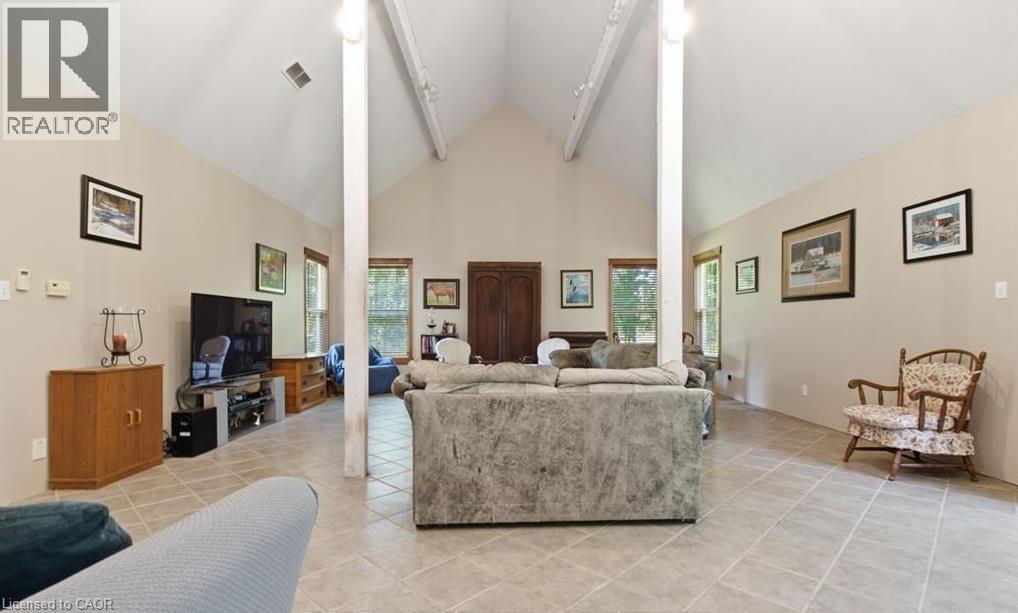
Main Level Family Room 26'4'' x 20'0''
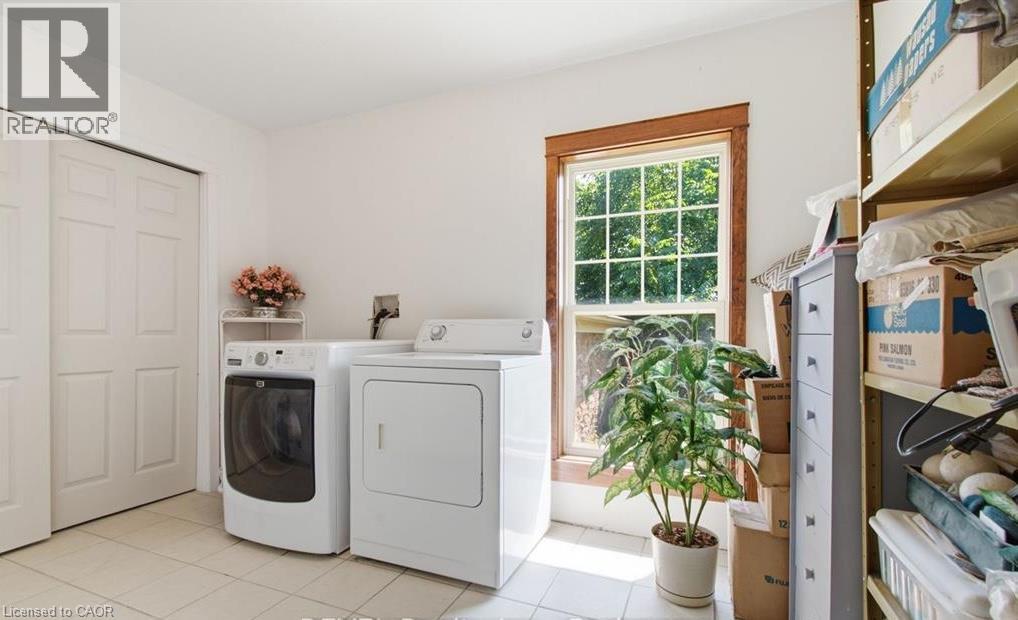
Main Level Laundry Room 12'7'' x 8'
Main Level Bedroom 12'5'' x 11'4''
Main Level Bedroom 13'4'' x 12'5''
Main Level 3pc Bathroom 9' x 6'
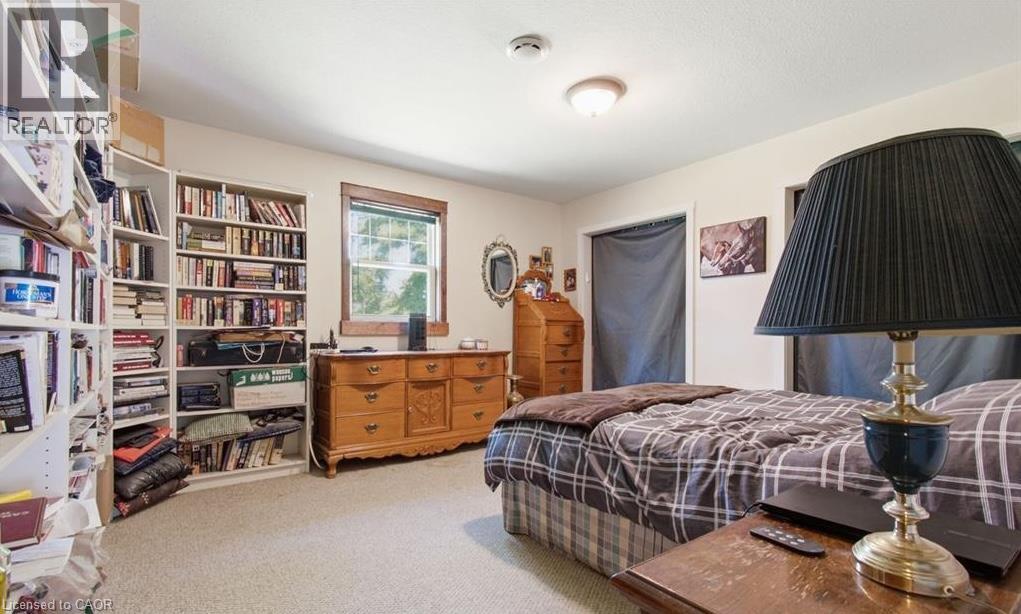
Main Level Primary Bedroom 18'0'' x 12'5''
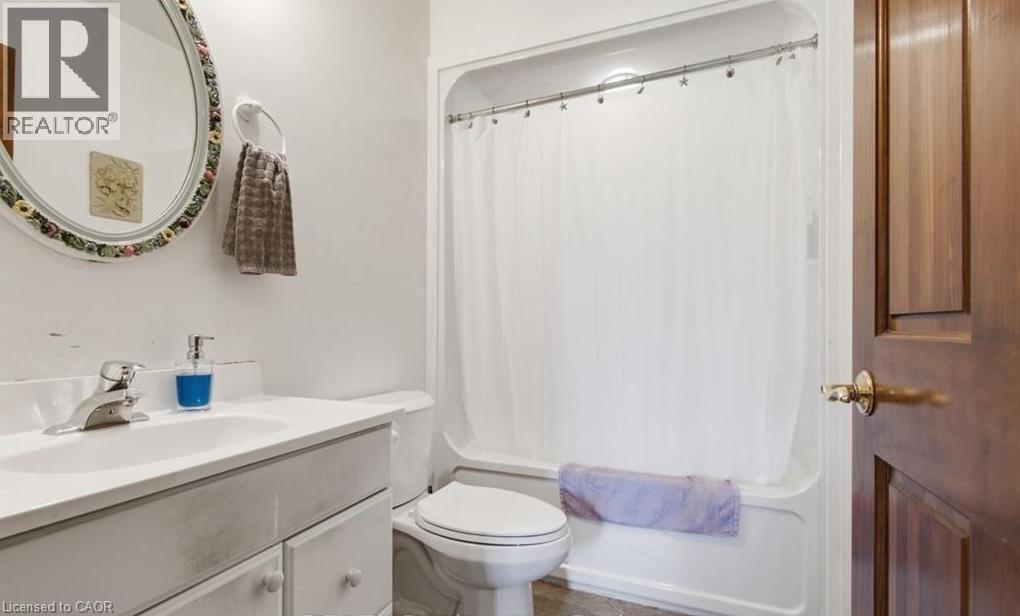
Main Level 4pc Bathroom 8'5'' x 5'
Main Level Office 11'4'' x 10'0''
Main Level Sunroom 22' x 16'

https://www.realtor.ca/real-estate/30090366/2986-wessel-drive-lincoln

Contact Us

Contact us for more information

Sending
Generating Captcha

Your Favourites


No Favourites Found


Powered by: REALTOR.ca
This REALTOR.ca listing content is owned and licensed by REALTOR® members of The Canadian Real Estate Association

The trademarks REALTOR®, REALTORS®, and the REALTOR® logo are controlled by The Canadian Real Estate Association (CREA) and identify real estate professionals who are members of CREA. The trademarks MLS®, Multiple Listing Service® and the associated logos are owned by The Canadian Real Estate Association (CREA) and identify the quality of services provided by real estate professionals who are members of CREA. The trademark DDF® is owned by The Canadian Real Estate Association (CREA) and identifies CREA's Data Distribution Facility (DDF®)


July 30 2026 01:11:39

REALTORS® Association of Hamilton-Burlington

Revel Realty Inc.

RealtyPress WordPress CREA DDF® Plugin

Office Location

RE/MAX Escarpment Realty Inc., Brokerage
502 Brant Street
Unit 1A
Burlington, ON
L7R 2G4

Contact Info

O: (905) 631-8118
E: TheSullivanTeamRemax@gmail.com

© 2024 - TheSullivanTeam.ca

|

Designed by PDM Web Design

Owning a home is a keystone of wealth… both financial affluence and emotional security.

Suze Orman
August 4, 2026 Tuesday!
The Sullivan Team
  • Login
Forget Password?